Familia Plan SA
A vendre
A louer
MORGES SUISSE
CHF 1'100'000.-
TYPE APPARTEMENT
PIÈCES 3.5
Morges Lot 1
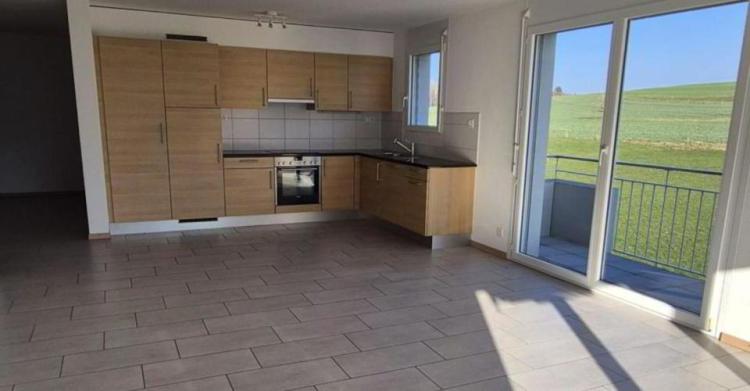
Ce bel appartement idéalement placé avec disponible, cave et jardin privé ce compose comme suit:
une entrée avec armoire vestiaire, une cuisine ouverte avec espace repas et séjour donnant accès direct sur la terrasse et le jardin
Chambre avec accès à la terrasse et au jardin
Disponible, bureau
Salle d'eau avec douche, wc, lavabo
Au sous-sol une cave de 7.5 m2
Extérieurs Jardin privatif avec terrasse devant séjour ~141 m2
Place de parc en sous-sol en sus
Ce bel appartement idéalement placé avec disponible, cave et jardin privé ce compose comme suit:
une entrée avec armoire vestiaire, une cuisine ouverte avec espace repas et séjour donnant accès direct sur la terrasse et le jardin
Chambre avec accès à la terrasse et au jardin
Disponible, bureau
Salle d'eau avec douche, wc, lavabo
Au sous-sol une cave de 7.5 m2
Extérieurs Jardin privatif avec terrasse devant séjour ~141 m2
Place de parc en sous-sol en sus
GRANDSON SUISSE
CHF 985'000.-
TYPE APPARTEMENT
PIÈCES 3.5
SURFACE 100 m²
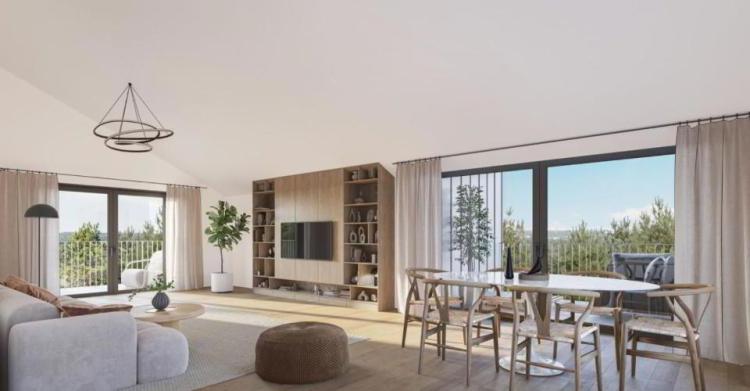

A 5 minutes d'Yverdon avec magnifique vue sur le lac, grand 3,5 pièces occupant tout l'étage des combles
Hall d'entrée avec armoire vestiaire
Cuisine ouverte avec un espace repas
Séjour avec accès direct sur le balcon de ~ 17.7 m2
Chambre parentale avec espace dressing et salle d'eau privative avec baignoire, lavabo et wc
Salle de bains avec douche, lavabo, wc et raccordements pour colonne de lavage
1 chambre
Sous-sol
Cave de ~9.5 m2
1 place de parc intérieur ou extérieur en sus
Les travaux débutent
Hall d'entrée avec armoire vestiaire
Cuisine ouverte avec un espace repas
Séjour avec accès direct sur le balcon de ~ 17.7 m2
Chambre parentale avec espace dressing et salle d'eau privative avec baignoire, lavabo et wc
Salle de bains avec douche, lavabo, wc et raccordements pour colonne de lavage
1 chambre
Sous-sol
Cave de ~9.5 m2
1 place de parc intérieur ou extérieur en sus
Les travaux débutent
SAVIGNY SUISSE
CHF 2'150'000.-
TYPE MAISON/VILLA
PIÈCES 5.0
SURFACE 235 m²
Detached villa
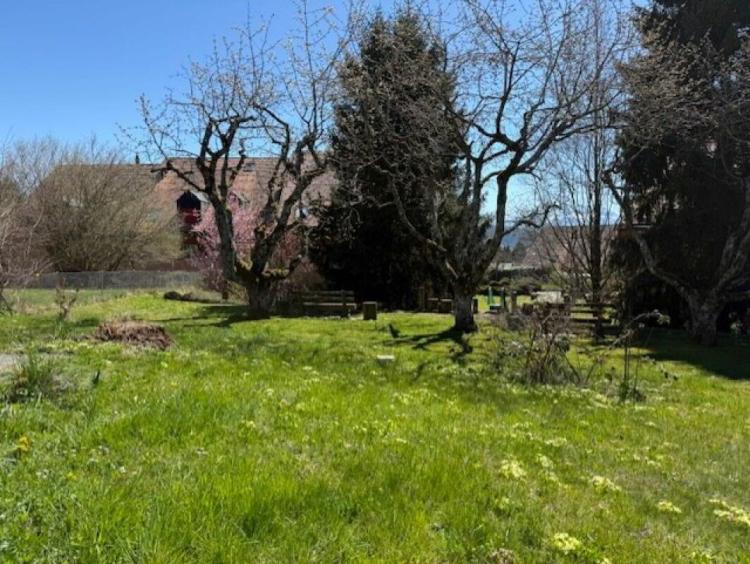
Located in the heart of the village, this very bright villa enjoys a privileged location in a quiet area, only a few steps from shops, transport and schools.
Built to traditional standards and with particularly neat finishes.
The villa is arranged as follows:
On the ground floor:
An entrance hall with dressing room and hallway, a guest toilet, a fitted kitchen open to the dining area and the living room with large bay windows giving direct access to the terrace and the garden.
Upstairs:
a hallway distributing 1 master suite with shower room/WC/sink and a dressing room, 2 beautiful bedrooms and a bathroom/WC/sink.
In the attic:
A nice surface with a desk and 2 large ones available.
The basement:
is fully excavated and has a laundry room, a boiler room (PAC), 1 cellar and a large one available (fitness/games room, etc.).
Outside:
A private garden with terrace, 1 covered car and 1 outdoor parking space.
MORGES SUISSE
CHF 1'190'000.-
TYPE APPARTEMENT
PIÈCES 3.0
SURFACE 80 m²
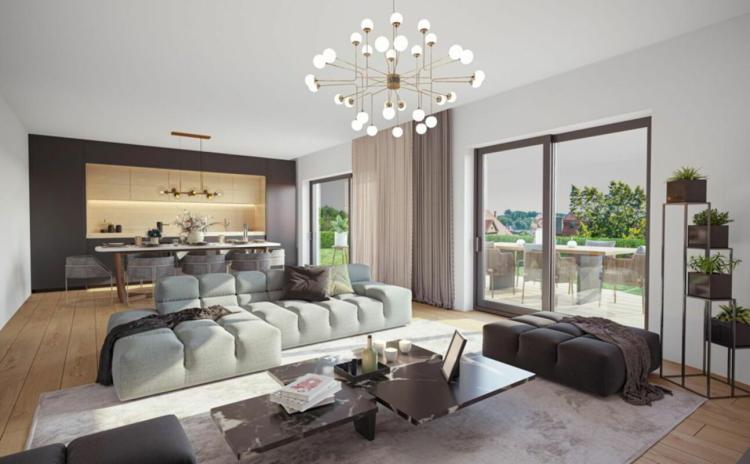
Magnificent apartment located on the 1st floor, composed as follows:
Entrance with cloakroom
Spacious living room with direct access to a 19 m² balcony
Open kitchen
Two bedrooms
Bathroom with shower, toilet and sink
Basement: cellar of about 14 m²
Possibility to acquire parking spaces in the basement at an additional cost.
SAVIGNY SUISSE
CHF 1'690'000.-
TYPE MAISON/VILLA
PIÈCES 5.0
SURFACE 208 m²
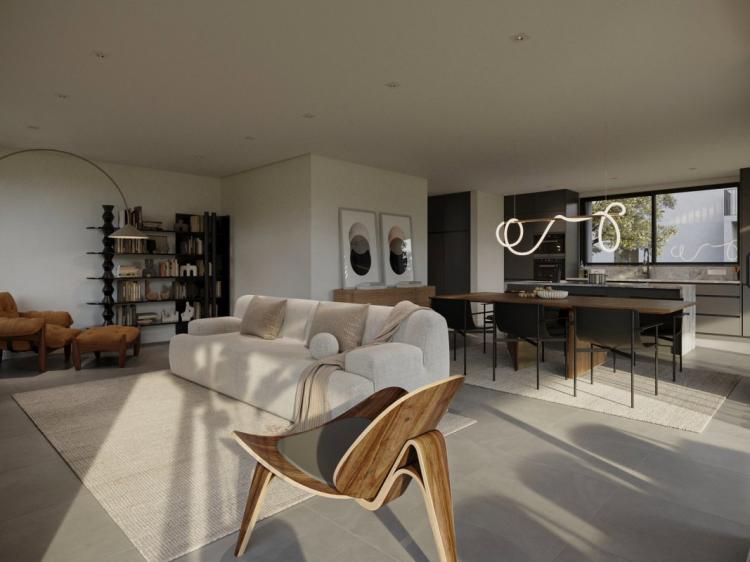
Semi-detached villa
Located in the heart of the village, these very bright villas enjoy a privileged location, only a few steps from shops, transport and schools.
Built to traditional standards and with meticulous finishes, they offer modern comfort with completely independent heating, water and electricity facilities.
The villa is arranged as follows:
On the ground floor: an entrance hall and hallway with cupboards, a bathroom with shower, a fitted kitchen open to the dining area and the living room with direct access to the terrace and the garden.
Upstairs: a hallway distributing 3 beautiful bedrooms, 2 of which open onto the balcony as well as a bathroom.
In the attic: a beautiful surface with an office and 2 large rooms available.
The basement: is fully excavated and has a laundry/boiler room (PAC), 1 or 2 cellars depending on the layout and a large one available (fitness/games room, etc.)
Outside: a private garden with terrace ~ 322 m2
2 outdoor parking spaces.
EPALINGES SUISSE
CHF 1'690'000.-
TYPE MAISON/VILLA
PIÈCES 5.0
SURFACE 208 m²
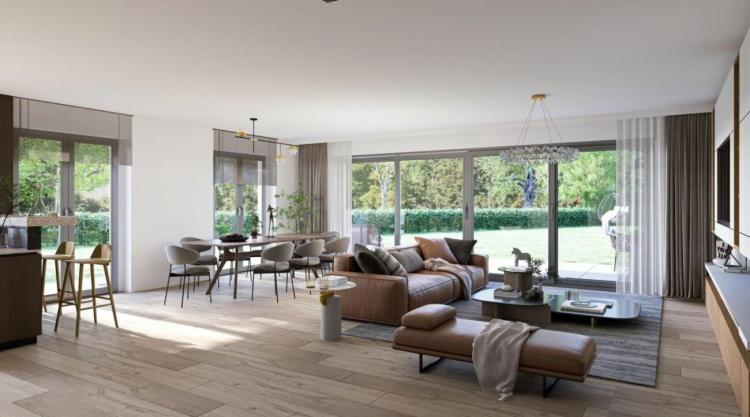
Semi-detached villa
Located 10 minutes from the metro in the centre of the village of Savigny, these very bright villas enjoy a privileged location, only a few steps from shops, transport and schools. Built to traditional standards and with meticulous finishes, they offer modern comfort with completely independent heating, water and electricity facilities.
Traditional construction with very good quality finishes. Fully independent heating, water and electricity.
The villa is arranged as follows:
On the ground floor: an entrance hall and hallway with cupboards, a bathroom with shower, a fitted kitchen open to the dining area and the living room with direct access to the terrace and the garden.
Upstairs: a hallway distributing 3 beautiful bedrooms, 2 of which open onto the balcony as well as a bathroom.
In the attic: a beautiful surface with an office and 2 large rooms available.
The basement: is fully excavated and has a laundry/boiler room (PAC), 1 or 2 cellars depending on the layout and a large one available (fitness/games room, etc.)
Outside: a private garden with terrace ~ 322 m2
2 outdoor parking spaces.
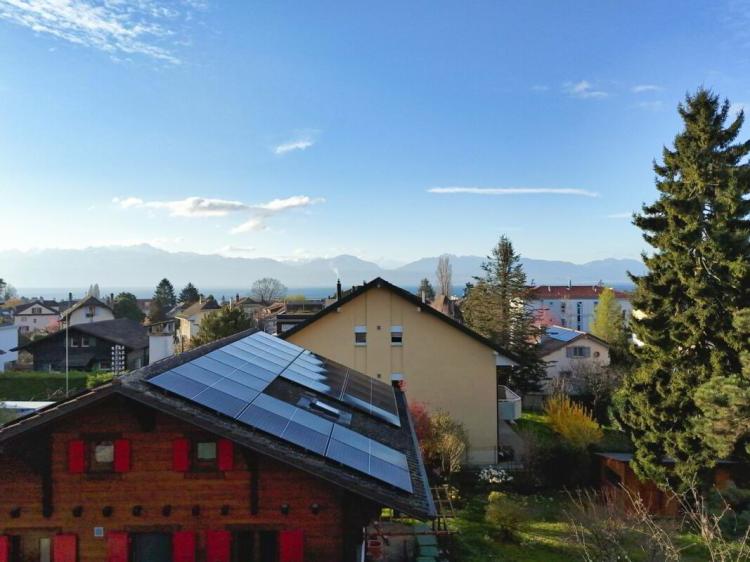
MORGES SUISSE
CHF 1'450'000.-
TYPE APPARTEMENT
PIÈCES 3.0
SURFACE 94 m²
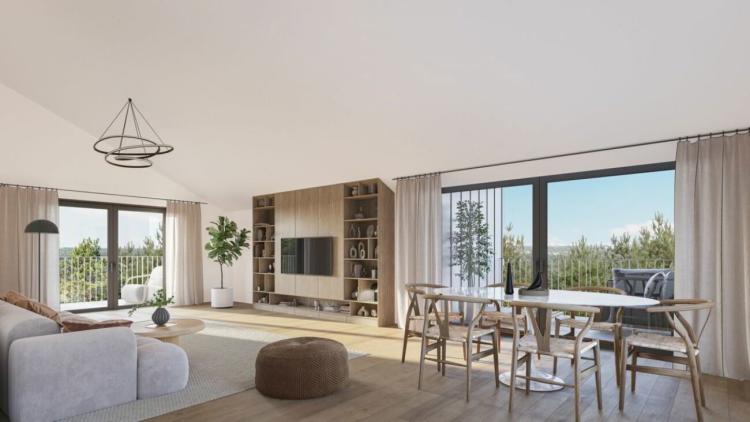
Escapes on the lake
Magnificent apartment in Le Combes with loggia and escapes on the lake, this apartment is composed as follows:
Entrance with cloakroom,
Living room with direct access to the balcony (5.6 m2)
Open kitchen with dining area and access to the loggia (7.8 m2)
2 bedrooms, one with private bathroom, shower, sink and toilet
Bathroom with shower, toilet, washbasin
Basement Cellar of ~7.0 m2
Possibility of parking spaces in the basement in addition
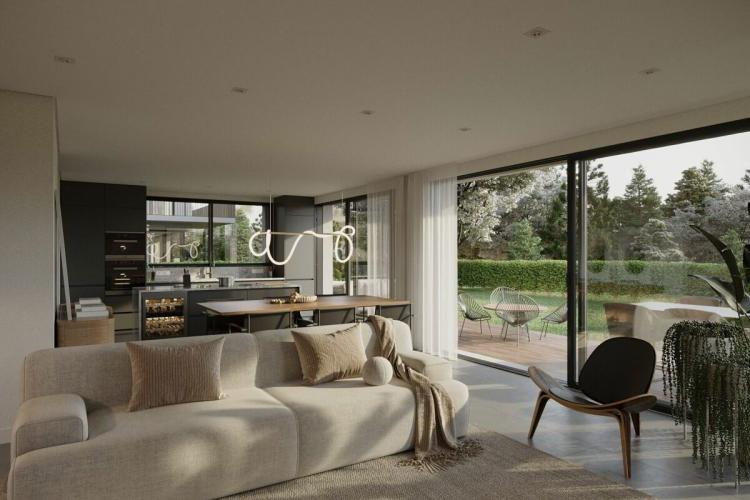
MORGES SUISSE
CHF 1'525'000.-
TYPE APPARTEMENT
PIÈCES 4.0
SURFACE 108 m²
Magnificent apartment located on the 1st floor, occupying the entire floor, composed as follows:
Entrance with cloakroom
Spacious living room with direct access to a 19 m² balcony
Open kitchen
Three bedrooms, including a master suite with private bathroom (shower, sink, WC) and access to the balcony
Bathroom with shower, toilet and sink
Basement: cellar of about 14 m²
Possibility to acquire parking spaces in the basement at an additional cost.
LAUSANNE SUISSE
CHF 2'150'000.-
TYPE MAISON/VILLA
PIÈCES 5.0
SURFACE 235 m²
Detached villa
Located in the heart of Savigny, this very bright villa enjoys a privileged location in a quiet area, only a few steps from shops, transport and schools.
Built to traditional standards and with particularly neat finishes.
The villa is arranged as follows:
On the ground floor:
An entrance hall with dressing room and hallway, a guest toilet, a fitted kitchen open to the dining area and the living room with large bay windows giving direct access to the terrace and the garden.
Upstairs:
a hallway distributing 1 master suite with shower room/WC/sink and a dressing room, 2 beautiful bedrooms and a bathroom/WC/sink.
In the attic:
A nice surface with a desk and 2 large ones available.
The basement:
is fully excavated and has a laundry room, a boiler room (PAC), 1 cellar and a large one available (fitness/games room, etc.).
Outside:
A private garden with terrace, 1 covered car and 1 outdoor parking space.
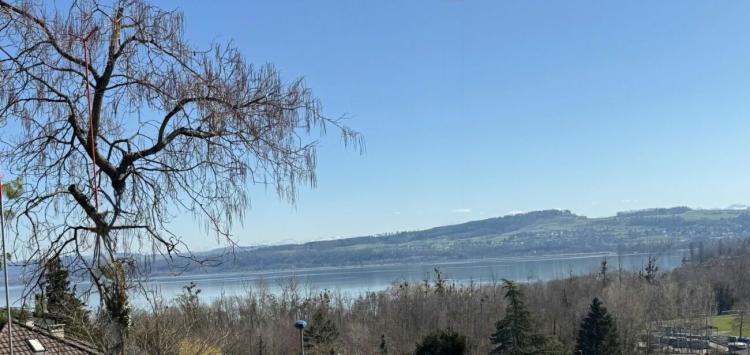
YVERDON-LES-BAINS SUISSE
CHF 985'000.-
TYPE APPARTEMENT
PIÈCES 3.0
SURFACE 100 m²
5 minutes from Yverdon with magnificent view of the lake, beautiful bright 3.5-room apartment occupying the entire attic floor
ATTIC WITH LARGE VOLUMES
- Entrance hall with cloakroom cabinet
- Open kitchen with a dining area with access to the balcony
- Large living room with access to the balcony
- Master suite with dressing area and private shower room with bath/sink/WC
- 1 bedroom
- Bathroom with shower/washbasin/WC as well as washing and drying machines (office variant)
- 1 cellar in the basement
- Outdoor parking space extra
VERY NICE FINISHES THE WORK BEGINS
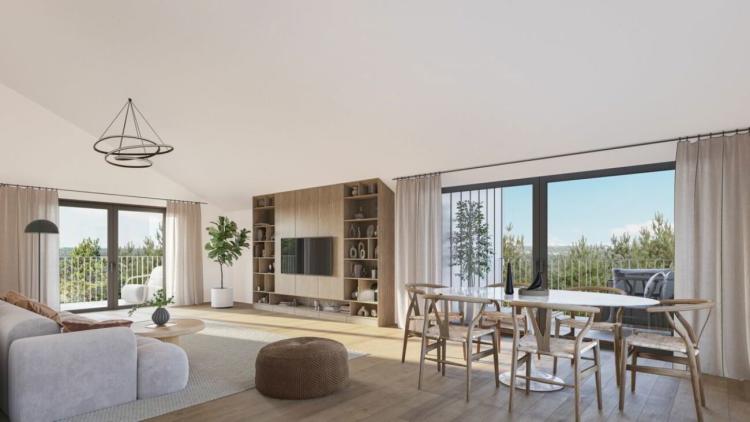
MORGES SUISSE
CHF 1'100'000.-
TYPE APPARTEMENT
SURFACE 80 m²
This beautiful apartment ideally located with available, cellar and private garden is composed as follows:
an entrance hall with cloakroom, an open kitchen with dining and living area giving direct access to the terrace and the garden
Room with access to the terrace and garden
Available, office
Bathroom with shower, toilet, washbasin
In the basement a cellar of 7.5 m2
Exterior Private garden with terrace in front of living room ~141 m2
Parking space in the basement not included