URBANIA Agence immobilière SA
A vendre
A louer
COLOGNY SUISSE
Prix sur demande
TYPE MAISON/VILLA
PIÈCES 9.0
SURFACE 255 m²
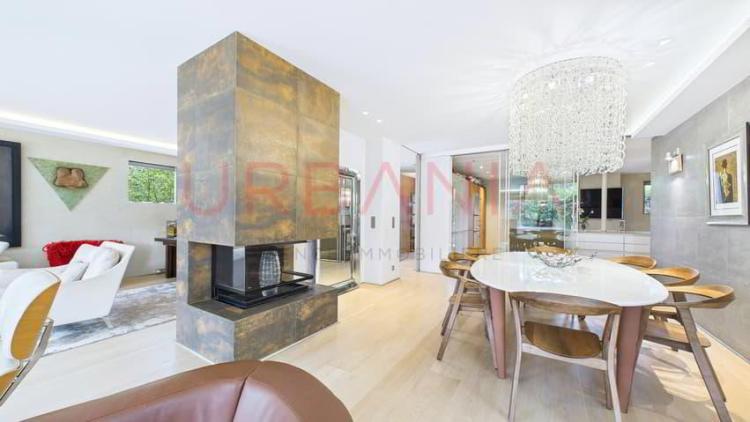
Idéalement située à Cologny, à proximité du centre sportif, cette villa jouit d'un cadre paisible tout en restant proche des transports, des écoles et de toutes les commodités.
Edifiée sur une belle parcelle d'environ 1'200 m², cette maisonindividuelle offre une surface habitable de 255 m², répartie sur deux niveaux, et se compose comme suit :
Le rez-de-chaussée comprend l'entrée principale de la maison, une chambre avec sa salle de douche, un large séjour avec un espace salle à manger, un salon agrémenté d'une cheminée centrale et d'un espace bureau. Une grande cuisine entièrement équipée vient compléter ce côté de la maison. Le séjours'ouvre sur une terrasse agréable, avec vue sur le jardin.
Côté nuit, deux chambres avec un espace dressing et un accès à la terrasse, ainsi que deux salles de douche indépendantes.
Une partie de la terrasse dispose d'une véranda amovible.
Le sous-sol est accessible depuis le rez-de-chaussée et depuis l'extérieur. Dans la partie antérieure de ce niveau, vous trouverez une chambre à coucher et un bureau, avec les salles de douche attenantes, un séjour avec une petite cuisine équipée. La chambre et le séjour donnent sur la terrasse. A l'arrière du sous-sol se situent la buanderie, des espaces de stockage, une cave ainsi que les installations techniques de la maison (électricité et chauffage).
Le garage a été transformé pour accueillir une piscine intérieure.
A l'extérieur, un jardin arboré et un grand couvert pour les voitures viennent compléter ce bien.
Il est à noter que la maison a été entièrement rénovée en 2012-2013 avec des équipements et des installations de haut standing, soigneusement entretenus depuis.De plus, deux chaudières d'appoint au mazout sont disponibles et utilisées selon les besoins.
Ideally located in Cologny, close to the sports center, this villa enjoys a peaceful setting while remaining close to transport, schools and all amenities.
Erected on a beautiful plot of approximately 1'200 m², thisdetached house offers a living area of 255 m², spread over two levels, and is composed as follows:
The first floor includes the main entrance to the house, a bedroom with its own shower room, a large living room with a dining area, a lounge embellished with a central fireplace and an office area. A large, fully-equipped kitchen completes this side of the house. The living room opens onto a pleasant terrace overlooking the garden.
On the night side, two bedrooms with a dressing area and access to the terrace, as well as two independent shower rooms.
Part of the terrace features a removable veranda.
The basement is accessible from the first floor and from outside. In the front part of this level, you'll find a bedroom and an office, with adjoining shower rooms, a living room with a small fitted kitchen. The bedroom and living room open onto the terrace. At the rear of the basement are the laundry room, storage spaces, a cellar and the house's technical installations (electricity and heating).
The garage has been converted to accommodate an indoor swimming pool.
Externally, a garden with trees and a large covered area for cars complete this property.
It should be noted that the house was completely renovated in 2012-2013 with high-standard equipment and fittings, carefully maintained since.In addition, two oil-fired booster boilers are available and used as required
Edifiée sur une belle parcelle d'environ 1'200 m², cette maisonindividuelle offre une surface habitable de 255 m², répartie sur deux niveaux, et se compose comme suit :
Le rez-de-chaussée comprend l'entrée principale de la maison, une chambre avec sa salle de douche, un large séjour avec un espace salle à manger, un salon agrémenté d'une cheminée centrale et d'un espace bureau. Une grande cuisine entièrement équipée vient compléter ce côté de la maison. Le séjours'ouvre sur une terrasse agréable, avec vue sur le jardin.
Côté nuit, deux chambres avec un espace dressing et un accès à la terrasse, ainsi que deux salles de douche indépendantes.
Une partie de la terrasse dispose d'une véranda amovible.
Le sous-sol est accessible depuis le rez-de-chaussée et depuis l'extérieur. Dans la partie antérieure de ce niveau, vous trouverez une chambre à coucher et un bureau, avec les salles de douche attenantes, un séjour avec une petite cuisine équipée. La chambre et le séjour donnent sur la terrasse. A l'arrière du sous-sol se situent la buanderie, des espaces de stockage, une cave ainsi que les installations techniques de la maison (électricité et chauffage).
Le garage a été transformé pour accueillir une piscine intérieure.
A l'extérieur, un jardin arboré et un grand couvert pour les voitures viennent compléter ce bien.
Il est à noter que la maison a été entièrement rénovée en 2012-2013 avec des équipements et des installations de haut standing, soigneusement entretenus depuis.De plus, deux chaudières d'appoint au mazout sont disponibles et utilisées selon les besoins.
Ideally located in Cologny, close to the sports center, this villa enjoys a peaceful setting while remaining close to transport, schools and all amenities.
Erected on a beautiful plot of approximately 1'200 m², thisdetached house offers a living area of 255 m², spread over two levels, and is composed as follows:
The first floor includes the main entrance to the house, a bedroom with its own shower room, a large living room with a dining area, a lounge embellished with a central fireplace and an office area. A large, fully-equipped kitchen completes this side of the house. The living room opens onto a pleasant terrace overlooking the garden.
On the night side, two bedrooms with a dressing area and access to the terrace, as well as two independent shower rooms.
Part of the terrace features a removable veranda.
The basement is accessible from the first floor and from outside. In the front part of this level, you'll find a bedroom and an office, with adjoining shower rooms, a living room with a small fitted kitchen. The bedroom and living room open onto the terrace. At the rear of the basement are the laundry room, storage spaces, a cellar and the house's technical installations (electricity and heating).
The garage has been converted to accommodate an indoor swimming pool.
Externally, a garden with trees and a large covered area for cars complete this property.
It should be noted that the house was completely renovated in 2012-2013 with high-standard equipment and fittings, carefully maintained since.In addition, two oil-fired booster boilers are available and used as required
TANNAY SUISSE
CHF 2'490'000.-
TYPE APPARTEMENT
PIÈCES 5.0
SURFACE 180 m²
Superb apartment with a view of Lake Geneva, offering generous volumes and exceptional light.
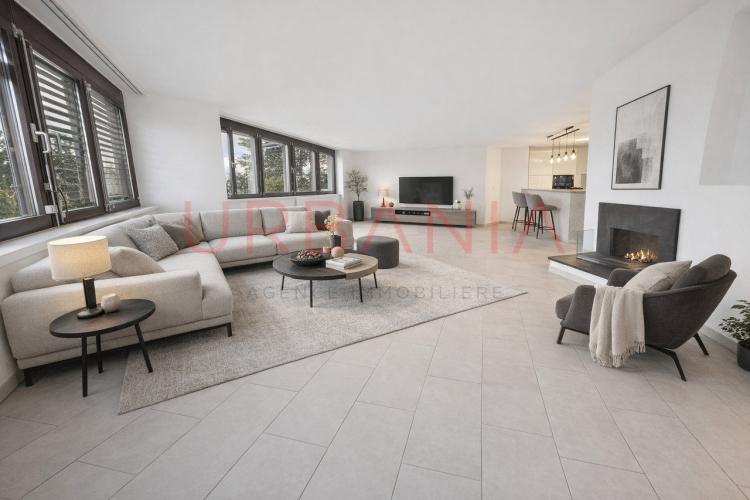
The living areas, large and airy, benefit from large openings that let in natural light throughout the day.
The apartment consists of three beautiful bedrooms, ideal for a family or entertaining, as well as a fully equipped, modern and functional kitchen, designed to combine comfort and conviviality.
This rare property seduces with its beautiful volumes, its elegant atmosphere and its privileged living environment facing the lake, close to all amenities.
The living areas, large and airy, benefit from large openings that let in natural light throughout the day.
The apartment consists of three beautiful bedrooms, ideal for a family or entertaining, as well as a fully equipped, modern and functional kitchen, designed to combine comfort and conviviality.
This rare property seduces with its beautiful volumes, its elegant atmosphere and its privileged living environment facing the lake, close to all amenities.
GENTHOD SUISSE
CHF 3'390'000.-
TYPE MAISON/VILLA
SURFACE 302 m²
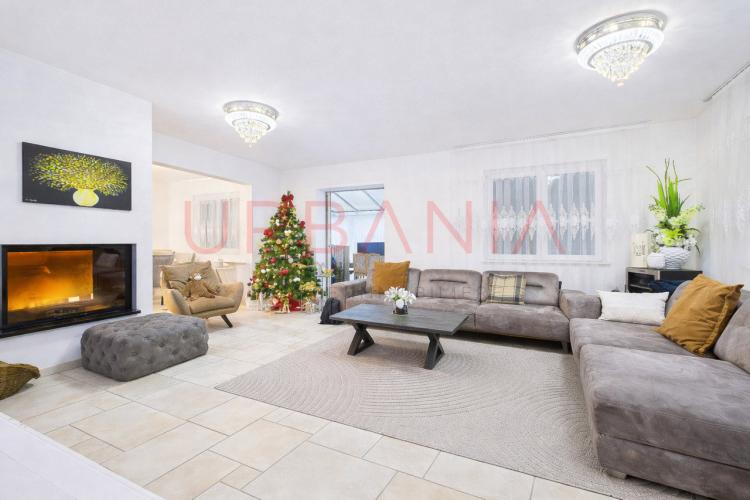
Ideally located in Genthod, in a very popular residential area, this superb detached villa built in the 1980s stands on a magnificent wooded plot of approximately 1,000 m².
Carefully maintained over the years and completely renovated in 2008, the property has a generous surface area of approximately 302 m².
It is distinguished by a rare configuration offering two fully independent dwellings, perfectly suited to a multigenerational family, to carry out a self-employed activity or to a rental investment.
Ground floor
Floor
Basement
Second dwelling (self-contained dwelling)
Exteriors and annexes
Carefully maintained over the years and completely renovated in 2008, the property has a generous surface area of approximately 302 m².
It is distinguished by a rare configuration offering two fully independent dwellings, perfectly suited to a multigenerational family, to carry out a self-employed activity or to a rental investment.
Ground floor
- Welcoming entrance hall
- Spacious and bright living room with functional fireplace
- Veranda adjoining the living room, offering a pleasant relaxation area all year round
- Dining room with direct access to the large terrace and unobstructed views of the Jura
- Modern, fully equipped kitchen
Floor
- Corridor with built-in wardrobes
- Two large bedrooms, one of which has a built-in walk-in closet
- Full bathroom with bathtub and shower
Basement
- Three large multipurpose rooms, currently used as bedrooms, one of which has direct access to the terrace and jacuzzi
- Large storage/storage room
- Laundry room
- Technical room
- Full powder room
Second dwelling (self-contained dwelling)
- Large bright living room
- Kitchen open to the living room
- Storage room
- Full powder room with laundry area
- Bedroom
Exteriors and annexes
- Two covered garages for up to three vehicles
- Plenty of outdoor parking in the courtyard
- Superb garden with trees, carefully maintained
- Outdoor Jacuzzi
- Secure access to the property through an electric gate, with alarm system and remote intercom for each of the accommodations.
GENEVA SUISSE
CHF 4'760'000.-
TYPE COMBLES
PIÈCES 5.0
SURFACE 242 m²
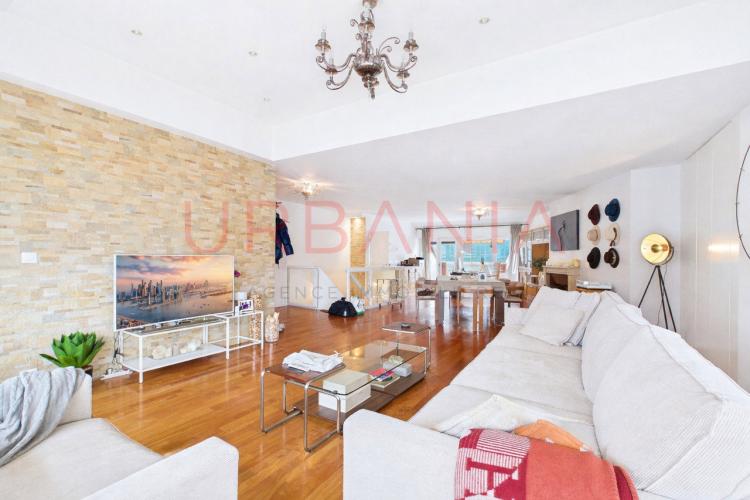
Ideally located near Bertrand Park, this magnificent apartment benefits from a privileged living environment. The area offers a refined, quiet residential environment with excellent public transport links, while being close to all amenities: shops, schools, restaurants, green spaces and quick access to the lake.
The building, built in 1985, is in an excellent state of maintenance and has a lift. The apartment was completely renovated in 2012 with high quality materials, offering modern and elegant services.
Key features
Upper Level – Living Space
Lower Level – Sleeping Area
Appendices and services
This rare property, ideally located between the Eaux-Vives and Florissant, combines generous volumes, comfort, brightness and luxury services, The apartment is also accessible only by badge, guaranteeing security and exclusivity. It will be perfect for a family or anyone wishing to acquire an exceptional property in one of the most sought-after areas of Geneva.
The building, built in 1985, is in an excellent state of maintenance and has a lift. The apartment was completely renovated in 2012 with high quality materials, offering modern and elegant services.
Key features
- Duplex apartment, bright
- Two independent entrances, one on each level
- Two balconies with unobstructed views
- Internal staircase connecting the two floors
- Plenty of built-in storage
Upper Level – Living Space
- Spacious living room including living room and dining room with bar
- Functional fireplace in the dining room
- Independent fully equipped kitchen, with possibility of opening onto the living room
- A guest bedroom with its bathroom
- Guest toilets
Lower Level – Sleeping Area
- A master suite with en-suite shower room
- An additional bedroom with its own bathroom
- Plenty of storage space
Appendices and services
- Two indoor parking spaces included in the sale price
- Building with elevator
- Quiet and highly sought-after residential area
This rare property, ideally located between the Eaux-Vives and Florissant, combines generous volumes, comfort, brightness and luxury services, The apartment is also accessible only by badge, guaranteeing security and exclusivity. It will be perfect for a family or anyone wishing to acquire an exceptional property in one of the most sought-after areas of Geneva.
LE GRAND-SACONNEX SUISSE
CHF 1'350'000.-
TYPE APPARTEMENT
PIÈCES 4.0
SURFACE 95 m²
Located on a high floor, close to all amenities, transport and schools, this apartment offers a gross living area of approximately 95 m², complemented by 30 m² of balconies.
Distribution:
Parking:
Distribution:
- Entrance hall
- Guest toilets
- Two bedrooms (10.5 and 16 m²)
- Fully equipped independent kitchen
- Large bright living/dining room
- Nightroom with plenty of cupboards
- Bathroom with toilet
- Two bedrooms (10.5 and 16 m²)
- Balcony/terrace of 19 m² (south-east orientation) accessible from the kitchen and the living room
- Balcony of 11 m² (North-West orientation) accessible from both bedrooms
Parking:
- Outdoor parking space for monthly rental: CHF 100.–

GENEVA SUISSE
CHF 1'630'000.-
TYPE APPARTEMENT
PIÈCES 4.0
SURFACE 107 m²
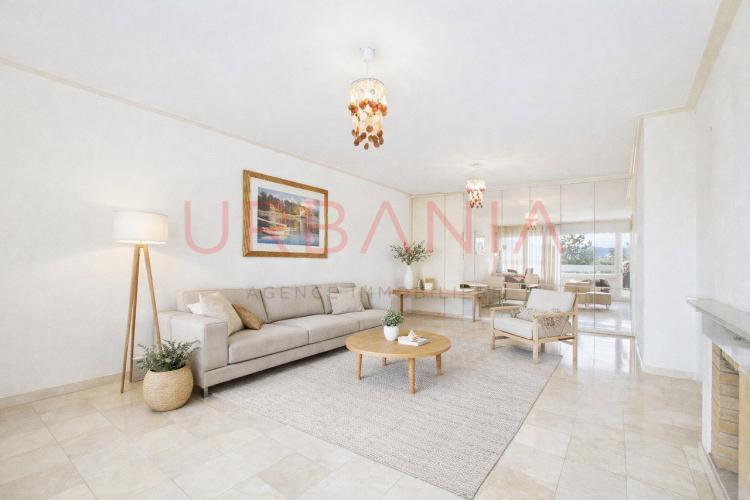
This magnificent 4-room apartment is located in a secure residence of high standing, in the heart of the popular Petit-Saconnex district, in the immediate vicinity of international organizations.
The condominium offers a comfortable living environment and quality services, including a concierge service, a fully equipped fitness room, a sauna and a large independent room available to residents. Located on the ground floor, the apartment benefits from excellent light thanks to large bay windows and direct access to the terrace from all rooms.
It offers a weighted surface area of 107 m², including 85 m² PPE and a spacious secure terrace of 67 m². The day area consists of an entrance hall with wardrobe, a pleasant living room opening onto a fully equipped kitchen.
The sleeping area, well separated, offers two bedrooms, each with its own bathroom. A cellar and a box in the basement, offered in addition at the price of CHF 50,000, complete this property
The condominium offers a comfortable living environment and quality services, including a concierge service, a fully equipped fitness room, a sauna and a large independent room available to residents. Located on the ground floor, the apartment benefits from excellent light thanks to large bay windows and direct access to the terrace from all rooms.
It offers a weighted surface area of 107 m², including 85 m² PPE and a spacious secure terrace of 67 m². The day area consists of an entrance hall with wardrobe, a pleasant living room opening onto a fully equipped kitchen.
The sleeping area, well separated, offers two bedrooms, each with its own bathroom. A cellar and a box in the basement, offered in addition at the price of CHF 50,000, complete this property
GENEVA SUISSE
CHF 3'950'000.-
TYPE APPARTEMENT
PIÈCES 6.0
SURFACE 250 m²
Located in the sought-after area of Eaux-Vives, this superb prestigious apartment offers generous volumes and quality services.
With a living area of approximately 250 m², this 6.5-room apartment is located on the 1st floor of a luxury building. Completely renovated in 2010, it combines elegance, comfort and functionality.
The sleeping area consists of three spacious bedrooms, each with its own en-suite bathroom, guaranteeing privacy and comfort. A guest toilet pleasantly completes this property.
The apartment is equipped with a fully equipped kitchen, fiber optics, as well as an intercom/videophone system, meeting the requirements of a modern and secure living environment.
A rare property, ideal for a clientele looking for an apartment with character in one of the most sought-after areas of Geneva.
With a living area of approximately 250 m², this 6.5-room apartment is located on the 1st floor of a luxury building. Completely renovated in 2010, it combines elegance, comfort and functionality.
The sleeping area consists of three spacious bedrooms, each with its own en-suite bathroom, guaranteeing privacy and comfort. A guest toilet pleasantly completes this property.
The apartment is equipped with a fully equipped kitchen, fiber optics, as well as an intercom/videophone system, meeting the requirements of a modern and secure living environment.
A rare property, ideal for a clientele looking for an apartment with character in one of the most sought-after areas of Geneva.
GENEVA SUISSE
CHF 2'800'000.-
TYPE APPARTEMENT
PIÈCES 6.0
SURFACE 183 m²
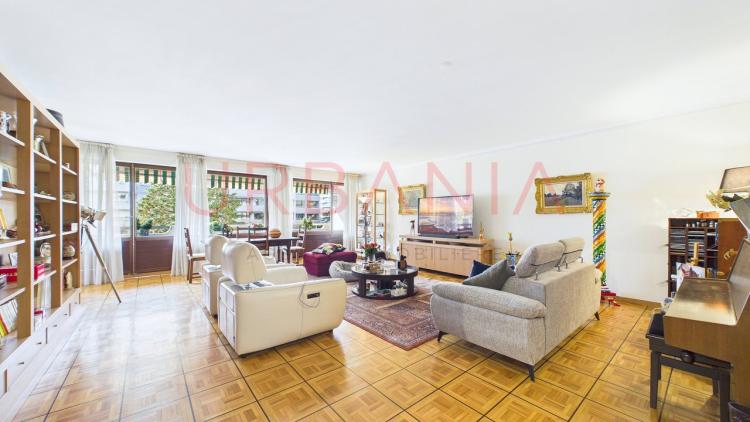
Located in the highly sought-after district of Florissant, renowned for its privileged living environment, its proximity to the city center and its many amenities, this elegant apartment offers a rare and comfortable living environment.
Developing 183 m² of living space, complemented by a 14 m² balcony, this property seduces with its generous volumes and harmonious distribution.
The apartment has three bedrooms, each with its own bathroom, ensuring comfort and privacy for its occupants. A guest toilet completes the space.
The living rooms are bright and offer an ideal setting for daily life as well as entertaining.
The property also has a cellar and a closed box that can accommodate two parking spaces (in addition), offering additional comfort on a daily basis.
Located in a quiet and residential environment, while remaining in the immediate vicinity of shops, restaurants, schools and transport, this apartment represents a rare opportunity in one of the most sought-after areas of Geneva.
Developing 183 m² of living space, complemented by a 14 m² balcony, this property seduces with its generous volumes and harmonious distribution.
The apartment has three bedrooms, each with its own bathroom, ensuring comfort and privacy for its occupants. A guest toilet completes the space.
The living rooms are bright and offer an ideal setting for daily life as well as entertaining.
The property also has a cellar and a closed box that can accommodate two parking spaces (in addition), offering additional comfort on a daily basis.
Located in a quiet and residential environment, while remaining in the immediate vicinity of shops, restaurants, schools and transport, this apartment represents a rare opportunity in one of the most sought-after areas of Geneva.
TROINEX SUISSE
CHF 1'990'000.-
TYPE APPARTEMENT
PIÈCES 6.0
SURFACE 191 m²
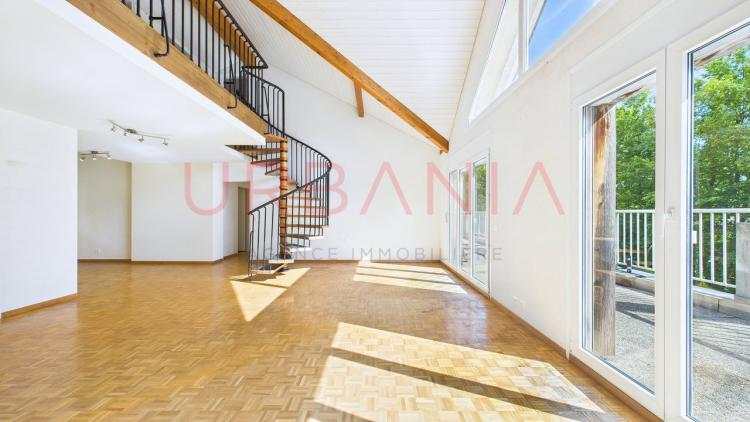
For sale in Troinex, in a quiet and green residential environment, superb 191 m² condominium apartment with a 35 m² terrace, ideally facing south-west.
It consists of a large bright living room with fireplace and direct access to the terrace, a separate fully equipped kitchen, four comfortable bedrooms, two bathrooms and separate toilets. A pleasant mezzanine overlooks the living room and offers additional versatile space (office, reading area, games room).
The building benefits from an elevator and is in the immediate vicinity of all amenities while offering absolute tranquility.
This rare apartment by its surface, layout and setting is an opportunity to seize.
Balance of the renovation fund as at 31.12.2024: 562,014.32.-
It consists of a large bright living room with fireplace and direct access to the terrace, a separate fully equipped kitchen, four comfortable bedrooms, two bathrooms and separate toilets. A pleasant mezzanine overlooks the living room and offers additional versatile space (office, reading area, games room).
The building benefits from an elevator and is in the immediate vicinity of all amenities while offering absolute tranquility.
This rare apartment by its surface, layout and setting is an opportunity to seize.
Balance of the renovation fund as at 31.12.2024: 562,014.32.-
GENEVA SUISSE
CHF 3'250'000.-
TYPE APPARTEMENT
PIÈCES 6.0
SURFACE 170 m²
- Petit-Saconnex district
- Unobstructed view
- Apartment
- Private elevator with direct access to the apartment
- Balcony
- Cellar
- Two garages
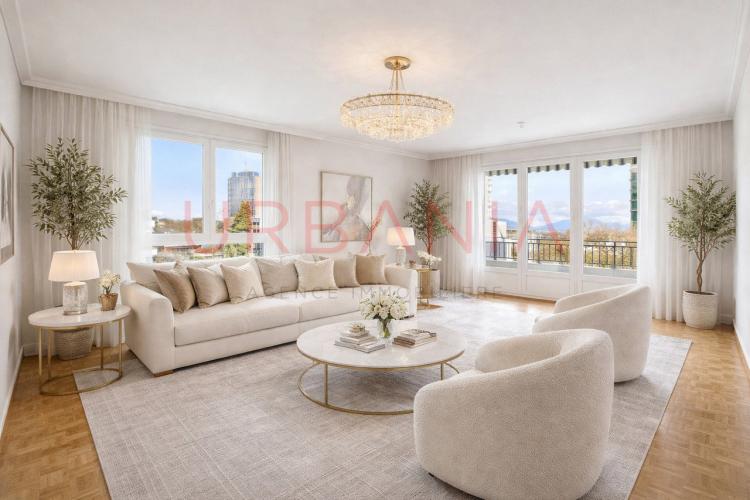
Located on the 6th floor of a well-maintained building in the heart of the Petit-Saconnex district, in the immediate vicinity of the Place des Nations, this beautiful 6-room apartment seduces with its generous volumes, its luminosity and its comfort.
The apartment is accessible by a private elevator arriving directly in the accommodation, thus offering a particularly appreciable level of comfort and privacy.
With a PPE area of 163m², complemented by 13 m² of balconies, it benefits from a harmonious and functional distribution. A large entrance hall leads to the living areas as well as two separate sleeping areas.
The day area consists of a spacious living/dining room bathed in light, with access to the main balcony of 8.30 m², as well as a fully equipped modern kitchen with dining area.
The night area offers four bedrooms, each with its own shower room, guaranteeing excellent comfort for the occupants. One of the bedrooms also has a private balcony.
A guest toilet completes the set.
A cellar and two garages complete this property, particularly sought-after assets in this area.
CRANS-PRÈS-CÉLIGNY SUISSE
CHF 2'265'000.-
TYPE MAISON/VILLA
PIÈCES 4.5
SURFACE 165 m²
Élégante maison mitoyenne d’angle avec jardin privatif à Crans (VD)
Idéalement située dans la charmante commune de Crans (VD), à proximité immédiate des transports en commun et des rives du Lac Léman, cette propriété mitoyenne d’angle séduit par son emplacement privilégié, son intimité rare et ses prestations de qualité.
Le jardin, entièrement clôturé pour une sécurité optimale, offre un véritable havre de paix. Sa belle surface permet de profiter pleinement des beaux jours, tandis que la terrasse équipée d’un store électrique prolonge agréablement les moments en extérieur.
Un jacuzzi vient parfaire cet espace, offrant un confort unique en toute saison, un extérieur pensé pour le bien-être toute l’année.
Dès l’entrée, vous découvrez un vaste espace de vie ouvert, baigné de lumière, avec un salon accueillant en lien direct avec l’extérieur.
La cuisine moderne, entièrement équipée et soigneusement agencée, s’ouvre harmonieusement sur une élégante salle à manger.
L’agencement de la maison a été pensé avec soin afin d’offrir des espaces à la fois fonctionnels et évolutifs :
- Premier étage : deux belles chambres aux volumes généreux ainsi qu'une salle de bains avec WC, alliant confort et praticité.
- Deuxième étage : un vaste espace baigné de lumière, offrant de multiples possibilités d’aménagement, idéal en chambre supplémentaire, bureau ou espace de détente selon vos besoins.
- Sous-sol : un niveau complet et polyvalent comprenant une pièce bénéficiant d’un apport de lumière naturelle, un bureau, une salle de jeux ou de sport, ainsi qu’une salle de douche avec WC. Ce niveau dispose également d’une grande buanderie faisant office de cave et d’un espace de rangement supplémentaire, optimisant parfaitement l’organisation du quotidien.
La propriété dispose également d’un box fermé, d’une place de parc en sous-sol ainsi que d’une cave, offrant un confort de vie optimal au quotidien, un bien rare alliant confort, intimité et emplacement privilégié.
Cette maison représente une opportunité unique pour celles et ceux recherchant un cadre de vie paisible, tout en restant proche des commodités et du lac.
ONEX SUISSE
Prix sur demande
TYPE MAISON/VILLA
PIÈCES 11.0
SURFACE 397 m²
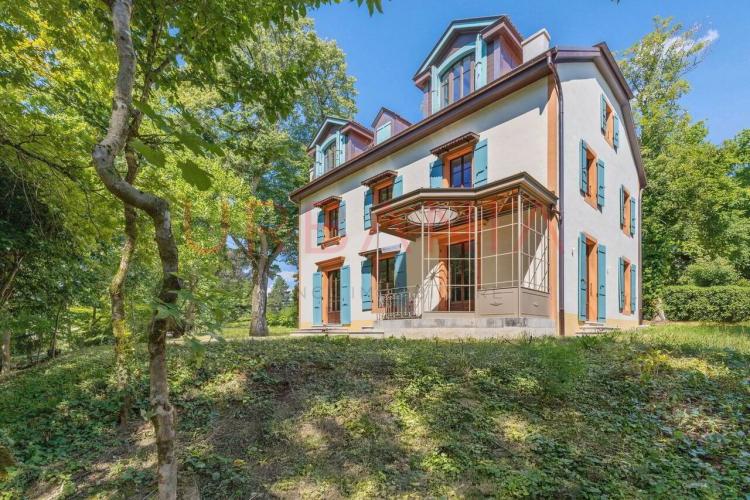
Nestled in a rare and preserved green setting, this sumptuous nineteenth-century property embodies the very essence of timeless elegance.
Built around 1836, this mansion, listed as part of Geneva's heritage, has been the subject of an exceptional restoration, sublimating its original authenticity while integrating the most demanding standards of comfort.
A unique property, between prestige and nature
Out of sight, in the heart of a private park of more than 3,000 m², this residence offers a living environment of rare serenity. Bordered by a natural forest and bathed in light thanks to its south-facing exposure, it enjoys an atmosphere that is both intimate and majestic.
Only a few minutes from the city center, it perfectly combines accessibility and the art of living in the middle of nature.
Noble architecture and spectacular volumes
Developing nearly 400 m² of living space, the property reveals reception areas of remarkable elegance:
Entrance hall with spiral staircase
Reception rooms with period fireplaces
Refined dining room
Independent kitchen with generous volumes
The upper floors offer sleeping areas designed for absolute comfort, culminating in a sumptuous master suite as well as a masterful library of more than 40 m², sublimated by a tiled stove and large openings bathing the rooms in natural light.
Every architectural detail, moldings, ceiling heights and proportions, gives this home a unique signature.
An exceptional private park
A true haven of peace, the outdoor area is an invitation to relaxation and contemplation:
Elegant swimming pool perfectly integrated
Wooden terrace opening onto the park
Private forest providing charm and privacy
Fully secure and fenced property
Access by electric gate, garage and parking
Natural swimming pool
Outdoor kitchen
A rare environment, evoking the atmosphere of large country properties.
A dependence on uniqueness
The property is also distinguished by a historic fully glazed greenhouse, a real architectural piece in its own right.
Offering exceptional luminosity and inspiring volumes, this space lends itself to multiple uses:
reception room, wellness area, workshop or winter garden.
An extraordinary property
Rare on the Geneva market, this property is aimed at a clientele looking for a unique place to live, combining:
Historical heritage
Architectural refinement
Contemporary services
Privileged natural setting
Built around 1836, this mansion, listed as part of Geneva's heritage, has been the subject of an exceptional restoration, sublimating its original authenticity while integrating the most demanding standards of comfort.
A unique property, between prestige and nature
Out of sight, in the heart of a private park of more than 3,000 m², this residence offers a living environment of rare serenity. Bordered by a natural forest and bathed in light thanks to its south-facing exposure, it enjoys an atmosphere that is both intimate and majestic.
Only a few minutes from the city center, it perfectly combines accessibility and the art of living in the middle of nature.
Noble architecture and spectacular volumes
Developing nearly 400 m² of living space, the property reveals reception areas of remarkable elegance:
Entrance hall with spiral staircase
Reception rooms with period fireplaces
Refined dining room
Independent kitchen with generous volumes
The upper floors offer sleeping areas designed for absolute comfort, culminating in a sumptuous master suite as well as a masterful library of more than 40 m², sublimated by a tiled stove and large openings bathing the rooms in natural light.
Every architectural detail, moldings, ceiling heights and proportions, gives this home a unique signature.
An exceptional private park
A true haven of peace, the outdoor area is an invitation to relaxation and contemplation:
Elegant swimming pool perfectly integrated
Wooden terrace opening onto the park
Private forest providing charm and privacy
Fully secure and fenced property
Access by electric gate, garage and parking
Natural swimming pool
Outdoor kitchen
A rare environment, evoking the atmosphere of large country properties.
A dependence on uniqueness
The property is also distinguished by a historic fully glazed greenhouse, a real architectural piece in its own right.
Offering exceptional luminosity and inspiring volumes, this space lends itself to multiple uses:
reception room, wellness area, workshop or winter garden.
An extraordinary property
Rare on the Geneva market, this property is aimed at a clientele looking for a unique place to live, combining:
Historical heritage
Architectural refinement
Contemporary services
Privileged natural setting
VERNIER SUISSE
CHF 1'990'000.-
TYPE MAISON/VILLA
PIÈCES 6.0
SURFACE 185 m²
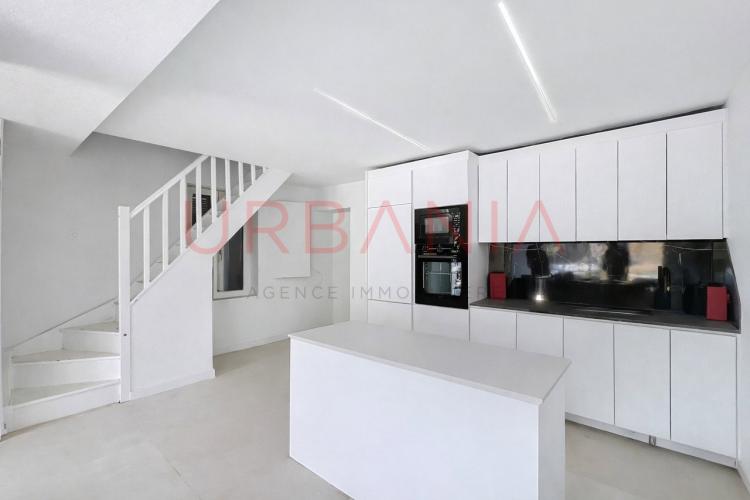
Charming village house completely renovated, offering a living area of approximately 150 m², comprising three bedrooms and a large garden, located in a quiet and pleasant residential environment.
An independent 3-room apartment of approximately 64 m², located in the basement with separate entrance, completes this property and offers multiple possibilities (office, independent housing).
Layout: Ground floor: Entrance with guest toilet, spacious living room with veranda, fully equipped kitchen, direct access to the terrace and garden.
Upper ground floor: Three bedrooms and a bathroom with toilet.
Attic: Bedroom with dressing room or lounge area, as required.
Basement: Independent entrance leading to a 3-room apartment of 64 m² consisting of a living room, a bedroom, a kitchen and a bathroom with WC.
The property benefits from air/water heat pump heating with underfloor heating, guaranteeing optimal comfort and excellent energy performance. Three outdoor parking spaces complete this property.
An independent 3-room apartment of approximately 64 m², located in the basement with separate entrance, completes this property and offers multiple possibilities (office, independent housing).
Layout: Ground floor: Entrance with guest toilet, spacious living room with veranda, fully equipped kitchen, direct access to the terrace and garden.
Upper ground floor: Three bedrooms and a bathroom with toilet.
Attic: Bedroom with dressing room or lounge area, as required.
Basement: Independent entrance leading to a 3-room apartment of 64 m² consisting of a living room, a bedroom, a kitchen and a bathroom with WC.
The property benefits from air/water heat pump heating with underfloor heating, guaranteeing optimal comfort and excellent energy performance. Three outdoor parking spaces complete this property.
LE GRAND-SACONNEX SUISSE
CHF 2'990'000.-
TYPE MAISON/VILLA
PIÈCES 6.0
SURFACE 213 m²
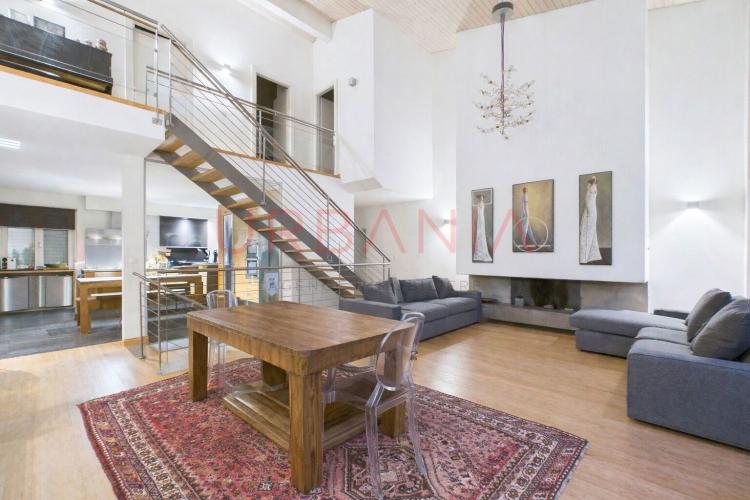
Située dans une jolie résidence du Grand-Saconnex, cette spacieuse maison mitoyenne de 6 pièces bénéficie d’une belle luminosité ainsi que d’une grande hauteur sous plafond, offrant des volumes agréables et un excellent confort de vie.
Disposition :
Rez-de-chaussée :
- Vaste séjour lumineux
- Cuisine
- Une chambre avec dressing
- Salle de bain attenante
- Accès direct au jardin d’environ 90 m²
- WC visiteurs
- Patio
Étage :
- Trois chambres, dont une avec salle de douche et terrasse
- Vide sur séjour
- Dégagement
- Une salle de bains
Sous-sol :
- Deux grandes pièces polyvalentes (salle de jeux, cinéma, etc.)
- Salle de bain
- Buanderie
- Cave
- Abri anti-atomique
- chaufferie
Annexes :
- Deux places de parking couvertes
Résidence :
- Piscine commune réservée aux 10 maisons de la résidence
ONEX SUISSE
Prix sur demande
TYPE MAISON/VILLA
PIÈCES 11.0
SURFACE 397 m²
Nichée dans un écrin de verdure rare et préservé, cette somptueuse propriété du XIXe siècle incarne l'essence même de l'élégance intemporelle.
Édifiée aux alentours de 1836, cette demeure de maître, inscrite au patrimoine genevois, a fait l'objet d'une restauration d'exception, sublimant son authenticité d'origine tout en intégrant les standards de confort les plus exigeants.
Une propriété unique, entre prestige et nature
À l'abri des regards, au coeur d'un parc privé de plus de 3'000 m², cette résidence offre un cadre de vie d'une rare sérénité. Bordée par une forêt naturelle et baignée de lumière grâce à son exposition plein sud, elle bénéficie d'une atmosphère à la fois intime et majestueuse.
À seulement quelques minutes du centre-ville, elle conjugue parfaitement accessibilité et art de vivre en pleine nature.
Architecture noble et volumes spectaculaires
Développant près de 400 m² habitables, la propriété dévoile des espaces de réception d'une élégance remarquable :
Hall d'entrée avec escalier en colimaçon
Salons de réception avec cheminées d'époque
Salle à manger raffinée
Cuisine indépendante aux volumes généreux
Les étages supérieurs offrent des espaces nuit conçus pour un confort absolu, culminant avec une somptueuse suite parentale ainsi qu'une bibliothèque magistrale de plus de 40 m², sublimée par un poêle en faïence et de larges ouvertures baignant les pièces de lumière naturelle.
Chaque détail architectural, moulures, hauteurs sous plafond et proportions, confère à cette demeure une signature unique.
Un parc privé d'exception
Véritable havre de paix, le domaine extérieur est une invitation à la détente et à la contemplation :
Piscine élégante parfaitement intégrée
Terrasse en bois ouvrant sur le parc
Forêt privée apportant charme et intimité
Propriété entièrement sécurisée et clôturée
Accès par portail électrique, garage et stationnements
Piscine naturelle
Cuisine extérieure
Un environnement rare, évoquant l'atmosphère des grandes propriétés de campagne.
Une dépendance au caractère unique
La propriété se distingue également par une serre historique entièrement vitrée, véritable pièce architecturale à part entière.
Offrant une luminosité exceptionnelle et des volumes inspirants, cet espace se prête à de multiples usages :
salon de réception, espace bien-être, atelier ou jardin d'hiver.
Un bien hors du commun
Rare sur le marché genevois, cette propriété s'adresse à une clientèle en quête d'un lieu de vie unique, alliant :
héritage historique
raffinement architectural
prestations contemporaines
cadre naturel privilégié
Nestled in a rare, unspoilt green setting, this sumptuous 19th-century property embodies the very essence of timeless elegance.
Established around 1836, this mansion, a Geneva heritage site, has undergone exceptional restoration, sublimating its original authenticity while incorporating the highest standards of comfort.
A unique property, between prestige and nature
Out of sight, in the heart of a private park of over 3,000 m², this residence offers a living environment of rare serenity. Bordered by a natural forest and bathed in light thanks to its southern exposure, it enjoys an atmosphere that is both intimate and majestic.
Just minutes from the city center, it perfectly combines accessibility and the art of living in the heart of nature.
Noble architecture and spectacular volumes
Developing nearly 400 m² of living space, the property unveils remarkably elegant reception areas :
Entrance hall with spiral staircase
Reception rooms with period fireplaces
Refined dining room
Independent kitchen with generous volumes
The upper floors offer night spaces designed for absolute comfort, culminating in a sumptuous master suite as well as a magisterial...
Édifiée aux alentours de 1836, cette demeure de maître, inscrite au patrimoine genevois, a fait l'objet d'une restauration d'exception, sublimant son authenticité d'origine tout en intégrant les standards de confort les plus exigeants.
Une propriété unique, entre prestige et nature
À l'abri des regards, au coeur d'un parc privé de plus de 3'000 m², cette résidence offre un cadre de vie d'une rare sérénité. Bordée par une forêt naturelle et baignée de lumière grâce à son exposition plein sud, elle bénéficie d'une atmosphère à la fois intime et majestueuse.
À seulement quelques minutes du centre-ville, elle conjugue parfaitement accessibilité et art de vivre en pleine nature.
Architecture noble et volumes spectaculaires
Développant près de 400 m² habitables, la propriété dévoile des espaces de réception d'une élégance remarquable :
Hall d'entrée avec escalier en colimaçon
Salons de réception avec cheminées d'époque
Salle à manger raffinée
Cuisine indépendante aux volumes généreux
Les étages supérieurs offrent des espaces nuit conçus pour un confort absolu, culminant avec une somptueuse suite parentale ainsi qu'une bibliothèque magistrale de plus de 40 m², sublimée par un poêle en faïence et de larges ouvertures baignant les pièces de lumière naturelle.
Chaque détail architectural, moulures, hauteurs sous plafond et proportions, confère à cette demeure une signature unique.
Un parc privé d'exception
Véritable havre de paix, le domaine extérieur est une invitation à la détente et à la contemplation :
Piscine élégante parfaitement intégrée
Terrasse en bois ouvrant sur le parc
Forêt privée apportant charme et intimité
Propriété entièrement sécurisée et clôturée
Accès par portail électrique, garage et stationnements
Piscine naturelle
Cuisine extérieure
Un environnement rare, évoquant l'atmosphère des grandes propriétés de campagne.
Une dépendance au caractère unique
La propriété se distingue également par une serre historique entièrement vitrée, véritable pièce architecturale à part entière.
Offrant une luminosité exceptionnelle et des volumes inspirants, cet espace se prête à de multiples usages :
salon de réception, espace bien-être, atelier ou jardin d'hiver.
Un bien hors du commun
Rare sur le marché genevois, cette propriété s'adresse à une clientèle en quête d'un lieu de vie unique, alliant :
héritage historique
raffinement architectural
prestations contemporaines
cadre naturel privilégié
Nestled in a rare, unspoilt green setting, this sumptuous 19th-century property embodies the very essence of timeless elegance.
Established around 1836, this mansion, a Geneva heritage site, has undergone exceptional restoration, sublimating its original authenticity while incorporating the highest standards of comfort.
A unique property, between prestige and nature
Out of sight, in the heart of a private park of over 3,000 m², this residence offers a living environment of rare serenity. Bordered by a natural forest and bathed in light thanks to its southern exposure, it enjoys an atmosphere that is both intimate and majestic.
Just minutes from the city center, it perfectly combines accessibility and the art of living in the heart of nature.
Noble architecture and spectacular volumes
Developing nearly 400 m² of living space, the property unveils remarkably elegant reception areas :
Entrance hall with spiral staircase
Reception rooms with period fireplaces
Refined dining room
Independent kitchen with generous volumes
The upper floors offer night spaces designed for absolute comfort, culminating in a sumptuous master suite as well as a magisterial...
CRANS-PRÈS-CÉLIGNY SUISSE
CHF 2'265'000.-
TYPE MAISON/VILLA
PIÈCES 4.0
SURFACE 165 m²
Elegant corner terraced house with private garden in Crans (VD)
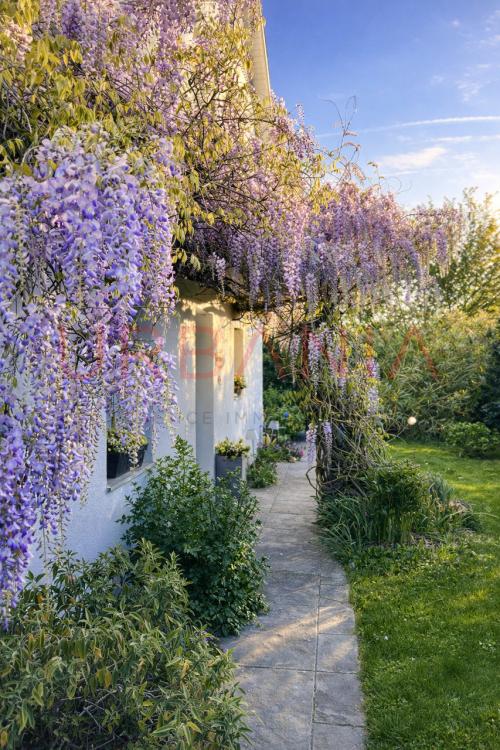
Ideally located in the charming town of Crans (VD), in the immediate vicinity of public transport and the shores of Lake Geneva, this corner semi-detached property seduces with its privileged location, its rare privacy and its quality services.
The garden, fully fenced for optimal security, offers a real haven of peace. Its beautiful surface allows you to take full advantage of the sunny days, while the terrace equipped with an electric awning pleasantly extends the moments outside.
A jacuzzi completes this space, offering unique comfort in all seasons, an exterior designed for well-being all year round.
As soon as you enter, you discover a large open living space, bathed in light, with a welcoming living room with a direct link to the outside.
The modern, fully equipped and carefully appointed kitchen opens harmoniously into an elegant dining room.
The layout of the house has been carefully thought out to offer spaces that are both functional and evolving:
The property also has a closed box, a parking space in the basement and a cellar, offering optimal living comfort on a daily basis, a rare property combining comfort, privacy and a privileged location.
This house represents a unique opportunity for those looking for a peaceful living environment, while remaining close to amenities and the lake.
Ideally located in the charming town of Crans (VD), in the immediate vicinity of public transport and the shores of Lake Geneva, this corner semi-detached property seduces with its privileged location, its rare privacy and its quality services.
The garden, fully fenced for optimal security, offers a real haven of peace. Its beautiful surface allows you to take full advantage of the sunny days, while the terrace equipped with an electric awning pleasantly extends the moments outside.
A jacuzzi completes this space, offering unique comfort in all seasons, an exterior designed for well-being all year round.
As soon as you enter, you discover a large open living space, bathed in light, with a welcoming living room with a direct link to the outside.
The modern, fully equipped and carefully appointed kitchen opens harmoniously into an elegant dining room.
The layout of the house has been carefully thought out to offer spaces that are both functional and evolving:
- First floor : two beautiful bedrooms with generous volumes and a bathroom with toilet, combining comfort and practicality.
- Second floor : a large space bathed in light, offering multiple possibilities of layout, ideal as an additional bedroom, office or relaxation area according to your needs.
- Basement : a complete and versatile level comprising a room with natural light, an office, a games or sports room, as well as a shower room with WC. This level also has a large laundry room that serves as a cellar and additional storage space, perfectly optimizing the organization of daily life.
The property also has a closed box, a parking space in the basement and a cellar, offering optimal living comfort on a daily basis, a rare property combining comfort, privacy and a privileged location.
This house represents a unique opportunity for those looking for a peaceful living environment, while remaining close to amenities and the lake.
VERSOIX SUISSE
CHF 810'000.-
TYPE APPARTEMENT
PIÈCES 4.0
SURFACE 66 m²
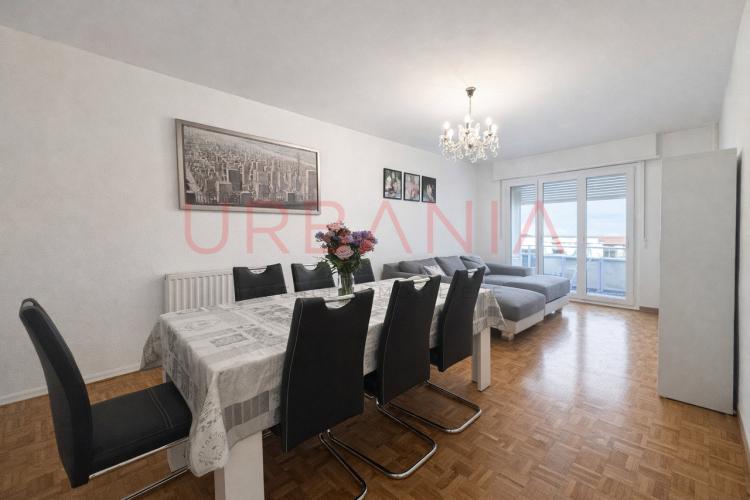
Located in Versoix, in a small quiet condominium, this 4-room apartment benefits from a green and pleasant environment.
Currently rented, it represents an excellent opportunity for an investor looking for a property with an immediate return.
The apartment has been recently renovated, offering a neat and comfortable living environment. It enjoys a privileged location, close to the Collège du Léman, amenities and green spaces, while remaining in a peaceful residential area.
A rare opportunity in a sought-after area.
Annual rental status: CHF 31,800
Net return: CHF 3.51%
Currently rented, it represents an excellent opportunity for an investor looking for a property with an immediate return.
The apartment has been recently renovated, offering a neat and comfortable living environment. It enjoys a privileged location, close to the Collège du Léman, amenities and green spaces, while remaining in a peaceful residential area.
A rare opportunity in a sought-after area.
Annual rental status: CHF 31,800
Net return: CHF 3.51%