Régie Eric Glauser SA
A vendre
A louer
CHERNEX SUISSE
CHF 730'000.-
TYPE APPARTEMENT
PIÈCES 3.0
SURFACE 100 m²
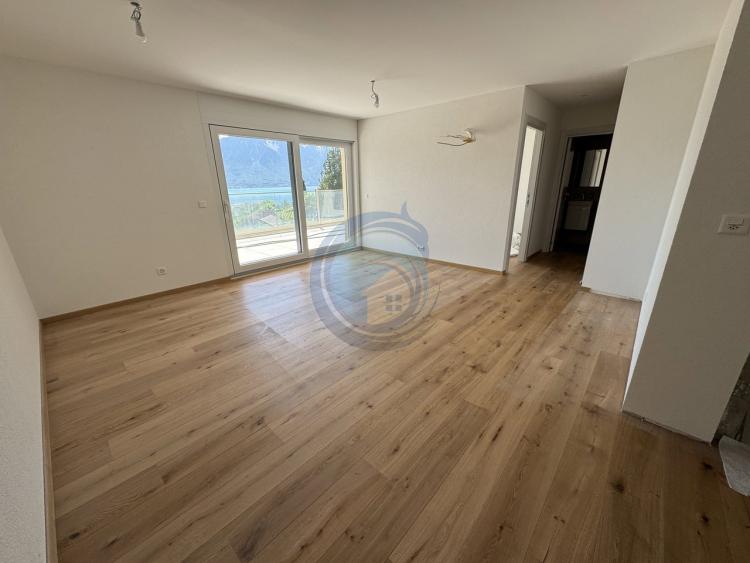
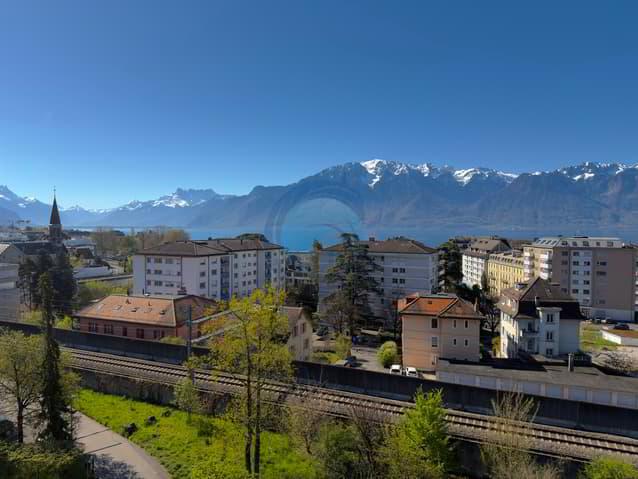
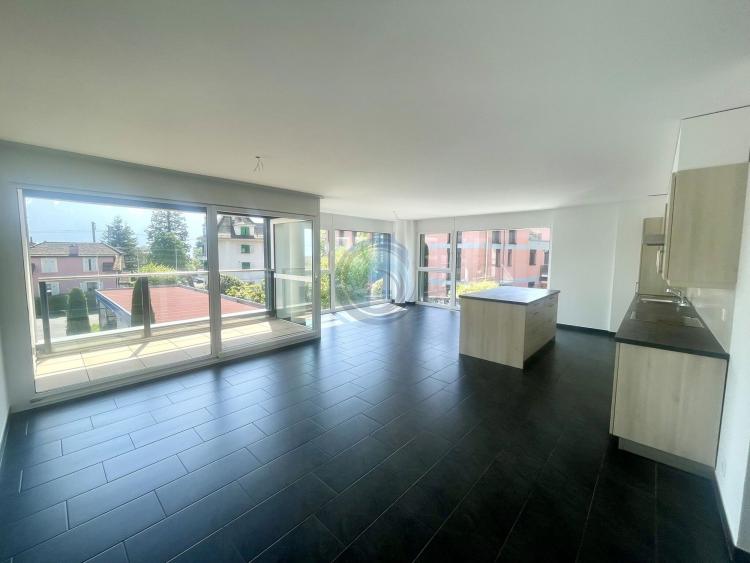
Bright apartment with panoramic views of the lake and mountains – Chernex / Montreux
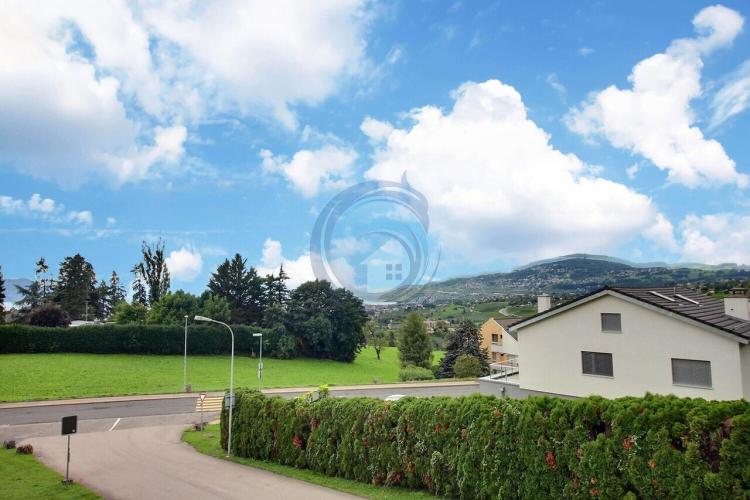
Ideally located just a 5-minute walk from the centre of the village of Chernex, this charming 3.5-room apartment enjoys a peaceful residential setting while being in the immediate vicinity of amenities, shops, schools and the MOB train station, allowing you to reach Montreux in just a few minutes.
Nestled on the heights, the town of Chernex offers a privileged environment, between nature and exceptional panorama, while benefiting from great access to the motorways and the Riviera. Village life is particularly appreciated for its authenticity, dynamism and central location.
With a living area of approximately 100 m², the apartment seduces with its brightness, its functional layout and its beautiful opening to the outside.
Distribution:
Entrance hall with built-in wardrobes
Bright living room with balcony access
Convivial dining area
Open, fully equipped and fitted kitchen
Two comfortable bedrooms
A bathroom with bathtub and double sink
A separate toilet with sink
Balcony with superb views of Lake Geneva and the Alps
Annexes:
Private cellar
Outdoor parking space (CHF 30,000 extra)
This apartment represents a rare opportunity for those looking for a property combining comfort, breathtaking views and quality of life in a sought-after setting, close to Montreux.
Ideally located just a 5-minute walk from the centre of the village of Chernex, this charming 3.5-room apartment enjoys a peaceful residential setting while being in the immediate vicinity of amenities, shops, schools and the MOB train station, allowing you to reach Montreux in just a few minutes.
Nestled on the heights, the town of Chernex offers a privileged environment, between nature and exceptional panorama, while benefiting from great access to the motorways and the Riviera. Village life is particularly appreciated for its authenticity, dynamism and central location.
With a living area of approximately 100 m², the apartment seduces with its brightness, its functional layout and its beautiful opening to the outside.
Distribution:
Entrance hall with built-in wardrobes
Bright living room with balcony access
Convivial dining area
Open, fully equipped and fitted kitchen
Two comfortable bedrooms
A bathroom with bathtub and double sink
A separate toilet with sink
Balcony with superb views of Lake Geneva and the Alps
Annexes:
Private cellar
Outdoor parking space (CHF 30,000 extra)
This apartment represents a rare opportunity for those looking for a property combining comfort, breathtaking views and quality of life in a sought-after setting, close to Montreux.
CHERNEX SUISSE
CHF 1'259'000.-
TYPE APPARTEMENT
PIÈCES 4.0
SURFACE 90 m²
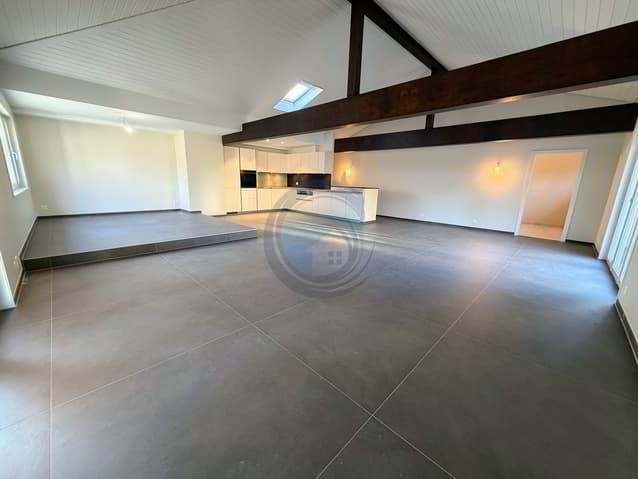
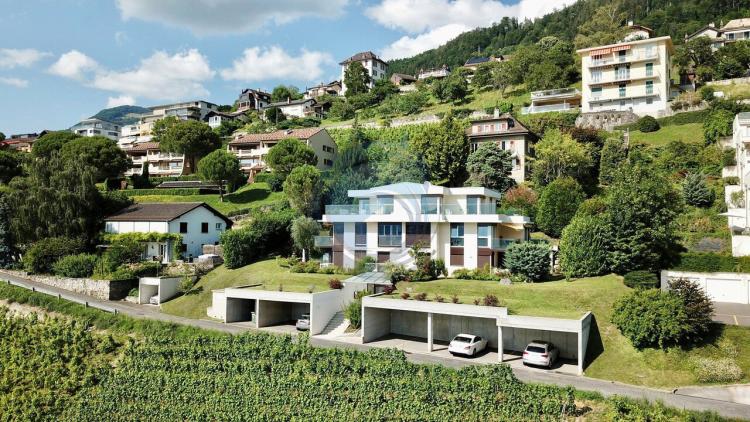
Magnificent 4.5 Bedroom Attic with Panoramic Views
Discover this superb 4.5-room penthouse apartment, offering breathtaking views of the lake and the surrounding mountains.
This exceptional property will seduce you with its quality services and its unique living environment. In addition, this apartment can be offered as a second home, ideal for your getaways and moments of relaxation.
Apartment features:
3 Bedrooms: Spacious and bright, offering optimal comfort
Spacious Living Room: Perfect for entertaining your guests or spending pleasant moments with your family.
Fitted Kitchen: Fully equipped, ready to use.
Shower Room with Washing Column: Practical and well appointed to meet your daily needs.
Guest toilet: For the comfort of your guests.
Access to the Balcony Terrace: Each room of the apartment opens onto a magnificent balcony terrace, allowing you to take full advantage of the breathtaking views.
This penthouse offers an exceptional living environment thanks to its privileged location and panoramic views of the lake and the mountains. Every detail has been thought out for your comfort and well-being.
Don't miss this unique opportunity to acquire an exceptional property. For more information or to arrange a visit, please do not hesitate to contact us.
Discover this superb 4.5-room penthouse apartment, offering breathtaking views of the lake and the surrounding mountains.
This exceptional property will seduce you with its quality services and its unique living environment. In addition, this apartment can be offered as a second home, ideal for your getaways and moments of relaxation.
Apartment features:
3 Bedrooms: Spacious and bright, offering optimal comfort
Spacious Living Room: Perfect for entertaining your guests or spending pleasant moments with your family.
Fitted Kitchen: Fully equipped, ready to use.
Shower Room with Washing Column: Practical and well appointed to meet your daily needs.
Guest toilet: For the comfort of your guests.
Access to the Balcony Terrace: Each room of the apartment opens onto a magnificent balcony terrace, allowing you to take full advantage of the breathtaking views.
This penthouse offers an exceptional living environment thanks to its privileged location and panoramic views of the lake and the mountains. Every detail has been thought out for your comfort and well-being.
Don't miss this unique opportunity to acquire an exceptional property. For more information or to arrange a visit, please do not hesitate to contact us.
CHAILLY-MONTREUX SUISSE
CHF 1'380'000.-
TYPE APPARTEMENT
PIÈCES 3.0
SURFACE 124 m²
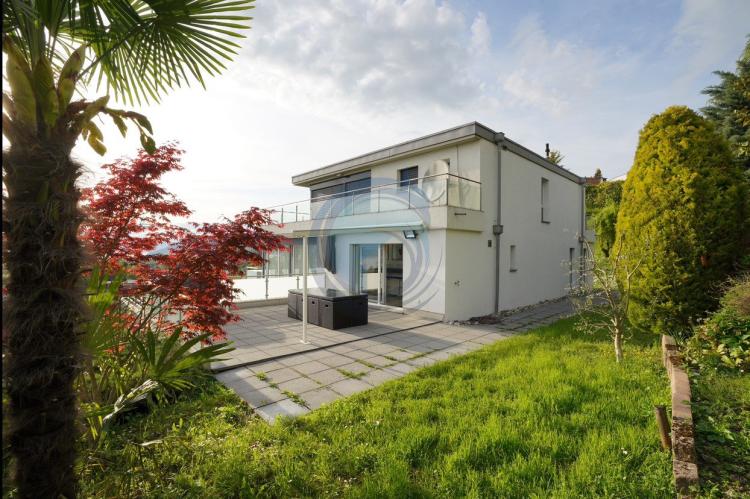
Exceptional apartment in Montreux – Ideal for a second home.
Located on the heights of Montreux, this splendid 3.5-room apartment offers 124 m² of interior space, with a large terrace with garden of 50 m² and a balcony of 23 m², for a total weighted surface area of 160 m². This exceptional property is ideal for acquisition as a primary or secondary residence, offering a peaceful and comfortable living environment while being close to amenities.
Breathtaking view and brightness:
Facing southwest, this apartment benefits from large, bright rooms, bathed in natural light, with a breathtaking view of Lake Geneva and the surrounding mountains. A real invitation to relax, at every moment.
Prime location:
The property is located in Chailly-sur-Montreux, in a small, quiet building of only three apartments. Ideally located, it is a few minutes from motorway access, close to bus stops (right in front of the building), and in the immediate vicinity of the centre of Montreux, Clarens, Vevey, as well as all amenities.
A rare property combining comfort and calm:
The large living rooms open onto generous terraces with a private garden, offering a perfect setting to enjoy the calm, the garden, and the breathtaking view of the lake. This property guarantees you all the comforts of a home while enjoying the advantages of a spacious and well-designed apartment.
Quality features and equipment:
New fully equipped kitchen
Large windows with electric blinds
Visitor toilet with washing machine column
Large bathroom with bath, shower and toilet
One of the two bedrooms has a large dressing room
Distribution:
Entrance hall with wall cabinets
Large 50 m² living/dining room with floor-to-ceiling windows and views of the lake and mountains
Access to the 23 m² south balcony
Guest toilet and washing machine column
Large hallway leading to the other rooms
South-facing room with balcony access
North facing bedroom with large dressing room, access to the garden and large terrace
Large bathroom with bath, shower and toilet
New and fully equipped kitchen
Access to a large south-east terrace of 50 m² with private garden
Two indoor parking spaces sold in addition at CHF 35,000 per unit
This rare property, which can be acquired as a second home, represents a real opportunity for those looking for a pied-à-terre on the Vaud Riviera.
Enjoy an exceptional living environment, just a stone's throw from the attractions of Montreux, while enjoying great tranquility.
Located on the heights of Montreux, this splendid 3.5-room apartment offers 124 m² of interior space, with a large terrace with garden of 50 m² and a balcony of 23 m², for a total weighted surface area of 160 m². This exceptional property is ideal for acquisition as a primary or secondary residence, offering a peaceful and comfortable living environment while being close to amenities.
Breathtaking view and brightness:
Facing southwest, this apartment benefits from large, bright rooms, bathed in natural light, with a breathtaking view of Lake Geneva and the surrounding mountains. A real invitation to relax, at every moment.
Prime location:
The property is located in Chailly-sur-Montreux, in a small, quiet building of only three apartments. Ideally located, it is a few minutes from motorway access, close to bus stops (right in front of the building), and in the immediate vicinity of the centre of Montreux, Clarens, Vevey, as well as all amenities.
A rare property combining comfort and calm:
The large living rooms open onto generous terraces with a private garden, offering a perfect setting to enjoy the calm, the garden, and the breathtaking view of the lake. This property guarantees you all the comforts of a home while enjoying the advantages of a spacious and well-designed apartment.
Quality features and equipment:
New fully equipped kitchen
Large windows with electric blinds
Visitor toilet with washing machine column
Large bathroom with bath, shower and toilet
One of the two bedrooms has a large dressing room
Distribution:
Entrance hall with wall cabinets
Large 50 m² living/dining room with floor-to-ceiling windows and views of the lake and mountains
Access to the 23 m² south balcony
Guest toilet and washing machine column
Large hallway leading to the other rooms
South-facing room with balcony access
North facing bedroom with large dressing room, access to the garden and large terrace
Large bathroom with bath, shower and toilet
New and fully equipped kitchen
Access to a large south-east terrace of 50 m² with private garden
Two indoor parking spaces sold in addition at CHF 35,000 per unit
This rare property, which can be acquired as a second home, represents a real opportunity for those looking for a pied-à-terre on the Vaud Riviera.
Enjoy an exceptional living environment, just a stone's throw from the attractions of Montreux, while enjoying great tranquility.
ATTALENS SUISSE
CHF 940'000.-
TYPE APPARTEMENT
PIÈCES 4.5
SURFACE 112 m²
Votre havre de paix à Attalens - Confort, luminosité et nature à portée de main
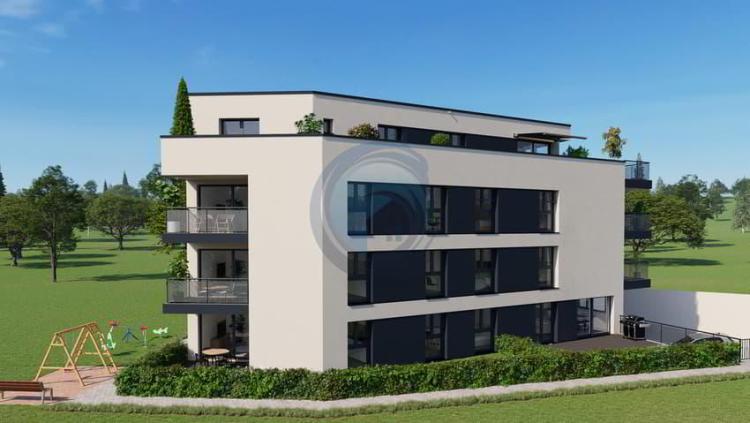
Nichée dans un quartier résidentiel calme et verdoyant, cette magnifique appartement de 4.5 pièces allie tranquillité, modernité et confort. Idéal pour une famille, un couple ou toute personne recherchant un cadre de vie paisible, tout en restant proche de Lausanne (30 min) et Vevey (10 min).
Avec 112 m² habitables et 11.6 m² de balcon, cet appartement se distingue par ses espaces lumineux, ses finitions contemporaines et une suite parentale généreuse.
Points forts :
Suite parentale avec salle d'eau privative : Un véritable espace intime et confortable, parfait pour se ressourcer.
Espace de vie lumineux : Salon et salle à manger ouverts sur la terrasse, offrant un continuum parfait entre intérieur et extérieur.
Cuisine moderne et fonctionnelle : Entièrement équipée avec des appareils de qualité et de nombreux rangements, idéale pour cuisiner et recevoir.
Chambre supplémentaire confortable : Spacieuse et baignée de lumière naturelle.
Salle de bain contemporaine : Baignoire et aménagement élégant.
Balcon de 11.6 m² : Profitez pleinement de la vie en plein air et des moments de détente.
Cadre paisible : Un véritable havre de sérénité dans un quartier résidentiel tout en restant proche des commodités.
Compléments pratiques :
Place de parc intérieure en sus CHF 35'000.-
Cave privative
Possibilité de choix des finitions selon vos goûts
Aire de jeux pour enfants
Local à vélos et poussettes
Pompe à chaleur et panneaux photovoltaïques
Étiquette énergétique A
Disponibilité : 2026
Cet appartement représente une opportunité rare de combiner confort moderne, vie en plein air et intimité d'une suite parentale, dans un environnement élégant et serein.
Parfait pour ceux qui souhaitent profiter de la nature sans renoncer à la proximité des grandes villes.
Nichée dans un quartier résidentiel calme et verdoyant, cette magnifique appartement de 4.5 pièces allie tranquillité, modernité et confort. Idéal pour une famille, un couple ou toute personne recherchant un cadre de vie paisible, tout en restant proche de Lausanne (30 min) et Vevey (10 min).
Avec 112 m² habitables et 11.6 m² de balcon, cet appartement se distingue par ses espaces lumineux, ses finitions contemporaines et une suite parentale généreuse.
Points forts :
Suite parentale avec salle d'eau privative : Un véritable espace intime et confortable, parfait pour se ressourcer.
Espace de vie lumineux : Salon et salle à manger ouverts sur la terrasse, offrant un continuum parfait entre intérieur et extérieur.
Cuisine moderne et fonctionnelle : Entièrement équipée avec des appareils de qualité et de nombreux rangements, idéale pour cuisiner et recevoir.
Chambre supplémentaire confortable : Spacieuse et baignée de lumière naturelle.
Salle de bain contemporaine : Baignoire et aménagement élégant.
Balcon de 11.6 m² : Profitez pleinement de la vie en plein air et des moments de détente.
Cadre paisible : Un véritable havre de sérénité dans un quartier résidentiel tout en restant proche des commodités.
Compléments pratiques :
Place de parc intérieure en sus CHF 35'000.-
Cave privative
Possibilité de choix des finitions selon vos goûts
Aire de jeux pour enfants
Local à vélos et poussettes
Pompe à chaleur et panneaux photovoltaïques
Étiquette énergétique A
Disponibilité : 2026
Cet appartement représente une opportunité rare de combiner confort moderne, vie en plein air et intimité d'une suite parentale, dans un environnement élégant et serein.
Parfait pour ceux qui souhaitent profiter de la nature sans renoncer à la proximité des grandes villes.
ATTALENS SUISSE
CHF 930'000.-
TYPE APPARTEMENT
PIÈCES 4.5
SURFACE 110 m²
Votre havre de paix à Attalens - Confort, luminosité et nature à portée de main
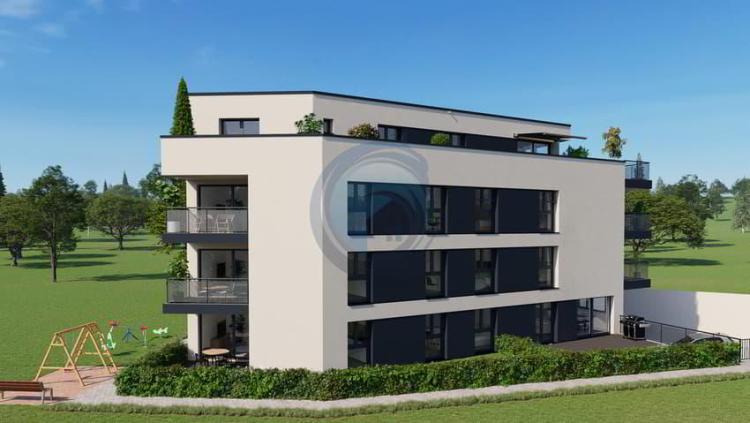
Nichée dans un quartier résidentiel calme et verdoyant, cette magnifique appartement de 4.5 pièces allie tranquillité, modernité et confort. Idéal pour une famille, un couple ou toute personne recherchant un cadre de vie paisible, tout en restant proche de Lausanne (30 min) et Vevey (10 min).
Avec 110,5 m² habitables et 52 m² de terrasse-jardin, cet appartement se distingue par ses espaces lumineux, ses finitions contemporaines et une suite parentale généreuse.
Points forts :
Suite parentale avec salle d'eau privative : Un véritable espace intime et confortable, parfait pour se ressourcer.
Espace de vie lumineux : Salon et salle à manger ouverts sur la terrasse, offrant un continuum parfait entre intérieur et extérieur.
Cuisine moderne et fonctionnelle : Entièrement équipée avec des appareils de qualité et de nombreux rangements, idéale pour cuisiner et recevoir.
Chambre supplémentaire confortable : Spacieuse et baignée de lumière naturelle.
Salle de bain contemporaine : Baignoire et aménagement élégant.
Terrasse et jardin privatif 55 m² : Profitez pleinement de la vie en plein air et des moments de détente.
Cadre paisible : Un véritable havre de sérénité dans un quartier résidentiel tout en restant proche des commodités.
Compléments pratiques :
Place de parc intérieure en sus CHF 35'000.-
Cave privative
Possibilité de choix des finitions selon vos goûts
Aire de jeux pour enfants
Local à vélos et poussettes
Pompe à chaleur et panneaux photovoltaïques
Étiquette énergétique A
Disponibilité : 2026
Cet appartement représente une opportunité rare de combiner confort moderne, vie en plein air et intimité d'une suite parentale, dans un environnement élégant et serein.
Parfait pour ceux qui souhaitent profiter de la nature sans renoncer à la proximité des grandes villes.
Nichée dans un quartier résidentiel calme et verdoyant, cette magnifique appartement de 4.5 pièces allie tranquillité, modernité et confort. Idéal pour une famille, un couple ou toute personne recherchant un cadre de vie paisible, tout en restant proche de Lausanne (30 min) et Vevey (10 min).
Avec 110,5 m² habitables et 52 m² de terrasse-jardin, cet appartement se distingue par ses espaces lumineux, ses finitions contemporaines et une suite parentale généreuse.
Points forts :
Suite parentale avec salle d'eau privative : Un véritable espace intime et confortable, parfait pour se ressourcer.
Espace de vie lumineux : Salon et salle à manger ouverts sur la terrasse, offrant un continuum parfait entre intérieur et extérieur.
Cuisine moderne et fonctionnelle : Entièrement équipée avec des appareils de qualité et de nombreux rangements, idéale pour cuisiner et recevoir.
Chambre supplémentaire confortable : Spacieuse et baignée de lumière naturelle.
Salle de bain contemporaine : Baignoire et aménagement élégant.
Terrasse et jardin privatif 55 m² : Profitez pleinement de la vie en plein air et des moments de détente.
Cadre paisible : Un véritable havre de sérénité dans un quartier résidentiel tout en restant proche des commodités.
Compléments pratiques :
Place de parc intérieure en sus CHF 35'000.-
Cave privative
Possibilité de choix des finitions selon vos goûts
Aire de jeux pour enfants
Local à vélos et poussettes
Pompe à chaleur et panneaux photovoltaïques
Étiquette énergétique A
Disponibilité : 2026
Cet appartement représente une opportunité rare de combiner confort moderne, vie en plein air et intimité d'une suite parentale, dans un environnement élégant et serein.
Parfait pour ceux qui souhaitent profiter de la nature sans renoncer à la proximité des grandes villes.
CORSEAUX SUISSE
CHF 1'480'000.-
TYPE APPARTEMENT
PIÈCES 4.0
The Régie Eric Glauser is pleased to offer you an exclusive preview of the RESIDENCE "LES CERISIERS" project.
NEW DEVELOPMENT OF 12 LUXURY APARTMENTS IN CORSEAUX, CLOSE TO ALL AMENITIES!
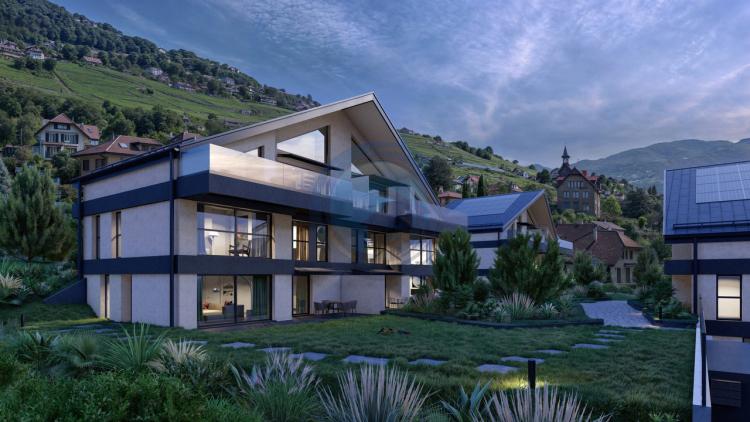
Located in the charming family village of Corseaux, this development offers an ideal living environment, combining tranquility and greenery.
Characteristics of the apartments:
4 apartments of 4.5 rooms duplex per building.
Ground floor apartments with private gardens.
Apartments on the upper floors with large terraces.
Optimal orientation for exceptional light and unobstructed views of the lake and mountains.
Contemporary Design:
Neat outdoor living spaces, including a collective garden with trees.
Customizable finishes to meet your needs.
Facilities:
Underground car park with 22 spaces, cellars and technical room.
Elevator serving both buildings, accessible to people with reduced mobility.
Ideal location:
Less than 5 km from Vevey SBB train station and 500 m from a bus stop.
Less than 5 minutes walk from the center of the village offering various amenities: post office, school facilities, nurseries, shops, restaurants and administration.
Environmentally friendly construction:
Traditional masonry that meets low energy consumption standards.
Gable roof equipped with solar and photovoltaic panels.
PVC-aluminium windows and patio doors with triple glazing.
External blinds in powder-coated aluminium.
Heating by geothermal heat pump with underfloor distribution.
Individual metering of heating and hot water.
Details of the available lots:
We would be delighted to present this project to you in more detail during a personalized appointment in our dedicated showroom. Do not hesitate to contact us to make an appointment.
NEW DEVELOPMENT OF 12 LUXURY APARTMENTS IN CORSEAUX, CLOSE TO ALL AMENITIES!
Located in the charming family village of Corseaux, this development offers an ideal living environment, combining tranquility and greenery.
Characteristics of the apartments:
4 apartments of 4.5 rooms duplex per building.
Ground floor apartments with private gardens.
Apartments on the upper floors with large terraces.
Optimal orientation for exceptional light and unobstructed views of the lake and mountains.
Contemporary Design:
Neat outdoor living spaces, including a collective garden with trees.
Customizable finishes to meet your needs.
Facilities:
Underground car park with 22 spaces, cellars and technical room.
Elevator serving both buildings, accessible to people with reduced mobility.
Ideal location:
Less than 5 km from Vevey SBB train station and 500 m from a bus stop.
Less than 5 minutes walk from the center of the village offering various amenities: post office, school facilities, nurseries, shops, restaurants and administration.
Environmentally friendly construction:
Traditional masonry that meets low energy consumption standards.
Gable roof equipped with solar and photovoltaic panels.
PVC-aluminium windows and patio doors with triple glazing.
External blinds in powder-coated aluminium.
Heating by geothermal heat pump with underfloor distribution.
Individual metering of heating and hot water.
Details of the available lots:
We would be delighted to present this project to you in more detail during a personalized appointment in our dedicated showroom. Do not hesitate to contact us to make an appointment.
COLLOMBEY SUISSE
CHF 795'000.-
TYPE APPARTEMENT
PIÈCES 4.0
SURFACE 120 m²
Located at the gates of the city of Monthey, more precisely in the charming town of Collombey-Muraz, this apartment is located in a pleasant green residential area, away from road traffic (30 km/h zone). It benefits from a calm and peaceful environment while remaining close to urban centers.
All shops, schools and public transport are located in the immediate vicinity. Numerous leisure opportunities also allow children to fully enjoy outdoor activities and moments of relaxation.
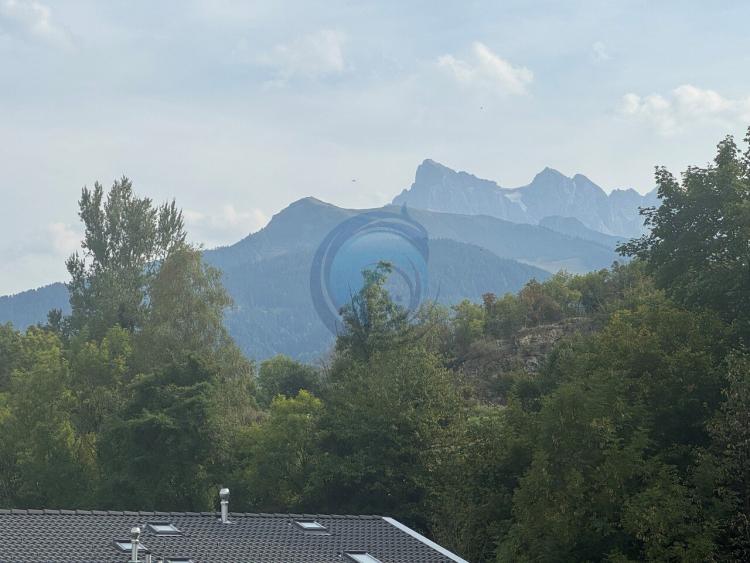
Thanks to its south and east orientation, the property benefits from a beautiful light throughout the day. It also offers a pleasant view of the Dents-du-Midi and has a warm and friendly atmosphere.
Located on the 3rd and last floor of a recent building built in 2012, this modern apartment offers generous spaces, pleasant volumes and quality materials, which are sure to seduce you.
In a good state of maintenance and perfectly functional, it does not require any special work. It offers a usable area of approximately 137 m², comprising approximately 128 m² of weighted area, approximately 120 m² of living space, approximately 19 m² of reduced space and approximately 16 m² of balcony, distributed as follows:
- Entrance hall/hallway with wall cabinet.
- Spacious and bright living/dining room with direct access to the balcony equipped with a storage room.
- Modern, fully equipped kitchen open to the living space.
- Master bedroom with dressing area and adjoining storage room.
- Two bedrooms.
- Bathroom with bath, sink, toilet and washer/dryer column.
- Shower room with sink and toilet.
- Large south-facing balcony with storage room, offering a beautiful view of the Dents-du-Midi.
Appendices:
- Cellar.
- An indoor parking space at the price of CHF 20,000 in addition to the sale price.
- A garage box at the price of CHF 35,000 in addition to the sale price.
Don't wait any longer to discover this apartment located in Collombey-Muraz, where comfort, tranquility and quality of life harmonize perfectly.
All shops, schools and public transport are located in the immediate vicinity. Numerous leisure opportunities also allow children to fully enjoy outdoor activities and moments of relaxation.
Thanks to its south and east orientation, the property benefits from a beautiful light throughout the day. It also offers a pleasant view of the Dents-du-Midi and has a warm and friendly atmosphere.
Located on the 3rd and last floor of a recent building built in 2012, this modern apartment offers generous spaces, pleasant volumes and quality materials, which are sure to seduce you.
In a good state of maintenance and perfectly functional, it does not require any special work. It offers a usable area of approximately 137 m², comprising approximately 128 m² of weighted area, approximately 120 m² of living space, approximately 19 m² of reduced space and approximately 16 m² of balcony, distributed as follows:
- Entrance hall/hallway with wall cabinet.
- Spacious and bright living/dining room with direct access to the balcony equipped with a storage room.
- Modern, fully equipped kitchen open to the living space.
- Master bedroom with dressing area and adjoining storage room.
- Two bedrooms.
- Bathroom with bath, sink, toilet and washer/dryer column.
- Shower room with sink and toilet.
- Large south-facing balcony with storage room, offering a beautiful view of the Dents-du-Midi.
Appendices:
- Cellar.
- An indoor parking space at the price of CHF 20,000 in addition to the sale price.
- A garage box at the price of CHF 35,000 in addition to the sale price.
Don't wait any longer to discover this apartment located in Collombey-Muraz, where comfort, tranquility and quality of life harmonize perfectly.
GRANGES (VEVEYSE) SUISSE
CHF 990'000.-
TYPE MAISON/VILLA
PIÈCES 3.0
SURFACE 85 m²
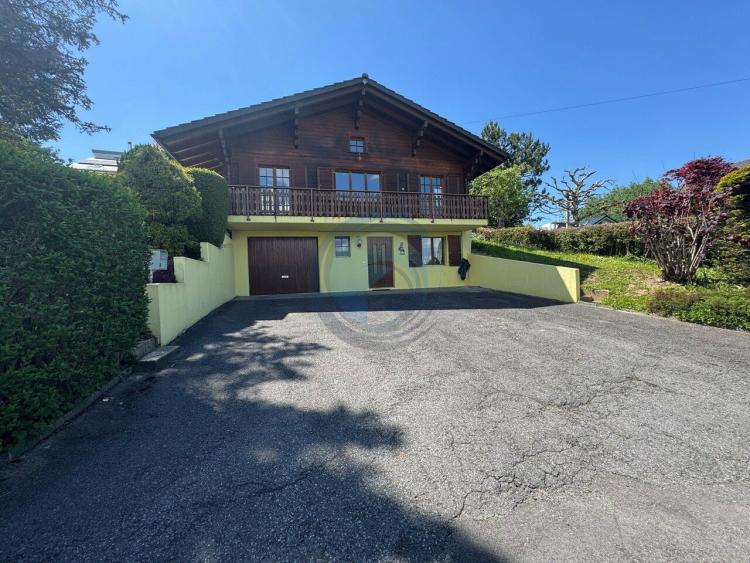
Halfway between Attalens and Palézieux-Gare, this charming detached chalet-style villa is ideal for those looking to combine tranquility and accessibility to urban areas, just a 5-minute drive from Palézieux-Gare and Attalens, 10 minutes from Châtel-St-Denis or 20 minutes from Vevey and the shores of Lake Geneva.
Located in the charming village of Granges (Veveyse), in the heart of a pleasant residential area of villas, quiet and without nuisance, in an area with little road traffic, while being close to the center of the village and all its amenities.
Located on a pretty plot of 810 m2, it enjoys optimal sunshine all day long thanks to its south and west orientation as well as a beautiful view of the Fribourg Alps and the surrounding countryside.
Welcoming, warm and bright, spread over 2 levels and attic (Galetas), it is composed as follows:
On the lower floor:
- A large entrance hall with a staircase leading to the first floor.
- A shower room/WC with a window.
- One available that can be used as a cellar, office or other, which benefits from light by a leap of the wolf.
- A laundry room with a window.
- A recess under stairs.
- A garage with direct access to the entrance hall.
Upstairs:
- 2 bedrooms.
- A spacious living room with a fireplace with access to the balcony of about 20 m2, the terrace of about 30 m2 and the garden.
- A kitchen open to the day area.
- A bathroom with corner bath, sink, toilet and a window.
In the attic:
- A garret.
Outdoor:
- Beautiful beautifully landscaped plot of various trees and shrubs.
- A beautiful paved terrace, facing South and West offering a beautiful view of the countryside and the Fribourg Alps.
- Parking possibilities for several vehicles.
Remarks:
- Some refreshment or even renovation work is to be considered to bring it up to date.
Located in the charming village of Granges (Veveyse), in the heart of a pleasant residential area of villas, quiet and without nuisance, in an area with little road traffic, while being close to the center of the village and all its amenities.
Located on a pretty plot of 810 m2, it enjoys optimal sunshine all day long thanks to its south and west orientation as well as a beautiful view of the Fribourg Alps and the surrounding countryside.
Welcoming, warm and bright, spread over 2 levels and attic (Galetas), it is composed as follows:
On the lower floor:
- A large entrance hall with a staircase leading to the first floor.
- A shower room/WC with a window.
- One available that can be used as a cellar, office or other, which benefits from light by a leap of the wolf.
- A laundry room with a window.
- A recess under stairs.
- A garage with direct access to the entrance hall.
Upstairs:
- 2 bedrooms.
- A spacious living room with a fireplace with access to the balcony of about 20 m2, the terrace of about 30 m2 and the garden.
- A kitchen open to the day area.
- A bathroom with corner bath, sink, toilet and a window.
In the attic:
- A garret.
Outdoor:
- Beautiful beautifully landscaped plot of various trees and shrubs.
- A beautiful paved terrace, facing South and West offering a beautiful view of the countryside and the Fribourg Alps.
- Parking possibilities for several vehicles.
Remarks:
- Some refreshment or even renovation work is to be considered to bring it up to date.
LA TOUR-DE-PEILZ SUISSE
CHF 1'599'000.-
TYPE APPARTEMENT
PIÈCES 4.0
SURFACE 120 m²
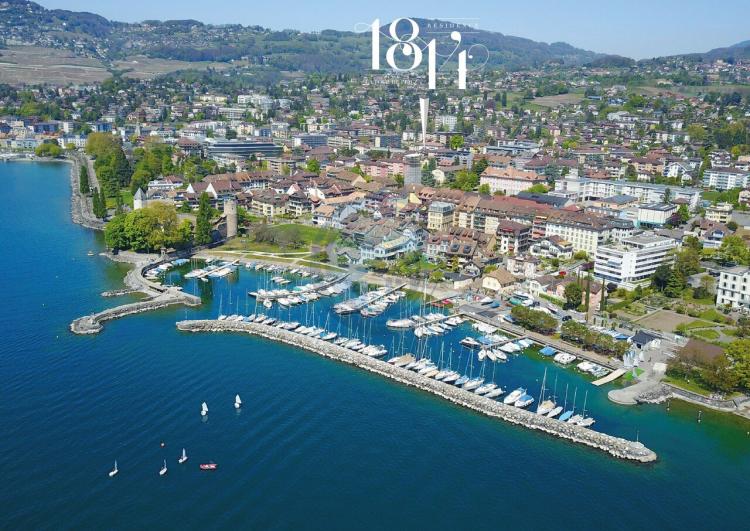
This new "1814" project is located in the heart of La Tour-de-Peilz, a charming town nestled on the shores of Lake Geneva, between Vevey and Montreux.
Offering the opportunity to live close to all amenities,
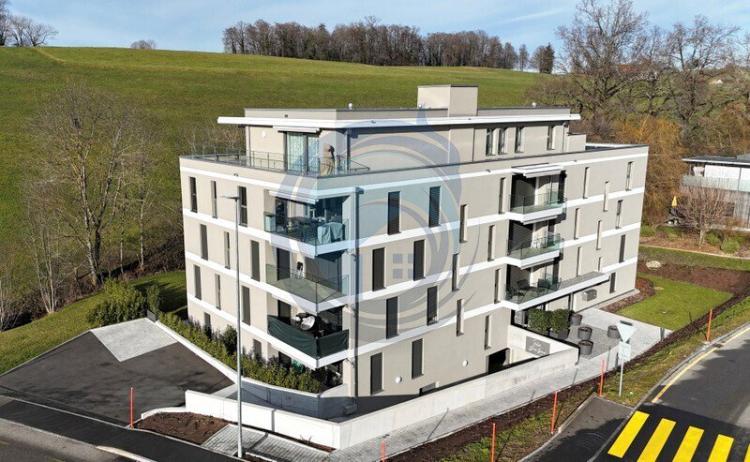
This modern building will consist of 16 apartments,
ranging from comfortable studios to spacious 4.5 rooms, i.e.:
6 studios
6 apartments with 3.5 rooms
4 apartments of 4.5 rooms
Promotion website: www.1814-latour.ch
With pleasant spaces and optimal functionality, each lot will benefit from a beautiful living room, including an open kitchen and giving access to terraces/balconies.
Each apartment is designed to meet your needs with elegance and comfort.
Having the choice of finishes, the buyer will be able to decorate these beautiful spaces according to his desires.
The basement will consist of a car park with 10 parking spaces, bicycle spaces, cellars and the technical room.
An elevator will serve all floors from the basement to the 4th floor.
For the pleasure of the children, a playground will complete this construction.
Offering the opportunity to live close to all amenities,
This modern building will consist of 16 apartments,
ranging from comfortable studios to spacious 4.5 rooms, i.e.:
6 studios
6 apartments with 3.5 rooms
4 apartments of 4.5 rooms
Promotion website: www.1814-latour.ch
With pleasant spaces and optimal functionality, each lot will benefit from a beautiful living room, including an open kitchen and giving access to terraces/balconies.
Each apartment is designed to meet your needs with elegance and comfort.
Having the choice of finishes, the buyer will be able to decorate these beautiful spaces according to his desires.
The basement will consist of a car park with 10 parking spaces, bicycle spaces, cellars and the technical room.
An elevator will serve all floors from the basement to the 4th floor.
For the pleasure of the children, a playground will complete this construction.
CHÂTEL-ST-DENIS SUISSE
CHF 499'000.-
TYPE APPARTEMENT
PIÈCES 2.0
SURFACE 58 m²
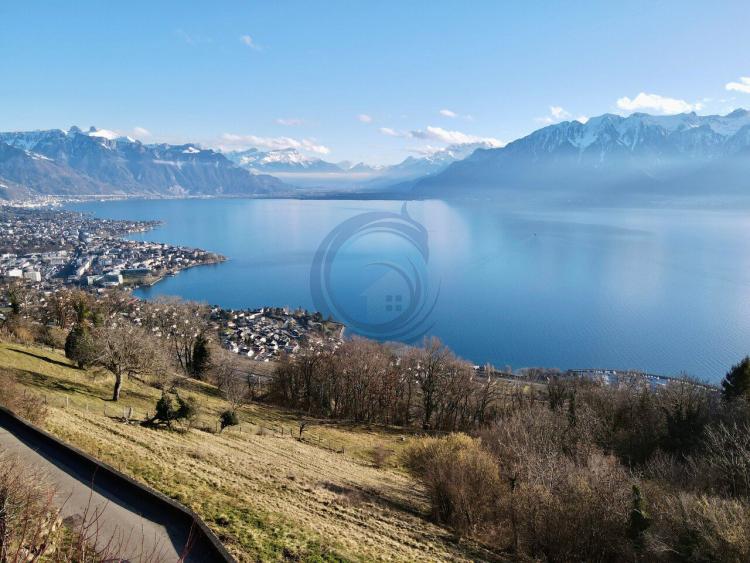
Generous terrace, remarkable light and privileged location: this beautiful 2.5-room apartment on the ground floor brings together rare assets in a modern building built in 2023.
Located in a contemporary residence of 24 apartments, in the heart of the charming town of Châtel-St-Denis, this property benefits from a particularly pleasant living environment, both quiet and green, on the edge of the fields, while remaining in the immediate vicinity of amenities. The train station is just 20 metres away, providing access to the centre of Lausanne in about 30 minutes, while a bus stop is just a few steps away.
One of the great assets of this apartment lies in its corner location, which gives it generous natural light throughout the day, as well as in its spacious terrace of approximately 29 m², a real outdoor living space, ideal for relaxing or entertaining.
With a surface area of more than 57 m², the apartment seduces with its modern design and quality equipment, offering optimal living comfort: equipped kitchen with induction hob and dishwasher, home automation, electric blinds, underfloor heating, triple glazing and neat finishes.
The interior distribution has been designed to combine functionality and conviviality:
Welcoming entrance hall
Kitchen open to the living room
Bright living room with direct access to the terrace
Cozy bedroom
Shower room / WC
An elevator serves all floors from the basement, ensuring easy access to all parts of the building.
Currently rented, current lease: net rent 1'490.- + 160.- flat-rate charges this apartment will be vacant from March 31, 2026.
For information: this apartment is sold without a parking space.
It therefore represents an opportunity of choice, whether for a modern and comfortable main residence or for a long-term investment in a recent and sought-after building.
Located in a contemporary residence of 24 apartments, in the heart of the charming town of Châtel-St-Denis, this property benefits from a particularly pleasant living environment, both quiet and green, on the edge of the fields, while remaining in the immediate vicinity of amenities. The train station is just 20 metres away, providing access to the centre of Lausanne in about 30 minutes, while a bus stop is just a few steps away.
One of the great assets of this apartment lies in its corner location, which gives it generous natural light throughout the day, as well as in its spacious terrace of approximately 29 m², a real outdoor living space, ideal for relaxing or entertaining.
With a surface area of more than 57 m², the apartment seduces with its modern design and quality equipment, offering optimal living comfort: equipped kitchen with induction hob and dishwasher, home automation, electric blinds, underfloor heating, triple glazing and neat finishes.
The interior distribution has been designed to combine functionality and conviviality:
Welcoming entrance hall
Kitchen open to the living room
Bright living room with direct access to the terrace
Cozy bedroom
Shower room / WC
An elevator serves all floors from the basement, ensuring easy access to all parts of the building.
Currently rented, current lease: net rent 1'490.- + 160.- flat-rate charges this apartment will be vacant from March 31, 2026.
For information: this apartment is sold without a parking space.
It therefore represents an opportunity of choice, whether for a modern and comfortable main residence or for a long-term investment in a recent and sought-after building.
CHARDONNE SUISSE
CHF 1'200'000.-
TYPE FERME
Farmhouse of character with panoramic views of the lake – A unique project on the heights of Chardonne
Overlooking Lake Geneva in a natural environment of great tranquillity, this old farm and its outbuildings enjoy a rare and privileged location on the heights of Chardonne. Built on a plot of more than 1,600 m², the property offers a green, preserved and light-filled setting.
A true balcony overlooking the lake, it benefits from a spectacular 180° panoramic view of Lake Geneva and the Alps, while remaining in the immediate vicinity of amenities, and the axes linking Vevey - Montreux and Lausanne — an ideal balance between tranquility and accessibility.
The main building currently includes a living area of approximately 100 m², a barn and an old stable, with an estimated potential for extension of between 40 and 50 m², subject to the provisions of the Federal Law on Spatial Planning (LAT). Two additional agricultural buildings complete this authentic and charming ensemble.
A complete renovation will reveal the full potential of this place and give birth to a property of character, unique on the slopes of the Vaud Riviera — a rare opportunity for lovers of authentic properties and renovation projects.
Overlooking Lake Geneva in a natural environment of great tranquillity, this old farm and its outbuildings enjoy a rare and privileged location on the heights of Chardonne. Built on a plot of more than 1,600 m², the property offers a green, preserved and light-filled setting.
A true balcony overlooking the lake, it benefits from a spectacular 180° panoramic view of Lake Geneva and the Alps, while remaining in the immediate vicinity of amenities, and the axes linking Vevey - Montreux and Lausanne — an ideal balance between tranquility and accessibility.
The main building currently includes a living area of approximately 100 m², a barn and an old stable, with an estimated potential for extension of between 40 and 50 m², subject to the provisions of the Federal Law on Spatial Planning (LAT). Two additional agricultural buildings complete this authentic and charming ensemble.
A complete renovation will reveal the full potential of this place and give birth to a property of character, unique on the slopes of the Vaud Riviera — a rare opportunity for lovers of authentic properties and renovation projects.
LA TOUR-DE-PEILZ SUISSE
CHF 1'310'000.-
TYPE APPARTEMENT
PIÈCES 5.0
SURFACE 132 m²
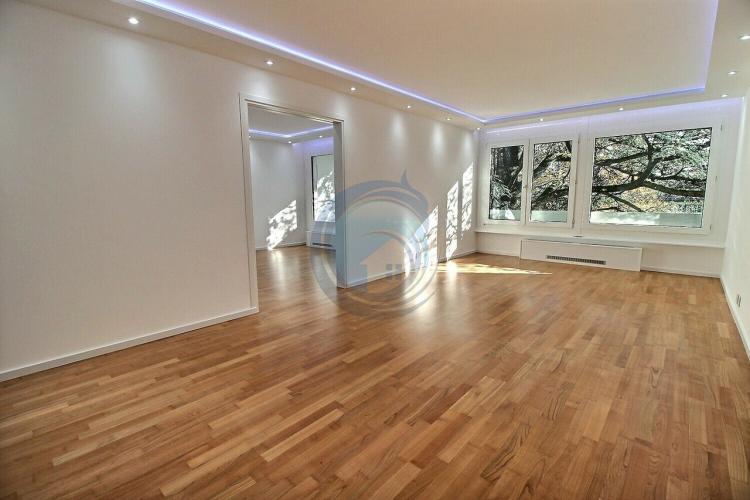
Discover this spacious 5.5-room corner apartment occupying the 2nd and last floor of a small residence of only 9 apartments, surrounded by a pretty wooded park.
Ideally located in the heart of the Vaud Riviera, in the lower part of the Commune of La Tour-de-Peilz, only a few minutes walk from the city center, all amenities, public transport, the shores of Lake Geneva and Vevey.
In a perfect state of maintenance, renovated in 2010 and 2023, this apartment is modern and comfortable with very good materials. It has an optimal interior distribution and offers all the comfort you could hope for. You will enjoy a warm and pleasant atmosphere.
This apartment enjoys a very beautiful luminosity thanks to its large bay windows, it has about a living area of 132 m2 and a balcony of about 6 m2, totaling a weighted area of 135 m2.
Judiciously divided between the day and night part, it is composed as follows:
The day area accommodates:
- A pleasant entrance/hallway serving the day and night area, with a large wall cupboard.
- A spacious living/dining room with access to the balcony.
- A beautiful modern kitchen with central island fully fitted and equipped, also equipped with a washing machine.
The sleeping area:
- A large master bedroom.
- Two beautiful bedrooms.
- 2 shower rooms/WC, one with window.
Appendices:
- A private cellar.
- An indoor parking space in the underground car park at CHF 40,000 in addition to the sale price.
Notes:
- All the blinds in the apartment as well as the solar tent canvas are electric, except in the shower room.
- The apartment has an intercom.
- Existing smoke channel in the living room.
- The building has an elevator that serves all floors.
- Sale authorised as a second home and to non-resident Swiss foreigners (subject to a LFAIE authorisation).
Sale price:
Price of the apartment: CHF 1,310,000
Indoor parking space: CHF 40,000
Total selling price: CHF 1,350,000
Ideally located in the heart of the Vaud Riviera, in the lower part of the Commune of La Tour-de-Peilz, only a few minutes walk from the city center, all amenities, public transport, the shores of Lake Geneva and Vevey.
In a perfect state of maintenance, renovated in 2010 and 2023, this apartment is modern and comfortable with very good materials. It has an optimal interior distribution and offers all the comfort you could hope for. You will enjoy a warm and pleasant atmosphere.
This apartment enjoys a very beautiful luminosity thanks to its large bay windows, it has about a living area of 132 m2 and a balcony of about 6 m2, totaling a weighted area of 135 m2.
Judiciously divided between the day and night part, it is composed as follows:
The day area accommodates:
- A pleasant entrance/hallway serving the day and night area, with a large wall cupboard.
- A spacious living/dining room with access to the balcony.
- A beautiful modern kitchen with central island fully fitted and equipped, also equipped with a washing machine.
The sleeping area:
- A large master bedroom.
- Two beautiful bedrooms.
- 2 shower rooms/WC, one with window.
Appendices:
- A private cellar.
- An indoor parking space in the underground car park at CHF 40,000 in addition to the sale price.
Notes:
- All the blinds in the apartment as well as the solar tent canvas are electric, except in the shower room.
- The apartment has an intercom.
- Existing smoke channel in the living room.
- The building has an elevator that serves all floors.
- Sale authorised as a second home and to non-resident Swiss foreigners (subject to a LFAIE authorisation).
Sale price:
Price of the apartment: CHF 1,310,000
Indoor parking space: CHF 40,000
Total selling price: CHF 1,350,000
ATTALENS SUISSE
CHF 1'250'000.-
TYPE MAISON/VILLA
PIÈCES 5.0
SURFACE 120 m²
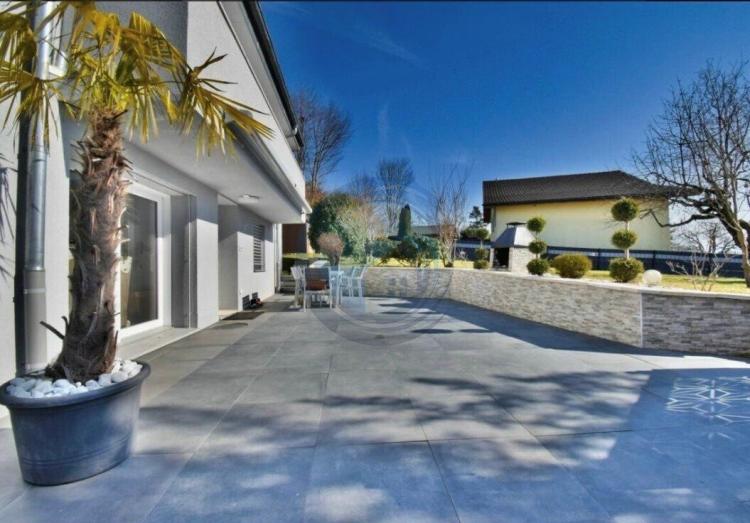
Renovated detached villa with large garden, open views, consisting of two apartments.
Located on a generous plot of 1,276 m², this charming detached villa enjoys a green and peaceful setting, with a pleasant unobstructed view of the surrounding fields, forest and mountains.
Its location, close to the centre of the village of Attalens, makes it possible to reconcile residential tranquillity and quick access to amenities.
Completely renovated in 2022, the house seduces with its neat finishes, excellent living comfort and optimal sunshine throughout the day. It represents an ideal place to live for a family looking for space, calm and quality.
The property also offers interesting potential for extension, allowing to increase the volume and living area (subject to the usual authorisations), a rare asset that suggests good prospects for development.
Currently spread over two levels converted into two communicating apartments, the house offers great flexibility of use and can easily be converted into a 5.5-room family villa.
Key features
Detached villa with 5.5 rooms
Plot of 1'276 m²
Complete renovation in 2022
Possibility of extension (subject to authorisation)
Large attic for storage and storage
Large garden and terrace
Double garage box
4 outdoor parking spaces
Proximity to amenities and communication routes
Outdoor areas
One of the real highlights of this property is its beautiful, carefully maintained garden, a true haven of peace. The terrace allows you to take full advantage of the sunny days, in an intimate and friendly atmosphere, ideal for sharing moments with family or friends.
Location
The centre of the village of Attalens, with its shops, schools and amenities, is only a few minutes away, as are public transport and the main roads. The centre of Vevey can be reached in about 10 minutes by car, offering quick access to the shores of Lake Geneva and all urban infrastructure.
Located on a generous plot of 1,276 m², this charming detached villa enjoys a green and peaceful setting, with a pleasant unobstructed view of the surrounding fields, forest and mountains.
Its location, close to the centre of the village of Attalens, makes it possible to reconcile residential tranquillity and quick access to amenities.
Completely renovated in 2022, the house seduces with its neat finishes, excellent living comfort and optimal sunshine throughout the day. It represents an ideal place to live for a family looking for space, calm and quality.
The property also offers interesting potential for extension, allowing to increase the volume and living area (subject to the usual authorisations), a rare asset that suggests good prospects for development.
Currently spread over two levels converted into two communicating apartments, the house offers great flexibility of use and can easily be converted into a 5.5-room family villa.
Key features
Detached villa with 5.5 rooms
Plot of 1'276 m²
Complete renovation in 2022
Possibility of extension (subject to authorisation)
Large attic for storage and storage
Large garden and terrace
Double garage box
4 outdoor parking spaces
Proximity to amenities and communication routes
Outdoor areas
One of the real highlights of this property is its beautiful, carefully maintained garden, a true haven of peace. The terrace allows you to take full advantage of the sunny days, in an intimate and friendly atmosphere, ideal for sharing moments with family or friends.
Location
The centre of the village of Attalens, with its shops, schools and amenities, is only a few minutes away, as are public transport and the main roads. The centre of Vevey can be reached in about 10 minutes by car, offering quick access to the shores of Lake Geneva and all urban infrastructure.
BOUVERET SUISSE
CHF 1'089'000.-
TYPE MAISON/VILLA
PIÈCES 7.0
SURFACE 134 m²
Exceptional Opportunity: 7.5 Rooms Semi-Detached House in Le Bouveret.
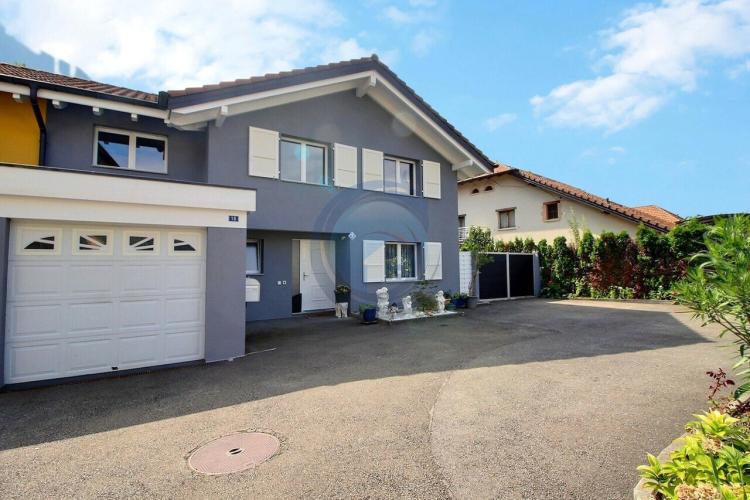
Discover this charming 7.5-room terraced house, ideally located in the heart of the charming village of Le Bouveret. Built in 2005, this property offers a spacious and comfortable living environment, perfect for hosting a family.
Inside, you will find six generous bedrooms, accompanied by an en-suite bathroom and a shower room, ensuring comfort and convenience for all members of the family. The living spaces are bright and well laid out, creating a warm and welcoming atmosphere as soon as you enter.
Outside, a pretty fenced garden invites you to enjoy sunny days in complete privacy. A garage box and six parking spaces in front of the house ensure easy parking for you and your visitors.
The location of this house is a real asset: located in the immediate vicinity of all local amenities, you will find schools, shops and services just a few steps from your door. In addition, the Migros du Bouveret is only two minutes away, simplifying your daily shopping.
Don't miss this unique opportunity to acquire a spacious and well-located house in Le Bouveret.
Contact us today to arrange a viewing and discover for yourself the full potential of this exceptional property.
Discover this charming 7.5-room terraced house, ideally located in the heart of the charming village of Le Bouveret. Built in 2005, this property offers a spacious and comfortable living environment, perfect for hosting a family.
Inside, you will find six generous bedrooms, accompanied by an en-suite bathroom and a shower room, ensuring comfort and convenience for all members of the family. The living spaces are bright and well laid out, creating a warm and welcoming atmosphere as soon as you enter.
Outside, a pretty fenced garden invites you to enjoy sunny days in complete privacy. A garage box and six parking spaces in front of the house ensure easy parking for you and your visitors.
The location of this house is a real asset: located in the immediate vicinity of all local amenities, you will find schools, shops and services just a few steps from your door. In addition, the Migros du Bouveret is only two minutes away, simplifying your daily shopping.
Don't miss this unique opportunity to acquire a spacious and well-located house in Le Bouveret.
Contact us today to arrange a viewing and discover for yourself the full potential of this exceptional property.
ST-LÉGIER-LA CHIÉSAZ SUISSE
CHF 1'490'000.-
TYPE MAISON/VILLA
PIÈCES 4.0
SURFACE 130 m²
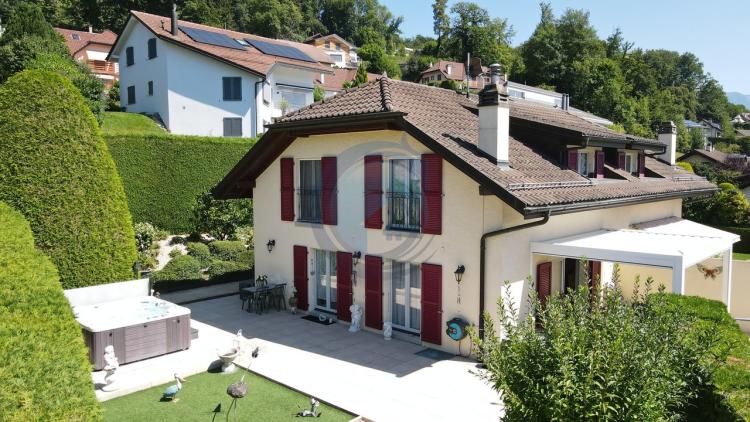
Located in a green environment in St-Légier, this charming twin villa immediately seduces with its peaceful setting, generous luminosity and unobstructed view of the Alps.
Benefiting from a particularly sought-after location, only a few minutes walk from the center of St-Légier and 10 minutes from Vevey, the property offers an ideal living environment, combining residential serenity and immediate proximity to the amenities of the Riviera.
A harmonious and functional living environment.
The house offers perfectly arranged living spaces bathed in light. The spacious and friendly living room opens onto an open kitchen, creating a warm living space suitable for everyday life as well as moments of sharing. This naturally extends onto a large terrace, ideal for enjoying the sunny days.
Upstairs, the sleeping area consists of three comfortable bedrooms and a spacious bathroom.
The basement offers particularly appreciable additional areas, including a multipurpose bedroom, a leisure or office area perfectly suited to teleworking, a cellar with plenty of storage space and a laundry room.
Carefully landscaped exteriors
The exterior fittings have been designed to combine aesthetics and ease of maintenance. A pergola, installed in 2018, allows you to pleasantly extend outdoor moments with family or friends.
The terrace is complemented by a jacuzzi area, ideal for relaxing in any season. A petanque court completes this convivial and relaxing ensemble.
A large double garage completes this property.
The house was completely renovated in 1997, with the exception of the shower rooms, which were renovated in 2006. This is a carefully maintained property.
An ideal property for a family looking for a peaceful, bright living environment perfectly located in the heart of the Riviera.
Benefiting from a particularly sought-after location, only a few minutes walk from the center of St-Légier and 10 minutes from Vevey, the property offers an ideal living environment, combining residential serenity and immediate proximity to the amenities of the Riviera.
A harmonious and functional living environment.
The house offers perfectly arranged living spaces bathed in light. The spacious and friendly living room opens onto an open kitchen, creating a warm living space suitable for everyday life as well as moments of sharing. This naturally extends onto a large terrace, ideal for enjoying the sunny days.
Upstairs, the sleeping area consists of three comfortable bedrooms and a spacious bathroom.
The basement offers particularly appreciable additional areas, including a multipurpose bedroom, a leisure or office area perfectly suited to teleworking, a cellar with plenty of storage space and a laundry room.
Carefully landscaped exteriors
The exterior fittings have been designed to combine aesthetics and ease of maintenance. A pergola, installed in 2018, allows you to pleasantly extend outdoor moments with family or friends.
The terrace is complemented by a jacuzzi area, ideal for relaxing in any season. A petanque court completes this convivial and relaxing ensemble.
A large double garage completes this property.
The house was completely renovated in 1997, with the exception of the shower rooms, which were renovated in 2006. This is a carefully maintained property.
An ideal property for a family looking for a peaceful, bright living environment perfectly located in the heart of the Riviera.
LA TOUR-DE-PEILZ SUISSE
CHF 865'000.-
TYPE APPARTEMENT
PIÈCES 3.0
SURFACE 84 m²
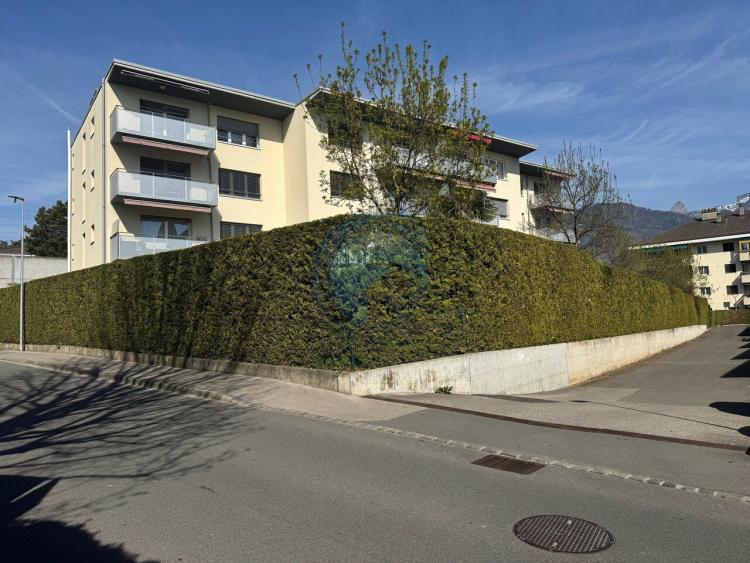
Discover this spacious and bright 3-room corner apartment on the 1st floor of a recent modern building built in 2010, surrounded by a pretty wooded park and a few vines.
Ideally located in the heart of the Vaud Riviera, in the lower part of the Commune of La Tour-de-Peilz, a stone's throw from the shores of Lake Geneva, a 10/15 minute walk from the city center and all amenities and close to a WMCV bus stop, lines 201 and 207.
In a perfect state of maintenance, this apartment is modern and comfortable with quality materials. It has an optimal interior distribution and offers all the comfort you could hope for. You will enjoy a warm and pleasant atmosphere.
This apartment enjoys a very beautiful luminosity thanks to large bay windows, it has a living area of approximately 80.30 m2 and a balcony of approximately 7 m2, totaling a weighted area of 83.80 m2.
Judiciously divided between the day and night part, it is composed as follows:
The day area accommodates:
- A pleasant and bright living room with a wall cupboard giving access to the balcony.
- A beautiful modern fully fitted and equipped kitchen with dining area open to the living room.
- A pretty balcony facing South and West enjoying an unobstructed view of the lake, Les Dents-du-Midi and the surrounding mountains.
The sleeping area:
- A clearance.
- A master bedroom with a private bathroom/WC.
- A second bedroom.
- A shower room/WC and space for washing machines and dryers.
Appendices:
- A private cellar.
- An indoor parking space in the underground car park at CHF 35,000 in addition to the sale price.
Notes:
- The residence is secure and each apartment has an intercom.
- The residence benefits from a common area outside to enjoy good moments of relaxation and children's play area.
- The building has an elevator that serves all floors.
- Sale authorised as a second home and to non-resident Swiss foreigners (subject to a LFAIE authorisation).
Sale price:
Price of the apartment: CHF 865,000.-
Indoor parking space: CHF 35,000
Total selling price: CHF 900,000
Ideally located in the heart of the Vaud Riviera, in the lower part of the Commune of La Tour-de-Peilz, a stone's throw from the shores of Lake Geneva, a 10/15 minute walk from the city center and all amenities and close to a WMCV bus stop, lines 201 and 207.
In a perfect state of maintenance, this apartment is modern and comfortable with quality materials. It has an optimal interior distribution and offers all the comfort you could hope for. You will enjoy a warm and pleasant atmosphere.
This apartment enjoys a very beautiful luminosity thanks to large bay windows, it has a living area of approximately 80.30 m2 and a balcony of approximately 7 m2, totaling a weighted area of 83.80 m2.
Judiciously divided between the day and night part, it is composed as follows:
The day area accommodates:
- A pleasant and bright living room with a wall cupboard giving access to the balcony.
- A beautiful modern fully fitted and equipped kitchen with dining area open to the living room.
- A pretty balcony facing South and West enjoying an unobstructed view of the lake, Les Dents-du-Midi and the surrounding mountains.
The sleeping area:
- A clearance.
- A master bedroom with a private bathroom/WC.
- A second bedroom.
- A shower room/WC and space for washing machines and dryers.
Appendices:
- A private cellar.
- An indoor parking space in the underground car park at CHF 35,000 in addition to the sale price.
Notes:
- The residence is secure and each apartment has an intercom.
- The residence benefits from a common area outside to enjoy good moments of relaxation and children's play area.
- The building has an elevator that serves all floors.
- Sale authorised as a second home and to non-resident Swiss foreigners (subject to a LFAIE authorisation).
Sale price:
Price of the apartment: CHF 865,000.-
Indoor parking space: CHF 35,000
Total selling price: CHF 900,000
MURAZ (COLLOMBEY) SUISSE
CHF 795'000.-
TYPE APPARTEMENT
PIÈCES 4.0
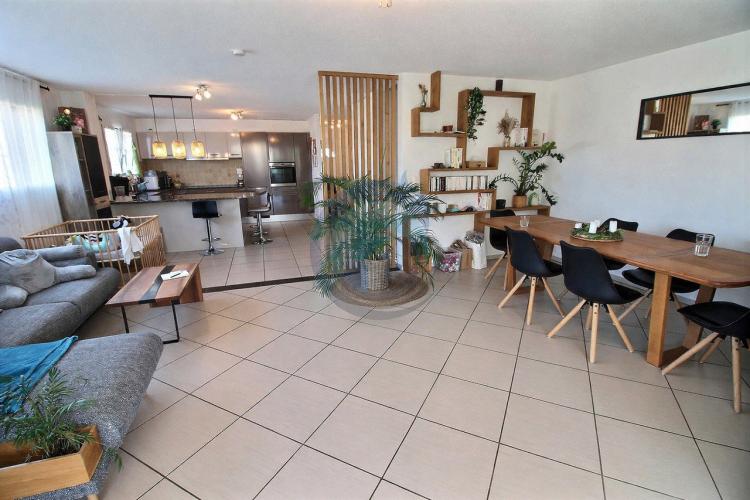
Experience the comfort of a villa in this beautiful and spacious 4.5-room corner duplex on the ground floor seduced by its independent entrance, in a grouped housing of only six apartments.
Ideally located in the charming village of Illarsaz, in the territory of the municipality of Collombey-Muraz, this duplex enjoys an ideal location on the border of the cantons of Valais and Vaud. You will enjoy a quiet and green country setting, while remaining in the immediate vicinity of urban centers, commercial areas and all the amenities that the region offers.
Initially designed as a 5.5-room apartment, redesigned as a 4.5-room apartment, it has a weighted area of approximately 166 m2 and a gross living area of approximately 150 m2, offering large, bright living areas and enjoys excellent sunlight, as well as views of the surrounding mountains.
It also has a beautiful covered terrace (approx. 16 m2) and a covered balcony (approx. 16 m2), each equipped with a storage room, as well as a private garden, ideal for enjoying outdoor life and convivial moments.
It is composed as follows:
Ground floor:
- Independent entrance opening onto a hall with built-in wardrobe.
- Spacious and bright living/dining area with direct access to the terrace and private garden.
- Modern fully equipped/fitted kitchen open to the day area.
- Shower room/WC with window.
- Laundry room and storage space, for more practicality.
- Staircase leading to the first floor.
Floor:
- Hall/Corridor.
- 3 beautiful bedrooms, 2 of which have access to the balcony.
- Bathroom/WC with bathtub and window.
Appendices:
- 1 cellar in the basement.
- 1 outdoor parking space included.
- 3 indoor parking spaces, CHF 90,000 in addition to the sale price (CHF 30,000 each).
Special equipment:
"Among its equipment, the apartment has a central vacuum cleaner, a comfort that is much appreciated on a daily basis."
Notes:
This duplex is currently rented (current lease) for a net rent of CHF 2,500.-/month (charges included).
Price apartment incl. 1 outdoor parking space: CHF 795'000.-
Price for 3 indoor parking spaces: CHF 90,000
Total sale price: CHF 885'000.-
Ideally located in the charming village of Illarsaz, in the territory of the municipality of Collombey-Muraz, this duplex enjoys an ideal location on the border of the cantons of Valais and Vaud. You will enjoy a quiet and green country setting, while remaining in the immediate vicinity of urban centers, commercial areas and all the amenities that the region offers.
Initially designed as a 5.5-room apartment, redesigned as a 4.5-room apartment, it has a weighted area of approximately 166 m2 and a gross living area of approximately 150 m2, offering large, bright living areas and enjoys excellent sunlight, as well as views of the surrounding mountains.
It also has a beautiful covered terrace (approx. 16 m2) and a covered balcony (approx. 16 m2), each equipped with a storage room, as well as a private garden, ideal for enjoying outdoor life and convivial moments.
It is composed as follows:
Ground floor:
- Independent entrance opening onto a hall with built-in wardrobe.
- Spacious and bright living/dining area with direct access to the terrace and private garden.
- Modern fully equipped/fitted kitchen open to the day area.
- Shower room/WC with window.
- Laundry room and storage space, for more practicality.
- Staircase leading to the first floor.
Floor:
- Hall/Corridor.
- 3 beautiful bedrooms, 2 of which have access to the balcony.
- Bathroom/WC with bathtub and window.
Appendices:
- 1 cellar in the basement.
- 1 outdoor parking space included.
- 3 indoor parking spaces, CHF 90,000 in addition to the sale price (CHF 30,000 each).
Special equipment:
"Among its equipment, the apartment has a central vacuum cleaner, a comfort that is much appreciated on a daily basis."
Notes:
This duplex is currently rented (current lease) for a net rent of CHF 2,500.-/month (charges included).
Price apartment incl. 1 outdoor parking space: CHF 795'000.-
Price for 3 indoor parking spaces: CHF 90,000
Total sale price: CHF 885'000.-
LES EVOUETTES SUISSE
CHF 1'675'000.-
TYPE MAISON/VILLA
PIÈCES 6.0
SURFACE 230 m²
Treat yourself to a privileged living environment with this charming detached villa, ideal for families looking for tranquility, space and nature.
Located in the charming village of Les Evouettes (municipality of Port-Valais), on the border of Valais and Vaud, this villa benefits from a rare location: at the end of a cul-de-sac, in a quiet and nuisance-free residential area, while remaining in the immediate vicinity of urban centers, commercial areas and all the amenities offered by the region or the Vaud Riviera and the new Riviera-Chablais Hospital.
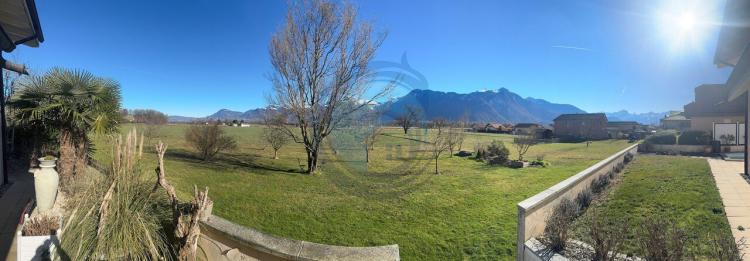
Located on a beautiful plot completed by a large adjoining agricultural land of 1,622 m2 (included in the sale), this villa enjoys excellent sunshine and a pleasant view of the plain and the surrounding mountains.
Built with quality materials and perfectly maintained, it seduces with its generous volumes, its natural light thanks to the large bay windows and its warm atmosphere. The spaces are designed to offer comfort, conviviality and many possibilities of layout.
With approximately 230 m2 of living space (270 m2 usable), the villa is spread over two levels:
It is composed as follows:
Ground floor:
• Entrance opening onto a large hall/hallway with built-in wardrobe.
• Spacious and bright living/dining area with a wood burning stove.
• Fully equipped/fitted kitchen, open to the living room.
• A bedroom or office.
• Beautiful shower room with WC.
• Guest toilets.
• Reduced under stairs for storage.
• Laundry room.
• Boiler room.
• Garage.
• Stairway leading to the first floor.
Floor:
• Clearance.
• Large mezzanine ideal for a relaxation area, second living room or reading area.
• 4 bedrooms, one with dressing room.
• Spacious bathroom with bath, walk-in shower and toilet.
Exterior facilities:
For your comfort, you will enjoy a pretty, very cosy garden, decorated with various trees and shrubs, a beautiful paved terrace, a swimming pool, a garden shed, a car cover, a large courtyard that can accommodate several vehicles, in addition to the garage.
Located in the charming village of Les Evouettes (municipality of Port-Valais), on the border of Valais and Vaud, this villa benefits from a rare location: at the end of a cul-de-sac, in a quiet and nuisance-free residential area, while remaining in the immediate vicinity of urban centers, commercial areas and all the amenities offered by the region or the Vaud Riviera and the new Riviera-Chablais Hospital.
Located on a beautiful plot completed by a large adjoining agricultural land of 1,622 m2 (included in the sale), this villa enjoys excellent sunshine and a pleasant view of the plain and the surrounding mountains.
Built with quality materials and perfectly maintained, it seduces with its generous volumes, its natural light thanks to the large bay windows and its warm atmosphere. The spaces are designed to offer comfort, conviviality and many possibilities of layout.
With approximately 230 m2 of living space (270 m2 usable), the villa is spread over two levels:
It is composed as follows:
Ground floor:
• Entrance opening onto a large hall/hallway with built-in wardrobe.
• Spacious and bright living/dining area with a wood burning stove.
• Fully equipped/fitted kitchen, open to the living room.
• A bedroom or office.
• Beautiful shower room with WC.
• Guest toilets.
• Reduced under stairs for storage.
• Laundry room.
• Boiler room.
• Garage.
• Stairway leading to the first floor.
Floor:
• Clearance.
• Large mezzanine ideal for a relaxation area, second living room or reading area.
• 4 bedrooms, one with dressing room.
• Spacious bathroom with bath, walk-in shower and toilet.
Exterior facilities:
For your comfort, you will enjoy a pretty, very cosy garden, decorated with various trees and shrubs, a beautiful paved terrace, a swimming pool, a garden shed, a car cover, a large courtyard that can accommodate several vehicles, in addition to the garage.
JONGNY SUISSE
CHF 2'495'000.-
TYPE COMBLES
PIÈCES 5.0
SURFACE 151 m²
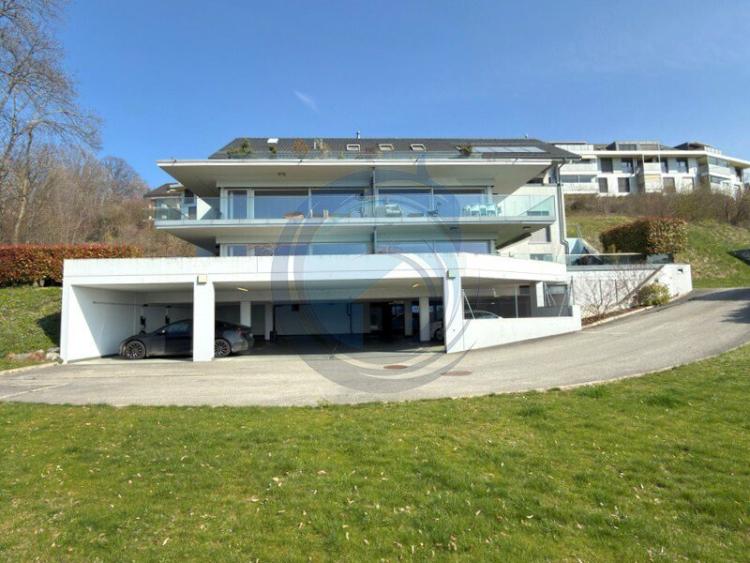
Exceptional duplex with breathtaking views of the lake and the mountains
Immerse yourself in a world of refinement with this sumptuous duplex apartment, designed to offer absolute comfort and high-end finishes. Each space has been designed with elegance and functionality for a unique living environment.
A bright and open living space
The large living room opens onto a superb south-facing terrace of 63 m², offering a spectacular panoramic view of the lake and the mountains. An idyllic setting for your moments of relaxation.
A top-of-the-range kitchen, designed for excellence
Fully equipped, with a pantry and an adjoining laundry room, this spacious kitchen combines modernity and practicality for everyday comfort.
Elegant & refined master suite
Custom-made dressing room and built-in wardrobes
Private bathroom with waterfall walk-in shower, a real sensory experience, this room also has private access to the balcony on the south side.
Second suite with en-suite shower room and access to the balcony on the west side.
Additional bedroom upstairs with en-suite bathroom and bathtub
An office space in the attic
Perfectly furnished with quality materials, this space offers an ideal setting for teleworking in complete serenity, custom-made wall cabinets complete this space.
Absolute comfort, summer and winter
Underfloor heating for permanent softness
Triple glazing for optimal acoustic and thermal insulation
Solar panels for eco-friendly energy management
Exclusive services and privileged access
Home elevator directly connecting the apartment to the underground car park
Two indoor parking spaces, soon to be equipped with charging stations
Large private cellar for optimal storage
A rare property, an opportunity to seize!
This exceptional duplex combines prestige, modernity and absolute comfort.
Don't miss out on this unique opportunity! Contact us now for a visit.
Immerse yourself in a world of refinement with this sumptuous duplex apartment, designed to offer absolute comfort and high-end finishes. Each space has been designed with elegance and functionality for a unique living environment.
A bright and open living space
The large living room opens onto a superb south-facing terrace of 63 m², offering a spectacular panoramic view of the lake and the mountains. An idyllic setting for your moments of relaxation.
A top-of-the-range kitchen, designed for excellence
Fully equipped, with a pantry and an adjoining laundry room, this spacious kitchen combines modernity and practicality for everyday comfort.
Elegant & refined master suite
Custom-made dressing room and built-in wardrobes
Private bathroom with waterfall walk-in shower, a real sensory experience, this room also has private access to the balcony on the south side.
Second suite with en-suite shower room and access to the balcony on the west side.
Additional bedroom upstairs with en-suite bathroom and bathtub
An office space in the attic
Perfectly furnished with quality materials, this space offers an ideal setting for teleworking in complete serenity, custom-made wall cabinets complete this space.
Absolute comfort, summer and winter
Underfloor heating for permanent softness
Triple glazing for optimal acoustic and thermal insulation
Solar panels for eco-friendly energy management
Exclusive services and privileged access
Home elevator directly connecting the apartment to the underground car park
Two indoor parking spaces, soon to be equipped with charging stations
Large private cellar for optimal storage
A rare property, an opportunity to seize!
This exceptional duplex combines prestige, modernity and absolute comfort.
Don't miss out on this unique opportunity! Contact us now for a visit.
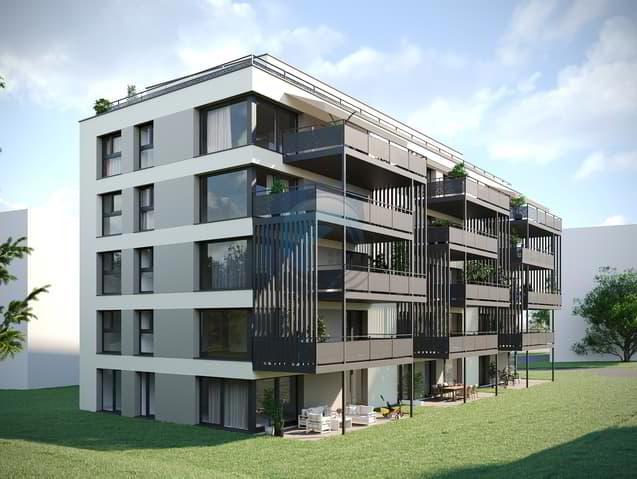
VOUVRY SUISSE
CHF 715'000.-
TYPE APPARTEMENT
PIÈCES 5.5
SURFACE 125 m²
La Régie Eric Glauser SA, vous propose des appartements de 5,5 pièces pensés pour les familles.
Appartement de 5.5 pièces, 129m2 habitables + 22m2 de balcon
Distribution :
Une entrée avec dégagement et armoires de rangement
Salle de bain avec raccordement pour colonne de lavage
Salle de douche
4 chambres / 1 bureau & 3 chambres / 1 espace home office, 1 salle de sport & 2 chambres
Cuisine ouverte sur la salle à manger/séjour
Accès au balcon depuis le séjour et 1 chambre
Autre :
Une place de parc en sous-terrain à CHF 32'000.- et une place de parc extérieure à CHF 14'500.- en sus du prix de vente
Une cave
Place de jeux à disposition
Immeuble raccordé au chauffage à distance
Choix des finitions au gré du preneur
Début des travaux imminent. Livraison prévue en fin 2026
Nombreux avantages :
Logements modernes et lumineux
Grands espaces extérieurs privatifs
Quartier calme, jouxtant le parce Emilien-Pot
Proche de toutes les commodités
Cycle d'orientation à seulement 7min à pied
École primaire à 9min à pied
Commerces, écoles et gare accessibles à pied.
Au pied des Portes du Soleil et à deux pas de Villars et Leysin.
Hôpital Riviera-Chablais à quelques minutes.
Lac Léman accessible à vélo par réseau cyclotourisme.
Appartement de 5.5 pièces, 129m2 habitables + 22m2 de balcon
Distribution :
Une entrée avec dégagement et armoires de rangement
Salle de bain avec raccordement pour colonne de lavage
Salle de douche
4 chambres / 1 bureau & 3 chambres / 1 espace home office, 1 salle de sport & 2 chambres
Cuisine ouverte sur la salle à manger/séjour
Accès au balcon depuis le séjour et 1 chambre
Autre :
Une place de parc en sous-terrain à CHF 32'000.- et une place de parc extérieure à CHF 14'500.- en sus du prix de vente
Une cave
Place de jeux à disposition
Immeuble raccordé au chauffage à distance
Choix des finitions au gré du preneur
Début des travaux imminent. Livraison prévue en fin 2026
Nombreux avantages :
Logements modernes et lumineux
Grands espaces extérieurs privatifs
Quartier calme, jouxtant le parce Emilien-Pot
Proche de toutes les commodités
Cycle d'orientation à seulement 7min à pied
École primaire à 9min à pied
Commerces, écoles et gare accessibles à pied.
Au pied des Portes du Soleil et à deux pas de Villars et Leysin.
Hôpital Riviera-Chablais à quelques minutes.
Lac Léman accessible à vélo par réseau cyclotourisme.