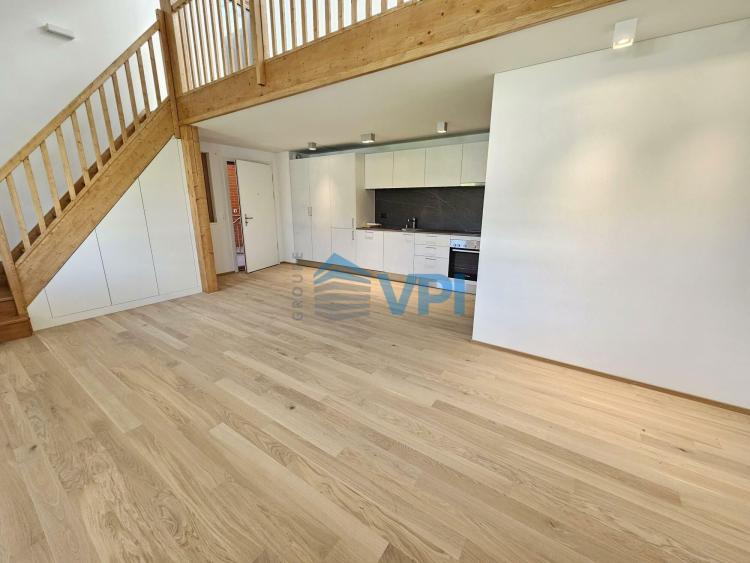
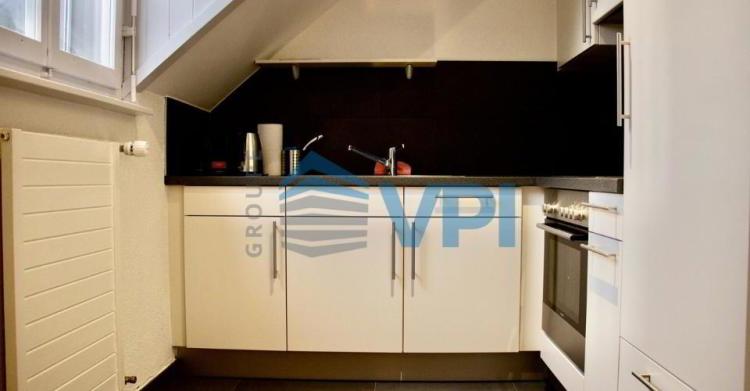
REGIE VPI SA
A vendre
A louer
THÔNEX SUISSE
CHF 2'490'000.-
TYPE MAISON/VILLA
PIÈCES 5.0
SURFACE 180 m²
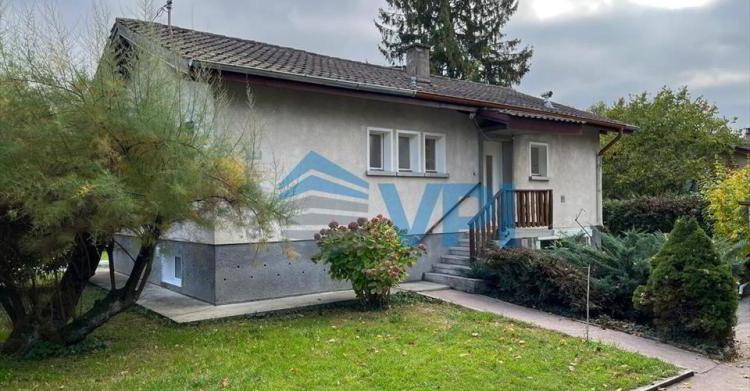
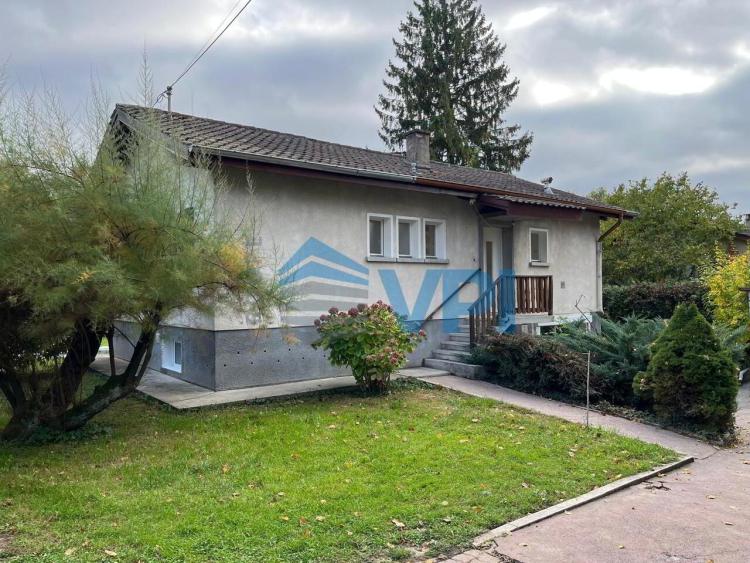
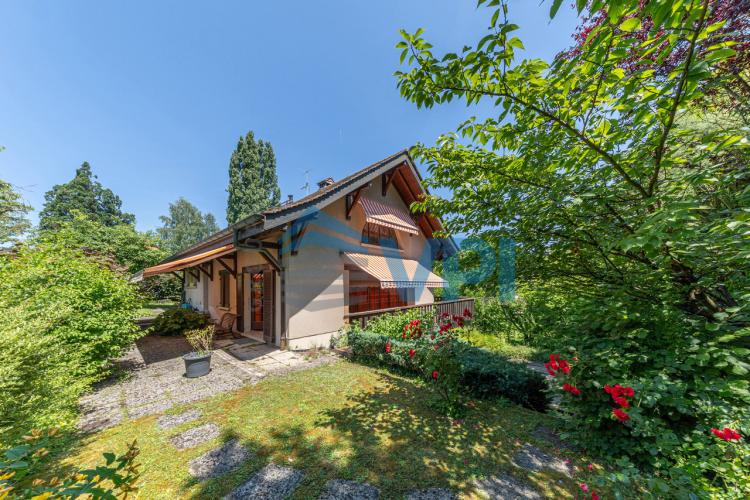
VPI Courtage SA is delighted to exclusively present this lovely 5-room house of about 180 m² to renovate, located in the town of Thônex.
Located on a plot of 959 m², this property benefits from a quiet and green environment, while being in the immediate vicinity of the city center of Geneva.
Additional information:
A complete renovation is possible, and we are in possession of an estimated estimate of CHF 250,000 excluding heating.
We are currently assessing the cost of heating.
The photos included in the brochure will allow you to visualize:
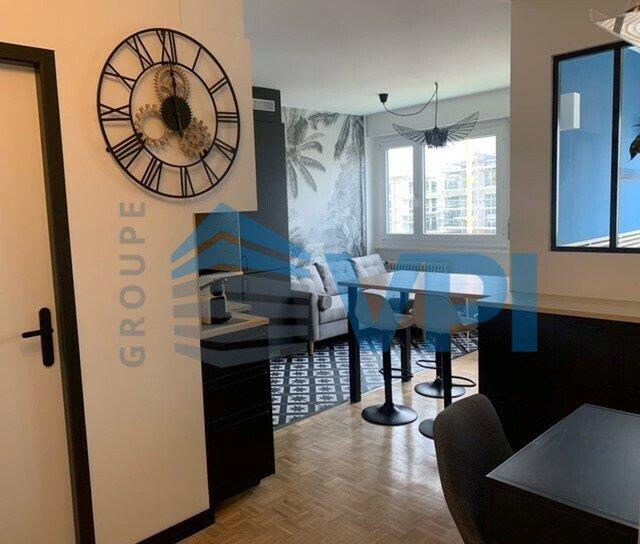
- The possibilities of renovation, according to this estimate (non-contractual photos)
- Photos of the current condition of the property
Enjoying generous volumes that will make a family happy, the villa is distributed as follows:
Basement:
- 2 bedrooms;
- 1 master bedroom with shower room and dressing room;
- Bathroom;
-Laundry;
-Cellar;
- PC shelter;
- Technical room.
Ground floor:
- Living room with fireplace and ceiling height of 4-5 meters;
- Kitchen with dining area;
- Shower room.
Attic:
- Large space that can be arranged, ideal for an office for example.
Don't wait any longer to discover this exceptional property. Contact us today to receive the complete file or arrange a visit.
Located on a plot of 959 m², this property benefits from a quiet and green environment, while being in the immediate vicinity of the city center of Geneva.
Additional information:
A complete renovation is possible, and we are in possession of an estimated estimate of CHF 250,000 excluding heating.
We are currently assessing the cost of heating.
The photos included in the brochure will allow you to visualize:
- The possibilities of renovation, according to this estimate (non-contractual photos)
- Photos of the current condition of the property
Enjoying generous volumes that will make a family happy, the villa is distributed as follows:
Basement:
- 2 bedrooms;
- 1 master bedroom with shower room and dressing room;
- Bathroom;
-Laundry;
-Cellar;
- PC shelter;
- Technical room.
Ground floor:
- Living room with fireplace and ceiling height of 4-5 meters;
- Kitchen with dining area;
- Shower room.
Attic:
- Large space that can be arranged, ideal for an office for example.
Don't wait any longer to discover this exceptional property. Contact us today to receive the complete file or arrange a visit.
LA TOUR-DE-PEILZ SUISSE
CHF 850'000.-
TYPE APPARTEMENT
PIÈCES 2.5
SURFACE 58 m²
VPI Courtage SA vous présente en exclusivité le nouveau projet immobilier Azur & Neige , situé à La Tour-de-Peilz, à proximité immédiate du centre de Vevey.
Idéalement situé à proximité de toutes les commodités, l'immeuble sera à moins de 11 minutes en transports publics de la gare de Vevey et à environ 18 minutes à pied. Le bourg de La Tour-de-Peilz sera accessible en 6 minutes à pied. Le lac se situe à environ 150 mètres, permettra un accès rapide au quai Roussy, promenade le long du lac. Les établissements scolaires primaires et secondaires de La Tour-de-Peilz seront accessibles en environ 8 minutes à pied.
Le projet comprendra 14 appartements répartis sur six niveaux hors-sol, avec des surfaces habitables comprises entre 58.80 m² et 99 m².
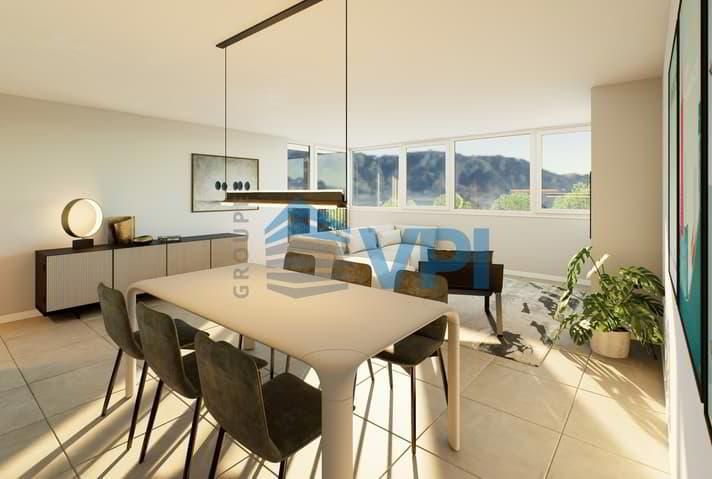
Dans ce dossier, nous vous présentons le lot 303, un appartement au troisième étage de 2.5 pièces d'une surface habitable de 58.80 m². Ce bien comprend un salon, une cuisine, une chambre, une salle de douche et un balcon de 10.40 m².
Une cave (n 10) fait partie intégrante du bien.
Ouverture du chantier : octobre 2025
Livraison prévue : automne 2027
A noter que les photos ne sont pas contractuelles.
L'estimation des charges mensuelles de copropriété est de : CHF 305.-.
N'hésitez pas à nous contacter si vous avez des questions ou pour organiser un rendez-vous avec l'un de nos courtiers. Nous sommes à votre entière disposition.
Idéalement situé à proximité de toutes les commodités, l'immeuble sera à moins de 11 minutes en transports publics de la gare de Vevey et à environ 18 minutes à pied. Le bourg de La Tour-de-Peilz sera accessible en 6 minutes à pied. Le lac se situe à environ 150 mètres, permettra un accès rapide au quai Roussy, promenade le long du lac. Les établissements scolaires primaires et secondaires de La Tour-de-Peilz seront accessibles en environ 8 minutes à pied.
Le projet comprendra 14 appartements répartis sur six niveaux hors-sol, avec des surfaces habitables comprises entre 58.80 m² et 99 m².
Dans ce dossier, nous vous présentons le lot 303, un appartement au troisième étage de 2.5 pièces d'une surface habitable de 58.80 m². Ce bien comprend un salon, une cuisine, une chambre, une salle de douche et un balcon de 10.40 m².
Une cave (n 10) fait partie intégrante du bien.
Ouverture du chantier : octobre 2025
Livraison prévue : automne 2027
A noter que les photos ne sont pas contractuelles.
L'estimation des charges mensuelles de copropriété est de : CHF 305.-.
N'hésitez pas à nous contacter si vous avez des questions ou pour organiser un rendez-vous avec l'un de nos courtiers. Nous sommes à votre entière disposition.
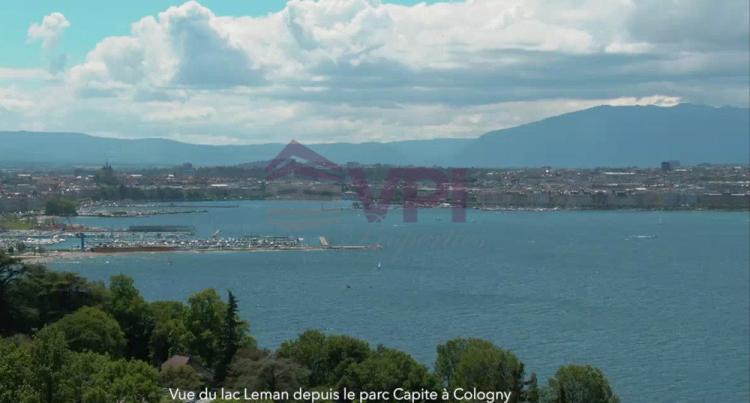
COLOGNY SUISSE
Prix sur demande
TYPE APPARTEMENT
SURFACE 350 m²
Luxury apartment in a luxury and secure residence with lake view and large terrace.
Luxury apartment in luxury, secure residence with lake view and large terrace.
Luxury apartment in luxury, secure residence with lake view and large terrace.

COINTRIN SUISSE
CHF 2'300'000.-
TYPE MAISON/VILLA
PIÈCES 6.0
File on request.
File on request.
File on request.

ONEX SUISSE
Prix sur demande
TYPE MAISON/VILLA
SURFACE 400 m²
Dossier sur demande.

ONEX SUISSE
Prix sur demande
TYPE MAISON/VILLA
SURFACE 400 m²
File on request.
File on request.
File on request.
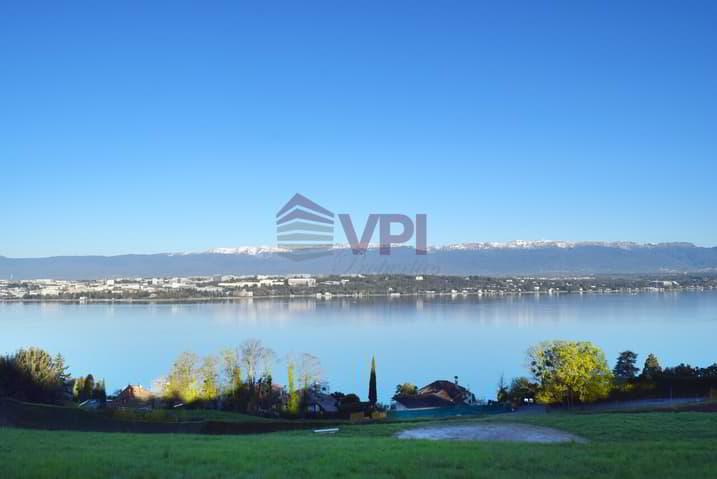
COLOGNY SUISSE
Prix sur demande
TYPE APPARTEMENT
SURFACE 350 m²
Appartement de luxe dans résidence de standing et sécurisée avec vue lac et grande terrasse.
Luxury apartment in luxury, secure residence with lake view and large terrace.
Luxury apartment in luxury, secure residence with lake view and large terrace.

LA TOUR-DE-PEILZ SUISSE
CHF 1'835'000.-
TYPE APPARTEMENT
PIÈCES 4.5
SURFACE 143 m²
Dossier sur demande.

ONEX SUISSE
Prix sur demande
TYPE MAISON/VILLA
SURFACE 400 m²
Dossier sur demande.
File on request.
File on request.
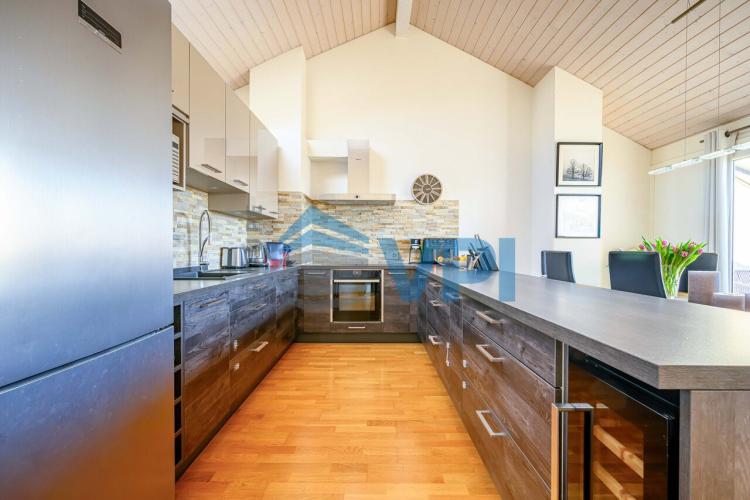
EYSINS SUISSE
CHF 1'335'000.-
TYPE APPARTEMENT
PIÈCES 4.0
SURFACE 148 m²
VPI Courtage SA is delighted to exclusively present this 4.5-room duplex apartment with a living area of approximately 148 m² located in a residential area in the heart of the charming village of Eysins.
Built in 2006 with quality materials, this property perfectly combines modern comfort and a peaceful living environment.
Nestled on the 1st floor of a building without elevator, this property seduces with its exceptional luminosity, present from morning to night.
Only 55 meters from the primary school of Eysins (1P to 6P).
350 metres from the "Eysins-centre" bus stop, which allows you to reach Nyon train station in just 8 minutes.
The advantages of this object:
- Recent construction;
- Close to all amenities;
- Unobstructed view;
- Small condominium of 7 units;
- 2 indoor parking spaces.
The apartment is organized as follows:
1st floor:
- Entrance with built-in wardrobes;
- Two bedrooms;
- A shower room with WC.
2nd floor:
- Living room with access to the balcony;
- Fully equipped kitchen open to the living room;
- A master bedroom with its own shower room with WC.
A cellar and two indoor parking spaces complete this property.
Don't wait any longer to discover this exceptional property, offering calm and comfort.
----------------------------------------------------------------------
Property tax: 1? / Municipal tax: 59.5 %
Monthly charges (including heating, hot water and allocation to the renovation fund): CHF 506.-
Amount of the building renovation fund as at 31.12.25: CHF 62,728
Built in 2006 with quality materials, this property perfectly combines modern comfort and a peaceful living environment.
Nestled on the 1st floor of a building without elevator, this property seduces with its exceptional luminosity, present from morning to night.
Only 55 meters from the primary school of Eysins (1P to 6P).
350 metres from the "Eysins-centre" bus stop, which allows you to reach Nyon train station in just 8 minutes.
The advantages of this object:
- Recent construction;
- Close to all amenities;
- Unobstructed view;
- Small condominium of 7 units;
- 2 indoor parking spaces.
The apartment is organized as follows:
1st floor:
- Entrance with built-in wardrobes;
- Two bedrooms;
- A shower room with WC.
2nd floor:
- Living room with access to the balcony;
- Fully equipped kitchen open to the living room;
- A master bedroom with its own shower room with WC.
A cellar and two indoor parking spaces complete this property.
Don't wait any longer to discover this exceptional property, offering calm and comfort.
----------------------------------------------------------------------
Property tax: 1? / Municipal tax: 59.5 %
Monthly charges (including heating, hot water and allocation to the renovation fund): CHF 506.-
Amount of the building renovation fund as at 31.12.25: CHF 62,728
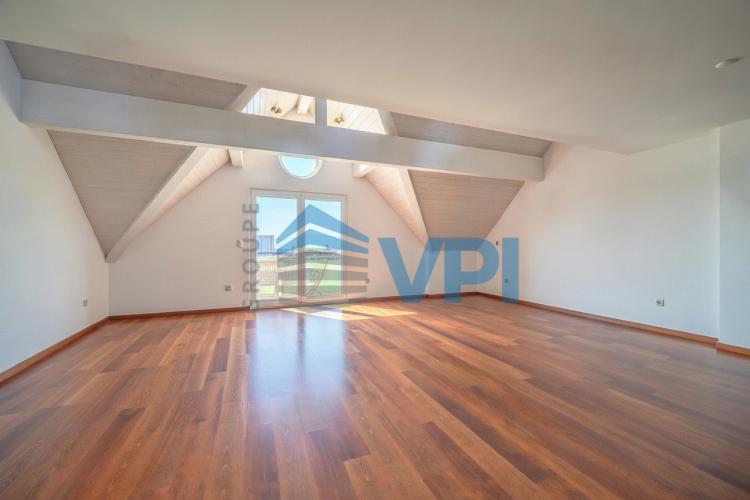
EYSINS SUISSE
CHF 1'595'000.-
TYPE DUPLEX
PIÈCES 6.0
SURFACE 175 m²
VPI Courtage SA is delighted to exclusively present this luxurious duplex apartment of 6.5 rooms + kitchen, with a weighted surface area of approximately 182 m², located in a building in the heart of Petit-Eysins.
Built in 2009 with quality materials, this property perfectly combines modern comfort and a peaceful living environment.
Located on the top floor, it enjoys optimal light throughout the day thanks to its through layout and ideal orientation.
The duplex is distinguished by its generous volumes: the first level offers a ceiling height of more than 2.5 meters, while the second level, laid out under the eaves, benefits from a magnificent ceiling height, further accentuating the feeling of space and light. In addition, all the windows are equipped with mosquito nets, ensuring comfort and tranquility.
This exceptional property has two elevators: one arrives directly into the apartment, while the second serves the first and second levels, guaranteeing optimal accessibility.
A closed box offering two parking spaces completes the set.
The apartment is just 1 kilometre from Eysins Primary School (from 1P to 6P), and less than 100 metres from the "Eysins, Petit-Eysins" bus stop, which provides access to Nyon train station in 10 minutes.
The advantages of this object:
- High-standing duplex apartment;
- 4 bedrooms;
- Home elevator;
- Elevator serving the 2 levels of the apartment;
- Agricultural area in front of the building and the balcony;
- Well through;
- South-facing;
- Quality materials;
- Close to amenities;
- 1 closed box for 2 cars;
- Large cellar.
The apartment is organized as follows:
First level:
- Entrance with built-in wardrobes;
- Shower room with toilet;
- Bedroom;
- Master suite with bathroom with toilet;
- Closed kitchen;
- Bedroom;
- Living / dining room with access to the balcony.
Second level (served by elevator):
- Second stay;
- A bedroom in the attic;
- Shower room with W.C. and laundry area.
Don't wait any longer to discover this exceptional property, offering calm and comfort.
----------------------------------------------------------------------
Property tax: 1 per thousand / Municipal tax: 59.5%
Monthly charges (including heating, hot water and allocation to the renovation fund): CHF 823.-
Amount of the building renovation fund as at 31.12.24: CHF 51,000
Built in 2009 with quality materials, this property perfectly combines modern comfort and a peaceful living environment.
Located on the top floor, it enjoys optimal light throughout the day thanks to its through layout and ideal orientation.
The duplex is distinguished by its generous volumes: the first level offers a ceiling height of more than 2.5 meters, while the second level, laid out under the eaves, benefits from a magnificent ceiling height, further accentuating the feeling of space and light. In addition, all the windows are equipped with mosquito nets, ensuring comfort and tranquility.
This exceptional property has two elevators: one arrives directly into the apartment, while the second serves the first and second levels, guaranteeing optimal accessibility.
A closed box offering two parking spaces completes the set.
The apartment is just 1 kilometre from Eysins Primary School (from 1P to 6P), and less than 100 metres from the "Eysins, Petit-Eysins" bus stop, which provides access to Nyon train station in 10 minutes.
The advantages of this object:
- High-standing duplex apartment;
- 4 bedrooms;
- Home elevator;
- Elevator serving the 2 levels of the apartment;
- Agricultural area in front of the building and the balcony;
- Well through;
- South-facing;
- Quality materials;
- Close to amenities;
- 1 closed box for 2 cars;
- Large cellar.
The apartment is organized as follows:
First level:
- Entrance with built-in wardrobes;
- Shower room with toilet;
- Bedroom;
- Master suite with bathroom with toilet;
- Closed kitchen;
- Bedroom;
- Living / dining room with access to the balcony.
Second level (served by elevator):
- Second stay;
- A bedroom in the attic;
- Shower room with W.C. and laundry area.
Don't wait any longer to discover this exceptional property, offering calm and comfort.
----------------------------------------------------------------------
Property tax: 1 per thousand / Municipal tax: 59.5%
Monthly charges (including heating, hot water and allocation to the renovation fund): CHF 823.-
Amount of the building renovation fund as at 31.12.24: CHF 51,000
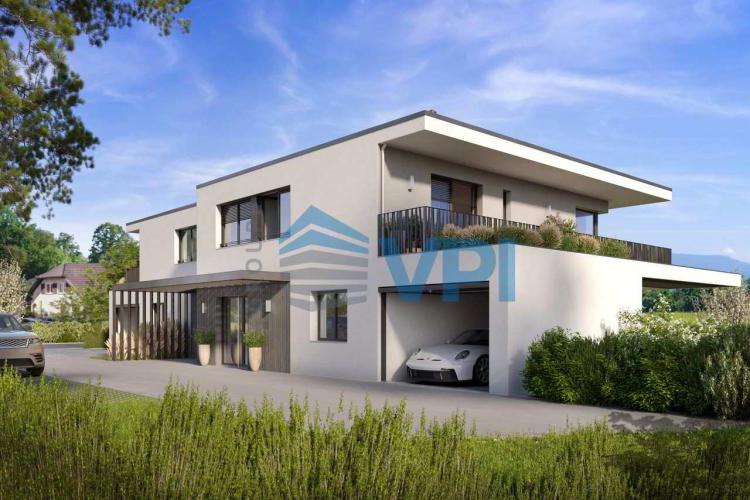
COPPET SUISSE
CHF 3'190'000.-
TYPE MAISON/VILLA
PIÈCES 6.0
VPI Courtage SA präsentiert Ihnen exklusiv die Villa 1 des Projekts Les Atoles, einer Ensemble von zwei Villen von hohem Standard, die nach Minergie zertifiziert sind und auf Plan verkauft werden. Diese 6-Zimmer-Villa bietet eine Nutzfläche von etwa 229 m² und profitiert von einer bevorzugten Lage in einem sehr beliebten Wohnviertel in Coppet.
Sie liegt im Viertel Les Perrières, direkt an der Weinbauzone, und bietet eine ruhige und grüne Umgebung, während sie dennoch nahe an den Annehmlichkeiten liegt.
Die Villa verfügt über drei Parkplätze und wird mit einer Fußbodenheizung durch Geothermie mit Geocooling-Funktion sowie Photovoltaikpaneelen ausgestattet, was für Komfort und Energieeffizienz sorgt.
Die Fertigstellung ist für das letzte Quartal 2027 geplant.
Die Villa liegt weniger als 9 Minuten zu Fuß von der Bahnstation Coppet, 2 Minuten von der Strandpromenade Les Rocailles und weniger als 10 Minuten vom Zentrum von Coppet entfernt, was ein praktisches und angenehmes Leben ermöglicht.
Die Schulen in Coppet - Terre Sainte sind leicht zu Fuß erreichbar: 5 Minuten für die Grundschulen (1P-8P) und 9 Minuten für die Sekundarschulen (9P-11P), was es den Kindern ermöglicht, sicher zur Schule zu gehen, ohne öffentliche Verkehrsmittel oder einen Umweg durch die Gemeinde zu benötigen.
Die Vorteile dieses Objekts:
- Eine ruhige und grüne Umgebung direkt an der Weinbauzone;
- Minergie-Zertifizierung;
- 3 Parkplätze;
- 4 Schlafzimmer;
- Schwimmbad geeignet;
- Unmittelbare Nähe zu den Grund- und Sekundarschulen;
- Schneller Zugang zum See und zum Zentrum.
Die Villa erstreckt sich über 3 Ebenen:
Erdgeschoss:
- Eingangshalle mit Einbauschränken;
- Wohnzimmer mit Essbereich, Zugang zur Terrasse und zum Garten;
- Ein Schlafzimmer;
- Offene Küche;
- Dusche.
Obergeschoss:
- Master-Schlafzimmer mit Ankleide und privater Dusche, Zugang zum Balkon;
- Zwei Schlafzimmer, eines mit Zugang zum Balkon;
- Dusche;
- Badezimmer.
Untergeschoss:
- Verfügbar;
- Keller;
- Technikraum und Waschküche.
Nebengebäude:
- Garagenplatz für ein Auto;
- Zwei Außenparkplätze.
Budget:
- Boden- und Wandbelag Keramik: CHF 80.-/m² inkl. MwSt.
- Bodenbelag Holz: CHF 120.-/m² inkl. MwSt.
- Bodenbelag Parkett oder Fliesen im Untergeschoss: CHF 60.-/m²
- Küchenausstattung: CHF 50'000.- inkl. MwSt.
- Sanitärinstallation: CHF 30'000.- inkl. MwSt.
Baustart: Juni 2026
Geplante Fertigstellung: letztes Quartal 2027
Zögern Sie nicht, uns zu kontaktieren, wenn Sie Fragen haben oder einen Termin mit unserem Makler vereinbaren möchten.
--------------------------------------------------------------------------------------------------------------------------------------------------------------------------
Grundsteuer: 1,5 % / Gemeindesteuer: 57 %
Sie liegt im Viertel Les Perrières, direkt an der Weinbauzone, und bietet eine ruhige und grüne Umgebung, während sie dennoch nahe an den Annehmlichkeiten liegt.
Die Villa verfügt über drei Parkplätze und wird mit einer Fußbodenheizung durch Geothermie mit Geocooling-Funktion sowie Photovoltaikpaneelen ausgestattet, was für Komfort und Energieeffizienz sorgt.
Die Fertigstellung ist für das letzte Quartal 2027 geplant.
Die Villa liegt weniger als 9 Minuten zu Fuß von der Bahnstation Coppet, 2 Minuten von der Strandpromenade Les Rocailles und weniger als 10 Minuten vom Zentrum von Coppet entfernt, was ein praktisches und angenehmes Leben ermöglicht.
Die Schulen in Coppet - Terre Sainte sind leicht zu Fuß erreichbar: 5 Minuten für die Grundschulen (1P-8P) und 9 Minuten für die Sekundarschulen (9P-11P), was es den Kindern ermöglicht, sicher zur Schule zu gehen, ohne öffentliche Verkehrsmittel oder einen Umweg durch die Gemeinde zu benötigen.
Die Vorteile dieses Objekts:
- Eine ruhige und grüne Umgebung direkt an der Weinbauzone;
- Minergie-Zertifizierung;
- 3 Parkplätze;
- 4 Schlafzimmer;
- Schwimmbad geeignet;
- Unmittelbare Nähe zu den Grund- und Sekundarschulen;
- Schneller Zugang zum See und zum Zentrum.
Die Villa erstreckt sich über 3 Ebenen:
Erdgeschoss:
- Eingangshalle mit Einbauschränken;
- Wohnzimmer mit Essbereich, Zugang zur Terrasse und zum Garten;
- Ein Schlafzimmer;
- Offene Küche;
- Dusche.
Obergeschoss:
- Master-Schlafzimmer mit Ankleide und privater Dusche, Zugang zum Balkon;
- Zwei Schlafzimmer, eines mit Zugang zum Balkon;
- Dusche;
- Badezimmer.
Untergeschoss:
- Verfügbar;
- Keller;
- Technikraum und Waschküche.
Nebengebäude:
- Garagenplatz für ein Auto;
- Zwei Außenparkplätze.
Budget:
- Boden- und Wandbelag Keramik: CHF 80.-/m² inkl. MwSt.
- Bodenbelag Holz: CHF 120.-/m² inkl. MwSt.
- Bodenbelag Parkett oder Fliesen im Untergeschoss: CHF 60.-/m²
- Küchenausstattung: CHF 50'000.- inkl. MwSt.
- Sanitärinstallation: CHF 30'000.- inkl. MwSt.
Baustart: Juni 2026
Geplante Fertigstellung: letztes Quartal 2027
Zögern Sie nicht, uns zu kontaktieren, wenn Sie Fragen haben oder einen Termin mit unserem Makler vereinbaren möchten.
--------------------------------------------------------------------------------------------------------------------------------------------------------------------------
Grundsteuer: 1,5 % / Gemeindesteuer: 57 %