

CMV Immobilier
A vendre
A louer
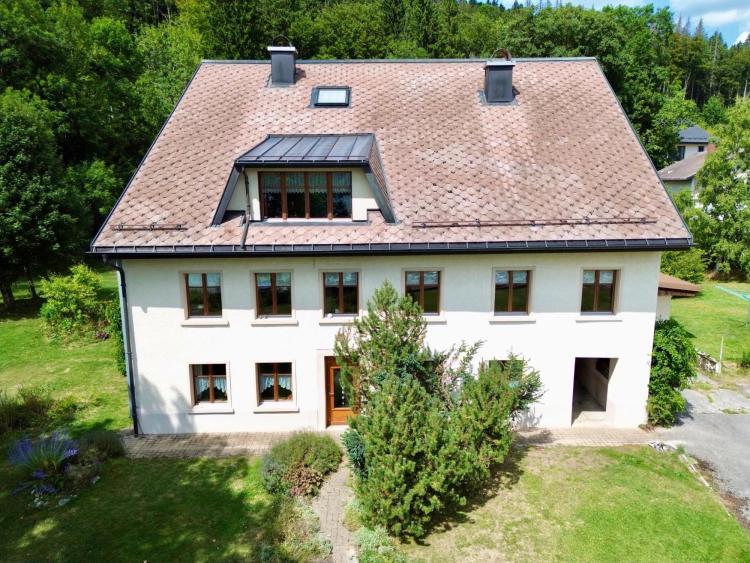
LE SENTIER SUISSE
CHF 2'100'000.-
TYPE IMMEUBLE
PIÈCES 12.0
SURFACE 249 m²
Located in a quiet area, in a privileged environment at a place called "Le Rocheray", this property benefits from an ideal location, slightly set back from the road, with an unobstructed and spectacular view of the Lac de Joux.
Only a 5-minute walk to public transport and a 5-minute drive to shops, this property represents a rare opportunity on the market.
The property consists of three distinct plots, offering a strong potential for exploitation or development:
Main plot – Built-up area 8'833m2
• Residential building with 3 apartments (2.5 rooms, 3.5 rooms, 2.5 rooms)
• Outbuildings (gross undeveloped volume 600m3)
• Garage and adjoining workshop
• 11 car boxes below
According to the building regulations in force, it is possible to create new housing by developing existing volumes (in particular outbuildings), without extending the building.
This arrangement represents an opportunity to optimize the profitability of the property without major construction procedures.
Plot at the back, behind the railway tracks- Forest area 24'729m2
Additional plot separated from the others by a significant distance – Wooded pasture area 2'052m2
With its unique location, exceptional view, numerous parking spaces and potential for interior transformation, this property is aimed at both investors and private buyers looking for an exceptional living environment with the possibility of controlled future development.
Only a 5-minute walk to public transport and a 5-minute drive to shops, this property represents a rare opportunity on the market.
The property consists of three distinct plots, offering a strong potential for exploitation or development:
Main plot – Built-up area 8'833m2
• Residential building with 3 apartments (2.5 rooms, 3.5 rooms, 2.5 rooms)
• Outbuildings (gross undeveloped volume 600m3)
• Garage and adjoining workshop
• 11 car boxes below
According to the building regulations in force, it is possible to create new housing by developing existing volumes (in particular outbuildings), without extending the building.
This arrangement represents an opportunity to optimize the profitability of the property without major construction procedures.
Plot at the back, behind the railway tracks- Forest area 24'729m2
Additional plot separated from the others by a significant distance – Wooded pasture area 2'052m2
With its unique location, exceptional view, numerous parking spaces and potential for interior transformation, this property is aimed at both investors and private buyers looking for an exceptional living environment with the possibility of controlled future development.
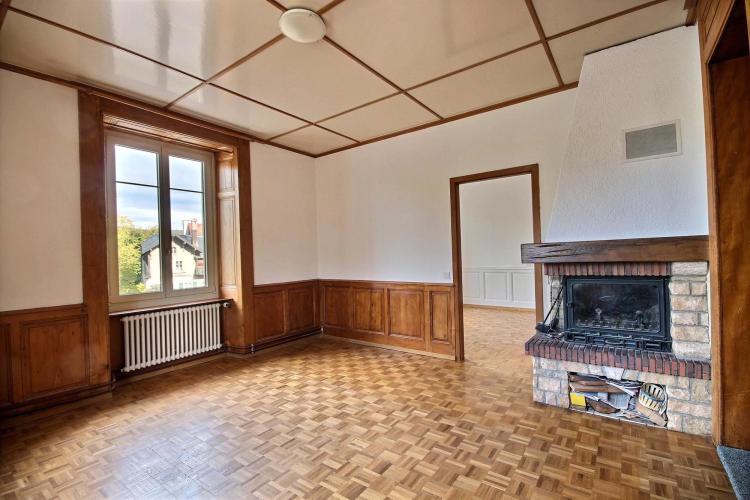
LE BRASSUS SUISSE
CHF 445'000.-
TYPE APPARTEMENT
PIÈCES 4.0
SURFACE 104 m²
4-room apartment located on the 1st floor of a building of 4 apartments as well as a food store.
The building is located on the edge of the cantonal road of the village of Le Brassus.
Close to amenities such as shops, restaurants, train station.
The apartment is sold with a cellar, a workshop and an individual garage (separate box) in the underground collective garage.
Collective garden for the use of the 4 resident families and galetas shared with the apartment above.
Distribution:
Apartment: Entrance, corridor leading to the different rooms, namely the living room equipped with a fireplace, 3 bedrooms, storage room, fitted kitchen and bathroom
Cellar: Storage space, earth and gravel, 8m2
Workshop: Storage, 20m2
Garage: detached in collective garage, equipped with electricity, 21m2
Equipment: GOOD
Windows: PVC double glazing
Kitchen: Fitted
Walls: Woodwork and plaster
Floors: Tiles, carpet and parquet floors
Ceilings: Plaster, moldings
Heating: Collective with individual meter. Oil, radiators in each room, fireplace complement.
The building is located on the edge of the cantonal road of the village of Le Brassus.
Close to amenities such as shops, restaurants, train station.
The apartment is sold with a cellar, a workshop and an individual garage (separate box) in the underground collective garage.
Collective garden for the use of the 4 resident families and galetas shared with the apartment above.
Distribution:
Apartment: Entrance, corridor leading to the different rooms, namely the living room equipped with a fireplace, 3 bedrooms, storage room, fitted kitchen and bathroom
Cellar: Storage space, earth and gravel, 8m2
Workshop: Storage, 20m2
Garage: detached in collective garage, equipped with electricity, 21m2
Equipment: GOOD
Windows: PVC double glazing
Kitchen: Fitted
Walls: Woodwork and plaster
Floors: Tiles, carpet and parquet floors
Ceilings: Plaster, moldings
Heating: Collective with individual meter. Oil, radiators in each room, fireplace complement.

LE SENTIER SUISSE
CHF 780'000.-
TYPE MAISON/VILLA
PIÈCES 5.0
SURFACE 120 m²
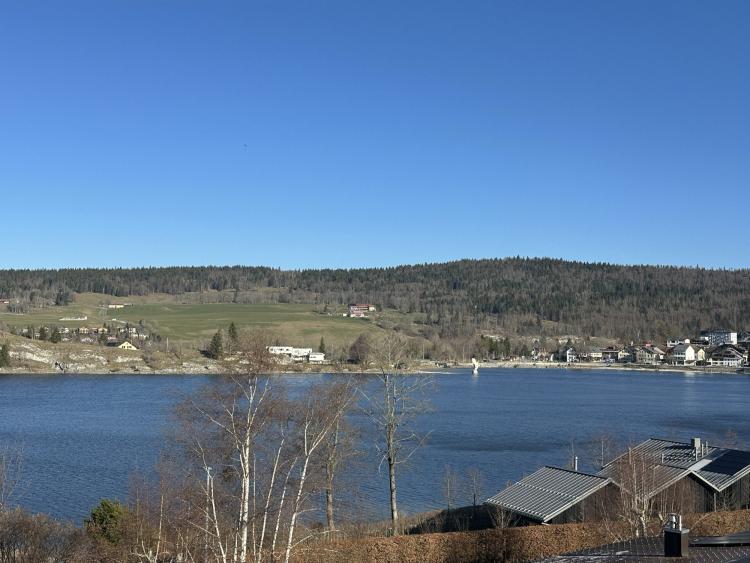
L'ABBAYE SUISSE
CHF 1'400'000.-
TYPE MAISON/VILLA
PIÈCES 5.0
SURFACE 175 m²