VH Invest Sàrl
A vendre
A louer
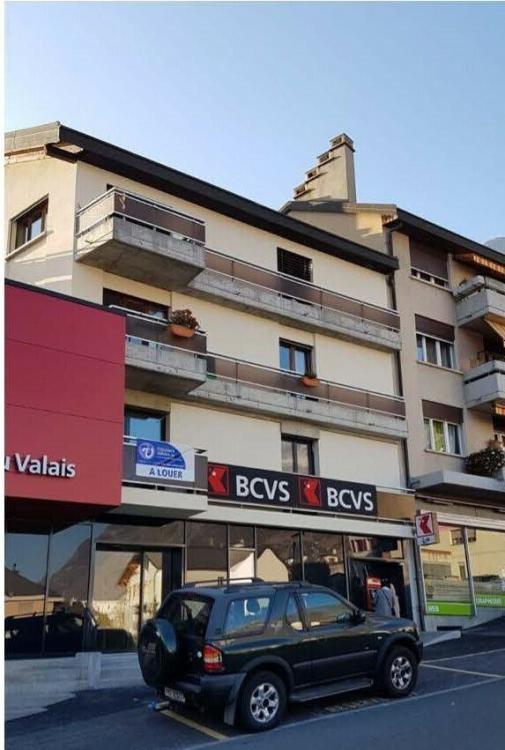
FULLY SUISSE
CHF 225'000.-
TYPE APPARTEMENT
PIÈCES 1.0
SURFACE 40 m²
Located in the heart of Fully, this apartment is a unique opportunity.
This building was built in the early 1970s and was renovated in 1991.
The building has 3 floors and a basement.
There is no elevator in the building.
The apartment is located on the 1st floor of the building
It is distributed as follows:
4.8% return
This building was built in the early 1970s and was renovated in 1991.
The building has 3 floors and a basement.
There is no elevator in the building.
The apartment is located on the 1st floor of the building
It is distributed as follows:
- - Entrance hall
- - Shower room
- - Kitchen
- - a bedroom
4.8% return
ERDE SUISSE
CHF 285'000.-
TYPE MAISON/VILLA
PIÈCES 3.0
SURFACE 78 m²
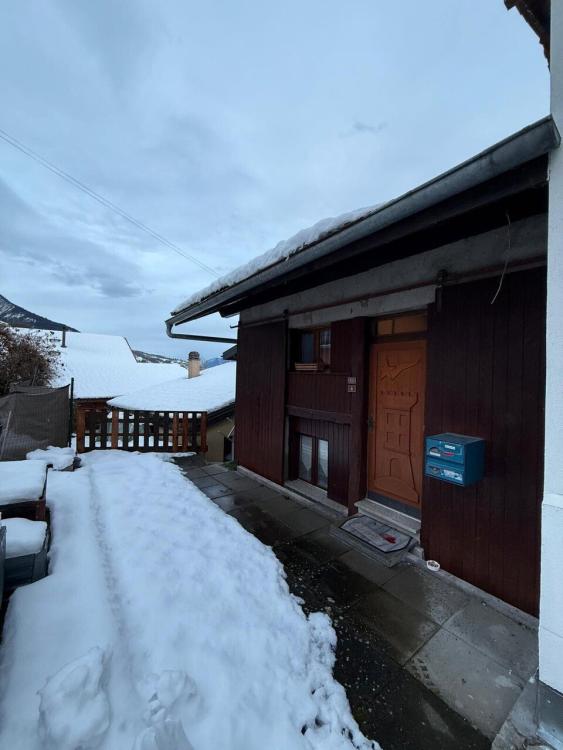
Located in the picturesque village of Erde, this pretty house full of character offers a warm and authentic atmosphere, ideal for a main residence as well as for a pied-à-terre in Valais. Its traditional architecture, carefully maintained, is combined with comfortable interior layouts, creating a welcoming and harmonious place to live.
The house consists of a bright living room with soapstone stove — the warm heart of the house — as well as a convivial kitchen with plenty of storage space. The upper floor hosts two attic bedrooms dressed in wood, offering mountain charm and a cosy atmosphere.
Outside, a snow-covered terrace in winter and green in summer allows you to take full advantage of the unobstructed view of the mountains and the tranquility of the village. The house, well integrated into its environment, also benefits from easy access and a preserved setting.
Ideal for a couple, a small family or an investor looking for a property with character, this maisonette represents a rare opportunity in a sought-after area, appreciated for its sunshine, its calm and its proximity to amenities.
The house consists of a bright living room with soapstone stove — the warm heart of the house — as well as a convivial kitchen with plenty of storage space. The upper floor hosts two attic bedrooms dressed in wood, offering mountain charm and a cosy atmosphere.
Outside, a snow-covered terrace in winter and green in summer allows you to take full advantage of the unobstructed view of the mountains and the tranquility of the village. The house, well integrated into its environment, also benefits from easy access and a preserved setting.
Ideal for a couple, a small family or an investor looking for a property with character, this maisonette represents a rare opportunity in a sought-after area, appreciated for its sunshine, its calm and its proximity to amenities.
SION SUISSE
Prix sur demande
TYPE MAISON/VILLA
PIÈCES 6.5
SURFACE 195 m²
Maison individuelle – Quartier Gravelone, Sion
Produit rare, destiné à une clientèle exigeante.
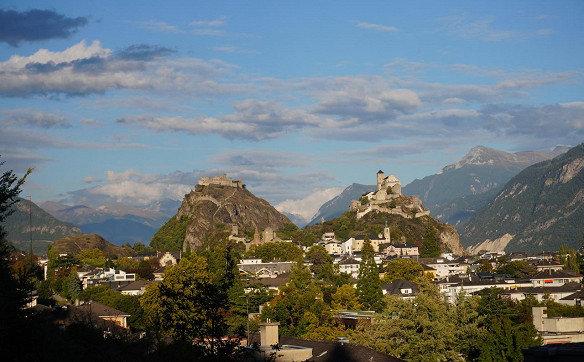
Située dans l’un des secteurs résidentiels les plus prisés de Sion, cette propriété offre un potentiel exceptionnel de transformation. Totalement dissimulée au cœur d’un écrin de verdure et bénéficiant d’une vue panoramique directe sur les emblématiques Châteaux de Valère et Tourbillon, cette maison constitue une base idéale pour un projet de rénovation haut de gamme ou une reconstruction qualitative selon les attentes du futur acquéreur.
Construite sur une généreuse parcelle, la maison développe environ 195 m² habitables et plus de 300 m² utiles, offrant des volumes existants particulièrement adaptés à une restructuration contemporaine : ouverture des espaces, création de suites, aménagement d’un jardin paysager, ou encore ajout d’une piscine à débordement orientée plein sud.
Le bien présente aujourd’hui une configuration datant de 1981 et nécessite une rénovation intégrale (technique, énergétique, esthétique). Cette situation constitue une opportunité rare pour façonner un produit sur mesure, parfaitement aligné avec les standards actuels du marché haut de gamme de Sion.
Grâce à son environnement calme et dominant, son accès aisé au centre-ville, cette maison offre un cadre exceptionnel permettant de créer une résidence principale prestigieuse, une villa d'architecte ou un projet patrimonial d’envergure.
RANDOGNE SUISSE
CHF 2'950'000.-
TYPE CHALET
PIÈCES 6.0
SURFACE 258 m²
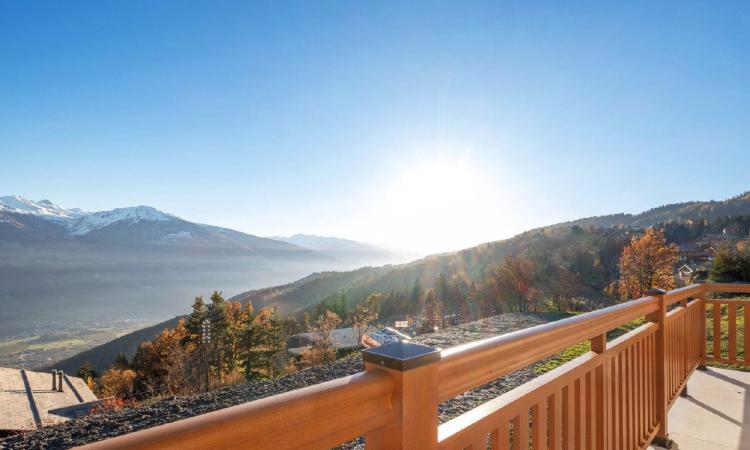
This exceptional residence of 258 m² seduces with its elegance, its generous volumes and its spectacular opening onto the Alps. Perfectly arranged on two levels, it combines modern comfort, a warm atmosphere and luxury services.
The main level hosts a large living space bathed in light, composed of a fully equipped kitchen with neat finishes, a convivial dining area and a refined living room enhanced by a fireplace and a TV area. A spacious bedroom and a shower room with WC complete this floor.
Outside, a large covered terrace and a perfectly oriented garden offer a real haven of peace, ideal for enjoying privileged moments in front of a breathtaking alpine panorama.
The upper floor houses four elegant bedrooms, each with its own private bathroom, ensuring absolute comfort for the occupants. Two bedrooms are equipped with double beds, while the other two have single beds. The master suite also benefits from a private balcony with stunning views.
The property comes with two parking spaces in front of the entrance, with the possibility of parking several additional vehicles in the immediate vicinity. A bus stop is also a short walk away, ensuring optimal accessibility.
Located just a few minutes from Crans-Montana, the villa enjoys ideal proximity to shops, renowned restaurants, outdoor activities, hiking trails, lakes and ski slopes. The village of Randogne also offers several popular addresses, contributing to the exceptional quality of the living environment.
The main level hosts a large living space bathed in light, composed of a fully equipped kitchen with neat finishes, a convivial dining area and a refined living room enhanced by a fireplace and a TV area. A spacious bedroom and a shower room with WC complete this floor.
Outside, a large covered terrace and a perfectly oriented garden offer a real haven of peace, ideal for enjoying privileged moments in front of a breathtaking alpine panorama.
The upper floor houses four elegant bedrooms, each with its own private bathroom, ensuring absolute comfort for the occupants. Two bedrooms are equipped with double beds, while the other two have single beds. The master suite also benefits from a private balcony with stunning views.
The property comes with two parking spaces in front of the entrance, with the possibility of parking several additional vehicles in the immediate vicinity. A bus stop is also a short walk away, ensuring optimal accessibility.
Located just a few minutes from Crans-Montana, the villa enjoys ideal proximity to shops, renowned restaurants, outdoor activities, hiking trails, lakes and ski slopes. The village of Randogne also offers several popular addresses, contributing to the exceptional quality of the living environment.
SAXON SUISSE
CHF 2'900'000.-
TYPE MAISON/VILLA
PIÈCES 8.0
SURFACE 600 m²
In a preserved and confidential setting in the Valais, this exceptional residence of more than 600 m² seduces with its rare combination of ultra-luxurious services, state-of-the-art technologies and total energy autonomy.
Designed for a demanding clientele in search of comfort, durability and discretion, the property benefits from complete autonomy in electricity and heating, thanks to state-of-the-art technical installations perfectly integrated into the architecture.
The volumes are generous, bathed in light, with elegant and harmonious living spaces, sublimated by the use of noble materials and finishes of very high standing. Every detail has been carefully studied to offer an exclusive living experience, combining aesthetics, energy performance and well-being.
The exteriors, just as well cared for, naturally extend the interior spaces and invite you to relax in a calm and privileged environment.
Confidential property – no photos or identifying information of the property will be shared publicly.
Complete file sent only after an initial qualified exchange and the signing of a confidentiality agreement (NDA).
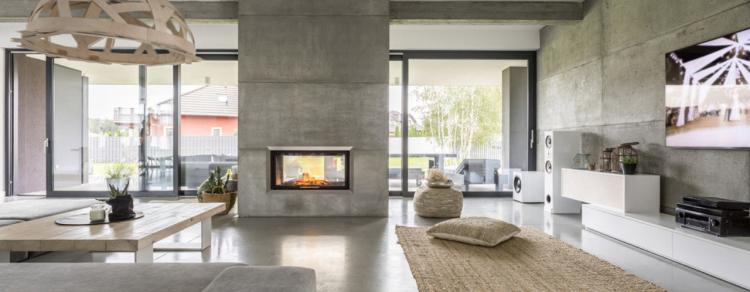
The visuals presented are illustrative photos, voluntarily non-contractual, close to the real spirit and standing of the property.
A rare opportunity, intended for lovers of unique properties, where luxury rhymes with independence and serenity.
Designed for a demanding clientele in search of comfort, durability and discretion, the property benefits from complete autonomy in electricity and heating, thanks to state-of-the-art technical installations perfectly integrated into the architecture.
The volumes are generous, bathed in light, with elegant and harmonious living spaces, sublimated by the use of noble materials and finishes of very high standing. Every detail has been carefully studied to offer an exclusive living experience, combining aesthetics, energy performance and well-being.
The exteriors, just as well cared for, naturally extend the interior spaces and invite you to relax in a calm and privileged environment.
Confidential property – no photos or identifying information of the property will be shared publicly.
Complete file sent only after an initial qualified exchange and the signing of a confidentiality agreement (NDA).
The visuals presented are illustrative photos, voluntarily non-contractual, close to the real spirit and standing of the property.
A rare opportunity, intended for lovers of unique properties, where luxury rhymes with independence and serenity.