

Compagnie Immobilière du Léman SA
A vendre
A louer
GENEVA SUISSE
CHF 3'200'000.-
TYPE APPARTEMENT
PIÈCES 14.0
SURFACE 308 m²
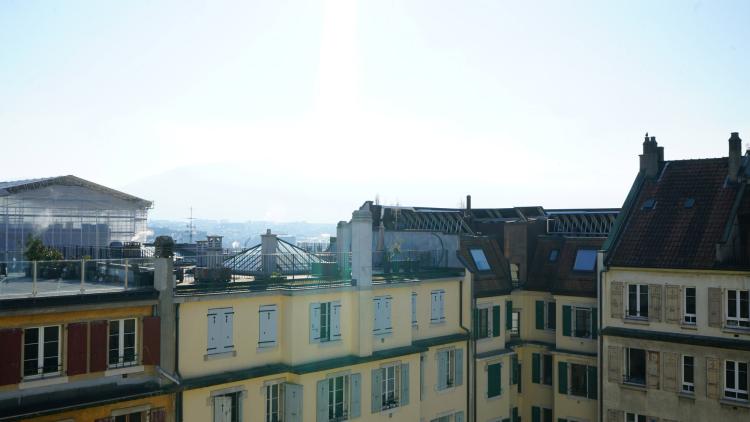
We present you a rare opportunity: four lots united in three apartments, ideally located in an emblematic building of the 30s, in the heart of the right bank. A strategic location just a stone's throw from the Cornavin train station, the HEPIA and the Parc des Délices, an area where rental demand remains particularly strong.
The whole represents 308 m² PPE to which are added 6 balconies totalling 22 m² and, to complete the whole, a roof terrace of 150 m² for exclusive use, offering a spectacular 360° panoramic view.
We specify that this property does not have any parking space.
7th floor – Exceptional penthouse - 169 m² PPE + 4 balconies (16 m²)
Dominant view of Geneva, the Jet d'Eau, the Cathedral and the Alps.
Private access by elevator to the 7th floor and exclusive use of the large roof terrace.
Annual rental status: CHF 63,600
Charges: CHF 4,320
Miscellaneous: CHF 6,000
5th floor – 3 bright rooms - 69 m² PPE + 3 m² balcony
Annual rental status: CHF 22,920
Charges: CHF 2,460
4th floor – 3 rooms - 70 m² PPE + 3 m² balcony
Annual rental status: CHF 13,740
Charges: CHF 2,520
Apartment rented for more than 15 years.
Attractive rental synthesis with a cumulative total of:
Annual rents: CHF 100,260
Charges: CHF 9,300
Miscellaneous: CHF 6,000
This rental status represents an immediate potential for optimisation, especially thanks to the 4th floor apartment and future possibilities in the attic.
Additional assets:
For more information, please contact our real estate agents directly.
The whole represents 308 m² PPE to which are added 6 balconies totalling 22 m² and, to complete the whole, a roof terrace of 150 m² for exclusive use, offering a spectacular 360° panoramic view.
We specify that this property does not have any parking space.
7th floor – Exceptional penthouse - 169 m² PPE + 4 balconies (16 m²)
Dominant view of Geneva, the Jet d'Eau, the Cathedral and the Alps.
Private access by elevator to the 7th floor and exclusive use of the large roof terrace.
- Entrance hall
- Two guest toilets
- Large fitted kitchen open to dining area + double south balcony
- Living room of about 40 m² with gas fireplace
- Two master bedrooms, each with en-suite bathroom
- Two additional bedrooms communicating to a second double balcony
- Shower room
- Two cellars in the basement
Annual rental status: CHF 63,600
Charges: CHF 4,320
Miscellaneous: CHF 6,000
5th floor – 3 bright rooms - 69 m² PPE + 3 m² balcony
- Entrance hall
- Guest toilets
- Bathroom with toilet
- Closed fitted kitchen
- Living room with balcony access
- Large bedroom
- Cellar in the basement
Annual rental status: CHF 22,920
Charges: CHF 2,460
4th floor – 3 rooms - 70 m² PPE + 3 m² balcony
- Distribution identical to that of the 5th floor.
Annual rental status: CHF 13,740
Charges: CHF 2,520
Apartment rented for more than 15 years.
Attractive rental synthesis with a cumulative total of:
Annual rents: CHF 100,260
Charges: CHF 9,300
Miscellaneous: CHF 6,000
This rental status represents an immediate potential for optimisation, especially thanks to the 4th floor apartment and future possibilities in the attic.
Additional assets:
- Mortgage note of CHF 1,800,000 sold at 1% of its value.
For more information, please contact our real estate agents directly.
PRESINGE SUISSE
CHF 5'100'000.-
TYPE MAISON/VILLA
PIÈCES 8.0
SURFACE 260 m²
Présinge – Contemporary architect's villa in a green and exclusive setting
The Compagnie Immobilière du Léman is pleased to present this magnificent contemporary architect-designed villa, erected on a plot of 2,285 m² in the heart of the Geneva countryside. Offering 260 m² of living space and 350 m² of useful space, it seduces with its generous volumes, its omnipresent natural light and its top-of-the-range finishes.
Completely renovated in 2020, the villa combines modern elegance and absolute comfort. The open and bright living spaces are harmoniously articulated between a spacious living room, a convivial dining room and a fully equipped designer kitchen.
The sleeping area includes four bedrooms, including a master suite with dressing room and private shower room.
Outside, a landscaped garden of more than 2,200 m², a south-facing terrace and a pool house with summer kitchen invite you to relax and socialize.
Strengths:
Sale price: CHF 5,100,000
A rare property, both elegant and serene, offering an exceptional living environment for lovers of tranquility and contemporary design.
The Compagnie Immobilière du Léman is pleased to present this magnificent contemporary architect-designed villa, erected on a plot of 2,285 m² in the heart of the Geneva countryside. Offering 260 m² of living space and 350 m² of useful space, it seduces with its generous volumes, its omnipresent natural light and its top-of-the-range finishes.
Completely renovated in 2020, the villa combines modern elegance and absolute comfort. The open and bright living spaces are harmoniously articulated between a spacious living room, a convivial dining room and a fully equipped designer kitchen.
The sleeping area includes four bedrooms, including a master suite with dressing room and private shower room.
Outside, a landscaped garden of more than 2,200 m², a south-facing terrace and a pool house with summer kitchen invite you to relax and socialize.
Strengths:
- Contemporary architecture and high-end services
- Complete renovation in 2020
- Plot of 2'285 m² in a green environment
- Close proximity to the centre of Geneva
Sale price: CHF 5,100,000
A rare property, both elegant and serene, offering an exceptional living environment for lovers of tranquility and contemporary design.
CONCHES SUISSE
CHF 3'350'000.-
TYPE COMBLES
PIÈCES 7.0
SURFACE 217 m²
An exceptional duplex penthouse in Conches, in a sought-after residence with private park, security and concierge service: here, everything is designed for an uncompromising daily life.
More than 300 m² of useful surface area including 111 m² of terraces.
Spectacular volumes on 4 half-levels.
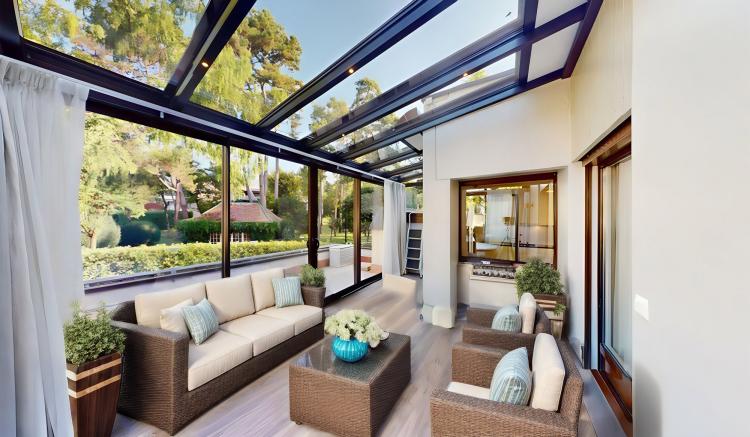
Five outdoor spaces (terraces and balconies) for indoor-outdoor living.
In absolute calm and two minutes from the center.
A rare property that ticks all the boxes of Geneva's standing.
Confidential opportunity and immersive tour available upon request.
More than 300 m² of useful surface area including 111 m² of terraces.
Spectacular volumes on 4 half-levels.
Five outdoor spaces (terraces and balconies) for indoor-outdoor living.
In absolute calm and two minutes from the center.
A rare property that ticks all the boxes of Geneva's standing.
Confidential opportunity and immersive tour available upon request.
CONCHES SUISSE
CHF 3'100'000.-
TYPE APPARTEMENT
PIÈCES 5.0
SURFACE 156 m²
Our real estate agency in Geneva, CI-Léman SA, is pleased to offer for sale a property that typically represents the Geneva art of living: A prestigious sanctuary in the heart of a green setting!
Discover this beautiful 5-room penthouse that redefines residential elegance in Geneva.
Nestled in a prestigious private residence in Goms, this architectural gem invites you to live a unique experience where luxury and serenity are perfectly combined.
An exceptional living space!
With its 156 m² of PPE area and 56 m² of terraces, this duplex apartment offers an incomparable living environment. Completely renovated in 2012 with top-of-the-range materials, every detail testifies to absolute refinement and a concern for excellence.
Main Level:
Higher Level:
A few key words define this property:
A rare privilege in the city:
The location is a stone's throw from everything, far from the urban hustle and bustle.
Ideally located near the amenities of Florissant, this apartment benefits from privileged access to public transport (Bus 8 - stop "Crêts de Florissant") and is only a few minutes from the city center of Geneva.
A quality environment:
This exceptional property is a real opportunity to acquire a property in one of the most sought-after areas of Geneva.
The perfect combination of residential standing, preserved privacy and urban accessibility.
For more information, contact us today.
Discover this beautiful 5-room penthouse that redefines residential elegance in Geneva.
Nestled in a prestigious private residence in Goms, this architectural gem invites you to live a unique experience where luxury and serenity are perfectly combined.
An exceptional living space!
With its 156 m² of PPE area and 56 m² of terraces, this duplex apartment offers an incomparable living environment. Completely renovated in 2012 with top-of-the-range materials, every detail testifies to absolute refinement and a concern for excellence.
Main Level:
- Large living room bathed in light with direct access to the terrace.
- Fully equipped open kitchen, the scene of your culinary creations.
- Master bedroom with dressing room and private shower room.
- Second bedroom with generous proportions.
- Full bathroom with impeccable finishes.
- Guest toilets.
Higher Level:
- A relaxation area with TV and dining area opening onto a 49 m² terrace offering a soothing view of the surrounding greenery.
A few key words define this property:
- A true haven of peace where privacy and tranquility reign supreme.
- Premium services.
- Secure individual box.
- Private cellar.
- Secure residence with wooded park.
A rare privilege in the city:
The location is a stone's throw from everything, far from the urban hustle and bustle.
Ideally located near the amenities of Florissant, this apartment benefits from privileged access to public transport (Bus 8 - stop "Crêts de Florissant") and is only a few minutes from the city center of Geneva.
A quality environment:
- Lycée Français Rodolphe Töpffer.
- International School of Geneva.
- Migros and Coop Florissant.
- Restaurant Le Vallon.
This exceptional property is a real opportunity to acquire a property in one of the most sought-after areas of Geneva.
The perfect combination of residential standing, preserved privacy and urban accessibility.
For more information, contact us today.
BERNEX SUISSE
CHF 1'940'000.-
TYPE MAISON/VILLA
PIÈCES 6.0
SURFACE 125 m²
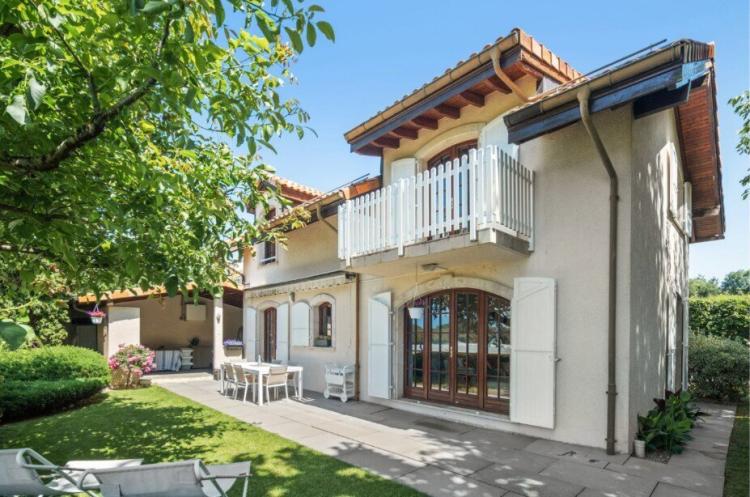
Perfectly maintained house, ideally exposed and located in the heart of a quiet and residential area of Bernex. It offers a privileged family living environment, with a pleasant garden, neat exteriors and well-distributed rooms. The house has been designed to be functional on a daily basis, with warm living spaces and a beautiful light throughout the day.
Characteristics of the property:
Distribution:
Ground floor: Bright open living room, offering a beautiful living space — Functional kitchen — Guest toilet — Direct access to the terrace and garden
Upstairs: Multipurpose room (office, TV room or games area) — 2 bedrooms — 1 master bedroom with balcony — 1 shower room — 1 bathroom
Basement: Cellar — Games room / additional bedroom — Laundry room — Shelter
Proximity & Transport:
Characteristics of the property:
- Net living area : 125 m²
- Plot area : 470 m²
- Year of construction: 1985
- Number of pieces: 6
- Bathrooms/showers: 2
- Guest toilet : 1
- Heating: electric radiators
- Enjoyment of a common plot of approximately 430 m², shared between 10 co-owners, including a very popular outdoor oven
Distribution:
Ground floor: Bright open living room, offering a beautiful living space — Functional kitchen — Guest toilet — Direct access to the terrace and garden
Upstairs: Multipurpose room (office, TV room or games area) — 2 bedrooms — 1 master bedroom with balcony — 1 shower room — 1 bathroom
Basement: Cellar — Games room / additional bedroom — Laundry room — Shelter
Proximity & Transport:
- Local shops (grocery store, pharmacy, bakery, cafes, restaurants) within a 5-minute walk
- TPG tram line 14 accessible in a few minutes on foot
- 6 visitor parking spaces available within the condominium
GENEVA SUISSE
CHF 2'390'000.-
TYPE APPARTEMENT
PIÈCES 7.0
SURFACE 153 m²
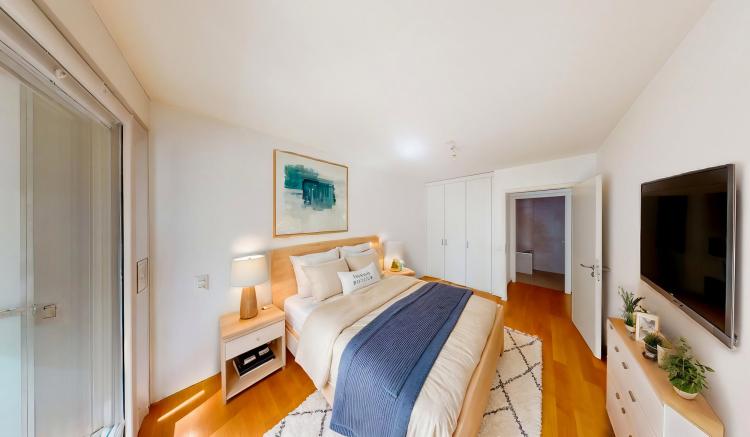
These two apartments, in excellent condition, are located on the 1st floor of a magnificent residential building built in 2010, in the Florissant district.
4-room apartment (lot 3.01)
This corner apartment offers a PPE area of 89 m² + two balconies totalling 19 m² (8 m2 and 11 m2). It is composed as follows:
This apartment is currently rented at the price of CHF 3'500.- per month
3 room apartment (lot 3.03)
This apartment has a living area of 64 m² + a large balcony of 23 m². It is composed as follows:
This apartment is currently rented at the price of CHF 2'650.- per month
The two lots are sold together in SI and cannot be combined.
A mortgage note of 1,650,000 francs will be transferred free of charge
They are currently rented and can be released from any occupants (date to be agreed).
Ideal for a company that wants to house its employees!!
Immersive 360° tour. Request your access code! ***
For more information, contact us at 022.300.59.30 or by email at [email protected].
4-room apartment (lot 3.01)
This corner apartment offers a PPE area of 89 m² + two balconies totalling 19 m² (8 m2 and 11 m2). It is composed as follows:
- Entrance hall
- Fitted kitchen with central island, open to the living room with access to the balcony
- Two bedrooms with access to a balcony.
- Bathroom
- Guest toilets
- A cellar
- An indoor parking space completes this property.
This apartment is currently rented at the price of CHF 3'500.- per month
3 room apartment (lot 3.03)
This apartment has a living area of 64 m² + a large balcony of 23 m². It is composed as follows:
- Entrance hall
- Fitted kitchen open to the living room with access to the balcony.
- One bedroom with balcony access
- Bathroom
- A cellar
- An outdoor parking space completes this property.
This apartment is currently rented at the price of CHF 2'650.- per month
The two lots are sold together in SI and cannot be combined.
A mortgage note of 1,650,000 francs will be transferred free of charge
They are currently rented and can be released from any occupants (date to be agreed).
Ideal for a company that wants to house its employees!!
Immersive 360° tour. Request your access code! ***
For more information, contact us at 022.300.59.30 or by email at [email protected].
ANIÈRES SUISSE
CHF 2'960'000.-
TYPE MAISON/VILLA
PIÈCES 6.0
SURFACE 166 m²
Villa DIANA - Le confort contemporain à son extrême.
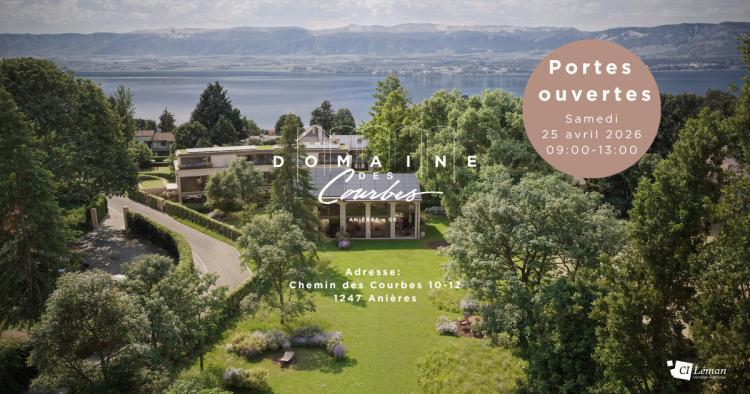
Située au cœur du Domaine des Courbes à Anières, la Villa DIANA s'inscrit dans un environnement paisible et verdoyant, à quelques minutes du lac.
Ce triplex neuf à Très Haute Performance Énergétique (THPE) marie modernité architecturale, finitions haut de gamme et confort thermique de dernière génération.
Son ascenseur privatif relie tous les niveaux, du garage souterrain à la suite parentale en attique, pour une expérience de vie fluide, élégante et sans contrainte.
Caractéristiques principales :
Distribution intérieure :
Rez-de-chaussée
Étage
Attique
Sous-sol
Prestations techniques :
Finitions intérieures :
Budgets :
Finitions extérieures :
Située au cœur du Domaine des Courbes à Anières, la Villa DIANA s'inscrit dans un environnement paisible et verdoyant, à quelques minutes du lac.
Ce triplex neuf à Très Haute Performance Énergétique (THPE) marie modernité architecturale, finitions haut de gamme et confort thermique de dernière génération.
Son ascenseur privatif relie tous les niveaux, du garage souterrain à la suite parentale en attique, pour une expérience de vie fluide, élégante et sans contrainte.
Caractéristiques principales :
- Surfaces brutes de planchers de 226 m².
- Jardin privatif et servitudes généreusement arboré de 122 m².
- Orientation ouest.
- Label THPE.
- Système de pompe à chaleur géothermique réversible avec Freecooling.
- Production d'électricité avec 56 panneaux photovoltaïques intégrés en toiture.
- Garage souterrain avec borne 380 V et accès direct à la villa.
Distribution intérieure :
Rez-de-chaussée
- Hall d'entrée spacieux.
- Séjour / salle à manger lumineux de 42 m².
- Cuisine équipée de 12 m².
- WC visiteurs.
- Terrasse de 21 m² prolongeant agréablement l'espace de vie.
Étage
- Deux chambres de 13 m² et 16.5 m², chacune dotée de son propre balcon.
- Une salle de bains.
Attique
- Chambre parentale de 18.5 m² avec dressing et salle de douches privative.
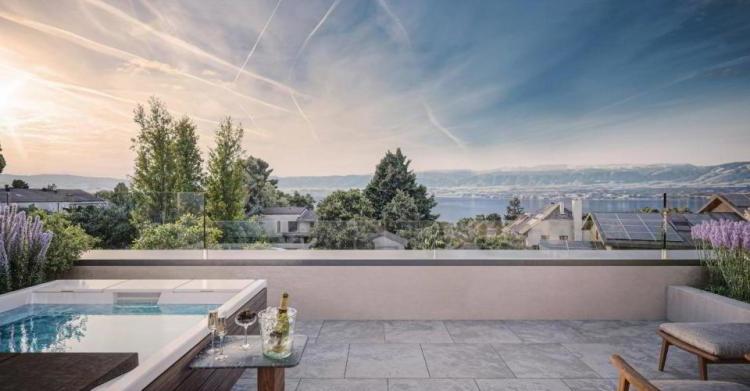
- Accès à une terrasse panoramique de 12 m² avec échappée lac.
- Ascenseur direct depuis le sous-sol.
Sous-sol
- Cave de 7.5 m².
- Local technique.
- Buanderie.
- 2 places de parking privatives.
- Espace 2 roues à disposition.
Prestations techniques :
- Isolation périphérique à haute performance thermique.
- Toiture plate végétalisée, partiellement recouverte de panneaux solaires
- Ferblanterie Uginox.
- Menuiseries extérieures en aluminium thermolaqué à cadres fins.
- Stores à toile acrylique motorisés, commande météo automatique.
- Chauffage et rafraîchissement par le sol dans toutes les pièces habitables.
- Thermostats individuels dans chaque pièce.
- Ventilation simple flux avec récupération de chaleur.
- Câblage informatique Cat 6A, fibre optique, RJ45 dans chaque chambre.
- Éclairage LED intégré, domotique pour les stores et l'éclairage.
- Garage souterrain avec porte motorisée.
- Prises Tesla / 380 V.
- Zones vélos et containers sécurisées.
Finitions intérieures :
- Revêtements de sol en bois massif dans toutes les pièces de vie.
- Carrelages et faïences haut de gamme dans les pièces d'eau.
- Escaliers béton habillés de bois.
- Peinture minérale satinée blanche, finitions RAL/NCS au choix de l'acquéreur.
- Portes intérieures affleurantes, toute hauteur de 2.60 m avec quincaillerie haut de gamme
Budgets :
- Cuisine / CHF 55'000,- électroménager inclus
- Sanitaires / CHF 47'200,-
- Parquets
- Séjour-cuisine-salle à manger / CHF 152,- / m²
- Chambres-circulation- escaliers / CHF 152,- / m²
- Carrelages
- Salle de jeux-atelier-abri PC - 30x60 / CHF 45,- / m²
- WC séparé-salles d'eau - 80x80 / CHF 85,- / m²
- WC séparé-salles d'eau - 80x80 / CHF 85,- / m²
- Faïences
- WC séparé-salles d'eau - 60x120 / CHF 90,- / m²
- Sols
- Terrasses - 60x60 / CHF 75,- / m²
Finitions extérieures :
- Aménagements paysagers soignés avec prairies fleuries, haies vives et plantations natives.
- Arrosage automatique intégré.
- Parking visiteurs, vélos et motos en pavés drainants.
- Enrobé phonique pour la rampe et les cheminements piétons.
- Haies et grillages...
GY SUISSE
CHF 1'420'929.-
TYPE MAISON/VILLA
PIÈCES 10.0
SURFACE 365 m²
In Veigy-Foncenex, a stone's throw from Geneva, this exceptional villa ticks all the boxes: strategic location, absolute calm and premium quality of life.
Spectacular volumes, omnipresent light, top-of-the-range services and more than 450 m² of useful space! Here, we are talking about a real finished product, not just a house.
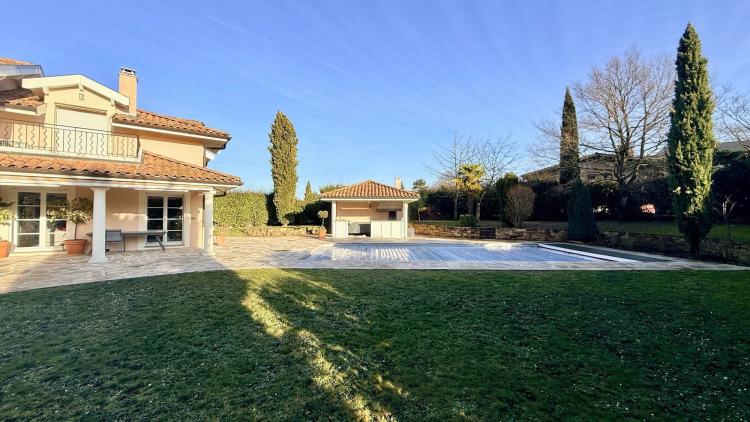
Landscaped plot of nearly 2,000 m² with swimming pool and pool-house, fluid living spaces, finished basement. Every detail is designed for comfort and pleasure in everyday life.
A rare property, ready to live in, for demanding buyers.
Contact us without delay, this is an opportunity not to be missed.
Spectacular volumes, omnipresent light, top-of-the-range services and more than 450 m² of useful space! Here, we are talking about a real finished product, not just a house.
Landscaped plot of nearly 2,000 m² with swimming pool and pool-house, fluid living spaces, finished basement. Every detail is designed for comfort and pleasure in everyday life.
A rare property, ready to live in, for demanding buyers.
Contact us without delay, this is an opportunity not to be missed.
GENEVA SUISSE
CHF 3'500'000.-
TYPE APPARTEMENT
PIÈCES 8.0
SURFACE 214 m²
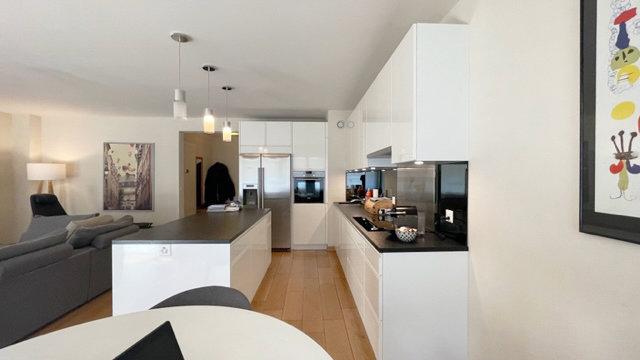
Investment Opportunity – Champel, Geneva:
In the heart of the highly sought-after district of Champel, CI Léman SA is pleased to offer you a lot of two 4-room apartments, located on the 2nd floor of a luxury building. In 2014, the building was raised by two floors and the facades and common areas were completely renovated, giving it a contemporary and high-quality signature, perfectly integrated into the elegance of the district.
Two bright and perfectly arranged apartments:
Both apartments offer particularly comfortable surfaces:
Lot N°1: 107 m2 PPE + loggia
Lot N°2: 107 m2 PPE + loggia
Generous volumes, a balanced distribution and natural light that reinforce the rental attractiveness of the property.
Renovated with high-quality materials, the apartments offer a modern and warm atmosphere:
A large bright living room with access to a loggia,
A fitted kitchen with central island,
Two comfortable bedrooms with storage,
A guest toilet with laundry area,
A bathroom with bath and shower.
Each lot benefits from: 1 private outdoor parking space, located directly in front of the building, 1 private cellar. A premium location: Champel seduces with its rare balance between residential tranquillity and immediate proximity to the city center:
Bertrand Park a few minutes away
CEVA / Léman Express station
Shops and services
Quick access to the centre of GenevaAn extremely sought-after area, guaranteeing rental stability and asset enhancement.
Updated rental income:
The annual rents excluding service charges are currently as follows:
Lot N°1: CHF 42,000 + CHF 3,000 (parking)
Lot N°2: CHF 44,400 + CHF 3,000 (parking)
Total gross annual rental income: CHF 92,400 excluding charges
Potential for progressive optimisation confirmed according to the evolution of rents.
Key assets for investors:
High-demand heritage district
Modernized and well-maintained building
Typology 4 rooms sought
Parking included
Private cellars
A secure, long-term investment positioned in one of the most solid sectors of the Geneva market.
For more information on this exceptional offer, do not hesitate to contact our brokers directly on 022.300.59.30 or by e-mail at [email protected].
In the heart of the highly sought-after district of Champel, CI Léman SA is pleased to offer you a lot of two 4-room apartments, located on the 2nd floor of a luxury building. In 2014, the building was raised by two floors and the facades and common areas were completely renovated, giving it a contemporary and high-quality signature, perfectly integrated into the elegance of the district.
Two bright and perfectly arranged apartments:
Both apartments offer particularly comfortable surfaces:
Lot N°1: 107 m2 PPE + loggia
Lot N°2: 107 m2 PPE + loggia
Generous volumes, a balanced distribution and natural light that reinforce the rental attractiveness of the property.
Renovated with high-quality materials, the apartments offer a modern and warm atmosphere:
A large bright living room with access to a loggia,
A fitted kitchen with central island,
Two comfortable bedrooms with storage,
A guest toilet with laundry area,
A bathroom with bath and shower.
Each lot benefits from: 1 private outdoor parking space, located directly in front of the building, 1 private cellar. A premium location: Champel seduces with its rare balance between residential tranquillity and immediate proximity to the city center:
Bertrand Park a few minutes away
CEVA / Léman Express station
Shops and services
Quick access to the centre of GenevaAn extremely sought-after area, guaranteeing rental stability and asset enhancement.
Updated rental income:
The annual rents excluding service charges are currently as follows:
Lot N°1: CHF 42,000 + CHF 3,000 (parking)
Lot N°2: CHF 44,400 + CHF 3,000 (parking)
Total gross annual rental income: CHF 92,400 excluding charges
Potential for progressive optimisation confirmed according to the evolution of rents.
Key assets for investors:
High-demand heritage district
Modernized and well-maintained building
Typology 4 rooms sought
Parking included
Private cellars
A secure, long-term investment positioned in one of the most solid sectors of the Geneva market.
For more information on this exceptional offer, do not hesitate to contact our brokers directly on 022.300.59.30 or by e-mail at [email protected].
ANIÈRES SUISSE
CHF 2'890'000.-
TYPE MAISON/VILLA
PIÈCES 6.0
SURFACE 162 m²
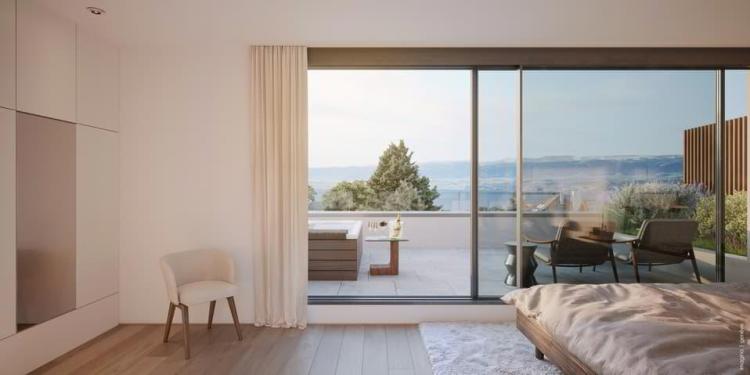
Située au coeur du Domaine des Courbes à Anières, la Villa ELISA s'inscrit dans un environnement paisible et verdoyant, à quelques minutes du lac.
Ce triplex neuf à Très Haute Performance Énergétique (THPE) marie modernité architecturale, finitions haut de gamme et confort thermique de dernière génération.
Son ascenseur privatif relie tous les niveaux, du garage souterrain à la suite parentale en attique, pour une expérience de vie fluide, élégante et sans contrainte.
Caractéristiques principales :
- Surfaces brutes de planchers de 226 m².
- Jardin privatif et servitudes généreusement arboré de 142 m².
- Orientation ouest.
- Label THPE.
- Système de pompe à chaleur géothermique réversible avec Freecooling.
- Production d'électricité avec 56 panneaux photovoltaïques intégrés en toiture.
- Garage souterrain avec borne 380 V et accès direct à la villa.
Distribution intérieure :
Rez-de-chaussée
- Hall d'entrée spacieux.
- Séjour / salle à manger lumineux de 42 m².
- Cuisine équipée de 12 m².
- WC visiteurs.
- Terrasse de 21 m² prolongeant agréablement l'espace de vie.
Étage
- Deux chambres de 13 m² et 16.5 m², chacune dotée de son propre balcon.
- Une salle de bains.
Attique
- Chambre parentale de 18.5 m² avec dressing et salle de douches privative.
- Accès à une terrasse panoramique de 12 m² avec échappée lac.
- Ascenseur direct depuis le sous-sol.
Sous-sol
- Cave de 7.5 m².
- Local technique.
- Buanderie.
- 2 places de parking privatives.
- Espace 2 roues à disposition.
Prestations techniques :
- Isolation périphérique à haute performance thermique.
- Toiture plate végétalisée, partiellement recouverte de panneaux solaires
- Ferblanterie Uginox.
- Menuiseries extérieures en aluminium thermolaqué à cadres fins.
- Stores à toile acrylique motorisés, commande météo automatique.
- Chauffage et rafraîchissement par le sol dans toutes les pièces habitables.
- Thermostats individuels dans chaque pièce.
- Ventilation simple flux avec récupération de chaleur.
- Câblage informatique Cat 6A, fibre optique, RJ45 dans chaque chambre.
- Éclairage LED intégré, domotique pour les stores et l'éclairage.
- Garage souterrain avec porte motorisée.
- Prises Tesla / 380 V.
- Zones vélos et containers sécurisées.
Finitions intérieures :
- Revêtements de sol en bois massif dans toutes les pièces de vie.
- Carrelages et faïences haut de gamme dans les pièces d'eau.
- Escaliers béton habillés de bois.
- Peinture minérale satinée blanche, finitions RAL/NCS au choix de l'acquéreur.
- Portes intérieures affleurantes, toute hauteur de 2.60 m avec quincaillerie haut de gamme
Budgets :
Cuisine / CHF 55'000,- électroménager inclus
Sanitaires / CHF 47'200,-
- Parquets
- Séjour-cuisine-salle à manger / CHF 152,- / m²
- Chambres-circulation- escaliers / CHF 152,- / m²
- Carrelages
- Salle de jeux-atelier-abri PC - 30x60 / CHF 45,- / m²
- WC séparé-salles d'eau - 80x80 / CHF 85,- / m²
- WC séparé-salles d'eau - 80x80 / CHF 85,- / m²
- Faïences
- WC séparé-salles d'eau - 60x120 / CHF 90,- / m²
- Sols
- Terrasses - 60x60 / CHF 75,- / m²
Finitions extérieures :
- Aménagements paysagers soignés avec prairies fleuries, haies vives et plantations natives.
- Arrosage...
Ce triplex neuf à Très Haute Performance Énergétique (THPE) marie modernité architecturale, finitions haut de gamme et confort thermique de dernière génération.
Son ascenseur privatif relie tous les niveaux, du garage souterrain à la suite parentale en attique, pour une expérience de vie fluide, élégante et sans contrainte.
Caractéristiques principales :
- Surfaces brutes de planchers de 226 m².
- Jardin privatif et servitudes généreusement arboré de 142 m².
- Orientation ouest.
- Label THPE.
- Système de pompe à chaleur géothermique réversible avec Freecooling.
- Production d'électricité avec 56 panneaux photovoltaïques intégrés en toiture.
- Garage souterrain avec borne 380 V et accès direct à la villa.
Distribution intérieure :
Rez-de-chaussée
- Hall d'entrée spacieux.
- Séjour / salle à manger lumineux de 42 m².
- Cuisine équipée de 12 m².
- WC visiteurs.
- Terrasse de 21 m² prolongeant agréablement l'espace de vie.
Étage
- Deux chambres de 13 m² et 16.5 m², chacune dotée de son propre balcon.
- Une salle de bains.
Attique
- Chambre parentale de 18.5 m² avec dressing et salle de douches privative.
- Accès à une terrasse panoramique de 12 m² avec échappée lac.
- Ascenseur direct depuis le sous-sol.
Sous-sol
- Cave de 7.5 m².
- Local technique.
- Buanderie.
- 2 places de parking privatives.
- Espace 2 roues à disposition.
Prestations techniques :
- Isolation périphérique à haute performance thermique.
- Toiture plate végétalisée, partiellement recouverte de panneaux solaires
- Ferblanterie Uginox.
- Menuiseries extérieures en aluminium thermolaqué à cadres fins.
- Stores à toile acrylique motorisés, commande météo automatique.
- Chauffage et rafraîchissement par le sol dans toutes les pièces habitables.
- Thermostats individuels dans chaque pièce.
- Ventilation simple flux avec récupération de chaleur.
- Câblage informatique Cat 6A, fibre optique, RJ45 dans chaque chambre.
- Éclairage LED intégré, domotique pour les stores et l'éclairage.
- Garage souterrain avec porte motorisée.
- Prises Tesla / 380 V.
- Zones vélos et containers sécurisées.
Finitions intérieures :
- Revêtements de sol en bois massif dans toutes les pièces de vie.
- Carrelages et faïences haut de gamme dans les pièces d'eau.
- Escaliers béton habillés de bois.
- Peinture minérale satinée blanche, finitions RAL/NCS au choix de l'acquéreur.
- Portes intérieures affleurantes, toute hauteur de 2.60 m avec quincaillerie haut de gamme
Budgets :
Cuisine / CHF 55'000,- électroménager inclus
Sanitaires / CHF 47'200,-
- Parquets
- Séjour-cuisine-salle à manger / CHF 152,- / m²
- Chambres-circulation- escaliers / CHF 152,- / m²
- Carrelages
- Salle de jeux-atelier-abri PC - 30x60 / CHF 45,- / m²
- WC séparé-salles d'eau - 80x80 / CHF 85,- / m²
- WC séparé-salles d'eau - 80x80 / CHF 85,- / m²
- Faïences
- WC séparé-salles d'eau - 60x120 / CHF 90,- / m²
- Sols
- Terrasses - 60x60 / CHF 75,- / m²
Finitions extérieures :
- Aménagements paysagers soignés avec prairies fleuries, haies vives et plantations natives.
- Arrosage...
GENEVA SUISSE
CHF 3'490'000.-
TYPE APPARTEMENT
PIÈCES 8.0
SURFACE 300 m²
An opportunity like few others in Geneva: Two properties with character, a single investment, a real asset lever.
A stone's throw from the University Hospitals of Geneva, in a building from 1915 with typical Geneva charm, we offer the block sale of two apartments totalling 375 m² PPE. A hybrid product, ideal for a demanding investor or for a consolidation project with immediate return.
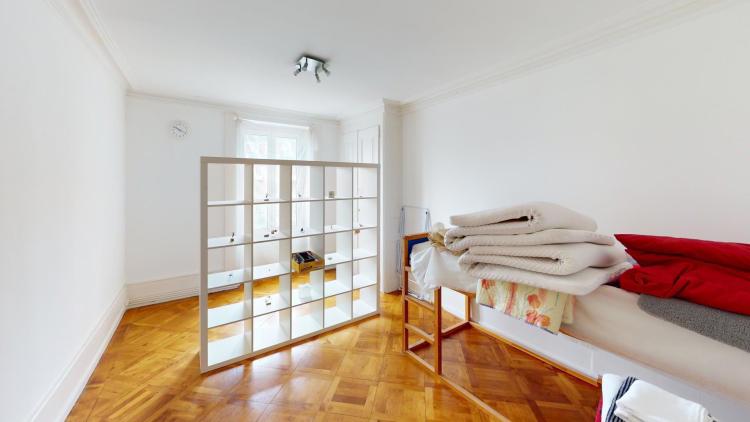
The first lot, a 5-room apartment of 124 m² on the 3rd floor, ticks all the boxes of the classic Genevan: generous volumes, functional fireplace, three bedrooms, independent kitchen and preserved character with herringbone parquet floors and high ceilings. Now rented on a short-term basis, it offers rare flexibility with a possible quick release.
On the 5th and last floor of the building, a duplex loft in an attic of 251 m² imposes its style. Private access, stone staircase, spectacular living room with fireplace, open kitchen, office and dining area.
On the mezzanine: a bedroom, its large dressing room and the bathroom en suite.
All sublimated by old beams, exposed stones and raw materials. A property of character, already rented, which immediately secures the return.
In terms of figures, the picture is clear:
The building, without elevator or parking, fully assumes its urban DNA. Here, the focus is on the location, the cachet and the constant rental demand of a strategic area.
In summary:
A rare, coherent asset, ready to perform.
Before any visit, a 360° immersion is offered to qualify your interest. Request your access or let's organize a video visit directly.
A stone's throw from the University Hospitals of Geneva, in a building from 1915 with typical Geneva charm, we offer the block sale of two apartments totalling 375 m² PPE. A hybrid product, ideal for a demanding investor or for a consolidation project with immediate return.
The first lot, a 5-room apartment of 124 m² on the 3rd floor, ticks all the boxes of the classic Genevan: generous volumes, functional fireplace, three bedrooms, independent kitchen and preserved character with herringbone parquet floors and high ceilings. Now rented on a short-term basis, it offers rare flexibility with a possible quick release.
On the 5th and last floor of the building, a duplex loft in an attic of 251 m² imposes its style. Private access, stone staircase, spectacular living room with fireplace, open kitchen, office and dining area.
On the mezzanine: a bedroom, its large dressing room and the bathroom en suite.
All sublimated by old beams, exposed stones and raw materials. A property of character, already rented, which immediately secures the return.
In terms of figures, the picture is clear:
- Total annual rental status: CHF 72,000
- Controlled PPE loads with individual meters
- Attractive price around CHF 9'300.-/m² PPE
The building, without elevator or parking, fully assumes its urban DNA. Here, the focus is on the location, the cachet and the constant rental demand of a strategic area.
In summary:
- Block sales only
- Premium location in the immediate vicinity of amenities, transport and medical centres
- Stamp of the old perfectly preserved
- Yield mix + optimization potential
A rare, coherent asset, ready to perform.
Before any visit, a 360° immersion is offered to qualify your interest. Request your access or let's organize a video visit directly.
VANDOEUVRES SUISSE
Prix sur demande
TYPE APPARTEMENT
PIÈCES 10.0
SURFACE 251 m²
Triplex 251 m²
· Restored farmhouse
· 4 bedrooms + master suite
· Private garden of 297 m²
· Double box
In a popular village on the outskirts of Geneva, in a residence of character located on 4,005 m² of greenery.
For families who don't want to choose between the city and space.
Offmarket · Price on request.
For more information
Christina Andersen
+41 79 911 10 05
c.andersen@ci-léman.ch
· Restored farmhouse
· 4 bedrooms + master suite
· Private garden of 297 m²
· Double box
In a popular village on the outskirts of Geneva, in a residence of character located on 4,005 m² of greenery.
For families who don't want to choose between the city and space.
Offmarket · Price on request.
For more information
Christina Andersen
+41 79 911 10 05
c.andersen@ci-léman.ch
ANIÈRES SUISSE
CHF 3'390'000.-
TYPE MAISON/VILLA
PIÈCES 7.0
SURFACE 178 m²
An exceptional villa nestled in a green and exclusive setting, designed to combine elegance, comfort and sustainability.
High-end services, state-of-the-art technology and bright living spaces opening onto a vast garden.
A unique opportunity in Anières - contact us to find out more.
High-end services, state-of-the-art technology and bright living spaces opening onto a vast garden.
A unique opportunity in Anières - contact us to find out more.
VESSY SUISSE
CHF 2'850'000.-
TYPE MAISON/VILLA
PIÈCES 6.0
SURFACE 180 m²
Un projet rare, à taille humaine, dans un environnement résidentiel recherché à deux pas de Genève et Carouge.
Les Villas EPURE proposent une approche moderne de l’habitat : élégante, durable et résolument tournée vers le bien-être. Trois villas seulement composent ce projet confidentiel, dont une est déjà sortie du marché.
La villa G est aujourd’hui réservée et vendue au propriétaire actuel de la parcelle. Deux opportunités seulement restent disponibles.
Chaque villa développe environ 270 m² utiles sur trois niveaux, avec jardin privatif, terrasse orientée sud-ouest, balcon et une vaste cour anglaise offrant une vraie polyvalence d’usage. L’organisation intérieure propose 4 chambres, des espaces de vie généreux et un sous-sol entièrement exploitable selon vos besoins.
Ici, la différence se joue dans la conception. Construction en ossature bois, murs en terre crue, matériaux biosourcés et finitions naturelles : tout est pensé pour offrir un habitat sain, respirant et durable. Résultat concret : une qualité d’air optimale, une hygrométrie régulée naturellement et un confort thermique constant toute l’année.
Les performances énergétiques sont au rendez-vous avec pompe à chaleur, panneaux solaires (photovoltaïques et thermiques), triple vitrage et très basse consommation, répondant aux standards THPE et Minergie-P. À la clé : une exonération de l’impôt immobilier complémentaire pendant 20 ans.
Autre point fort : l’acquéreur pilote son projet. En “livre ouvert”, vous signez directement avec les architectes et entreprises. Transparence totale sur les coûts, maîtrise du budget et liberté dans les choix de finitions. Une approche rare qui séduit les acquéreurs exigeants.
Côté prestations, rien n’est laissé au hasard : cuisines Poggenpohl, sanitaires de qualité, douches à l’italienne, double vasque, buanderie, local technique, pré-équipement pour borne électrique et gestion intelligente des eaux pluviales. Les finitions restent personnalisables selon l’avancement.
Implantées dans un cadre calme et verdoyant, les villas bénéficient d’un accès immédiat aux écoles, commerces et transports. Les lignes TPG permettent de rejoindre rapidement Carouge, le centre-ville et Lancy Pont-Rouge.
Deux villas disponibles :
- Villa E (en pignon) – CHF 2’895’000
- Villa F – CHF 2’850’000
Un projet cohérent, abouti, et surtout différent. Ici, la performance technique sert directement la qualité de vie.
Dossier complet et plans sur demande. Visite de la parcelle possible pour se projeter concrètement.
Si vous cherchez plus qu’une maison, un lieu de vie pensé intelligemment, ce projet mérite clairement votre attention.
ANIÈRES SUISSE
CHF 2'990'000.-
TYPE MAISON/VILLA
PIÈCES 6.0
SURFACE 162 m²
Triplex d'exception aux finitions haut de gamme
Conçu selon les normes THPE pour une efficacité énergétique optimale
Espaces de vie lumineux avec prestations de standing
Ascenseur privatif desservant tous les niveaux, du sous-sol à l'attique
Contactez nous pour en savoir plus!
Ausnahme-Triplex mit High-End-Ausstattung
Entworfen nach THPE-Standards für eineoptimale Energieeffizienz
.start="118" data-end="121">Helle Wohnbereiche mit Standardleistungen
Privataufzug zu allen Ebenen, vom Untergeschoss bis zum Dachgeschoss
Kontaktieren Sie uns, um mehr zu erfahren!
Exceptional triplex with high-end finishes
Designed to THPE standards for optimumenergy efficiency
Bright living spaces with standard amenities
Private elevator serving all levels, from basement to attic
Contact us to find out more!
Eccezionale triplex con finiture di alto livello
Progettato secondo gli standard THPE per un'ottima efficienza energetica
Luminose zone giorno con servizi standard
Ascensore privato che serve tutti i livelli, dal seminterrato alla mansarda
Contattaci per saperne di più!
Conçu selon les normes THPE pour une efficacité énergétique optimale
Espaces de vie lumineux avec prestations de standing
Ascenseur privatif desservant tous les niveaux, du sous-sol à l'attique
Contactez nous pour en savoir plus!
Ausnahme-Triplex mit High-End-Ausstattung
Entworfen nach THPE-Standards für eineoptimale Energieeffizienz
.start="118" data-end="121">Helle Wohnbereiche mit Standardleistungen
Privataufzug zu allen Ebenen, vom Untergeschoss bis zum Dachgeschoss
Kontaktieren Sie uns, um mehr zu erfahren!
Exceptional triplex with high-end finishes
Designed to THPE standards for optimumenergy efficiency
Bright living spaces with standard amenities
Private elevator serving all levels, from basement to attic
Contact us to find out more!
Eccezionale triplex con finiture di alto livello
Progettato secondo gli standard THPE per un'ottima efficienza energetica
Luminose zone giorno con servizi standard
Ascensore privato che serve tutti i livelli, dal seminterrato alla mansarda
Contattaci per saperne di più!
ANIÈRES SUISSE
CHF 2'890'000.-
TYPE APPARTEMENT
PIÈCES 6.0
SURFACE 162 m²
Appartement triplex - Domaine des Courbes - Anières.
Situé au coeur du Domaine des Courbes à Anières, cet appartement triplex s'inscrit dans un environnement paisible et verdoyant, à quelques minutes du lac.
Ce logement neuf à Très Haute Performance Énergétique (THPE) marie modernité architecturale, finitions haut de gamme et confort thermique de dernière génération.
Son ascenseur privé dessert l'ensemble des niveaux, du garage souterrain à la suite parentale en attique, pour une expérience de vie fluide, élégante et sans contrainte.
Caractéristiques principales :
o Surface habitable : 162 m².
o Jardin privatif et servitudes arborées : 142 m².
o Orientation ouest.
o Label énergétique THPE.
o Pompe à chaleur géothermique réversible avec Freecooling.
o 56 panneaux photovoltaïques intégrés en toiture.
o Garage souterrain avec borne 380 V et accès direct au logement.
Distribution intérieure :
Rez-de-chaussée
o Hall d'entrée spacieux.
o Séjour / salle à manger lumineux de 42 m².
o Cuisine équipée de 12 m².
o WC visiteurs.
o Terrasse de 21 m² prolongeant l'espace de vie.
o Accès direct au jardin privatif.
Étage
o Chambre de 13 m² avec balcon.
o Chambre de 16.5 m² avec balcon.
o Salle de bains.
Attique
o Suite parentale de 18.5 m².
o Dressing.
o Salle de douches privative.
o Terrasse panoramique de 12 m² avec échappée sur le lac.
o Accès direct par ascenseur privé.
Sous-sol
o Cave de 7.5 m².
o Local technique.
o Buanderie.
o 2 places de parking privatives.
o Espace deux-roues à disposition.
Techniques de construction :
o Isolation périphérique à haute performance thermique.
o Toiture plate végétalisée avec panneaux solaires intégrés.
o Ferblanterie Uginox.
o Menuiseries extérieures en aluminium thermolaqué à cadres à ailettes.
o Stores à toile acrylique motorisés avec commande météo automatique.
o Chauffage et rafraîchissement par le sol dans toutes les pièces habitables.
o Thermostats individuels dans chaque pièce.
o Ventilation simple flux avec récupération de chaleur.
o Câblage informatique Cat 6A.
o Fibre optique et prises RJ45 dans chaque chambre.
o Éclairage LED intégré.
o Domotique pour stores et éclairage.
o Garage souterrain avec porte motorisée.
o Prises Tesla / 380 V.
o Zones vélos et containers sécurisés.
Finitions intérieures :
o Revêtements de sol en bois massif dans toutes les pièces de vie.
o Carrelages et faïences haut de gamme dans les pièces d'eau.
o Escaliers en béton habillés de bois.
o Peinture minérale satinée blanche.
o Finitions RAL/NCS au choix de l'acquéreur.
o Portes intérieures affleurantes toute hauteur (2.60 m).
o Quincaillerie haut de gamme.
Budgets :
Cuisine / CHF 55'000.- électroménager inclus.
Sanitaires / CHF 47'200.-.
- Parquets
Séjour - cuisine - salle à manger : CHF 152.- / m².
Chambres - circulation - escaliers : CHF 152.- / m².
- Carrelages
Salle de jeux - atelier - abri PC (30x60) : CHF 45.- / m².
WC séparés / salles d'eau (80x80) : CHF 85.- / m².
- Faïences
WC séparés - salles d'eau (60x120) : CHF 90.- / m².
- Sols
Terrasses (60x60) : CHF 75.- / m².
Finitions extérieures :
o Aménagements paysagers avec prairies fleuries et plantations indigènes.
o Haies vives et végétation naturelle.
o Arrosage automatique intégré.
o Parking visiteurs.
o Stationnement vélos et motos en pavés drainants.
o Enrobé phonique pour rampe et cheminements piétons.
o Haies et grillages végétalisés (Hedera - contrat d'entretien inclus).
Points forts :
o Ascenseur privé du sous-sol à la suite parentale.
o Confort...
Situé au coeur du Domaine des Courbes à Anières, cet appartement triplex s'inscrit dans un environnement paisible et verdoyant, à quelques minutes du lac.
Ce logement neuf à Très Haute Performance Énergétique (THPE) marie modernité architecturale, finitions haut de gamme et confort thermique de dernière génération.
Son ascenseur privé dessert l'ensemble des niveaux, du garage souterrain à la suite parentale en attique, pour une expérience de vie fluide, élégante et sans contrainte.
Caractéristiques principales :
o Surface habitable : 162 m².
o Jardin privatif et servitudes arborées : 142 m².
o Orientation ouest.
o Label énergétique THPE.
o Pompe à chaleur géothermique réversible avec Freecooling.
o 56 panneaux photovoltaïques intégrés en toiture.
o Garage souterrain avec borne 380 V et accès direct au logement.
Distribution intérieure :
Rez-de-chaussée
o Hall d'entrée spacieux.
o Séjour / salle à manger lumineux de 42 m².
o Cuisine équipée de 12 m².
o WC visiteurs.
o Terrasse de 21 m² prolongeant l'espace de vie.
o Accès direct au jardin privatif.
Étage
o Chambre de 13 m² avec balcon.
o Chambre de 16.5 m² avec balcon.
o Salle de bains.
Attique
o Suite parentale de 18.5 m².
o Dressing.
o Salle de douches privative.
o Terrasse panoramique de 12 m² avec échappée sur le lac.
o Accès direct par ascenseur privé.
Sous-sol
o Cave de 7.5 m².
o Local technique.
o Buanderie.
o 2 places de parking privatives.
o Espace deux-roues à disposition.
Techniques de construction :
o Isolation périphérique à haute performance thermique.
o Toiture plate végétalisée avec panneaux solaires intégrés.
o Ferblanterie Uginox.
o Menuiseries extérieures en aluminium thermolaqué à cadres à ailettes.
o Stores à toile acrylique motorisés avec commande météo automatique.
o Chauffage et rafraîchissement par le sol dans toutes les pièces habitables.
o Thermostats individuels dans chaque pièce.
o Ventilation simple flux avec récupération de chaleur.
o Câblage informatique Cat 6A.
o Fibre optique et prises RJ45 dans chaque chambre.
o Éclairage LED intégré.
o Domotique pour stores et éclairage.
o Garage souterrain avec porte motorisée.
o Prises Tesla / 380 V.
o Zones vélos et containers sécurisés.
Finitions intérieures :
o Revêtements de sol en bois massif dans toutes les pièces de vie.
o Carrelages et faïences haut de gamme dans les pièces d'eau.
o Escaliers en béton habillés de bois.
o Peinture minérale satinée blanche.
o Finitions RAL/NCS au choix de l'acquéreur.
o Portes intérieures affleurantes toute hauteur (2.60 m).
o Quincaillerie haut de gamme.
Budgets :
Cuisine / CHF 55'000.- électroménager inclus.
Sanitaires / CHF 47'200.-.
- Parquets
Séjour - cuisine - salle à manger : CHF 152.- / m².
Chambres - circulation - escaliers : CHF 152.- / m².
- Carrelages
Salle de jeux - atelier - abri PC (30x60) : CHF 45.- / m².
WC séparés / salles d'eau (80x80) : CHF 85.- / m².
- Faïences
WC séparés - salles d'eau (60x120) : CHF 90.- / m².
- Sols
Terrasses (60x60) : CHF 75.- / m².
Finitions extérieures :
o Aménagements paysagers avec prairies fleuries et plantations indigènes.
o Haies vives et végétation naturelle.
o Arrosage automatique intégré.
o Parking visiteurs.
o Stationnement vélos et motos en pavés drainants.
o Enrobé phonique pour rampe et cheminements piétons.
o Haies et grillages végétalisés (Hedera - contrat d'entretien inclus).
Points forts :
o Ascenseur privé du sous-sol à la suite parentale.
o Confort...

ANIÈRES SUISSE
CHF 2'990'000.-
TYPE MAISON/VILLA
PIÈCES 6.0
SURFACE 146 m²
Nichée dans un environnement **verdoyant** et **privilégié**, cette villa d'exception a été conçue pour conjuguer **raffinement**, **bien-être** et **respect de l'environnement.
**
Elle offre des prestations de **très haut standing**, intègre des **technologies modernes** et propose de **vastes espaces de vie baignés de lumière**, ouverts sur un **grand jardin** .
Une adresse rare à Anières - n'hésitez pas à **nous contacter** pour davantage d'informations.
Eingebettet in eine **grüne** und **privilegierte** Umgebung wurde diese außergewöhnliche Villa entworfen, um **Raffinesse**, **Wohlbefinden** und **Umweltfreundlichkeit** zu vereinen.
Es bietet Leistungen von **sehr hohem Standard**, integriert **moderne Technologien** und bietet **große, lichtdurchflutete Lebensräume**, die sich zu einem **großen Garten** hin öffnen.
Eine seltene Adresse in Anières - zögern Sie nicht, **uns für weitere Informationen zu kontaktieren** .
Nestled in a **verdant** and **privileged** environment, this exceptional villa has been designed to combine **refinement**, **well-being** and **respect for the environment.
**
It offers **very high standard** amenities, incorporates **modern technologies** and features **vast living spaces bathed in light**, opening onto a **large garden** .
A rare address in Anières - don't hesitate to **contact us** for more information.
In un ambiente **verdognoso** e **privilegiato**, questa villa eccezionale è stata progettata per combinare **raffinatezza**, **benessere** e **rispetto per l'ambiente.
**
Offre **servizi di altissimo livello**, incorpora **tecnologie moderne** e offre **vasti spazi abitativi inondati di luce**, che si aprono su un **grande giardino** .
Un indirizzo raro ad Anières - non esitate a **contattarci** per maggiori informazioni.
**
Elle offre des prestations de **très haut standing**, intègre des **technologies modernes** et propose de **vastes espaces de vie baignés de lumière**, ouverts sur un **grand jardin** .
Une adresse rare à Anières - n'hésitez pas à **nous contacter** pour davantage d'informations.
Eingebettet in eine **grüne** und **privilegierte** Umgebung wurde diese außergewöhnliche Villa entworfen, um **Raffinesse**, **Wohlbefinden** und **Umweltfreundlichkeit** zu vereinen.
Es bietet Leistungen von **sehr hohem Standard**, integriert **moderne Technologien** und bietet **große, lichtdurchflutete Lebensräume**, die sich zu einem **großen Garten** hin öffnen.
Eine seltene Adresse in Anières - zögern Sie nicht, **uns für weitere Informationen zu kontaktieren** .
Nestled in a **verdant** and **privileged** environment, this exceptional villa has been designed to combine **refinement**, **well-being** and **respect for the environment.
**
It offers **very high standard** amenities, incorporates **modern technologies** and features **vast living spaces bathed in light**, opening onto a **large garden** .
A rare address in Anières - don't hesitate to **contact us** for more information.
In un ambiente **verdognoso** e **privilegiato**, questa villa eccezionale è stata progettata per combinare **raffinatezza**, **benessere** e **rispetto per l'ambiente.
**
Offre **servizi di altissimo livello**, incorpora **tecnologie moderne** e offre **vasti spazi abitativi inondati di luce**, che si aprono su un **grande giardino** .
Un indirizzo raro ad Anières - non esitate a **contattarci** per maggiori informazioni.
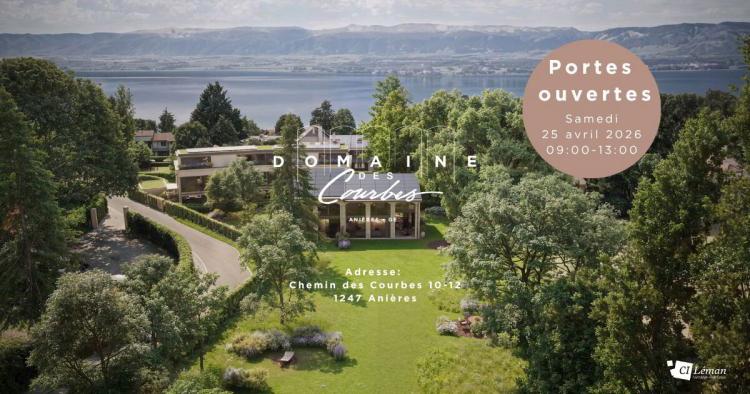
ANIÈRES SUISSE
CHF 3'390'000.-
TYPE MAISON/VILLA
PIÈCES 7.0
SURFACE 178 m²
Une villa d'exception nichée dans un cadre verdoyant et exclusif, pensée pour allier élégance, confort et durabilité.
Prestations haut de gamme, technologies de pointe et espaces de vie lumineux ouverts sur un vaste jardin.
Une opportunité unique à Anières - contactez-nous pour en savoir plus.
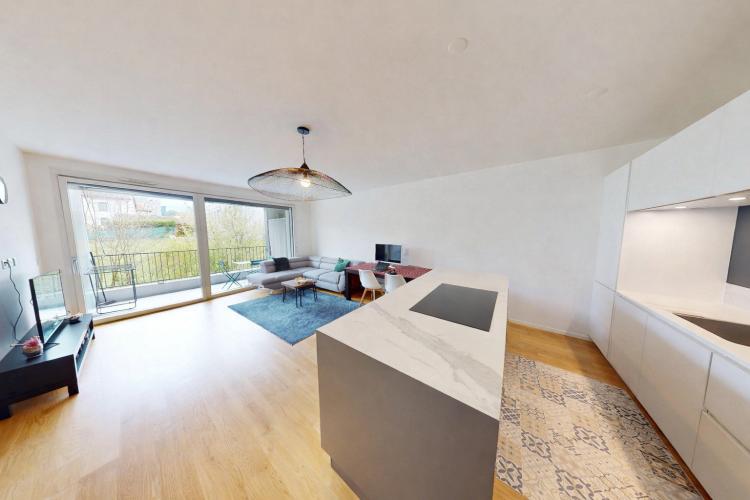
MEYRIN SUISSE
CHF 1'110'000.-
TYPE APPARTEMENT
PIÈCES 4.0
SURFACE 85 m²
Rare in Meyrin – 4 rooms in recent Minergie A condominium with double parking
The Compagnie Immobilière du Léman is pleased to offer you this 4-room apartment located in a recent PPE (2016), benefiting from the Minergie A label, the highest energy standard currently in force.
Designed according to THPE (Very High Energy Performance) standards, the building offers quality technical services, including photovoltaic panels, triple glazing and distributed underfloor district heating, guaranteeing optimal thermal comfort and controlled energy consumption.
With a surface area of approximately 85 m² (90 m² weighted), this property seduces with its natural light thanks to its south-south-east orientation as well as its unobstructed view. The living space, pleasant and well arranged, opens onto a balcony of about 8 m², offering a real extension of the apartment.
The interior distribution is functional and balanced. The apartment has two bedrooms, one of which is a master bedroom with its en-suite bathroom. A second shower room completes the set.
Built-in wardrobes optimise storage space, bringing comfort and practicality to everyday life. The entire property has been carefully maintained, offering an immediately habitable living environment.
A property that stands out on the market
The apartment is completed by a cellar as well as two parking spaces in the basement, a particularly rare asset in Meyrin, where the majority of similar properties have only one parking space. This element is a real advantage in terms of comfort and value.
The property is eligible for the CASATAX scheme, allowing the buyer to benefit from a significant tax relief at the time of acquisition, subject to the conditions in force.
A quiet, family and sought-after environment
Ideally located in a particularly popular residential area, the property benefits from a quiet and green environment, offering a real quality of life on a daily basis.
The area is distinguished by a family atmosphere, with many spaces dedicated to children and leisure: playgrounds, sports facilities, swimming pool, ice rink and outdoor areas accessible in the immediate vicinity.
Several schools are just a few minutes away, including the Vergers Primary School, as well as recognized international schools, reinforcing the attractiveness of the neighborhood for families.
The proximity to shops, transport and international organisations, as well as the quick access to the centre of Geneva, ideally complete this living environment.
Distribution of spaces
Entrance hall with storage Bright living room with lounge and dining area Access to an exterior of about 8 m² Fitted kitchen Two bedrooms A bathroom adjoining the master bedroom A shower room
Appendices
Cellar Two parking spaces in the basement
This property meets all the criteria currently sought after on the market: a recent condominium with high energy standards, a functional distribution, a quality family living environment as well as a rare and decisive advantage with its two parking spaces in the basement.
It represents an opportunity in Meyrin in an area where comparable properties are rare, offering an ideal balance between comfort, practicality and quality of life on a daily basis.
We invite you to contact us without delay to arrange a visit and discover the full potential of this apartment.
An immersive tour is available upon request.
The Compagnie Immobilière du Léman is pleased to offer you this 4-room apartment located in a recent PPE (2016), benefiting from the Minergie A label, the highest energy standard currently in force.
Designed according to THPE (Very High Energy Performance) standards, the building offers quality technical services, including photovoltaic panels, triple glazing and distributed underfloor district heating, guaranteeing optimal thermal comfort and controlled energy consumption.
With a surface area of approximately 85 m² (90 m² weighted), this property seduces with its natural light thanks to its south-south-east orientation as well as its unobstructed view. The living space, pleasant and well arranged, opens onto a balcony of about 8 m², offering a real extension of the apartment.
The interior distribution is functional and balanced. The apartment has two bedrooms, one of which is a master bedroom with its en-suite bathroom. A second shower room completes the set.
Built-in wardrobes optimise storage space, bringing comfort and practicality to everyday life. The entire property has been carefully maintained, offering an immediately habitable living environment.
A property that stands out on the market
The apartment is completed by a cellar as well as two parking spaces in the basement, a particularly rare asset in Meyrin, where the majority of similar properties have only one parking space. This element is a real advantage in terms of comfort and value.
The property is eligible for the CASATAX scheme, allowing the buyer to benefit from a significant tax relief at the time of acquisition, subject to the conditions in force.
A quiet, family and sought-after environment
Ideally located in a particularly popular residential area, the property benefits from a quiet and green environment, offering a real quality of life on a daily basis.
The area is distinguished by a family atmosphere, with many spaces dedicated to children and leisure: playgrounds, sports facilities, swimming pool, ice rink and outdoor areas accessible in the immediate vicinity.
Several schools are just a few minutes away, including the Vergers Primary School, as well as recognized international schools, reinforcing the attractiveness of the neighborhood for families.
The proximity to shops, transport and international organisations, as well as the quick access to the centre of Geneva, ideally complete this living environment.
Distribution of spaces
Entrance hall with storage Bright living room with lounge and dining area Access to an exterior of about 8 m² Fitted kitchen Two bedrooms A bathroom adjoining the master bedroom A shower room
Appendices
Cellar Two parking spaces in the basement
This property meets all the criteria currently sought after on the market: a recent condominium with high energy standards, a functional distribution, a quality family living environment as well as a rare and decisive advantage with its two parking spaces in the basement.
It represents an opportunity in Meyrin in an area where comparable properties are rare, offering an ideal balance between comfort, practicality and quality of life on a daily basis.
We invite you to contact us without delay to arrange a visit and discover the full potential of this apartment.
An immersive tour is available upon request.
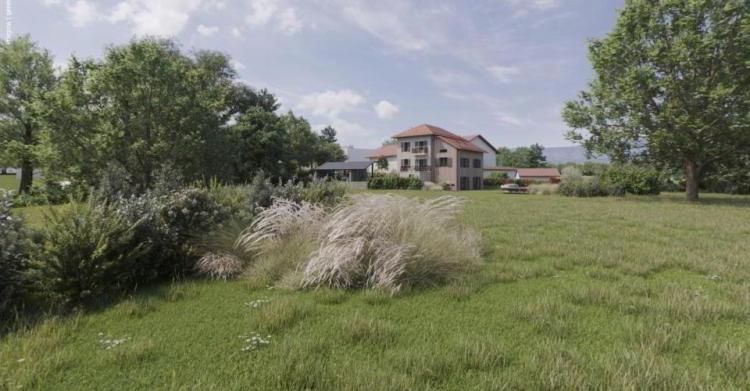
CARTIGNY SUISSE
CHF 3'850'000.-
TYPE MAISON/VILLA
PIÈCES 8.0
SURFACE 275 m²
CHANTIER OUVERT - PETITE GRAVE - CARTIGNY
LA PETITE GRAVE – L'ESSENTIEL, SANS COMPROMIS
À Cartigny, à 20 minutes de Genève, cette propriété coche une case rare : de l'espace, du cachet et une vraie qualité de vie.
Plus de 4'800 m² de terrain mêlant zone protégée et liberté d'usage.
Un cadre préservé, vivant, où tout est possible : jardin, potager, détente… avec en toile de fond une tranquillité devenue introuvable.
La maison reprend les codes du patrimoine (pierre, bois, chaux), tout en intégrant des standards actuels : construction performante, panneaux solaires, chauffage à distance.
Le charme, sans les contraintes !
Distribution efficace sur trois niveaux :
À l'extérieur, une terrasse d'environ 37 m² s'ouvre sur un terrain exceptionnel. Cour pavée, arbres, volumes… le lieu respire.
Finitions soignées, matériaux durables, équipements actuels. Rien n'est laissé au hasard.
Cartigny offre ce que Genève ne sait presque plus proposer : un vrai village, une vraie respiration, sans s'éloigner.
La Petite Grave n'est pas qu'une maison : c'est un refuge, une émotion, une évidence.
Contactez CI-Léman SA pour découvrir ce lieu unique et organiser une visite confidentielle.
Livraison: printemps 2027
LA PETITE GRAVE – L'ESSENTIEL, SANS COMPROMIS
À Cartigny, à 20 minutes de Genève, cette propriété coche une case rare : de l'espace, du cachet et une vraie qualité de vie.
Plus de 4'800 m² de terrain mêlant zone protégée et liberté d'usage.
Un cadre préservé, vivant, où tout est possible : jardin, potager, détente… avec en toile de fond une tranquillité devenue introuvable.
La maison reprend les codes du patrimoine (pierre, bois, chaux), tout en intégrant des standards actuels : construction performante, panneaux solaires, chauffage à distance.
Le charme, sans les contraintes !
Distribution efficace sur trois niveaux :
- rez-inférieur avec deux suites, family room et espaces techniques
- rez supérieur dédié à la vie : séjour lumineux de plus de 56 m², cheminée, cuisine haut de gamme avec îlot
- étage avec suite parentale, dressing, salle de bains et chambre complémentaire
À l'extérieur, une terrasse d'environ 37 m² s'ouvre sur un terrain exceptionnel. Cour pavée, arbres, volumes… le lieu respire.
Finitions soignées, matériaux durables, équipements actuels. Rien n'est laissé au hasard.
Cartigny offre ce que Genève ne sait presque plus proposer : un vrai village, une vraie respiration, sans s'éloigner.
La Petite Grave n'est pas qu'une maison : c'est un refuge, une émotion, une évidence.
Contactez CI-Léman SA pour découvrir ce lieu unique et organiser une visite confidentielle.
Livraison: printemps 2027