Genimmo Real Estate
A vendre
A louer
ANIÈRES SUISSE
Prix sur demande
TYPE COMBLES
PIÈCES 4.0
SURFACE 120 m²
A guaranteed crush
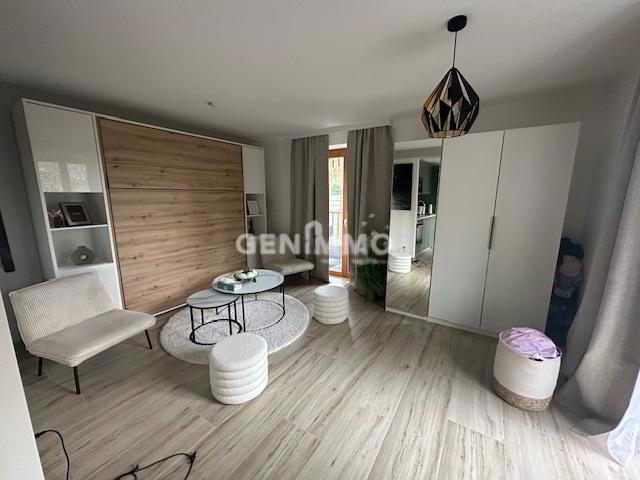
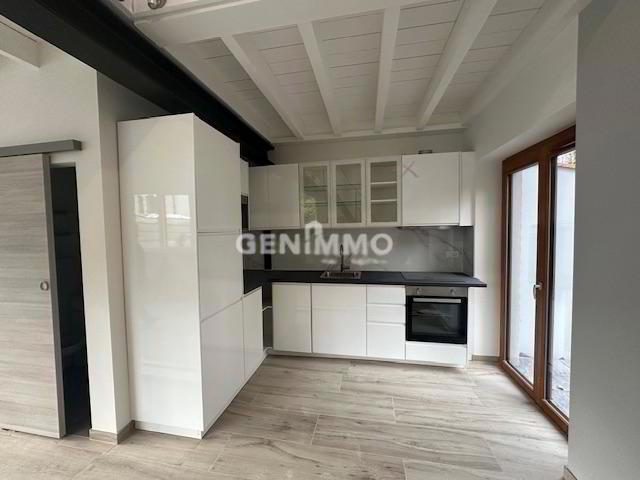
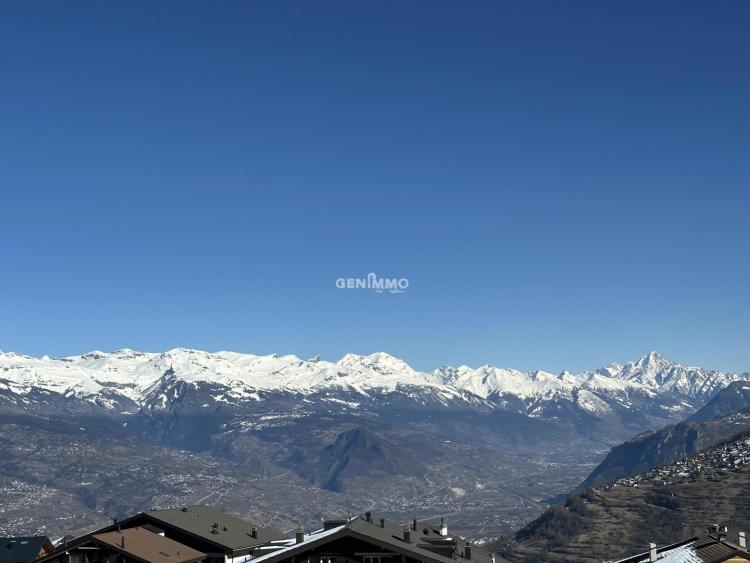
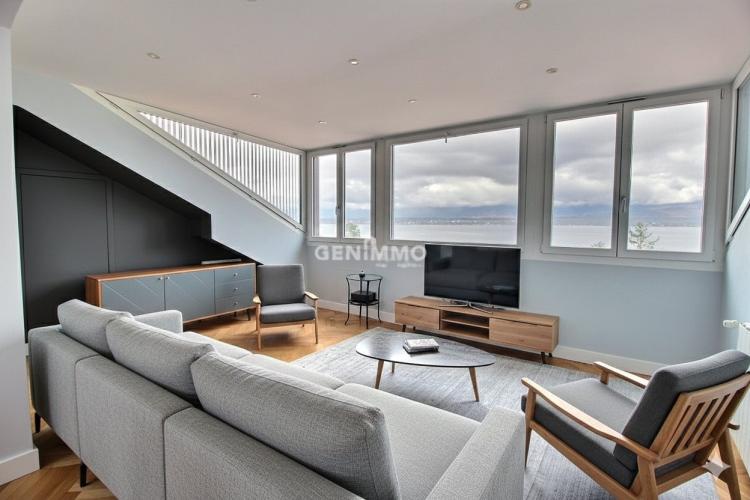
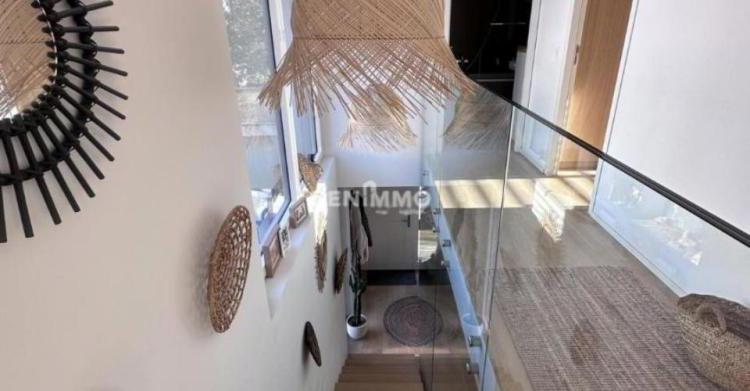
In the charming village of Anières, ideally served by public transport and close to shops, schools and the nursery, this bright 4-room apartment with a living area of 116 m2 has a panoramic view of the lake.
For any further information or if you would like to arrange a visit, do not hesitate to contact our broker Valérie Cordelois on +41 79 246 99 78 or by email: [email protected]
In the charming village of Anières, ideally served by public transport and close to shops, schools and the nursery, this bright 4-room apartment with a living area of 116 m2 has a panoramic view of the lake.
For any further information or if you would like to arrange a visit, do not hesitate to contact our broker Valérie Cordelois on +41 79 246 99 78 or by email: [email protected]
HERMANCE SUISSE
CHF 915'476.-
TYPE MAISON/VILLA
PIÈCES 8.0
SURFACE 200 m²
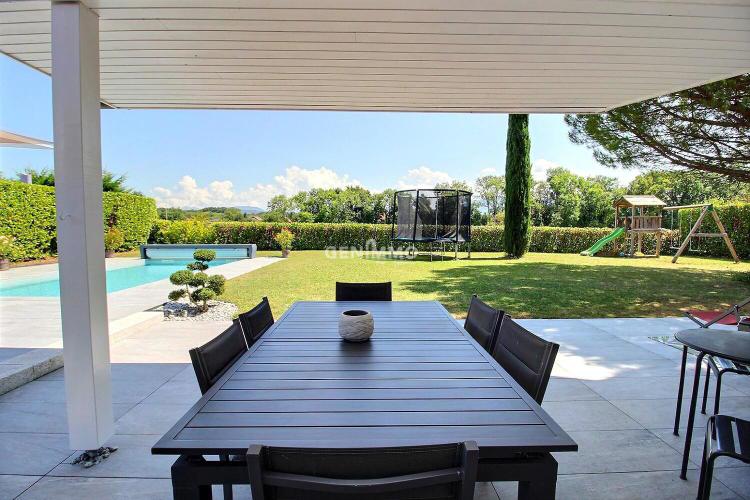
Located in a quiet and residential area, a stone's throw from all school and TPG amenities, 5 minutes from the border of Hermance, this beautiful wooden frame house out of sight offers an ideal living environment for a family.
It benefits from optimal sunshine and generous spaces open to the outside which make it a very bright place.
Its layout promotes conviviality while preserving the privacy of the sleeping areas.
Recent renovations provide modern, warm and ecological comfort.
A pretty flat and wooded plot with beautiful terraces near the heated swimming pool are available throughout the day.
The house is composed as follows:
Ground floor:
- Visitor toilets
- Changing rooms
- Living room with stove
- Dining room
- American kitchen open to the living room
- Back kitchen
- Master suite with a large bathroom
- Boiler room
- Garage
1st floor
- mezzanine (games room)
- 3 bedrooms
- Large bathroom
- Separate toilet
Closed garage
Carport
2 outdoor seats
Electric gate
PAC heating system
Air conditioning
To be discovered without delay...
It benefits from optimal sunshine and generous spaces open to the outside which make it a very bright place.
Its layout promotes conviviality while preserving the privacy of the sleeping areas.
Recent renovations provide modern, warm and ecological comfort.
A pretty flat and wooded plot with beautiful terraces near the heated swimming pool are available throughout the day.
The house is composed as follows:
Ground floor:
- Visitor toilets
- Changing rooms
- Living room with stove
- Dining room
- American kitchen open to the living room
- Back kitchen
- Master suite with a large bathroom
- Boiler room
- Garage
1st floor
- mezzanine (games room)
- 3 bedrooms
- Large bathroom
- Separate toilet
Closed garage
Carport
2 outdoor seats
Electric gate
PAC heating system
Air conditioning
To be discovered without delay...

HERMANCE SUISSE
CHF 1'012'084.-
TYPE MAISON/VILLA
PIÈCES 8.0
Located in the heart of the beautiful medieval village of Nernier (neighboring France) on the shores of Lake Geneva, this authentic 8-room house offers a rare and privileged living environment, between historical charm and sweetness of life.
Nestled in the old village, the property renovated in 2021 enjoys a quiet environment, just a few meters from the lake and the port.
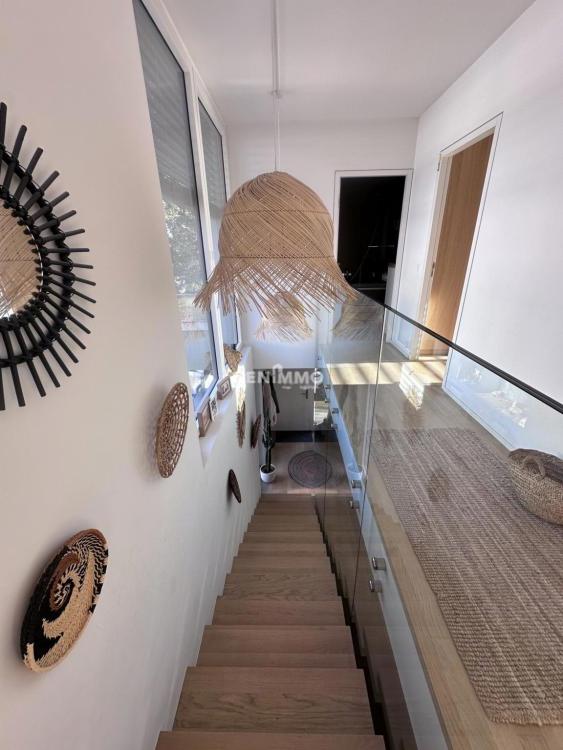
As soon as you enter, the character of the building immediately seduces: herringbone parquet flooring, generous volumes, abundant natural light and noble materials carefully enhanced. The subtle combination of antique elements and contemporary touches gives the whole an elegant and warm atmosphere.
The house is spread over several levels and offers:
On the Upper Ground Floor
- Magnificent equipped kitchen with balcony and view of the lake
- Dining room
- Double living room with fireplace
Upstairs
- Three spacious bedrooms
- A refined shower room with quality finishes
- Separate toilet
- A charming balcony
Attic
- A superb bedroom under the eaves with exposed beams, a real signature room of the property
Ground floor
- Furnished laundry room
- versatile room
- Independent bedroom with shower room with terrace
- a cellar
A parking space completes this property.
A rare property, ideal for lovers of houses of character wishing to enjoy an exceptional living environment, between lake and historic village.
To visit without delay...
Nestled in the old village, the property renovated in 2021 enjoys a quiet environment, just a few meters from the lake and the port.
As soon as you enter, the character of the building immediately seduces: herringbone parquet flooring, generous volumes, abundant natural light and noble materials carefully enhanced. The subtle combination of antique elements and contemporary touches gives the whole an elegant and warm atmosphere.
The house is spread over several levels and offers:
On the Upper Ground Floor
- Magnificent equipped kitchen with balcony and view of the lake
- Dining room
- Double living room with fireplace
Upstairs
- Three spacious bedrooms
- A refined shower room with quality finishes
- Separate toilet
- A charming balcony
Attic
- A superb bedroom under the eaves with exposed beams, a real signature room of the property
Ground floor
- Furnished laundry room
- versatile room
- Independent bedroom with shower room with terrace
- a cellar
A parking space completes this property.
A rare property, ideal for lovers of houses of character wishing to enjoy an exceptional living environment, between lake and historic village.
To visit without delay...
VESSY SUISSE
Prix sur demande
TYPE MAISON/VILLA
PIÈCES 6.0
SURFACE 184 m²
Let yourself be seduced by this magnificent detached villa with high energy performance (HPE), built in 2017.
Ideally located on a fully fenced plot of 660 m². Offering generous volumes, optimal light and quality services, this property perfectly combines modern comfort and a peaceful living environment.
Ground floor
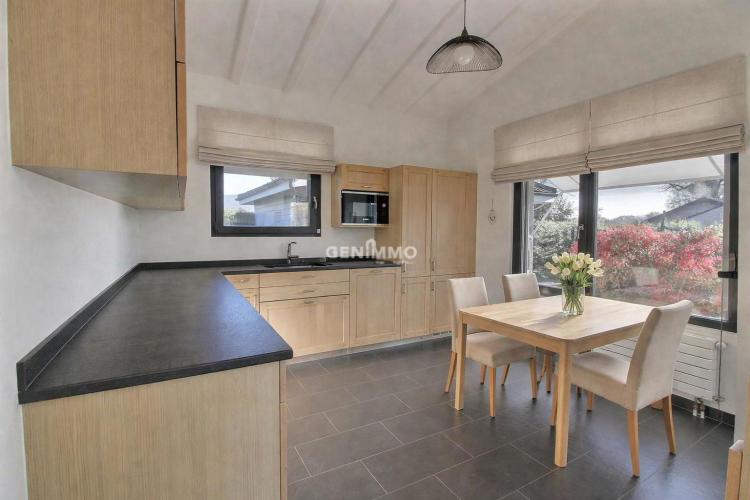
As soon as you enter, you discover a welcoming hall with built-in storage space and a guest toilet. The modern, fully equipped kitchen with a central island opens onto a spacious dining room. The living room, bathed in light, is decorated with a wood-burning fireplace, creating a warm and friendly atmosphere.
Floor:
The first floor offers a very large master suite with dressing room, shower room and separate WC. A beautiful children's bedroom has its own bathroom and a balcony. A third bedroom can easily be arranged according to your needs.
Basement:
You will enjoy a large games room, a shower room, a cellar with boiler room and a fully equipped laundry room with laundry reel.
Exteriors:
The property has a covered area for two cars, four outdoor parking spaces and a gate. The grounds, fully fenced, are ideal for children and pets.
Perfectly maintained and energy efficient, this villa is a rare opportunity for a family looking for tranquility, comfort and modernity.
To visit without delay
Ideally located on a fully fenced plot of 660 m². Offering generous volumes, optimal light and quality services, this property perfectly combines modern comfort and a peaceful living environment.
Ground floor
As soon as you enter, you discover a welcoming hall with built-in storage space and a guest toilet. The modern, fully equipped kitchen with a central island opens onto a spacious dining room. The living room, bathed in light, is decorated with a wood-burning fireplace, creating a warm and friendly atmosphere.
Floor:
The first floor offers a very large master suite with dressing room, shower room and separate WC. A beautiful children's bedroom has its own bathroom and a balcony. A third bedroom can easily be arranged according to your needs.
Basement:
You will enjoy a large games room, a shower room, a cellar with boiler room and a fully equipped laundry room with laundry reel.
Exteriors:
The property has a covered area for two cars, four outdoor parking spaces and a gate. The grounds, fully fenced, are ideal for children and pets.
Perfectly maintained and energy efficient, this villa is a rare opportunity for a family looking for tranquility, comfort and modernity.
To visit without delay
HERMANCE SUISSE
CHF 3'070'000.-
TYPE MAISON/VILLA
PIÈCES 7.0
Discover this magnificent detached villa bathed in light, offering the rare comfort of a life entirely on one level.
Located in a privileged and deeply quiet environment, this property offers an idyllic living environment with views of the lake and the mountains.
A ready-to-live-in and renovated house:
- Single-storey living: Smooth and natural circulation between the living spaces, bedrooms and the outside, without any steps.
- Modern comfort: The villa has benefited from significant renovations in 2014-2021 and 2022, combining current services and quality materials.
- Living spaces: A large cathedral living room with fireplace, opening onto a convivial dining room, all largely glazed towards the lake, a closed fitted kitchen opening onto the terrace.
- Sleeping area: 3 beautiful bedrooms.
- A complete basement: Fitted with space for friends with large bathroom.
- Exteriors: A superb wooden terrace on one level, extending the living space to admire the sunsets in complete serenity, double garage.
Strategic location for the family:
- Education & Transport: Primary school and TPG stops accessible in just 5 minutes, combining green life and urban practicality.
Construction potential:
The property benefits from a residual building right. This buildable potential is a unique opportunity to create an extension (master suite, independent studio or office) while maintaining the harmony of the single storey or with one floor.
Please note: To accompany you in your projection, some of the photographs in this announcement are virtual development proposals. They perfectly illustrate the potential for decoration and the modularity of spaces (living room, bedrooms, terrace).
Discover this magnificent detached villa, flooded with natural light and offering the rare comfort of entirely single-level living. Nestled in a privileged and exceptionally calm setting, the property provides an idyllic lifestyle with stunning views over the lake and surrounding mountains.
A move-in ready, renovated home :
- Single-level living : Seamless and natural flow between living areas, bedrooms, and outdoor spaces, with no steps
- Modern comfort : The villa underwent significant renovations in 2014–2021 and 2022, combining contemporary features with high-quality materials.
- Living spaces : A spacious cathedral-style living room with fireplace, opening onto a welcoming dining area, both enjoying large windows facing the lake; a fully equipped closed kitchen with direct access to the terrace.
- Sleeping area : 3 Generously sized bedrooms.
- Full basement : Fully fitted, including a guest area with a large bathroom.
- Outdoor areas : A superb, level wooden terrace extending the living space perfect for enjoying sunsets in complete tranquility as well as a double garage.
A strategic location for families :
- Education & Transport: Primary school and TPG public transport stops are just 5 minutes away, offering the perfect balance between peaceful surroundings and urban convenience.
Development Potential:
The property benefits from residual building rights. This offers a unique opportunity to create an extension (such as a master suite, independent studio, or office), while preserving the harmony of single-level living or adding an additional floor.
Please note: To help you envision the full potential of the property, some images in this listing include virtual staging. These illustrate possible layouts and design options for the living room, bedrooms, and terrace.
Located in a privileged and deeply quiet environment, this property offers an idyllic living environment with views of the lake and the mountains.
A ready-to-live-in and renovated house:
- Single-storey living: Smooth and natural circulation between the living spaces, bedrooms and the outside, without any steps.
- Modern comfort: The villa has benefited from significant renovations in 2014-2021 and 2022, combining current services and quality materials.
- Living spaces: A large cathedral living room with fireplace, opening onto a convivial dining room, all largely glazed towards the lake, a closed fitted kitchen opening onto the terrace.
- Sleeping area: 3 beautiful bedrooms.
- A complete basement: Fitted with space for friends with large bathroom.
- Exteriors: A superb wooden terrace on one level, extending the living space to admire the sunsets in complete serenity, double garage.
Strategic location for the family:
- Education & Transport: Primary school and TPG stops accessible in just 5 minutes, combining green life and urban practicality.
Construction potential:
The property benefits from a residual building right. This buildable potential is a unique opportunity to create an extension (master suite, independent studio or office) while maintaining the harmony of the single storey or with one floor.
Please note: To accompany you in your projection, some of the photographs in this announcement are virtual development proposals. They perfectly illustrate the potential for decoration and the modularity of spaces (living room, bedrooms, terrace).
Discover this magnificent detached villa, flooded with natural light and offering the rare comfort of entirely single-level living. Nestled in a privileged and exceptionally calm setting, the property provides an idyllic lifestyle with stunning views over the lake and surrounding mountains.
A move-in ready, renovated home :
- Single-level living : Seamless and natural flow between living areas, bedrooms, and outdoor spaces, with no steps
- Modern comfort : The villa underwent significant renovations in 2014–2021 and 2022, combining contemporary features with high-quality materials.
- Living spaces : A spacious cathedral-style living room with fireplace, opening onto a welcoming dining area, both enjoying large windows facing the lake; a fully equipped closed kitchen with direct access to the terrace.
- Sleeping area : 3 Generously sized bedrooms.
- Full basement : Fully fitted, including a guest area with a large bathroom.
- Outdoor areas : A superb, level wooden terrace extending the living space perfect for enjoying sunsets in complete tranquility as well as a double garage.
A strategic location for families :
- Education & Transport: Primary school and TPG public transport stops are just 5 minutes away, offering the perfect balance between peaceful surroundings and urban convenience.
Development Potential:
The property benefits from residual building rights. This offers a unique opportunity to create an extension (such as a master suite, independent studio, or office), while preserving the harmony of single-level living or adding an additional floor.
Please note: To help you envision the full potential of the property, some images in this listing include virtual staging. These illustrate possible layouts and design options for the living room, bedrooms, and terrace.
VEYRIER SUISSE
Prix sur demande
TYPE MAISON/VILLA
PIÈCES 6.0
SURFACE 184 m²
Superbe villa individuelle HPE dans un cadre calme et familial
Laissez-vous séduire par cette magnifique villa individuelle à haute performance énergétique (HPE), construite en 2017.
idéalement implantée sur une parcelle de 660 m² entièrement clôturée. Offrant des volumes généreux, une luminosité optimale et des prestations de qualité, ce bien allie parfaitement confort moderne et cadre de vie paisible.
Rez-de-chaussée
Dès l'entrée, vous découvrez un hall accueillant avec rangements intégrés ainsi qu'un WC visiteurs. La cuisine moderne, entièrement équipée et dotée d'un îlot central, s'ouvre sur une spacieuse salle à manger. Le salon, baigné de lumière, est agrémenté d'une cheminée à bois, créant une atmosphère chaleureuse et conviviale.
Étage :
L'étage propose une très grande suite parentale avec dressing, salle de douche et WC séparé. Une belle chambre enfant bénéficie de sa propre salle de bains ainsi que d'un balcon. Une troisième chambre peut facilement être aménagée selon vos besoins.
Sous-sol :
Vous profiterez d'une grande salle de jeux, d'une salle de douches, d'une cave avec chaufferie ainsi que d'une buanderie entièrement équipée avec dévidoir à linge.
Extérieurs :
La propriété dispose d'un couvert pour deux voitures, de quatre places de parking extérieures et d'un portail. Le terrain, entièrement clôturé, est idéal pour les enfants et les animaux.
Parfaitement entretenue et économe en énergie, cette villa est une opportunité rare pour une famille en quête de tranquillité, de confort et de modernité.
À visiter sans tarder
Laissez-vous séduire par cette magnifique villa individuelle à haute performance énergétique (HPE), construite en 2017.
idéalement implantée sur une parcelle de 660 m² entièrement clôturée. Offrant des volumes généreux, une luminosité optimale et des prestations de qualité, ce bien allie parfaitement confort moderne et cadre de vie paisible.
Rez-de-chaussée
Dès l'entrée, vous découvrez un hall accueillant avec rangements intégrés ainsi qu'un WC visiteurs. La cuisine moderne, entièrement équipée et dotée d'un îlot central, s'ouvre sur une spacieuse salle à manger. Le salon, baigné de lumière, est agrémenté d'une cheminée à bois, créant une atmosphère chaleureuse et conviviale.
Étage :
L'étage propose une très grande suite parentale avec dressing, salle de douche et WC séparé. Une belle chambre enfant bénéficie de sa propre salle de bains ainsi que d'un balcon. Une troisième chambre peut facilement être aménagée selon vos besoins.
Sous-sol :
Vous profiterez d'une grande salle de jeux, d'une salle de douches, d'une cave avec chaufferie ainsi que d'une buanderie entièrement équipée avec dévidoir à linge.
Extérieurs :
La propriété dispose d'un couvert pour deux voitures, de quatre places de parking extérieures et d'un portail. Le terrain, entièrement clôturé, est idéal pour les enfants et les animaux.
Parfaitement entretenue et économe en énergie, cette villa est une opportunité rare pour une famille en quête de tranquillité, de confort et de modernité.
À visiter sans tarder