

Switzerland Sotheby’s International Realty
A vendre
A louer
ARZIER-LE MUIDS SUISSE
CHF 2'790'000.-
TYPE MAISON/VILLA
PIÈCES 6.0
SURFACE 250 m²
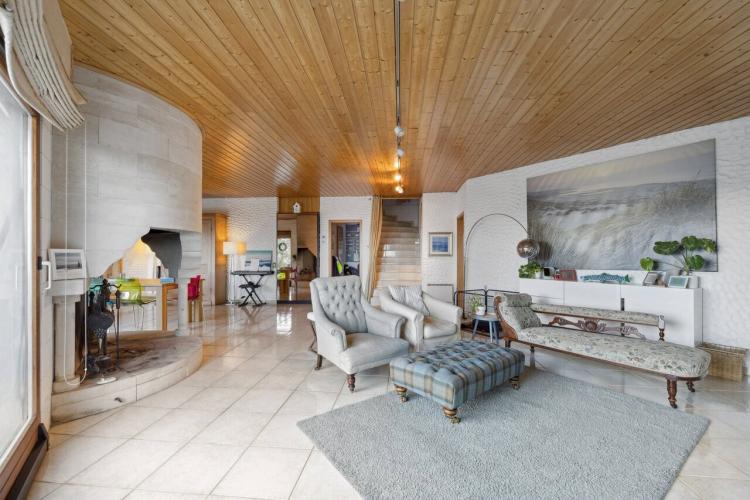
Nestled in the foothills of the Jura, at an altitude of 870 m, the town of Arzier-Le Muids offers a privileged living environment between nature and a panorama of Lake Geneva and the Alps.
The village has local shops, schools and a train station on the Nyon-Saint-Cergue line, guaranteeing quick access to Nyon and Geneva.
With its forests, mountain pastures and open landscapes, Arzier-Le Muids appeals to families and nature lovers looking for calm, authenticity and quality of life.
The property seduces with its beautiful volumes, its great potential and its peaceful environment, with an exceptional view of the lake and the Alps.
The village has local shops, schools and a train station on the Nyon-Saint-Cergue line, guaranteeing quick access to Nyon and Geneva.
With its forests, mountain pastures and open landscapes, Arzier-Le Muids appeals to families and nature lovers looking for calm, authenticity and quality of life.
The property seduces with its beautiful volumes, its great potential and its peaceful environment, with an exceptional view of the lake and the Alps.
NYON SUISSE
CHF 2'500'000.-
TYPE APPARTEMENT
PIÈCES 5.0
SURFACE 195 m²
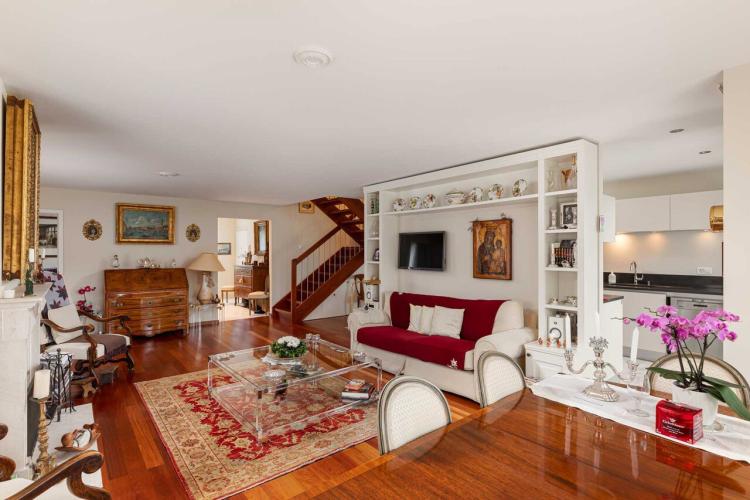
Located in the heart of Nyon, in a private road, this luxury apartment offers an exceptional living environment. Divided into two parts, an attic duplex and an independent studio on the lower floor, this rare property on the market combines space and comfort on 195m² of living space.
The penthouse duplex comprises 5.5 rooms with 2 bedrooms and a bathroom. On the first floor, a 42m² living/dining area with fireplace, a 13m² semi-open kitchen, a 7m² library, a spacious entrance hall with guest toilet and a large balcony of 28m² offer a comfortable and warm living environment. The second level houses a master bedroom with dressing room of 25m², a large bedroom of 22m² with access to the elevator, a shower room with sauna and WC, a laundry room and a small separate WC.
The lower floor offers at the price of CHF 100,000.-- in addition to the sale price a premises, converted into an independent studio with a large room of more than 40m² converted into a living room / gym, an additional room of 15m², a shower room with WC, and an adjoining cellar of 7m². It is also possible to install a kitchen on it, thus offering additional flexibility. Two parking spaces in the basement complete this exceptional property.
With its ideal location, close to all amenities, transport and motorway access, this apartment benefits from an optimal location.
The penthouse duplex comprises 5.5 rooms with 2 bedrooms and a bathroom. On the first floor, a 42m² living/dining area with fireplace, a 13m² semi-open kitchen, a 7m² library, a spacious entrance hall with guest toilet and a large balcony of 28m² offer a comfortable and warm living environment. The second level houses a master bedroom with dressing room of 25m², a large bedroom of 22m² with access to the elevator, a shower room with sauna and WC, a laundry room and a small separate WC.
The lower floor offers at the price of CHF 100,000.-- in addition to the sale price a premises, converted into an independent studio with a large room of more than 40m² converted into a living room / gym, an additional room of 15m², a shower room with WC, and an adjoining cellar of 7m². It is also possible to install a kitchen on it, thus offering additional flexibility. Two parking spaces in the basement complete this exceptional property.
With its ideal location, close to all amenities, transport and motorway access, this apartment benefits from an optimal location.
LE BRASSUS SUISSE
CHF 1'780'000.-
TYPE FERME
PIÈCES 12.0
SURFACE 400 m²
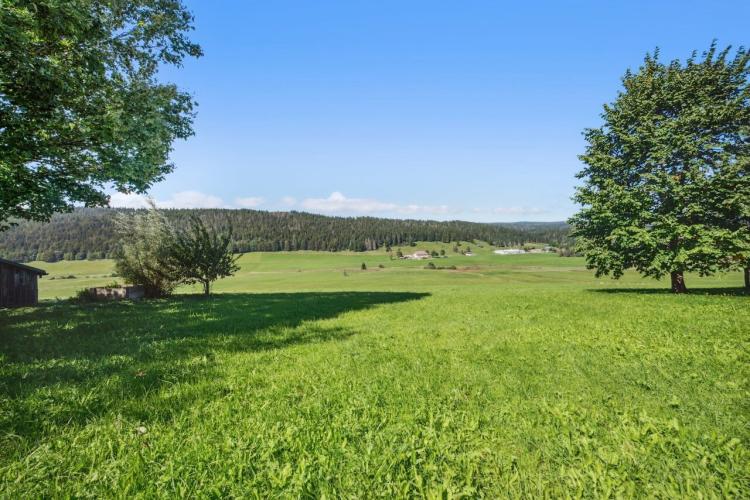
Discover this magnificent farmhouse dating from 1683, completely renovated between 2005 and 2012, located in the heart of the Vallée de Joux. This exceptional property consists of three distinct dwellings: a main 9-room apartment, a 2.5-room apartment and a studio. A spacious workshop completes this unique set.
9.5 room apartment:
Located on the ground floor, you will be charmed by the large living room, where the open kitchen blends perfectly with its exposed beams, demonstrating the rustic character of the place. The original smoking room, dating back to the construction of the farm, adds a touch of inimitable charm to this convivial space.
Also on the ground floor, you will find a spacious bedroom with en-suite bathroom, as well as an office area.
Upstairs, the apartment offers three bright bedrooms, a bathroom, as well as a large space that can be used as a second living room. In addition, a dormitory has been set up, perfect for hosting sleepovers or convivial moments.
2.5 room apartment:
This delightful 2.5-room apartment combines comfort and practicality, ideal for a single person or a couple. As soon as you enter, you will be seduced by the charming kitchen open to the dining room, creating a convivial space for your meals and shared moments. The living room, cosy and bright, invites you to relax, offering a perfect setting to recharge your batteries
The apartment also has a comfortable bedroom, as well as a spacious bathroom.
Studio:
This spacious studio combines charm and modernity, ideal for a person looking for a functional and cozy place to live. The fully equipped kitchen offers all the necessary comfort to prepare your meals. A shower room completes this space.
The real highlight of this studio is its skylight, which floods the main room with beautiful natural light, creating a warm and welcoming ambience. This architectural detail brings a lot of character and makes this space unique.
The carefully designed spaces offer an optimal configuration that can be easily adapted to your tastes and needs. This farmhouse, steeped in history, has preserved its charm of yesteryear while meeting modern requirements.
9.5 room apartment:
Located on the ground floor, you will be charmed by the large living room, where the open kitchen blends perfectly with its exposed beams, demonstrating the rustic character of the place. The original smoking room, dating back to the construction of the farm, adds a touch of inimitable charm to this convivial space.
Also on the ground floor, you will find a spacious bedroom with en-suite bathroom, as well as an office area.
Upstairs, the apartment offers three bright bedrooms, a bathroom, as well as a large space that can be used as a second living room. In addition, a dormitory has been set up, perfect for hosting sleepovers or convivial moments.
2.5 room apartment:
This delightful 2.5-room apartment combines comfort and practicality, ideal for a single person or a couple. As soon as you enter, you will be seduced by the charming kitchen open to the dining room, creating a convivial space for your meals and shared moments. The living room, cosy and bright, invites you to relax, offering a perfect setting to recharge your batteries
The apartment also has a comfortable bedroom, as well as a spacious bathroom.
Studio:
This spacious studio combines charm and modernity, ideal for a person looking for a functional and cozy place to live. The fully equipped kitchen offers all the necessary comfort to prepare your meals. A shower room completes this space.
The real highlight of this studio is its skylight, which floods the main room with beautiful natural light, creating a warm and welcoming ambience. This architectural detail brings a lot of character and makes this space unique.
The carefully designed spaces offer an optimal configuration that can be easily adapted to your tastes and needs. This farmhouse, steeped in history, has preserved its charm of yesteryear while meeting modern requirements.
MONTRICHER SUISSE
CHF 1'650'000.-
TYPE MAISON/VILLA
PIÈCES 7.0
SURFACE 261 m²
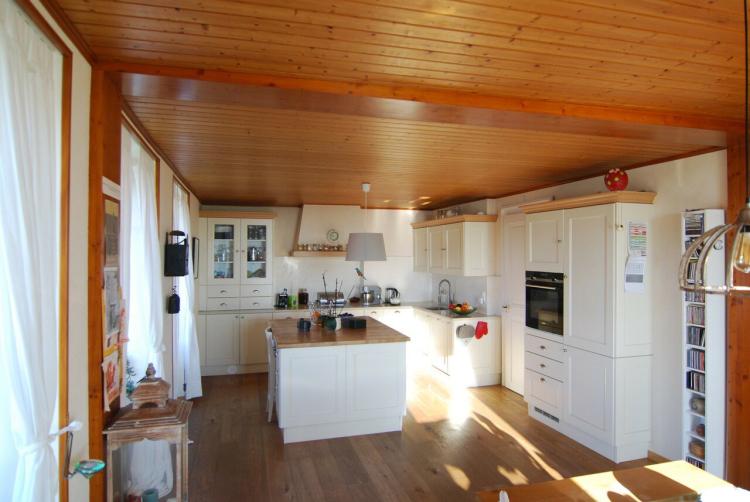
Built in 1899, this magnificent 7.5-room house combines the charm of the old with modern comfort. Carefully renovated over the years, it has retained its original character while benefiting from the best current services.
With generous and well-distributed spaces, this house offers great luminosity and a breathtaking view of the plain, the lake and the mountains. The CECB energy rating of C (insulation) and A (consumption) guarantees a high level of energy performance, ensuring comfort and energy savings.
Every detail has been thought out to preserve the authentic character of this property while bringing a touch of modernity. This house is ideal for those looking for an exceptional living environment, in a peaceful and green environment, close to amenities.
Montricher is known for its access to nature. Mont Tendre, which is the highest peak in the Swiss Jura, is easily accessible from the village and attracts hikers, cross-country skiers, and wildlife lovers. The village has many trails that lead through forests and meadows, offering scenic walks and opportunities for nature viewing. Montricher is a municipality that is part of the Jura Vaudois Nature Park, reinforcing the ecological attractiveness of the region.
With generous and well-distributed spaces, this house offers great luminosity and a breathtaking view of the plain, the lake and the mountains. The CECB energy rating of C (insulation) and A (consumption) guarantees a high level of energy performance, ensuring comfort and energy savings.
Every detail has been thought out to preserve the authentic character of this property while bringing a touch of modernity. This house is ideal for those looking for an exceptional living environment, in a peaceful and green environment, close to amenities.
Montricher is known for its access to nature. Mont Tendre, which is the highest peak in the Swiss Jura, is easily accessible from the village and attracts hikers, cross-country skiers, and wildlife lovers. The village has many trails that lead through forests and meadows, offering scenic walks and opportunities for nature viewing. Montricher is a municipality that is part of the Jura Vaudois Nature Park, reinforcing the ecological attractiveness of the region.
ST-GEORGE SUISSE
CHF 1'950'000.-
TYPE MAISON/VILLA
PIÈCES 3.0
SURFACE 140 m²
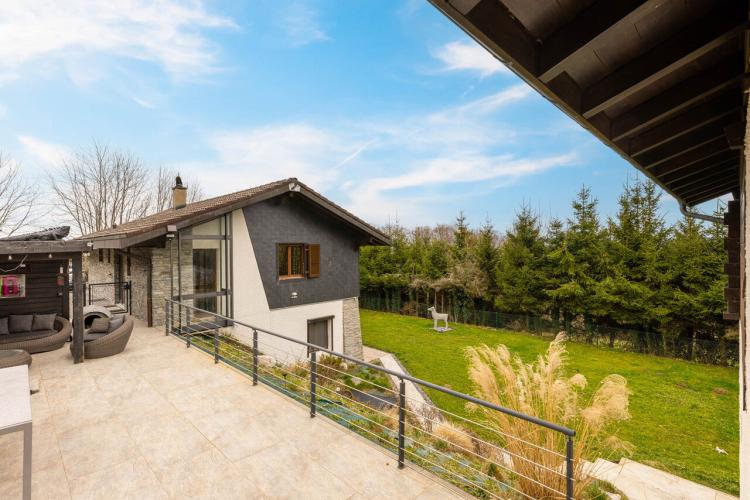
Located in a peaceful environment outside the village of St-George, this 3.5-room detached villa offers a rare living environment, combining modern comfort and serenity. Built on a beautiful plot of 1,307 m², it benefits from an ideal south-west orientation, guaranteeing optimal sunshine throughout the day.
Completely renovated between 2020 and 2025, this house of 140 m² of living space consists of two bedrooms, including a spacious master suite with dressing room, bathroom/shower, WC and direct access to the terrace. All the renovations were carried out with quality materials, down to the smallest detail – the new kitchen (2025) is the perfect example.
The exteriors are carefully landscaped to take full advantage of the natural setting without any vis-à-vis: two terraces, a pizza oven, a pergola area with fountain, and a jacuzzi on the garden level create a real atmosphere of relaxation. A double garage with charging station for electric vehicles, a cellar, a carnotzet, as well as six outdoor parking spaces complete this property.
This type of object, rare on the market, will be perfect for people looking for tranquility, a neat living environment and a generous exterior, while remaining less than 15 minutes from the amenities of Aubonne and Etoy.
Completely renovated between 2020 and 2025, this house of 140 m² of living space consists of two bedrooms, including a spacious master suite with dressing room, bathroom/shower, WC and direct access to the terrace. All the renovations were carried out with quality materials, down to the smallest detail – the new kitchen (2025) is the perfect example.
The exteriors are carefully landscaped to take full advantage of the natural setting without any vis-à-vis: two terraces, a pizza oven, a pergola area with fountain, and a jacuzzi on the garden level create a real atmosphere of relaxation. A double garage with charging station for electric vehicles, a cellar, a carnotzet, as well as six outdoor parking spaces complete this property.
This type of object, rare on the market, will be perfect for people looking for tranquility, a neat living environment and a generous exterior, while remaining less than 15 minutes from the amenities of Aubonne and Etoy.

ARZIER-LE MUIDS SUISSE
Prix sur demande
TYPE MAISON/VILLA
PIÈCES 12.0
SURFACE 350 m²
Magnificent master property offering an exceptional living environment.
Plots totalling almost 19,000 m² with breathtaking views of the lake and the Alps.
Maison de Maître of 352 m² of living space with three outbuildings.
Plots totalling almost 19,000 m² with breathtaking views of the lake and the Alps.
Maison de Maître of 352 m² of living space with three outbuildings.
LA RIPPE SUISSE
CHF 1'750'000.-
TYPE COMBLES
PIÈCES 4.0
SURFACE 200 m²
In the middle of the fields, in a country setting, 5 minutes from the motorway accesses of Nyon or Coppet, 16 minutes from Geneva international airport and 35 minutes from Lausanne, this duplex is ideally located near the town of Borex and Chéserex. Due to its location, the village offers many opportunities for outdoor walks in the middle of the fields or in the forest.
Located at the entrance of the village, in a green setting, this charming duplex apartment, located on the first floor of a small condominium of only 8 apartments will seduce you!!
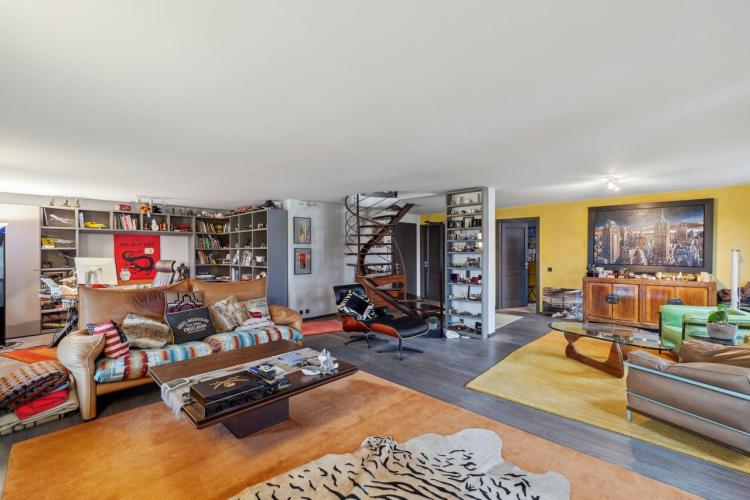
Built in 1992 with quality materials and completely renovated in 2012, this duplex of about 200 m2 offers many advantages such as, its three bedrooms, its large and very functional living spaces, a beautiful luminosity thanks to its many balconies with different exposures, as well as its designer staircase which is the centerpiece of this apartment. The comfort and spaciousness of the home spread a sense of well-being and the quality of the interior fittings makes it a rare object.
On the ground floor, you will find the living rooms as well as a bedroom and the separate kitchen while on the first floor is the sleeping area with its two large en-suite bedrooms.
Two indoor and outdoor parking spaces and a cellar and a ski room complete this property.
This apartment has real assets and will appeal to people wishing to live in the heart of the greenery in a peaceful and quiet setting without being too far from amenities. Don't hesitate any longer and come and visit it!
Located at the entrance of the village, in a green setting, this charming duplex apartment, located on the first floor of a small condominium of only 8 apartments will seduce you!!
Built in 1992 with quality materials and completely renovated in 2012, this duplex of about 200 m2 offers many advantages such as, its three bedrooms, its large and very functional living spaces, a beautiful luminosity thanks to its many balconies with different exposures, as well as its designer staircase which is the centerpiece of this apartment. The comfort and spaciousness of the home spread a sense of well-being and the quality of the interior fittings makes it a rare object.
On the ground floor, you will find the living rooms as well as a bedroom and the separate kitchen while on the first floor is the sleeping area with its two large en-suite bedrooms.
Two indoor and outdoor parking spaces and a cellar and a ski room complete this property.
This apartment has real assets and will appeal to people wishing to live in the heart of the greenery in a peaceful and quiet setting without being too far from amenities. Don't hesitate any longer and come and visit it!
DULLY SUISSE
Prix sur demande
TYPE MAISON/VILLA
SURFACE 900 m²
Waterfront with private port and building reserve
LE VAUD SUISSE
CHF 1'320'000.-
TYPE MAISON/VILLA
PIÈCES 5.0
SURFACE 100 m²
Exclusively at Switzerland Sotheby's realty!
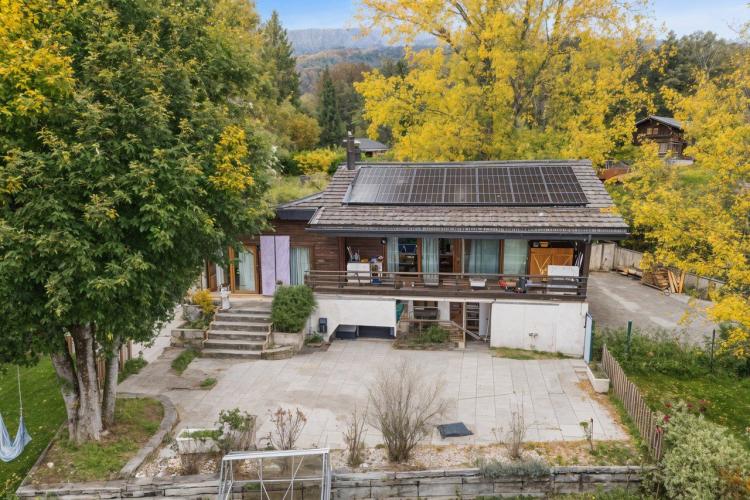
It is in absolute calm and with a splendid view that this chalet was erected on a plot of about 1,000 m². Built in 1967, the house was extensively renovated in 2016. Photovoltaic panels have also been installed on the roof.
The land will allow future owners to take full advantage of the exteriors, the southern exposure and its optimal sunshine. In winter, you'll also have a better chance of being under the blue sky while others are in the fog.
With a useful surface area of 114m2, it is still possible to extend the chalet by 50m2 (COS 0.14).
Currently you will find:
Outside, there are numerous parking spaces, a spacious terrace and garden, as well as a garden shed.
Lovers of nature, calm and conviviality, will be able to see that this chalet combines the comfort of a family home while having a quality of life through green exteriors.
It is in absolute calm and with a splendid view that this chalet was erected on a plot of about 1,000 m². Built in 1967, the house was extensively renovated in 2016. Photovoltaic panels have also been installed on the roof.
The land will allow future owners to take full advantage of the exteriors, the southern exposure and its optimal sunshine. In winter, you'll also have a better chance of being under the blue sky while others are in the fog.
With a useful surface area of 114m2, it is still possible to extend the chalet by 50m2 (COS 0.14).
Currently you will find:
- 3 bedrooms
- 1 office
- 2 bathrooms
- Open kitchen and dining area
- Living room with large bay windows, and access to the terrace.
- Laundry room + Utility room (oil)
Outside, there are numerous parking spaces, a spacious terrace and garden, as well as a garden shed.
Lovers of nature, calm and conviviality, will be able to see that this chalet combines the comfort of a family home while having a quality of life through green exteriors.
VICH SUISSE
CHF 1'860'000.-
TYPE MAISON/VILLA
PIÈCES 5.0
SURFACE 185 m²
We are pleased to exclusively present this charming adjoining villa, ideally located in a popular residential area of Vich. Nestled in a peaceful, green and family environment, this property seduces with its serene atmosphere and its sought-after living environment.
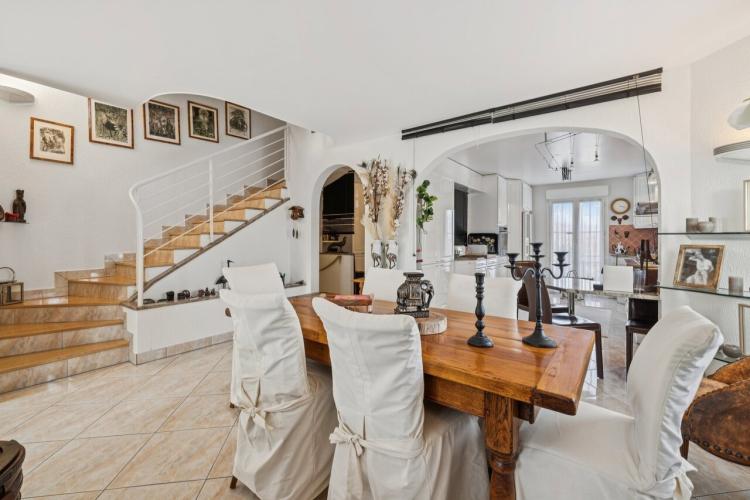
As soon as you enter, a hall leads you to a bright reception area, consisting of a generous living room with a fireplace and a dining area open to a fully equipped kitchen. The whole benefits from harmonious volumes and a beautiful fluidity, creating an ideal setting for entertaining.
The openings in the living room naturally extend the living room onto an intimate terrace and a lush garden, a real green setting conducive to relaxation.
The upstairs sleeping area has three bedrooms, a bathroom, and a master suite with its own private bathroom.
A layout designed to offer comfort, tranquility and privacy to each member of the family.
Converted attic space with multiple possibilities
The attic, of approximately 49 m², already equipped to accommodate a bathroom/WC, constitutes an additional living space of great versatility: exclusive suite, games room, cinema room, music room or office.
Ancillary and outdoor spaces
The basement houses a large cellar, a PC shed and a double garage box, meeting expectations in terms of storage and parking.
Outside, a private plot of land nicely wooded, located in front of the villa, offers a friendly place to share good times or enjoy a moment of relaxation.
As soon as you enter, a hall leads you to a bright reception area, consisting of a generous living room with a fireplace and a dining area open to a fully equipped kitchen. The whole benefits from harmonious volumes and a beautiful fluidity, creating an ideal setting for entertaining.
The openings in the living room naturally extend the living room onto an intimate terrace and a lush garden, a real green setting conducive to relaxation.
The upstairs sleeping area has three bedrooms, a bathroom, and a master suite with its own private bathroom.
A layout designed to offer comfort, tranquility and privacy to each member of the family.
Converted attic space with multiple possibilities
The attic, of approximately 49 m², already equipped to accommodate a bathroom/WC, constitutes an additional living space of great versatility: exclusive suite, games room, cinema room, music room or office.
Ancillary and outdoor spaces
The basement houses a large cellar, a PC shed and a double garage box, meeting expectations in terms of storage and parking.
Outside, a private plot of land nicely wooded, located in front of the villa, offers a friendly place to share good times or enjoy a moment of relaxation.
NYON SUISSE
Prix sur demande
TYPE APPARTEMENT
PIÈCES 5.0
SURFACE 221 m²
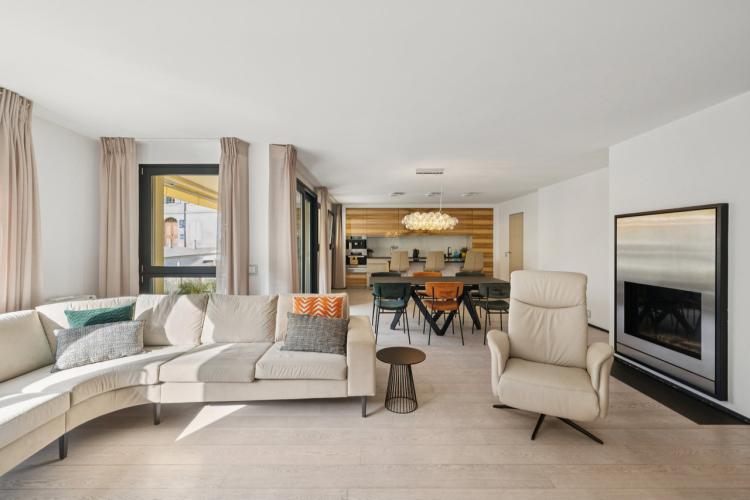
It is rare to find such an apartment in the city of Nyon, one of the most popular on the Coast. Its prime location combines convenient pedestrian living with a green setting. In the immediate vicinity, you will find many shops, public transport, schools, shopping centres and restaurants that will delight all city dwellers at heart. Your sports activities are also close to your home. Many walks are within walking distance directly from the neighborhood. For all water sports enthusiasts, the waters of Lake Geneva and the beautiful beaches of Nyon are just a few minutes' walk away.
From the train station, Geneva and its international airport are yours in 22 minutes. As for Lausanne, you only need 25 minutes to find yourself in the city center of the Vaud capital.
Located just a few meters from the shores of the lake and less than a five-minute walk from the city center, this luxury apartment enjoys a privileged location. Perfectly suited to a family clientele or residents looking for comfort after living in a villa, it offers all the advantages of a house, without the constraints of its maintenance. The generous volumes and the very high quality materials testify to a rare attention to detail.
This exceptional property, nestled in the heart of a popular area, is a rare opportunity on the market.
From the train station, Geneva and its international airport are yours in 22 minutes. As for Lausanne, you only need 25 minutes to find yourself in the city center of the Vaud capital.
Located just a few meters from the shores of the lake and less than a five-minute walk from the city center, this luxury apartment enjoys a privileged location. Perfectly suited to a family clientele or residents looking for comfort after living in a villa, it offers all the advantages of a house, without the constraints of its maintenance. The generous volumes and the very high quality materials testify to a rare attention to detail.
This exceptional property, nestled in the heart of a popular area, is a rare opportunity on the market.
GIVRINS SUISSE
CHF 5'950'000.-
TYPE MAISON/VILLA
PIÈCES 6.0
SURFACE 500 m²
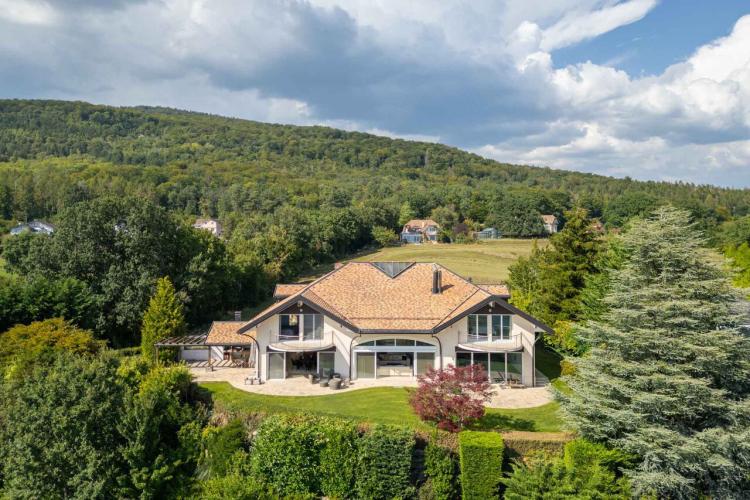
Located in an exceptional setting, this property of approximately 500 m² of living space offers impressive volumes and an idyllic living environment. Upon entering, a majestic double staircase welcomes you, leading to a spacious and bright living space, where a fireplace creates a warm atmosphere. The kitchen, fully equipped, has a large dining area perfect for entertaining and enjoying convivial moments. This level also includes an office and a wellness area, a true haven of peace.
Upstairs, 3 elegant bedrooms, each with its own en-suite shower room, offer optimal comfort. Two of these rooms have direct access to a private balcony, revealing spectacular views of Lake Geneva, the Alps, and the surrounding countryside.
The basement, designed to meet the highest demands, includes an independent studio with bedroom and shower room, a cinema room for moments of relaxation, a wine cellar with tasting area, as well as storage spaces.
A garage that can accommodate 3 vehicles, as well as several outdoor spaces, complete the services of this exceptional property.
Outside, a vast plot of more than 2500 m² offers a fully fenced garden and several terraces, one of which is shaded, to take full advantage of the panorama.
The indoor pool, surrounded by floor-to-ceiling windows, allows you to get away from it all year round, while the high ceilings in the living areas accentuate the feeling of space and light.
Decorated in a refined and elegant way, it is easy to project yourself within this beautiful property. Anxious to meet everyone's requirements while respecting the architecture and soul of this unique property, we took care to contact an interior designer in order to offer a suggestion for a modernized and trendy interior design. The company mandated for this project is the firm "Prime Design" in Geneva. You can check out their website at: www.primedesign.studio. A more complete study on this subject is available on request.
The town of Givrins, where this property is located, is a real haven of tranquillity and beauty. This residential area, prized for its tranquility and proximity to nature, offers an exceptional living environment, only a few minutes from local amenities. With its breathtaking view of the lake and the Alps, Givrins benefits from an ideal location, between nature and accessibility. This village is the perfect choice for those looking for a peaceful living environment while still being close to the vibrant towns of the region. Note that the village has a primary school and a train stop that will allow you to reach the city of Nyon in just a few minutes. Geneva and its international airport are just a 20-minute drive from the property.
Upstairs, 3 elegant bedrooms, each with its own en-suite shower room, offer optimal comfort. Two of these rooms have direct access to a private balcony, revealing spectacular views of Lake Geneva, the Alps, and the surrounding countryside.
The basement, designed to meet the highest demands, includes an independent studio with bedroom and shower room, a cinema room for moments of relaxation, a wine cellar with tasting area, as well as storage spaces.
A garage that can accommodate 3 vehicles, as well as several outdoor spaces, complete the services of this exceptional property.
Outside, a vast plot of more than 2500 m² offers a fully fenced garden and several terraces, one of which is shaded, to take full advantage of the panorama.
The indoor pool, surrounded by floor-to-ceiling windows, allows you to get away from it all year round, while the high ceilings in the living areas accentuate the feeling of space and light.
Decorated in a refined and elegant way, it is easy to project yourself within this beautiful property. Anxious to meet everyone's requirements while respecting the architecture and soul of this unique property, we took care to contact an interior designer in order to offer a suggestion for a modernized and trendy interior design. The company mandated for this project is the firm "Prime Design" in Geneva. You can check out their website at: www.primedesign.studio. A more complete study on this subject is available on request.
The town of Givrins, where this property is located, is a real haven of tranquillity and beauty. This residential area, prized for its tranquility and proximity to nature, offers an exceptional living environment, only a few minutes from local amenities. With its breathtaking view of the lake and the Alps, Givrins benefits from an ideal location, between nature and accessibility. This village is the perfect choice for those looking for a peaceful living environment while still being close to the vibrant towns of the region. Note that the village has a primary school and a train stop that will allow you to reach the city of Nyon in just a few minutes. Geneva and its international airport are just a 20-minute drive from the property.
GENOLIER SUISSE
CHF 2'900'000.-
TYPE MAISON/VILLA
PIÈCES 12.0
SURFACE 280 m²
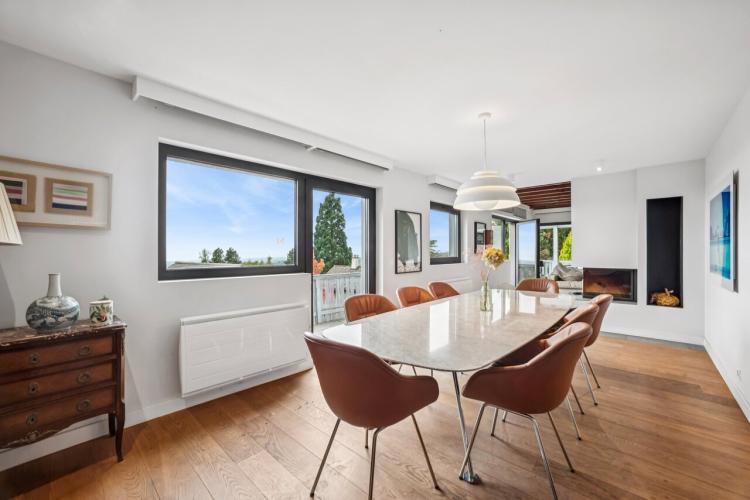
In one of the most sought-after areas of Genolier, this detached villa carefully renovated in 2018 combines charm, volumes and modern comfort.
Spread over more than 315 m², it offers 6 bedrooms, 2 lounges, a wellness area with sauna, a wine cellar, as well as a landscaped garden bathed in sunshine.
All with a breathtaking view of Mont-Blanc and Lake Geneva.
Quiet environment, unspoilt nature, a few minutes from Nyon and amenities (train station, schools, clinic, shops).
Love at first sight guaranteed. More photos and details on request
Spread over more than 315 m², it offers 6 bedrooms, 2 lounges, a wellness area with sauna, a wine cellar, as well as a landscaped garden bathed in sunshine.
All with a breathtaking view of Mont-Blanc and Lake Geneva.
Quiet environment, unspoilt nature, a few minutes from Nyon and amenities (train station, schools, clinic, shops).
Love at first sight guaranteed. More photos and details on request
NYON SUISSE
CHF 6'750'000.-
TYPE MAISON/VILLA
PIÈCES 9.5
SURFACE 430 m²
Opportunité Exceptionnelle ! A coeur du Vieux-Bourg de Nyon
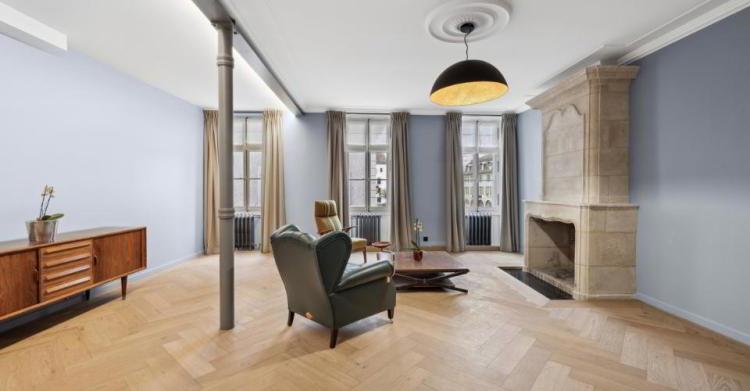
Idéalement situé au centre historique de Nyon, cet hôtel particulier d'exception, entièrement restauré avec des matériaux d'une qualité irréprochable, incarne l'alliance parfaite entre charme intemporel, confort contemporain et raffinement absolu.
Déployant environ 480 m² de surface utile, cette propriété très rare séduit tant par son caractère unique que par son affectation mixte, offrant une flexibilité d'usage remarquable idéale pour conjuguer vie privée et activité professionnelle dans un cadre d'exception.
L'intérieur, empreint d'élégance et de sérénité, se compose comme suit:
Dès le rez-de-chaussée, la demeure dévoile une atmosphère à la fois intime et sophistiquée.
Pensée pour les instants de détente et de plaisir, une salle de projection privative -- véritable home cinéma -- a été conçue avec un soin particulier : insonorisation complète, parois acoustiques sur mesure, ambiance feutrée. Un espace exclusif où mélomanes et cinéphiles trouveront un confort d'écoute idéal.
Cette pièce ouvre sur une terrasse discrète, idéale pour prolonger les soirées en extérieur.
Ce niveau comprend également une buanderie parfaitement équipée, ainsi qu'un vestiaire invités avec toilettes, alliant fonctionnalité et esthétisme.
Au premier étage, l'espace de réception s'impose par ses volumes généreux et son élégance intemporelle. Le salon, baigné de lumière, se distingue par son parquet en bois noble et sa cheminée d'époque entièrement restaurée, conférant à la pièce une atmosphère à la fois chaleureuse et raffinée.
Face à cet espace, la cuisine contemporaine, dotée d'équipements haut de gamme et de finitions irréprochables, séduira les amateurs de gastronomie comme les professionnels. Sa configuration a été pensée pour accueillir aisément un chef à domicile, offrant ainsi la possibilité d'expériences culinaires d'exception.
Depuis la cuisine, un accès direct mène à un ensemble extérieur d'environ 200 m², composé d'une terrasse élégante et d'un jardin paysager, véritable écrin de verdure au coeur de la ville. Cet espace privilégié invite à la détente et aux réceptions estivales dans un cadre paisible et confidentiel.
Le deuxième étage abrite les suites principales.
Une première chambre en suite bénéficie d'un dressing privatif et d'une salle de bains raffinée avec douche et toilettes.
La suite parentale, vaste et lumineuse, séduit par ses rangements intégrés sur mesure et sa salle d'eau attenante, agrémentée d'un balcon privatif, véritable prolongement extérieur baigné de quiétude.
Au troisième étage, deux chambres à coucher accueillantes se distinguent par la présence de mezzanines pratiques et ludiques, optimisant l'espace tout en préservant une atmosphère intime et reposante.
Enfin, à ce même troisième niveau, un superbe studio en duplex vient couronner la propriété. Orné de poutres apparentes, il dégage un charme authentique et propose une cuisine parfaitement équipée, ainsi qu'une salle de douche privative avec toilettes.
Cet espace indépendant conviendra idéalement à un hôte, un adolescent ou à un usage professionnel.
Au sous-sol, une somptueuse cave à vin, conçue pour les amateurs de bons crus ne vous laissera de loin pas insensible de part sa conception et son style.
Bien entendu un garage box complète cet ensemble, garantissant confort et sécurité.
Bénéficiant d'un environnement calme tout en jouissant d'une proximité immédiate avec les commerces, restaurants, écoles et transports, cette demeure offre un art de vivre rare, des prestations de grand standing, alliant la sérénité d'un lieu privilégié à la vitalité du centre-ville.
Un bien d'exception, où élégance, harmonie et modernité s'unissent pour créer une adresse absolument unique à Nyon.
ST-GEORGE SUISSE
CHF 1'999'000.-
TYPE MAISON/VILLA
PIÈCES 6.0
SURFACE 300 m²
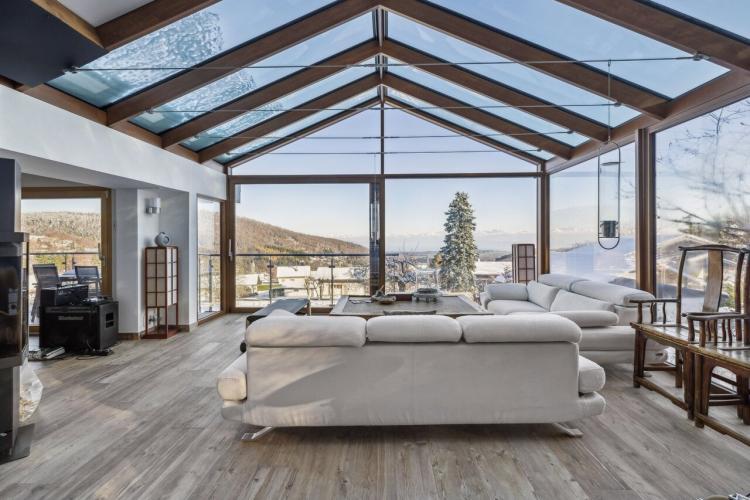
Saint-George is a charming village in the district of Nyon, located at an altitude of almost 940 m. It offers a peaceful living environment, surrounded by forests and trails, with great views of the Alps and Lake Geneva.
The village has a grocery store/cheese shop, an inn-restaurant, as well as several local craftsmen. Residents have easy access to Nyon, Gland and Rolle thanks to regular bus lines.
As for schools, Saint-George is part of the Esplanade school group (AISE) and offers a canteen as well as an after-school childcare centre. A Montessori school is also present in the town.
Saint-George is popular for its many outdoor activities: cross-country skiing, snowshoeing, sledding, hiking and climbing.
The historic mill and its craft museums bear witness to the richness of the local heritage.
An ideal village for families or anyone looking for calm, nature and authenticity close to the urban centers of La Côte.
The village has a grocery store/cheese shop, an inn-restaurant, as well as several local craftsmen. Residents have easy access to Nyon, Gland and Rolle thanks to regular bus lines.
As for schools, Saint-George is part of the Esplanade school group (AISE) and offers a canteen as well as an after-school childcare centre. A Montessori school is also present in the town.
Saint-George is popular for its many outdoor activities: cross-country skiing, snowshoeing, sledding, hiking and climbing.
The historic mill and its craft museums bear witness to the richness of the local heritage.
An ideal village for families or anyone looking for calm, nature and authenticity close to the urban centers of La Côte.
BOGIS-BOSSEY SUISSE
CHF 1'595'000.-
TYPE APPARTEMENT
PIÈCES 6.0
SURFACE 163 m²
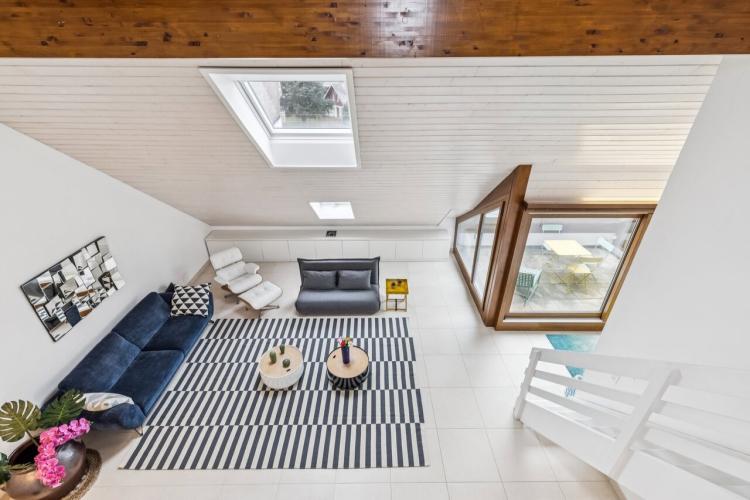
Located in a quiet area and without any nuisance, this magnificent 6.5-room penthouse duplex benefits from ideal luminosity and a feeling of space.
Crossing and facing south, it offers an unobstructed view of the countryside, and seduces with its impressive volumes and its warm atmosphere. The accommodation was renovated in 2024
As soon as you enter, you are struck by the openness of the living room. The living room, bathed in natural light thanks to large bay windows, benefits from a ceiling height of up to 6.80 meters, further accentuating the generosity of the volumes. A functional fireplace adds a touch of conviviality. The living room gives access to a 10 m² terrace, ideal for enjoying the sun and the surrounding calm. On the floor, beautiful ceramic tiles for the day rooms and solid parquet for the bedrooms.
The kitchen, open to the living space, is fully equipped, it has an induction hob and a new dishwasher. It blends perfectly into the whole room, creating a friendly and central living space as it is semi-open to the dining room.
The property has four bedrooms, including an independent master space with Italian shower room and separate toilet. The other two bedrooms on the lower floor are comfortable, and the fourth bedroom is located on the upper floor (mezzanine), a kind of open gallery that can also be used as an office, a games area or a TV-room for example. In all, there are 2 bathrooms (1 bath and 1 shower) and 2 separate toilets.
The quality of the renovation is accompanied by practical services: new triple glazing throughout the building, solid parquet flooring, cellar with electrical outlet, and two parking spaces (one indoor, one outdoor) one of which is pre-equipped for recharging an electric vehicle. The boiler is individual, in the accommodation.
The environment is one of the assets of the property: located a few minutes from local shops, schools, the bus stop and 5 minutes from the motorway, the accommodation perfectly combines living comfort, calm and accessibility. International schools, Coppet train station, large shopping centres (such as Manor Chavannes) and the shores of Lake Geneva are also nearby.
Crossing and facing south, it offers an unobstructed view of the countryside, and seduces with its impressive volumes and its warm atmosphere. The accommodation was renovated in 2024
As soon as you enter, you are struck by the openness of the living room. The living room, bathed in natural light thanks to large bay windows, benefits from a ceiling height of up to 6.80 meters, further accentuating the generosity of the volumes. A functional fireplace adds a touch of conviviality. The living room gives access to a 10 m² terrace, ideal for enjoying the sun and the surrounding calm. On the floor, beautiful ceramic tiles for the day rooms and solid parquet for the bedrooms.
The kitchen, open to the living space, is fully equipped, it has an induction hob and a new dishwasher. It blends perfectly into the whole room, creating a friendly and central living space as it is semi-open to the dining room.
The property has four bedrooms, including an independent master space with Italian shower room and separate toilet. The other two bedrooms on the lower floor are comfortable, and the fourth bedroom is located on the upper floor (mezzanine), a kind of open gallery that can also be used as an office, a games area or a TV-room for example. In all, there are 2 bathrooms (1 bath and 1 shower) and 2 separate toilets.
The quality of the renovation is accompanied by practical services: new triple glazing throughout the building, solid parquet flooring, cellar with electrical outlet, and two parking spaces (one indoor, one outdoor) one of which is pre-equipped for recharging an electric vehicle. The boiler is individual, in the accommodation.
The environment is one of the assets of the property: located a few minutes from local shops, schools, the bus stop and 5 minutes from the motorway, the accommodation perfectly combines living comfort, calm and accessibility. International schools, Coppet train station, large shopping centres (such as Manor Chavannes) and the shores of Lake Geneva are also nearby.
MARCHISSY SUISSE
CHF 1'050'000.-
TYPE APPARTEMENT
PIÈCES 3.0
SURFACE 85 m²
Sheltered from any nuisance, in a green and sought-after environment, this 3.5-room apartment seduces by the quality of life it offers, where generous outdoor spaces, unobstructed views and contemporary services combine harmoniously. It is located in a small condominium of only six lots, known for its excellent maintenance and friendly atmosphere, guaranteeing calm and serenity on a daily basis.
The exterior, a real asset of this property, naturally extends the living spaces. A large terrace with a balcony, representing approximately 55 m², allows you to take full advantage of the sunny days, while a private garden of approximately 120 m², fully fenced and carefully landscaped, creates an intimate and soothing setting. Pergola, hedges, outdoor lighting and a decorative fountain, controlled from the inside, make up a set that is as aesthetic as it is functional, designed for relaxation as well as conviviality.
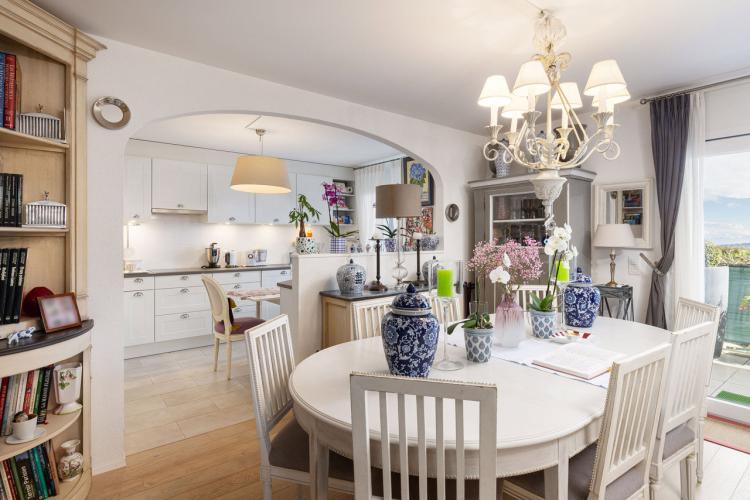
Inside, the apartment has a living area of approximately 85 m², with a fluid and optimized distribution. The main living space, facing south-east, benefits from a beautiful light throughout the day and opens onto an unobstructed panorama mixing countryside, lake and Alps in the background. The open kitchen, with its modern and refined design, integrates elegantly with the dining room and the living room, forming a warm space, ideal for moments of sharing.
The night area offers two good-sized bedrooms, conducive to calm and rest, completed by a contemporary bathroom equipped with a walk-in shower. An additional room, currently converted into a guest toilet and laundry room, has the necessary connections for the installation of an additional shower, making it easy to envisage the creation of a second bathroom as needed.
Finally, two cellars in the basement complete the services of this property, offering appreciable storage space, while two parking spaces — one covered with a charging station for electric vehicles, the other outside — ensure optimal comfort on a daily basis.
The exterior, a real asset of this property, naturally extends the living spaces. A large terrace with a balcony, representing approximately 55 m², allows you to take full advantage of the sunny days, while a private garden of approximately 120 m², fully fenced and carefully landscaped, creates an intimate and soothing setting. Pergola, hedges, outdoor lighting and a decorative fountain, controlled from the inside, make up a set that is as aesthetic as it is functional, designed for relaxation as well as conviviality.
Inside, the apartment has a living area of approximately 85 m², with a fluid and optimized distribution. The main living space, facing south-east, benefits from a beautiful light throughout the day and opens onto an unobstructed panorama mixing countryside, lake and Alps in the background. The open kitchen, with its modern and refined design, integrates elegantly with the dining room and the living room, forming a warm space, ideal for moments of sharing.
The night area offers two good-sized bedrooms, conducive to calm and rest, completed by a contemporary bathroom equipped with a walk-in shower. An additional room, currently converted into a guest toilet and laundry room, has the necessary connections for the installation of an additional shower, making it easy to envisage the creation of a second bathroom as needed.
Finally, two cellars in the basement complete the services of this property, offering appreciable storage space, while two parking spaces — one covered with a charging station for electric vehicles, the other outside — ensure optimal comfort on a daily basis.
ST-CERGUE SUISSE
CHF 1'549'000.-
TYPE MAISON/VILLA
PIÈCES 6.0
SURFACE 161 m²
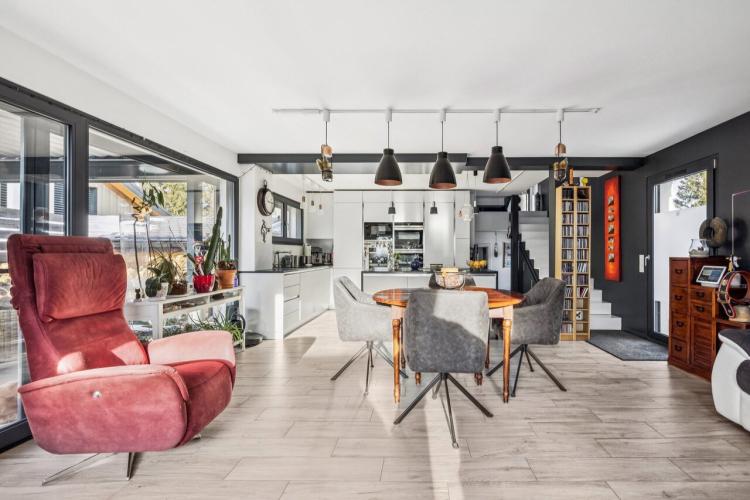
Nestled in a peaceful and green residential environment in Saint-Cergues, this magnificent detached house with a wooden frame seduces with its contemporary architecture, its quality services and its perfectly designed living spaces, both inside and out. As soon as you enter, the tone is set: a generous reception hall, with plenty of custom-made full-height storage space, offers a first impression that is both elegant and functional.
The ground floor offers:
Upstairs, the sleeping area offers an intimate and comfortable atmosphere:
The outdoor spaces, ideally facing South-East, are designed to offer maximum light:
The additional services reinforce the exclusive character of this property:
This rare property combines aesthetics, modern comfort and quality of construction, offering a privileged living environment, ideal for a clientele looking for a unique property, with neat finishes and remarkable outdoor spaces.
The ground floor offers:
- A bright office, now converted into a workspace, which can easily be used as an additional bedroom
- A shower room with toilet, modern and refined
- A superb open plan living space, the real heart of the house, comprising:
- A spacious and friendly living room, sublimated by a fireplace
- A high-end contemporary kitchen, fully equipped, with central island and integrated wine cellar
Upstairs, the sleeping area offers an intimate and comfortable atmosphere:
- A first large bedroom with harmonious volumes
- A second bedroom with mezzanine, providing additional modular space (storage, reading corner or leisure area)
- An elegant master suite, benefiting from beautiful volumes and direct access to an 8 m² balcony
- A refined bathroom, equipped with a corner bathtub and a walk-in shower
The outdoor spaces, ideally facing South-East, are designed to offer maximum light:
- A sumptuous bioclimatic pergola of 25 m², fully closable by glazing and equipped with an electric curtain, integrating a fully equipped summer kitchen.
- A second pergola of 12 m², perfect for creating a complementary relaxation area
- A landscaped garden, combining lawn and elegant Saint-Léonard stone
- A delightful pond, bringing charm, serenity and a real signature to this outdoor space
The additional services reinforce the exclusive character of this property:
- A closed garage with charging station for electric vehicles
- A car cover, also equipped with a charging station
- An outdoor parking space for a third vehicle or for visitors
- A laundry room, as well as two technical rooms, one of which is outdoor
This rare property combines aesthetics, modern comfort and quality of construction, offering a privileged living environment, ideal for a clientele looking for a unique property, with neat finishes and remarkable outdoor spaces.
LA RIPPE SUISSE
CHF 2'450'000.-
TYPE MAISON/VILLA
PIÈCES 7.0
SURFACE 273 m²
La Rippe – 7.5 room village house with character, garden and potential
In the heart of the charming village of La Rippe, discover this house of character dating from 1853, carefully renovated in 1985, combining authenticity and generous volumes.
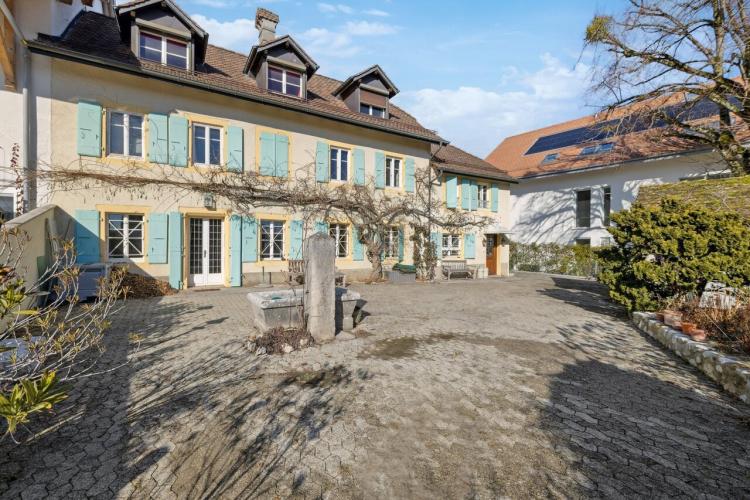
Spread over 3 levels and approx. 251 m² of living space (273 m² useful), it offers a fluid distribution: large living room with fireplace, large bright kitchen with access to the garden, 5 bedrooms, 3 bathrooms, laundry room and galetas.
Outside, a flat south-facing garden, a flowered courtyard with fountain, 4 parking spaces and a magnificent wisteria on the front complete this extraordinary property.
Independent plot (no PPE), gas heating, roof maintained.
School and transport on foot.
A warm place to live, steeped in history and ideal for a family looking for a peaceful setting, close to Nyon and Geneva.
In the heart of the charming village of La Rippe, discover this house of character dating from 1853, carefully renovated in 1985, combining authenticity and generous volumes.
Spread over 3 levels and approx. 251 m² of living space (273 m² useful), it offers a fluid distribution: large living room with fireplace, large bright kitchen with access to the garden, 5 bedrooms, 3 bathrooms, laundry room and galetas.
Outside, a flat south-facing garden, a flowered courtyard with fountain, 4 parking spaces and a magnificent wisteria on the front complete this extraordinary property.
Independent plot (no PPE), gas heating, roof maintained.
School and transport on foot.
A warm place to live, steeped in history and ideal for a family looking for a peaceful setting, close to Nyon and Geneva.
EYSINS SUISSE
CHF 1'350'000.-
TYPE COMBLES
PIÈCES 4.0
SURFACE 116 m²
Opportunity to seize - Price drop!
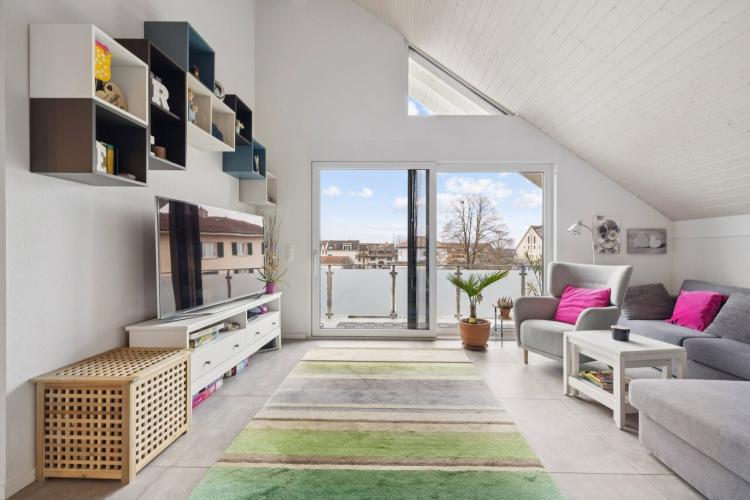
Nestled in the heart of the village of Eysins, a few minutes from Nyon and the motorway, this superb penthouse apartment enjoys a privileged location. It offers beautiful volumes, a beautiful terrace, a large cellar and an immediate proximity to the school.
Two indoor parking spaces are in addition (CHF 35,000 per unit).
Direct access by elevator completes the services of this exceptional property.
Nestled in the heart of the village of Eysins, a few minutes from Nyon and the motorway, this superb penthouse apartment enjoys a privileged location. It offers beautiful volumes, a beautiful terrace, a large cellar and an immediate proximity to the school.
Two indoor parking spaces are in addition (CHF 35,000 per unit).
Direct access by elevator completes the services of this exceptional property.