IMMOMATTER & Associés Sàrl
A vendre
A louer
COLOGNY SUISSE
Prix sur demande
TYPE APPARTEMENT
PIÈCES 10.0
SURFACE 401 m²
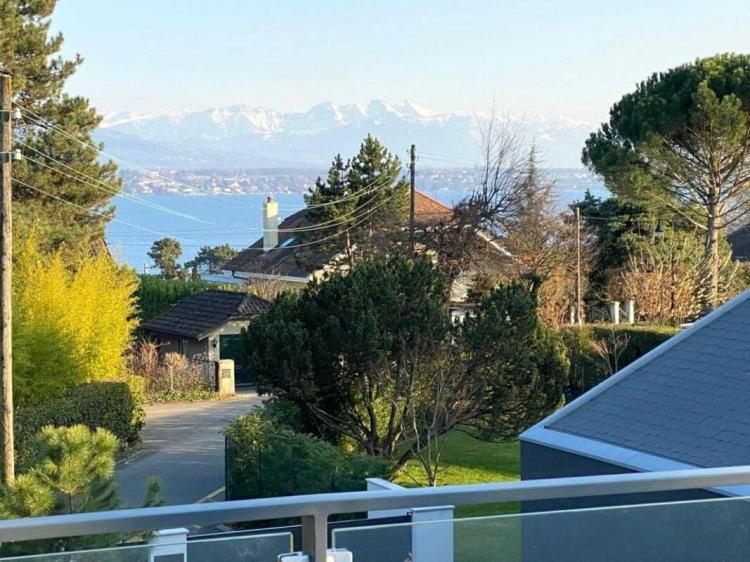
Luxury Apartment in Cologny - Panoramic Lake View
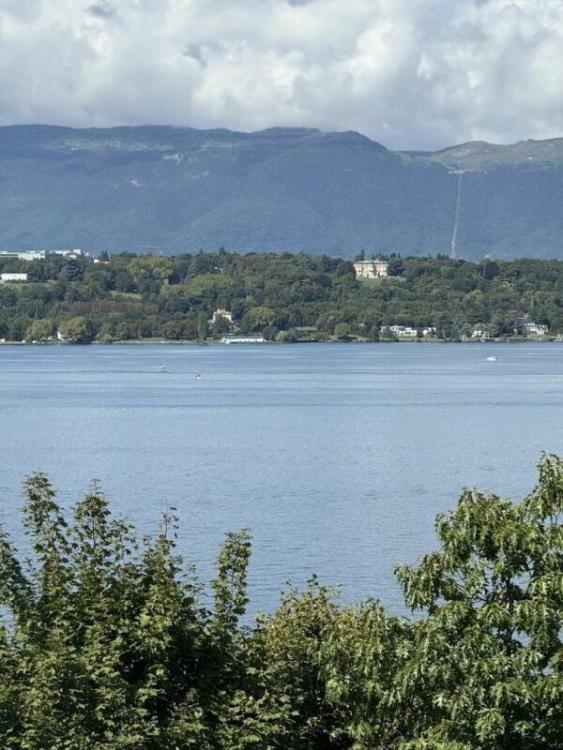
Located in one of Geneva's most exclusive addresses, this sumptuous 401 sqm apartment (PPE), complemented by 241 sqm of terraces, enjoys spectacular and completely unobstructed views over Lake Geneva and Geneva's harbour. Set within a private and secure residence in Cologny, it stands out for its generous volumes, exceptional natural light and complete privacy, with no overlooking neighbours. A rare property combining elegance, comfort and discretion, just minutes from the city centre.
This exceptional apartment in Cologny is more than generous living spaces and breathtaking views: it embodies a true art of living, where modern comfort, privacy and timeless elegance come together in perfect harmony.
It is designed for discerning buyers seeking a unique residence, a prestigious address and an extraordinary lifestyle.
Availability: upon request

COLOGNY SUISSE
Prix sur demande
TYPE MAISON/VILLA
PIÈCES 13.0
SURFACE 480 m²
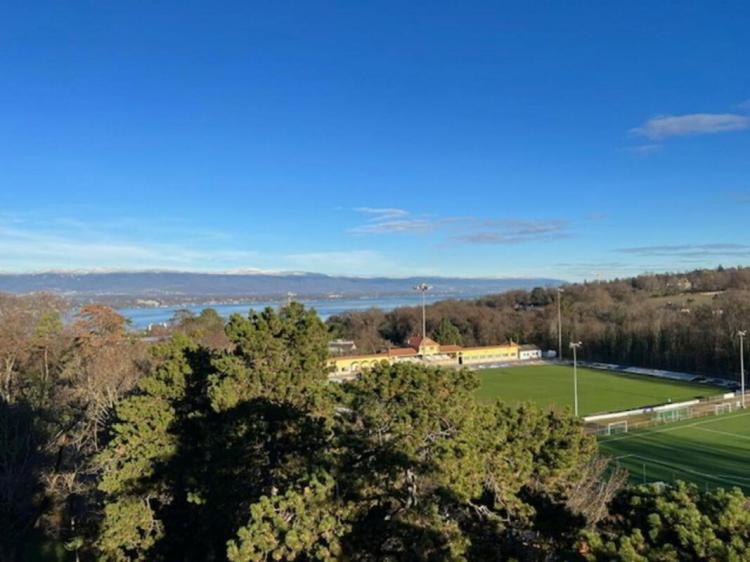
COLOGNY SUISSE
CHF 2'750'000.-
TYPE APPARTEMENT
PIÈCES 4.0
SURFACE 121 m²
Rare Property in Cologny Parc - Majestic View, Absolute Calm, Prestigious Address
In a very high-end residence in Cologny, discover this magnificent 4-room apartment , located on a high floor , offering a panoramic view without any vis-à-vis of the lake, the mountains and the surrounding nature. An exceptional property, combining absolute tranquility and immediate proximity to the city center.
Luxury, light and comfort every day
With a living area of 121 m², this functional apartment, bathed in light and designed for well-being, seduces from the moment you enter. The vast living room includes a lounge, a welcoming dining room and an open-plan kitchen equipped with plenty of storage space , all opening onto a spacious 30 m² balcony-terrace. This privileged outdoor space is ideal for your meals or your moments of relaxation facing an exceptional panorama.
The sleeping area includes:
Two bright bedrooms , both facing the view, offering peace and quiet and a lovely view of the surrounding nature ,
1 bathroom with refined finishes,
1 modern shower room,
1 guest toilet.
A 9 m² cellar in the 2nd basement completes this property.
1 parking
Exclusive services of the residence
Living in Cologny Parc means enjoying absolute comfort every day:
Indoor swimming pool with jacuzzi , for moments of relaxation all year round,
Games room for the whole family to enjoy,
Reception with concierge , 24-hour security with surveillance cameras,
Visitor parking, a rarity in Geneva,
Large shared landscaped garden , perfect for recharging your batteries in a green and peaceful setting.
A privileged location: between city and nature
Although nestled in a peaceful and green setting , this property is located: 10 minutes walk from Geneva city center, 5 minutes from Parc des Eaux-Vives,
Close to all amenities: supermarkets (Coop, Migros), restaurants, schools, sports facilities and public transport.
The art of living in Cologny - Elegance, serenity and practicality combined
This rare property in Cologny offers a unique living environment, combining beautiful landscapes, high-end comfort, and optimal accessibility. Whether as a primary residence or a quality investment, this apartment meets the highest standards.
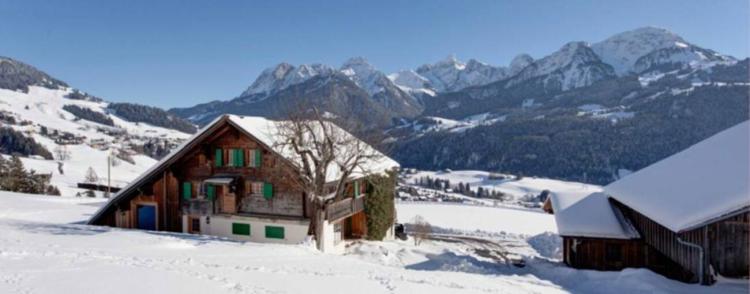
CHÂTEAU-D'OEX SUISSE
CHF 7'500'000.-
TYPE CHALET
PIÈCES 8.0
SURFACE 395 m²
Located in the heart of Château-d'Oex, this chalet of character combines the timeless charm of a traditional Swiss farmhouse with the refinement of modern comfort. Offering a breathtaking panoramic view of the prestigious Gstaad valley, this unique property represents a rare opportunity to acquire an exceptional alpine residence in one of the most beautiful settings in Switzerland.
With a living area of 395 m² and a usable area of 450 m², this chalet consists of five elegant bedrooms, spacious reception areas and a fully equipped kitchen that perfectly combines modernity and authenticity. The living and dining room exude a warm and sophisticated atmosphere, enhanced by natural wood finishes, exposed beams and a majestic fireplace.
One of the major assets of this property is its vast barn space of 585 m², offering countless possibilities for development. This space can be transformed into a music studio, reception room, guest accommodation or private sports facilities, depending on your desires and needs.
Set on a plot of 1,283 m², with an additional plot of 712 m², this chalet guarantees privacy and exclusivity while offering direct access to the grandiose alpine landscapes. Whether as a main residence or a luxurious mountain refuge, this property offers an exceptional living environment in the heart of the Swiss Alps.
Property features:
? Localisation: Château-d'Oex
? Type: Farmhouse with barn extension (convertible into music studio, reception room, guest accommodation, sports facilities, etc.)
? Living area : 395 m²
? Useful surface area of the chalet: 450 m²
? Usable barn area: 585 m²
? Total plot area: 1,995 m² (1,283 m² + 712 m²)
? Bedrooms : 5
? Price: CHF 7,500,000
This prestigious and rare property offers luxury, comfort and flexibility in an idyllic mountain setting.
For more information or to arrange a private tour, please do not hesitate to contact us.
Feel free to let me know if you would like any adjustments!
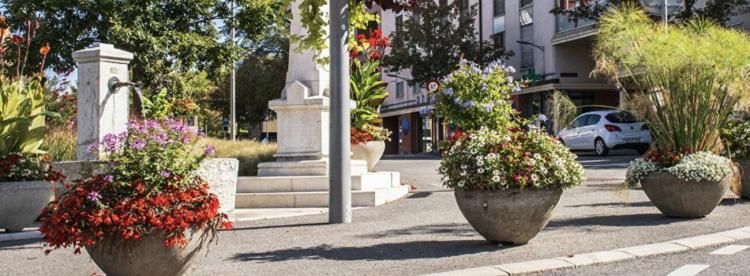
VÉSENAZ SUISSE
CHF 5'200'000.-
TYPE MAISON/VILLA
PIÈCES 8.0
SURFACE 200 m²
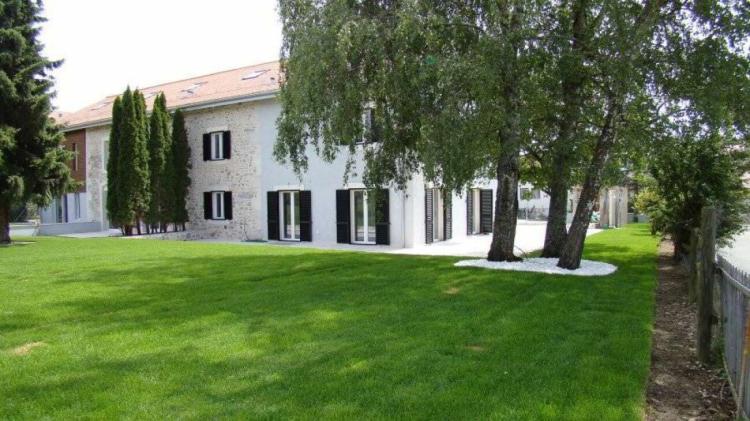
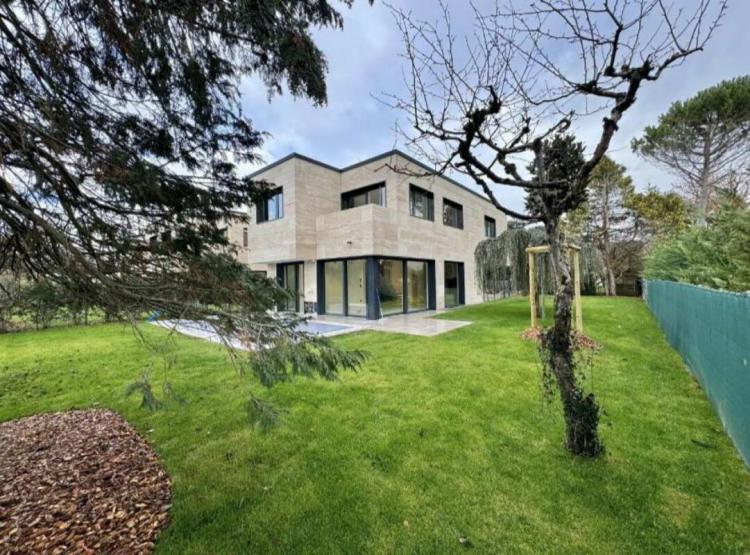
In a sought-after residential area, out of sight and nuisances, this exceptional semi-detached property offers a rare living environment, where architectural elegance and contemporary comfort are perfectly combined. Designed for lovers of design, light and functionality, this home is much more than just a home: it is a way of life.
From the very first steps, the entrance sets the tone with its generous volumes and its neat atmosphere. At the heart of the house, the living room surprises with its bold lines: an open kitchen, perfectly integrated and equipped with a central island, extends onto a spectacular dining area. An impressive high ceiling, punctuated by a sunroof and a green wall, floods the whole with natural light and creates an extraordinary atmosphere.
The living room, warm and refined, opens fluidly to the outside: a vast terrace inviting you to relax and a meticulously landscaped garden, ideal for summer evenings or family time. All in a peaceful, green and secure environment.
The first floor hosts three bedrooms, including a sumptuous master suite designed as a real cocoon: double dressing room, private bathroom with top-of-the-range services, sober and elegant finishes. Every detail has been studied to provide absolute comfort and a soothing atmosphere.
In the basement, the house reveals another facet of its exclusive character: a self-contained bedroom ideal for a teenager, guest or business space, as well as a real private wellness centre with massage room, fully equipped gym and state-of-the-art home cinema. A technical area and optimised storage space complete this perfectly furnished floor.
The major assets of this property:
- Quiet, green and secure residential environment
- Remarkable architectural design and exceptional volumes
- Refined interior fittings and premium services
- Spaces dedicated to well-being, leisure and relaxation
- Excellent connectivity with Geneva and close proximity to schools, shops and transport
Key information:
Living area: approx. 200 m²
Plot: approx. 800 m²
Number of pieces: 8
Bedrooms : 3
Year of construction: 2018? renovated in 2023
Heating: underfloor heat pump
Exposure: south-west? Optimal sunshine
Parking: 3 outdoor spaces included
Energy label: Minergie®
Top-of-the-range services and equipment:
Designer kitchen with central island, wine cellar and integrated appliances
Home automation systems: connected thermostat, air conditioning, smart lighting
Complete security: alarm, videophone, cameras, intercom
Central vacuum, water softener, double glazing
Electric vehicle charging station
Gym, games room, home cinema, wellness area
Finishes in noble materials: parquet, tiles, custom-made joinery
Enclosed garden, furnished terrace, quiet and green environment
An ideal address, an exceptional property:
Located in the immediate vicinity of schools, shops, public transport and a few minutes from Geneva, this house combines the intimacy of a preserved living space with the practicality of urban life. A perfect residence for demanding families, active people in search of serenity or lovers of contemporary architecture.
A unique property, to be discovered without delay.
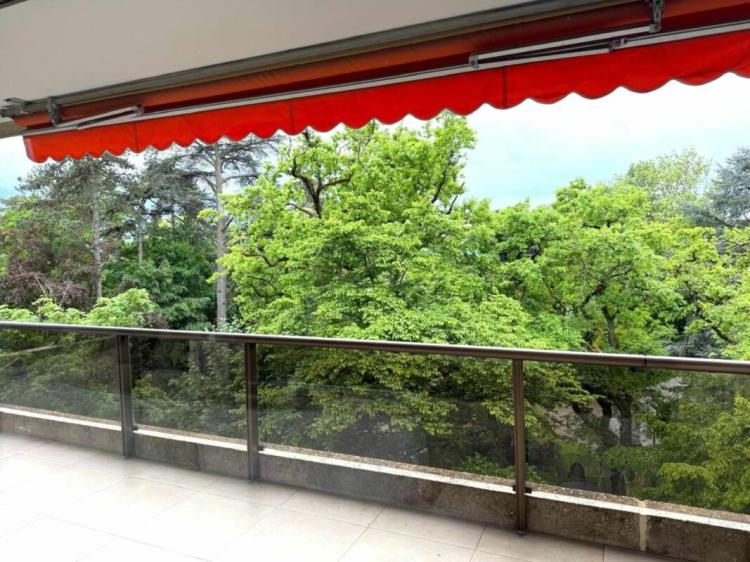
GENEVA SUISSE
Prix sur demande
TYPE APPARTEMENT
PIÈCES 5.0
SURFACE 212 m²
GENEVA SUISSE
Prix sur demande
TYPE APPARTEMENT
PIÈCES 5.0
SURFACE 180 m²
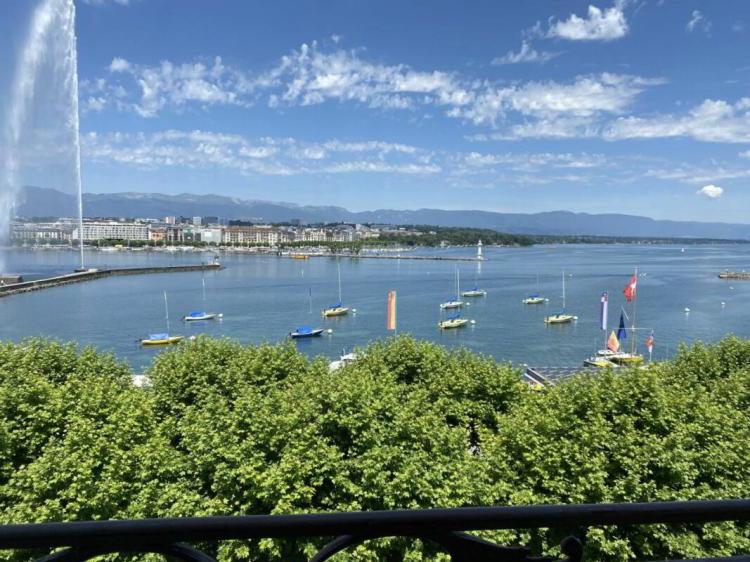
Located at 3? On the first floor of a secure high-end building with concierge service, this superb apartment offers a breathtaking view of Lake Geneva from its spacious living/dining room with fully equipped designer open kitchen.
It includes:
A master suite with dressing room, marble bathroom (bath + shower), and access to a terrace with unobstructed views
A 2nd bedroom with dressing room and shower room
An entrance hall with cloakroom and guest toilets
A separate laundry room
Elevator and parking space included
Materials and comfort:
High-end finishes
Double glazing, full floor and ceiling insulation
Electric blinds, armored door
COLOGNY SUISSE
Prix sur demande
TYPE MAISON/VILLA
PIÈCES 18.0
SURFACE 960 m²
Prestigious neo-classical style residence with lake view - An exceptional property
Located in one of the most sought-after residential areas, this remarkable mansion stands in the heart of a vast plot of more than 3,000 m², offering an intimate and refined living environment, enhanced by a soothing view of the lake.
Built in 1984, the property has nearly 960 m² of living space and approximately 1,440 m² of useful space, spread over three levels. Its symmetrical structure and neo-classical appearance give it a rare architectural presence, enhanced by majestic colonnades, expansive terraces and superb proportions.
Currently divided into two independent dwellings, the house can easily be reunited to create an exceptional family residence. It offers a total of 18 rooms, including 9 bedrooms and 9 bathrooms, guaranteeing optimal comfort and ideal furnishing flexibility for a family, guests or staff.
Elegant and generous living spaces
The interior volumes are impressive: high ceilings, bright reception rooms, noble materials such as marble, stone and custom-made woodwork. The living rooms, dining rooms and living areas open wide to the outside, creating a perfect harmony between architecture and nature.
The property also includes:
- independent staff accommodation,
- a gym,
- a wellness area complete with sauna, hammam and jacuzzi,
- Generous technical and storage spaces.
An exterior designed for relaxation and conviviality
The fully fenced garden guarantees complete privacy. The exteriors offer:
- a heated swimming pool,
- two large terraces,
- a barbecue area,
- an electric gate,
- a vast heated tarmac courtyard,
- three garages as well as numerous parking spaces.
A rare property with remarkable potential
If renovation work is to be considered, this residence offers a unique opportunity to sublimate noble architecture within an exclusive environment. Its timeless elegance, impressive volumes and exceptional location make it a rare opportunity on the market.
BELLEVUE SUISSE
CHF 3'800'000.-
TYPE APPARTEMENT
PIÈCES 7.0
Elegant Apartment with Heated Pool in Private Park - Bellevue
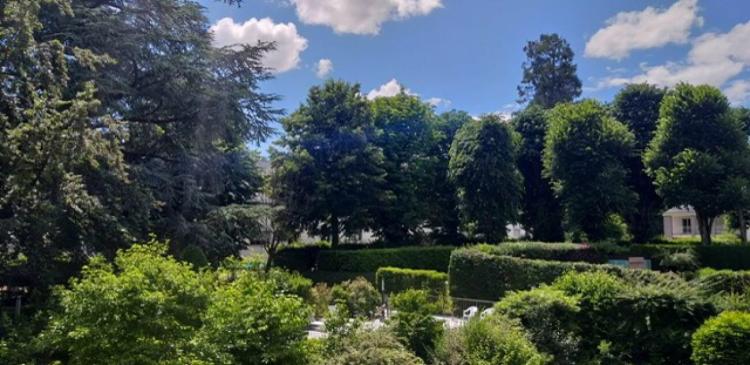
Located in one of Geneva's most desirable residential areas, this refined 7-room apartment is nestled within a beautifully maintained private park with a heated swimming pool open 6 months a year.
Offering 323 sqm of living space, this home is designed for those who value space, serenity, and refined living.
The layout includes:
- Two large terraces overlooking the landscaped grounds
- A spacious entrance hall with guest WC and built-in storage
- A bright and expansive living - dining area, opening to the outdoors
- A large independent kitchen, perfect for daily living or entertaining
- A master bedroom with en-suite bathroom
- Two additional bedrooms sharing a stylish bathroom
- A spacious loft-style room, ideal as a guest suite, office, or second lounge/TV room