

KL Immo Sàrl
A vendre
A louer
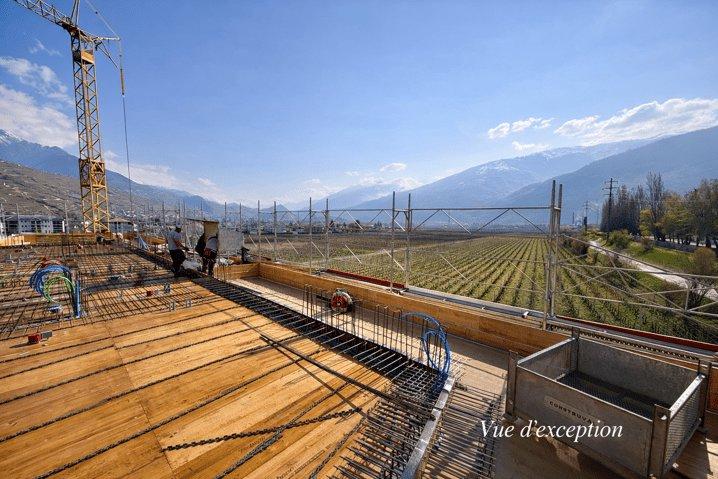
VÉTROZ SUISSE
CHF 635'000.-
TYPE APPARTEMENT
PIÈCES 3.5
SURFACE 80 m²
Chauffage par pompe à chaleur, panneaux solaires photovoltaïques, emplacement de rêve, au calme mais proche des commodités.
Nous vous proposons, dans un petit immeuble de 6 appartements, un magnifique attique de 3.5 pièces (A5), au bénéfice d'une superbe vue dégagée, d'un emplacement unique et d'une grande terrasse.
Cet appartement est composé comme suit :
- Entrée avec son armoire encastrée;
- Spacieux et lumineux séjour/salle à manger de 32m2 avec accès direct à une terrasse offrant une superbe vue;
- Salle de bains (baignoire ou douche selon votre choix) avec emplacement pour la colonne de lavage;
- Spacieuse suite parentale avec emplacement pour une grande armoire et salle de douche privative (douche à l'italienne);
- Une seconde chambre;
Une place de parc extérieure et seconde place de parc couverte en sus du prix de vente.
Cave privative comprise dans le prix.
Nous vous proposons, dans un petit immeuble de 6 appartements, un magnifique attique de 3.5 pièces (A5), au bénéfice d'une superbe vue dégagée, d'un emplacement unique et d'une grande terrasse.
Cet appartement est composé comme suit :
- Entrée avec son armoire encastrée;
- Spacieux et lumineux séjour/salle à manger de 32m2 avec accès direct à une terrasse offrant une superbe vue;
- Salle de bains (baignoire ou douche selon votre choix) avec emplacement pour la colonne de lavage;
- Spacieuse suite parentale avec emplacement pour une grande armoire et salle de douche privative (douche à l'italienne);
- Une seconde chambre;
Une place de parc extérieure et seconde place de parc couverte en sus du prix de vente.
Cave privative comprise dans le prix.
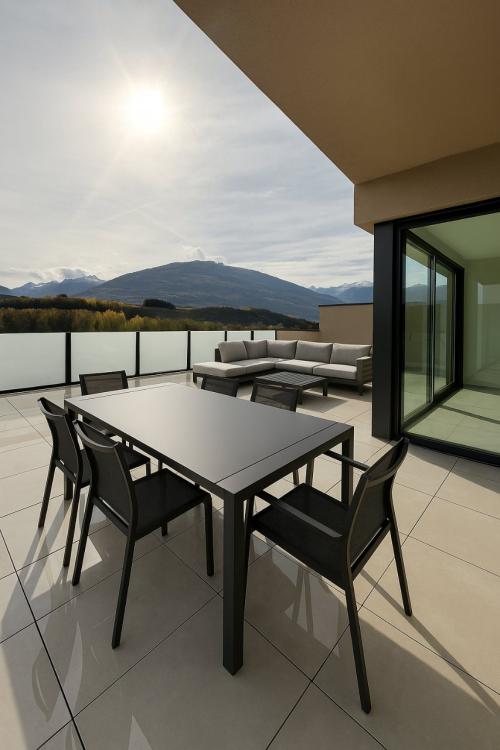
GRIMISUAT SUISSE
CHF 870'000.-
TYPE MAISON/VILLA
PIÈCES 4.0
SURFACE 131 m²
We offer two magnificent villas of 4. 5 rooms, with a superb view and finishes of a superior range.
Master suite with en-suite shower room, spacious terrace, recessed spotlights on the ground floor, electric blinds, heat pump heating with cooling function for the summer months, close to amenities, superb views.
The two villas are composed as follows:
Entrance hall with its built-in wardrobe;
Bright and spacious living/dining room with direct access to a superb terrace with a magnificent view;
Kitchen with central island open to the living / dining room, with direct access to the covered terrace;
Commissary/laundry room adjoining the kitchen;
Guest toilets.
Upstairs:
Distribution hall;
Bathroom;
Master suite with its private shower room and space for a large built-in wardrobe type dressing room;
Two bedrooms.
Lower ground floor:
Spacious private cellar;
Technical room
Double car cover, included in the price;
Outdoor parking space included in the price.
Outside:
Lawn/ private garden.
Villa 1: CHF 870,000. - (Sold)
Villa 2: CHF 890,000. -
Master suite with en-suite shower room, spacious terrace, recessed spotlights on the ground floor, electric blinds, heat pump heating with cooling function for the summer months, close to amenities, superb views.
The two villas are composed as follows:
Entrance hall with its built-in wardrobe;
Bright and spacious living/dining room with direct access to a superb terrace with a magnificent view;
Kitchen with central island open to the living / dining room, with direct access to the covered terrace;
Commissary/laundry room adjoining the kitchen;
Guest toilets.
Upstairs:
Distribution hall;
Bathroom;
Master suite with its private shower room and space for a large built-in wardrobe type dressing room;
Two bedrooms.
Lower ground floor:
Spacious private cellar;
Technical room
Double car cover, included in the price;
Outdoor parking space included in the price.
Outside:
Lawn/ private garden.
Villa 1: CHF 870,000. - (Sold)
Villa 2: CHF 890,000. -
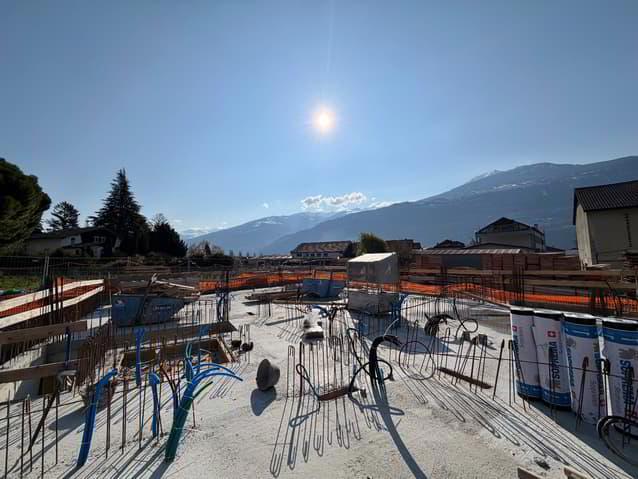
ARDON SUISSE
CHF 440'000.-
TYPE APPARTEMENT
PIÈCES 2.5
SURFACE 72 m²
Nous vous proposons à la vente un appartement de 2.5 pièces, orienté sud/ouest, situé au 1er étage d'un immeuble composé de 9 lots.
Chauffage par pompe à chaleur, panneaux solaires photovoltaïques, à proximité de toutes les commodités, projet neuf, choix des finitions aux acquéreurs.
Ce superbe appartement de 2.5 pièces est composé comme suit :
- Hall d'entrée avec son armoire encastrée;
- Spacieux et lumineux Séjour/Cuisine/salle à manger de 30m2 avec accès à un balcon de 17,9m2;
- Suite/chambre avec son dressing privatif de 14,4m2 et salle de douche avec emplacement pour une colonne de lavage.
Sous-sol :
Cave privative
Local à Vélo
Locaux techniques
Extérieurs :
Places de parc privatives, en sus CHF 15'000.-
Potagers privatifs;
Aire de jeux commune aux propriétaires de l'immeuble.
Pour obtenir le dossier complet de vente ou toute information complémentaire, n'hésitez pas à nous contacter.
Chauffage par pompe à chaleur;
Distribution du chauffage au sol;
Panneaux solaires photovoltaïques; Ascenseur adapté aux personnes à la mobilité réduite;
À proximité des transports publics (train et bus);
À proximité des écoles;
Commerces (Migros, Volg, Edelweiss);
Tea-room;
Boucherie;
Restaurants;
Pharmacie;
Banque;
etc.
Local à vélo;
Places de parc extérieures;
Potagers privatifs;
Aire de jeux commune aux propriétaires de l'immeuble.
Chauffage par pompe à chaleur, panneaux solaires photovoltaïques, à proximité de toutes les commodités, projet neuf, choix des finitions aux acquéreurs.
Ce superbe appartement de 2.5 pièces est composé comme suit :
- Hall d'entrée avec son armoire encastrée;
- Spacieux et lumineux Séjour/Cuisine/salle à manger de 30m2 avec accès à un balcon de 17,9m2;
- Suite/chambre avec son dressing privatif de 14,4m2 et salle de douche avec emplacement pour une colonne de lavage.
Sous-sol :
Cave privative
Local à Vélo
Locaux techniques
Extérieurs :
Places de parc privatives, en sus CHF 15'000.-
Potagers privatifs;
Aire de jeux commune aux propriétaires de l'immeuble.
Pour obtenir le dossier complet de vente ou toute information complémentaire, n'hésitez pas à nous contacter.
Chauffage par pompe à chaleur;
Distribution du chauffage au sol;
Panneaux solaires photovoltaïques; Ascenseur adapté aux personnes à la mobilité réduite;
À proximité des transports publics (train et bus);
À proximité des écoles;
Commerces (Migros, Volg, Edelweiss);
Tea-room;
Boucherie;
Restaurants;
Pharmacie;
Banque;
etc.
Local à vélo;
Places de parc extérieures;
Potagers privatifs;
Aire de jeux commune aux propriétaires de l'immeuble.
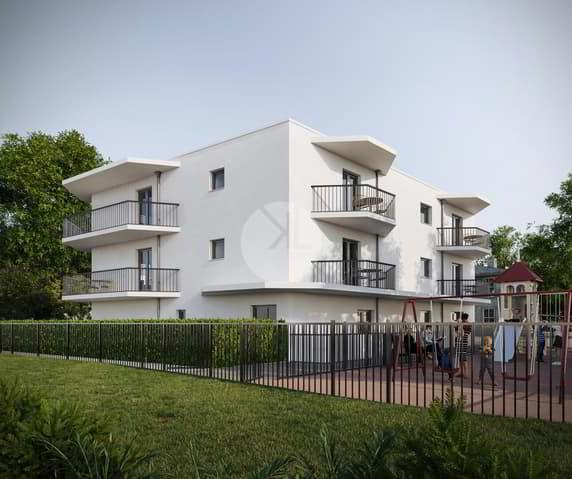
ARDON SUISSE
CHF 560'000.-
TYPE APPARTEMENT
PIÈCES 3.5
SURFACE 91 m²
Nous vous proposons à la vente un appartement de 3.5 pièces, orienté sud/ouest, situé au 1er étage d'un immeuble composé de 9 lots.
Chauffage par pompe à chaleur, panneaux solaires photovoltaïques, à proximité de toutes les commodités, projet neuf, choix des finitions aux acquéreurs.
Ce superbe appartement de 3.5 pièces est composé comme suit : Hall d'entrée avec son armoire encastrée; Très spacieux et lumineux Séjour/Cuisine/salle à manger de 40m2 avec accès à un balcon de 28,5m2; Grande salle d'eau avec une baignoire, une douche et emplacement pour une colonne de lavage; Spacieuse chambre de 16m2; Seconde chambre de 11,1m2;
Sous-sol :
Cave privative
Local à Vélo
Locaux techniques
Extérieurs :
Places de parc privatives, en sus CHF 15'000.-
Potagers privatifs;
Aire de jeux commune aux propriétaires de l'immeuble.
Chauffage par pompe à chaleur;
Distribution du chauffage au sol;
Panneaux solaires photovoltaïques; Ascenseur adapté aux personnes à la mobilité réduite;
À proximité des transports publics (train et bus);
À proximité des écoles;
Commerces (Migros, Volg, Edelweiss);
Tea-room;
Boucherie;
Restaurants;
Pharmacie;
Banque;
etc.
Chauffage par pompe à chaleur, panneaux solaires photovoltaïques, à proximité de toutes les commodités, projet neuf, choix des finitions aux acquéreurs.
Ce superbe appartement de 3.5 pièces est composé comme suit : Hall d'entrée avec son armoire encastrée; Très spacieux et lumineux Séjour/Cuisine/salle à manger de 40m2 avec accès à un balcon de 28,5m2; Grande salle d'eau avec une baignoire, une douche et emplacement pour une colonne de lavage; Spacieuse chambre de 16m2; Seconde chambre de 11,1m2;
Sous-sol :
Cave privative
Local à Vélo
Locaux techniques
Extérieurs :
Places de parc privatives, en sus CHF 15'000.-
Potagers privatifs;
Aire de jeux commune aux propriétaires de l'immeuble.
Chauffage par pompe à chaleur;
Distribution du chauffage au sol;
Panneaux solaires photovoltaïques; Ascenseur adapté aux personnes à la mobilité réduite;
À proximité des transports publics (train et bus);
À proximité des écoles;
Commerces (Migros, Volg, Edelweiss);
Tea-room;
Boucherie;
Restaurants;
Pharmacie;
Banque;
etc.
CHALAIS SUISSE
CHF 533'000.-
TYPE APPARTEMENT
PIÈCES 3.0
SURFACE 96 m²
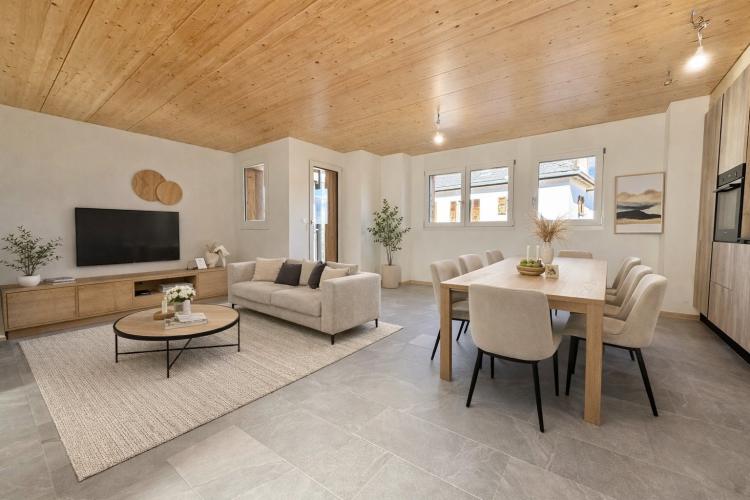
We offer you a magnificent villa. Its character and the quality of the materials used offer a special and unique charm. It is located in the heart of the village of Chalais, close to amenities but quiet.
The villa is composed as follows:
- Entrance hall with its wardrobe;
- Spacious living/dining/kitchen room offering a beautiful unobstructed view;
- Reduced;
- Access to the balcony from the living room;
- Guest toilets.
Upstairs:
- A spacious shower room with space for the washing column;
- A large master bedroom;
- A second bedroom.
On the lower floor:
- Large private car garage and cellar (CHF 45,000. - in addition to the sale price);
- Outdoor parking spaces (CHF 12,000. - in addition to the sale price);
- Visitor parking space;
Delivery immediately or agree.
The construction/renovation corresponds to current standards.
Anthracite PVC triple-glazed windows;
Rustic oak floors:
Underfloor heating on the ground floor and upstairs;
Heat pump heating;
Villa 1 CHF 533'000. -
Do not hesitate to ask us for a visit to this magnificent object.
Heating by air/water heat pump;
Distributed underfloor heating in the villas;
Double glazed window;
Thermal and sound insulation to current advanced standards;
Complete renovation.
Public transport;
Schools;
Stores;
Restaurants;
Gas station;
Post;
Pharmacy;
Butchery;
etc. . . . Indoor parking space;
Outdoor parking space;
Visitor parking space.
The villa is composed as follows:
- Entrance hall with its wardrobe;
- Spacious living/dining/kitchen room offering a beautiful unobstructed view;
- Reduced;
- Access to the balcony from the living room;
- Guest toilets.
Upstairs:
- A spacious shower room with space for the washing column;
- A large master bedroom;
- A second bedroom.
On the lower floor:
- Large private car garage and cellar (CHF 45,000. - in addition to the sale price);
- Outdoor parking spaces (CHF 12,000. - in addition to the sale price);
- Visitor parking space;
Delivery immediately or agree.
The construction/renovation corresponds to current standards.
Anthracite PVC triple-glazed windows;
Rustic oak floors:
Underfloor heating on the ground floor and upstairs;
Heat pump heating;
Villa 1 CHF 533'000. -
Do not hesitate to ask us for a visit to this magnificent object.
Heating by air/water heat pump;
Distributed underfloor heating in the villas;
Double glazed window;
Thermal and sound insulation to current advanced standards;
Complete renovation.
Public transport;
Schools;
Stores;
Restaurants;
Gas station;
Post;
Pharmacy;
Butchery;
etc. . . . Indoor parking space;
Outdoor parking space;
Visitor parking space.
RIDDES SUISSE
CHF 820'000.-
TYPE APPARTEMENT
PIÈCES 4.0
SURFACE 127 m²
Heart Cup
Discover a magnificent apartment located on the first floor of a recent residence. Placed in a quiet location and close to all amenities.
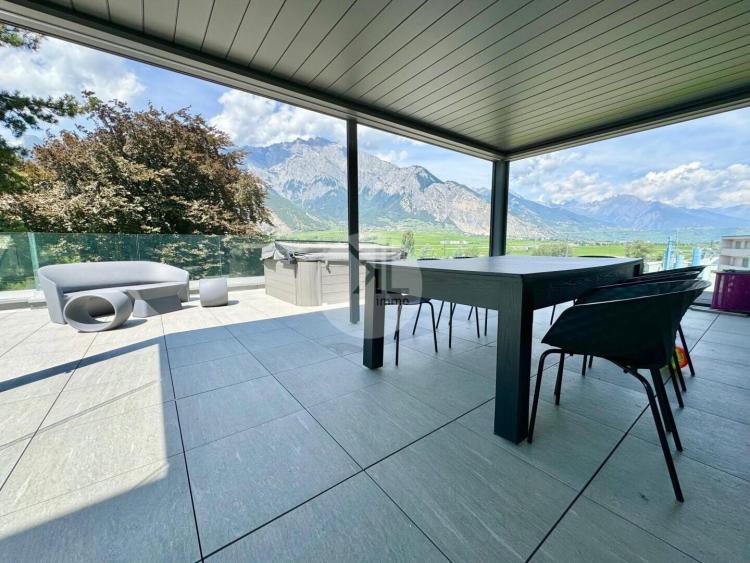
Electric blinds throughout the apartment, finishes of a superior standard, large terrace, jacuzzi, luxury pergola, elevator, a large cellar.
This superb apartment is composed as follows:
Entrance hall with its built-in wardrobes;
Spacious and bright living room dining room with direct access to the bioclimatic pergola and a superb terrace with a large jacuzzi;
High standing kitchen with central island open to the dining room;
Shower room with space for the washing column;
Master suite of 15m2, with its private shower room;
Two bedrooms. A large cellar is included in the price.
The indoor parking space is priced at CHF 25,000. - and CHF 10,000. - for the outdoor parking space.
Contact us today to arrange an on-site visit and discover your future home.
Distributed underfloor heating in the apartment;
Contained loads;
Elevator adapted for people with reduced mobility;
Heating by pellet boiler;
Separate meter per apartment.
SBB station;
Highway ramp;
Coop Store;
Denner Store;
Schools;
Public transportation;
Physician;
Dentist;
Hornbach;
etc. . .
Discover a magnificent apartment located on the first floor of a recent residence. Placed in a quiet location and close to all amenities.
Electric blinds throughout the apartment, finishes of a superior standard, large terrace, jacuzzi, luxury pergola, elevator, a large cellar.
This superb apartment is composed as follows:
Entrance hall with its built-in wardrobes;
Spacious and bright living room dining room with direct access to the bioclimatic pergola and a superb terrace with a large jacuzzi;
High standing kitchen with central island open to the dining room;
Shower room with space for the washing column;
Master suite of 15m2, with its private shower room;
Two bedrooms. A large cellar is included in the price.
The indoor parking space is priced at CHF 25,000. - and CHF 10,000. - for the outdoor parking space.
Contact us today to arrange an on-site visit and discover your future home.
Distributed underfloor heating in the apartment;
Contained loads;
Elevator adapted for people with reduced mobility;
Heating by pellet boiler;
Separate meter per apartment.
SBB station;
Highway ramp;
Coop Store;
Denner Store;
Schools;
Public transportation;
Physician;
Dentist;
Hornbach;
etc. . .
FORTUNAU (AYENT) SUISSE
CHF 730'000.-
TYPE MAISON/VILLA
PIÈCES 4.0
SURFACE 110 m²
We offer you a magnificent project of villas, located Ayent, open view, close to amenities, ideal for families.
For example, villas D1 (CHF 750,000. -), D2 (CHF 730,000. -), D3 (Sold), D4 (CHF 730,000. -), D5 (CHF 730,000. -) and D6 (CHF 750,000. -) are composed as follows:
On the ground floor:
Entrance;
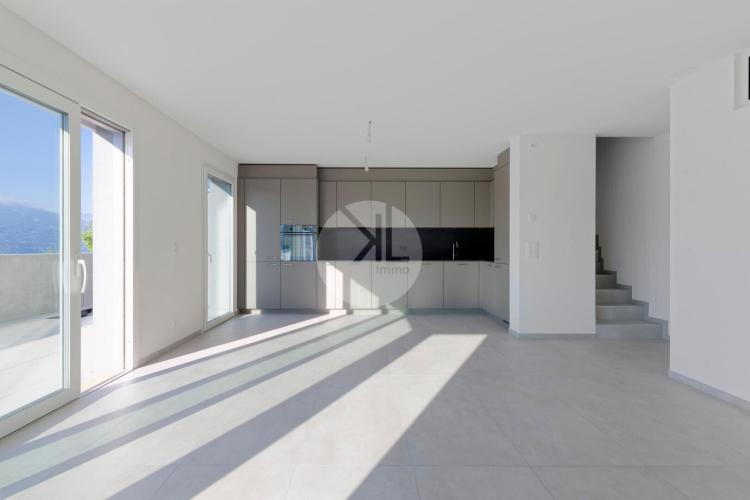
Living room/dining room / kitchen open to the living room, bright and direct access through a sliding door to a superb terrace;
Bathroom with space for a washing column;
Reduced under stairs;
Upstairs:
Shower room;
Master bedroom of 13.6m2;
Two bedrooms;
On the lower floor:
Double car cover;
Cellar;
Technical room.
Heating by heat pump, distributed underfloor heating, electric blinds, magnificent view, close to amenities.
Do not hesitate to ask for a visit to these magnificent villas and ask for the sales file, you will find all the necessary information.
Heat pump heating;
Distributed underfloor heating in the apartments;
Electric blinds;
The municipality of Ayent offers an excellent level of infrastructure: schools, daycares, medical services, local shops, efficient public transport, diversified sports and leisure, cultural and administrative structures, plus local energy production. It is a well-equipped municipality, ideal for families, active people and mountain enthusiasts.
For example, villas D1 (CHF 750,000. -), D2 (CHF 730,000. -), D3 (Sold), D4 (CHF 730,000. -), D5 (CHF 730,000. -) and D6 (CHF 750,000. -) are composed as follows:
On the ground floor:
Entrance;
Living room/dining room / kitchen open to the living room, bright and direct access through a sliding door to a superb terrace;
Bathroom with space for a washing column;
Reduced under stairs;
Upstairs:
Shower room;
Master bedroom of 13.6m2;
Two bedrooms;
On the lower floor:
Double car cover;
Cellar;
Technical room.
Heating by heat pump, distributed underfloor heating, electric blinds, magnificent view, close to amenities.
Do not hesitate to ask for a visit to these magnificent villas and ask for the sales file, you will find all the necessary information.
Heat pump heating;
Distributed underfloor heating in the apartments;
Electric blinds;
The municipality of Ayent offers an excellent level of infrastructure: schools, daycares, medical services, local shops, efficient public transport, diversified sports and leisure, cultural and administrative structures, plus local energy production. It is a well-equipped municipality, ideal for families, active people and mountain enthusiasts.
VILLA (AYENT) SUISSE
CHF 1'350'000.-
TYPE MAISON/VILLA
PIÈCES 5.0
SURFACE 160 m²
We have the privilege to present this splendid contemporary architect-designed villa, nestled on a plot of 899 m, carefully landscaped and equipped to offer an exceptional living environment.
Designed to combine functionality, aesthetics and energy performance, this villa surprises with its energy autonomy. Thanks to its heat pump and an intelligent solar energy management system, the entire photovoltaic production (integrated panels on the roof) is optimized and stored in a battery bank, allowing a remarkable autonomy. Proof of uncompromising comfort, a jacuzzi and an electric car are an integral part of the owners' daily lives.
Location:
Ideally located on the edge of a building zone, in a peaceful area with very little traffic, the villa benefits from a privileged location, close to schools, public transport, shops and all amenities.
The exteriors of this villa are an invitation to relaxation and well-being:
Large partially covered terrace
Jacuzzi
Barbecue
Brazier corner
Extensive lawn
Vegetable garden
This superb villa is composed as follows:
On the ground floor:
Entrance hall with its multiple built-in wardrobes and bench;
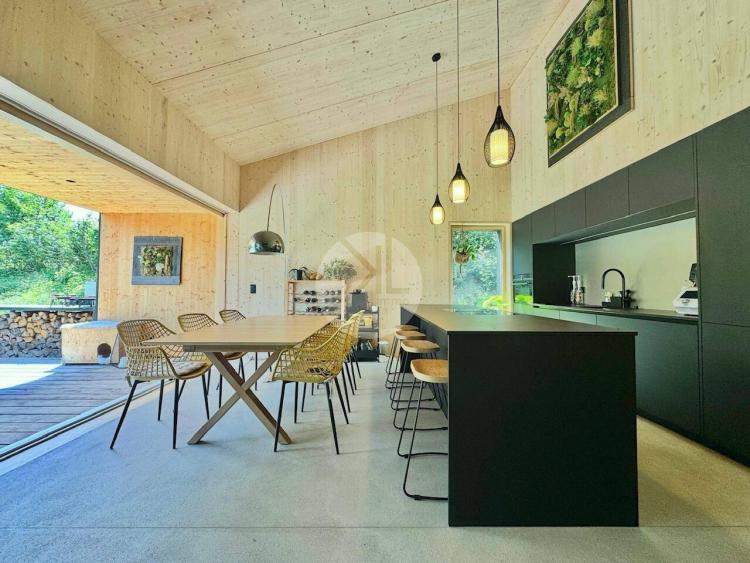
Large living room/dining room/kitchen (42m2) with a large volume thanks to its high ceiling, a fireplace built into the exposed concrete wall embellishes this magnificent space;
Kitchen with large central island, very well equipped, made of FENIX, a material resistant to scratches and fingerprints.
Bathroom;
Spacious master suite with office or dressing area, its built-in wardrobes and its superb private shower room (walk-in shower);
Bedroom with built-in desk and built-in wardrobes
Laundry/Technical room;
Interior access to the double garage with workshop and storage mezzanine
Upstairs:
A spacious bedroom of 20m2;
An office/library of 17m2;
Double car garage, 5 outdoor parking spaces.
A unique art of living, discover. Contact us now to arrange a private tour.
42 solar panels
Next battery system to store the electricity generated
Heat pump heating
Underfloor heating distribution
Electrical terminal
Higher value than the Minergie Label
CLT Panels
The municipality of Ayent offers an excellent level of infrastructure: schools, daycares, medical services, local shops, efficient public transport, diversified sports and leisure, cultural and administrative structures, plus local energy production. It is a well-equipped municipality, ideal for families, active people and mountain enthusiasts.
Education & Early Childhood
primary schools present in several hamlets, notably Ayent and Anzère.
secondary schools accessible in neighbouring municipalities (Sion, Sierre) via public transport.
Childcare and childcare facilities Anzère.
Health & Social Services
Medical and dental practice in the town or in the immediate vicinity (Anzère/Sion).
Pharmacies
Social Services and Assistance
Local shops and services
village piceries in the main hamlets.
Supermarket, bakery, bank, hairdresser, post office available Anzère.
Local market for fresh products (Botyre or Anzère).
Catering & Hospitality
High-altitude restaurants and cafes, especially Anzère (hotels, bistros, bars).
Varied hotels, hotels and guest houses for summer and winter tourism.
Transport & mobility
Bus network serving the hamlets of Ayent, with connections to Sion and Sierre.
Free seasonal ski bus shuttles in winter (Anzère? slopes).
Well-maintained road network, municipal and cantonal roads.
Sport & leisure
Anzère resort: 60 km of alpine ski slopes, cross-country skiing areas, snowshoeing, spa, ice rink, ski schools.
Hiking and mountain biking trails along the municipal territory.
Climbing sports: cliffs around Arbaz.
Indoor swimming pool / SPA Anzère (wellness, wellness).
Communal structures: multipurpose hall or community centre for local events.
Administration & Public Services
Municipal administration in the administrative centre of Ayent.
Post Office, Local Police
Cultural centre or community hall for meetings and associations.
Nature & Environment
Parks, green spaces, mountain pastures maintained, preserving quality of life.
Educational trails, local museums (e.g. Bisses Botyre museum).
The exteriors of this villa are an invitation to relaxation and well-being:
Large partially covered terrace;
Jacuzzi;
Barbecue
Brazier corner
Extensive lawn
Vegetable garden.
Designed to combine functionality, aesthetics and energy performance, this villa surprises with its energy autonomy. Thanks to its heat pump and an intelligent solar energy management system, the entire photovoltaic production (integrated panels on the roof) is optimized and stored in a battery bank, allowing a remarkable autonomy. Proof of uncompromising comfort, a jacuzzi and an electric car are an integral part of the owners' daily lives.
Location:
Ideally located on the edge of a building zone, in a peaceful area with very little traffic, the villa benefits from a privileged location, close to schools, public transport, shops and all amenities.
The exteriors of this villa are an invitation to relaxation and well-being:
Large partially covered terrace
Jacuzzi
Barbecue
Brazier corner
Extensive lawn
Vegetable garden
This superb villa is composed as follows:
On the ground floor:
Entrance hall with its multiple built-in wardrobes and bench;
Large living room/dining room/kitchen (42m2) with a large volume thanks to its high ceiling, a fireplace built into the exposed concrete wall embellishes this magnificent space;
Kitchen with large central island, very well equipped, made of FENIX, a material resistant to scratches and fingerprints.
Bathroom;
Spacious master suite with office or dressing area, its built-in wardrobes and its superb private shower room (walk-in shower);
Bedroom with built-in desk and built-in wardrobes
Laundry/Technical room;
Interior access to the double garage with workshop and storage mezzanine
Upstairs:
A spacious bedroom of 20m2;
An office/library of 17m2;
Double car garage, 5 outdoor parking spaces.
A unique art of living, discover. Contact us now to arrange a private tour.
42 solar panels
Next battery system to store the electricity generated
Heat pump heating
Underfloor heating distribution
Electrical terminal
Higher value than the Minergie Label
CLT Panels
The municipality of Ayent offers an excellent level of infrastructure: schools, daycares, medical services, local shops, efficient public transport, diversified sports and leisure, cultural and administrative structures, plus local energy production. It is a well-equipped municipality, ideal for families, active people and mountain enthusiasts.
Education & Early Childhood
primary schools present in several hamlets, notably Ayent and Anzère.
secondary schools accessible in neighbouring municipalities (Sion, Sierre) via public transport.
Childcare and childcare facilities Anzère.
Health & Social Services
Medical and dental practice in the town or in the immediate vicinity (Anzère/Sion).
Pharmacies
Social Services and Assistance
Local shops and services
village piceries in the main hamlets.
Supermarket, bakery, bank, hairdresser, post office available Anzère.
Local market for fresh products (Botyre or Anzère).
Catering & Hospitality
High-altitude restaurants and cafes, especially Anzère (hotels, bistros, bars).
Varied hotels, hotels and guest houses for summer and winter tourism.
Transport & mobility
Bus network serving the hamlets of Ayent, with connections to Sion and Sierre.
Free seasonal ski bus shuttles in winter (Anzère? slopes).
Well-maintained road network, municipal and cantonal roads.
Sport & leisure
Anzère resort: 60 km of alpine ski slopes, cross-country skiing areas, snowshoeing, spa, ice rink, ski schools.
Hiking and mountain biking trails along the municipal territory.
Climbing sports: cliffs around Arbaz.
Indoor swimming pool / SPA Anzère (wellness, wellness).
Communal structures: multipurpose hall or community centre for local events.
Administration & Public Services
Municipal administration in the administrative centre of Ayent.
Post Office, Local Police
Cultural centre or community hall for meetings and associations.
Nature & Environment
Parks, green spaces, mountain pastures maintained, preserving quality of life.
Educational trails, local museums (e.g. Bisses Botyre museum).
The exteriors of this villa are an invitation to relaxation and well-being:
Large partially covered terrace;
Jacuzzi;
Barbecue
Brazier corner
Extensive lawn
Vegetable garden.
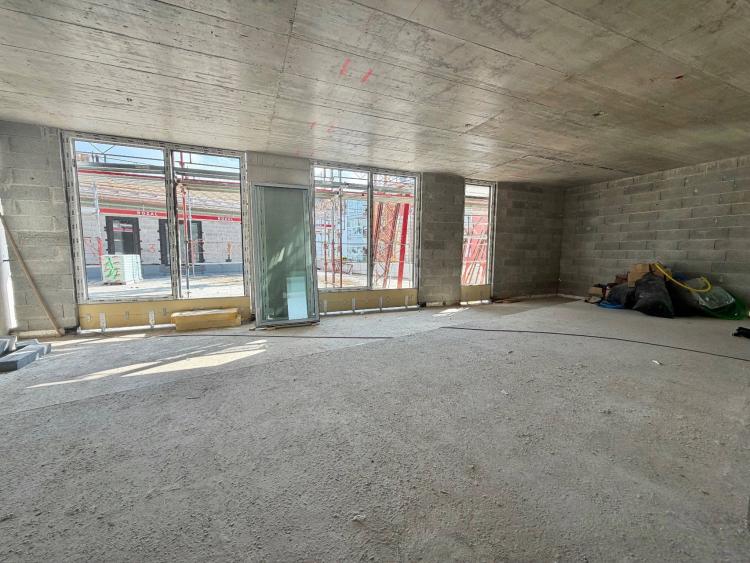
GRIMISUAT SUISSE
CHF 545'000.-
TYPE APPARTEMENT
PIÈCES 3.0
SURFACE 90 m²
We offer you in two small buildings under construction, consisting of four and seven apartments of the 2. 5, 3. 5 and 4. 5 rooms, in attic, upstairs or on the ground floor/lawn.
Solar panels, reversible heat pump heating (Air-water) to produce cold during the summer months, superior energy class peripheral insulation, electric blinds, elevator adapted for people with reduced mobility,. . .
Apartment No. 5 of 3. 5 rooms on the ground floor/lawn is composed as follows:
Private access to the apartment;
Entrance hall with its wardrobe;
Spacious and bright living/dining room of 40 m2 with direct access to the pergola and a large private garden;
Fully customizable kitchen open to the living/dining room;
Large bedroom with space for built-in wardrobe;
Shower room with space for the washing column;
A second bedroom of master size. A cellar is included in the price;
Covered parking spaces or garages are extra.
The finishes and interior choices are customizable. The combination of the installation of photovoltaic solar panels, a geothermal heat pump, as well as a thermal envelope with a higher energy class, ensures a massive saving in operating costs. Free-Cooling technology will also make it possible to cool indoor spaces during the summer period.
All private spaces are pre-equipped for electric terminals, and 4 parking spaces are available to visitors.
A public leisure and sports area is located right next door, while the village centre offers the essential amenities, such as a Denner, two restaurants, the bus stop to Sion and its schools, . . . ).
Photovoltaic solar panels;
Heating by heat pump (Air-water), reversible to produce cold during the summer months;
Distributed underfloor heating;
Superior energy-class perimeter insulation;
Electric blinds;
Elevator adapted for people with reduced mobility.
The town of Grimisuat has all the necessary amenities. The project is 5 minutes from the city center of Sion. A few minutes are enough to reach schools, the hospital, shops, restaurants, sports and leisure facilities.
Proximity:
- Playground / Sports field;
- Bus stop;
- close proximity to the departure of the bus for schoolchildren;
- Denner Store;
- Gas station shop;
- Various businesses;
Private terrace;
Private lawn;
Pergola;
Solar panels, reversible heat pump heating (Air-water) to produce cold during the summer months, superior energy class peripheral insulation, electric blinds, elevator adapted for people with reduced mobility,. . .
Apartment No. 5 of 3. 5 rooms on the ground floor/lawn is composed as follows:
Private access to the apartment;
Entrance hall with its wardrobe;
Spacious and bright living/dining room of 40 m2 with direct access to the pergola and a large private garden;
Fully customizable kitchen open to the living/dining room;
Large bedroom with space for built-in wardrobe;
Shower room with space for the washing column;
A second bedroom of master size. A cellar is included in the price;
Covered parking spaces or garages are extra.
The finishes and interior choices are customizable. The combination of the installation of photovoltaic solar panels, a geothermal heat pump, as well as a thermal envelope with a higher energy class, ensures a massive saving in operating costs. Free-Cooling technology will also make it possible to cool indoor spaces during the summer period.
All private spaces are pre-equipped for electric terminals, and 4 parking spaces are available to visitors.
A public leisure and sports area is located right next door, while the village centre offers the essential amenities, such as a Denner, two restaurants, the bus stop to Sion and its schools, . . . ).
Photovoltaic solar panels;
Heating by heat pump (Air-water), reversible to produce cold during the summer months;
Distributed underfloor heating;
Superior energy-class perimeter insulation;
Electric blinds;
Elevator adapted for people with reduced mobility.
The town of Grimisuat has all the necessary amenities. The project is 5 minutes from the city center of Sion. A few minutes are enough to reach schools, the hospital, shops, restaurants, sports and leisure facilities.
Proximity:
- Playground / Sports field;
- Bus stop;
- close proximity to the departure of the bus for schoolchildren;
- Denner Store;
- Gas station shop;
- Various businesses;
Private terrace;
Private lawn;
Pergola;
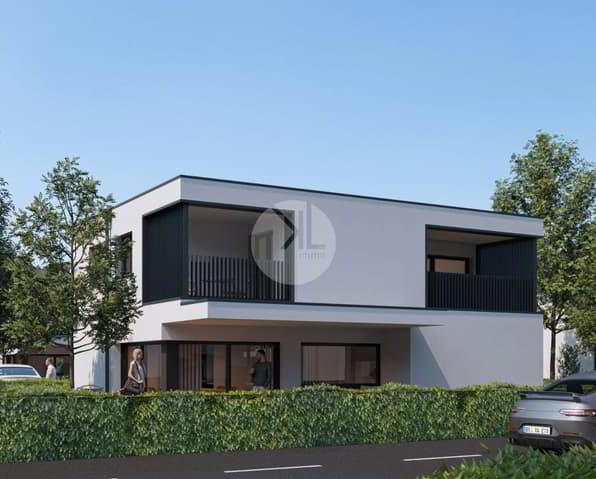
ARDON SUISSE
CHF 749'500.-
TYPE MAISON/VILLA
PIÈCES 5.5
SURFACE 146 m²
Nous vous proposons différentes parcelles allant de 449 à 642 m2, avec un magnifique projet de villas individuelles, disponible avec des toitures plates ou à 4 pans. Les plans sont personnalisables en fonction de vos besoins et il est possible de faire un sous-sol en option.
Chauffage par pompe à chaleur (Air-eau) réversible pour produire du froid durant les mois d'été. Proche de toutes les commodités (écoles, commerces, transports en commun, etc...) idéal pour les familles.
Les villas sont composées comme suit : Au rez :
- Hall d'entrée avec armoire encastrée;
- Spacieux et lumineux séjour/salle-à-manger/cuisine d'une surface totale de 40 m2, avec accès direct à la terrasse couverte et à la pelouse privative;
- Economat attenant à la cuisine;
- WC;
- Accès au garage à voiture, cave et local technique depuis l'intérieur de la villa;
À l'étage :
- Hall de distribution;
- Salle de bains (ou douche à choix), avec emplacement pour les machines à laver le linge;
- Suite parentale avec son dressing, salle de douche et balcon privatifs;
- Deux grandes chambres de 14 et 12,5 m2, dont une avec un accès privatif à un second balcon;
- Bureau de 6,2m2;
Le garage à voiture est en sus, CHF 30'000.-
Extérieurs :
- Garage à voiture;
- Possibilité de stationner plusieurs véhicules à l'extérieur;
- Pelouse privative;
- Aménagement extérieurs compris dans le prix.
Chauffage par pompe à chaleur, chauffage distribué au sol, panneaux solaires, aménagement extérieur compris dans le prix.
Début des travaux printemps 2026.
Chauffage par pompe à chaleur;
Distribution du chauffage au sol;
Panneaux solaires;
Isolation périphérique.
À proximité des transports publics (train et bus);
À proximité des écoles;
Commerces (Migros, Volg, Edelweiss);
Tea-room;
Boucherie;
Restaurants;
Pharmacie;
Banque;
etc.
Grande terrasse partiellememt couverte;
Pelouse privative;
Balcons à l'étage;
Places de parc extérieures;
Garage à voiture;
Chauffage par pompe à chaleur (Air-eau) réversible pour produire du froid durant les mois d'été. Proche de toutes les commodités (écoles, commerces, transports en commun, etc...) idéal pour les familles.
Les villas sont composées comme suit : Au rez :
- Hall d'entrée avec armoire encastrée;
- Spacieux et lumineux séjour/salle-à-manger/cuisine d'une surface totale de 40 m2, avec accès direct à la terrasse couverte et à la pelouse privative;
- Economat attenant à la cuisine;
- WC;
- Accès au garage à voiture, cave et local technique depuis l'intérieur de la villa;
À l'étage :
- Hall de distribution;
- Salle de bains (ou douche à choix), avec emplacement pour les machines à laver le linge;
- Suite parentale avec son dressing, salle de douche et balcon privatifs;
- Deux grandes chambres de 14 et 12,5 m2, dont une avec un accès privatif à un second balcon;
- Bureau de 6,2m2;
Le garage à voiture est en sus, CHF 30'000.-
Extérieurs :
- Garage à voiture;
- Possibilité de stationner plusieurs véhicules à l'extérieur;
- Pelouse privative;
- Aménagement extérieurs compris dans le prix.
Chauffage par pompe à chaleur, chauffage distribué au sol, panneaux solaires, aménagement extérieur compris dans le prix.
Début des travaux printemps 2026.
Chauffage par pompe à chaleur;
Distribution du chauffage au sol;
Panneaux solaires;
Isolation périphérique.
À proximité des transports publics (train et bus);
À proximité des écoles;
Commerces (Migros, Volg, Edelweiss);
Tea-room;
Boucherie;
Restaurants;
Pharmacie;
Banque;
etc.
Grande terrasse partiellememt couverte;
Pelouse privative;
Balcons à l'étage;
Places de parc extérieures;
Garage à voiture;
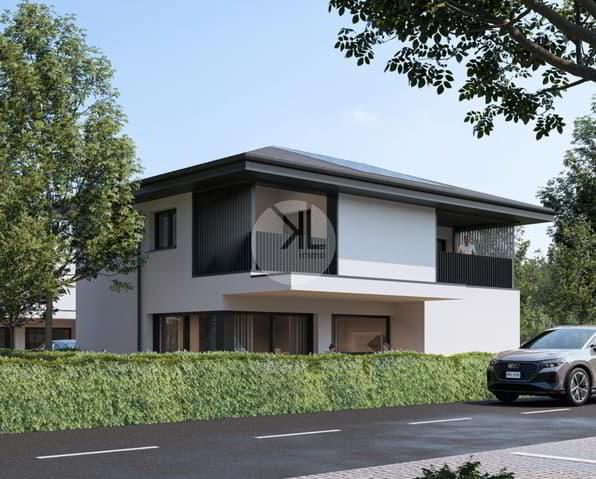
ARDON SUISSE
CHF 759'500.-
TYPE MAISON/VILLA
PIÈCES 5.5
SURFACE 146 m²
Nous vous proposons différentes parcelles allant de 449 à 642 m2, avec un magnifique projet de villas individuelles, disponible avec des toitures plates ou à 4 pans. Les plans sont personnalisables en fonction de vos besoins et il est possible de faire un sous-sol en option.
Chauffage par pompe à chaleur (Air-eau) réversible pour produire du froid durant les mois d'été.
Proche de toutes les commodités (écoles, commerces, transports en commun, etc...) idéal pour les familles.
Les villas sont composées comme suit :
Au rez :
- Hall d'entrée avec armoire encastrée;
- Spacieux et lumineux séjour/salle-à-manger/cuisine d'une surface totale de 40 m2, avec accès direct à la terrasse couverte et à la pelouse privative;
- Economat attenant à la cuisine;
- WC;
- Accès au garage à voiture, cave et local technique depuis l'intérieur de la villa;
À l'étage, belle hauteur sous plafond :
- Hall de distribution;
- Salle de bains (ou douche à choix), avec emplacement pour les machines à laver le linge;
- Suite parentale avec son dressing, salle de douche et balcon privatifs;
- Deux grandes chambres de 14 et 12,5 m2, dont une avec un accès privatif à un second balcon;
- Bureau de 6,2m2;
Le garage à voiture est en sus, CHF 30'000.-
Extérieurs :
- Garage à voiture;
- Possibilité de stationner plusieurs véhicules à l'extérieur;
- Pelouse privative;
- Aménagement extérieurs compris dans le prix.
Chauffage par pompe à chaleur, chauffage distribué au sol, panneaux solaires, aménagement extérieur compris dans le prix.
Début des travaux printemps 2026, les villas seront toutes construites simultanément.
Chauffage par pompe à chaleur;
Distribution du chauffage au sol;
Panneaux solaires;
Isolation périphérique.
À proximité des transports publics (train et bus);
À proximité des écoles;
Commerces (Migros, Volg, Edelweiss);
Tea-room;
Boucherie;
Restaurants;
Pharmacie;
Banque;
etc.
Grande terrasse partiellememt couverte;
Pelouse privative;
Balcons à l'étage;
Places de parc extérieures;
Garage à voiture;
Chauffage par pompe à chaleur (Air-eau) réversible pour produire du froid durant les mois d'été.
Proche de toutes les commodités (écoles, commerces, transports en commun, etc...) idéal pour les familles.
Les villas sont composées comme suit :
Au rez :
- Hall d'entrée avec armoire encastrée;
- Spacieux et lumineux séjour/salle-à-manger/cuisine d'une surface totale de 40 m2, avec accès direct à la terrasse couverte et à la pelouse privative;
- Economat attenant à la cuisine;
- WC;
- Accès au garage à voiture, cave et local technique depuis l'intérieur de la villa;
À l'étage, belle hauteur sous plafond :
- Hall de distribution;
- Salle de bains (ou douche à choix), avec emplacement pour les machines à laver le linge;
- Suite parentale avec son dressing, salle de douche et balcon privatifs;
- Deux grandes chambres de 14 et 12,5 m2, dont une avec un accès privatif à un second balcon;
- Bureau de 6,2m2;
Le garage à voiture est en sus, CHF 30'000.-
Extérieurs :
- Garage à voiture;
- Possibilité de stationner plusieurs véhicules à l'extérieur;
- Pelouse privative;
- Aménagement extérieurs compris dans le prix.
Chauffage par pompe à chaleur, chauffage distribué au sol, panneaux solaires, aménagement extérieur compris dans le prix.
Début des travaux printemps 2026, les villas seront toutes construites simultanément.
Chauffage par pompe à chaleur;
Distribution du chauffage au sol;
Panneaux solaires;
Isolation périphérique.
À proximité des transports publics (train et bus);
À proximité des écoles;
Commerces (Migros, Volg, Edelweiss);
Tea-room;
Boucherie;
Restaurants;
Pharmacie;
Banque;
etc.
Grande terrasse partiellememt couverte;
Pelouse privative;
Balcons à l'étage;
Places de parc extérieures;
Garage à voiture;
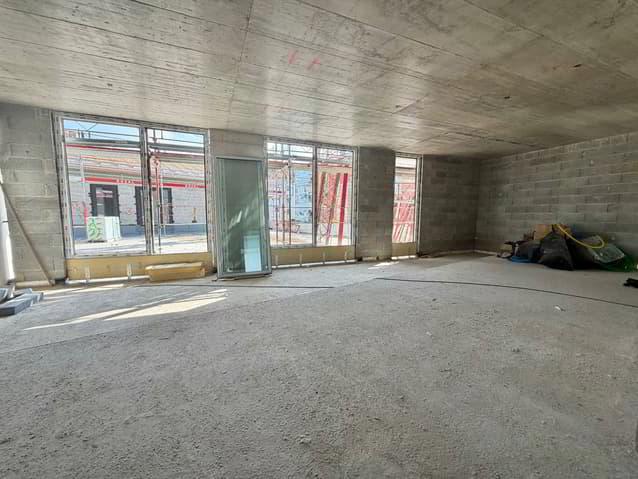
CHAMPLAN (GRIMISUAT) SUISSE
CHF 545'000.-
TYPE APPARTEMENT
PIÈCES 3.5
SURFACE 90 m²
Nous vous proposons dans deux petits immeubles en cours de construction, composés de quatre et sept appartements des 2.5, 3.5 et 4.5 pièces, en attique, en étage ou en rez/pelouse.
Panneaux solaires, chauffage par pompe à chaleur (Air-eau) réversible pour produire du froid durant les mois d'été, isolation périphérique de classe énergétique supérieure, stores électriques, ascenceur adapté aux personnes à la mobilité réduite,...
Les appartement n5 de 3.5 pièces au rez/pelouse est composé comme suit :
- Accès privatif à l'appartement;
- Hall d'entrée avec son armoire;
- Spacieux et lumineux séjour/salle-à-manger de 40 m2 avec accès direct à la pergola et à un grand jardin privatif;
- Cuisine entièrement personnalisable ouverte sur le séjour/salle-à-manger;
- Grande chambre avec espace pour armoire encastrée;
- Salle de douche avec emplacement pour la colonne de lavage;
- Une seconde chambre de taille parentale.
Une cave est comprise dans le prix;
Les places de parc couverte ou garage sont en sus.
Les finitions et les choix intérieurs sont personnalisables. La combinaison entre linstallation de panneaux solaires photovoltaïque, une pompe à chaleur à géothermie, ainsi quune enveloppe thermique de classe énergétique supérieure, assure une économie massive des charges dexploitation. La technologie du Free-Cooling permettra en outre de refroidir les espaces intérieurs durant la période estivale.
Toutes les places privatives sont pré-équipées pour les bornes électriques, et 4 places de parc sont à disposition des visiteurs.
Un espace public de loisir et de sport se situent juste à côté, tandis que le centre du village propose les commodités essentielles, comme un Denner, deux restaurants, l'arrêt de bus pour Sion et pour ses écoles, ...).
Panneaux solaires photovoltaïques;
Chauffage par pompe à chaleur (Air-eau), réversible pour produire du froid durant les mois d'été;
Chauffage distribué au sol;
Isolation périphérique de classe énergétique supérieure;
Stores électriques;
Ascenseur adapté aux personnes à la mobilité réduite.
La commune de Grimisuat dispose de toutes le commodités nécessaires. Le projet se à 5 minutes du centre-ville de Sion. Quelques minutes suffisent pour rallier les écoles, l'hôpital, les commerces, les restaurants, les infrastructures sportives et de loisirs.
À proximité : - Place de jeux / Terrain de sport; - Arrêt de bus; - À proximité immédiate du départ du bus pour les écoliers; - Magasin Denner; - Station essence shop; - Divers commerces;
Terrasse privative;
Pelouse privative;
Pergola;
Panneaux solaires, chauffage par pompe à chaleur (Air-eau) réversible pour produire du froid durant les mois d'été, isolation périphérique de classe énergétique supérieure, stores électriques, ascenceur adapté aux personnes à la mobilité réduite,...
Les appartement n5 de 3.5 pièces au rez/pelouse est composé comme suit :
- Accès privatif à l'appartement;
- Hall d'entrée avec son armoire;
- Spacieux et lumineux séjour/salle-à-manger de 40 m2 avec accès direct à la pergola et à un grand jardin privatif;
- Cuisine entièrement personnalisable ouverte sur le séjour/salle-à-manger;
- Grande chambre avec espace pour armoire encastrée;
- Salle de douche avec emplacement pour la colonne de lavage;
- Une seconde chambre de taille parentale.
Une cave est comprise dans le prix;
Les places de parc couverte ou garage sont en sus.
Les finitions et les choix intérieurs sont personnalisables. La combinaison entre linstallation de panneaux solaires photovoltaïque, une pompe à chaleur à géothermie, ainsi quune enveloppe thermique de classe énergétique supérieure, assure une économie massive des charges dexploitation. La technologie du Free-Cooling permettra en outre de refroidir les espaces intérieurs durant la période estivale.
Toutes les places privatives sont pré-équipées pour les bornes électriques, et 4 places de parc sont à disposition des visiteurs.
Un espace public de loisir et de sport se situent juste à côté, tandis que le centre du village propose les commodités essentielles, comme un Denner, deux restaurants, l'arrêt de bus pour Sion et pour ses écoles, ...).
Panneaux solaires photovoltaïques;
Chauffage par pompe à chaleur (Air-eau), réversible pour produire du froid durant les mois d'été;
Chauffage distribué au sol;
Isolation périphérique de classe énergétique supérieure;
Stores électriques;
Ascenseur adapté aux personnes à la mobilité réduite.
La commune de Grimisuat dispose de toutes le commodités nécessaires. Le projet se à 5 minutes du centre-ville de Sion. Quelques minutes suffisent pour rallier les écoles, l'hôpital, les commerces, les restaurants, les infrastructures sportives et de loisirs.
À proximité : - Place de jeux / Terrain de sport; - Arrêt de bus; - À proximité immédiate du départ du bus pour les écoliers; - Magasin Denner; - Station essence shop; - Divers commerces;
Terrasse privative;
Pelouse privative;
Pergola;
CHALAIS SUISSE
CHF 533'000.-
TYPE MAISON/VILLA
PIÈCES 3.0
SURFACE 96 m²
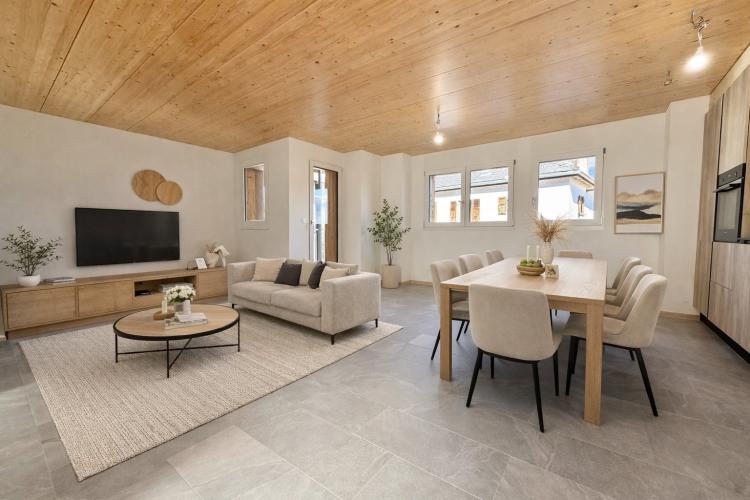
We offer you a magnificent villa. Its character and the quality of the materials used offer a special and unique charm. It is located in the heart of the village of Chalais, close to amenities but quiet.
The villa is composed as follows:
- Entrance hall with its wardrobe;
- Spacious living/dining/kitchen room offering a beautiful unobstructed view;
- Reduced;
- Access to the balcony from the living room;
- Guest toilets.
Upstairs:
- A spacious shower room with space for the washing column;
- A large master bedroom;
- A second bedroom.
On the lower floor:
- Large private car garage and cellar (CHF 45,000. - in addition to the sale price);
- Outdoor parking spaces (CHF 12,000. - in addition to the sale price);
- Visitor parking space;
Delivery immediately or agree.
The construction/renovation corresponds to current standards.
Anthracite PVC triple-glazed windows;
Rustic oak floors:
Underfloor heating on the ground floor and upstairs;
Heat pump heating;
Villa 1 CHF 533'000. -
Do not hesitate to ask us for a visit to this magnificent object.
Heating by air/water heat pump;
Distributed underfloor heating in the villas;
Double glazed window;
Thermal and sound insulation to current advanced standards;
Complete renovation.
Public transport;
Schools;
Stores;
Restaurants;
Gas station;
Post;
Pharmacy;
Butchery;
etc. . . . Indoor parking space;
Outdoor parking space;
Visitor parking space.
The villa is composed as follows:
- Entrance hall with its wardrobe;
- Spacious living/dining/kitchen room offering a beautiful unobstructed view;
- Reduced;
- Access to the balcony from the living room;
- Guest toilets.
Upstairs:
- A spacious shower room with space for the washing column;
- A large master bedroom;
- A second bedroom.
On the lower floor:
- Large private car garage and cellar (CHF 45,000. - in addition to the sale price);
- Outdoor parking spaces (CHF 12,000. - in addition to the sale price);
- Visitor parking space;
Delivery immediately or agree.
The construction/renovation corresponds to current standards.
Anthracite PVC triple-glazed windows;
Rustic oak floors:
Underfloor heating on the ground floor and upstairs;
Heat pump heating;
Villa 1 CHF 533'000. -
Do not hesitate to ask us for a visit to this magnificent object.
Heating by air/water heat pump;
Distributed underfloor heating in the villas;
Double glazed window;
Thermal and sound insulation to current advanced standards;
Complete renovation.
Public transport;
Schools;
Stores;
Restaurants;
Gas station;
Post;
Pharmacy;
Butchery;
etc. . . . Indoor parking space;
Outdoor parking space;
Visitor parking space.
CHAMOSON SUISSE
CHF 890'000.-
TYPE MAISON/VILLA
PIÈCES 4.5
SURFACE 153 m²
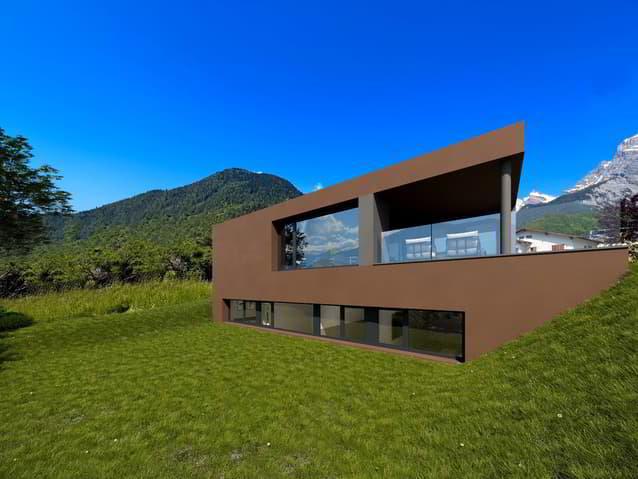
Nous vous proposons un magnifique projet d'une villa à construire. Idéal pour une famille car à proximité de toutes les commodités (écoles, arrêt de bus, magasin, place de jeux...)
Orientation Sud, suite parentale avec dressing et salle de douche privative, proche des commodités, construction aux dernières normes thermiques et phoniques, charges très faibles, chauffage par pompe à chaleur distribué au sol dans la villa.
La villa se compose comme suit :
Au rez :
- Hall d'entrée doté d'une armoire encastrée;
- WC visiteurs ou Salle de douche (possible emplacement pour la colonne de lavage);
- Cuisine ouverte sur le séjour/salle à manger (finitions aux choix du preneur);
- Spacieux séjour/salle à manger avec accès direct à la terrasse couverte et à la pelouse privative;
Au rez inférieur :
- Superbe suite parentale avec dressing et salle de douche privative;
- Salle de bains ou douche (à choix);
- Deux chambres à coucher;
- Local technique;
- Hall de distribution avec armoire encastrée et possible emplacement pour la colonne de lavage.
Extérieurs :
- Couvert à voiture;
- Réduit/local à rangement devant le couvert à voiture.
- Places de parc extérieures;
- Pelouses privatives.
Option :
- Possibilité de remplacer le couvert à voiture par une pièce supplémentaire.
Chauffage par pompe à chaleur (air-eau) avec fonction split pour produire du froid;
Chauffage distribué au sol.
Transports publics;
Ecoles;
Magasins;
Terrain de sport;
Restaurants;
Pharmacie;
Banque.
Jardin privatif;
Places de parc extérieure;
En option, place de parc couverte ou local à rangement;
Possibilité de faire des travaux personnels.
Orientation Sud, suite parentale avec dressing et salle de douche privative, proche des commodités, construction aux dernières normes thermiques et phoniques, charges très faibles, chauffage par pompe à chaleur distribué au sol dans la villa.
La villa se compose comme suit :
Au rez :
- Hall d'entrée doté d'une armoire encastrée;
- WC visiteurs ou Salle de douche (possible emplacement pour la colonne de lavage);
- Cuisine ouverte sur le séjour/salle à manger (finitions aux choix du preneur);
- Spacieux séjour/salle à manger avec accès direct à la terrasse couverte et à la pelouse privative;
Au rez inférieur :
- Superbe suite parentale avec dressing et salle de douche privative;
- Salle de bains ou douche (à choix);
- Deux chambres à coucher;
- Local technique;
- Hall de distribution avec armoire encastrée et possible emplacement pour la colonne de lavage.
Extérieurs :
- Couvert à voiture;
- Réduit/local à rangement devant le couvert à voiture.
- Places de parc extérieures;
- Pelouses privatives.
Option :
- Possibilité de remplacer le couvert à voiture par une pièce supplémentaire.
Chauffage par pompe à chaleur (air-eau) avec fonction split pour produire du froid;
Chauffage distribué au sol.
Transports publics;
Ecoles;
Magasins;
Terrain de sport;
Restaurants;
Pharmacie;
Banque.
Jardin privatif;
Places de parc extérieure;
En option, place de parc couverte ou local à rangement;
Possibilité de faire des travaux personnels.
RIDDES SUISSE
CHF 655'000.-
TYPE APPARTEMENT
PIÈCES 3.0
SURFACE 98 m²
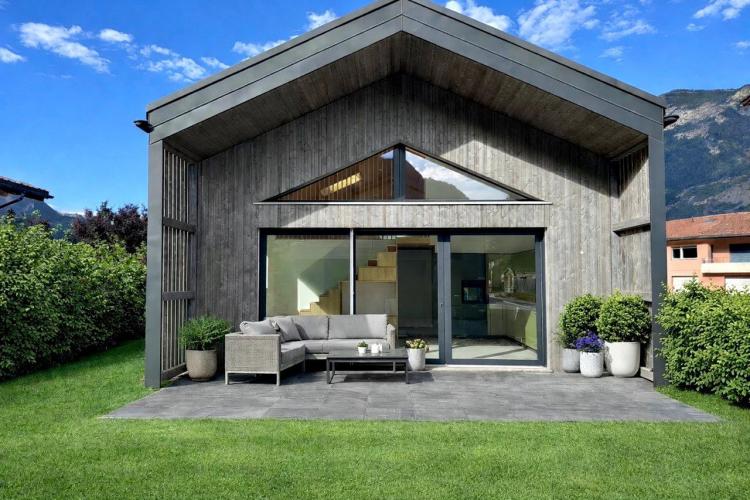
We offer you a superb detached villa of Swiss construction, combining architectural elegance, energy efficiency and modern comfort. They have been designed to minimize the costs of future owners while offering a pleasant and serene living environment.
The villa is composed as follows:
On the ground floor
- Spacious entrance hall with a large wardrobe;
- Bathroom (shower or bathtub of your choice), with space for the washing column;
- A bedroom on the ground floor with space for a large built-in wardrobe;
- Kitchen open to the dining room with access to the terrace and lawn;
- Bright living room with high ceilings;
- Staircase with storage, giving access to the first floor;
Upstairs/mezzanine (two possible variants)
- Office or closed room of 13. 29m2;
- Technical room/storage area.
Exteriors:
Two outdoor parking spaces;
A covered parking space;
Private lawn, grassing;
Covered terrace;
Place and access paved.
Possibility of a Swedish stove or fireplace;
Do not hesitate to contact us to receive the sales file and/or to arrange a visit on site.
Heat pump heating;
Underfloor heating distribution;
Highly efficient thermal envelope;
Low loads;
Ecological;
SBB station;
Highway ramp;
Coop Store;
Denner Store;
Schools;
Public transportation;
Physician;
Dentist;
Hornbach;
etc. . Outdoor parking spaces;
Covered parking space;
Private lawn;
Covered terrace;
The villa is composed as follows:
On the ground floor
- Spacious entrance hall with a large wardrobe;
- Bathroom (shower or bathtub of your choice), with space for the washing column;
- A bedroom on the ground floor with space for a large built-in wardrobe;
- Kitchen open to the dining room with access to the terrace and lawn;
- Bright living room with high ceilings;
- Staircase with storage, giving access to the first floor;
Upstairs/mezzanine (two possible variants)
- Office or closed room of 13. 29m2;
- Technical room/storage area.
Exteriors:
Two outdoor parking spaces;
A covered parking space;
Private lawn, grassing;
Covered terrace;
Place and access paved.
Possibility of a Swedish stove or fireplace;
Do not hesitate to contact us to receive the sales file and/or to arrange a visit on site.
Heat pump heating;
Underfloor heating distribution;
Highly efficient thermal envelope;
Low loads;
Ecological;
SBB station;
Highway ramp;
Coop Store;
Denner Store;
Schools;
Public transportation;
Physician;
Dentist;
Hornbach;
etc. . Outdoor parking spaces;
Covered parking space;
Private lawn;
Covered terrace;
RIDDES SUISSE
CHF 655'000.-
TYPE MAISON/VILLA
PIÈCES 3.0
SURFACE 109 m²
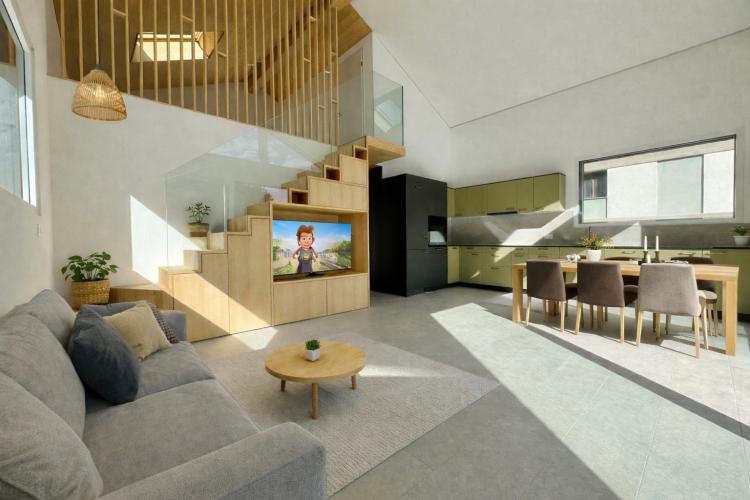
We offer you a superb detached villa of Swiss construction, combining architectural elegance, energy efficiency and modern comfort. They have been designed to minimize the costs of future owners while offering a pleasant and serene living environment.
The villa is composed as follows:
On the ground floor
- Spacious entrance hall with a large wardrobe;
- Bathroom (shower or bathtub of your choice), with space for the washing column;
- A bedroom on the ground floor with space for a large built-in wardrobe;
- Kitchen open to the dining room with access to the terrace and lawn;
- Bright living room with high ceilings;
- Staircase with storage, giving access to the first floor;
Upstairs/mezzanine (two possible variants)
- Office or closed room of 13. 29m2;
- Technical room/storage area.
Exteriors:
Two outdoor parking spaces;
A covered parking space;
Private lawn, grassing;
Covered terrace;
Place and access paved.
Possibility of a Swedish stove or fireplace;
Do not hesitate to contact us to receive the sales file and/or to arrange a visit on site.
Heat pump heating;
Underfloor heating distribution;
Highly efficient thermal envelope;
Low loads;
Ecological;
SBB station;
Highway ramp;
Coop Store;
Denner Store;
Schools;
Public transportation;
Physician;
Dentist;
Hornbach;
etc. . Outdoor parking spaces;
Covered parking space;
Private lawn;
Covered terrace;
The villa is composed as follows:
On the ground floor
- Spacious entrance hall with a large wardrobe;
- Bathroom (shower or bathtub of your choice), with space for the washing column;
- A bedroom on the ground floor with space for a large built-in wardrobe;
- Kitchen open to the dining room with access to the terrace and lawn;
- Bright living room with high ceilings;
- Staircase with storage, giving access to the first floor;
Upstairs/mezzanine (two possible variants)
- Office or closed room of 13. 29m2;
- Technical room/storage area.
Exteriors:
Two outdoor parking spaces;
A covered parking space;
Private lawn, grassing;
Covered terrace;
Place and access paved.
Possibility of a Swedish stove or fireplace;
Do not hesitate to contact us to receive the sales file and/or to arrange a visit on site.
Heat pump heating;
Underfloor heating distribution;
Highly efficient thermal envelope;
Low loads;
Ecological;
SBB station;
Highway ramp;
Coop Store;
Denner Store;
Schools;
Public transportation;
Physician;
Dentist;
Hornbach;
etc. . Outdoor parking spaces;
Covered parking space;
Private lawn;
Covered terrace;
CONTHEY SUISSE
CHF 590'000.-
TYPE APPARTEMENT
PIÈCES 4.0
SURFACE 111 m²
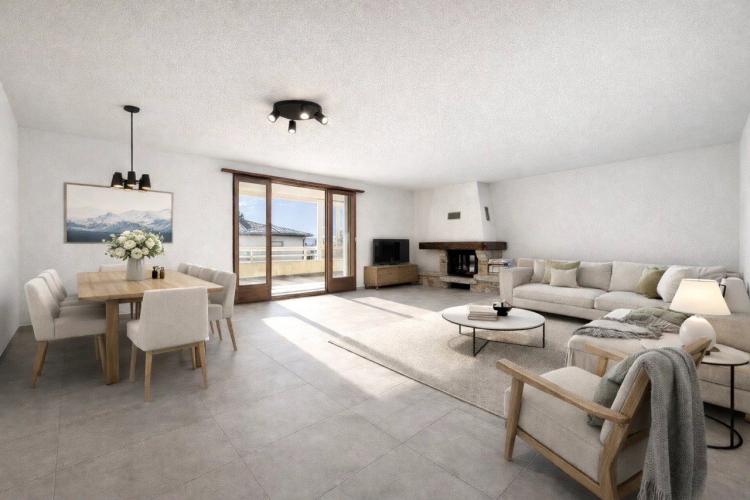
We offer you an apartment of 4. 5 rooms, spacious and bright, ideally located close to all amenities such as schools, shops and public transport.
This property has a large covered terrace of 25 m2, a private garage and an outdoor parking space.
This currently habitable apartment has excellent renovation potential, allowing it to be customized according to your tastes and needs. It is composed as follows:
- Large entrance hall with built-in wardrobes;
- Spacious and bright living/dining room;
- Separate kitchen, which can easily be opened to the living/dining room;
- Large terrace of 25m2, offering open views and a quiet environment;
- Shower room;
- Bathroom;
- A master bedroom of 15m2;
- Two additional bedrooms, ideal for children, office or guests.
Appendices:
- A private cellar;
- A private garage (CHF 30,000 - extra);
- An outdoor parking space (CHF 10,000. - extra).
The 3D views presented allow you to appreciate the potential for transformation of this property.
Lift, currently habitable and offers potential for renovation, underfloor heating distributed in the apartment, close to amenities.
Don't miss this unique opportunity to live in a quiet and bright environment, while being close to shops, schools and transport. Contact us now to arrange a viewing.
This property has a large covered terrace of 25 m2, a private garage and an outdoor parking space.
This currently habitable apartment has excellent renovation potential, allowing it to be customized according to your tastes and needs. It is composed as follows:
- Large entrance hall with built-in wardrobes;
- Spacious and bright living/dining room;
- Separate kitchen, which can easily be opened to the living/dining room;
- Large terrace of 25m2, offering open views and a quiet environment;
- Shower room;
- Bathroom;
- A master bedroom of 15m2;
- Two additional bedrooms, ideal for children, office or guests.
Appendices:
- A private cellar;
- A private garage (CHF 30,000 - extra);
- An outdoor parking space (CHF 10,000. - extra).
The 3D views presented allow you to appreciate the potential for transformation of this property.
Lift, currently habitable and offers potential for renovation, underfloor heating distributed in the apartment, close to amenities.
Don't miss this unique opportunity to live in a quiet and bright environment, while being close to shops, schools and transport. Contact us now to arrange a viewing.
ARDON SUISSE
CHF 340'000.-
TYPE APPARTEMENT
PIÈCES 3.5
SURFACE 98 m²
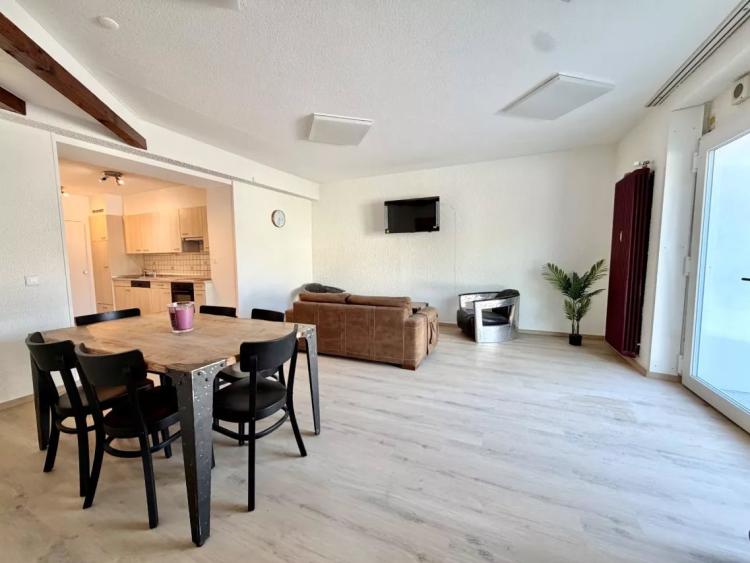
Idéal pour un investissement, revenu locatif garanti
Concerne : Appartements à vendre 3.5 pièces à Ardon Valais
ARDON SUISSE
CHF 260'000.-
TYPE STUDIO
PIÈCES 1.0
SURFACE 34 m²
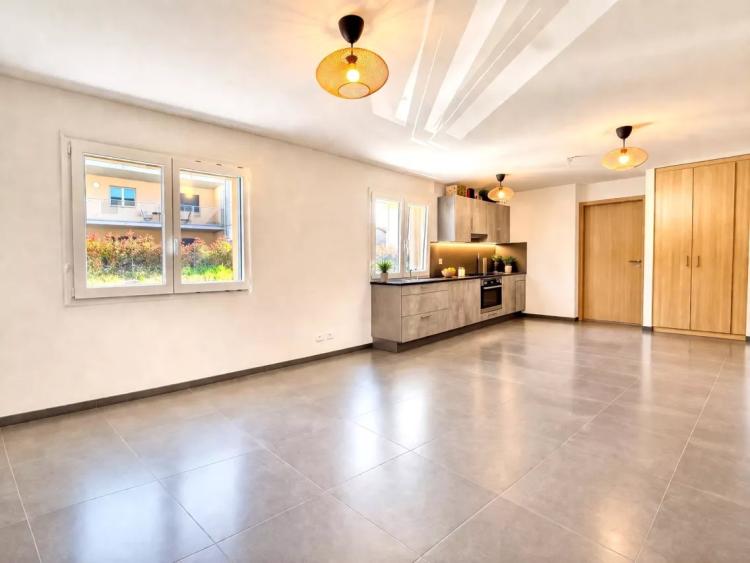
Studio transformable en 2 pièces – rendement attractif / résidence secondaire
Concerne : Appartements à vendre 1 pièces à Ardon Valais
CHAMPLAN (GRIMISUAT) SUISSE
CHF 870'000.-
TYPE MAISON/VILLA
PIÈCES 4.5
SURFACE 131 m²
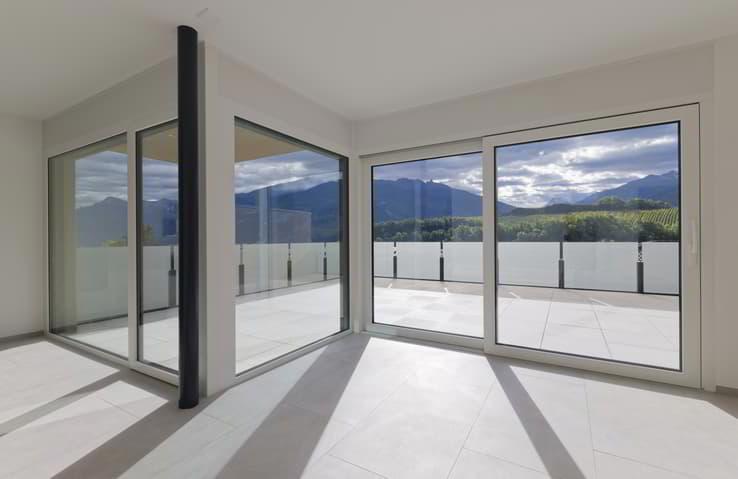
Nous vous proposons deux magnifiques villas de 4.5 pièces, au bénéfice d'une superbe vue et de finitions d'une gamme supérieure.
Suite parentale avec salle de douche privative, spacieuse terrasse, spot encastrés au rez, stores électriques, chauffage par pompe à chaleur avec fonction de refroidissement pour les mois d'été, proche des commodités, superbe vue.
Les villas deux villas sont composées comme suit :
- Hall d'entrée avec son armoire encastrée;
- Lumineux et spacieux séjour / salle à manger avec accès direct à une superbe terrasse au bénéfice d'une magnifique vue;
- Cuisine avec îlot central ouverte sur le séjour / salle à manger, avec accès direct à la terrasse couverte ;
- Economat / buanderie attenant à la cuisine;
- WC visiteurs.
À l'étage :
- Hall de distribution;
- Salle de bains;
- Suite parentale avec sa salle de douche privative et emplacement pour une grande armoire encastrée type dressing;
- Deux chambres.
Rez inférieur :
- Spacieuse cave privative;
- Local technique
- Couvert double à voiture, compris dans le prix;
- Place de parc extérieure compris dans le prix.
Extérieur :
- Pelouse/ jardin privatif.
Villa 1 : CHF 870'000.- (Vendue)
Villa 2 : CHF 890'000.-
Suite parentale avec salle de douche privative, spacieuse terrasse, spot encastrés au rez, stores électriques, chauffage par pompe à chaleur avec fonction de refroidissement pour les mois d'été, proche des commodités, superbe vue.
Les villas deux villas sont composées comme suit :
- Hall d'entrée avec son armoire encastrée;
- Lumineux et spacieux séjour / salle à manger avec accès direct à une superbe terrasse au bénéfice d'une magnifique vue;
- Cuisine avec îlot central ouverte sur le séjour / salle à manger, avec accès direct à la terrasse couverte ;
- Economat / buanderie attenant à la cuisine;
- WC visiteurs.
À l'étage :
- Hall de distribution;
- Salle de bains;
- Suite parentale avec sa salle de douche privative et emplacement pour une grande armoire encastrée type dressing;
- Deux chambres.
Rez inférieur :
- Spacieuse cave privative;
- Local technique
- Couvert double à voiture, compris dans le prix;
- Place de parc extérieure compris dans le prix.
Extérieur :
- Pelouse/ jardin privatif.
Villa 1 : CHF 870'000.- (Vendue)
Villa 2 : CHF 890'000.-