AS Immobilien AG
A vendre
A louer
WALLENBUCH SUISSE
CHF 1'155'000.-
TYPE DUPLEX
PIÈCES 5.5
SURFACE 152 m²
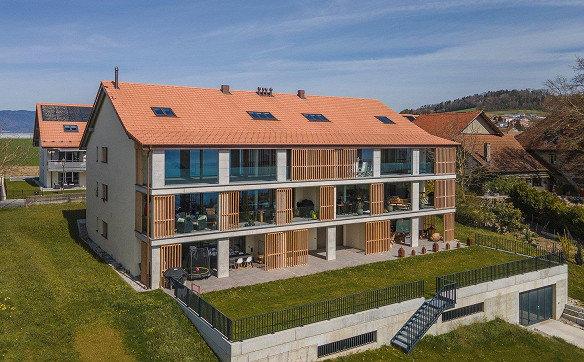
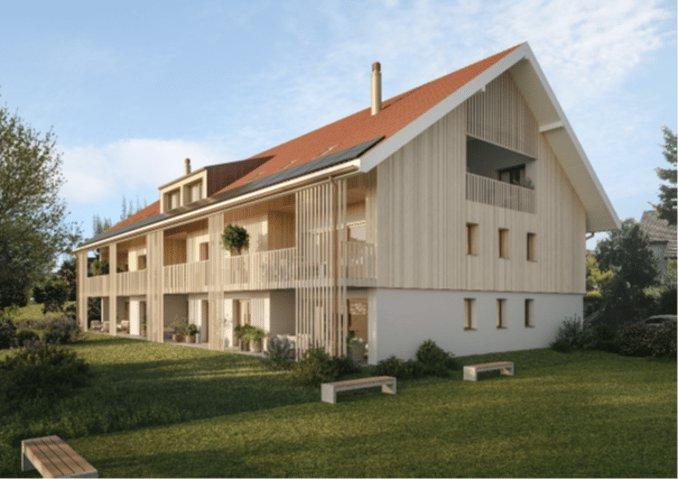
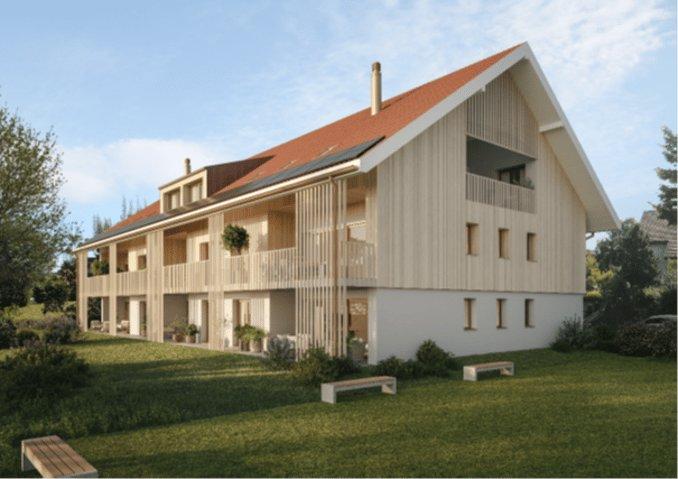
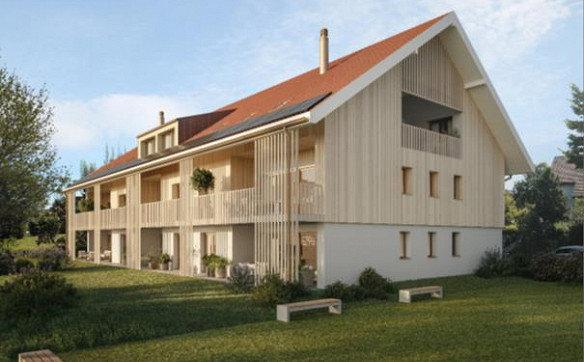
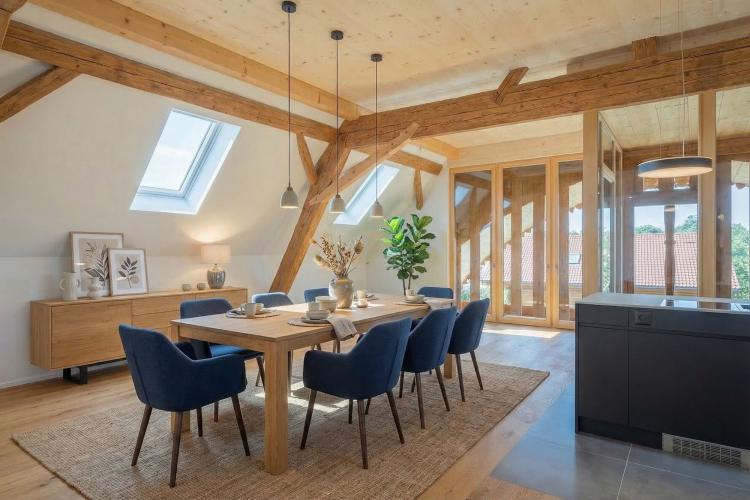
Cette maisonnette de 5½ pièces, située au dernier étage d’un ancien corps de ferme, est spacieuse et caractéristique. Elle a été rénovée avec beaucoup de soin et de professionnalisme et se présente dans un état impeccable, comme neuf.
Au sous-sol se trouve un cellier avec sol en terre battue. Un carport et un parking extérieur sont vendus en supplément pour CHF 40»000.-.
Les amateurs de logements originaux et de qualité supérieure trouveront ici un bijou d’habitation.
Demandez les documents et une visite.
Au sous-sol se trouve un cellier avec sol en terre battue. Un carport et un parking extérieur sont vendus en supplément pour CHF 40»000.-.
Les amateurs de logements originaux et de qualité supérieure trouveront ici un bijou d’habitation.
Demandez les documents et une visite.
GEMPENACH SUISSE
CHF 785'000.-
TYPE DUPLEX
PIÈCES 5.5
SURFACE 139 m²
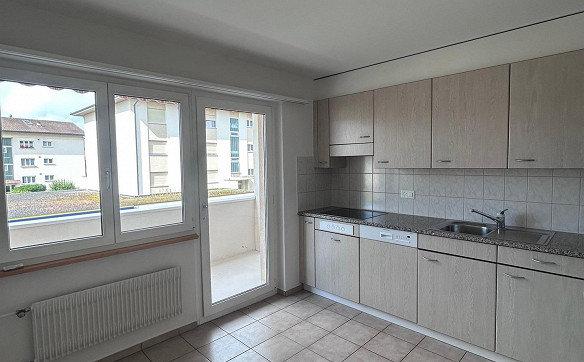
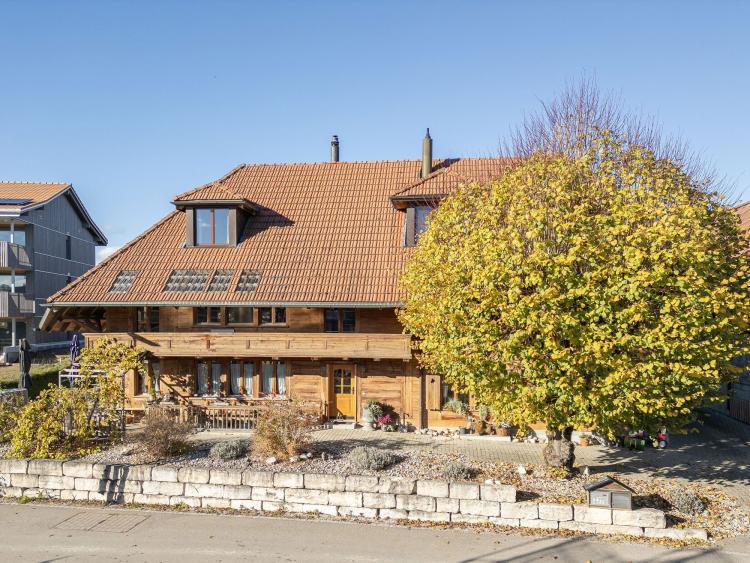
La charmante duplex-appartement a été entièrement rénovée en 1996 et se trouve en bon état. L’appartement peut être occupé et habité sans grands travaux.
L’accès se fait par un escalier extérieur sur la façade nord de l’immeuble. Au premier étage se trouvent un WC invité, un bureau, la cuisine ouverte et le grand espace de vie et de repas avec un poêle à cheminée pour des moments de détente. L’escalier intérieur mène au grenier qui comprend une salle de bain familiale, trois chambres avec des lucarnes de toit pratiques et un espace de vie polyvalent devant les chambres.
Les différents espaces annexes tels que le grenier dans le grenier, le sous-sol et les espaces de rangement dans le sous-sol offrent un espace de rangement supplémentaire. Les espaces extérieurs (coin de jardin, pelouse pour jouer, espace devant la maison) sont communs aux deux appartements et peuvent être utilisés en commun.
Un abri pour voiture et un parking extérieur sont à disposition et sont inclus dans le prix de vente.
Demandez les documents ou une visite.
L’accès se fait par un escalier extérieur sur la façade nord de l’immeuble. Au premier étage se trouvent un WC invité, un bureau, la cuisine ouverte et le grand espace de vie et de repas avec un poêle à cheminée pour des moments de détente. L’escalier intérieur mène au grenier qui comprend une salle de bain familiale, trois chambres avec des lucarnes de toit pratiques et un espace de vie polyvalent devant les chambres.
Les différents espaces annexes tels que le grenier dans le grenier, le sous-sol et les espaces de rangement dans le sous-sol offrent un espace de rangement supplémentaire. Les espaces extérieurs (coin de jardin, pelouse pour jouer, espace devant la maison) sont communs aux deux appartements et peuvent être utilisés en commun.
Un abri pour voiture et un parking extérieur sont à disposition et sont inclus dans le prix de vente.
Demandez les documents ou une visite.
CORDAST SUISSE
CHF 990'000.-
TYPE APPARTEMENT
PIÈCES 4.5
SURFACE 135 m²
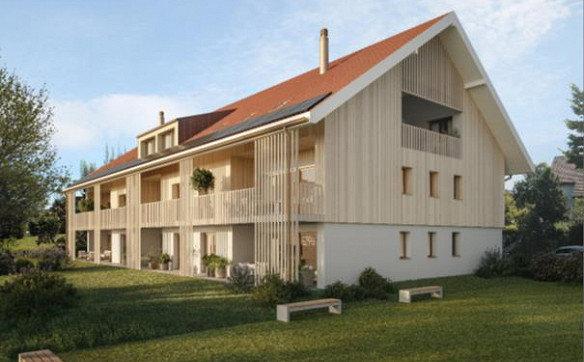
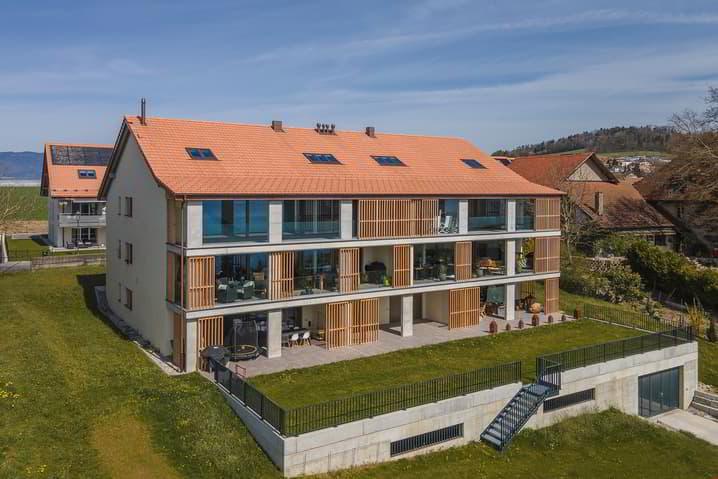
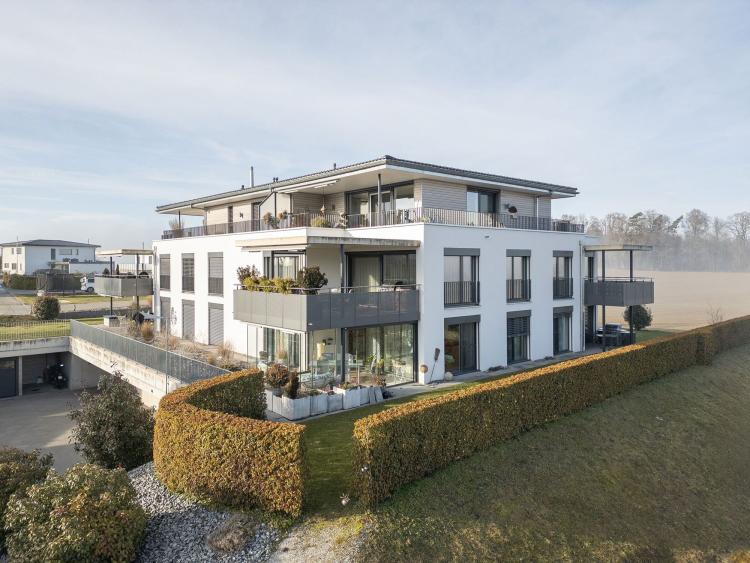
Cet appartement exceptionnel de 4½ pièces est bien plus qu’un simple foyer – c’est un lieu où l’on se sent bien, où l’on peut se détendre et profiter de la vie. Dès l’entrée, vous ressentez une atmosphère particulière: un intérieur de qualité, de style, et une conception des espaces bien pensée, qui combine élégance et fonctionnalité.
Des détails soignés, tels que des placards encastrés sur mesure, un grand dressing et un réduit pratique avec machine à laver et sèche-linge, soulignent le confort de vie élevé. La matérialisation raffinée et l'état neuf de l’appartement confèrent à celui-ci une exclusivité intemporelle qui ne laisse aucune place au désir.
Le plan d'étage spacieux offre une qualité de vie impressionnante – des pièces baignées de lumière et deux balcons créent des espaces de détente où vous pouvez vous ressourcer, respirer à pleins poumons et oublier le quotidien. C’est là que votre cœur bat un peu plus vite.
L’espace de rangement et la flexibilité ont également été pris en compte: un sous-sol avec cave offre un espace supplémentaire pour ranger vos affaires. De plus, un atelier séparé de 34 m² peut être acheté pour CHF 40’000.- et offre de nombreuses possibilités – atelier créatif, espace fitness ou lieu de retraite personnel.
Le confort est également une priorité dans le garage privé du bâtiment: deux places de parking sont disponibles et peuvent être achetées pour CHF 30’000.- chacune.
Un point fort particulier: l’appartement peut être livré meublé de qualité, semi-meublé ou entièrement personnalisé selon vos souhaits – selon votre style de vie.
Cet appartement n’est pas simplement un bien immobilier – c’est un mode de vie.
Demandez les documents ou une visite.
Des détails soignés, tels que des placards encastrés sur mesure, un grand dressing et un réduit pratique avec machine à laver et sèche-linge, soulignent le confort de vie élevé. La matérialisation raffinée et l'état neuf de l’appartement confèrent à celui-ci une exclusivité intemporelle qui ne laisse aucune place au désir.
Le plan d'étage spacieux offre une qualité de vie impressionnante – des pièces baignées de lumière et deux balcons créent des espaces de détente où vous pouvez vous ressourcer, respirer à pleins poumons et oublier le quotidien. C’est là que votre cœur bat un peu plus vite.
L’espace de rangement et la flexibilité ont également été pris en compte: un sous-sol avec cave offre un espace supplémentaire pour ranger vos affaires. De plus, un atelier séparé de 34 m² peut être acheté pour CHF 40’000.- et offre de nombreuses possibilités – atelier créatif, espace fitness ou lieu de retraite personnel.
Le confort est également une priorité dans le garage privé du bâtiment: deux places de parking sont disponibles et peuvent être achetées pour CHF 30’000.- chacune.
Un point fort particulier: l’appartement peut être livré meublé de qualité, semi-meublé ou entièrement personnalisé selon vos souhaits – selon votre style de vie.
Cet appartement n’est pas simplement un bien immobilier – c’est un mode de vie.
Demandez les documents ou une visite.
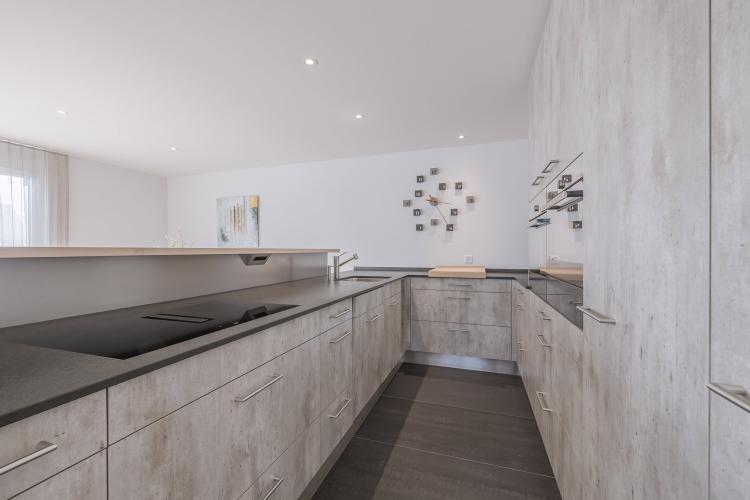
GUSCHELMUTH SUISSE
CHF 990'000.-
TYPE APPARTEMENT
PIÈCES 4.0
SURFACE 135 m²
This extraordinary 4-room apartment is much more than just a home - it is a place to arrive, feel good and enjoy. As soon as you enter, you will feel the special atmosphere: a stylish, high-quality interior meets a well thought-out interior design that perfectly combines elegance and functionality.
Loving details such as custom-made built-in wardrobes, a spacious dressing room and a practical reduit with its own washing machine and tumble dryer underline the high level of living comfort. The noble materials and the mint condition give the apartment a timeless exclusivity that leaves nothing to be desired.
The spacious floor plan unfolds an impressive quality of living - light-flooded rooms and two balconies create retreats where you can relax, take a deep breath and leave everyday life behind. Here the heart beats a little faster.
Storage space and flexibility have also been thought of: a cellar in the basement provides additional order. In addition, a separate, 34 m² craft room for CHF 40,000 opens up a wide range of possibilities - whether creative studio, fitness area or personal retreat.
Comfort is also a top priority in the in-house parking garage: Two parking spaces are available and can be purchased for CHF 30,000 each.
A special highlight: The apartment can be furnished to a high standard, partially furnished or individually taken over by arrangement - just as it suits your lifestyle.
This apartment is not just an object – it is an attitude to life.
Ask for the documents or a viewing.
Loving details such as custom-made built-in wardrobes, a spacious dressing room and a practical reduit with its own washing machine and tumble dryer underline the high level of living comfort. The noble materials and the mint condition give the apartment a timeless exclusivity that leaves nothing to be desired.
The spacious floor plan unfolds an impressive quality of living - light-flooded rooms and two balconies create retreats where you can relax, take a deep breath and leave everyday life behind. Here the heart beats a little faster.
Storage space and flexibility have also been thought of: a cellar in the basement provides additional order. In addition, a separate, 34 m² craft room for CHF 40,000 opens up a wide range of possibilities - whether creative studio, fitness area or personal retreat.
Comfort is also a top priority in the in-house parking garage: Two parking spaces are available and can be purchased for CHF 30,000 each.
A special highlight: The apartment can be furnished to a high standard, partially furnished or individually taken over by arrangement - just as it suits your lifestyle.
This apartment is not just an object – it is an attitude to life.
Ask for the documents or a viewing.
LUGNORRE SUISSE
CHF 595'000.-
TYPE MAISON/VILLA
PIÈCES 3.0
SURFACE 70 m²
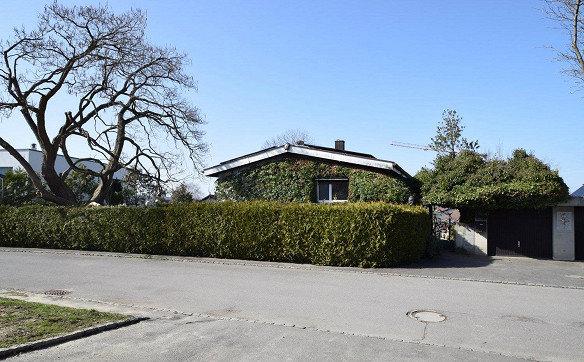
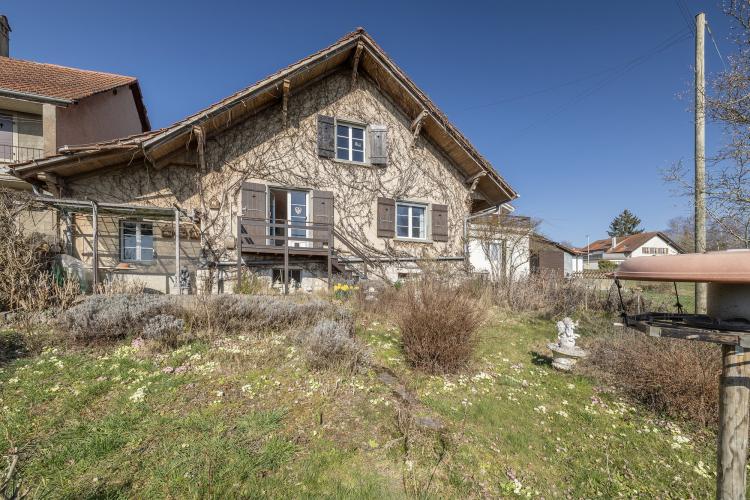
The single-family house presents itself in a simple standard of construction and today comprises a 31/2-room room layout on the ground floor. The living area of around 70 m² is heated only with a Swedish stove, which is located in the living room. The entire attic now serves as a screed and can also be expanded. In the basement, in addition to parts of the building services, there is also the laundry room. An attached garage and the forecourt on the northern side of the plot serve as parking.
The large plot with a total of 2,343 m² is located in two different zones. The residential building and part of the garden (total 771 m²) are in the village zone (building zone). The remaining plot is assigned to the agricultural zone and includes a unique garden/green area with various retreats for people and animals.
Ask for the documents or a viewing.
The large plot with a total of 2,343 m² is located in two different zones. The residential building and part of the garden (total 771 m²) are in the village zone (building zone). The remaining plot is assigned to the agricultural zone and includes a unique garden/green area with various retreats for people and animals.
Ask for the documents or a viewing.
GIVISIEZ SUISSE
CHF 2'598'000.-
TYPE MAISON/VILLA
SURFACE 540 m²
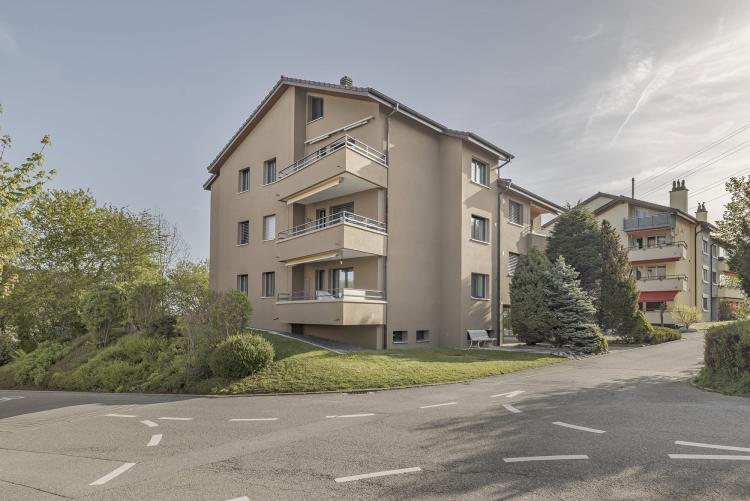
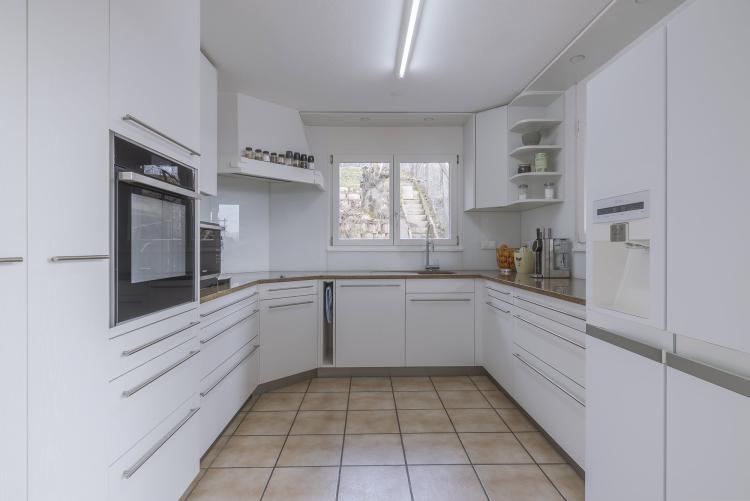
The property is basically in good condition. In recent years, various renovations have been carried out, such as insulating the façade and installing new windows. Most apartments have a simpler standard of construction, so that they can be modernized in the event of any changes of tenants.
The 51/2-room apartment on the 1st floor was renovated in 2025 (kitchen, bathrooms, floor coverings, painting work). The floor coverings in all apartments are textile-free.
Outside, there are 5 car shelters and 2 outdoor parking spaces at the property. There is a right of use for three other outdoor parking spaces at the neighboring property, which is noted in the land register.
Ask for the documents.
The 51/2-room apartment on the 1st floor was renovated in 2025 (kitchen, bathrooms, floor coverings, painting work). The floor coverings in all apartments are textile-free.
Outside, there are 5 car shelters and 2 outdoor parking spaces at the property. There is a right of use for three other outdoor parking spaces at the neighboring property, which is noted in the land register.
Ask for the documents.
TAFERS SUISSE
CHF 1'375'000.-
TYPE MAISON/VILLA
PIÈCES 9.0
SURFACE 284 m²
On the entrance floor of the residential building there is a 11/2-room studio, which is currently also used by the owners and can be rented out according to needs. The detached house itself comprises an 8-room layout (including gallery) on two floors. The two units can be divided differently/flexibly. Some fundamental renovations such as kitchen, bathroom, geothermal heat pump, electrical panel have already been carried out in recent years, so that if necessary, only superficial work can be carried out individually. On the south side is the covered garden seating area with a wonderful view of the Freiburg Alps.
Parking is provided by an in-house garage with space for bicycles and a large paved and partly covered forecourt. The forecourt is fenced and is also perfect for keeping dogs. If necessary, two additional garages located in front of the driveway can be rented by the neighborhood.
The main outbuilding was designed as a horse stable with a double and a single box. An additional, one-sided open outbuilding served as a fodder store. The facility is currently used to keep donkeys and alpacas. Part of the eastern plot is firmly fenced and serves as an additional run/pasture. It can be enlarged up to 650 m² after consultation with the owner and can also be rented in the future. The property is therefore also ideal for animal owners.
Request our detailed sales documents and a viewing appointment.
Parking is provided by an in-house garage with space for bicycles and a large paved and partly covered forecourt. The forecourt is fenced and is also perfect for keeping dogs. If necessary, two additional garages located in front of the driveway can be rented by the neighborhood.
The main outbuilding was designed as a horse stable with a double and a single box. An additional, one-sided open outbuilding served as a fodder store. The facility is currently used to keep donkeys and alpacas. Part of the eastern plot is firmly fenced and serves as an additional run/pasture. It can be enlarged up to 650 m² after consultation with the owner and can also be rented in the future. The property is therefore also ideal for animal owners.
Request our detailed sales documents and a viewing appointment.
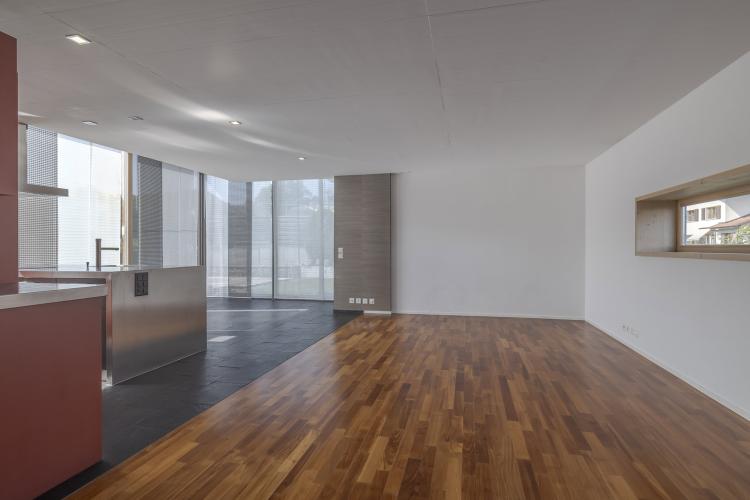
BÖSINGEN SUISSE
CHF 1'250'000.-
TYPE MAISON/VILLA
PIÈCES 5.0
SURFACE 200 m²
The attractive, modern property was built according to ecological principles and offers a 5-room layout over two floors. The property impresses with modern materials, bright rooms and direct access via the garage.
In the easy-care outdoor area, the large, wind-protected terrace invites you to relax and enjoy and also offers a high level of privacy.
In addition to the double garage, three other vehicles (including campers) can be parked in front of the property.
Ask for the documents or a viewing.
In the easy-care outdoor area, the large, wind-protected terrace invites you to relax and enjoy and also offers a high level of privacy.
In addition to the double garage, three other vehicles (including campers) can be parked in front of the property.
Ask for the documents or a viewing.
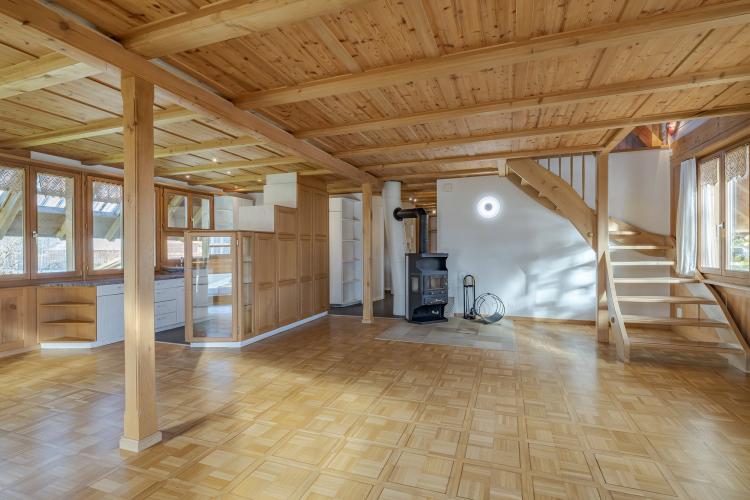
LURTIGEN SUISSE
CHF 785'000.-
TYPE APPARTEMENT
PIÈCES 5.0
SURFACE 139 m²
The charming duplex apartment was newly renovated in 1996 and is in good condition. The apartment can be occupied and continued to live in without major investments.
Access is via an external staircase on the north façade of the building. On the first floor there is a guest toilet, an office, the open kitchen and the spacious dining and living area with a fireplace stove for cosy hours. The internal staircase leads to the attic, which includes a family bathroom, three rooms with practical roof lucernes and a versatile living room in front of the rooms.
The various ancillary rooms such as screed in the attic, cellar and storage rooms in the basement offer additional storage space. The outdoor areas (garden seating, lawn for playing the forecourt) are for both residential units and can be shared.
Parking is provided by a car shelter and an outdoor parking space, which are included in the sales price.
Ask for the documents or a viewing.
Access is via an external staircase on the north façade of the building. On the first floor there is a guest toilet, an office, the open kitchen and the spacious dining and living area with a fireplace stove for cosy hours. The internal staircase leads to the attic, which includes a family bathroom, three rooms with practical roof lucernes and a versatile living room in front of the rooms.
The various ancillary rooms such as screed in the attic, cellar and storage rooms in the basement offer additional storage space. The outdoor areas (garden seating, lawn for playing the forecourt) are for both residential units and can be shared.
Parking is provided by a car shelter and an outdoor parking space, which are included in the sales price.
Ask for the documents or a viewing.
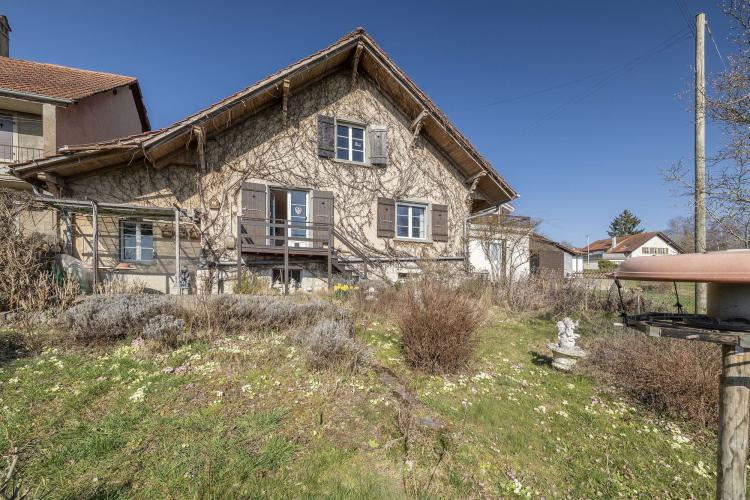
LUGNORRE SUISSE
CHF 595'000.-
TYPE MAISON/VILLA
PIÈCES 3.5
SURFACE 70 m²
La maison individuelle est présentée dans un standard de construction simple et comprend aujourd’hui au rez-de-chaussée une répartition en 3½ pièces. La surface habitable d’environ 70 m² est chauffée uniquement par un poêle suédois situé dans le salon. L’ensemble du grenier est actuellement utilisé comme plancher et peut être agrandi. Le sous-sol abrite, outre une partie de la technique du bâtiment, la buanderie. La place de parking est assurée par une remise attenante et la place de stationnement située sur le côté nord de la parcelle.
La grande parcelle de 2 343 m² se trouve dans deux zones différentes. La maison d’habitation et une partie du jardin (771 m² au total) se trouvent dans la zone du village (zone de construction). La parcelle restante est située dans la zone agricole et comprend un jardin/espace vert unique avec différents endroits de détente pour les humains et les animaux.
Demandez les documents ou une visite.
La grande parcelle de 2 343 m² se trouve dans deux zones différentes. La maison d’habitation et une partie du jardin (771 m² au total) se trouvent dans la zone du village (zone de construction). La parcelle restante est située dans la zone agricole et comprend un jardin/espace vert unique avec différents endroits de détente pour les humains et les animaux.
Demandez les documents ou une visite.
LUGNORRE SUISSE
CHF 595'000.-
TYPE MAISON/VILLA
PIÈCES 3.5
SURFACE 70 m²
Das Einfamilienhaus präsentiert sich in einem einfachen Ausbaustandard und umfasst heute im Erdgeschoss eine 3½-Zimmer-Raumaufteilung. Beheizt wird der Wohnbereich von rund 70 m² lediglich mit einem Schwedenofen, der sich im Wohnzimmer befindet. Das gesamte Dachgeschoss dient heute als Estrich und kann zusätzlich ausgebaut werden. Im Unterschoss befindet sich neben Teilen der Haustechnik auch die Waschküche. Als Parkierung dienen eine angebaute Garage sowie der Vorplatz auf der nördlichen Seite der Parzelle.
Die grosse Parzelle mit insgesamt 2'343 m² befindet sich in zwei verschiedenen Zonen. Das Wohnhaus und ein Teil des Gartens (total 771 m²) sind in der Dorfzone (Bauzone). Die Restparzelle ist der Landwirtschaftszone zugeteilt und umfasst eine einzigartige Garten-/Grünanlage mit verschiedenen Rückzugsmöglichkeiten für Mensch und Tier.
Verlangen Sie die Unterlagen oder eine Besichtigung.
CORDAST SUISSE
CHF 930'000.-
TYPE APPARTEMENT
PIÈCES 4.5
SURFACE 135 m²
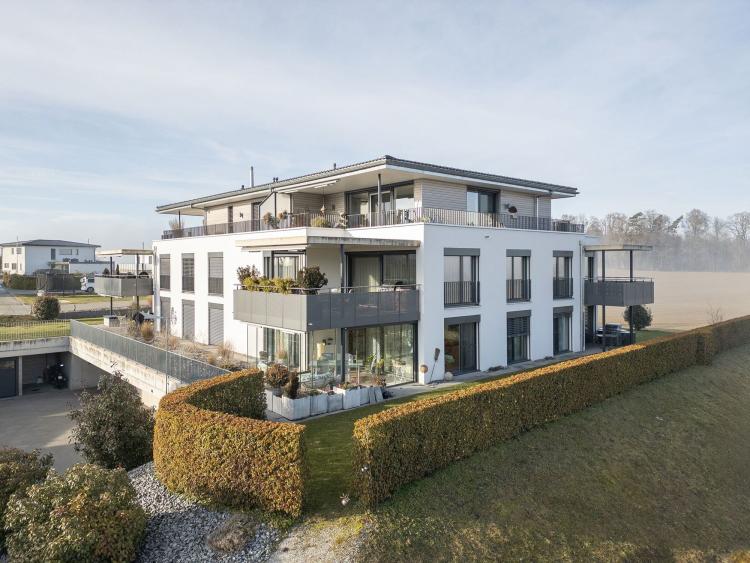
Cet appartement exceptionnel de 4½ pièces est bien plus qu’un simple foyer – c’est un lieu où l’on se sent bien, où l’on peut se détendre et profiter de la vie. Dès l’entrée, vous ressentez une atmosphère particulière: un intérieur de qualité, de style, et une conception des espaces bien pensée, qui combine élégance et fonctionnalité.
Des détails soignés, tels que des placards encastrés sur mesure, un grand dressing et un réduit pratique avec machine à laver et sèche-linge, soulignent le confort de vie élevé. La matérialisation raffinée et l'état neuf de l’appartement confèrent à celui-ci une exclusivité intemporelle qui ne laisse aucune place au désir.
Le plan d'étage spacieux offre une qualité de vie impressionnante – des pièces baignées de lumière et deux balcons créent des espaces de détente où vous pouvez vous ressourcer, respirer à pleins poumons et oublier le quotidien. C’est là que votre cœur bat un peu plus vite.
L’espace de rangement et la flexibilité ont également été pris en compte: un sous-sol avec cave offre un espace supplémentaire pour ranger vos affaires. De plus, un atelier séparé de 34 m² peut être acheté pour CHF 40’000.- et offre de nombreuses possibilités – atelier créatif, espace fitness ou lieu de retraite personnel.
Le confort est également une priorité dans le garage privé du bâtiment: deux places de parking sont disponibles et peuvent être achetées pour CHF 30’000.- chacune.
Un point fort particulier: l’appartement peut être livré meublé de qualité, semi-meublé ou entièrement personnalisé selon vos souhaits – selon votre style de vie.
Cet appartement n’est pas simplement un bien immobilier – c’est un mode de vie.
Demandez les documents ou une visite.
Des détails soignés, tels que des placards encastrés sur mesure, un grand dressing et un réduit pratique avec machine à laver et sèche-linge, soulignent le confort de vie élevé. La matérialisation raffinée et l'état neuf de l’appartement confèrent à celui-ci une exclusivité intemporelle qui ne laisse aucune place au désir.
Le plan d'étage spacieux offre une qualité de vie impressionnante – des pièces baignées de lumière et deux balcons créent des espaces de détente où vous pouvez vous ressourcer, respirer à pleins poumons et oublier le quotidien. C’est là que votre cœur bat un peu plus vite.
L’espace de rangement et la flexibilité ont également été pris en compte: un sous-sol avec cave offre un espace supplémentaire pour ranger vos affaires. De plus, un atelier séparé de 34 m² peut être acheté pour CHF 40’000.- et offre de nombreuses possibilités – atelier créatif, espace fitness ou lieu de retraite personnel.
Le confort est également une priorité dans le garage privé du bâtiment: deux places de parking sont disponibles et peuvent être achetées pour CHF 30’000.- chacune.
Un point fort particulier: l’appartement peut être livré meublé de qualité, semi-meublé ou entièrement personnalisé selon vos souhaits – selon votre style de vie.
Cet appartement n’est pas simplement un bien immobilier – c’est un mode de vie.
Demandez les documents ou une visite.
WALLENBUCH SUISSE
CHF 1'090'000.-
TYPE DUPLEX
PIÈCES 5.5
SURFACE 152 m²
Vous y attend un foyer unique, avec âme et caractère, issu de l’expérience personnelle et de l’initiative privée.
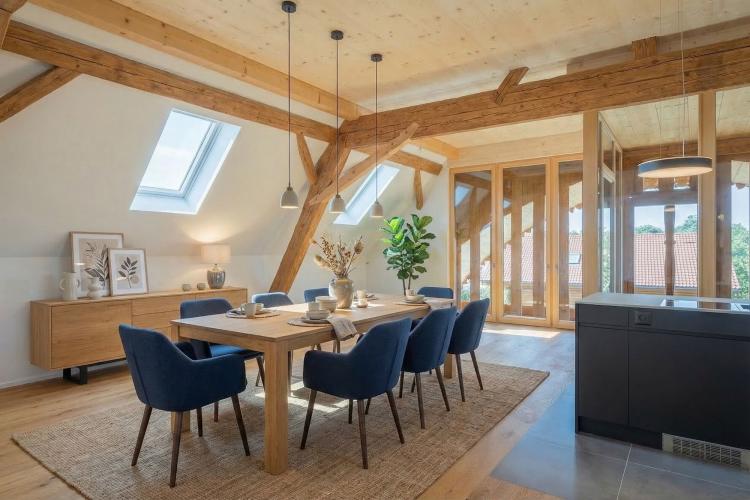
Cette maison jumelée de 5½ pièces, située au dernier étage, allie de manière unique charme historique et confort moderne. Située dans la partie supérieure d’une ancienne ferme, elle a été rénovée avec beaucoup de dévouement, de sensibilité et de professionnalisme. Le résultat est un rêve de maison, en parfait état, qui dégage chaleur, sécurité et individualité.
Chaque pièce raconte sa propre histoire et invite à se sentir immédiatement chez soi. Des surfaces claires et spacieuses, ainsi que des détails soigneusement choisis, créent un environnement de vie qui enthousiasme et inspire.
Au sous-sol, vous disposez d’un local de rangement pratique avec sol en terre battue, idéal pour le vin, les provisions ou vos trésors personnels. Un abri-voiture et une place de parc extérieure supplémentaire garantissent un stationnement confortable.
Ce foyer est bien plus qu’un simple appartement – c’est une véritable perle de vie pour les personnes qui recherchent l’exceptionnel et aiment l’extraordinaire.
Demandez-nous les documents.
Pour une première visite, veuillez contacter M. Bernhard Fuhrer (architecte) au 031 752 27 21.
Cette maison jumelée de 5½ pièces, située au dernier étage, allie de manière unique charme historique et confort moderne. Située dans la partie supérieure d’une ancienne ferme, elle a été rénovée avec beaucoup de dévouement, de sensibilité et de professionnalisme. Le résultat est un rêve de maison, en parfait état, qui dégage chaleur, sécurité et individualité.
Chaque pièce raconte sa propre histoire et invite à se sentir immédiatement chez soi. Des surfaces claires et spacieuses, ainsi que des détails soigneusement choisis, créent un environnement de vie qui enthousiasme et inspire.
Au sous-sol, vous disposez d’un local de rangement pratique avec sol en terre battue, idéal pour le vin, les provisions ou vos trésors personnels. Un abri-voiture et une place de parc extérieure supplémentaire garantissent un stationnement confortable.
Ce foyer est bien plus qu’un simple appartement – c’est une véritable perle de vie pour les personnes qui recherchent l’exceptionnel et aiment l’extraordinaire.
Demandez-nous les documents.
Pour une première visite, veuillez contacter M. Bernhard Fuhrer (architecte) au 031 752 27 21.
GUSCHELMUTH SUISSE
CHF 930'000.-
TYPE APPARTEMENT
PIÈCES 4.0
SURFACE 135 m²
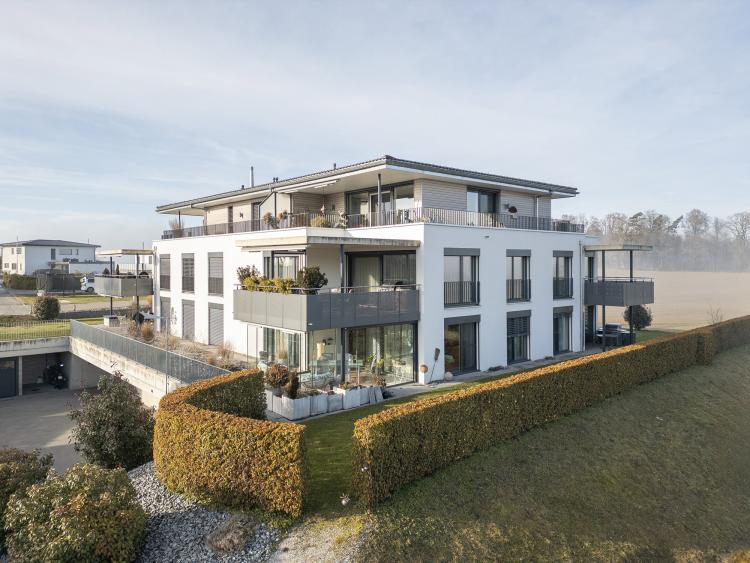
This extraordinary 4-room apartment is much more than just a home - it is a place to arrive, feel good and enjoy. As soon as you enter, you will feel the special atmosphere: a stylish, high-quality interior meets a well thought-out interior design that perfectly combines elegance and functionality.
Loving details such as custom-made built-in wardrobes, a spacious dressing room and a practical reduit with its own washing machine and tumble dryer underline the high level of living comfort. The noble materials and the mint condition give the apartment a timeless exclusivity that leaves nothing to be desired.
The spacious floor plan unfolds an impressive quality of living - light-flooded rooms and two balconies create retreats where you can relax, take a deep breath and leave everyday life behind. Here the heart beats a little faster.
Storage space and flexibility have also been thought of: a cellar in the basement provides additional order. In addition, a separate, 34 m² craft room for CHF 40,000 opens up a wide range of possibilities - whether creative studio, fitness area or personal retreat.
Comfort is also a top priority in the in-house parking garage: Two parking spaces are available and can be purchased for CHF 30,000 each.
A special highlight: The apartment can be furnished to a high standard, partially furnished or individually taken over by arrangement - just as it suits your lifestyle.
This apartment is not just an object – it is an attitude to life.
Ask for the documents or a viewing.
Loving details such as custom-made built-in wardrobes, a spacious dressing room and a practical reduit with its own washing machine and tumble dryer underline the high level of living comfort. The noble materials and the mint condition give the apartment a timeless exclusivity that leaves nothing to be desired.
The spacious floor plan unfolds an impressive quality of living - light-flooded rooms and two balconies create retreats where you can relax, take a deep breath and leave everyday life behind. Here the heart beats a little faster.
Storage space and flexibility have also been thought of: a cellar in the basement provides additional order. In addition, a separate, 34 m² craft room for CHF 40,000 opens up a wide range of possibilities - whether creative studio, fitness area or personal retreat.
Comfort is also a top priority in the in-house parking garage: Two parking spaces are available and can be purchased for CHF 30,000 each.
A special highlight: The apartment can be furnished to a high standard, partially furnished or individually taken over by arrangement - just as it suits your lifestyle.
This apartment is not just an object – it is an attitude to life.
Ask for the documents or a viewing.
TAFERS SUISSE
CHF 1'375'000.-
TYPE MAISON/VILLA
PIÈCES 9.5
SURFACE 284 m²
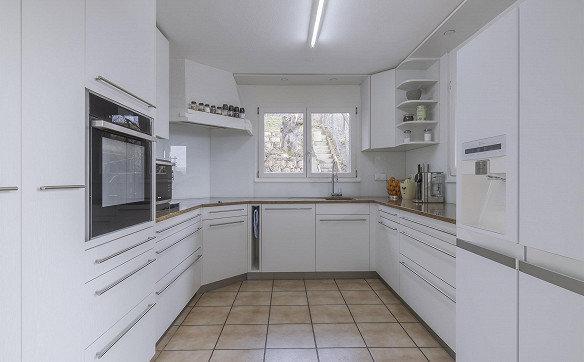
Im Eingangsgeschoss des Wohnhauses befindet sich ein 1½-Zimmer Studio, welches aktuell auch von der Eigentümerschaft genutzt wird und je nach Bedürfnissen vermietet werden kann. Das Einfamilienhaus selber umfasst eine 8-Zimmer-Raumaufteilung (einschliesslich Galerie) auf zwei Etagen. Die beiden Einheiten können unterschiedlich/flexibel aufgeteilt werden. Einige grundsätzliche Erneuerungen wie Küche, Badezimmer, Erdsonden-Wärmepumpe, Elektrotableau wurden in den vergangenen Jahren bereits gemacht, so dass gegebenenfalls lediglich noch oberflächliche Arbeiten individuell ausgeführt werden können. Auf der Südseite befindet sich der gedeckte Gartensitzplatz mit wunderbarer Fernsicht in die Freiburger Alpen.
Als Parkierung dienen eine hausinterne Garage mit Platz für Fahrräder und ein grosser gepflasterter und teils überdachter Vorplatz. Der Vorplatz ist umzäunt und eignet sich auch perfekt zur Hundehaltung. Bei Bedarf können zwei weitere vor der Zufahrt gelegene Garagen von der Nachbarschaft dazu gemietet werden.
Das Hauptnebengebäude wurde als Pferdestall mit einer Doppel- und einer Einzelbox konzipiert. Ein zusätzliches, einseitig offenes Nebengebäude diente als Futterlager. Die Anlage wird aktuell zur Haltung von Eseln und Alpakas genutzt. Ein Teil der östlichen Parzelle ist fest umzäunt und dient als zusätzlicher Auslauf/Weide. Er kann nach Absprache mit dem Eigentümer bis 650 m² vergrössert und auch künftig gemietet werden. Die Liegenschaft ist daher auch für Tierhalter ideal geeignet.
Verlangen Sie unsere detaillierten Verkaufsunterlagen und einen Besichtigungstermin.