

Nadja Schuwey Immobilien
A vendre
A louer
GUSCHELMUTH SUISSE
CHF 1'085'000.-
TYPE MAISON/VILLA
PIÈCES 4.0
SURFACE 150 m²
Detached house with peace and quiet
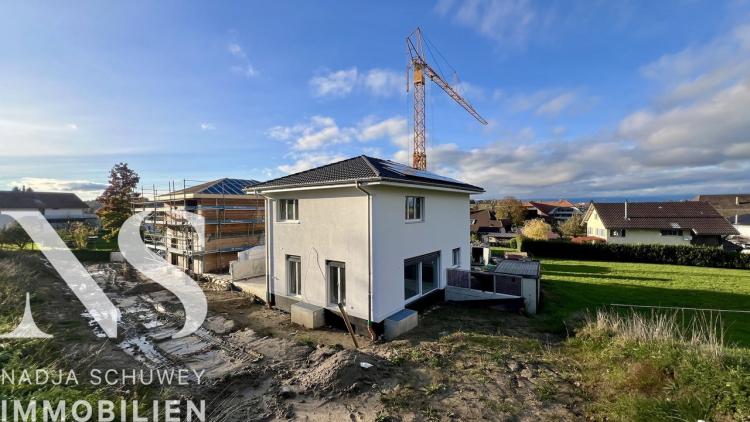
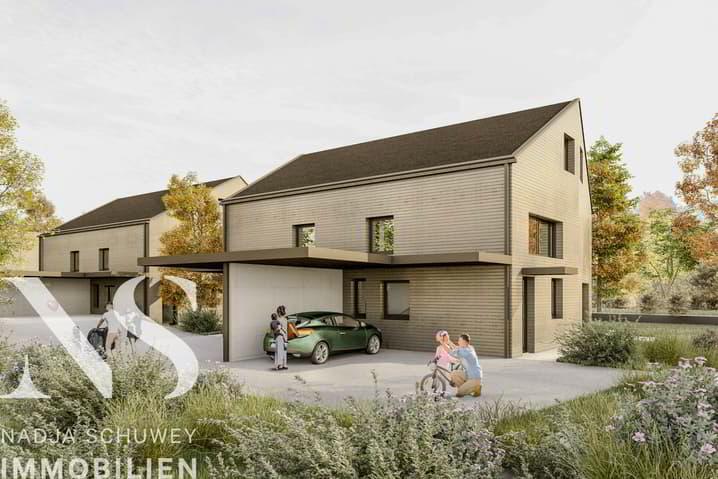
The planned development in Kleinguschelmuth comprises four independent single-family houses with a well thought-out living concept on three levels. The 4.5-room single-family house C is characterized by a private garden and seating area, which can be accessed directly from the living room.
Thanks to its quiet location and optimal orientation to the south and southwest, the property enjoys plenty of sunshine and peaceful surroundings. The house is complemented by a carport for two cars and offers a more compact layout with an area of 150m². In addition, it has a spacious basement.
The entrance area of the house is located on the ground floor. The living floor surprises with an open floor plan, a modern eat-in kitchen and a bright living room with direct access to the garden. Built-in wardrobes in the entrance area offer additional storage space, and a guest toilet on the ground floor completes the offer. The upper floor is accessed via the centrally located staircase. A master bedroom with dressing room and two children's rooms offer enough space for a family. A spacious bathroom with bathtub and shower completes this floor.
The entire project is designed in accordance with the Minergie standard and has its own photovoltaic system with an output of approx. 7 kWp, which underlines the focus on sustainable and energy-efficient living.
Treat yourself to a break from the hustle and bustle of everyday life and immerse yourself in the tranquility of country life.
Houses A, B and D have already been sold.
Learn more by requesting our documentation at [email protected].
ALL ABOUT REAL ESTATE
We mediate – fairly and transparently ns-immobilien.ch
NS IMMOBILIEN AG
ns-immobilien.ch I [email protected] I 026 505 18 50 I P.O. Box 32 I 1712 Tafers
Office : Dorfplatz 20 I 3150 Schwarzenburg
Le lotissement prévu à Kleinguschelmuth comprend quatre maisons individuelles indépendantes avec un concept d'habitation bien pensé sur trois niveaux. The maison individuelle C de 4.5 pièces se caractérise par un garden et une terrasse privés, directly accessible from the lounge.
Grâce à sa situation calme et à son orientation optimal vers le sud et le su-ouest, le terrain bénéficie de beaucoup de soleil et d'un environnement paisible. La maison est complétée par un carport pour deux voitures et offre une configuration plus compacte avec une surface de 150m². En outre, elle dispose d'un sous-sol spacieux.
L'entrée de la maison se trouve au rez-de-chaussée. The floor of habitation surprend par son plan ouvert, its habitable modern cuisine and its luminous living room with direct access to the garden. Des armoires encastrées dans l'entrée offrent un espace de rangment supplémentaire et un WC visiteurs au rez-de-chaussée complète l'offre. L'accès à l'étage supérieur se fait par l'escalier situé au centre. A room with a couch parent with dressing and two rooms of the enfants will be able to enjoy the place for a family. A room of space with a baignoire and a complete shower is now on the floor.
L'ensemble du projet est conçu selon la norme Minergie et dispose de sa propre installation photovoltaïque d'une puissance d'environ 7 kWp, ce qui souligne l'accent mis sur un habitat durable et énergétiquement efficace.
Offrez-vous une pause dans votre quotidien trépidant et plongez dans le calme de la campagne.
Les maisons A, B et D sont déjà vendues.
ALL ABOUT REAL ESTATE
We mediate – fairly and transparently ns-immobilien.ch
NS IMMOBILIEN AG
ns-immobilien.ch I [email protected] I 026 505 18 50 I P.O. Box 32 I 1712 Tafers
Office : Dorfplatz 20 I 3150 Schwarzenburg
The planned development in Kleinguschelmuth comprises four independent single-family houses with a well thought-out living concept on three levels. The 4.5-room single-family house C is characterized by a private garden and seating area, which can be accessed directly from the living room.
Thanks to its quiet location and optimal orientation to the south and southwest, the property enjoys plenty of sunshine and peaceful surroundings. The house is complemented by a carport for two cars and offers a more compact layout with an area of 150m². In addition, it has a spacious basement.
The entrance area of the house is located on the ground floor. The living floor surprises with an open floor plan, a modern eat-in kitchen and a bright living room with direct access to the garden. Built-in wardrobes in the entrance area offer additional storage space, and a guest toilet on the ground floor completes the offer. The upper floor is accessed via the centrally located staircase. A master bedroom with dressing room and two children's rooms offer enough space for a family. A spacious bathroom with bathtub and shower completes this floor.
The entire project is designed in accordance with the Minergie standard and has its own photovoltaic system with an output of approx. 7 kWp, which underlines the focus on sustainable and energy-efficient living.
Treat yourself to a break from the hustle and bustle of everyday life and immerse yourself in the tranquility of country life.
Houses A, B and D have already been sold.
Learn more by requesting our documentation at [email protected].
ALL ABOUT REAL ESTATE
We mediate – fairly and transparently ns-immobilien.ch
NS IMMOBILIEN AG
ns-immobilien.ch I [email protected] I 026 505 18 50 I P.O. Box 32 I 1712 Tafers
Office : Dorfplatz 20 I 3150 Schwarzenburg
Le lotissement prévu à Kleinguschelmuth comprend quatre maisons individuelles indépendantes avec un concept d'habitation bien pensé sur trois niveaux. The maison individuelle C de 4.5 pièces se caractérise par un garden et une terrasse privés, directly accessible from the lounge.
Grâce à sa situation calme et à son orientation optimal vers le sud et le su-ouest, le terrain bénéficie de beaucoup de soleil et d'un environnement paisible. La maison est complétée par un carport pour deux voitures et offre une configuration plus compacte avec une surface de 150m². En outre, elle dispose d'un sous-sol spacieux.
L'entrée de la maison se trouve au rez-de-chaussée. The floor of habitation surprend par son plan ouvert, its habitable modern cuisine and its luminous living room with direct access to the garden. Des armoires encastrées dans l'entrée offrent un espace de rangment supplémentaire et un WC visiteurs au rez-de-chaussée complète l'offre. L'accès à l'étage supérieur se fait par l'escalier situé au centre. A room with a couch parent with dressing and two rooms of the enfants will be able to enjoy the place for a family. A room of space with a baignoire and a complete shower is now on the floor.
L'ensemble du projet est conçu selon la norme Minergie et dispose de sa propre installation photovoltaïque d'une puissance d'environ 7 kWp, ce qui souligne l'accent mis sur un habitat durable et énergétiquement efficace.
Offrez-vous une pause dans votre quotidien trépidant et plongez dans le calme de la campagne.
Les maisons A, B et D sont déjà vendues.
ALL ABOUT REAL ESTATE
We mediate – fairly and transparently ns-immobilien.ch
NS IMMOBILIEN AG
ns-immobilien.ch I [email protected] I 026 505 18 50 I P.O. Box 32 I 1712 Tafers
Office : Dorfplatz 20 I 3150 Schwarzenburg
ST. ANTONI SUISSE
CHF 1'450'000.-
TYPE MAISON/VILLA
SURFACE 390 m²
Flexible living concept with living comfort: house with three units and commercial part
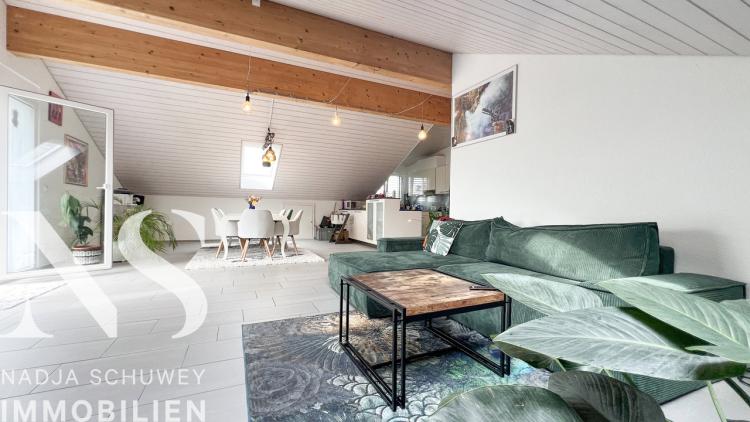
This special property in St. Antoni combines spacious living with versatile use - ideal for families, multi-generational living, home office or as an investment property. The property was originally built in 2004 as a spacious single-family home with an integrated studio and hairdressing salon. In 2012, the well-thought-out expansion of a separate 3.5-room attic apartment followed, creating a flexible living concept with a total of three residential units.
On the garden floor, a 4.5-room apartment with the character of a single-family house awaits you. It convinces with a large, open living and dining area, a high-quality kitchen, a light-flooded conservatory and direct access to the well-kept garden with pergola - a retreat with a lot of privacy.
The charming 3.5-room apartment on the top floor scores with high ceilings, a spacious floor plan and a sunny balcony. Bright rooms and a well thought-out layout create a pleasant feeling of living.
On the ground floor there is a studio, a commercial room and a hobby room. These units can be used flexibly or, if necessary, combined to form an additional 2.5-room apartment. All rooms are equipped with underfloor heating and offer living areas from 35.8 m² (studio) to 177 m² (garden apartment).
The quiet and well-connected location in St. Antoni offers not only a family-friendly environment, but also a bus stop in the immediate vicinity as well as short distances to shopping, schools and local recreation.
Whether for owner-occupancy, partial letting or as an investment – this property offers a rare combination of flexibility, quality of living and potential for a wide variety of living models.
Floor plan
Ground floor
Studio
35.80 m2 net living area
Coiffure I Commercial Ground Floor
29.10 m2 net living space
Hobby room heated ground floor
31.00 m2 net living space
Garden Floor
4.5 Rooms
171.00 m2 Net Living Area
Attic
3.5 rooms
122.70 m2 Living Space
Total living space
389.60 m2
An attractive option is to rent out several units, which also generates regular income. With enough space for two families or as a spacious multi-generational house, it offers flexible living concepts. Whether as a place of residence, workplace or both – this property holds unique potential.
More pictures of the exciting property can be found on ns-immobilien.ch. Learn more and contact us.
ALL ABOUT REAL ESTATE
We mediate – fairly and transparently
NS Immobilien AG
P.O. Box 32
1712 Tafers
Phone +41 26 505 18 50
[email protected]
This special property in St. Antoni combines spacious living with versatile use - ideal for families, multi-generational living, home office or as an investment property. The property was originally built in 2004 as a spacious single-family home with an integrated studio and hairdressing salon. In 2012, the well-thought-out expansion of a separate 3.5-room attic apartment followed, creating a flexible living concept with a total of three residential units.
On the garden floor, a 4.5-room apartment with the character of a single-family house awaits you. It convinces with a large, open living and dining area, a high-quality kitchen, a light-flooded conservatory and direct access to the well-kept garden with pergola - a retreat with a lot of privacy.
The charming 3.5-room apartment on the top floor scores with high ceilings, a spacious floor plan and a sunny balcony. Bright rooms and a well thought-out layout create a pleasant feeling of living.
On the ground floor there is a studio, a commercial room and a hobby room. These units can be used flexibly or, if necessary, combined to form an additional 2.5-room apartment. All rooms are equipped with underfloor heating and offer living areas from 35.8 m² (studio) to 177 m² (garden apartment).
The quiet and well-connected location in St. Antoni offers not only a family-friendly environment, but also a bus stop in the immediate vicinity as well as short distances to shopping, schools and local recreation.
Whether for owner-occupancy, partial letting or as an investment – this property offers a rare combination of flexibility, quality of living and potential for a wide variety of living models.
Floor plan
Ground floor
Studio
35.80 m2 net living area
Coiffure I Commercial Ground Floor
29.10 m2 net living space
Hobby room heated ground floor
31.00 m2 net living space
Garden Floor
4.5 Rooms
171.00 m2 Net Living Area
Attic
3.5 rooms
122.70 m2 Living Space
Total living space
389.60 m2
An attractive option is to rent out several units, which also generates regular income. With enough space for two families or as a spacious multi-generational house, it offers flexible living concepts. Whether as a place of residence, workplace or both – this property holds unique potential.
More pictures of the exciting property can be found on ns-immobilien.ch. Learn more and contact us.
ALL ABOUT REAL ESTATE
We mediate – fairly and transparently
NS Immobilien AG
P.O. Box 32
1712 Tafers
Phone +41 26 505 18 50
[email protected]
KERZERS SUISSE
CHF 840'000.-
TYPE APPARTEMENT
PIÈCES 4.0
SURFACE 109 m²
New construction project in the village centre of Kerzers – your new home is being built now
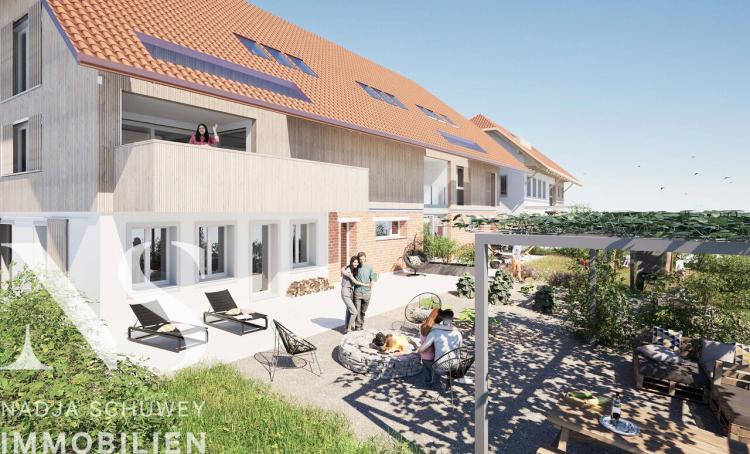
In the heart of Kerzers, a unique new construction project is being built with an apartment building and two two-family houses. Construction work has already begun – demolition and excavation are underway. Now is the ideal time to secure your future home.
In place of the former farmhouses, modern, sustainable new buildings are being built, which blend harmoniously into the villagescape with their rural-inspired architecture. The project impresses with an exciting mix of apartments: spacious multi-storey, duplex and triplex apartments with private terraces or balconies offer living space for different needs and phases of life.
The floor plans are well thought-out, the rooms are flooded with light and practically cut. Each apartment has spacious storage rooms, carports or uncovered parking spaces, which can be purchased additionally.
Your advantages at a glance:
The apartments are ideal for owner-occupiers, but also as a long-term capital investment. You benefit from modern construction, high energy efficiency and a home that has a future.
APARTMENT OVERVIEW
HOUSE A, Art. 49, Kirchgässli 3, Kerzers
Apartment A1-49, 4.5-room, ground floor - RESERVED
Apartment A2-49, 5.5-room, triplex, price CHF 1'090'000, net living space 155m2 I terrace 25m2 I outdoor reduit 20m2 RESERVED
Apartment A3-49, 4.5-room, duplex, purchase price CHF 840'000, net living space 109m2 I balcony 16m2 I outdoor reduit 6 m2
Apartment A4-49, 4.5-room, duplex, purchase price CHF 795'000, net living space 104m2 I Loggia 10m2 I Exterior reduit 18m2
HOUSE B, Art. 50, Kirchgässli 6, Kerzers
Apartment B1-50, 2.5-room, ground floor - RESERVED
Apartment B2-50, 3.5-room, 1st floor, purchase price CHF 695'000, net living space 91m2 I balcony 17m2 I basement 11m2
House C, Art. 51, Kirchgässli 4, Kerzers
Apartment C1-51, 4.5-room, 1st floor RESERVED
Apartment C2-51, 5.5 - 6.5 rooms, triplex,
We will be happy to send you the separate dossier on request.
Request our documentation with an overview of all apartments, the floor plans and an excerpt from the building description. We look forward to hearing from you at [email protected] or 026 505 18 50.
ALL ABOUT REAL ESTATE
We mediate – fairly and transparently ns-immobilien.ch
NS IMMOBILIEN AG
ns-immobilien.ch I [email protected] I 026 505 18 50 I P.O. Box 32 I 1712 Tafers
Office : Dorfplatz 20 I 3150 Schwarzenburg
In the heart of Kerzers, a unique new construction project is being built with an apartment building and two two-family houses. Construction work has already begun – demolition and excavation are underway. Now is the ideal time to secure your future home.
In place of the former farmhouses, modern, sustainable new buildings are being built, which blend harmoniously into the villagescape with their rural-inspired architecture. The project impresses with an exciting mix of apartments: spacious multi-storey, duplex and triplex apartments with private terraces or balconies offer living space for different needs and phases of life.
The floor plans are well thought-out, the rooms are flooded with light and practically cut. Each apartment has spacious storage rooms, carports or uncovered parking spaces, which can be purchased additionally.
Your advantages at a glance:
- Individual equipment: You can choose the kitchen, bathroom and floor coverings according to your taste - design your home personally.
- Sustainable technology: geothermal heat pump for heating and hot water, photovoltaic system to reduce electricity costs.
- Rural and central: Quiet living with a garden connection, and yet in the middle of the village with all important facilities within walking distance.
The apartments are ideal for owner-occupiers, but also as a long-term capital investment. You benefit from modern construction, high energy efficiency and a home that has a future.
APARTMENT OVERVIEW
HOUSE A, Art. 49, Kirchgässli 3, Kerzers
Apartment A1-49, 4.5-room, ground floor - RESERVED
Apartment A2-49, 5.5-room, triplex, price CHF 1'090'000, net living space 155m2 I terrace 25m2 I outdoor reduit 20m2 RESERVED
Apartment A3-49, 4.5-room, duplex, purchase price CHF 840'000, net living space 109m2 I balcony 16m2 I outdoor reduit 6 m2
Apartment A4-49, 4.5-room, duplex, purchase price CHF 795'000, net living space 104m2 I Loggia 10m2 I Exterior reduit 18m2
HOUSE B, Art. 50, Kirchgässli 6, Kerzers
Apartment B1-50, 2.5-room, ground floor - RESERVED
Apartment B2-50, 3.5-room, 1st floor, purchase price CHF 695'000, net living space 91m2 I balcony 17m2 I basement 11m2
House C, Art. 51, Kirchgässli 4, Kerzers
Apartment C1-51, 4.5-room, 1st floor RESERVED
Apartment C2-51, 5.5 - 6.5 rooms, triplex,
We will be happy to send you the separate dossier on request.
Request our documentation with an overview of all apartments, the floor plans and an excerpt from the building description. We look forward to hearing from you at [email protected] or 026 505 18 50.
ALL ABOUT REAL ESTATE
We mediate – fairly and transparently ns-immobilien.ch
NS IMMOBILIEN AG
ns-immobilien.ch I [email protected] I 026 505 18 50 I P.O. Box 32 I 1712 Tafers
Office : Dorfplatz 20 I 3150 Schwarzenburg
KERZERS SUISSE
CHF 695'000.-
TYPE APPARTEMENT
PIÈCES 3.0
SURFACE 91 m²
New construction project in the village centre of Kerzers – your new home is being built now
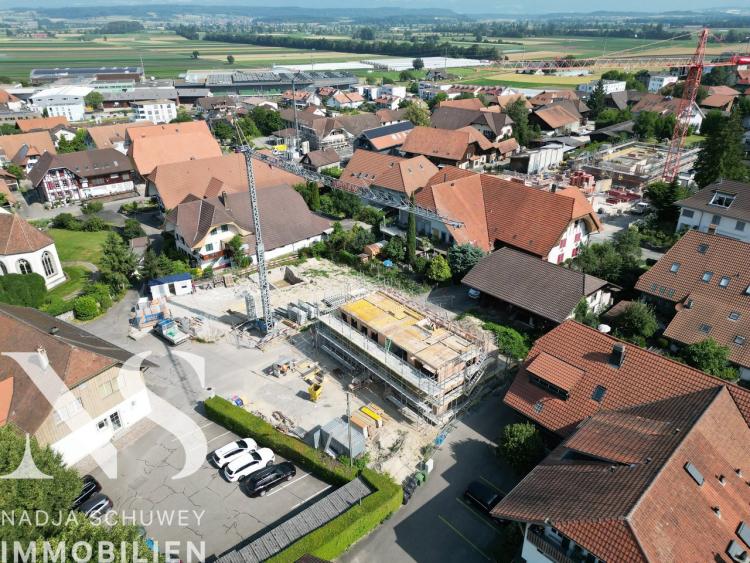
In the heart of Kerzers, a unique new construction project is being built with an apartment building and two two-family houses. Construction work has already begun – demolition and excavation are underway. Now is the ideal time to secure your future home.
In place of the former farmhouses, modern, sustainable new buildings are being built, which blend harmoniously into the villagescape with their rural-inspired architecture. The project impresses with an exciting mix of apartments: spacious multi-storey, duplex and triplex apartments with private terraces or balconies offer living space for different needs and phases of life.
The floor plans are well thought-out, the rooms are flooded with light and practically cut. Each apartment has spacious storage rooms, carports or uncovered parking spaces, which can be purchased additionally.
Your advantages at a glance:
The apartments are ideal for owner-occupiers, but also as a long-term capital investment. You benefit from modern construction, high energy efficiency and a home that has a future.
APARTMENT OVERVIEW
HOUSE A, Art. 49, Kirchgässli 3, Kerzers
Apartment A1-49, 4.5-room, ground floor - RESERVED
Apartment A2-49, 5.5-room, triplex, price CHF 1'090'000, net living space 155m2 I terrace 25m2 I outdoor reduit 20m2 RESERVED
Apartment A3-49, 4.5-room, duplex, purchase price CHF 840'000, net living space 109m2 I balcony 16m2 I outdoor reduit 6 m2
Apartment A4-49, 4.5-room, duplex, purchase price CHF 795'000, net living space 104m2 I Loggia 10m2 I Exterior reduit 18m2
HOUSE B, Art. 50, Kirchgässli 6, Kerzers
Apartment B1-50, 2.5-room, ground floor - RESERVED
Apartment B2-50, 3.5-room, 1st floor, purchase price CHF 695'000, net living space 91m2 I balcony 17m2 I basement 11m2
House C, Art. 51, Kirchgässli 4, Kerzers
Apartment C1-51, 4.5-room, 1st floor RESERVED
Apartment C2-51, 5.5 - 6.5 rooms, triplex,
We will be happy to send you the separate dossier on request.
Request our documentation with an overview of all apartments, the floor plans and an excerpt from the building description. We look forward to hearing from you at [email protected] or 026 505 18 50.
ALL ABOUT REAL ESTATE
We mediate – fairly and transparently ns-immobilien.ch
NS IMMOBILIEN AG
ns-immobilien.ch I [email protected] I 026 505 18 50 I P.O. Box 32 I 1712 Tafers
Office : Dorfplatz 20 I 3150 Schwarzenburg
In the heart of Kerzers, a unique new construction project is being built with an apartment building and two two-family houses. Construction work has already begun – demolition and excavation are underway. Now is the ideal time to secure your future home.
In place of the former farmhouses, modern, sustainable new buildings are being built, which blend harmoniously into the villagescape with their rural-inspired architecture. The project impresses with an exciting mix of apartments: spacious multi-storey, duplex and triplex apartments with private terraces or balconies offer living space for different needs and phases of life.
The floor plans are well thought-out, the rooms are flooded with light and practically cut. Each apartment has spacious storage rooms, carports or uncovered parking spaces, which can be purchased additionally.
Your advantages at a glance:
- Individual equipment: You can choose the kitchen, bathroom and floor coverings according to your taste - design your home personally.
- Sustainable technology: geothermal heat pump for heating and hot water, photovoltaic system to reduce electricity costs.
- Rural and central: Quiet living with a garden connection, and yet in the middle of the village with all important facilities within walking distance.
The apartments are ideal for owner-occupiers, but also as a long-term capital investment. You benefit from modern construction, high energy efficiency and a home that has a future.
APARTMENT OVERVIEW
HOUSE A, Art. 49, Kirchgässli 3, Kerzers
Apartment A1-49, 4.5-room, ground floor - RESERVED
Apartment A2-49, 5.5-room, triplex, price CHF 1'090'000, net living space 155m2 I terrace 25m2 I outdoor reduit 20m2 RESERVED
Apartment A3-49, 4.5-room, duplex, purchase price CHF 840'000, net living space 109m2 I balcony 16m2 I outdoor reduit 6 m2
Apartment A4-49, 4.5-room, duplex, purchase price CHF 795'000, net living space 104m2 I Loggia 10m2 I Exterior reduit 18m2
HOUSE B, Art. 50, Kirchgässli 6, Kerzers
Apartment B1-50, 2.5-room, ground floor - RESERVED
Apartment B2-50, 3.5-room, 1st floor, purchase price CHF 695'000, net living space 91m2 I balcony 17m2 I basement 11m2
House C, Art. 51, Kirchgässli 4, Kerzers
Apartment C1-51, 4.5-room, 1st floor RESERVED
Apartment C2-51, 5.5 - 6.5 rooms, triplex,
We will be happy to send you the separate dossier on request.
Request our documentation with an overview of all apartments, the floor plans and an excerpt from the building description. We look forward to hearing from you at [email protected] or 026 505 18 50.
ALL ABOUT REAL ESTATE
We mediate – fairly and transparently ns-immobilien.ch
NS IMMOBILIEN AG
ns-immobilien.ch I [email protected] I 026 505 18 50 I P.O. Box 32 I 1712 Tafers
Office : Dorfplatz 20 I 3150 Schwarzenburg
PLAFFEIEN SUISSE
CHF 835'000.-
TYPE APPARTEMENT
PIÈCES 4.0
SURFACE 114 m²
A few minutes' walk from the village centre of Plaffeien
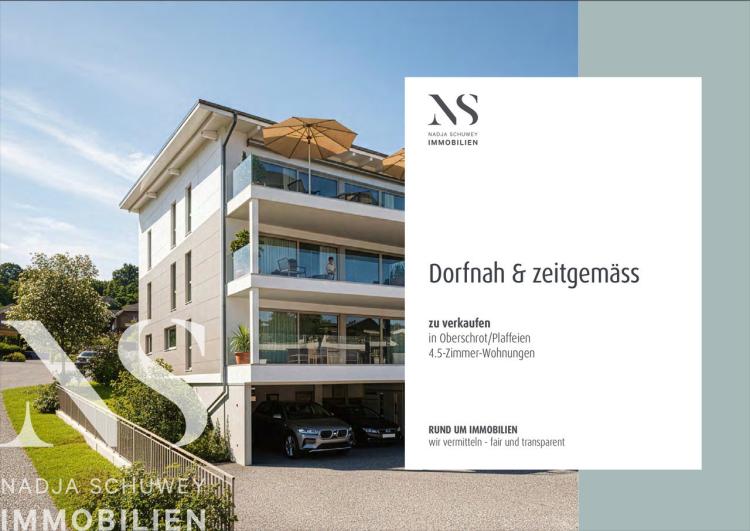
The Büel 6 development combines contemporary architecture with a clearly structured usage concept. The building consists of three full storeys plus an additional technical floor and integrates harmoniously into the existing townscape of Oberschrot with its linear design, coordinated colour palette and restrained materialisation. The apartments are only a few minutes' walk from the village centre of Plaffeien and the Schwarzsee recreation area can be reached by car in about ten minutes.
All five residential units are designed in the same way and offer a pleasant, bright space on around 112-115m² of living space. Each apartment has a spacious, south-facing balcony, floor-to-ceiling windows and optimally lit living spaces. On the ground floor there is also a commercial space, which can be optimally used as an office. A lift ensures barrier-free access to all floors and connects them directly to the entrance area as well as the cellars and the carport. The construction method is in solid construction with external insulation. A photovoltaic system on the roof and the connection to the energy-efficient district heating network offer a sustainable energy concept.
The residents have access to private cellar rooms, a spacious bicycle room and a protected children's playground right next to the house. Covered parking is available.
Ground floor
Commercial space ground floor-east, NWF 115.4m2, basement 10.85m2, balcony 21.25m2, CHF 500'000
4.5 room apartment ground floor west, NWF 115.06m2, basement 15.09m2, balcony 20m2, CHF 785'000
1st floor
4.5 room apartment on the east floor, NWF 113.12m2, basement 12.69m2, balcony 21.25m2, CHF 825'000
4.5 room apartment upper floor west, NWF 115.12m2, basement 13.69m2, balcony 20m2, CHF 825'000
Attic
4.5 room apartment attic-east, NWF 111.92m2, basement 12.32m2, balcony 21.25m2, CHF 835'000
4.5 room apartment attic-west, NWF 114.50m2, basement 12.11m2, balcony 20m2, CHF 835'000
Carport covered per place CHF 25,000
The project is being implemented by Generalbau Oberland AG, a general construction company with many years of experience and a strong understanding of quality with roots in the region.
Have we aroused your interest? Contact us via [email protected] or on 026 505 18 50.
NS IMMOBILIEN AG
ns-immobilien.ch I [email protected] I 026 505 18 50 I P.O. Box 32 I 1712 Tafers
Office : Dorfplatz 20 I 3150 Schwarzenburg
The Büel 6 development combines contemporary architecture with a clearly structured usage concept. The building consists of three full storeys plus an additional technical floor and integrates harmoniously into the existing townscape of Oberschrot with its linear design, coordinated colour palette and restrained materialisation. The apartments are only a few minutes' walk from the village centre of Plaffeien and the Schwarzsee recreation area can be reached by car in about ten minutes.
All five residential units are designed in the same way and offer a pleasant, bright space on around 112-115m² of living space. Each apartment has a spacious, south-facing balcony, floor-to-ceiling windows and optimally lit living spaces. On the ground floor there is also a commercial space, which can be optimally used as an office. A lift ensures barrier-free access to all floors and connects them directly to the entrance area as well as the cellars and the carport. The construction method is in solid construction with external insulation. A photovoltaic system on the roof and the connection to the energy-efficient district heating network offer a sustainable energy concept.
The residents have access to private cellar rooms, a spacious bicycle room and a protected children's playground right next to the house. Covered parking is available.
Ground floor
Commercial space ground floor-east, NWF 115.4m2, basement 10.85m2, balcony 21.25m2, CHF 500'000
4.5 room apartment ground floor west, NWF 115.06m2, basement 15.09m2, balcony 20m2, CHF 785'000
1st floor
4.5 room apartment on the east floor, NWF 113.12m2, basement 12.69m2, balcony 21.25m2, CHF 825'000
4.5 room apartment upper floor west, NWF 115.12m2, basement 13.69m2, balcony 20m2, CHF 825'000
Attic
4.5 room apartment attic-east, NWF 111.92m2, basement 12.32m2, balcony 21.25m2, CHF 835'000
4.5 room apartment attic-west, NWF 114.50m2, basement 12.11m2, balcony 20m2, CHF 835'000
Carport covered per place CHF 25,000
The project is being implemented by Generalbau Oberland AG, a general construction company with many years of experience and a strong understanding of quality with roots in the region.
Have we aroused your interest? Contact us via [email protected] or on 026 505 18 50.
NS IMMOBILIEN AG
ns-immobilien.ch I [email protected] I 026 505 18 50 I P.O. Box 32 I 1712 Tafers
Office : Dorfplatz 20 I 3150 Schwarzenburg
PLAFFEIEN SUISSE
CHF 825'000.-
TYPE APPARTEMENT
PIÈCES 4.0
SURFACE 113 m²
A few minutes' walk from the village centre of Plaffeien
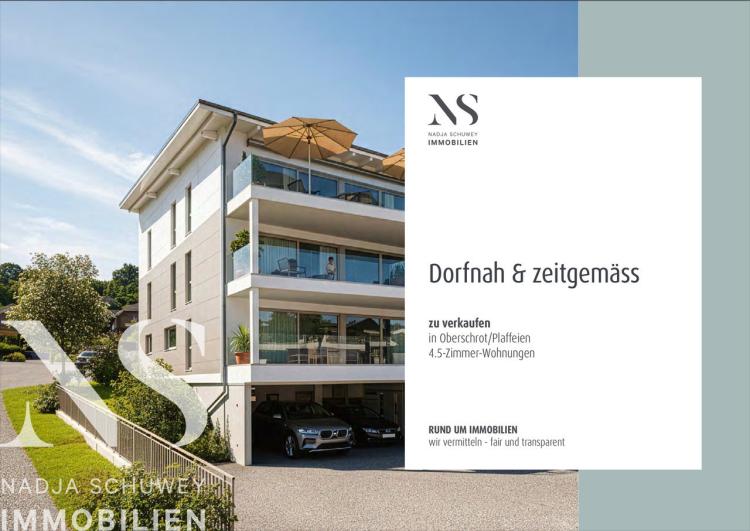
The Büel 6 development combines contemporary architecture with a clearly structured usage concept. The building consists of three full storeys plus an additional technical floor and integrates harmoniously into the existing townscape of Oberschrot with its linear design, coordinated colour palette and restrained materialisation. The apartments are only a few minutes' walk from the village centre of Plaffeien and the Schwarzsee recreation area can be reached by car in about ten minutes.
All five residential units are designed in the same way and offer a pleasant, bright space on around 112-115m² of living space. Each apartment has a spacious, south-facing balcony, floor-to-ceiling windows and optimally lit living spaces. On the ground floor there is also a commercial space, which can be optimally used as an office. A lift ensures barrier-free access to all floors and connects them directly to the entrance area as well as the cellars and the carport. The construction method is in solid construction with external insulation. A photovoltaic system on the roof and the connection to the energy-efficient district heating network offer a sustainable energy concept.
The residents have access to private cellar rooms, a spacious bicycle room and a protected children's playground right next to the house. Covered parking is available.
Ground floor
Commercial space ground floor-east, NWF 115.4m2, basement 10.85m2, balcony 21.25m2, CHF 500'000
4.5 room apartment ground floor west, NWF 115.06m2, basement 15.09m2, balcony 20m2, CHF 785'000
1st floor
4.5 room apartment on the east floor, NWF 113.12m2, basement 12.69m2, balcony 21.25m2, CHF 825'000
4.5 room apartment upper floor west, NWF 115.12m2, basement 13.69m2, balcony 20m2, CHF 825'000
Attic
4.5 room apartment attic-east, NWF 111.92m2, basement 12.32m2, balcony 21.25m2, CHF 835'000
4.5 room apartment attic-west, NWF 114.50m2, basement 12.11m2, balcony 20m2, CHF 835'000
Carport covered per place CHF 25,000
The project is being implemented by Generalbau Oberland AG, a general construction company with many years of experience and a strong understanding of quality with roots in the region.
Have we aroused your interest? Contact us via [email protected] or on 026 505 18 50.
NS IMMOBILIEN AG
ns-immobilien.ch I [email protected] I 026 505 18 50 I P.O. Box 32 I 1712 Tafers
Office : Dorfplatz 20 I 3150 Schwarzenburg
The Büel 6 development combines contemporary architecture with a clearly structured usage concept. The building consists of three full storeys plus an additional technical floor and integrates harmoniously into the existing townscape of Oberschrot with its linear design, coordinated colour palette and restrained materialisation. The apartments are only a few minutes' walk from the village centre of Plaffeien and the Schwarzsee recreation area can be reached by car in about ten minutes.
All five residential units are designed in the same way and offer a pleasant, bright space on around 112-115m² of living space. Each apartment has a spacious, south-facing balcony, floor-to-ceiling windows and optimally lit living spaces. On the ground floor there is also a commercial space, which can be optimally used as an office. A lift ensures barrier-free access to all floors and connects them directly to the entrance area as well as the cellars and the carport. The construction method is in solid construction with external insulation. A photovoltaic system on the roof and the connection to the energy-efficient district heating network offer a sustainable energy concept.
The residents have access to private cellar rooms, a spacious bicycle room and a protected children's playground right next to the house. Covered parking is available.
Ground floor
Commercial space ground floor-east, NWF 115.4m2, basement 10.85m2, balcony 21.25m2, CHF 500'000
4.5 room apartment ground floor west, NWF 115.06m2, basement 15.09m2, balcony 20m2, CHF 785'000
1st floor
4.5 room apartment on the east floor, NWF 113.12m2, basement 12.69m2, balcony 21.25m2, CHF 825'000
4.5 room apartment upper floor west, NWF 115.12m2, basement 13.69m2, balcony 20m2, CHF 825'000
Attic
4.5 room apartment attic-east, NWF 111.92m2, basement 12.32m2, balcony 21.25m2, CHF 835'000
4.5 room apartment attic-west, NWF 114.50m2, basement 12.11m2, balcony 20m2, CHF 835'000
Carport covered per place CHF 25,000
The project is being implemented by Generalbau Oberland AG, a general construction company with many years of experience and a strong understanding of quality with roots in the region.
Have we aroused your interest? Contact us via [email protected] or on 026 505 18 50.
NS IMMOBILIEN AG
ns-immobilien.ch I [email protected] I 026 505 18 50 I P.O. Box 32 I 1712 Tafers
Office : Dorfplatz 20 I 3150 Schwarzenburg
PLAFFEIEN SUISSE
CHF 825'000.-
TYPE APPARTEMENT
PIÈCES 4.0
SURFACE 115 m²
A few minutes' walk from the village centre of Plaffeien
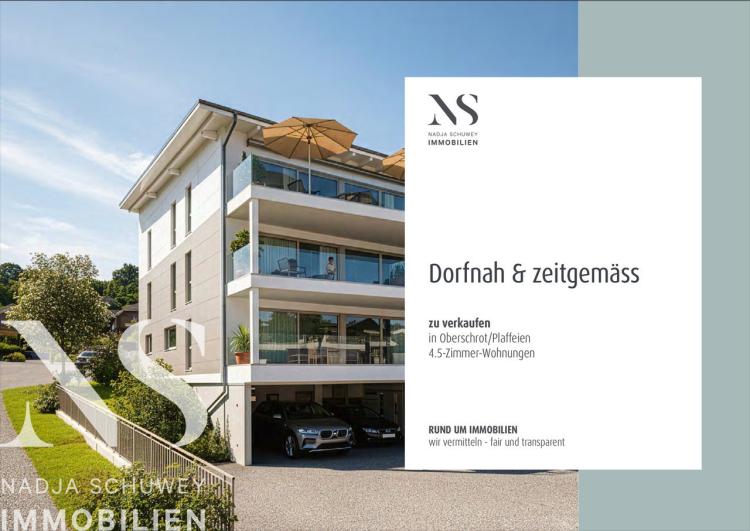
The Büel 6 development combines contemporary architecture with a clearly structured usage concept. The building consists of three full storeys plus an additional technical floor and integrates harmoniously into the existing townscape of Oberschrot with its linear design, coordinated colour palette and restrained materialisation. The apartments are only a few minutes' walk from the village centre of Plaffeien and the Schwarzsee recreation area can be reached by car in about ten minutes.
All five residential units are designed in the same way and offer a pleasant, bright space on around 112-115m² of living space. Each apartment has a spacious, south-facing balcony, floor-to-ceiling windows and optimally lit living spaces. On the ground floor there is also a commercial space, which can be optimally used as an office. A lift ensures barrier-free access to all floors and connects them directly to the entrance area as well as the cellars and the carport. The construction method is in solid construction with external insulation. A photovoltaic system on the roof and the connection to the energy-efficient district heating network offer a sustainable energy concept.
The residents have access to private cellar rooms, a spacious bicycle room and a protected children's playground right next to the house. Covered parking is available.
Ground floor
Commercial space ground floor-east, NWF 115.4m2, basement 10.85m2, balcony 21.25m2, CHF 500'000
4.5 room apartment ground floor west, NWF 115.06m2, basement 15.09m2, balcony 20m2, CHF 785'000
1st floor
4.5 room apartment on the east floor, NWF 113.12m2, basement 12.69m2, balcony 21.25m2, CHF 825'000
4.5 room apartment upper floor west, NWF 115.12m2, basement 13.69m2, balcony 20m2, CHF 825'000
Attic
4.5 room apartment attic-east, NWF 111.92m2, basement 12.32m2, balcony 21.25m2, CHF 835'000
4.5 room apartment attic-west, NWF 114.50m2, basement 12.11m2, balcony 20m2, CHF 835'000
Carport covered per place CHF 25,000
The project is being implemented by Generalbau Oberland AG, a general construction company with many years of experience and a strong understanding of quality with roots in the region.
Have we aroused your interest? Contact us via [email protected] or on 026 505 18 50.
NS IMMOBILIEN AG
ns-immobilien.ch I [email protected] I 026 505 18 50 I P.O. Box 32 I 1712 Tafers
Office : Dorfplatz 20 I 3150 Schwarzenburg
The Büel 6 development combines contemporary architecture with a clearly structured usage concept. The building consists of three full storeys plus an additional technical floor and integrates harmoniously into the existing townscape of Oberschrot with its linear design, coordinated colour palette and restrained materialisation. The apartments are only a few minutes' walk from the village centre of Plaffeien and the Schwarzsee recreation area can be reached by car in about ten minutes.
All five residential units are designed in the same way and offer a pleasant, bright space on around 112-115m² of living space. Each apartment has a spacious, south-facing balcony, floor-to-ceiling windows and optimally lit living spaces. On the ground floor there is also a commercial space, which can be optimally used as an office. A lift ensures barrier-free access to all floors and connects them directly to the entrance area as well as the cellars and the carport. The construction method is in solid construction with external insulation. A photovoltaic system on the roof and the connection to the energy-efficient district heating network offer a sustainable energy concept.
The residents have access to private cellar rooms, a spacious bicycle room and a protected children's playground right next to the house. Covered parking is available.
Ground floor
Commercial space ground floor-east, NWF 115.4m2, basement 10.85m2, balcony 21.25m2, CHF 500'000
4.5 room apartment ground floor west, NWF 115.06m2, basement 15.09m2, balcony 20m2, CHF 785'000
1st floor
4.5 room apartment on the east floor, NWF 113.12m2, basement 12.69m2, balcony 21.25m2, CHF 825'000
4.5 room apartment upper floor west, NWF 115.12m2, basement 13.69m2, balcony 20m2, CHF 825'000
Attic
4.5 room apartment attic-east, NWF 111.92m2, basement 12.32m2, balcony 21.25m2, CHF 835'000
4.5 room apartment attic-west, NWF 114.50m2, basement 12.11m2, balcony 20m2, CHF 835'000
Carport covered per place CHF 25,000
The project is being implemented by Generalbau Oberland AG, a general construction company with many years of experience and a strong understanding of quality with roots in the region.
Have we aroused your interest? Contact us via [email protected] or on 026 505 18 50.
NS IMMOBILIEN AG
ns-immobilien.ch I [email protected] I 026 505 18 50 I P.O. Box 32 I 1712 Tafers
Office : Dorfplatz 20 I 3150 Schwarzenburg
OBERSCHROT SUISSE
CHF 825'000.-
TYPE APPARTEMENT
PIÈCES 4.5
SURFACE 113 m²
Wenige Minuten zu Fuss vom Dorfzentrum Plaffeien entfernt
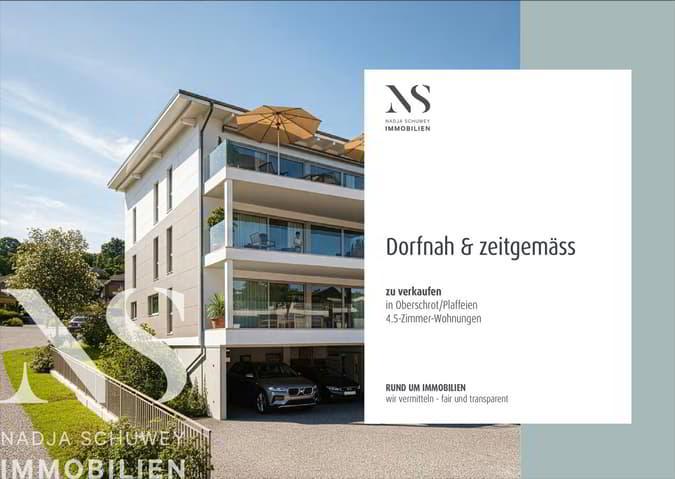
Die Überbauung Büel 6 verbindet zeitgemässe Architektur mit einem klar strukturierten Nutzungskonzept. Das Gebäude besteht aus drei Vollgeschossen sowie einem zusätzlichen Technikgeschoss und integriert sich mit seiner geradlinigen Gestaltung, der abgestimmten Farbpalette und der zurückhaltenden Materialisierung harmonisch in das bestehende Ortsbild von Oberschrot. Die Wohnungen liegen nur wenige Gehminuten vom Dorfzentrum von Plaffeien entfernt und das Naherholungsgebiet Schwarzsee ist mit dem Auto in etwa zehn Minuten zu erreichen.
Sämtliche fünf Wohneinheiten sind gleich konzipiert und bieten auf rund 112-115m² Wohnfläche ein angenehmes, helles Raumangebot. Jede Wohnung verfügt über einen weitläufigen, nach Süden ausgerichteten Balkon, raumhohe Fensterflächen und optimal belichtete Wohnräume. Im Erdgeschoss befindet sich zudem eine Gewerbefläche, welche optimal als Büro genutzt werden kann. Ein Lift gewährleistet den hindernisfreien Zugang zu allen Etagen und verbindet diese direkt mit dem Eingangsbereich sowie den Kellern und der Carport. Die Bauweise erfolgt in Massivkonstruktion mit Aussendämmung. Eine Photovoltaikanlage auf dem Dach sowie der Anschluss an das energieeffiziente Fernwärmenetz bieten ein nachhaltiges Energiekonzept.
Den Bewohnerinnen und Bewohnern stehen private Kellerräume, ein geräumiger Veloraum sowie ein geschützter Kinderspielplatz unmittelbar neben dem Haus zur Verfügung. Es sind gedeckte Parkplätze vorhanden.
Erdgeschoss
Gewerberaum EG-Ost, NWF 115.4m2, Keller 10.85m2, Balkon 21.25m2, CHF 500'000
4.5 Zi Wohnung EG-West, NWF 115.06m2, Keller 15.09m2, Balkon 20m2, CHF 785'000
1. Obergeschoss
4.5 Zi Wohnung OG-Ost, NWF 113.12m2, Keller 12.69m2, Balkon 21.25m2, CHF 825'000
4.5 Zi Wohnung OG-West, NWF 115.12m2, Keller 13.69m2, Balkon 20m2, CHF 825'000
Dachgeschoss
4.5 Zi Wohnung DG-Ost, NWF 111.92m2, Keller 12.32m2, Balkon 21.25m2, CHF 835'000
4.5 Zi Wohnung DG-West, NWF 114.50m2, Keller 12.11m2, Balkon 20m2, CHF 835'000
Carport gedeckt pro Platz CHF 25'000
Die Umsetzung des Projekts erfolgt durch die Generalbau Oberland AG, ein in der Region verwurzeltes Generalbauunternehmen mit langjähriger Erfahrung und einem ausgeprägten Qualitätsverständnis.
Haben wir Ihr Interesse geweckt? Kontaktieren Sie uns über oder auf voir coordonnées de contact
NS IMMOBILIEN AG
ns-immobilien.ch I I voir coordonnées de contact I Postfach 32 I 1712 Tafers
Geschäftsstelle : Dorfplatz 20 I 3150 Schwarzenburg
A quelques minutes à pied du centre du village de Plaffeien
Le lotissement Büel 6 allie une architecture contemporaine à un concept d'utilisation clairement structuré. Le bâtiment se compose de trois étages pleins ainsi que d'un étage technique supplémentaire et s'intègre harmonieusement dans le site existant d'Oberschrot grâce à sa conception rectiligne, sa palette de couleurs harmonisée et sa matérialisation discrète. Les appartements se trouvent à quelques minutes à pied du centre du village de Plaffeien et la zone de détente du Lac Noir est accessible en voiture en une dizaine de minutes.
Les cinq unités d'habitation sont conçues de manière identique et offrent un espace agréable et lumineux sur une surface habitable d'environ 112-115m². Chaque appartement dispose d'un vaste balcon orienté vers le sud, de baies vitrées du sol au plafond et de pièces à vivre parfaitement éclairées. Au rez-de-chaussée se trouve également une surface commerciale qui peut être utilisée de manière optimale comme bureau. Un ascenseur garantit un accès sans obstacle à tous les étages et les relie directement à l'entrée ainsi qu'aux caves et à l'abri pour voitures. Le bâtiment est construit en...
Die Überbauung Büel 6 verbindet zeitgemässe Architektur mit einem klar strukturierten Nutzungskonzept. Das Gebäude besteht aus drei Vollgeschossen sowie einem zusätzlichen Technikgeschoss und integriert sich mit seiner geradlinigen Gestaltung, der abgestimmten Farbpalette und der zurückhaltenden Materialisierung harmonisch in das bestehende Ortsbild von Oberschrot. Die Wohnungen liegen nur wenige Gehminuten vom Dorfzentrum von Plaffeien entfernt und das Naherholungsgebiet Schwarzsee ist mit dem Auto in etwa zehn Minuten zu erreichen.
Sämtliche fünf Wohneinheiten sind gleich konzipiert und bieten auf rund 112-115m² Wohnfläche ein angenehmes, helles Raumangebot. Jede Wohnung verfügt über einen weitläufigen, nach Süden ausgerichteten Balkon, raumhohe Fensterflächen und optimal belichtete Wohnräume. Im Erdgeschoss befindet sich zudem eine Gewerbefläche, welche optimal als Büro genutzt werden kann. Ein Lift gewährleistet den hindernisfreien Zugang zu allen Etagen und verbindet diese direkt mit dem Eingangsbereich sowie den Kellern und der Carport. Die Bauweise erfolgt in Massivkonstruktion mit Aussendämmung. Eine Photovoltaikanlage auf dem Dach sowie der Anschluss an das energieeffiziente Fernwärmenetz bieten ein nachhaltiges Energiekonzept.
Den Bewohnerinnen und Bewohnern stehen private Kellerräume, ein geräumiger Veloraum sowie ein geschützter Kinderspielplatz unmittelbar neben dem Haus zur Verfügung. Es sind gedeckte Parkplätze vorhanden.
Erdgeschoss
Gewerberaum EG-Ost, NWF 115.4m2, Keller 10.85m2, Balkon 21.25m2, CHF 500'000
4.5 Zi Wohnung EG-West, NWF 115.06m2, Keller 15.09m2, Balkon 20m2, CHF 785'000
1. Obergeschoss
4.5 Zi Wohnung OG-Ost, NWF 113.12m2, Keller 12.69m2, Balkon 21.25m2, CHF 825'000
4.5 Zi Wohnung OG-West, NWF 115.12m2, Keller 13.69m2, Balkon 20m2, CHF 825'000
Dachgeschoss
4.5 Zi Wohnung DG-Ost, NWF 111.92m2, Keller 12.32m2, Balkon 21.25m2, CHF 835'000
4.5 Zi Wohnung DG-West, NWF 114.50m2, Keller 12.11m2, Balkon 20m2, CHF 835'000
Carport gedeckt pro Platz CHF 25'000
Die Umsetzung des Projekts erfolgt durch die Generalbau Oberland AG, ein in der Region verwurzeltes Generalbauunternehmen mit langjähriger Erfahrung und einem ausgeprägten Qualitätsverständnis.
Haben wir Ihr Interesse geweckt? Kontaktieren Sie uns über oder auf voir coordonnées de contact
NS IMMOBILIEN AG
ns-immobilien.ch I I voir coordonnées de contact I Postfach 32 I 1712 Tafers
Geschäftsstelle : Dorfplatz 20 I 3150 Schwarzenburg
A quelques minutes à pied du centre du village de Plaffeien
Le lotissement Büel 6 allie une architecture contemporaine à un concept d'utilisation clairement structuré. Le bâtiment se compose de trois étages pleins ainsi que d'un étage technique supplémentaire et s'intègre harmonieusement dans le site existant d'Oberschrot grâce à sa conception rectiligne, sa palette de couleurs harmonisée et sa matérialisation discrète. Les appartements se trouvent à quelques minutes à pied du centre du village de Plaffeien et la zone de détente du Lac Noir est accessible en voiture en une dizaine de minutes.
Les cinq unités d'habitation sont conçues de manière identique et offrent un espace agréable et lumineux sur une surface habitable d'environ 112-115m². Chaque appartement dispose d'un vaste balcon orienté vers le sud, de baies vitrées du sol au plafond et de pièces à vivre parfaitement éclairées. Au rez-de-chaussée se trouve également une surface commerciale qui peut être utilisée de manière optimale comme bureau. Un ascenseur garantit un accès sans obstacle à tous les étages et les relie directement à l'entrée ainsi qu'aux caves et à l'abri pour voitures. Le bâtiment est construit en...
OBERSCHROT SUISSE
CHF 835'000.-
TYPE APPARTEMENT
PIÈCES 4.5
SURFACE 114 m²
Wenige Minuten zu Fuss vom Dorfzentrum Plaffeien entfernt
Die Überbauung Büel 6 verbindet zeitgemässe Architektur mit einem klar strukturierten Nutzungskonzept. Das Gebäude besteht aus drei Vollgeschossen sowie einem zusätzlichen Technikgeschoss und integriert sich mit seiner geradlinigen Gestaltung, der abgestimmten Farbpalette und der zurückhaltenden Materialisierung harmonisch in das bestehende Ortsbild von Oberschrot. Die Wohnungen liegen nur wenige Gehminuten vom Dorfzentrum von Plaffeien entfernt und das Naherholungsgebiet Schwarzsee ist mit dem Auto in etwa zehn Minuten zu erreichen.
Sämtliche fünf Wohneinheiten sind gleich konzipiert und bieten auf rund 112-115m² Wohnfläche ein angenehmes, helles Raumangebot. Jede Wohnung verfügt über einen weitläufigen, nach Süden ausgerichteten Balkon, raumhohe Fensterflächen und optimal belichtete Wohnräume. Im Erdgeschoss befindet sich zudem eine Gewerbefläche, welche optimal als Büro genutzt werden kann. Ein Lift gewährleistet den hindernisfreien Zugang zu allen Etagen und verbindet diese direkt mit dem Eingangsbereich sowie den Kellern und der Carport. Die Bauweise erfolgt in Massivkonstruktion mit Aussendämmung. Eine Photovoltaikanlage auf dem Dach sowie der Anschluss an das energieeffiziente Fernwärmenetz bieten ein nachhaltiges Energiekonzept.
Den Bewohnerinnen und Bewohnern stehen private Kellerräume, ein geräumiger Veloraum sowie ein geschützter Kinderspielplatz unmittelbar neben dem Haus zur Verfügung. Es sind gedeckte Parkplätze vorhanden.
Erdgeschoss
Gewerberaum EG-Ost, NWF 115.4m2, Keller 10.85m2, Balkon 21.25m2, CHF 500'000
4.5 Zi Wohnung EG-West, NWF 115.06m2, Keller 15.09m2, Balkon 20m2, CHF 785'000
1. Obergeschoss
4.5 Zi Wohnung OG-Ost, NWF 113.12m2, Keller 12.69m2, Balkon 21.25m2, CHF 825'000
4.5 Zi Wohnung OG-West, NWF 115.12m2, Keller 13.69m2, Balkon 20m2, CHF 825'000
Dachgeschoss
4.5 Zi Wohnung DG-Ost, NWF 111.92m2, Keller 12.32m2, Balkon 21.25m2, CHF 835'000
4.5 Zi Wohnung DG-West, NWF 114.50m2, Keller 12.11m2, Balkon 20m2, CHF 835'000
Carport gedeckt pro Platz CHF 25'000
Die Umsetzung des Projekts erfolgt durch die Generalbau Oberland AG, ein in der Region verwurzeltes Generalbauunternehmen mit langjähriger Erfahrung und einem ausgeprägten Qualitätsverständnis.
Haben wir Ihr Interesse geweckt? Kontaktieren Sie uns über oder auf voir coordonnées de contact
NS IMMOBILIEN AG
ns-immobilien.ch I I voir coordonnées de contact I Postfach 32 I 1712 Tafers
Geschäftsstelle : Dorfplatz 20 I 3150 Schwarzenburg
A quelques minutes à pied du centre du village de Plaffeien
Le lotissement Büel 6 allie une architecture contemporaine à un concept d'utilisation clairement structuré. Le bâtiment se compose de trois étages pleins ainsi que d'un étage technique supplémentaire et s'intègre harmonieusement dans le site existant d'Oberschrot grâce à sa conception rectiligne, sa palette de couleurs harmonisée et sa matérialisation discrète. Les appartements se trouvent à quelques minutes à pied du centre du village de Plaffeien et la zone de détente du Lac Noir est accessible en voiture en une dizaine de minutes.
Les cinq unités d'habitation sont conçues de manière identique et offrent un espace agréable et lumineux sur une surface habitable d'environ 112-115m². Chaque appartement dispose d'un vaste balcon orienté vers le sud, de baies vitrées du sol au plafond et de pièces à vivre parfaitement éclairées. Au rez-de-chaussée se trouve également une surface commerciale qui peut être utilisée de manière optimale comme bureau. Un ascenseur garantit un accès sans obstacle à tous les étages et les relie directement à l'entrée ainsi qu'aux caves et à l'abri pour voitures. Le bâtiment est construit en...
Die Überbauung Büel 6 verbindet zeitgemässe Architektur mit einem klar strukturierten Nutzungskonzept. Das Gebäude besteht aus drei Vollgeschossen sowie einem zusätzlichen Technikgeschoss und integriert sich mit seiner geradlinigen Gestaltung, der abgestimmten Farbpalette und der zurückhaltenden Materialisierung harmonisch in das bestehende Ortsbild von Oberschrot. Die Wohnungen liegen nur wenige Gehminuten vom Dorfzentrum von Plaffeien entfernt und das Naherholungsgebiet Schwarzsee ist mit dem Auto in etwa zehn Minuten zu erreichen.
Sämtliche fünf Wohneinheiten sind gleich konzipiert und bieten auf rund 112-115m² Wohnfläche ein angenehmes, helles Raumangebot. Jede Wohnung verfügt über einen weitläufigen, nach Süden ausgerichteten Balkon, raumhohe Fensterflächen und optimal belichtete Wohnräume. Im Erdgeschoss befindet sich zudem eine Gewerbefläche, welche optimal als Büro genutzt werden kann. Ein Lift gewährleistet den hindernisfreien Zugang zu allen Etagen und verbindet diese direkt mit dem Eingangsbereich sowie den Kellern und der Carport. Die Bauweise erfolgt in Massivkonstruktion mit Aussendämmung. Eine Photovoltaikanlage auf dem Dach sowie der Anschluss an das energieeffiziente Fernwärmenetz bieten ein nachhaltiges Energiekonzept.
Den Bewohnerinnen und Bewohnern stehen private Kellerräume, ein geräumiger Veloraum sowie ein geschützter Kinderspielplatz unmittelbar neben dem Haus zur Verfügung. Es sind gedeckte Parkplätze vorhanden.
Erdgeschoss
Gewerberaum EG-Ost, NWF 115.4m2, Keller 10.85m2, Balkon 21.25m2, CHF 500'000
4.5 Zi Wohnung EG-West, NWF 115.06m2, Keller 15.09m2, Balkon 20m2, CHF 785'000
1. Obergeschoss
4.5 Zi Wohnung OG-Ost, NWF 113.12m2, Keller 12.69m2, Balkon 21.25m2, CHF 825'000
4.5 Zi Wohnung OG-West, NWF 115.12m2, Keller 13.69m2, Balkon 20m2, CHF 825'000
Dachgeschoss
4.5 Zi Wohnung DG-Ost, NWF 111.92m2, Keller 12.32m2, Balkon 21.25m2, CHF 835'000
4.5 Zi Wohnung DG-West, NWF 114.50m2, Keller 12.11m2, Balkon 20m2, CHF 835'000
Carport gedeckt pro Platz CHF 25'000
Die Umsetzung des Projekts erfolgt durch die Generalbau Oberland AG, ein in der Region verwurzeltes Generalbauunternehmen mit langjähriger Erfahrung und einem ausgeprägten Qualitätsverständnis.
Haben wir Ihr Interesse geweckt? Kontaktieren Sie uns über oder auf voir coordonnées de contact
NS IMMOBILIEN AG
ns-immobilien.ch I I voir coordonnées de contact I Postfach 32 I 1712 Tafers
Geschäftsstelle : Dorfplatz 20 I 3150 Schwarzenburg
A quelques minutes à pied du centre du village de Plaffeien
Le lotissement Büel 6 allie une architecture contemporaine à un concept d'utilisation clairement structuré. Le bâtiment se compose de trois étages pleins ainsi que d'un étage technique supplémentaire et s'intègre harmonieusement dans le site existant d'Oberschrot grâce à sa conception rectiligne, sa palette de couleurs harmonisée et sa matérialisation discrète. Les appartements se trouvent à quelques minutes à pied du centre du village de Plaffeien et la zone de détente du Lac Noir est accessible en voiture en une dizaine de minutes.
Les cinq unités d'habitation sont conçues de manière identique et offrent un espace agréable et lumineux sur une surface habitable d'environ 112-115m². Chaque appartement dispose d'un vaste balcon orienté vers le sud, de baies vitrées du sol au plafond et de pièces à vivre parfaitement éclairées. Au rez-de-chaussée se trouve également une surface commerciale qui peut être utilisée de manière optimale comme bureau. Un ascenseur garantit un accès sans obstacle à tous les étages et les relie directement à l'entrée ainsi qu'aux caves et à l'abri pour voitures. Le bâtiment est construit en...
BÖSINGEN SUISSE
CHF 1'170'000.-
TYPE MAISON/VILLA
PIÈCES 5.5
SURFACE 180 m²
Zentral gelegen, naturnah verbunden
Eingebettet in eine ruhige Wohnlage im Bösinger Unterdorf entstehen zwei Doppel-Einfamilienhäuser mit insgesamt vier Einheiten (Haus A-D). Sowohl das Städtchen Laupen als auch das Dorf Bösingen sind bequem zu Fuss erreichbar. Gleichzeitig befindet sich das Naherholungsgebiet an der Sense in unmittelbarer Nähe.
Jede Einheit erstreckt sich über vier Geschosse und bietet rund 180 m² Nettowohnfläche mit 5.5 Zimmern. Das Erdgeschoss bildet das Herzstück des Wohnens: ein offener Wohn-, Ess- und Kochbereich mit direktem Zugang zum gedeckten Sitzplatz und Garten. Ergänzt wird diese Ebene durch ein Gäste-WC und ein praktisches Reduit. Im Obergeschoss befinden sich drei Schlafzimmer, ein Badezimmer sowie ein Balkon als privater Rückzugsort. Das Dachgeschoss bietet ein weiteres Zimmer und zwei Estrichräume. Das Untergeschoss ist funktional gegliedert in Technik-, Wasch- und Kellerräume sowie einen optional ausbaubaren Hobbyraum.
Die Häuser sind nach Südwesten ausgerichtet und verfügen über eine Photovoltaik-Anlage, die die Stromkosten reduziert. Die Innenausbaumaterialien lassen sich nach persönlichen Vorlieben wählen, sodass jede Einheit individuell gestaltet werden kann. Die Carports und Aussendreduits fügen sich dezent in das Gesamtbild ein und runden die harmonische Gesamtgestaltung ab.
Haus A RESERVIERT
5.5 Zimmer plus Disponible VP CHF 1'190'000
Parzelle Art. N 446, Grundstücksfläche 431 m², Wohnfläche ca. 180 m²
Haus B RESERVIERT
5.5 Zimmer plus Disponible VP CHF 1'170'000
Parzelle Art. N 1942, Grundstücksfläche 369 m², Wohnfläche ca. 180 m²
Haus C
5.5 Zimmer plus Disponible VP CHF 1'170'000
Parzelle Art. N 1943, Grundstücksfläche 355 m², Wohnfläche ca. 180 m²
Haus D RESERVIERT
5.5 Zimmer plus Disponible VP CHF 1'195'000
Parzelle Art. N 1944, Grundstückfläche 392m2, Wohnfläche ca. 180 m²
Möchten Sie mehr erfahren? Wir freuen uns auf Ihre Kontaktaufnahme unter oder telefonisch unter voir coordonnées de contact
RUND UM IMMOBILIEN
fair und transparent
NS IMMOBILIEN AG
ns-immobilien.ch I I voir coordonnées de contact I Postfach 32 I 1712 Tafers
Geschäftsstelle : Dorfplatz 20 I 3150 Schwarzenburg
Eingebettet in eine ruhige Wohnlage im Bösinger Unterdorf entstehen zwei Doppel-Einfamilienhäuser mit insgesamt vier Einheiten (Haus A-D). Sowohl das Städtchen Laupen als auch das Dorf Bösingen sind bequem zu Fuss erreichbar. Gleichzeitig befindet sich das Naherholungsgebiet an der Sense in unmittelbarer Nähe.
Jede Einheit erstreckt sich über vier Geschosse und bietet rund 180 m² Nettowohnfläche mit 5.5 Zimmern. Das Erdgeschoss bildet das Herzstück des Wohnens: ein offener Wohn-, Ess- und Kochbereich mit direktem Zugang zum gedeckten Sitzplatz und Garten. Ergänzt wird diese Ebene durch ein Gäste-WC und ein praktisches Reduit. Im Obergeschoss befinden sich drei Schlafzimmer, ein Badezimmer sowie ein Balkon als privater Rückzugsort. Das Dachgeschoss bietet ein weiteres Zimmer und zwei Estrichräume. Das Untergeschoss ist funktional gegliedert in Technik-, Wasch- und Kellerräume sowie einen optional ausbaubaren Hobbyraum.
Die Häuser sind nach Südwesten ausgerichtet und verfügen über eine Photovoltaik-Anlage, die die Stromkosten reduziert. Die Innenausbaumaterialien lassen sich nach persönlichen Vorlieben wählen, sodass jede Einheit individuell gestaltet werden kann. Die Carports und Aussendreduits fügen sich dezent in das Gesamtbild ein und runden die harmonische Gesamtgestaltung ab.
Haus A RESERVIERT
5.5 Zimmer plus Disponible VP CHF 1'190'000
Parzelle Art. N 446, Grundstücksfläche 431 m², Wohnfläche ca. 180 m²
Haus B RESERVIERT
5.5 Zimmer plus Disponible VP CHF 1'170'000
Parzelle Art. N 1942, Grundstücksfläche 369 m², Wohnfläche ca. 180 m²
Haus C
5.5 Zimmer plus Disponible VP CHF 1'170'000
Parzelle Art. N 1943, Grundstücksfläche 355 m², Wohnfläche ca. 180 m²
Haus D RESERVIERT
5.5 Zimmer plus Disponible VP CHF 1'195'000
Parzelle Art. N 1944, Grundstückfläche 392m2, Wohnfläche ca. 180 m²
Möchten Sie mehr erfahren? Wir freuen uns auf Ihre Kontaktaufnahme unter oder telefonisch unter voir coordonnées de contact
RUND UM IMMOBILIEN
fair und transparent
NS IMMOBILIEN AG
ns-immobilien.ch I I voir coordonnées de contact I Postfach 32 I 1712 Tafers
Geschäftsstelle : Dorfplatz 20 I 3150 Schwarzenburg
ST. ANTONI SUISSE
CHF 1'450'000.-
TYPE MAISON/VILLA
SURFACE 389 m²
Immeuble d'appartements au centre du village de St. Antoni
Concept d'habitat flexible alliant confort résidentiel : Maison de trois unités et espace commercial
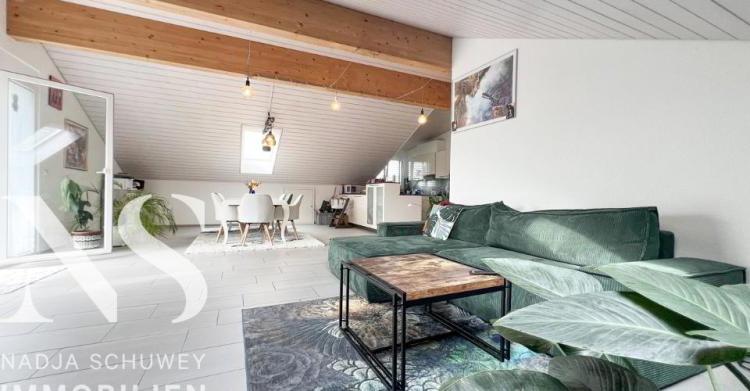
Cette propriété exceptionnelle située à St. Antoni allie de vastes espaces à une grande polyvalence : idéale pour les familles, les familles multigénérationnelles, les bureaux à domicile ou comme investissement locatif. Construite initialement en 2004 comme une généreuse maison individuelle avec studio et salon de coiffure intégrés, la propriété a été judicieusement agrandie en 2012 pour inclure un appartement-terrasse indépendant de 3,5 pièces, créant ainsi un concept d'habitat flexible avec un total de trois logements.
Au rez-de-jardin, vous découvrirez un appartement de 4 pièces et demie offrant le confort d'une maison individuelle. Il comprend un vaste séjour/salle à manger ouvert, une cuisine haut de gamme, une véranda baignée de lumière et un accès direct au jardin paysager agrémenté d'une pergola – un véritable havre de paix et d'intimité.
Ce charmant appartement-terrasse de 3 pièces et demie bénéficie de hauts plafonds, d'une disposition spacieuse et d'un balcon ensoleillé. Des pièces lumineuses et un agencement bien pensé créent un cadre de vie agréable.
Le rez-de-chaussée comprend un studio, un espace commercial et une salle de loisirs. Ces espaces peuvent être utilisés séparément ou réunis pour créer un appartement supplémentaire de 2,5 pièces. Tous les logements bénéficient d'un chauffage au sol et offrent des surfaces habitables allant de 35,8 m² (studio) à 177 m² (appartement avec jardin).
Située dans le quartier calme et bien desservi de St. Antoni, cette propriété offre non seulement un cadre de vie idéal pour les familles, mais aussi un arrêt de bus à proximité immédiate ainsi qu'un accès rapide aux commerces, aux écoles et aux loisirs locaux.
Que ce soit pour un usage personnel, une location partielle ou un investissement, cette propriété offre une combinaison rare de flexibilité, de qualité de vie et de potentiel pour une grande variété de modes de vie.
Agencement de la pièce
Rez-de-chaussée
studio
35,80 m² de surface habitable nette
Salon de coiffure | Rez-de-chaussée commercial
29,10 m² de surface habitable nette
Salle de loisirs chauffée au rez-de-chaussée
31,00 m² de surface habitable nette
niveau du jardin
4,5 chambres
171,00 m² de surface habitable nette
Grenier
3,5 chambres
122,70 m² de surface habitable nette
Espace habitable total
389,60 m²
Louer plusieurs logements représente une option intéressante, générant ainsi des revenus réguliers supplémentaires. Offrant un espace généreux pour deux familles ou une spacieuse maison multigénérationnelle, elle propose des solutions d'aménagement flexibles. Que ce soit comme résidence, lieu de travail ou les deux, cette propriété recèle un potentiel unique.
D'autres photos de ce bien exceptionnel sont disponibles sur ns-immobilien.ch. Pour en savoir plus, contactez-nous.
TOUT SUR L'IMMOBILIER
Nous assurons la médiation – de manière équitable et transparente
NS Immobilien AG
Boîte postale 32
1712 Tafers
Concept d'habitat flexible alliant confort résidentiel : Maison de trois unités et espace commercial
Cette propriété exceptionnelle située à St. Antoni allie de vastes espaces à une grande polyvalence : idéale pour les familles, les familles multigénérationnelles, les bureaux à domicile ou comme investissement locatif. Construite initialement en 2004 comme une généreuse maison individuelle avec studio et salon de coiffure intégrés, la propriété a été judicieusement agrandie en 2012 pour inclure un appartement-terrasse indépendant de 3,5 pièces, créant ainsi un concept d'habitat flexible avec un total de trois logements.
Au rez-de-jardin, vous découvrirez un appartement de 4 pièces et demie offrant le confort d'une maison individuelle. Il comprend un vaste séjour/salle à manger ouvert, une cuisine haut de gamme, une véranda baignée de lumière et un accès direct au jardin paysager agrémenté d'une pergola – un véritable havre de paix et d'intimité.
Ce charmant appartement-terrasse de 3 pièces et demie bénéficie de hauts plafonds, d'une disposition spacieuse et d'un balcon ensoleillé. Des pièces lumineuses et un agencement bien pensé créent un cadre de vie agréable.
Le rez-de-chaussée comprend un studio, un espace commercial et une salle de loisirs. Ces espaces peuvent être utilisés séparément ou réunis pour créer un appartement supplémentaire de 2,5 pièces. Tous les logements bénéficient d'un chauffage au sol et offrent des surfaces habitables allant de 35,8 m² (studio) à 177 m² (appartement avec jardin).
Située dans le quartier calme et bien desservi de St. Antoni, cette propriété offre non seulement un cadre de vie idéal pour les familles, mais aussi un arrêt de bus à proximité immédiate ainsi qu'un accès rapide aux commerces, aux écoles et aux loisirs locaux.
Que ce soit pour un usage personnel, une location partielle ou un investissement, cette propriété offre une combinaison rare de flexibilité, de qualité de vie et de potentiel pour une grande variété de modes de vie.
Agencement de la pièce
Rez-de-chaussée
studio
35,80 m² de surface habitable nette
Salon de coiffure | Rez-de-chaussée commercial
29,10 m² de surface habitable nette
Salle de loisirs chauffée au rez-de-chaussée
31,00 m² de surface habitable nette
niveau du jardin
4,5 chambres
171,00 m² de surface habitable nette
Grenier
3,5 chambres
122,70 m² de surface habitable nette
Espace habitable total
389,60 m²
Louer plusieurs logements représente une option intéressante, générant ainsi des revenus réguliers supplémentaires. Offrant un espace généreux pour deux familles ou une spacieuse maison multigénérationnelle, elle propose des solutions d'aménagement flexibles. Que ce soit comme résidence, lieu de travail ou les deux, cette propriété recèle un potentiel unique.
D'autres photos de ce bien exceptionnel sont disponibles sur ns-immobilien.ch. Pour en savoir plus, contactez-nous.
TOUT SUR L'IMMOBILIER
Nous assurons la médiation – de manière équitable et transparente
NS Immobilien AG
Boîte postale 32
1712 Tafers