

Gérance D&G SA
A vendre
A louer
BOTTERENS SUISSE
Prix sur demande
TYPE MAISON/VILLA
PIÈCES 5.0
SURFACE 214 m²
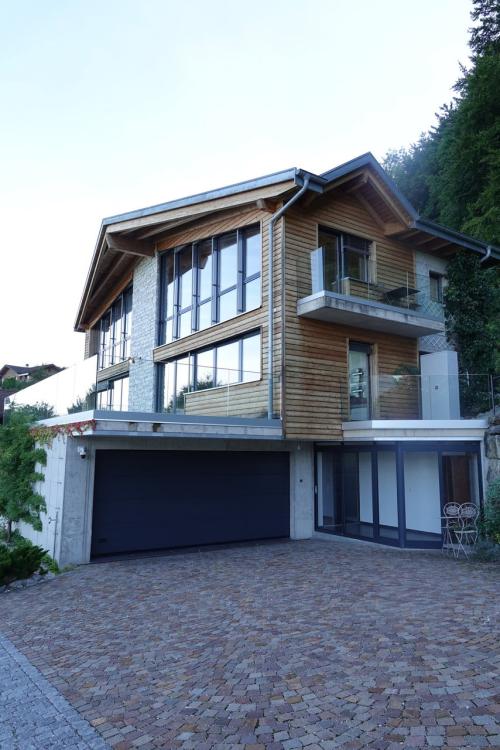
Located in the charming hamlet of La Rochette in Botterens, this magnificent 5.5-room detached villa will seduce lovers of calm, elegance and modern comfort. Offering a breathtaking view of the mountains, it combines contemporary architecture, high-end finishes, and modern technologies only 8 km from Bulle and on the shores of the peaceful Lake Gruyère. A unique location, combining tranquillity, panorama and accessibility.
Highlights of the property:
Bright and generous in volume: 214 m² of living space on three levels, offering very appreciable comfort and interior circulation. Spacious terrace, perfect for enjoying the sunshine and the surrounding views. High-end finishes, with underfloor heating, air-to-water heat pump, and water softener, guaranteeing modern comfort and high energy efficiency. Integrated home automation, for intelligent control of lighting, heating and blinds. Warm atmosphere: friendly fireplace, cosy atmosphere for your family moments. Each bedroom has its own private bathroom: a rare comfort Open and equipped kitchen, directly linked to the living space Double indoor garage, with automatic door, for practical and secure parking.
This exceptional house of 3 levels is composed as follows:
Ground floor
an entrance hall with wall cupboards, a guest bedroom, a shower room/WC, a cellar, a technical room with washing machine and dryer machines, softener, water heater and air-water heat pump. a garage with automatic door that can accommodate two vehicles.
Floor 1
a kitchen open to a large living room with an elegant fireplace and a dining room, a commissary room, an office, a separate toilet, a large slab terrace of 28.4 m2, a balcony giving access to a gravel terrace area
Floor 2
a landing leading to the bedrooms, a master bedroom with bathroom and shower/WC and a private balcony, two bedrooms each with a private shower room/WC
Outside
a covered area with gravel terrace
Advantages of the venue:
A relaxing setting at an altitude of 850 m, between mountain pastures, forests and lake shores, for an incomparable quality of life in the Gruyère region. Proximity to services and leisure activities: Bulle, its lively city centre and its infrastructures are 15 minutes away by car, while the region offers a multitude of nature activities such as walks, mountain biking, paragliding or cultural visits. Close to the main roads while enjoying the calm of the Gruyère countryside. The motorway access to Bulle is accessible in just 20 minutes. Ideal for families looking for quality of life, greenery and tranquillity Welcoming, well-connected municipality, with a dynamic social and educational fabric
Botterens is a dynamic family town, close to schools, nurseries, bus stops and all the amenities of the Gruyère region, promoting a natural and preserved living environment. But also a gourmet village with its famous and delicious meringues golden in the oven as in the past.
A garage that can accommodate two vehicles as well as an outdoor parking space complete the villa.
Come and discover this magnificent villa without further delay!
Contact us on 026 484 82 82 or by e-mail at [email protected] for more information.
Highlights of the property:
Bright and generous in volume: 214 m² of living space on three levels, offering very appreciable comfort and interior circulation. Spacious terrace, perfect for enjoying the sunshine and the surrounding views. High-end finishes, with underfloor heating, air-to-water heat pump, and water softener, guaranteeing modern comfort and high energy efficiency. Integrated home automation, for intelligent control of lighting, heating and blinds. Warm atmosphere: friendly fireplace, cosy atmosphere for your family moments. Each bedroom has its own private bathroom: a rare comfort Open and equipped kitchen, directly linked to the living space Double indoor garage, with automatic door, for practical and secure parking.
This exceptional house of 3 levels is composed as follows:
Ground floor
an entrance hall with wall cupboards, a guest bedroom, a shower room/WC, a cellar, a technical room with washing machine and dryer machines, softener, water heater and air-water heat pump. a garage with automatic door that can accommodate two vehicles.
Floor 1
a kitchen open to a large living room with an elegant fireplace and a dining room, a commissary room, an office, a separate toilet, a large slab terrace of 28.4 m2, a balcony giving access to a gravel terrace area
Floor 2
a landing leading to the bedrooms, a master bedroom with bathroom and shower/WC and a private balcony, two bedrooms each with a private shower room/WC
Outside
a covered area with gravel terrace
Advantages of the venue:
A relaxing setting at an altitude of 850 m, between mountain pastures, forests and lake shores, for an incomparable quality of life in the Gruyère region. Proximity to services and leisure activities: Bulle, its lively city centre and its infrastructures are 15 minutes away by car, while the region offers a multitude of nature activities such as walks, mountain biking, paragliding or cultural visits. Close to the main roads while enjoying the calm of the Gruyère countryside. The motorway access to Bulle is accessible in just 20 minutes. Ideal for families looking for quality of life, greenery and tranquillity Welcoming, well-connected municipality, with a dynamic social and educational fabric
Botterens is a dynamic family town, close to schools, nurseries, bus stops and all the amenities of the Gruyère region, promoting a natural and preserved living environment. But also a gourmet village with its famous and delicious meringues golden in the oven as in the past.
A garage that can accommodate two vehicles as well as an outdoor parking space complete the villa.
Come and discover this magnificent villa without further delay!
Contact us on 026 484 82 82 or by e-mail at [email protected] for more information.
SENÈDES SUISSE
CHF 1'395'000.-
TYPE MAISON/VILLA
PIÈCES 6.0
SURFACE 120 m²
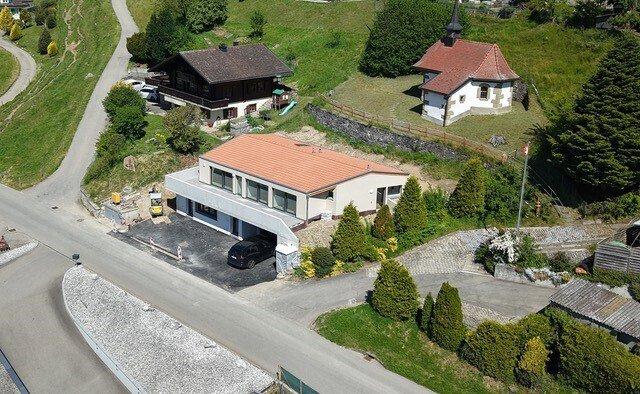
Located in the charming hamlet of Senèdes, this magnificent detached villa with stunning views of the mountains includes a main 4.5-room villa (with 2 terraces and 1 large balcony) as well as a 2.5-room apartment with terrace, a closed garage for 2 spaces and 4 outdoor parking spaces.
This detached villa designed as a "2 apartment villa" offers an ideal solution for an intergenerational family, a "live + rent" project, or simply two independent living spaces under the same roof. The property includes a main dwelling and a 2.5-room apartment that can be converted, with beautiful exteriors and plenty of parking spaces.
Project overview
Main apartment (4.5 rooms) – total noted: 119.13 m²
2.5 room apartment (convertible) - total rated : 45.68 m²
Appendices
Exteriors (rated surfaces)
Modern comforts and amenities
Services and finishes (selection)
Outdoor Amenities
The exteriors include the seeding of the lawn, the accesses according to the execution plan as well as a terrace in concrete slabs type "Parco" type 50x50 cm.
Senèdes is a family and dynamic commune, close to schools, nurseries, bus stops and all the amenities of the region, offering a natural and preserved living environment.
A garage with space for two vehicles as well as four outdoor parking spaces complete the villa.
Come and discover this magnificent villa without further delay!
Contact us on 026 484 82 82 or by e-mail at [email protected] for more information.
This detached villa designed as a "2 apartment villa" offers an ideal solution for an intergenerational family, a "live + rent" project, or simply two independent living spaces under the same roof. The property includes a main dwelling and a 2.5-room apartment that can be converted, with beautiful exteriors and plenty of parking spaces.
Project overview
- 1 apartment of 4.5 rooms with 2 terraces and 1 large balcony
- 1 apartment of 2.5 rooms with terrace
- 1 closed garage with 2 parking spaces
- 4 outdoor parking spaces
Main apartment (4.5 rooms) – total noted: 119.13 m²
- Entrance hall : 4.35 m²
- Living room : 23.17 m²
- Dining room : 12.84 m²
- Kitchen : 9.94 m²
- Commissary: 3.55 m²
- Bathroom : 3.06 m²
- Hallway : 9.22 m²
- Bedroom 3 : 12.77 m²
- Bedroom 2 : 14.03 m²
- Master bedroom : 14.52 m²
- Bathroom (parents) : 5.21 m²
- Shower room/WC : 6.07 m²
2.5 room apartment (convertible) - total rated : 45.68 m²
- Living room (kitchen/living room/living room): 39.44 m²
- Bathroom : 6.24 m²
- Cellar : 6.61 m²
- Note: possibility to create a room / side activity.
Appendices
- Garage : 36.91 m²
- Basement : 2.83 m²
- Technical room : 12.02 m²
- Cellar (annex) : 13.46 m²
Exteriors (rated surfaces)
- Terrace master bedroom : 7.99 m²
- Terrace / balcony : 43.43 m²
- Terrace on the dining room side: 21.15 m²
Modern comforts and amenities
- Heating by air-to-water heat pump with underfloor heating distribution in the living rooms
- Hot water via boiler with exchanger and circulation pump
- Slatted blinds, with motorisation for large windows (depending on configuration)
- Glass balcony railings (contemporary finish)
- No photovoltaic solar collector provided for in the description
Services and finishes (selection)
- Tiled floor during the day.
- Quality parquet flooring on the night part.
Outdoor Amenities
The exteriors include the seeding of the lawn, the accesses according to the execution plan as well as a terrace in concrete slabs type "Parco" type 50x50 cm.
Senèdes is a family and dynamic commune, close to schools, nurseries, bus stops and all the amenities of the region, offering a natural and preserved living environment.
A garage with space for two vehicles as well as four outdoor parking spaces complete the villa.
Come and discover this magnificent villa without further delay!
Contact us on 026 484 82 82 or by e-mail at [email protected] for more information.
FRIBOURG SUISSE
CHF 2'450'000.-
TYPE MAISON/VILLA
PIÈCES 7.5
SURFACE 266 m²
À VENDRE : Villa individuelle de rêve de 7.5 pièces à Bourguillon
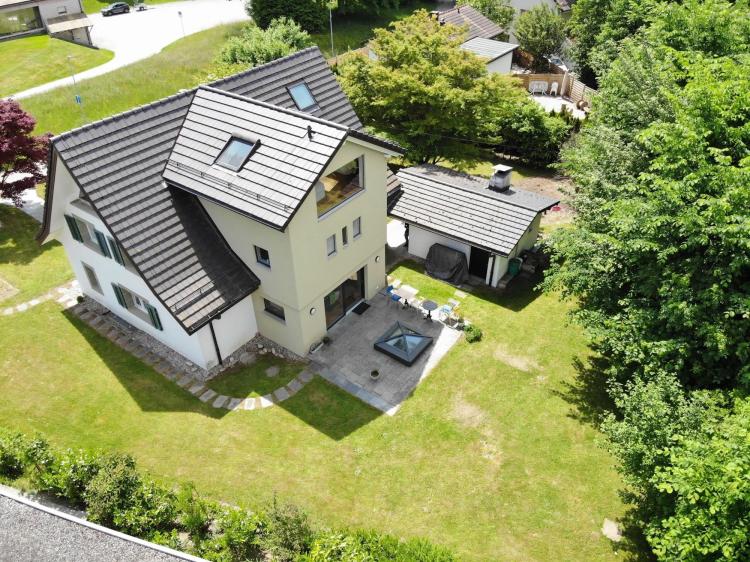
Située seulement à 4 minutes de Fribourg, à l’entrée de la célèbre balade de la Vallée du Gottéron, cette somptueuse villa appelée villa au toit pointu par les promeneurs et les habitués du coin, se trouve dans un cadre bucolique à Bourguillon. Elle est bien plus qu’une simple demeure – elle est une véritable icône locale, admirée par tous les passants. Considérée comme la plus belle du quartier selon quelques témoignages recueillis, cette propriété se distingue par son caractère unique, son architecture soignée et son cadre enchanteur au cœur de la nature.
Cette villa de 7.5 pièces incarne l'élégance, le confort et le bien-être. Parfaitement intégrée dans son environnement naturel, elle offre un grand jardin paysager, un espace spa privé digne d'un palace et des pièces de vie spacieuses et lumineuses. Avec ses finitions de haute gamme et ses équipements modernes, cette villa répond aux besoins de ceux qui recherchent une qualité de vie supérieure et un espace où se modernisé.
Cette propriété coup de cœur se distingue par ses finitions uniques et inspirées de diverses parties du monde : une boîte aux lettres au charme britannique, un carrelage aux motifs artisanaux venus du Maroc au sous-sol et dans les salles d'eau, et une vasque sculptée à la main en provenance d'Inde qui prend place dans le SPA. Cela ajoute une touche d'élégance exotique à chaque espace et une histoire pour chaque objet.
À l'orée de la forêt, la terrasse vous offre une privacité "totale" et une immersion complète dans la nature; il n'est pas rare d'apercevoir des chevreuils passer devant la cuisine. Ce cadre apaisant est idéal pour se ressourcer après une journée bien remplie.
Idéale pour ceux qui recherchent un havre de paix à deux pas de Fribourg, cette villa allie le charme d'un environnement naturel et la commodité d’une localisation privilégiée.
Travaux et rénovation
En 2011, cette propriété a bénéficié d'importants travaux de rénovation. Un agrandissement a permis de repenser les volumes de la cuisine, de la salle à manger, des chambres et des salles de bains, tandis que tous les sols ont été remplacés avec soin, mêlant carrelage et parquet. Le système de chauffage a été entièrement changé, tout comme les fenêtres et les Velux. Pour parfaire cet espace, un magnifique spa a été ajouté, invitant à la détente au quotidien. Lors des travaux la maison a été entièrement rénovée (isolation/fenêtres/sols/cuisine/installations sanitaires/installation de chauffage/installation électrique).
Potentiel
Le potentiel de construction de la parcelle n'étant pas totalement exploité, il serait possible d'agrandir la maison de plusieurs centaines de m2.
Localisation et accessibilité
La villa est idéalement située à Bourguillon, un quartier résidentiel apprécié pour son calme et sa proximité avec la ville :
L'hôpital de Fribourg (Villars-sur-Glâne) n'est qu'à quelques minutes, la forêt est au coin de la rue et la Sarine n'est pas loin non plus. La liste des musées, des lieux culturels, des théâtres, des cinémas, des installations sportives, des bars, des restaurants et des autres établissements culturels importants dépasserait de loin le cadre de cette documentation de vente. En bref, Fribourg est une ville de culture et d'éducation dotée d'une grande diversité, d'une topographie époustouflante et connue pour son niveau de vie élevé.
La villa se compose comme suit :
Sous-sol
Rez-de-chaussée
1er étage
2ème étage
Un garage pour 1 voiture au rez-de-chaussée complète la villa ainsi que 4 places extérieures.
Venez découvrir sans plus attente cette magnifique villa! Contactez-nous au 026 484 82 82 ou par e-mail à [email protected] pour de plus amples renseignements.
Située seulement à 4 minutes de Fribourg, à l’entrée de la célèbre balade de la Vallée du Gottéron, cette somptueuse villa appelée villa au toit pointu par les promeneurs et les habitués du coin, se trouve dans un cadre bucolique à Bourguillon. Elle est bien plus qu’une simple demeure – elle est une véritable icône locale, admirée par tous les passants. Considérée comme la plus belle du quartier selon quelques témoignages recueillis, cette propriété se distingue par son caractère unique, son architecture soignée et son cadre enchanteur au cœur de la nature.
Cette villa de 7.5 pièces incarne l'élégance, le confort et le bien-être. Parfaitement intégrée dans son environnement naturel, elle offre un grand jardin paysager, un espace spa privé digne d'un palace et des pièces de vie spacieuses et lumineuses. Avec ses finitions de haute gamme et ses équipements modernes, cette villa répond aux besoins de ceux qui recherchent une qualité de vie supérieure et un espace où se modernisé.
Cette propriété coup de cœur se distingue par ses finitions uniques et inspirées de diverses parties du monde : une boîte aux lettres au charme britannique, un carrelage aux motifs artisanaux venus du Maroc au sous-sol et dans les salles d'eau, et une vasque sculptée à la main en provenance d'Inde qui prend place dans le SPA. Cela ajoute une touche d'élégance exotique à chaque espace et une histoire pour chaque objet.
À l'orée de la forêt, la terrasse vous offre une privacité "totale" et une immersion complète dans la nature; il n'est pas rare d'apercevoir des chevreuils passer devant la cuisine. Ce cadre apaisant est idéal pour se ressourcer après une journée bien remplie.
Idéale pour ceux qui recherchent un havre de paix à deux pas de Fribourg, cette villa allie le charme d'un environnement naturel et la commodité d’une localisation privilégiée.
Travaux et rénovation
En 2011, cette propriété a bénéficié d'importants travaux de rénovation. Un agrandissement a permis de repenser les volumes de la cuisine, de la salle à manger, des chambres et des salles de bains, tandis que tous les sols ont été remplacés avec soin, mêlant carrelage et parquet. Le système de chauffage a été entièrement changé, tout comme les fenêtres et les Velux. Pour parfaire cet espace, un magnifique spa a été ajouté, invitant à la détente au quotidien. Lors des travaux la maison a été entièrement rénovée (isolation/fenêtres/sols/cuisine/installations sanitaires/installation de chauffage/installation électrique).
Potentiel
Le potentiel de construction de la parcelle n'étant pas totalement exploité, il serait possible d'agrandir la maison de plusieurs centaines de m2.
Localisation et accessibilité
La villa est idéalement située à Bourguillon, un quartier résidentiel apprécié pour son calme et sa proximité avec la ville :
- À 10 minutes en voiture du centre-ville de Fribourg et 8 minutes en transports publics, offrant un accès rapide aux commerces, restaurants, écoles et centres culturels
- Écoles et services à proximité immédiate, parfait pour les familles
- Réseau de transports publics facilement accessible pour des déplacements sans voiture
- Proximité des axes autoroutiers pour des trajets aisés vers Bulle, Lausanne et Berne
- A 24 minutes en voiture de Bulle, 55 minutes de Lausanne et 25 minutes de Berne
L'hôpital de Fribourg (Villars-sur-Glâne) n'est qu'à quelques minutes, la forêt est au coin de la rue et la Sarine n'est pas loin non plus. La liste des musées, des lieux culturels, des théâtres, des cinémas, des installations sportives, des bars, des restaurants et des autres établissements culturels importants dépasserait de loin le cadre de cette documentation de vente. En bref, Fribourg est une ville de culture et d'éducation dotée d'une grande diversité, d'une topographie époustouflante et connue pour son niveau de vie élevé.
La villa se compose comme suit :
Sous-sol
- Hall de distribution (7,90 m2)
- Cave, cave à vin (22,30 m2)
- Abri PC (7,55 m2)
- Locaux techniques (9,95 m2)
- Stock pellet (15,55 m2)
- SPA (sauna, jacuzzi, grande douche) (33,45 m2)
Rez-de-chaussée
- Hall d'entrée et vestiaire (15,15 m2)
- WC avec lavabo (2,05 m2)
- Cuisine équipée donnant sur la terrasse et salle à manger (27,75 m2)
- Séjour avec cheminée (41,45 m2)
1er étage
- Hall (14,10 m2)
- 2 chambres (10,50 m2 / 10,45 m2)
- 1 suite parentale (15,75 m2) avec une salle-de-bain avec WC et douche (6.45 m2) et un dressing (6.10 m2)
- Bureau (14,30 m2)
- 1 salle-de-bain avec WC et douche (8,40 m2)
2ème étage
- Mezzanine actuellement utilisée comme salon et coin TV (23,65 m2)
- 1 chambre (14,40 m2)
- 1 chambre (la grande chambre a été conçue pour accueillir une salle d'eau) (22,40 m2)
Un garage pour 1 voiture au rez-de-chaussée complète la villa ainsi que 4 places extérieures.
Venez découvrir sans plus attente cette magnifique villa! Contactez-nous au 026 484 82 82 ou par e-mail à [email protected] pour de plus amples renseignements.