Toffel Immobilier
A vendre
A louer
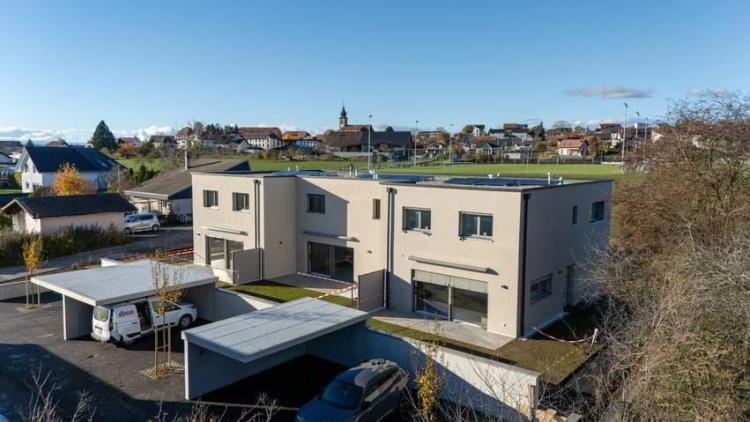
LENTIGNY SUISSE
CHF 1'030'000.-
TYPE MAISON/VILLA
PIÈCES 5.5
SURFACE 144 m²
Villa C
En Meinoud 31, 1745 Lentigny
Cette villa moderne de 5.5 pièces d'une surface habitable de 144 m² dispose de 2 terrasses d'un total de 21 m² et d'un jardin privatif de 118 m².
Idéalement située en bordure de zone agricole, vous profiterez d'un ensoleillement exceptionnel et d'une vue imprenable sur les Préalpes dans un cadre bucolique et apaisant.
Localisée dans un quartier paisible de la commune de la Brillaz, cette situation privilégiée allie proximité avec la nature et accès rapide aux commodités.Les axes autoroutiers et grandes surfaces commerciales sont accessibles en moins de 10 minutes en voiture.
Détails :
- Finitions de qualité
- Hall d'entrée avec armoires murales
- WC visiteurs
- Cuisine ouverte avec îlot central et espace salle à manger
- Séjour avec grandes baies vitrées
- Suite parentale avec espace dressing et salle de bains privative
- 2 chambres de 12.6 m²
- 2ème salle de bains avec baignoire
- Pièce chauffée de 15.8 m² au sous-sol
- Buanderie au sous-sol avec colonne de lavage
- Cave
- Local technique
Technique :
- Chauffage par pompe à chaleur air/eau avec système de refroidissement
- Panneaux photovoltaïques
2 places de parc extérieures dont une couverte incluses dans le prix
Disponible de suite ou à convenir
Renseignements et visites : Cédric Chappuis voir coordonnées de contact
En Meinoud 31, 1745 Lentigny
Cette villa moderne de 5.5 pièces d'une surface habitable de 144 m² dispose de 2 terrasses d'un total de 21 m² et d'un jardin privatif de 118 m².
Idéalement située en bordure de zone agricole, vous profiterez d'un ensoleillement exceptionnel et d'une vue imprenable sur les Préalpes dans un cadre bucolique et apaisant.
Localisée dans un quartier paisible de la commune de la Brillaz, cette situation privilégiée allie proximité avec la nature et accès rapide aux commodités.Les axes autoroutiers et grandes surfaces commerciales sont accessibles en moins de 10 minutes en voiture.
Détails :
- Finitions de qualité
- Hall d'entrée avec armoires murales
- WC visiteurs
- Cuisine ouverte avec îlot central et espace salle à manger
- Séjour avec grandes baies vitrées
- Suite parentale avec espace dressing et salle de bains privative
- 2 chambres de 12.6 m²
- 2ème salle de bains avec baignoire
- Pièce chauffée de 15.8 m² au sous-sol
- Buanderie au sous-sol avec colonne de lavage
- Cave
- Local technique
Technique :
- Chauffage par pompe à chaleur air/eau avec système de refroidissement
- Panneaux photovoltaïques
2 places de parc extérieures dont une couverte incluses dans le prix
Disponible de suite ou à convenir
Renseignements et visites : Cédric Chappuis voir coordonnées de contact
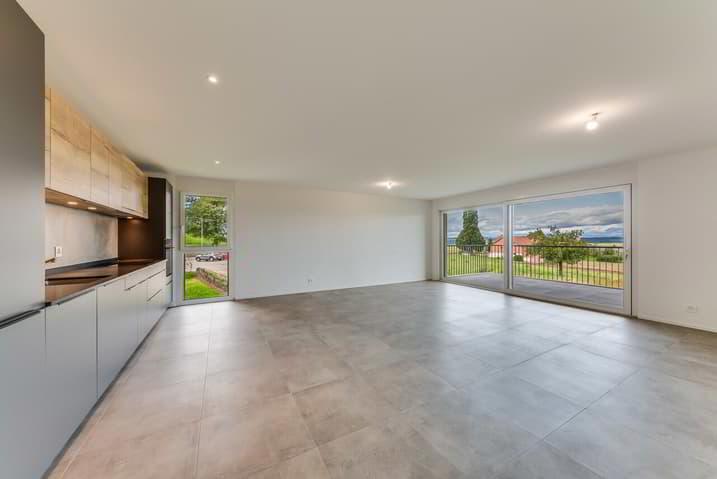
PRÉVONLOUP SUISSE
CHF 615'000.-
TYPE APPARTEMENT
PIÈCES 4.5
SURFACE 110 m²
Route de Lucens 2, 1682 Prévonloup
Située dans la Broye vaudoise à la frontière du canton de Fribourg, la commune de Prévonloup offre un cadre privilégié en pleine nature avec une vue imprenable sur le Moléson et les sommets des Alpes d'un côté, ainsi que sur le Jura et la région de la Basse-Broye jusqu'au lac de Neuchâtel.
La promotion "Résidence du couchant" est composée de 14 appartements en PPE et se trouve à une distance égale de Lausanne, Fribourg et Bulle.
Situé au 1er étage de l'immeuble ce logement moderne et lumineux offre une surface habitable de 110 m² et dispose d'une terrasse de 18 m².
Détails :
- Hall d'entrée avec armoires murales
- Cuisine ouverte avec espace salle à manger
- Economat
- Suite parentale - salle de bains avec douche
- 2e salle de bains équipée d'une baignoire
- Grande baie vitrée
- Cave
- Parking souterrain
- Ascenseur
Technique :
- Chauffage par pompe à chaleur air/eau
- Panneaux photovoltaïques
Disponibilité : de suite
2 places de parc intérieures en supplément du prix de vente (CHF 30'000.- / place)
Renseignements et visites : Cédric Chappuis voir coordonnées de contact
www.residence-du-couchant.ch
Située dans la Broye vaudoise à la frontière du canton de Fribourg, la commune de Prévonloup offre un cadre privilégié en pleine nature avec une vue imprenable sur le Moléson et les sommets des Alpes d'un côté, ainsi que sur le Jura et la région de la Basse-Broye jusqu'au lac de Neuchâtel.
La promotion "Résidence du couchant" est composée de 14 appartements en PPE et se trouve à une distance égale de Lausanne, Fribourg et Bulle.
Situé au 1er étage de l'immeuble ce logement moderne et lumineux offre une surface habitable de 110 m² et dispose d'une terrasse de 18 m².
Détails :
- Hall d'entrée avec armoires murales
- Cuisine ouverte avec espace salle à manger
- Economat
- Suite parentale - salle de bains avec douche
- 2e salle de bains équipée d'une baignoire
- Grande baie vitrée
- Cave
- Parking souterrain
- Ascenseur
Technique :
- Chauffage par pompe à chaleur air/eau
- Panneaux photovoltaïques
Disponibilité : de suite
2 places de parc intérieures en supplément du prix de vente (CHF 30'000.- / place)
Renseignements et visites : Cédric Chappuis voir coordonnées de contact
www.residence-du-couchant.ch
MATRAN SUISSE
CHF 870'000.-
TYPE APPARTEMENT
PIÈCES 4.0
SURFACE 104 m²
Impasse de Champ-Riond, 1753 Matran
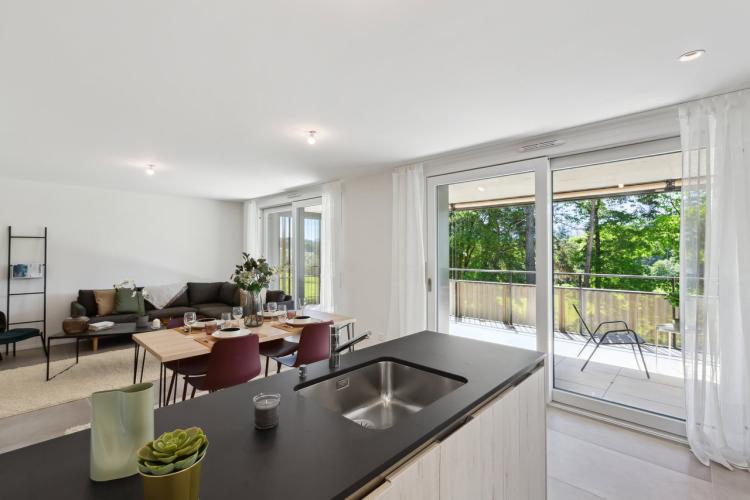
"Champ-Riond" is a new innovative residential eco-district close to nature and close to all amenities.
Details of the apartments:
- High-quality finishes
- Carefully developed typologies
- Generous exterior surfaces
- Large windows
- Open kitchen
-Cellar
- Washing column
- Large cellar
- Underground parking
- Bicycle cutlery
-Lift
Technique:
- Ventilated facades
- District heating
- Photovoltaic panels (reduction of charges)
- Pre-equipment for electric vehicle charging stations
In 2025, a nursery and nursery, a medical and physiotherapy practice will be opened in the district.
Suitable for people with reduced mobility.
Available immediately.
Indoor parking space in addition to the price: CHF 40,000
Also available with the Smart Access rent-to-own concept
Information and visits: Cédric Chappuis 079 770 91 25
"Champ-Riond" is a new innovative residential eco-district close to nature and close to all amenities.
Details of the apartments:
- High-quality finishes
- Carefully developed typologies
- Generous exterior surfaces
- Large windows
- Open kitchen
-Cellar
- Washing column
- Large cellar
- Underground parking
- Bicycle cutlery
-Lift
Technique:
- Ventilated facades
- District heating
- Photovoltaic panels (reduction of charges)
- Pre-equipment for electric vehicle charging stations
In 2025, a nursery and nursery, a medical and physiotherapy practice will be opened in the district.
Suitable for people with reduced mobility.
Available immediately.
Indoor parking space in addition to the price: CHF 40,000
Also available with the Smart Access rent-to-own concept
Information and visits: Cédric Chappuis 079 770 91 25
MATRAN SUISSE
CHF 1'450'000.-
TYPE APPARTEMENT
PIÈCES 5.0
SURFACE 129 m²
Impasse de Champ-Riond, 1753 Matran
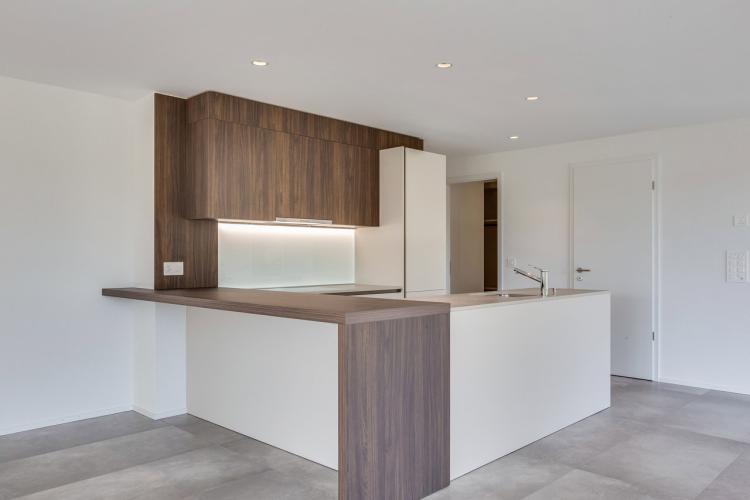
"Champ-Riond" is a new innovative residential eco-district close to nature and close to all amenities.
Details of the apartments:
- High-quality finishes
- Carefully developed typologies
- Generous exterior surfaces
- Large windows
- Open kitchen
-Cellar
- Washing column
- Large cellar
- Underground parking
- Bicycle cutlery
-Lift
Technique:
- Ventilated facades
- District heating
- Photovoltaic panels (reduction of charges)
- Pre-equipment for electric vehicle charging stations
In 2025, a nursery and nursery, a medical and physiotherapy practice will be opened in the district.
Suitable for people with reduced mobility.
Available immediately.
Indoor parking space in addition to the price: CHF 40,000
Also available with the Smart Access rent-to-own concept
Information and visits: Cédric Chappuis 079 770 91 25
"Champ-Riond" is a new innovative residential eco-district close to nature and close to all amenities.
Details of the apartments:
- High-quality finishes
- Carefully developed typologies
- Generous exterior surfaces
- Large windows
- Open kitchen
-Cellar
- Washing column
- Large cellar
- Underground parking
- Bicycle cutlery
-Lift
Technique:
- Ventilated facades
- District heating
- Photovoltaic panels (reduction of charges)
- Pre-equipment for electric vehicle charging stations
In 2025, a nursery and nursery, a medical and physiotherapy practice will be opened in the district.
Suitable for people with reduced mobility.
Available immediately.
Indoor parking space in addition to the price: CHF 40,000
Also available with the Smart Access rent-to-own concept
Information and visits: Cédric Chappuis 079 770 91 25
SORENS SUISSE
CHF 1'190'000.-
TYPE APPARTEMENT
PIÈCES 5.0
SURFACE 179 m²
Address: Au village, 1642 Sorens
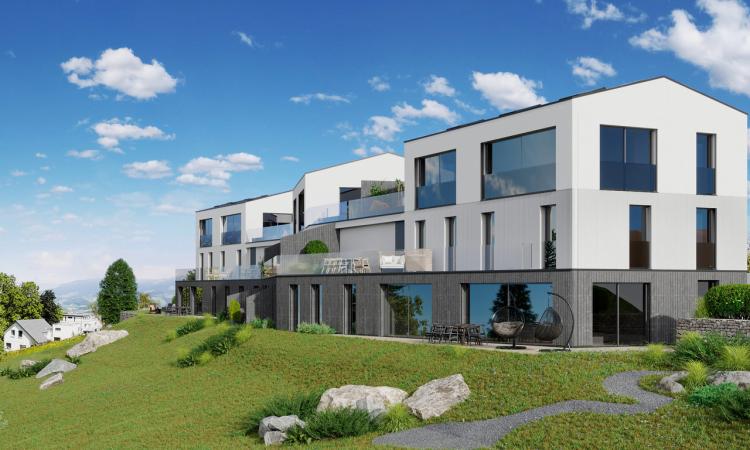
A few minutes from Bulle, the town of Sorens enjoys the calm of the countryside while being close to the amenities of the capital of Gruyère. In the centre of the village, the "Résidence Verdana" development is located 150 m. from the "Sorens, village" bus stop, a grocery store and the post office. The primary school is 400m away.
This new PPE consists of six exceptional lots, offering generous surface areas, ranging from the 3.5-room apartment on one level to the 5.5-room triplex with magnificent terraces and private gardens. Surrounded by greenery where the gentle sound of the Malessert stream resonates, its soothing setting on the edge of the woods will offer you an incomparable quality of life.
Lot V01 details:
Technique:
Two-car garage
Availability: March 2026 (forward sale)
If desired, free support from an interior designer is available to guide you in your various choices
Information: Cédric Chappuis 079 770 91 25
A few minutes from Bulle, the town of Sorens enjoys the calm of the countryside while being close to the amenities of the capital of Gruyère. In the centre of the village, the "Résidence Verdana" development is located 150 m. from the "Sorens, village" bus stop, a grocery store and the post office. The primary school is 400m away.
This new PPE consists of six exceptional lots, offering generous surface areas, ranging from the 3.5-room apartment on one level to the 5.5-room triplex with magnificent terraces and private gardens. Surrounded by greenery where the gentle sound of the Malessert stream resonates, its soothing setting on the edge of the woods will offer you an incomparable quality of life.
Lot V01 details:
- Living area of 179 m2
- Living room of more than 60 m2
- Two terraces of 30 and 49 m2
- Private garden of nearly 20 m2
- High-quality finishes
- Carefully crafted typology
- Large windows
- Open kitchen with central island
- Guest toilets
- Master suite with spacious dressing area and en-suite bathroom
- 2nd bathroom with bathtub
- Cellar
- Large cellar
Technique:
- Ground-source heat pump heating
Individual meters (heating and water) - Wood-metal windows, triple insulating glazing
Photovoltaic panels (reduction of charges) - Finishes at the lessee's discretion
Two-car garage
Availability: March 2026 (forward sale)
If desired, free support from an interior designer is available to guide you in your various choices
Information: Cédric Chappuis 079 770 91 25
SORENS SUISSE
CHF 1'280'000.-
TYPE APPARTEMENT
PIÈCES 5.0
SURFACE 182 m²
Address: Au village, 1642 Sorens
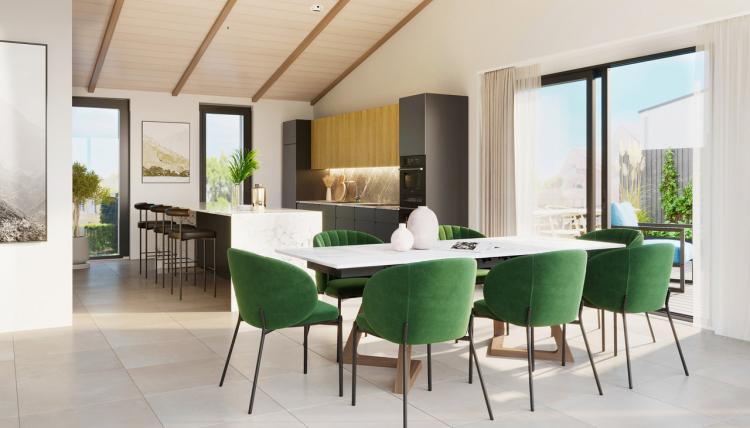
A few minutes from Bulle, the town of Sorens enjoys the calm of the countryside while being close to the amenities of the capital of Gruyère. In the centre of the village, the "Résidence Verdana" development is located 150 m. from the "Sorens, village" bus stop, a grocery store and the post office. The primary school is 400m away.
This new PPE consists of six exceptional lots, offering generous surface areas, ranging from the 3.5-room apartment on one level to the 5.5-room triplex with magnificent terraces and private gardens. Surrounded by greenery where the gentle sound of the Malessert stream resonates, its soothing setting on the edge of the woods will offer you an incomparable quality of life.
Lot V02 details:
Technique:
Two-car garage
Availability: March 2026 (forward sale)
If desired, free support from an interior designer is available to guide you in your various choices
Information: Cédric Chappuis 079 770 91 25
A few minutes from Bulle, the town of Sorens enjoys the calm of the countryside while being close to the amenities of the capital of Gruyère. In the centre of the village, the "Résidence Verdana" development is located 150 m. from the "Sorens, village" bus stop, a grocery store and the post office. The primary school is 400m away.
This new PPE consists of six exceptional lots, offering generous surface areas, ranging from the 3.5-room apartment on one level to the 5.5-room triplex with magnificent terraces and private gardens. Surrounded by greenery where the gentle sound of the Malessert stream resonates, its soothing setting on the edge of the woods will offer you an incomparable quality of life.
Lot V02 details:
- Living area of 182 m2
- Living room of 59 m2
- 3 terraces of 45, 57 and 51 m2
- Private garden of nearly 20 m2
- High-quality finishes
- Carefully crafted typology
- Large windows
- Open kitchen with central island
- Guest toilets
- Master suite with spacious dressing area and en-suite bathroom
- 2nd bathroom with bathtub
- Cellar
- Large cellar
Technique:
- Ground-source heat pump heating
- Individual meters (heating and water)
- Wood-metal windows, triple insulating glazing
- Photovoltaic panels (reduction of charges)
- Finishes at the lessee's discretion
Two-car garage
Availability: March 2026 (forward sale)
If desired, free support from an interior designer is available to guide you in your various choices
Information: Cédric Chappuis 079 770 91 25
MÉZIÈRES FR SUISSE
CHF 960'000.-
TYPE MAISON/VILLA
PIÈCES 5.0
SURFACE 135 m²
Chemin des Praz Communaux 31b, 1684 Mézières (FR)
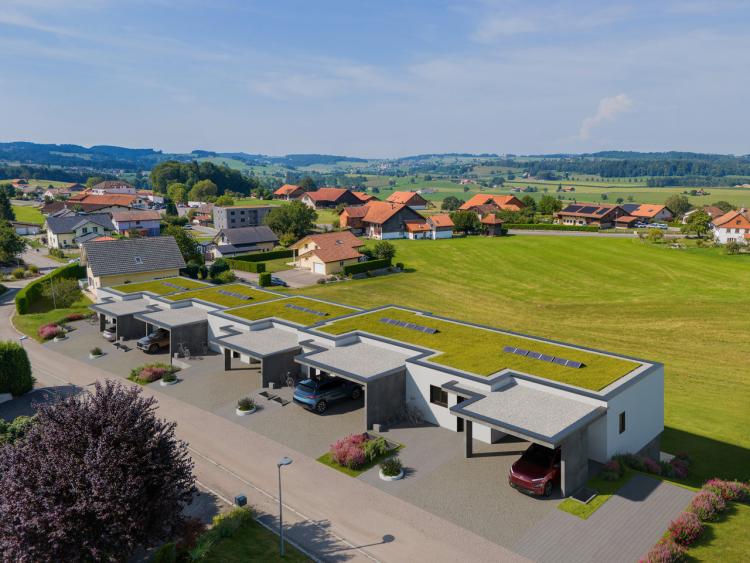
Located in the charming town of Mézières, this project of five adjoining villas will seduce you with its ideal living environment, combining tranquility and proximity to amenities. Only 2 km from Romont and 15 km from Bulle, the village is served by a bus line, facilitating daily travel.
Of contemporary architecture, built with high-end materials such as wood-metal windows, the project is located in a quiet residential area. Each villa has a private outdoor area as well as a south-west facing terrace, guaranteeing optimal sunshine.
Details of villa 4:
Outside:
Technique:
Availability: Spring 2027
Information: Cédric Chappuis 079 770 91 25
Located in the charming town of Mézières, this project of five adjoining villas will seduce you with its ideal living environment, combining tranquility and proximity to amenities. Only 2 km from Romont and 15 km from Bulle, the village is served by a bus line, facilitating daily travel.
Of contemporary architecture, built with high-end materials such as wood-metal windows, the project is located in a quiet residential area. Each villa has a private outdoor area as well as a south-west facing terrace, guaranteeing optimal sunshine.
Details of villa 4:
- Living area of 135 m2
- Entrance hall with wall cabinets
- Guest toilets
- Living room of 66 m2 with large bay windows
- Open kitchen with central island
- Office of 14 m2
- Laundry room and technical room
- Large heated cellar (available)
- Master suite with en-suite bathroom with walk-in shower
- 2 bright bedrooms
- 2nd bathroom with bathtub
Outside:
- Plot of 227 m2
- Garden of 46 m2
- Terrace of 28 m2 with awning
- Covered for 2 vehicles
Technique:
- Underfloor heating by air-to-water heat pump
- Photovoltaic panels
- Home automation
- Finishes to choose from
Availability: Spring 2027
Information: Cédric Chappuis 079 770 91 25
CHÂTEL-SUR-MONTSALVENS SUISSE
CHF 1'550'000.-
TYPE CHALET
PIÈCES 9.0
SURFACE 245 m²
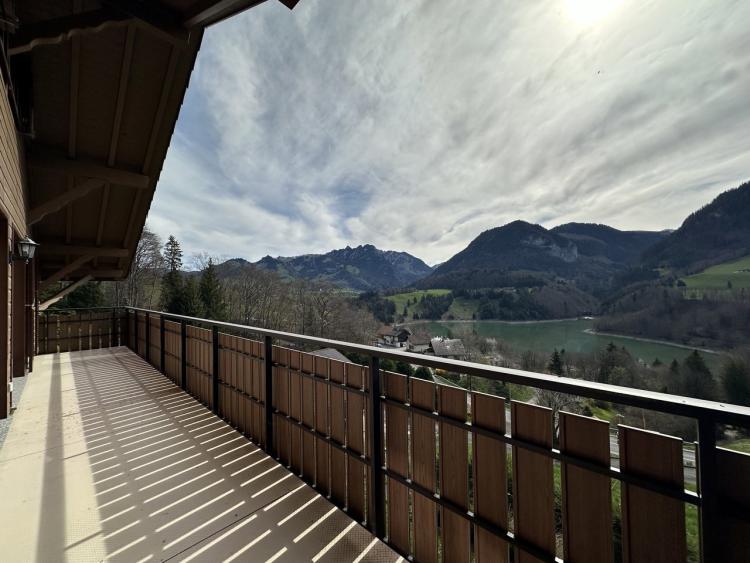
In the heart of the Gruyère district, Châtel-sur-Montsalvens enjoys a good location since Bulle is 10 minutes away, the entrance to the A12 motorway is 15 minutes away, Fribourg is 30 minutes away and Lausanne is 50 minutes away.
In the Vallée de la Jogne, at an altitude of 900 m, this chalet composed of two apartments was built on a plot of 810 m2. The two apartments are duplex and each has its own entrance. The 5.5-room attic floor has a surface area of approx. 120 m2, while the ground floor and lower floor, a 4.5 room apartment, measures approx. 125 m2. The usable area is approx. 285 m2.
The outdoor areas, two large terraces and the garden benefit from a very good south-west orientation, with optimal sunshine throughout the day.
A workshop, a double garage, a car park and multiple outdoor parking spaces form the annex parts of the property.
Technical advantages: geothermal heat pump, rainwater recovery for watering the garden, wood-aluminium windows, aluminium shutters, "CanExel" façade cladding (high-density wood fibre cladding, easy to maintain, durable and highly resistant to climatic variations), etc.
The location, the quality of the construction and its impeccable condition will certainly seduce you. Do not hesitate to contact us for more information and/or for a visit at your convenience.
In the Vallée de la Jogne, at an altitude of 900 m, this chalet composed of two apartments was built on a plot of 810 m2. The two apartments are duplex and each has its own entrance. The 5.5-room attic floor has a surface area of approx. 120 m2, while the ground floor and lower floor, a 4.5 room apartment, measures approx. 125 m2. The usable area is approx. 285 m2.
The outdoor areas, two large terraces and the garden benefit from a very good south-west orientation, with optimal sunshine throughout the day.
A workshop, a double garage, a car park and multiple outdoor parking spaces form the annex parts of the property.
Technical advantages: geothermal heat pump, rainwater recovery for watering the garden, wood-aluminium windows, aluminium shutters, "CanExel" façade cladding (high-density wood fibre cladding, easy to maintain, durable and highly resistant to climatic variations), etc.
The location, the quality of the construction and its impeccable condition will certainly seduce you. Do not hesitate to contact us for more information and/or for a visit at your convenience.
FRIBOURG SUISSE
CHF 1'190'000.-
TYPE DUPLEX
PIÈCES 5.5
SURFACE 139 m²
Route des Bonnefontaines 41, 1700 Fribourg, appartement A232
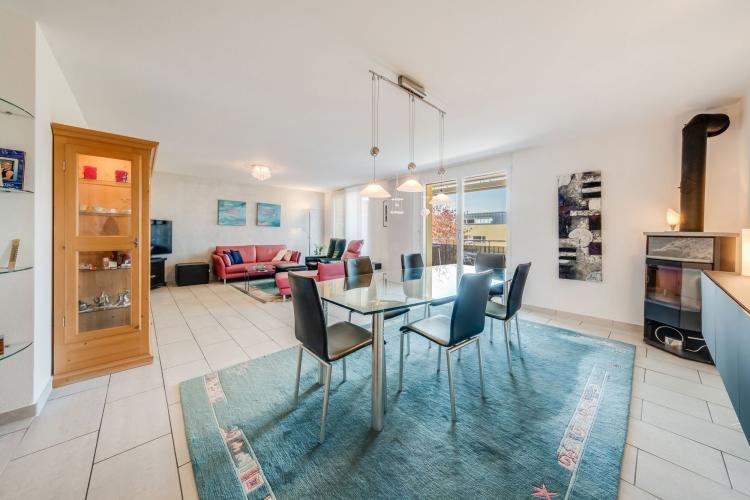
Magnifique duplex bénéficiant d’une situation exceptionnelle dans un environnement calme à deux pas du centre-ville de Fribourg, doté d’une grande terrasse en toiture offrant une vue panoramique.
Situation :
A proximité des commodités de la ville.
Très bien desservi par les transports publics, à 5 minutes de l’autoroute A12 et de la gare de Fribourg.
Agencement de l’appartement :
1er étage :
- Hall d’entrée
- Cuisine agencée et habitable de 12 m2
- Salle à manger ouverte sur séjour d’un total de 39 m2
- WC visiteurs
- Local buanderie
- Balcon de 13 m2
2ème étage :
- Suite parentale avec salle de bains
- 2 chambres de 10 m2 chacune
- 1 chambre de 14 m2
- 2ème salle de bains avec douche
- Balcon de 18 m2
Toiture :
- Terrasse de 62 m2
Sous-sol :
- Cave privative de 20 m2
- Local technique
Technique :
- Chauffage au sol au gaz
Une place de parc intérieure et une extérieure incluses dans le prix de vente
Disponibilité : à convenir
Renseignements et visites : Cédric Chappuis 079 770 91 25
NEYRUZ FR SUISSE
CHF 1'035'000.-
TYPE APPARTEMENT
PIÈCES 5.5
SURFACE 121 m²
Clos du Four 13, 1740 Neyruz
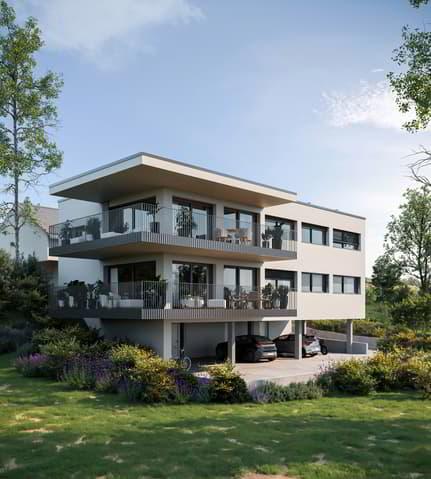
Ce logement est situé dans un quartier résidentiel calme, à une centaines de mètres seulement du centre du village. Il bénéficie d'un emplacement privilégié, à proximité immédiate de toutes les commodités telles que l'école primaire, une crèche et les commerces.
Idéalement située à 5 minutes de l'accès autoroutier, la commune de Neyruz est également desservie par la ligne CFF Lausanne-Berne, offrant ainsi une excellente accessibilité et des liaisons rapides vers les principaux centres urbains.
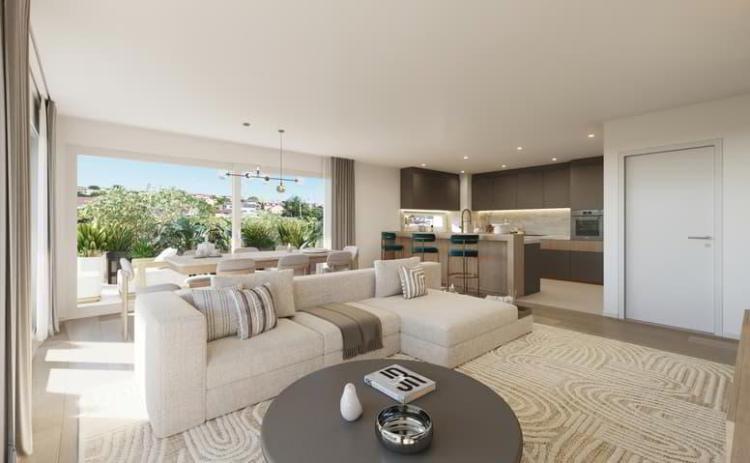
Ce magnifique appartement de 5,5 pièces orienté sud-ouest au sein d'une petite PPE de seulement 2 logements offre une surface habitable de 121 m² et dispose d'un balcon de 31 m².
Possibilité d'aménagement personnalisé de la disposition des pièces.
Détails :
- Spacieux séjour/cuisine de 44 m²
- Suite parentale avec WC-douche et emplacement dressing de 20 m²
- 3 chambres supplémentaires de 11, 12 et 14 m²
- 2ème salle de bains avec baignoire et colonne de lavage
- Cave de 10 m²
- Finitions au gré de l'acheteur
Technique :
- Chauffage par pompe à chaleur air-eau
- Panneaux photovoltaïques
2 places de parc couvertes en sus du prix : CHF 25'000.-/place
1 place de parc extérieure en sus du prix : CHF 15'000.-
Disponibilité : automne 2027
Renseignements : Cédric Chappuis voir coordonnées de contact
Ce logement est situé dans un quartier résidentiel calme, à une centaines de mètres seulement du centre du village. Il bénéficie d'un emplacement privilégié, à proximité immédiate de toutes les commodités telles que l'école primaire, une crèche et les commerces.
Idéalement située à 5 minutes de l'accès autoroutier, la commune de Neyruz est également desservie par la ligne CFF Lausanne-Berne, offrant ainsi une excellente accessibilité et des liaisons rapides vers les principaux centres urbains.
Ce magnifique appartement de 5,5 pièces orienté sud-ouest au sein d'une petite PPE de seulement 2 logements offre une surface habitable de 121 m² et dispose d'un balcon de 31 m².
Possibilité d'aménagement personnalisé de la disposition des pièces.
Détails :
- Spacieux séjour/cuisine de 44 m²
- Suite parentale avec WC-douche et emplacement dressing de 20 m²
- 3 chambres supplémentaires de 11, 12 et 14 m²
- 2ème salle de bains avec baignoire et colonne de lavage
- Cave de 10 m²
- Finitions au gré de l'acheteur
Technique :
- Chauffage par pompe à chaleur air-eau
- Panneaux photovoltaïques
2 places de parc couvertes en sus du prix : CHF 25'000.-/place
1 place de parc extérieure en sus du prix : CHF 15'000.-
Disponibilité : automne 2027
Renseignements : Cédric Chappuis voir coordonnées de contact
NEYRUZ FR SUISSE
CHF 995'000.-
TYPE APPARTEMENT
PIÈCES 5.5
SURFACE 119 m²
Clos du Four 13, 1740 Neyruz
Ce logement est situé dans un quartier résidentiel calme, à une centaine de mètres seulement du centre du village. Il bénéficie d'un emplacement privilégié, à proximité immédiate de toutes les commodités telles que l'école primaire, une crèche et les commerces.
Idéalement située à 5 minutes de l'accès autoroutier, la commune de Neyruz est également desservie par la ligne CFF Lausanne-Berne, offrant ainsi une excellente accessibilité et des liaisons rapides vers les principaux centres urbains.
Ce magnifique appartement de 5,5 pièces orienté sud-ouest au sein d'une petite PPE de seulement 2 logements offre une surface habitable de 119 m² et dispose d'un balcon de 31 m².
Possibilité d'aménagement personnalisé de la disposition des pièces.
Détails :
- Spacieux séjour/cuisine de 43 m²
- Suite parentale avec WC-douche et emplacement dressing de 19 m²
- 3 chambres supplémentaires de 11, 12 et 14 m²
- 2ème salle de bains avec baignoire et colonne de lavage
- Cave de 10 m²
- Finitions au gré de l'acheteur
Technique :
- Chauffage par pompe à chaleur air-eau
- Panneaux photovoltaïques
2 places de parc couvertes en sus du prix : CHF 25'000.-/place
1 place de parc extérieure en sus du prix : CHF 15'000.-
Disponibilité : automne 2027
Renseignements : Cédric Chappuis voir coordonnées de contact
Ce logement est situé dans un quartier résidentiel calme, à une centaine de mètres seulement du centre du village. Il bénéficie d'un emplacement privilégié, à proximité immédiate de toutes les commodités telles que l'école primaire, une crèche et les commerces.
Idéalement située à 5 minutes de l'accès autoroutier, la commune de Neyruz est également desservie par la ligne CFF Lausanne-Berne, offrant ainsi une excellente accessibilité et des liaisons rapides vers les principaux centres urbains.
Ce magnifique appartement de 5,5 pièces orienté sud-ouest au sein d'une petite PPE de seulement 2 logements offre une surface habitable de 119 m² et dispose d'un balcon de 31 m².
Possibilité d'aménagement personnalisé de la disposition des pièces.
Détails :
- Spacieux séjour/cuisine de 43 m²
- Suite parentale avec WC-douche et emplacement dressing de 19 m²
- 3 chambres supplémentaires de 11, 12 et 14 m²
- 2ème salle de bains avec baignoire et colonne de lavage
- Cave de 10 m²
- Finitions au gré de l'acheteur
Technique :
- Chauffage par pompe à chaleur air-eau
- Panneaux photovoltaïques
2 places de parc couvertes en sus du prix : CHF 25'000.-/place
1 place de parc extérieure en sus du prix : CHF 15'000.-
Disponibilité : automne 2027
Renseignements : Cédric Chappuis voir coordonnées de contact
MÉZIÈRES FR SUISSE
CHF 960'000.-
TYPE MAISON/VILLA
PIÈCES 5.5
SURFACE 135 m²
Chemin des Praz Communaux 31b, 1684 Mézières (FR)
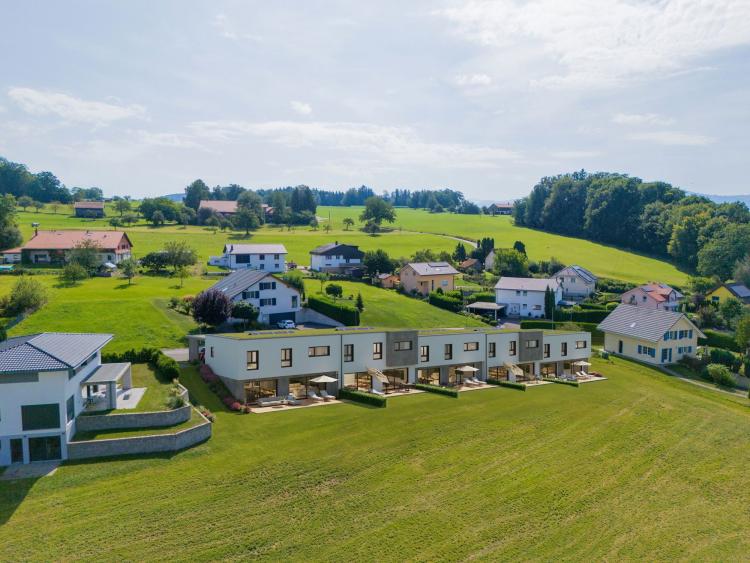
Situé dans la charmante commune de Mézières, ce projet de cinq villas contiguës vous séduira par son cadre de vie idéal, alliant tranquillité et proximité des commodités. A seulement 2 km de Romont et 15 km de Bulle, le village est desservi par une ligne de bus, facilitant les déplacements quotidiens.
D’architecture contemporaine, construit avec des matériaux haut de gamme comme des fenêtres en bois-métal, le projet se trouve dans un quartier résidentiel calme. Chaque villa dispose d’un espace extérieur privatif ainsi que d’une terrasse orientée sud-ouest, garantissant un ensoleillement optimal.
Détails de la villa 4 :
- Surface habitable de 135 m2
- Hall d’entrée avec armoires murales
- WC visiteurs
- Pièce à vivre de 66 m2 avec grandes baies vitrées
- Cuisine ouverte avec îlot central
- Bureau de 14 m2
- Buanderie et local technique
- Grande cave (disponible) chauffée
- Suite parentale comprenant une salle de bains privative avec douche à l’italienne
- 2 chambres lumineuses
- 2e salle de bains avec baignoire
Extérieur :
- Parcelle de 227 m2
- Jardin de 46 m2
- Terrasse de 28 m2 avec store-toile
- Couvert pour 2 véhicules
Technique :
- Chauffage au sol par pompe à chaleur air/eau
- Panneaux photovoltaïques
- Domotique
- Finitions à choix
Disponibilité : printemps 2027
Renseignements : Cédric Chappuis 079 770 91 25
CHÂTEL-SUR-MONTSALVENS SUISSE
CHF 1'550'000.-
TYPE CHALET
PIÈCES 9.5
SURFACE 245 m²
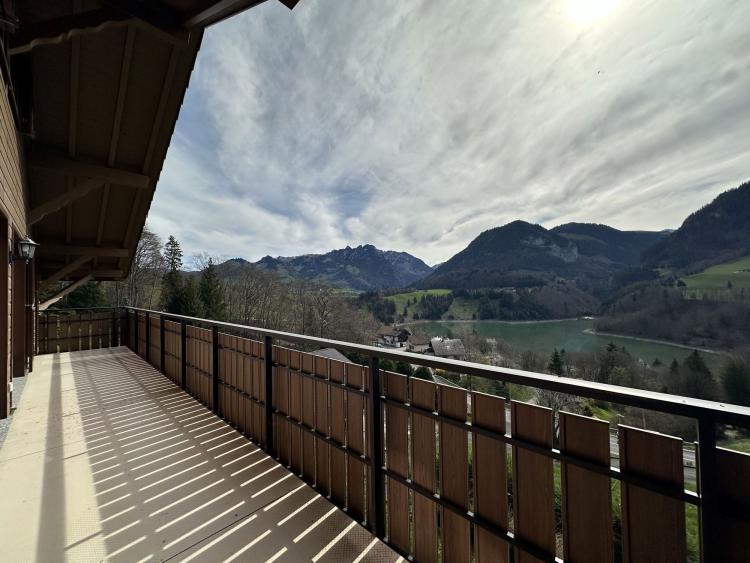
Au cœur du district de la Gruyère, Châtel-sur-Montsalvens profite d’une bonne situation puisque Bulle se trouve à 10 min., l’entrée d’autoroute A12 à 15 min., Fribourg à 30 min. et Lausanne à 50 min.
Dans la Vallée de la Jogne, à 900 m. d’altitude, ce chalet composé de deux appartements a été construit sur une parcelle de 810 m2. Les deux appartements sont en duplex et ont chacun leur entrée indépendante. Le logement étage-combles de 5.5 pièces, a une surface d’env. 120 m2, tandis celui du rez et rez inférieur, un 4.5 pièces, mesure quant à lui env. 125 m2. La surface utile s'élève à env. 285 m2.
Les parties extérieures, deux grandes terrasses ainsi que le jardin profitent d’une très bonne orientation Sud-Ouest, avec un ensoleillement optimal durant toute la journée.
Un atelier, un garage-double, un couvert à voitures et de multiples places de parc extérieures forment les parties annexes du bien.
Atouts techniques : PAC géothermique, récupération d’eau pluviale pour l’arrosage du jardin, fenêtres bois-alu, volets en alu, bardage des façades en « CanExel » (revêtement en fibre de bois à haute densité, facilité d’entretien, durable et haute résistance aux variations climatiques), etc.
La situation, la qualité de construction et son état irréprochable vont, à coup sûr, vous séduire. N’hésitez pas à prendre contact avec nous pour de plus amples informations et/ou pour une visite à votre convenance.
PRÉVONLOUP SUISSE
CHF 820'000.-
TYPE APPARTEMENT
PIÈCES 5.0
SURFACE 165 m²
Magnificent 5.5 room duplex
Route de Lucens 2, 1682 Prévonloup
Located in the Broye vaudoise on the border of the canton of Fribourg, the municipality of Prévonloup offers a privileged setting in the middle of nature with a breathtaking view of the Moléson and the peaks of the Alps on one side, as well as the Jura and the Basse-Broye region as far as Lake Neuchâtel.
The "Residence du couchant" promotion is composed of 14 condominium apartments and is located at an equal distance from Lausanne, Fribourg and Bulle.
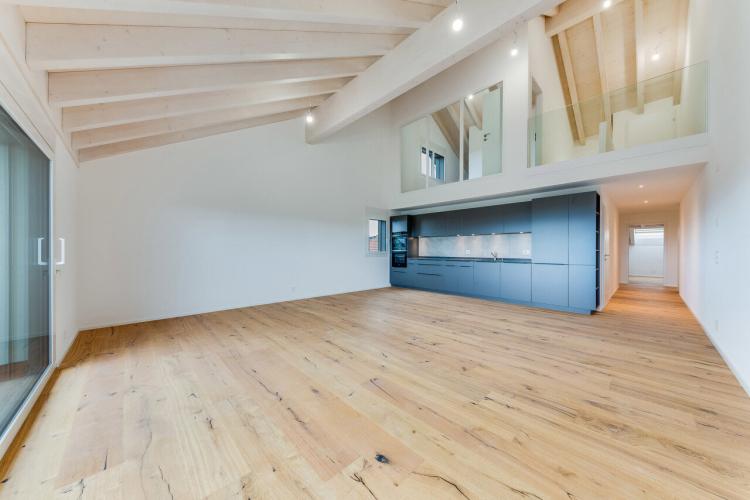
Located on the 2nd floor of the building, this modern and bright duplex apartment offers a living area of 165 m², high ceilings in the living room and has a balcony of 17 m².
Details:
- Entrance hall with wall cabinets
- Open kitchen with dining area
- Commissary
- Laundry room of 7 m²
- Master suite of 22 m² - bathroom with bathtub and dressing area
- 2nd bathroom with shower
- Large bay window
-Cellar
- Underground parking
-Lift
Technique:
- Heating by air-to-water heat pump
- Photovoltaic panels
Availability: immediately
2 indoor parking spaces in addition to the sale price (CHF 30,000 / space)
Information and visits: Cédric Chappuis 079 770 91 25
www.residence-du-couchant.ch
Route de Lucens 2, 1682 Prévonloup
Located in the Broye vaudoise on the border of the canton of Fribourg, the municipality of Prévonloup offers a privileged setting in the middle of nature with a breathtaking view of the Moléson and the peaks of the Alps on one side, as well as the Jura and the Basse-Broye region as far as Lake Neuchâtel.
The "Residence du couchant" promotion is composed of 14 condominium apartments and is located at an equal distance from Lausanne, Fribourg and Bulle.
Located on the 2nd floor of the building, this modern and bright duplex apartment offers a living area of 165 m², high ceilings in the living room and has a balcony of 17 m².
Details:
- Entrance hall with wall cabinets
- Open kitchen with dining area
- Commissary
- Laundry room of 7 m²
- Master suite of 22 m² - bathroom with bathtub and dressing area
- 2nd bathroom with shower
- Large bay window
-Cellar
- Underground parking
-Lift
Technique:
- Heating by air-to-water heat pump
- Photovoltaic panels
Availability: immediately
2 indoor parking spaces in addition to the sale price (CHF 30,000 / space)
Information and visits: Cédric Chappuis 079 770 91 25
www.residence-du-couchant.ch
PRÉVONLOUP SUISSE
CHF 845'000.-
TYPE APPARTEMENT
PIÈCES 5.0
SURFACE 148 m²
Magnificent 5.5-room duplex with balcony and terrace of more than 100 m²
Route de Lucens 2, 1682 Prévonloup
Located in the Broye vaudoise on the border of the canton of Fribourg, the municipality of Prévonloup offers a privileged setting in the middle of nature with a breathtaking view of the Moléson and the peaks of the Alps on one side, as well as the Jura and the Basse-Broye region as far as Lake Neuchâtel.
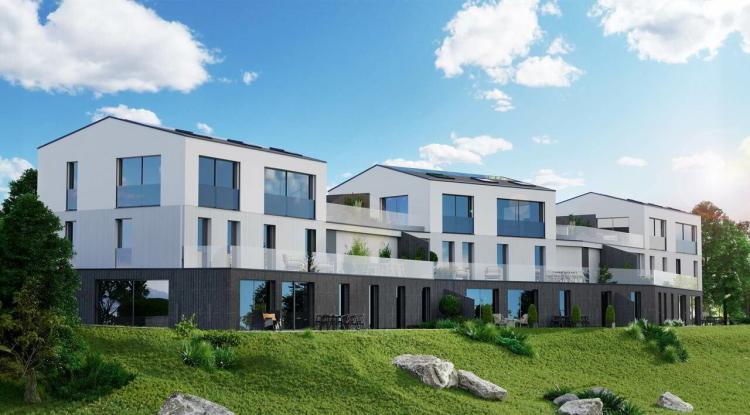
The "Residence du couchant" promotion is composed of 14 condominium apartments and is located at an equal distance from Lausanne, Fribourg and Bulle.
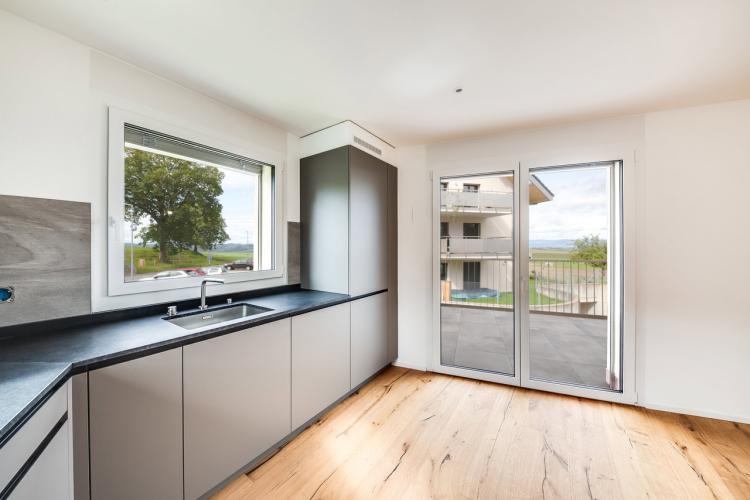
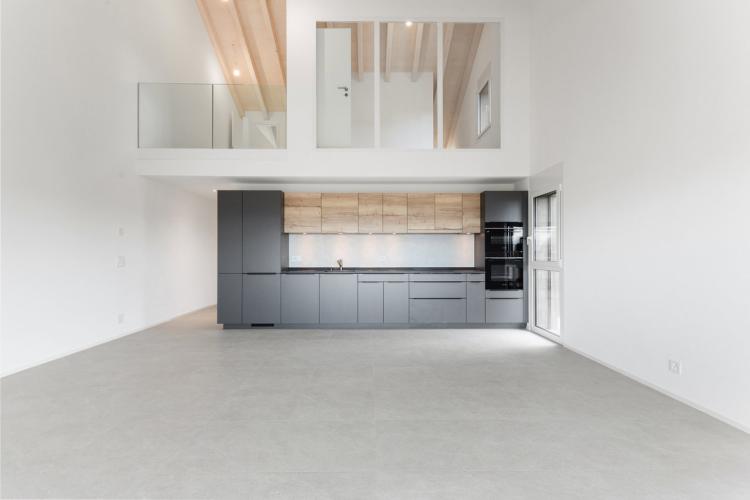
Located on the 1st floor of the building, this modern and bright duplex apartment offers a living area of 147 m² and has a balcony of 28 m² and a large terrace upstairs of 74 m².
Details:
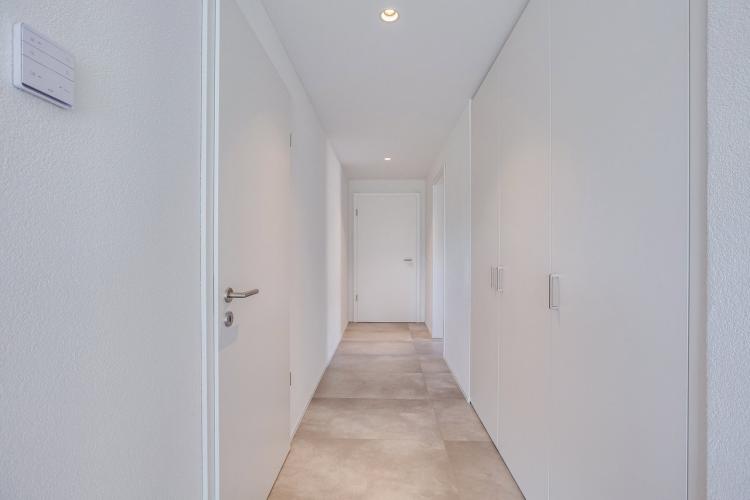
- Entrance hall with wall cabinets
- Open kitchen with dining area
- Commissary
- Master suite of 29m² - bathroom and dressing area
- 2nd bathroom with a bathtub
- Large bay window
-Cellar
- Underground parking
-Lift
Technique:
- Heating by air-to-water heat pump
- Photovoltaic panels
Availability: immediately
2 indoor parking spaces in addition to the sale price (CHF 30,000 / space)
Information and visits: Cédric Chappuis 079 770 91 25
www.residence-du-couchant.ch
Route de Lucens 2, 1682 Prévonloup
Located in the Broye vaudoise on the border of the canton of Fribourg, the municipality of Prévonloup offers a privileged setting in the middle of nature with a breathtaking view of the Moléson and the peaks of the Alps on one side, as well as the Jura and the Basse-Broye region as far as Lake Neuchâtel.
The "Residence du couchant" promotion is composed of 14 condominium apartments and is located at an equal distance from Lausanne, Fribourg and Bulle.
Located on the 1st floor of the building, this modern and bright duplex apartment offers a living area of 147 m² and has a balcony of 28 m² and a large terrace upstairs of 74 m².
Details:
- Entrance hall with wall cabinets
- Open kitchen with dining area
- Commissary
- Master suite of 29m² - bathroom and dressing area
- 2nd bathroom with a bathtub
- Large bay window
-Cellar
- Underground parking
-Lift
Technique:
- Heating by air-to-water heat pump
- Photovoltaic panels
Availability: immediately
2 indoor parking spaces in addition to the sale price (CHF 30,000 / space)
Information and visits: Cédric Chappuis 079 770 91 25
www.residence-du-couchant.ch
PRÉVONLOUP SUISSE
CHF 795'000.-
TYPE APPARTEMENT
PIÈCES 5.0
SURFACE 165 m²
Magnificent 5.5 room duplex
Route de Lucens 2, 1682 Prévonloup
Located in the Broye vaudoise on the border of the canton of Fribourg, the municipality of Prévonloup offers a privileged setting in the middle of nature with a breathtaking view of the Moléson and the peaks of the Alps on one side, as well as the Jura and the Basse-Broye region as far as Lake Neuchâtel.
The "Residence du couchant" promotion is composed of 14 condominium apartments and is located at an equal distance from Lausanne, Fribourg and Bulle.
Located on the 2nd floor of the building, this modern and bright duplex apartment offers a living area of 165 m², high ceilings in the living room and has a balcony of 16 m².
Details:
- Entrance hall with wall cabinets
- Open kitchen with dining area
- Commissary
- Laundry room of 7 m²
- Master suite of 22 m² - bathroom with bathtub and dressing area
- 2nd bathroom with shower
- Large bay window
-Cellar
- Underground parking
-Lift
Technique:
- Heating by air-to-water heat pump
- Photovoltaic panels
Availability: immediately
2 indoor parking spaces in addition to the sale price (CHF 30,000 / space)
Information and visits: Cédric Chappuis 079 770 91 25
www.residence-du-couchant.ch
Route de Lucens 2, 1682 Prévonloup
Located in the Broye vaudoise on the border of the canton of Fribourg, the municipality of Prévonloup offers a privileged setting in the middle of nature with a breathtaking view of the Moléson and the peaks of the Alps on one side, as well as the Jura and the Basse-Broye region as far as Lake Neuchâtel.
The "Residence du couchant" promotion is composed of 14 condominium apartments and is located at an equal distance from Lausanne, Fribourg and Bulle.
Located on the 2nd floor of the building, this modern and bright duplex apartment offers a living area of 165 m², high ceilings in the living room and has a balcony of 16 m².
Details:
- Entrance hall with wall cabinets
- Open kitchen with dining area
- Commissary
- Laundry room of 7 m²
- Master suite of 22 m² - bathroom with bathtub and dressing area
- 2nd bathroom with shower
- Large bay window
-Cellar
- Underground parking
-Lift
Technique:
- Heating by air-to-water heat pump
- Photovoltaic panels
Availability: immediately
2 indoor parking spaces in addition to the sale price (CHF 30,000 / space)
Information and visits: Cédric Chappuis 079 770 91 25
www.residence-du-couchant.ch
MATRAN SUISSE
CHF 1'450'000.-
TYPE APPARTEMENT
PIÈCES 5.0
SURFACE 129 m²
Impasse de Champ-Riond, 1753 Matran
"Champ-Riond" is a new innovative residential eco-district close to nature and close to all amenities.
Details of the apartments:
- High-quality finishes
- Carefully developed typologies
- Generous exterior surfaces
- Large windows
- Open kitchen
-Cellar
- Washing column
- Large cellar
- Underground parking
- Bicycle cutlery
-Lift
Technique:
- Ventilated facades
- District heating
- Photovoltaic panels (reduction of charges)
- Pre-equipment for electric vehicle charging stations
In 2025, a nursery and nursery, a medical and physiotherapy practice will be opened in the district.
Suitable for people with reduced mobility.
Available immediately.
Indoor parking space in addition to the price: CHF 40,000
Also available with the Smart Access rent-to-own concept
Information and visits: Cédric Chappuis 079 770 91 25
"Champ-Riond" is a new innovative residential eco-district close to nature and close to all amenities.
Details of the apartments:
- High-quality finishes
- Carefully developed typologies
- Generous exterior surfaces
- Large windows
- Open kitchen
-Cellar
- Washing column
- Large cellar
- Underground parking
- Bicycle cutlery
-Lift
Technique:
- Ventilated facades
- District heating
- Photovoltaic panels (reduction of charges)
- Pre-equipment for electric vehicle charging stations
In 2025, a nursery and nursery, a medical and physiotherapy practice will be opened in the district.
Suitable for people with reduced mobility.
Available immediately.
Indoor parking space in addition to the price: CHF 40,000
Also available with the Smart Access rent-to-own concept
Information and visits: Cédric Chappuis 079 770 91 25
SORENS SUISSE
CHF 1'165'000.-
TYPE APPARTEMENT
PIÈCES 5.0
SURFACE 178 m²
Address: Au village, 1642 Sorens
A few minutes from Bulle, the town of Sorens enjoys the calm of the countryside while being close to the amenities of the capital of Gruyère. In the centre of the village, the "Résidence Verdana" development is located 150 m. from the "Sorens, village" bus stop, a grocery store and the post office. The primary school is 400m away.
This new PPE consists of six exceptional lots, offering generous surface areas, ranging from the 3.5-room apartment on one level to the 5.5-room triplex with magnificent terraces and private gardens. Surrounded by greenery where the gentle sound of the Malessert stream resonates, its soothing setting on the edge of the woods will offer you an incomparable quality of life.
Details of Lot A03:
Technique:
Two outdoor parking spaces
Availability: March 2026 (forward sale)
If desired, free support from an interior designer is available to guide you in your various choices
Information: Cédric Chappuis 079 770 91 25
A few minutes from Bulle, the town of Sorens enjoys the calm of the countryside while being close to the amenities of the capital of Gruyère. In the centre of the village, the "Résidence Verdana" development is located 150 m. from the "Sorens, village" bus stop, a grocery store and the post office. The primary school is 400m away.
This new PPE consists of six exceptional lots, offering generous surface areas, ranging from the 3.5-room apartment on one level to the 5.5-room triplex with magnificent terraces and private gardens. Surrounded by greenery where the gentle sound of the Malessert stream resonates, its soothing setting on the edge of the woods will offer you an incomparable quality of life.
Details of Lot A03:
- Living area of 179 m2
- Living room of more than 50 m2
- Terrace of 71 m2
- Private garden of nearly 20 m2
- High-quality finishes
- Carefully crafted typology
- Large windows
- Open kitchen with central island
- Guest toilets
- Master suite with spacious dressing area and en-suite bathroom
- 2nd bathroom with bathtub
- Cellar
- Large cellar
Technique:
- Ground-source heat pump heating
- Individual meters (heating and water)
- Wood-metal windows, triple insulating glazing
- Photovoltaic panels (reduction of charges)
- Finishes at the lessee's discretion
Two outdoor parking spaces
Availability: March 2026 (forward sale)
If desired, free support from an interior designer is available to guide you in your various choices
Information: Cédric Chappuis 079 770 91 25
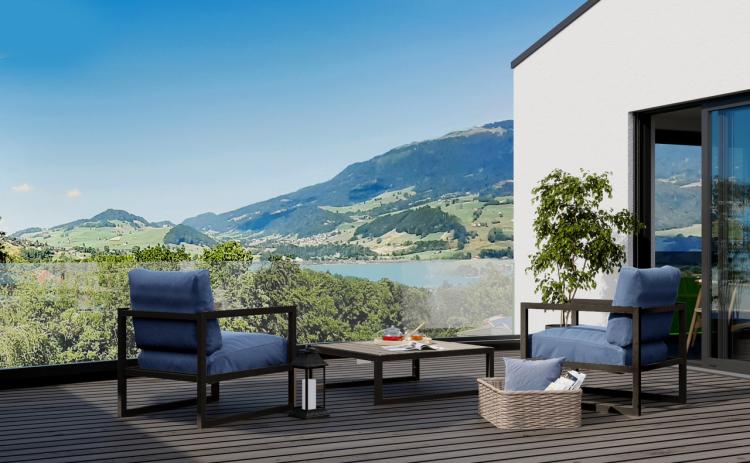
SORENS SUISSE
CHF 1'190'000.-
TYPE APPARTEMENT
PIÈCES 5.0
SURFACE 179 m²
Address: Au village, 1642 Sorens
A few minutes from Bulle, the town of Sorens enjoys the calm of the countryside while being close to the amenities of the capital of Gruyère. In the centre of the village, the "Résidence Verdana" development is located 150 m. from the "Sorens, village" bus stop, a grocery store and the post office. The primary school is 400m away.
This new PPE consists of six exceptional lots, offering generous surface areas, ranging from the 3.5-room apartment on one level to the 5.5-room triplex with magnificent terraces and private gardens. Surrounded by greenery where the gentle sound of the Malessert stream resonates, its soothing setting on the edge of the woods will offer you an incomparable quality of life.
Lot V01 details:
Technique:
Two-car garage
Availability: March 2026 (forward sale)
If desired, free support from an interior designer is available to guide you in your various choices
Information: Cédric Chappuis 079 770 91 25
A few minutes from Bulle, the town of Sorens enjoys the calm of the countryside while being close to the amenities of the capital of Gruyère. In the centre of the village, the "Résidence Verdana" development is located 150 m. from the "Sorens, village" bus stop, a grocery store and the post office. The primary school is 400m away.
This new PPE consists of six exceptional lots, offering generous surface areas, ranging from the 3.5-room apartment on one level to the 5.5-room triplex with magnificent terraces and private gardens. Surrounded by greenery where the gentle sound of the Malessert stream resonates, its soothing setting on the edge of the woods will offer you an incomparable quality of life.
Lot V01 details:
- Living area of 179 m2
- Living room of more than 60 m2
- Two terraces of 30 and 49 m2
- Private garden of nearly 20 m2
- High-quality finishes
- Carefully crafted typology
- Large windows
- Open kitchen with central island
- Guest toilets
- Master suite with spacious dressing area and en-suite bathroom
- 2nd bathroom with bathtub
- Cellar
- Large cellar
Technique:
- Ground-source heat pump heating
Individual meters (heating and water) - Wood-metal windows, triple insulating glazing
Photovoltaic panels (reduction of charges) - Finishes at the lessee's discretion
Two-car garage
Availability: March 2026 (forward sale)
If desired, free support from an interior designer is available to guide you in your various choices
Information: Cédric Chappuis 079 770 91 25
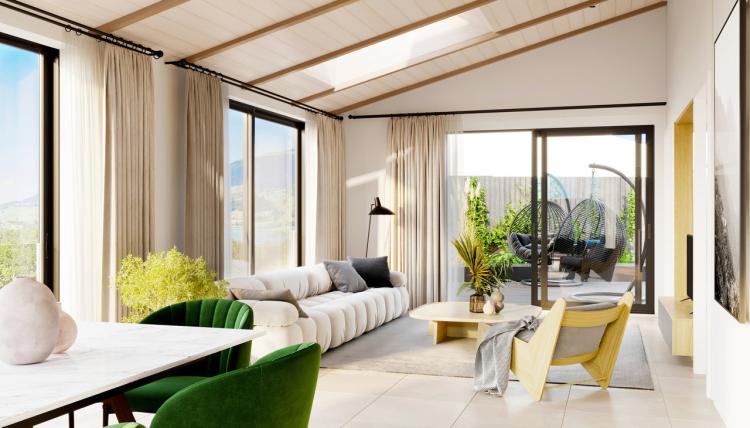
SORENS SUISSE
CHF 1'280'000.-
TYPE APPARTEMENT
PIÈCES 5.0
SURFACE 182 m²
Address: Au village, 1642 Sorens
A few minutes from Bulle, the town of Sorens enjoys the calm of the countryside while being close to the amenities of the capital of Gruyère. In the centre of the village, the "Résidence Verdana" development is located 150 m. from the "Sorens, village" bus stop, a grocery store and the post office. The primary school is 400m away.
This new PPE consists of six exceptional lots, offering generous surface areas, ranging from the 3.5-room apartment on one level to the 5.5-room triplex with magnificent terraces and private gardens. Surrounded by greenery where the gentle sound of the Malessert stream resonates, its soothing setting on the edge of the woods will offer you an incomparable quality of life.
Lot V02 details:
Technique:
Two-car garage
Availability: March 2026 (forward sale)
If desired, free support from an interior designer is available to guide you in your various choices
Information: Cédric Chappuis 079 770 91 25
A few minutes from Bulle, the town of Sorens enjoys the calm of the countryside while being close to the amenities of the capital of Gruyère. In the centre of the village, the "Résidence Verdana" development is located 150 m. from the "Sorens, village" bus stop, a grocery store and the post office. The primary school is 400m away.
This new PPE consists of six exceptional lots, offering generous surface areas, ranging from the 3.5-room apartment on one level to the 5.5-room triplex with magnificent terraces and private gardens. Surrounded by greenery where the gentle sound of the Malessert stream resonates, its soothing setting on the edge of the woods will offer you an incomparable quality of life.
Lot V02 details:
- Living area of 182 m2
- Living room of 59 m2
- 3 terraces of 45, 57 and 51 m2
- Private garden of nearly 20 m2
- High-quality finishes
- Carefully crafted typology
- Large windows
- Open kitchen with central island
- Guest toilets
- Master suite with spacious dressing area and en-suite bathroom
- 2nd bathroom with bathtub
- Cellar
- Large cellar
Technique:
- Ground-source heat pump heating
- Individual meters (heating and water)
- Wood-metal windows, triple insulating glazing
- Photovoltaic panels (reduction of charges)
- Finishes at the lessee's discretion
Two-car garage
Availability: March 2026 (forward sale)
If desired, free support from an interior designer is available to guide you in your various choices
Information: Cédric Chappuis 079 770 91 25