

Spring Properties Sàrl
A vendre
A louer
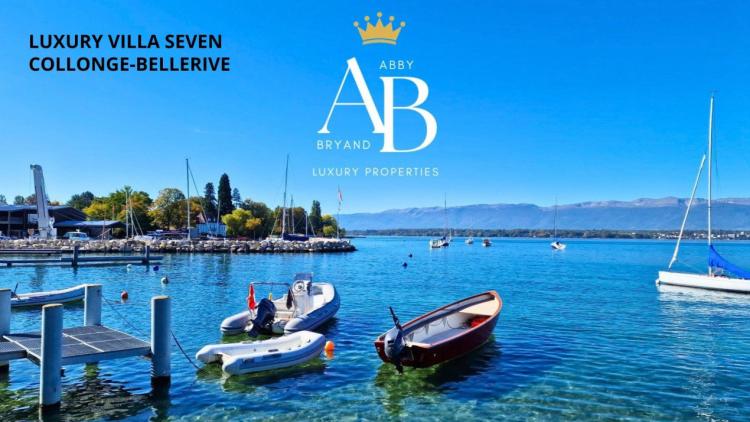
COLLONGE-BELLERIVE SUISSE
CHF 5'500'000.-
TYPE MAISON/VILLA
PIÈCES 8.0
SURFACE 405 m²
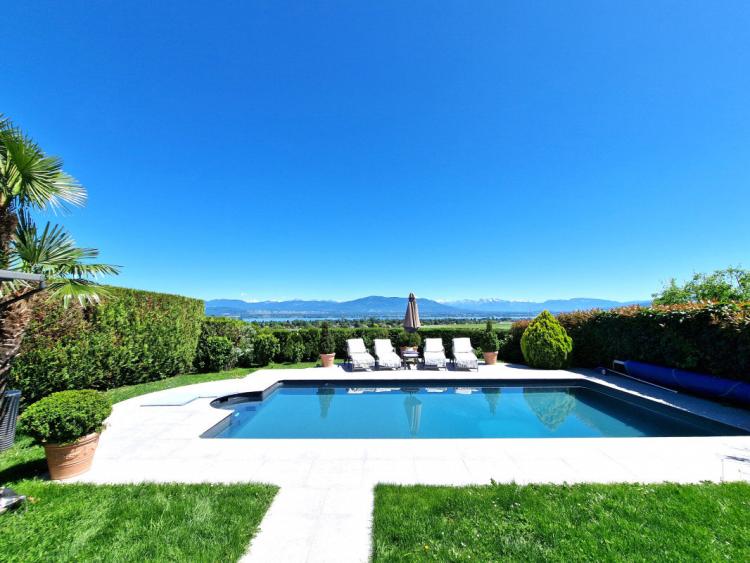
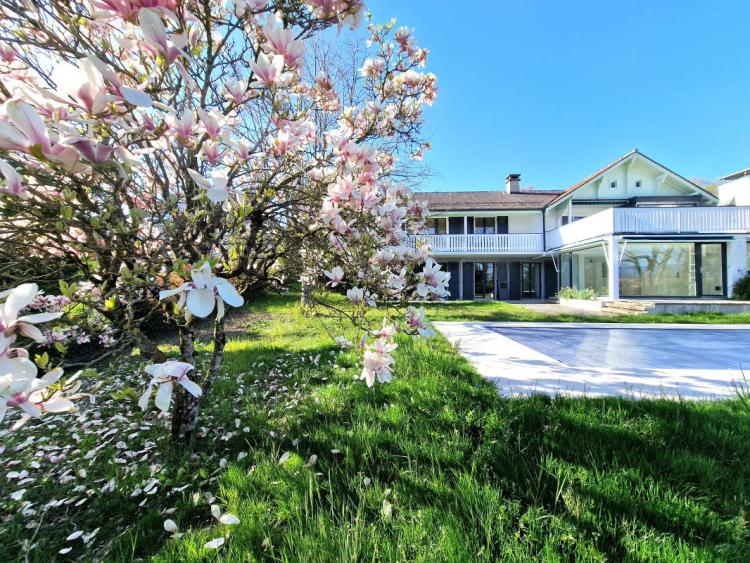
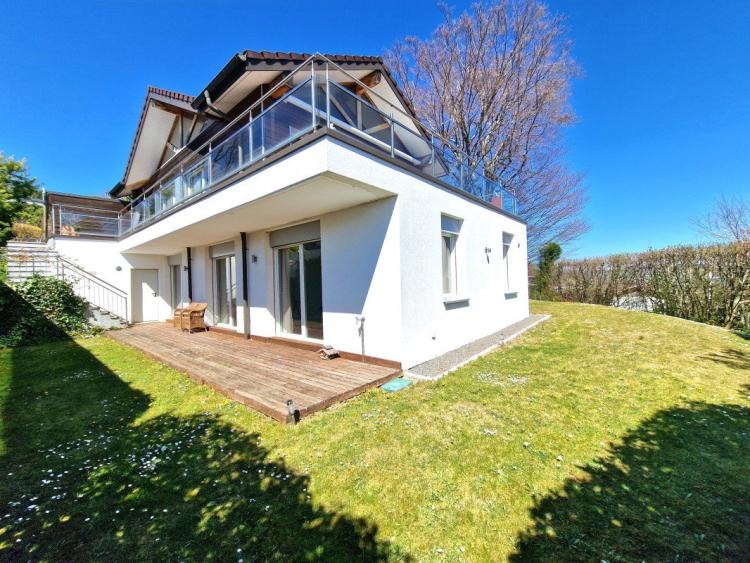
A nice gate opens onto your future home: your detached villa is located in a haven of peace just five minutes’ walk from Corsier port beach and the lake in a popular residential area of Collonge-Bellerive.
A very nice villa with a unique design, a high basement height in some rooms and beautiful and large bright rooms.
A nice hall with its built-in wardrobes overlooks a large bright living room of 110 m2, a beautiful living area adorned with natural light, overlooking a beautiful and vast terrace and your resplendent garden with its beautiful swimming pool. The kitchen is modern and fully equipped.
The visitor toilet is also on this floor.
The villa has 6 beautiful, large and comfortable bedrooms ranging from 14 m2 to 32 m2 and 3 bathrooms, two with bathtub and one with shower as well as a visitor toilet.
The master bedroom has a very nice double ensuite bathroom.
The other 4 bedrooms are between 14 m2 and 18 m2 and have two bathrooms.
The sixth bedroom is a 32 m2 studio and is located on the other side of the Villa.
The house is for the benefit of beautiful volumes and multiple rooms including a games room of 25 m2.
Your garden is an ideal place to welcome your family and friends around its beautiful swimming pool, it invites you to a moment of relaxation and conviviality.
A closed garage for two cars and several outdoor parking spaces.
A storage and technical space : Cellar, laundry, safe, Heating, technical room swimming pool.
The villa has been completely renovated with quality materials and finishes.
Absolute comfort is provided by solid wood flooring and underfloor heating, heat pump and solar panels.
This magnificent house will soon be on the market, to be part of the priority visits and receive more information please send me an e-mail.
Looking forward to meeting you, cordially, Abby
0792734147
[email protected]
Abby Bryand luxury Properties
www.abbybryandluxuryproperties.com
A very nice villa with a unique design, a high basement height in some rooms and beautiful and large bright rooms.
A nice hall with its built-in wardrobes overlooks a large bright living room of 110 m2, a beautiful living area adorned with natural light, overlooking a beautiful and vast terrace and your resplendent garden with its beautiful swimming pool. The kitchen is modern and fully equipped.
The visitor toilet is also on this floor.
The villa has 6 beautiful, large and comfortable bedrooms ranging from 14 m2 to 32 m2 and 3 bathrooms, two with bathtub and one with shower as well as a visitor toilet.
The master bedroom has a very nice double ensuite bathroom.
The other 4 bedrooms are between 14 m2 and 18 m2 and have two bathrooms.
The sixth bedroom is a 32 m2 studio and is located on the other side of the Villa.
The house is for the benefit of beautiful volumes and multiple rooms including a games room of 25 m2.
Your garden is an ideal place to welcome your family and friends around its beautiful swimming pool, it invites you to a moment of relaxation and conviviality.
A closed garage for two cars and several outdoor parking spaces.
A storage and technical space : Cellar, laundry, safe, Heating, technical room swimming pool.
The villa has been completely renovated with quality materials and finishes.
Absolute comfort is provided by solid wood flooring and underfloor heating, heat pump and solar panels.
This magnificent house will soon be on the market, to be part of the priority visits and receive more information please send me an e-mail.
Looking forward to meeting you, cordially, Abby
0792734147
[email protected]
Abby Bryand luxury Properties
www.abbybryandluxuryproperties.com
GENOLIER SUISSE
CHF 2'585'000.-
TYPE MAISON/VILLA
PIÈCES 5.0
SURFACE 180 m²
Are you looking for a family house with a magnificent view of the lake?
Multiple bedrooms, a beautiful living room and dining area, fully equipped kitchen?
A fabulous pool, pool garden and two gardens, a magnificent view of the lake and Mont-Blanc?
A home that you love where family and friends gather, where you feel like home but also on holidays all year long, where you can relax and enjoy every minute by the pool during spring and summer or around the nice fireplace in winter.
Your heavenly Villa is ideally situated and gives you the chance to enjoy multiple activities such as Tennis, paddle, water sports, football etc.
Public and private schools are only a few minutes away and you can also easily commute to Geneva or Lausanne.
You can view this fabulous home next week. Be the first to send me your request for a priority viewing: [email protected] or send me a whatsapp : 0792734147
Looking forward to hearing from you, kind regards, Abby
Abby Bryand Immobilier
Your Real Estate Agency
[email protected]
0792734147
www.abbybryand-immo.com
Multiple bedrooms, a beautiful living room and dining area, fully equipped kitchen?
A fabulous pool, pool garden and two gardens, a magnificent view of the lake and Mont-Blanc?
A home that you love where family and friends gather, where you feel like home but also on holidays all year long, where you can relax and enjoy every minute by the pool during spring and summer or around the nice fireplace in winter.
Your heavenly Villa is ideally situated and gives you the chance to enjoy multiple activities such as Tennis, paddle, water sports, football etc.
Public and private schools are only a few minutes away and you can also easily commute to Geneva or Lausanne.
You can view this fabulous home next week. Be the first to send me your request for a priority viewing: [email protected] or send me a whatsapp : 0792734147
Looking forward to hearing from you, kind regards, Abby
Abby Bryand Immobilier
Your Real Estate Agency
[email protected]
0792734147
www.abbybryand-immo.com
FOUNEX SUISSE
CHF 2'585'000.-
TYPE MAISON/VILLA
PIÈCES 5.0
SURFACE 180 m²
En exclusivité & off Market: Villa paradisiaque avec magnifique vue sur le lac
Vous cherchez une maison familiale offrant une vue spectaculaire sur le lac?
Plusieurs chambres, un salon spacieux et un coin repas, une cuisine entièrement équipée?
Une piscine exceptionnelle, un pool house et deux jardins, avec une vue imprenable sur le lac et le Mont-Blanc ?
Une maison où la famille et les amis se rassemblent, où vous vous sentez à la fois chez vous et en vacances toute l'année, où vous pouvez vous détendre et profiter de chaque instant près de la piscine au printemps et en été, ou autour de la belle cheminée en hiver.
Votre Villa céleste est idéalement située, vous permettant de profiter de multiples activités comme le tennis, le paddle, les sports nautiques, le football, etc.
Les écoles publiques et privées sont à quelques minutes, et vous pouvez facilement vous rendre à Genève ou Lausanne.
Vous pouvez visiter cette maison fabuleuse la semaine prochaine. Soyez le premier à envoyer votre demande pour une visite prioritaire ou envoyez moi un whatsapp
Au plaisir d'avoir de vos nouvelles,
Abby.
Abby Bryand Real Estate
Votre agence immobilière
www.abbybryand-immo.com
Vous cherchez une maison familiale offrant une vue spectaculaire sur le lac?
Plusieurs chambres, un salon spacieux et un coin repas, une cuisine entièrement équipée?
Une piscine exceptionnelle, un pool house et deux jardins, avec une vue imprenable sur le lac et le Mont-Blanc ?
Une maison où la famille et les amis se rassemblent, où vous vous sentez à la fois chez vous et en vacances toute l'année, où vous pouvez vous détendre et profiter de chaque instant près de la piscine au printemps et en été, ou autour de la belle cheminée en hiver.
Votre Villa céleste est idéalement située, vous permettant de profiter de multiples activités comme le tennis, le paddle, les sports nautiques, le football, etc.
Les écoles publiques et privées sont à quelques minutes, et vous pouvez facilement vous rendre à Genève ou Lausanne.
Vous pouvez visiter cette maison fabuleuse la semaine prochaine. Soyez le premier à envoyer votre demande pour une visite prioritaire ou envoyez moi un whatsapp
Au plaisir d'avoir de vos nouvelles,
Abby.
Abby Bryand Real Estate
Votre agence immobilière
www.abbybryand-immo.com
BELLEVUE SUISSE
CHF 3'350'000.-
TYPE MAISON/VILLA
PIÈCES 8.0
SURFACE 320 m²
A completely renovated detached villa with quality materials and beautiful finishes.
A place where the charm of the past and the comfort of the contemporary meet.
Your future villa offers you moments of relaxation in your magnificent garden, by the pool with the birds singing.
Dinner with family & friends in your spacious terrace.
This beautiful house is ideally located in Bellevue in a residential area. The automatic gate opens and gives you access to your beautiful Villa with its multiple parking spaces and closed garage on the upper part of the house.
The Villa is on two levels: on the ground floor you will find several comfortable and bright bedrooms, nice bathrooms and an independent studio with its en-suite bathroom.
On the 1st floor is the large master suite with its large en-suite shower room, the elegant living room with its high ceilings and magnificent solid wood parquet flooring as well as a beautiful fireplace that will warm up your winter evenings. You will also find a magnificent equipped and semi-closed kitchen which opens on one side onto the dining room and on the other onto a large terrace which is an invitation to relaxation and conviviality.
The garden has a timeless charm, it is a pretty wooded oasis.
The villa offers you 5 bedrooms (4 bedrooms and a studio) with its own bathroom. It has 3 bathrooms and a guest WC; you can use the studio as a cinema / fitness room / games area / music.
You will enjoy absolute comfort with a magnificent solid wood floor, a pleasant underfloor heating and heat pump.
Come and discover this magnificent residence in an idyllic setting where the elegance and beauty of an authentic villa come together.
Villa Magnolia is ideally located in Bellevue, 10 minutes from Geneva and close to public and private schools, shops, cafes and lakeside with many beaches and water activities.
We remain at your disposal for any information and for the organization of a viewing of your future exquisite home at your convenience: Looking forward to hearing from you, cordially,
Abby
+41792734147
[email protected]
Abby Bryand Luxury Properties
A place where the charm of the past and the comfort of the contemporary meet.
Your future villa offers you moments of relaxation in your magnificent garden, by the pool with the birds singing.
Dinner with family & friends in your spacious terrace.
This beautiful house is ideally located in Bellevue in a residential area. The automatic gate opens and gives you access to your beautiful Villa with its multiple parking spaces and closed garage on the upper part of the house.
The Villa is on two levels: on the ground floor you will find several comfortable and bright bedrooms, nice bathrooms and an independent studio with its en-suite bathroom.
On the 1st floor is the large master suite with its large en-suite shower room, the elegant living room with its high ceilings and magnificent solid wood parquet flooring as well as a beautiful fireplace that will warm up your winter evenings. You will also find a magnificent equipped and semi-closed kitchen which opens on one side onto the dining room and on the other onto a large terrace which is an invitation to relaxation and conviviality.
The garden has a timeless charm, it is a pretty wooded oasis.
The villa offers you 5 bedrooms (4 bedrooms and a studio) with its own bathroom. It has 3 bathrooms and a guest WC; you can use the studio as a cinema / fitness room / games area / music.
You will enjoy absolute comfort with a magnificent solid wood floor, a pleasant underfloor heating and heat pump.
Come and discover this magnificent residence in an idyllic setting where the elegance and beauty of an authentic villa come together.
Villa Magnolia is ideally located in Bellevue, 10 minutes from Geneva and close to public and private schools, shops, cafes and lakeside with many beaches and water activities.
We remain at your disposal for any information and for the organization of a viewing of your future exquisite home at your convenience: Looking forward to hearing from you, cordially,
Abby
+41792734147
[email protected]
Abby Bryand Luxury Properties
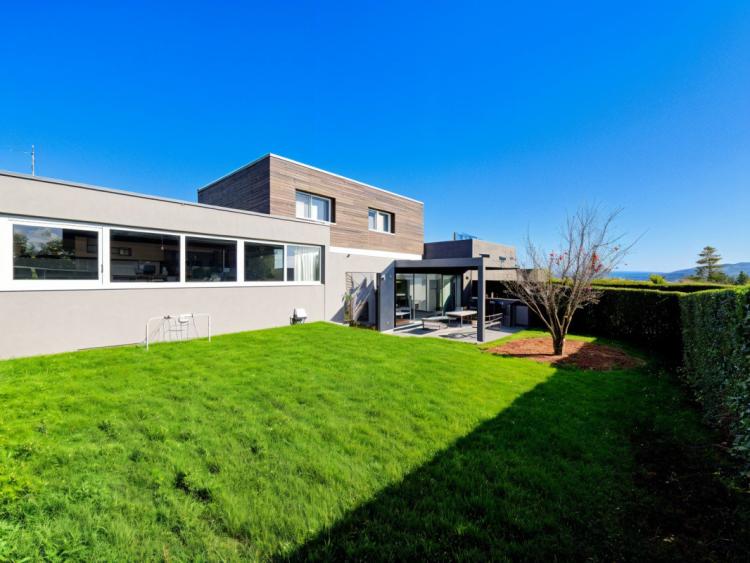
BELLEVUE SUISSE
CHF 1'995'000.-
TYPE MAISON/VILLA
PIÈCES 6.0
SURFACE 210 m²
Discover your future contemporary and family Minergie villa, ideally located in a residential and family area, 5 minutes by car from Geneva. Modern and bright, it offers pleasant and comfortable living spaces.
A pretty entrance leads to the large, bright living room, the modern and fully equipped kitchen, as well as a beautiful veranda. The garden on two levels enjoys magnificent views of the mountains and Mont Blanc as well as a pleasant Pergola with sunroof and lights installed in 2025.
The visitor toilet is on the ground floor. On the first floor, a pretty corridor distributes the three bedrooms and the two bathrooms. The master bathroom has a skylight. The fourth bedroom and living area is on the lower floor, with a large leap and shower room. The rooms are pleasant, adorned with a nice wooden floor.
The villa extends over three floors,in the basement you shall find the forth room which benefits from multiple windows and light, a laundry/technical room & a cellar with storage.
A beautiful closed garage with windows for two cars and two outdoor parking spaces.
The Villa offers absolute comfort thanks to a Minergie heating system, heat pump and underfloor heating.
I look forward to arranging a viewing at your convenience, please contact me by whatsapp anytime in the 0792734147 or send me an email: [email protected]
Looking forward to meeting you, Abby
Abby Bryand Real Estate
[email protected]
0792734147
A pretty entrance leads to the large, bright living room, the modern and fully equipped kitchen, as well as a beautiful veranda. The garden on two levels enjoys magnificent views of the mountains and Mont Blanc as well as a pleasant Pergola with sunroof and lights installed in 2025.
The visitor toilet is on the ground floor. On the first floor, a pretty corridor distributes the three bedrooms and the two bathrooms. The master bathroom has a skylight. The fourth bedroom and living area is on the lower floor, with a large leap and shower room. The rooms are pleasant, adorned with a nice wooden floor.
The villa extends over three floors,in the basement you shall find the forth room which benefits from multiple windows and light, a laundry/technical room & a cellar with storage.
A beautiful closed garage with windows for two cars and two outdoor parking spaces.
The Villa offers absolute comfort thanks to a Minergie heating system, heat pump and underfloor heating.
I look forward to arranging a viewing at your convenience, please contact me by whatsapp anytime in the 0792734147 or send me an email: [email protected]
Looking forward to meeting you, Abby
Abby Bryand Real Estate
[email protected]
0792734147
PRESINGE SUISSE
CHF 1'394'000.-
TYPE APPARTEMENT
PIÈCES 5.0
SURFACE 145 m²
Abby Bryand Real Estate is proud to represemt a beautiful Apartment with Garden
Natural colors and materials, comfort and space
A spacious and cozy duplex where you feel at home right away
The Apartment has just been renovated in 2022 in an elegant manner keeping the charm of the house with it’s beautiful wooden beams and high ceilings on the 2nd floor .
Perfect location and ideal for nature lovers: magnificent Geneva country side .
There are villages where you have the impression that time has stopped, where you find sublime landscapes and which remind you of your childhood: Presinge.
As you walk into your beautiful fully renovated apartment, you will appreciate a nice hallway with multiple modern built-in closets. On your left, a spacious open living room:
As you walk into the living room area, on your left you will find a cozy fireplace and sitting room, and on your right the dining room, all facing the forest and beautiful garden.
The beautiful fully equipped kitchen is also on the first floor and faces the dining room.
You also have a nice WC for visitors on this floor.
The microcement stairs lead you to the first floor where there are two beautiful and pleasant rooms with a view of the garden and the forest: the large master bedroom and its bathroom with bathtub and exposed beams, and the pleasant children's bedroom with its en-suite shower room. Both rooms have custom made storage.
The garden is lovely and surrounded by beautiful trees.
Two parking spaces, a cellar, laundry area, and an exterior storage area are at your disposal.
It is with pleasure that I will share more information with you, you can send me a message or whatsapp at any time even on weekends: Abby: 0792734147, [email protected]
I look forward to arranging a visit at your convenience, see you soon, Abby
Abby Bryand Real Estate Agency
Votre agence immobilière
www.abbybryand-immo.ch
Presinge:
You will immediately fall in love with this small village with its pretty primary school and its two restaurants: Auberge des vieux chênes and the village, which offers world cuisine.
If you like walking, incredible hikes and landscapes await you, small pony rides, hectares of fields and forests only 20 minutes away from Geneva.
Natural colors and materials, comfort and space
A spacious and cozy duplex where you feel at home right away
The Apartment has just been renovated in 2022 in an elegant manner keeping the charm of the house with it’s beautiful wooden beams and high ceilings on the 2nd floor .
Perfect location and ideal for nature lovers: magnificent Geneva country side .
There are villages where you have the impression that time has stopped, where you find sublime landscapes and which remind you of your childhood: Presinge.
As you walk into your beautiful fully renovated apartment, you will appreciate a nice hallway with multiple modern built-in closets. On your left, a spacious open living room:
As you walk into the living room area, on your left you will find a cozy fireplace and sitting room, and on your right the dining room, all facing the forest and beautiful garden.
The beautiful fully equipped kitchen is also on the first floor and faces the dining room.
You also have a nice WC for visitors on this floor.
The microcement stairs lead you to the first floor where there are two beautiful and pleasant rooms with a view of the garden and the forest: the large master bedroom and its bathroom with bathtub and exposed beams, and the pleasant children's bedroom with its en-suite shower room. Both rooms have custom made storage.
The garden is lovely and surrounded by beautiful trees.
Two parking spaces, a cellar, laundry area, and an exterior storage area are at your disposal.
It is with pleasure that I will share more information with you, you can send me a message or whatsapp at any time even on weekends: Abby: 0792734147, [email protected]
I look forward to arranging a visit at your convenience, see you soon, Abby
Abby Bryand Real Estate Agency
Votre agence immobilière
www.abbybryand-immo.ch
Presinge:
You will immediately fall in love with this small village with its pretty primary school and its two restaurants: Auberge des vieux chênes and the village, which offers world cuisine.
If you like walking, incredible hikes and landscapes await you, small pony rides, hectares of fields and forests only 20 minutes away from Geneva.
VERSOIX SUISSE
CHF 1'890'000.-
TYPE MAISON/VILLA
PIÈCES 5.0
SURFACE 180 m²
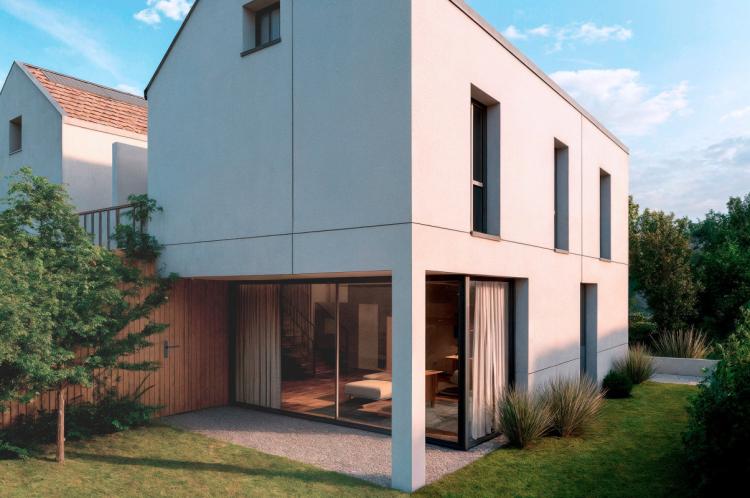
Unique opportunity to seize A new contemporary Villa in Chavannes des Bois
Ideally located about ten minutes from Geneva and Nyon, this magnificent modern and bright villa is located in a quiet and pleasant residential area. Passing through the gate and following the access path, you will discover Villa A, the first house on the left.
Spread over three levels, it offers generous living spaces bathed in light thanks to large bay windows.
The ground floor hosts a large living room that opens onto the beautiful garden and a covered terrace, as well as a fully equipped contemporary kitchen.
Upstairs, several comfortable bedrooms and bathrooms, including a master suite with its en-suite shower room, make up the sleeping area.
The attic offers a versatile space ideal for a games room, home cinema, office and fitness area.
Outside, a landscaped garden offers a pleasant relaxing setting.
Two closed parking spaces, as well as numerous visitor parking spaces complete this property. As well as a technical room / cellar and laundry room.
The villa benefits from modern and eco-friendly equipment, including underfloor heating powered by a heat pump and photovoltaic panels, ensuring optimal comfort.
Every detail has been designed to combine modernity and elegance, offering an exceptional living environment. Clean lines and quality materials bring a serene and refined atmosphere to each space.
To be among the first to receive the brochure and arrange a visit, contact us quickly by e-mail or whatsapp: +41792734147, at your disposal every day including weekends, looking forward to meeting you, Abby
[email protected]
Abby Bryand Real Estate
Your real estate agency
www.abbybryand -immo.ch
Ideally located about ten minutes from Geneva and Nyon, this magnificent modern and bright villa is located in a quiet and pleasant residential area. Passing through the gate and following the access path, you will discover Villa A, the first house on the left.
Spread over three levels, it offers generous living spaces bathed in light thanks to large bay windows.
The ground floor hosts a large living room that opens onto the beautiful garden and a covered terrace, as well as a fully equipped contemporary kitchen.
Upstairs, several comfortable bedrooms and bathrooms, including a master suite with its en-suite shower room, make up the sleeping area.
The attic offers a versatile space ideal for a games room, home cinema, office and fitness area.
Outside, a landscaped garden offers a pleasant relaxing setting.
Two closed parking spaces, as well as numerous visitor parking spaces complete this property. As well as a technical room / cellar and laundry room.
The villa benefits from modern and eco-friendly equipment, including underfloor heating powered by a heat pump and photovoltaic panels, ensuring optimal comfort.
Every detail has been designed to combine modernity and elegance, offering an exceptional living environment. Clean lines and quality materials bring a serene and refined atmosphere to each space.
To be among the first to receive the brochure and arrange a visit, contact us quickly by e-mail or whatsapp: +41792734147, at your disposal every day including weekends, looking forward to meeting you, Abby
[email protected]
Abby Bryand Real Estate
Your real estate agency
www.abbybryand -immo.ch
LA CURE SUISSE
CHF 575'000.-
TYPE APPARTEMENT
PIÈCES 3.5
SURFACE 80 m²
Objektbeschreibung
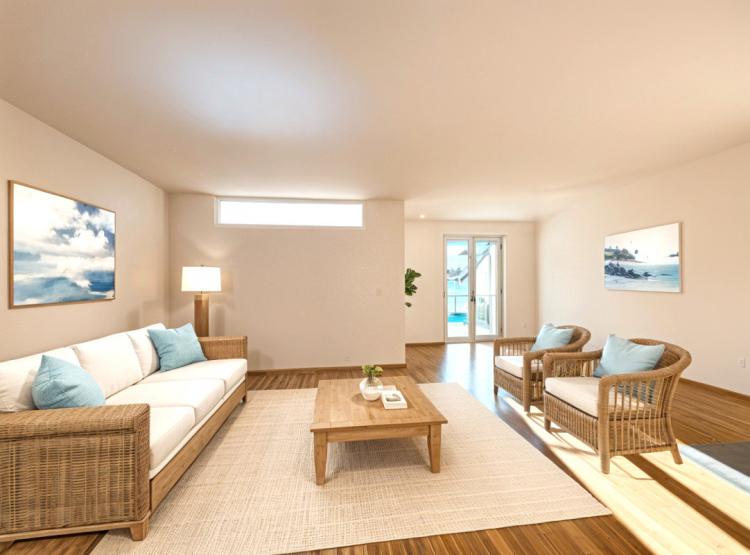
Venez découvrir un Confortable 3,5 pièces idéalement situé à 4 minutes à pied de la Gare de Saint-Cergue et du centre du village: cet appartement offre un emplacement de choix pour ceux qui recherchent à la fois praticité et qualité de vie. Situé dans un quartier agréable, il représente un investissement judicieux, tant pour les résidents que pour les investisseurs immobiliers.
En arrivant à la résidence, vous trouverez des places de parking extérieures et visiteurs devant l?immeuble.
Votre place de parking est au sous-sol, une porte automatique vous permet d?y accéder grâce à votre télécommande.
L'appartement est idéal pour une petite famille, offrant un équilibre parfait entre confort et fonctionnalité. Les espaces généraux sont bien conçus pour accueillir des moments de partage en famille, tandis que les deux chambres à coucher offrent un espace confortable et reposant.
La salle de bains élégante et attenante à la chambre parentale, avec ses finitions soignées, apporte une touche de confort au quotidien.
Le grand séjour s'ouvre sur une magnifique terrasse ensoleillée, offrant un espace extérieur idéal pour profiter des beaux jours et des soirées en plein air.
La cuisine ouverte est très belle,entièrement équipée, elle inspire à cuisiner des repas délicieux. Vous partagerez des moments conviviaux avec la famille et les amis dans votre séjour en hiver et sur la magnifique terrasse en été.
L'ascenseur, pratique et moderne, vous conduit directement au sous-sol où se trouve une belle cave, parfaitement située juste devant la place de parking pour vélomoteurs et votre voiture. Cet aménagement astucieux garantit que tous vos besoins de rangement et de stationnement sont pris en compte, facilitant ainsi votre quotidien.
Situé au c?ur du village, cet appartement bénéficie d'une localisation exceptionnelle. Tout est à proximité, rendant la vie quotidienne extrêmement pratique. La gare, accessible en seulement quatre minutes à pied, permet de se déplacer facilement.
Vous trouverez également une excellente boulangerie tearoom à deux pas, idéale pour un petit-déjeuner gourmand ou une pause-café en milieu de journée.
La proximité avec la nature est un véritable atout. Situé à plus de 1000 mètres d'altitude, le village offre des paysages à couper le souffle et des journées ensoleillées même durant l'automne et l'hiver. De multiples balades s'offrent à vous, permettant de profiter pleinement des beautés naturelles environnantes.
Pour les familles avec enfants, l'école primaire de Saint-Cergue et l'UAPE (Unité d'Accueil Pour Enfants) sont à votre disposition. Vos enfants grandiront dans un cadre de vie authentique, international et proche de la nature, bénéficiant ainsi d'un environnement stimulant et enrichissant. Ce cadre idyllique favorise non seulement leur épanouissement personnel mais aussi leur développement intellectuel et social. En somme, cet appartement représente bien plus qu'un simple logement ; c'est un véritable havre de paix où la qualité de vie est au rendez-vous.
C?est avec plaisir que je vous accueille pour une visite.
Contactez-moi rapidement au 079 2734147
[email protected]
Abby Bryand Real Estate Agency
Votre agence immobilière
TANNAY SUISSE
CHF 2'490'000.-
TYPE MAISON/VILLA
PIÈCES 6.0
SURFACE 200 m²
Abby Bryand Real Estate is happy to represent :
A Villa that stands out for its beauty and high ceilings, its multiple windows and windows, its magnificent view of the lake and Mont Blanc and its second living room/relaxation area.
Brightness and ceiling height
A small gate leads you to the garden and then the door opens into a pretty entrance hall with fitted wardrobes and guest WC
On your right is a fully equipped kitchen with a central bar with black marble worktop
You will be enchanted by the view as you head towards the bright and spacious living room and dining area which is surrounded by a beautiful and large terrace. The living space is airy and bathed in natural light.
Stairs lead you to the lower floor (Lower Floor) where you can find 4 bedrooms and a magnificent living room with a skylight and overlooking the garden with office area, yoga area and living room.
A door gives access to a hall and the master suite overlooking the garden with 5 door wardrobe. With its en-suite shower room, double sinks, jacuzzi bath
You will also find a 2nd bedroom with access to the terrace and wardrobe
As well as a 3rd bedroom with wardrobe and a walk-in shower room with double sink
A fourth room with a wolf jump would be ideal for an office
The Villa also has a laundry room, a cellar and boiler room as well as a double garage with a large cellar
A tastefully landscaped garden on two levels surrounds a large part of the Villa with access to the terrace from the living room via the stairs.
You will spend very pleasant moments on the magnificent terraces with a breathtaking lake and mountain view.
Ideal location:
The village is well connected by public transport and the train stations of Arzier and Muids which are a 7-minute walk away. If you choose the car, ten minutes will be enough to reach Nyon and Gland and thirty minutes to Geneva and Lausanne.
Arzier Public School is a few minutes' walk away. It allows children to grow up in an environment close to nature and gives them the opportunity to follow extra-curricular activities such as skiing, hiking, etc. You can also register your children at the UAPE, which takes care of primary school children, at noon and after school.
The school is in direct proximity to all amenities such as a local bakery, a hostel, a modern and nice library, a Denner, gym classes, a yoga workshop and Pilates.
The train station (located on the Nyon-Saint-Cergue-Morez train line) is a seven-minute walk away and will take you in a few minutes to Genolier where your children will attend secondary school and can learn, for example, football, basketball, volleyball, badminton, and many other activities such as drama or Zumba classes.
It is with pleasure that we will give you more information and welcome you for a guided tour. Contact me for a visit this weekend: Abby: 079 273 41 47, [email protected]
I look forward to meeting you
Abby Bryand Re...
A Villa that stands out for its beauty and high ceilings, its multiple windows and windows, its magnificent view of the lake and Mont Blanc and its second living room/relaxation area.
Brightness and ceiling height
A small gate leads you to the garden and then the door opens into a pretty entrance hall with fitted wardrobes and guest WC
On your right is a fully equipped kitchen with a central bar with black marble worktop
You will be enchanted by the view as you head towards the bright and spacious living room and dining area which is surrounded by a beautiful and large terrace. The living space is airy and bathed in natural light.
Stairs lead you to the lower floor (Lower Floor) where you can find 4 bedrooms and a magnificent living room with a skylight and overlooking the garden with office area, yoga area and living room.
A door gives access to a hall and the master suite overlooking the garden with 5 door wardrobe. With its en-suite shower room, double sinks, jacuzzi bath
You will also find a 2nd bedroom with access to the terrace and wardrobe
As well as a 3rd bedroom with wardrobe and a walk-in shower room with double sink
A fourth room with a wolf jump would be ideal for an office
The Villa also has a laundry room, a cellar and boiler room as well as a double garage with a large cellar
A tastefully landscaped garden on two levels surrounds a large part of the Villa with access to the terrace from the living room via the stairs.
You will spend very pleasant moments on the magnificent terraces with a breathtaking lake and mountain view.
Ideal location:
The village is well connected by public transport and the train stations of Arzier and Muids which are a 7-minute walk away. If you choose the car, ten minutes will be enough to reach Nyon and Gland and thirty minutes to Geneva and Lausanne.
Arzier Public School is a few minutes' walk away. It allows children to grow up in an environment close to nature and gives them the opportunity to follow extra-curricular activities such as skiing, hiking, etc. You can also register your children at the UAPE, which takes care of primary school children, at noon and after school.
The school is in direct proximity to all amenities such as a local bakery, a hostel, a modern and nice library, a Denner, gym classes, a yoga workshop and Pilates.
The train station (located on the Nyon-Saint-Cergue-Morez train line) is a seven-minute walk away and will take you in a few minutes to Genolier where your children will attend secondary school and can learn, for example, football, basketball, volleyball, badminton, and many other activities such as drama or Zumba classes.
It is with pleasure that we will give you more information and welcome you for a guided tour. Contact me for a visit this weekend: Abby: 079 273 41 47, [email protected]
I look forward to meeting you
Abby Bryand Re...
ARZIER-LE MUIDS SUISSE
CHF 2'490'000.-
TYPE MAISON/VILLA
PIÈCES 6.5
SURFACE 200 m²
En exclusivité: Une Villa unique, contemporaine et individuelle, Arzier-Le-Muids
Abby Bryand immobilier a le plaisir de vous présenter:
Une Villa qui se distingue par sa beauté & sa hauteur sous-plafonds, ses multiples fenêtres et bé vitrées, sa magnifique vue sur le lac et le mont-blanc et son deuxième salon/ espace détente.
Luminosité et hauteur sous plafond
Un petit portail vous mène au jardin puis la porte s’ouvre sur Un joli Hall d'entrée avec armoires encastrées et WC visiteur
Sur votre droite une cuisine entièrement équipée et agencée d'un bar central avec plan de travail en marbre noir
Vous serrez enchanté par la vue en vous dirigeant vers le lumineux et spacieux séjour et coin dinatoire qui est entouré d’une belle et grande terrasse. Le lieu de vie est aéré et baigné de lumière naturelle.
Des escaliers vous mène à l'étage inférieure ( Rez inférieure) où on peut trouver 4 chambres à coucher et une magnifique pièce de vie doté d'un puit de lumière et donnant sur le jardin avec coin bureau, espace yoga et séjour.
Une porte permet d’accéder à un hall et la Suite parentale donnant sur le jardin avec penderie 5 portes. Avec sa Salle de douche attenante, double vasques, baignoire-jacuzzi
Vous y trouverez également une 2ème chambre avec accès à la terrasse et penderie
Ainsi qu’une 3ème Chambre avec penderie et une Salle de douche à l'italienne avec double vasque
Une quatrième pièce avec saut de loup serait idéale pour un bureau
La Villa a également une buanderie, une Cave et local chaufferie ainsi qu’un garage double doté d'une vaste cave
Un jardin aménagé avec goût sur deux niveaux entoure une grande partie de la Villa avec accès à la terrasse du séjour par les escaliers.
Vous passerez de très agréables moments sur les magnifiques terrasses avec une imprenable vue lac et montagne.
Situation idéale :
Le village est bien desservi par les transports publics et les gares d’Arzier et le Muids qui sont à 7 minutes à pied. Si vous choisissez la voiture, dix minutes vous suffiront pour atteindre Nyon et Gland et trente minutes pour Genève et Lausanne.
L'école publique d’Arzier se trouve à quelques minutes à pied. Elle permet aux enfants de grandir dans un environnement proche de la nature et leur donne la possibilité de suivre des activités extra-scolaires telles que le ski, la randonnée, etc. Vous pouvez également inscrire vos enfants à l’UAPE qui prend en charge les enfants de l'école primaire, à midi et après l'école.
L'école est à proximité directe de l’ensemble des commodités telles qu’une boulangerie locale, une auberge, une bibliothèque moderne et agréable, un Denner, des cours de gym, un atelier de yoga et Pilates.
La gare (située sur la ligne du train Nyon-Saint-Cergue-Morez) est à sept minutes à pied et vous mènera en quelques minutes à Genolier où vos enfants fréquenteront l'école secondaire et pourront s’initier, par exemple, au football, au basket, au volleyball, au badminton, et à bien d’autres activités telles que des cours de théâtre ou de Zumba.
C’est avec plaisir que nous vous donnerons davantage d’informations et vous accueillerons pour une visite guidée. Contactez moi pour une visite ce week-end : Abby
Je me réjouis de vous rencontrer
Abby Bryand Immobilier
www.abbybryand-immo.com
+
Chemin des Clyettes 10b,
1273 Arzier-Le Muids
Abby Bryand immobilier a le plaisir de vous présenter:
Une Villa qui se distingue par sa beauté & sa hauteur sous-plafonds, ses multiples fenêtres et bé vitrées, sa magnifique vue sur le lac et le mont-blanc et son deuxième salon/ espace détente.
Luminosité et hauteur sous plafond
Un petit portail vous mène au jardin puis la porte s’ouvre sur Un joli Hall d'entrée avec armoires encastrées et WC visiteur
Sur votre droite une cuisine entièrement équipée et agencée d'un bar central avec plan de travail en marbre noir
Vous serrez enchanté par la vue en vous dirigeant vers le lumineux et spacieux séjour et coin dinatoire qui est entouré d’une belle et grande terrasse. Le lieu de vie est aéré et baigné de lumière naturelle.
Des escaliers vous mène à l'étage inférieure ( Rez inférieure) où on peut trouver 4 chambres à coucher et une magnifique pièce de vie doté d'un puit de lumière et donnant sur le jardin avec coin bureau, espace yoga et séjour.
Une porte permet d’accéder à un hall et la Suite parentale donnant sur le jardin avec penderie 5 portes. Avec sa Salle de douche attenante, double vasques, baignoire-jacuzzi
Vous y trouverez également une 2ème chambre avec accès à la terrasse et penderie
Ainsi qu’une 3ème Chambre avec penderie et une Salle de douche à l'italienne avec double vasque
Une quatrième pièce avec saut de loup serait idéale pour un bureau
La Villa a également une buanderie, une Cave et local chaufferie ainsi qu’un garage double doté d'une vaste cave
Un jardin aménagé avec goût sur deux niveaux entoure une grande partie de la Villa avec accès à la terrasse du séjour par les escaliers.
Vous passerez de très agréables moments sur les magnifiques terrasses avec une imprenable vue lac et montagne.
Situation idéale :
Le village est bien desservi par les transports publics et les gares d’Arzier et le Muids qui sont à 7 minutes à pied. Si vous choisissez la voiture, dix minutes vous suffiront pour atteindre Nyon et Gland et trente minutes pour Genève et Lausanne.
L'école publique d’Arzier se trouve à quelques minutes à pied. Elle permet aux enfants de grandir dans un environnement proche de la nature et leur donne la possibilité de suivre des activités extra-scolaires telles que le ski, la randonnée, etc. Vous pouvez également inscrire vos enfants à l’UAPE qui prend en charge les enfants de l'école primaire, à midi et après l'école.
L'école est à proximité directe de l’ensemble des commodités telles qu’une boulangerie locale, une auberge, une bibliothèque moderne et agréable, un Denner, des cours de gym, un atelier de yoga et Pilates.
La gare (située sur la ligne du train Nyon-Saint-Cergue-Morez) est à sept minutes à pied et vous mènera en quelques minutes à Genolier où vos enfants fréquenteront l'école secondaire et pourront s’initier, par exemple, au football, au basket, au volleyball, au badminton, et à bien d’autres activités telles que des cours de théâtre ou de Zumba.
C’est avec plaisir que nous vous donnerons davantage d’informations et vous accueillerons pour une visite guidée. Contactez moi pour une visite ce week-end : Abby
Je me réjouis de vous rencontrer
Abby Bryand Immobilier
www.abbybryand-immo.com
+
Chemin des Clyettes 10b,
1273 Arzier-Le Muids
VERSOIX SUISSE
CHF 2'070'000.-
TYPE MAISON/VILLA
PIÈCES 5.0
SURFACE 200 m²
Ideally located about ten minutes from Geneva and Nyon, we offer you a magnificent modern and bright Villa in a quiet and pleasant residential area
Contemporary Villa / Holy Land
This magnificent villa is arranged on 3 levels:
On the ground floor you will find a magnificent living room overlooking the garden with a covered terrace. The kitchen is modern and fully equipped.
It benefits from 3 bedrooms and two bathrooms on the 1st floor.
The master bedroom is very confortable and has its own en-suite bathroom.
The attic offers you an ideal additional space for a games room, a home cinema or a fitness room. The ceiling height is pleasant and ranges from 1m30 to 2m40 and the living space is pleasant 41 sqmeters.
The Villa also benefits from a cellar, laundry room and technical area.
The garden is with a natural décor with trees and landscaped, you have the possibility of adding a swimming pool
A garage in the closed basement: a box and a parking space complete the Villa as well as several visitor spaces.
The heating system is ecological: Heat pump and photovoltaic panels
You have the possibility to choose the final layout of your living space and your interior finishes: Kitchen, flooring, bathroom, size of an eventual basement (not included in the price).
This villa is a two-minute walk from an excellent restaurant, you also have easy access to public transport, public primary and secondary schools as well as an intercommunal nursery.
The international school and the Collège du Leman are about 10 minutes away by car.
Chavannes de Bois is at the centre of a multitude of cultural and sporting activities such as the Tennis Club, the Pony Club. You will also enjoy hiking in a very pleasant environment between lake and mountains.
I look forward to sharing more information with you and to seeing you on site for a guided tour of the site.
Please contact me at +41792734147 or send me a request to receive the brochure:
[email protected]
Looking forward to meeting you, Sincerely, Abby
Abby Bryand Real Estate Agency
+41792734147
Chemin des Clyettes 10b,
1273 Arzier-Le Muids
[email protected]
Contemporary Villa / Holy Land
This magnificent villa is arranged on 3 levels:
On the ground floor you will find a magnificent living room overlooking the garden with a covered terrace. The kitchen is modern and fully equipped.
It benefits from 3 bedrooms and two bathrooms on the 1st floor.
The master bedroom is very confortable and has its own en-suite bathroom.
The attic offers you an ideal additional space for a games room, a home cinema or a fitness room. The ceiling height is pleasant and ranges from 1m30 to 2m40 and the living space is pleasant 41 sqmeters.
The Villa also benefits from a cellar, laundry room and technical area.
The garden is with a natural décor with trees and landscaped, you have the possibility of adding a swimming pool
A garage in the closed basement: a box and a parking space complete the Villa as well as several visitor spaces.
The heating system is ecological: Heat pump and photovoltaic panels
You have the possibility to choose the final layout of your living space and your interior finishes: Kitchen, flooring, bathroom, size of an eventual basement (not included in the price).
This villa is a two-minute walk from an excellent restaurant, you also have easy access to public transport, public primary and secondary schools as well as an intercommunal nursery.
The international school and the Collège du Leman are about 10 minutes away by car.
Chavannes de Bois is at the centre of a multitude of cultural and sporting activities such as the Tennis Club, the Pony Club. You will also enjoy hiking in a very pleasant environment between lake and mountains.
I look forward to sharing more information with you and to seeing you on site for a guided tour of the site.
Please contact me at +41792734147 or send me a request to receive the brochure:
[email protected]
Looking forward to meeting you, Sincerely, Abby
Abby Bryand Real Estate Agency
+41792734147
Chemin des Clyettes 10b,
1273 Arzier-Le Muids
[email protected]
ARZIER-LE MUIDS SUISSE
CHF 1'495'000.-
TYPE MAISON/VILLA
PIÈCES 6.0
SURFACE 160 m²
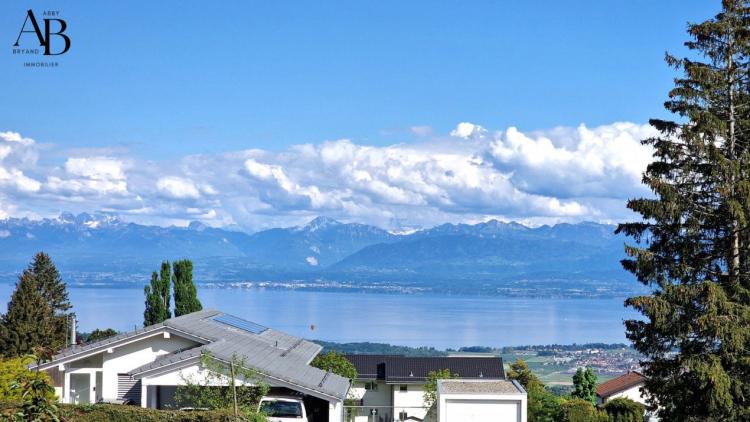
Welcome to Sequoia Villa, perched above the clouds in the centre of the village of Arzier-Le Muids, just 12 minutes from Nyon and 10 minutes from Gland.
This authentic and bright villa offers many pleasant and comfortable living spaces, it is perfect for you and your family. Its bright living room overlooks the lake. The kitchen is fully equipped and open, it overlooks the garden and dining area.
The villa has 5 bedrooms: one bedroom on the ground floor with shower room, the other 4 bedrooms are on the 1st floor including the master bedroom with balcony and lake view.
This beautiful villa also benefits from a nice attic that you could build to your taste and according to your needs.
There are also large storage spaces, a laundry room, a closed garage and outdoor parking spaces.
The garden is your haven of peace: whatever the season, your beautiful redwood will always remain green and sumptuous, making your garden beautiful and unique.
Over the seasons, you will fall in love again and again with your beautiful villa Séquoia, admire the colors of the lake, the mountains and the blue sky in all seasons, spend time in its garden in summer, over the clouds in autumn and enjoy the snow and the fireplace in winter.
You will be located in a residential and peaceful area of our beautiful village close to the center and all amenities.
This magnificent family home will soon be on the market, to be part of the priority viewings and receive more information please send me a message: +41792734147 or an e-mail: [email protected]
Looking forward to meeting you, cordially, Abby
0792734147
[email protected]
www.abbybryand-immo.ch
This authentic and bright villa offers many pleasant and comfortable living spaces, it is perfect for you and your family. Its bright living room overlooks the lake. The kitchen is fully equipped and open, it overlooks the garden and dining area.
The villa has 5 bedrooms: one bedroom on the ground floor with shower room, the other 4 bedrooms are on the 1st floor including the master bedroom with balcony and lake view.
This beautiful villa also benefits from a nice attic that you could build to your taste and according to your needs.
There are also large storage spaces, a laundry room, a closed garage and outdoor parking spaces.
The garden is your haven of peace: whatever the season, your beautiful redwood will always remain green and sumptuous, making your garden beautiful and unique.
Over the seasons, you will fall in love again and again with your beautiful villa Séquoia, admire the colors of the lake, the mountains and the blue sky in all seasons, spend time in its garden in summer, over the clouds in autumn and enjoy the snow and the fireplace in winter.
You will be located in a residential and peaceful area of our beautiful village close to the center and all amenities.
This magnificent family home will soon be on the market, to be part of the priority viewings and receive more information please send me a message: +41792734147 or an e-mail: [email protected]
Looking forward to meeting you, cordially, Abby
0792734147
[email protected]
www.abbybryand-immo.ch
ARZIER-LE MUIDS SUISSE
CHF 1'590'000.-
TYPE MAISON/VILLA
PIÈCES 5.0
SURFACE 180 m²
Are you dreaming of a recent villa with lake view, garden & heat pump?
A stone's throw from the nursery, the primary school and the shops?
A pleasant environment close to nature?
Sunny summer Villa is an opportunity to seize
It is ideal for you, your family and your pets.
Upon entering you will find a pretty hall and very nice built-in wardrobes
A bright living room overlooking the garden with a panoramic view of the lake and mountains
A very nice open and fully equipped kitchen and its dining area
A nice guest toilet
The sleeping area is on the first floor which benefits from high ceilings and solid wood flooring
A lovely hallway leads to the 3 bedrooms and the double bathroom
3 bedrooms (triple glazing, electric blinds)
Bedroom 1: master bedroom with lake view and balcony, built-in and custom-made wardrobes
Bedroom 2: bedroom with mezzanine bed and lake view
Bedroom 3: beautiful bedroom on the Jura side (this bedroom can be enlarged)
Modern bathroom with double sinks, toilet, shower and bathtub with skylight and window
The Villa benefits from a pleasant heated space in the basement and fitted out for the comfort of the whole family:
A large room with a big wolf leap
Cellar with wolf leap
Shower room and laundry area
PAC technical room
The villa has a very nice fenced garden on two levels with lake views and garden shed
Covered garage with storage space and two parking spaces
Shared parking spaces for visitors
An outdoor camera has been installed
To be among the first people to receive the brochure and be part of the priority visits, send me an email: [email protected] or call me on 079 273 41 47
I look forward to sharing more information with you and arranging a visit at your convenience.
A stone's throw from the nursery, the primary school and the shops?
A pleasant environment close to nature?
Sunny summer Villa is an opportunity to seize
It is ideal for you, your family and your pets.
Upon entering you will find a pretty hall and very nice built-in wardrobes
A bright living room overlooking the garden with a panoramic view of the lake and mountains
A very nice open and fully equipped kitchen and its dining area
A nice guest toilet
The sleeping area is on the first floor which benefits from high ceilings and solid wood flooring
A lovely hallway leads to the 3 bedrooms and the double bathroom
3 bedrooms (triple glazing, electric blinds)
Bedroom 1: master bedroom with lake view and balcony, built-in and custom-made wardrobes
Bedroom 2: bedroom with mezzanine bed and lake view
Bedroom 3: beautiful bedroom on the Jura side (this bedroom can be enlarged)
Modern bathroom with double sinks, toilet, shower and bathtub with skylight and window
The Villa benefits from a pleasant heated space in the basement and fitted out for the comfort of the whole family:
A large room with a big wolf leap
Cellar with wolf leap
Shower room and laundry area
PAC technical room
The villa has a very nice fenced garden on two levels with lake views and garden shed
Covered garage with storage space and two parking spaces
Shared parking spaces for visitors
An outdoor camera has been installed
To be among the first people to receive the brochure and be part of the priority visits, send me an email: [email protected] or call me on 079 273 41 47
I look forward to sharing more information with you and arranging a visit at your convenience.
CHAVANNES-DES-BOIS SUISSE
CHF 2'070'000.-
TYPE MAISON/VILLA
PIÈCES 5.0
SURFACE 200 m²
Idéalement situées à une dizaine de minutes de Genève et de Nyon, nous vous proposons une magnifique Villa moderne et lumineuse au sein d’un quartier résidentiel, calme et agréable
Villa contemporaine / Terre Sainte
Cette magnifique villa est disposée sur 3 niveaux :
Au Rez-de-chaussée vous trouverez un magnifique séjour donnant sur le jardin avec une terrasse couverte. La cuisine est moderne et entièrement équipée.
Elle bénéficie de 3 chambres à coucher et deux salles de bains au 1er étage.
La chambre parentale est très confortable et elle a sa propre salle de bains attenante.
Les combles vous offrent un espace complémentaire idéal pour une salle de jeux, un home cinéma ou une salle de fitness. La hauteur sous-plafond est agréable et va de 1m30 à 2m40 et l’espace de vie est agréable x m2.
La Villa bénéficie également d’une Cave, buanderie et espace technique.
Le jardin est au décor naturel arborisé et aménagé, vous avez la possibilité de rajouter une piscine
Un Garage au sous-sol fermé : un box et une place de parking complètent la Villa ainsi que plusieurs places visiteurs.
Le Système de chauffage est écologique : Pompe à chaleur et panneaux photovoltaïques
Vous avez la possibilité de choisir l’aménagement final de votre espace de vie et vos finitions intérieures : Cuisine, revêtements de sols, salle de bains, taille des éventuels sous-sols (en sus) .
Cette villa se trouve à deux minutes à pied d’un excellent Restaurant, vous avez également un accès facile aux transports publiques, écoles primaires et secondaires publiques ainsi qu’une crèche intercommunale.
L'école internationale et le collège du Leman sont à environ 10 minutes en voiture.
Chavannes de bois est au centre de multitude d’activités culturelles et sportives telles que le Tennis Club, le Poney Club. Vous profiterez également de randonnées au sein d’un environnement fort agréable entre lac et montagnes.
Je me réjouis de partager d’avantage d’information avec vous et de vous retrouvez sur place pour une visite guidée des lieux.
Merci de me contacter au +41792734147 ou de m’envoyer une demande pour recevoir la plaquette :
[email protected]
Au plaisir de vous rencontrer, Cordialement, Abby
Abby Bryand Real Estate Agency
+41792734147
Chemin des Clyettes 10b,
1273 Arzier-Le Muids
[email protected]
Villa contemporaine / Terre Sainte
Cette magnifique villa est disposée sur 3 niveaux :
Au Rez-de-chaussée vous trouverez un magnifique séjour donnant sur le jardin avec une terrasse couverte. La cuisine est moderne et entièrement équipée.
Elle bénéficie de 3 chambres à coucher et deux salles de bains au 1er étage.
La chambre parentale est très confortable et elle a sa propre salle de bains attenante.
Les combles vous offrent un espace complémentaire idéal pour une salle de jeux, un home cinéma ou une salle de fitness. La hauteur sous-plafond est agréable et va de 1m30 à 2m40 et l’espace de vie est agréable x m2.
La Villa bénéficie également d’une Cave, buanderie et espace technique.
Le jardin est au décor naturel arborisé et aménagé, vous avez la possibilité de rajouter une piscine
Un Garage au sous-sol fermé : un box et une place de parking complètent la Villa ainsi que plusieurs places visiteurs.
Le Système de chauffage est écologique : Pompe à chaleur et panneaux photovoltaïques
Vous avez la possibilité de choisir l’aménagement final de votre espace de vie et vos finitions intérieures : Cuisine, revêtements de sols, salle de bains, taille des éventuels sous-sols (en sus) .
Cette villa se trouve à deux minutes à pied d’un excellent Restaurant, vous avez également un accès facile aux transports publiques, écoles primaires et secondaires publiques ainsi qu’une crèche intercommunale.
L'école internationale et le collège du Leman sont à environ 10 minutes en voiture.
Chavannes de bois est au centre de multitude d’activités culturelles et sportives telles que le Tennis Club, le Poney Club. Vous profiterez également de randonnées au sein d’un environnement fort agréable entre lac et montagnes.
Je me réjouis de partager d’avantage d’information avec vous et de vous retrouvez sur place pour une visite guidée des lieux.
Merci de me contacter au +41792734147 ou de m’envoyer une demande pour recevoir la plaquette :
[email protected]
Au plaisir de vous rencontrer, Cordialement, Abby
Abby Bryand Real Estate Agency
+41792734147
Chemin des Clyettes 10b,
1273 Arzier-Le Muids
[email protected]
PLAN-LES-OUATES SUISSE
CHF 1'250'000.-
TYPE APPARTEMENT
PIÈCES 4.0
SURFACE 86 m²
En exclusivité: Appartement Design et contemporain à 10 minutes du centre ville
Appartement Design & contemporain à 10 minutes du centre via la Gare de Lancy Bachet
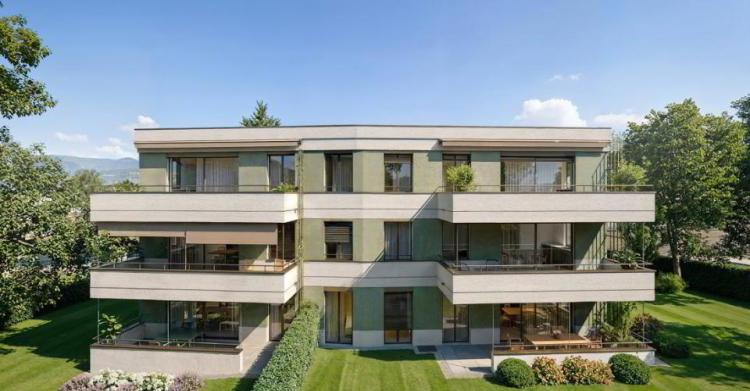
Au sein d’une belle résidence sur plan avec 6 appartements
Immeuble résidentiel et extrêmement bien placé
Appartement contemporain de 4 pièces :
L’ascenseur vous mène à votre appartement
En entrant dans l’appartement vous trouverez sur votre droite :
Deux jolies et confortables chambres à coucher avec une salle de bains avec baignoire et espace buanderie
Sur votre gauche les WC visiteurs, vous avez la possibilité d’agrandir cet espace et rajouter une douche pour avoir deux salles de bains.
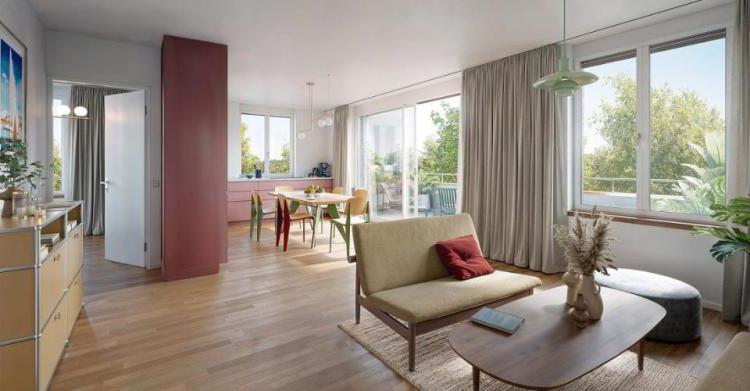
Votre séjour et espace dinatoire sont très agréables et lumineux et donne sur un grand balcon de 17 m2.
La cuisine est moderne et entièrement équipée.
Votre appartement est modulable, la taille des chambres peut être adaptée à vos besoins.
En effet, de l'électricité aux finitions murales en passant par les éléments sanitaires, la cuisine, les sols, tout est personnalisable.
Cette promotion d’appartements sera conçue sous le label “THPE” et répondent aux exigences de très Hautes Performances Énergétiques.
Le confort optimal sera assuré par un chauffage au sol (PAC & Panneaux solaires).
Une cave complète l’appartement.
Les places de parking couvertes (voitures ou motos) sont en sus et se trouvent devant l’entrée de l’immeuble.
Ce magnifique projet sur plan sera construit en 2026 et sera prêt courant 2027, certains appartements sont déjà réservés
Pour être dans les premières personnes à recevoir d’avantage d’informations sur cet appartement contemporain et design contactez moi rapidement : Abby ( disponible également le week-end) ou envoyez-moi un e-mail avec vos coordonnées et numéro de téléphone à
Quartier de la Chapelle à Plan les Ouates
Ce quartier est très convoité, convenant à tous types de personnes : célibataires, couples, familles, seniors.
Il se distingue par son caractère agréable et résidentiel.
Ses nombreux espaces verts, école, crèche, restaurants, commerces, parkings et transports publiques sont à proximité et à votre disposition.
Son emplacement idéal, vous permet de vous rendre facilement au centre-ville, les transports publiques sont à 100 m de la résidence.
Je me réjouis de vous accompagner et d’avoir de vos nouvelles, certains des appartements ont déjà été réservés, contactez moi rapidement pour profiter de cette belle opportunité / +
Abby Bryand Immobilier
www.abbybryand-immo.com
Appartement Design & contemporain à 10 minutes du centre via la Gare de Lancy Bachet
Au sein d’une belle résidence sur plan avec 6 appartements
Immeuble résidentiel et extrêmement bien placé
Appartement contemporain de 4 pièces :
L’ascenseur vous mène à votre appartement
En entrant dans l’appartement vous trouverez sur votre droite :
Deux jolies et confortables chambres à coucher avec une salle de bains avec baignoire et espace buanderie
Sur votre gauche les WC visiteurs, vous avez la possibilité d’agrandir cet espace et rajouter une douche pour avoir deux salles de bains.
Votre séjour et espace dinatoire sont très agréables et lumineux et donne sur un grand balcon de 17 m2.
La cuisine est moderne et entièrement équipée.
Votre appartement est modulable, la taille des chambres peut être adaptée à vos besoins.
En effet, de l'électricité aux finitions murales en passant par les éléments sanitaires, la cuisine, les sols, tout est personnalisable.
Cette promotion d’appartements sera conçue sous le label “THPE” et répondent aux exigences de très Hautes Performances Énergétiques.
Le confort optimal sera assuré par un chauffage au sol (PAC & Panneaux solaires).
Une cave complète l’appartement.
Les places de parking couvertes (voitures ou motos) sont en sus et se trouvent devant l’entrée de l’immeuble.
Ce magnifique projet sur plan sera construit en 2026 et sera prêt courant 2027, certains appartements sont déjà réservés
Pour être dans les premières personnes à recevoir d’avantage d’informations sur cet appartement contemporain et design contactez moi rapidement : Abby ( disponible également le week-end) ou envoyez-moi un e-mail avec vos coordonnées et numéro de téléphone à
Quartier de la Chapelle à Plan les Ouates
Ce quartier est très convoité, convenant à tous types de personnes : célibataires, couples, familles, seniors.
Il se distingue par son caractère agréable et résidentiel.
Ses nombreux espaces verts, école, crèche, restaurants, commerces, parkings et transports publiques sont à proximité et à votre disposition.
Son emplacement idéal, vous permet de vous rendre facilement au centre-ville, les transports publiques sont à 100 m de la résidence.
Je me réjouis de vous accompagner et d’avoir de vos nouvelles, certains des appartements ont déjà été réservés, contactez moi rapidement pour profiter de cette belle opportunité / +
Abby Bryand Immobilier
www.abbybryand-immo.com
PLAN-LES-OUATES SUISSE
CHF 1'390'000.-
TYPE APPARTEMENT
PIÈCES 5.0
SURFACE 103 m²
Appartement contemporain & familial de 5 pièces à 10 minutes du centre de Genève
Venez découvrir votre futur appartement, idéalement situé à 10 minutes en transport publiques via la Gare de Lancy Bachet
Au sein d’une belle résidence sur plan avec 6 appartements
Immeuble résidentiel et extrêmement bien placé
Appartement contemporain de 5 pièces :
L’ascenseur vous mène au 2ème étage, à votre bel appartement
En entrant dans l’appartement vous trouverez sur votre gauche :
Deux jolies et confortables chambres à coucher avec une salle de bains avec baignoire et espace buanderie
Sur votre droite les WC visiteurs, vous avez la possibilité d’agrandir cet espace et rajouter une douche pour avoir deux salles de bains.
Votre séjour et espace dinatoire sont très agréables et lumineux et donne sur un grand balcon de 17 m2.
La cuisine est moderne et entièrement équipée.
Votre appartement est modulable, la taille des chambres peut être adaptée à vos besoins.
En effet, de l'électricité aux finitions murales en passant par les éléments sanitaires, la cuisine, les sols, tout est personnalisable.
Cette promotion d’appartements sera conçue sous le label “THPE” et répondent aux exigences de très Hautes Performances Énergétiques.
Le confort optimal sera assuré par un chauffage au sol (PAC & Panneaux solaires).
Une cave complète l’appartement.
Les places de parking couvertes (voitures ou motos) sont en sus et se trouvent devant l’entrée de l’immeuble.
Ce magnifique projet sur plan sera construit en 2026 et sera prêt courant 2027, certains appartements sont déjà réservés
Pour être dans les premières personnes à recevoir d’avantage d’informations sur cet appartement contemporain et design contactez moi rapidement : Abby ( disponible également le week-end) ou envoyez-moi un e-mail avec vos coordonnées et numéro de téléphone à
Quartier de la Chapelle à Plan les Ouates
Ce quartier est très convoité, convenant à tous types de personnes : célibataires, couples, familles, seniors.
Il se distingue par son caractère agréable et résidentiel.
Ses nombreux espaces verts, école, crèche, restaurants, commerces, parkings et transports publiques sont à proximité et à votre disposition.
Son emplacement idéal, vous permet de vous rendre facilement au centre-ville, les transports publiques sont à 100 m de la résidence.
Je me réjouis de vous accompagner et d’avoir de vos nouvelles,
Abby
Abby Bryand Immobilier
www.abbybryand-immo.com
+
Venez découvrir votre futur appartement, idéalement situé à 10 minutes en transport publiques via la Gare de Lancy Bachet
Au sein d’une belle résidence sur plan avec 6 appartements
Immeuble résidentiel et extrêmement bien placé
Appartement contemporain de 5 pièces :
L’ascenseur vous mène au 2ème étage, à votre bel appartement
En entrant dans l’appartement vous trouverez sur votre gauche :
Deux jolies et confortables chambres à coucher avec une salle de bains avec baignoire et espace buanderie
Sur votre droite les WC visiteurs, vous avez la possibilité d’agrandir cet espace et rajouter une douche pour avoir deux salles de bains.
Votre séjour et espace dinatoire sont très agréables et lumineux et donne sur un grand balcon de 17 m2.
La cuisine est moderne et entièrement équipée.
Votre appartement est modulable, la taille des chambres peut être adaptée à vos besoins.
En effet, de l'électricité aux finitions murales en passant par les éléments sanitaires, la cuisine, les sols, tout est personnalisable.
Cette promotion d’appartements sera conçue sous le label “THPE” et répondent aux exigences de très Hautes Performances Énergétiques.
Le confort optimal sera assuré par un chauffage au sol (PAC & Panneaux solaires).
Une cave complète l’appartement.
Les places de parking couvertes (voitures ou motos) sont en sus et se trouvent devant l’entrée de l’immeuble.
Ce magnifique projet sur plan sera construit en 2026 et sera prêt courant 2027, certains appartements sont déjà réservés
Pour être dans les premières personnes à recevoir d’avantage d’informations sur cet appartement contemporain et design contactez moi rapidement : Abby ( disponible également le week-end) ou envoyez-moi un e-mail avec vos coordonnées et numéro de téléphone à
Quartier de la Chapelle à Plan les Ouates
Ce quartier est très convoité, convenant à tous types de personnes : célibataires, couples, familles, seniors.
Il se distingue par son caractère agréable et résidentiel.
Ses nombreux espaces verts, école, crèche, restaurants, commerces, parkings et transports publiques sont à proximité et à votre disposition.
Son emplacement idéal, vous permet de vous rendre facilement au centre-ville, les transports publiques sont à 100 m de la résidence.
Je me réjouis de vous accompagner et d’avoir de vos nouvelles,
Abby
Abby Bryand Immobilier
www.abbybryand-immo.com
+
PLAN-LES-OUATES SUISSE
CHF 1'600'000.-
TYPE APPARTEMENT
PIÈCES 6.0
SURFACE 177 m²
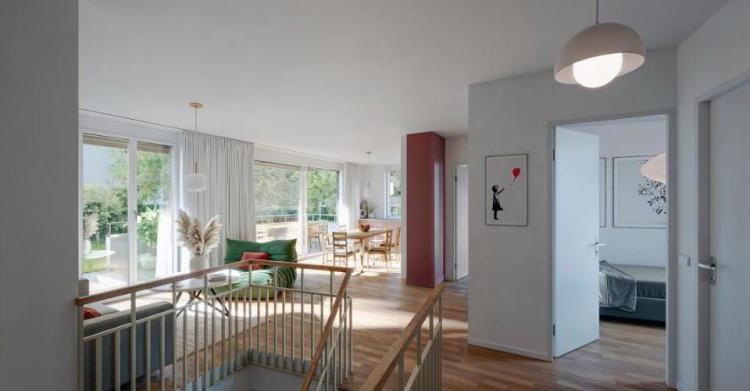
En Exclusivité: Appartement contemporain & son agréable jardin privatif
Appartement contemporain & son agréable jardin privatif à 10 minutes du centre Ville de Genève en transports publiques
Au sein d’une belle résidence sur plan de 6 appartements qui se démarque par son architecture moderne et son emplacement idéal : Immeuble résidentiel et extrêmement bien placé
Appartement contemporain de 4 (Rez supérieur) +2 pièces (Rez inférieur) :
En entrant dans l’appartement vous trouverez sur votre gauche :
Les WC visiteurs, vous avez la possibilité d’agrandir cet espace et d’ajouter une douche pour avoir deux salles de bains.
Les escaliers qui vous permettent d’accéder à l'étage inférieur de votre magnifique appartement.
Une confortable et grande chambre à coucher.
Sur votre droite :
Une salle de bains avec baignoire.
Un agréable séjour vaste et très lumineux avec de grandes baies vitrées et accès à la terrasse et au jardin privatif.
Une cuisine moderne et entièrement équipée, elle est ouverte et donne sur le séjour.
Une belle chambre donnant sur le jardin. (avec la possibilité d’avoir une salle de bains attenante)
Votre appartement sur deux niveaux est modulable, la taille des chambres peut être adaptée à vos besoins.
Les escaliers mènent au Rez inférieur où se trouve une très belle et grande pièce que vous pourriez aménager selon vos besoins. Vous avez également la possibilité d’ajouter une salle de douche à cet étage, la deuxième pièce pourra être utilisé comme espace buanderie.
Votre cave est également à l'étage inférieur avec un accès direct
De l'électricité aux finitions murales en passant par les éléments sanitaires, la cuisine, les sols, tout est personnalisable et modulable.
Cette promotion d’appartements sera conçue sous le label “THPE” et répond aux exigences de Très Hautes Performances Énergétiques.
Le confort optimal sera assuré par un chauffage au sol (PAC & Panneaux solaires).
Les places de parking couvertes (voitures ou motos) sont en sus et se trouvent devant l’entrée de l’immeuble.
Ce magnifique projet sur plan sera construit en 2026 et sera prêt courant 2027, certains appartements sont déjà réservés.
Pour être parmi les premières personnes à recevoir davantage d’informations sur cet appartement contemporain et design, contactez-moi rapidement : Abby (disponible également le week-end) ou envoyez-moi un e-mail avec vos coordonnées et numéro de téléphone à
Quartier de la Chapelle à Plan-les-Ouates
Ce quartier est très convoité, convenant à tous types de personnes : célibataires, couples, familles, seniors.
Il se distingue par son caractère agréable et résidentiel.
Ses nombreux espaces verts, école, crèche, restaurants, commerces, parkings et transports publics sont à proximité et à votre disposition.
Son emplacement idéal vous permet de vous rendre facilement au centre-ville, les transports publics sont à 100 m de la résidence.
Je me réjouis de vous accompagner et d’avoir de vos nouvelles, Abby
Abby Bryand Immobilier
+
www.abbybryand-immo.com
Abby Bryand Real Estate presents on an exclusive basis:
Appartement contemporain & son agréable jardin privatif à 10 minutes du centre Ville de Genève en transports publiques
Au sein d’une belle résidence sur plan de 6 appartements qui se démarque par son architecture moderne et son emplacement idéal : Immeuble résidentiel et extrêmement bien placé
Appartement contemporain de 4 (Rez supérieur) +2 pièces (Rez inférieur) :
En entrant dans l’appartement vous trouverez sur votre gauche :
Les WC visiteurs, vous avez la possibilité d’agrandir cet espace et d’ajouter une douche pour avoir deux salles de bains.
Les escaliers qui vous permettent d’accéder à l'étage inférieur de votre magnifique appartement.
Une confortable et grande chambre à coucher.
Sur votre droite :
Une salle de bains avec baignoire.
Un agréable séjour vaste et très lumineux avec de grandes baies vitrées et accès à la terrasse et au jardin privatif.
Une cuisine moderne et entièrement équipée, elle est ouverte et donne sur le séjour.
Une belle chambre donnant sur le jardin. (avec la possibilité d’avoir une salle de bains attenante)
Votre appartement sur deux niveaux est modulable, la taille des chambres peut être adaptée à vos besoins.
Les escaliers mènent au Rez inférieur où se trouve une très belle et grande pièce que vous pourriez aménager selon vos besoins. Vous avez également la possibilité d’ajouter une salle de douche à cet étage, la deuxième pièce pourra être utilisé comme espace buanderie.
Votre cave est également à l'étage inférieur avec un accès direct
De l'électricité aux finitions murales en passant par les éléments sanitaires, la cuisine, les sols, tout est personnalisable et modulable.
Cette promotion d’appartements sera conçue sous le label “THPE” et répond aux exigences de Très Hautes Performances Énergétiques.
Le confort optimal sera assuré par un chauffage au sol (PAC & Panneaux solaires).
Les places de parking couvertes (voitures ou motos) sont en sus et se trouvent devant l’entrée de l’immeuble.
Ce magnifique projet sur plan sera construit en 2026 et sera prêt courant 2027, certains appartements sont déjà réservés.
Pour être parmi les premières personnes à recevoir davantage d’informations sur cet appartement contemporain et design, contactez-moi rapidement : Abby (disponible également le week-end) ou envoyez-moi un e-mail avec vos coordonnées et numéro de téléphone à
Quartier de la Chapelle à Plan-les-Ouates
Ce quartier est très convoité, convenant à tous types de personnes : célibataires, couples, familles, seniors.
Il se distingue par son caractère agréable et résidentiel.
Ses nombreux espaces verts, école, crèche, restaurants, commerces, parkings et transports publics sont à proximité et à votre disposition.
Son emplacement idéal vous permet de vous rendre facilement au centre-ville, les transports publics sont à 100 m de la résidence.
Je me réjouis de vous accompagner et d’avoir de vos nouvelles, Abby
Abby Bryand Immobilier
+
www.abbybryand-immo.com
Abby Bryand Real Estate presents on an exclusive basis:
ARZIER-LE MUIDS SUISSE
CHF 1'495'000.-
TYPE MAISON/VILLA
PIÈCES 6.0
SURFACE 160 m²
Bienvenue à Séquoia Villa, perchée au-dessus des nuages au centre du Village d’Arzier-Le Muids, à seulement 12 minutes de Nyon et 10 minutes de Gland.
Cette villa authentique et lumineuse offre de multiples espaces de vie agréables et confortables, elle est parfaite pour vous et votre famille.
Son séjour lumineux donne sur le lac.
La cuisine est entièrement équipée et ouverte, elle donne sur le jardin et l’espace dinatoire.
La villa comprend 5 chambres à coucher : une chambre au rez-de-chaussée avec sa salle de douche, les 4 autres chambres sont au 1er étage dont la chambre parentale avec balcon et vue sur le lac.
Cette belle villa bénéficie également d’un joli grenier que vous pourriez aménager à votre goût et selon vos besoins.
Vous disposerez également de grands espaces de rangement, d'une buanderie, d'un garage fermé et de places de parking extérieures.
Le jardin est votre havre de paix : quelle que soit la saison, votre magnifique séquoia restera toujours vert et somptueux, rendant votre jardin magnifique et unique.
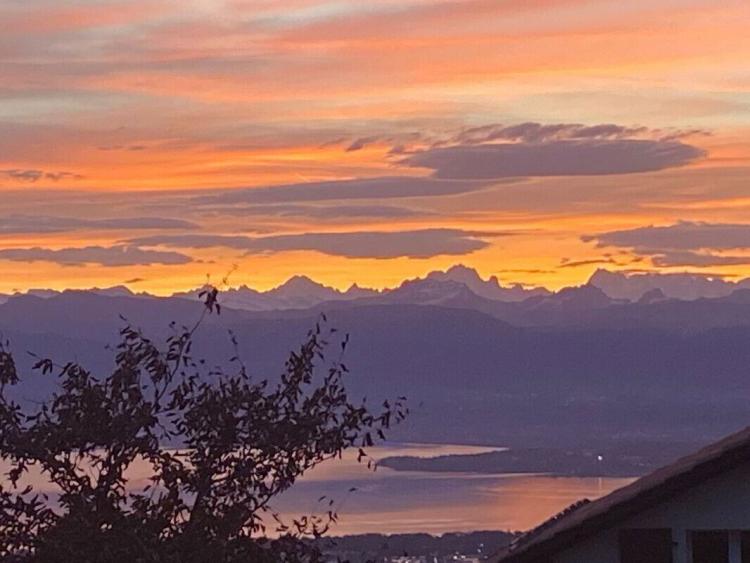
Au fil des saisons, vous tomberez amoureux encore et encore de votre magnifique villa Séquoia, admirer les couleurs du lac, des montagnes et du ciel bleu en toutes saisons, passer du temps dans son jardin en été, au-dessus des nuages en automne et profiter de la neige et de la cheminée en hiver.
Vous serez situé dans un quartier résidentiel et paisible de notre magnifique village à deux pas du centre et de l’ensemble des commodités.
Cette magnifique maison familiale sera bientôt sur le marché, pour participer aux visites prioritaires et recevoir plus d’informations, merci de m’envoyer un message : +41792734147 ou un e-mail : [email protected]
Au plaisir de vous rencontrer, cordialement, Abby
0792734147
[email protected]
www.abbybryand-immo.ch
Cette villa authentique et lumineuse offre de multiples espaces de vie agréables et confortables, elle est parfaite pour vous et votre famille.
Son séjour lumineux donne sur le lac.
La cuisine est entièrement équipée et ouverte, elle donne sur le jardin et l’espace dinatoire.
La villa comprend 5 chambres à coucher : une chambre au rez-de-chaussée avec sa salle de douche, les 4 autres chambres sont au 1er étage dont la chambre parentale avec balcon et vue sur le lac.
Cette belle villa bénéficie également d’un joli grenier que vous pourriez aménager à votre goût et selon vos besoins.
Vous disposerez également de grands espaces de rangement, d'une buanderie, d'un garage fermé et de places de parking extérieures.
Le jardin est votre havre de paix : quelle que soit la saison, votre magnifique séquoia restera toujours vert et somptueux, rendant votre jardin magnifique et unique.
Au fil des saisons, vous tomberez amoureux encore et encore de votre magnifique villa Séquoia, admirer les couleurs du lac, des montagnes et du ciel bleu en toutes saisons, passer du temps dans son jardin en été, au-dessus des nuages en automne et profiter de la neige et de la cheminée en hiver.
Vous serez situé dans un quartier résidentiel et paisible de notre magnifique village à deux pas du centre et de l’ensemble des commodités.
Cette magnifique maison familiale sera bientôt sur le marché, pour participer aux visites prioritaires et recevoir plus d’informations, merci de m’envoyer un message : +41792734147 ou un e-mail : [email protected]
Au plaisir de vous rencontrer, cordialement, Abby
0792734147
[email protected]
www.abbybryand-immo.ch
ARZIER-LE MUIDS SUISSE
CHF 1'250'000.-
TYPE APPARTEMENT
PIÈCES 4.0
SURFACE 115 m²
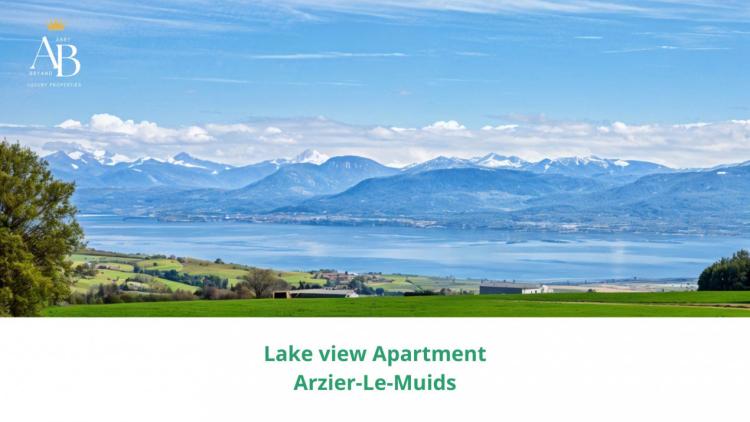
Abby Bryand Real estate Agency presents: Modern apartment with lake and mountain view/ Arzier-L-Muids
A unique opportunity, a spectacular and breathtaking view: A magnificent bright apartment, modern and spacious of 115m² with an incredible breathtaking view of the lake, located in a recent residence.
A green, residential and welcoming setting surrounded by nature and trees five minutes from the village centre, 7 minutes from the train station and 10 minutes from the motorway exit of Gland or Nyon.
Your apartment is located on the ground floor of a two-storey residence. It benefits from a large terrace of 50 m² overlooking the lake and the mountains and a private garden of about 150 m².
When you arrive at your residence, you enter your private and secure domain, after parking your vehicle in your closed garage, you discover your pleasant surroundings with an impressive view of the lake.
A small gate allows you to access your garden and the welcoming entrance of your apartment by a few stairs.
Your living room is sublime, bright with lake view, the kitchen is elegant and fully equipped.
On your left, the sleeping area with the bedrooms and the bathroom with bathtub: The master bedroom is large, it is 16 m² and has a lake view.
A second room of 13 m² is on your left and a multipurpose room of 19 m² with a door allowing you to have a space that is both part of the apartment but also independent.
The apartment benefits from an additional room without daylight which is used as a dressing room and cellar and another which is the laundry room.
A second cellar in the basement and two parking spaces in the garage in the basement as well as common outdoor spaces complete this magnificent apartment.
Useful points
Your apartment is in a beautiful residential building with 2 floors and 3 apartments
It is located in a very pleasant and green environment, a private and secure domain.
The apartment is as good as new
Modern, fully equipped kitchen, ZUG & SIEMENS
It is adorned with a nice parquet floor
Triple glazing.
Underfloor heating and heat pump
Electric blinds
Built-in cabinets, shelves and desks
Laundry area and two cellars
Possibility of adding a shower room
Second Cellar of 6.4 m2
Two parking spaces in the basement garage extra (CHF 35'000 each)
To View this magnificent family home and receive more information please send me a whatsapp message: +41792734147 or an e-mail: [email protected]
Looking forward to meeting you, cordially, Abby
0792734147
[email protected]
www.abbybryand-immo.ch
A unique opportunity, a spectacular and breathtaking view: A magnificent bright apartment, modern and spacious of 115m² with an incredible breathtaking view of the lake, located in a recent residence.
A green, residential and welcoming setting surrounded by nature and trees five minutes from the village centre, 7 minutes from the train station and 10 minutes from the motorway exit of Gland or Nyon.
Your apartment is located on the ground floor of a two-storey residence. It benefits from a large terrace of 50 m² overlooking the lake and the mountains and a private garden of about 150 m².
When you arrive at your residence, you enter your private and secure domain, after parking your vehicle in your closed garage, you discover your pleasant surroundings with an impressive view of the lake.
A small gate allows you to access your garden and the welcoming entrance of your apartment by a few stairs.
Your living room is sublime, bright with lake view, the kitchen is elegant and fully equipped.
On your left, the sleeping area with the bedrooms and the bathroom with bathtub: The master bedroom is large, it is 16 m² and has a lake view.
A second room of 13 m² is on your left and a multipurpose room of 19 m² with a door allowing you to have a space that is both part of the apartment but also independent.
The apartment benefits from an additional room without daylight which is used as a dressing room and cellar and another which is the laundry room.
A second cellar in the basement and two parking spaces in the garage in the basement as well as common outdoor spaces complete this magnificent apartment.
Useful points
Your apartment is in a beautiful residential building with 2 floors and 3 apartments
It is located in a very pleasant and green environment, a private and secure domain.
The apartment is as good as new
Modern, fully equipped kitchen, ZUG & SIEMENS
It is adorned with a nice parquet floor
Triple glazing.
Underfloor heating and heat pump
Electric blinds
Built-in cabinets, shelves and desks
Laundry area and two cellars
Possibility of adding a shower room
Second Cellar of 6.4 m2
Two parking spaces in the basement garage extra (CHF 35'000 each)
To View this magnificent family home and receive more information please send me a whatsapp message: +41792734147 or an e-mail: [email protected]
Looking forward to meeting you, cordially, Abby
0792734147
[email protected]
www.abbybryand-immo.ch
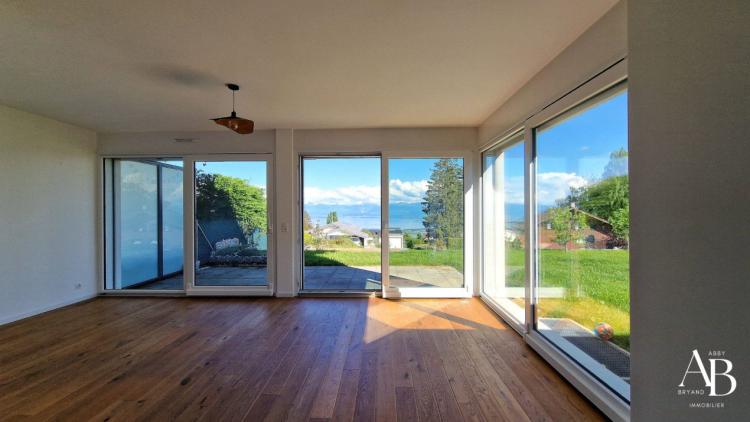
ARZIER-LE MUIDS SUISSE
CHF 1'590'000.-
TYPE MAISON/VILLA
PIÈCES 5.0
SURFACE 141 m²
Discover this magnificent 5.5 room villa built in 2020, offering 141 m² of living space on a 500 m² plot in the charming village of Arzier-Le Muids. This exceptional property combines modern comfort and a preserved natural setting.
Key features:
Generous spaces: 5.5 rooms spread over 3 levels with beautiful wooden floors
Modern kitchen: Equipped with sleek cabinets, contemporary black countertops, built-in oven and dishwasher
Stunning views: Exceptional views of the lake and mountains from the large sliding windows
Private balcony: Direct access from the master to fully enjoy the view
2 bathrooms, one of which is double and a guest toilet: Optimal comfort for the whole family
Garage included: Covered parking for two cars and additional parking spaces for visitors
Privileged environment: Located in a quiet area and suitable for families, this villa enjoys generous sunshine in summer. The proximity of a river adds to the natural charm of the place, while the distance from the railway axes guarantees absolute tranquility.
Eco-friendly amenities: The property is equipped with solar panels, demonstrating an environmentally friendly and energy-saving approach.
This recent villa represents a rare opportunity to acquire a quality property in an idyllic setting, perfect for a family looking for peace and quiet while remaining accessible. Available immediately.
Contact me now for more information and a visit:
By email: [email protected] or WhatsApp: +41792734147
I'm looking forward to hearing from you, Abby
Abby Bryand Real Estate
www.abbybryand-immo.ch
Key features:
Generous spaces: 5.5 rooms spread over 3 levels with beautiful wooden floors
Modern kitchen: Equipped with sleek cabinets, contemporary black countertops, built-in oven and dishwasher
Stunning views: Exceptional views of the lake and mountains from the large sliding windows
Private balcony: Direct access from the master to fully enjoy the view
2 bathrooms, one of which is double and a guest toilet: Optimal comfort for the whole family
Garage included: Covered parking for two cars and additional parking spaces for visitors
Privileged environment: Located in a quiet area and suitable for families, this villa enjoys generous sunshine in summer. The proximity of a river adds to the natural charm of the place, while the distance from the railway axes guarantees absolute tranquility.
Eco-friendly amenities: The property is equipped with solar panels, demonstrating an environmentally friendly and energy-saving approach.
This recent villa represents a rare opportunity to acquire a quality property in an idyllic setting, perfect for a family looking for peace and quiet while remaining accessible. Available immediately.
Contact me now for more information and a visit:
By email: [email protected] or WhatsApp: +41792734147
I'm looking forward to hearing from you, Abby
Abby Bryand Real Estate
www.abbybryand-immo.ch