

AGCI Immobilier
A vendre
A louer
PLAN-LES-OUATES SUISSE
CHF 1'490'000.-
TYPE APPARTEMENT
PIÈCES 5.0
SURFACE 112 m²
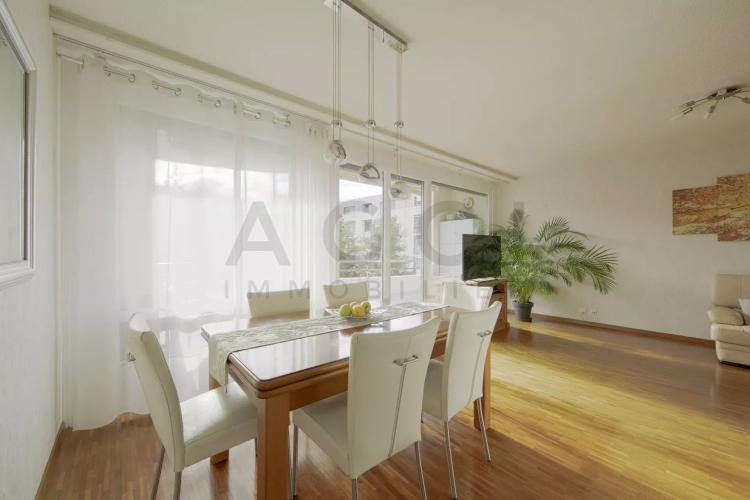
Located in the highly sought-after commune of Plan-les-Ouates, in a small residential building, this walk-through apartment features bright, functional layout and immediate proximity to all amenities. Public transport, shops and schools are just a few steps away, offering a practical and pleasant living environment. The living area comprises - A large entrance hall with built-in cupboards welcomes the apartment and offers plenty of storage space as well as fluid circulation to all the rooms. - A fully equipped kitchen with a modern, functional layout opens onto the dining room. - A convivial dining room benefits from direct access to the large balcony, as does the vast living room. - A living room, bathed in natural light, creates a beautiful, harmonious and luminous living space. - A large balcony, accessible from the dining room and living room, is equipped with a sunshade to make the most of fine weather. The night area comprises : - A large, spacious bedroom - A bedroom with access to a small balcony. - A bedroom with access to a small balcony. - A bathroom with shower, washbasin and WC, - A bathroom with bath, washbasin and WC. Annexes and outbuildings : An underground parking space completes this property. The building's common areas include a stroller room and a laundry room. A bright, well distributed and ideally located apartment, perfectly suited to a family or anyone looking for a comfortable and functional living environment in Plan-les-Ouates.

CRANS-MONTANA SUISSE
CHF 12'500'000.-
TYPE MAISON/VILLA
Just a 2-minute walk from the shops and 4 minutes from the ski lifts, this magnificent mountain villa, built in 1938 and regularly renovated, offers a unique living environment combining authenticity, comfort and generous volumes. A rare opportunity in the heart of one of the most popular resorts in the Alps. Easy access and ample parking The villa has a large garage with space for two large 4x4s and a Mini, plus two additional outdoor parking spaces. From the garage, a long corridor leads directly to the villa's basement hatch, providing convenient indoor access in all seasons. Basement: conviviality and functionality Upon entering, you'll find a natural stone hallway with several entrances: Utility room with boiler room Laundry room Shower room (shower + WC) Cosy carnotzet, ideal for entertaining family and friends, with large benches and traditional ambience Ample storage space First floor: volume, light and direct access to the garden The first floor offers bright, open spaces: Large entrance hall Guest WC Vast, light-filled living room with fireplace, opening onto an outdoor terrace Dining area adjoining the living room Multi-purpose room now used as an office, with separate entrance and potential for future kitchen or additional living space Direct access to flat, sunny garden Ground floor area: 179 m² 1st floor: a complete and elegant night floor The first floor comprises : 4 bedrooms, some with balcony access Possibility of creating a private dressing room for one of the bedrooms Bathroom (shower, WC, washbasin, bidet) Sauna Master suite including : large bedroom bathroom (bath, WC, washbasin) second bathroom (shower, washbasin) built-in closet Surface area 1st floor: 161 m² 2nd floor (attic): bright, versatile space The attic accommodates : Bathroom (bath, WC, washbasin, bidet) Additional bedroom with wardrobe and sitting area Sports room that can become office or bedroom Storage space Fitted kitchen Attic area: 79 m² (79 sq.m.) Useful floor area First floor: 179 sq.m. 1st floor: 161 sq.m. Attic: 79 sq.m Basement: 42 sq.m. Total floor area: ˜ 430 m² A rare mountain villa, ideal for a family or high-end second home Thanks to its generous floor space, immediate proximity to the center and slopes, authenticity and multiple versatile rooms, this villa represents a unique opportunity in Crans-Montana.

LENS SUISSE
CHF 12'500'000.-
TYPE MAISON/VILLA
Proposée en off market, cette superbe villa de montagne se distingue par son caractère, ses généreux volumes et son excellent état d'entretien.
La propriété bénéficie d'un accès aisé, de solutions de stationnement confortables et d'une distribution intérieure pensée pour un usage familial ou de réception. Les espaces de vie offrent de belles hauteurs sous plafond, une luminosité remarquable et une atmosphère authentique, renforcée par des matériaux nobles et des éléments de caractère.
Les étages accueillent plusieurs chambres, des salles de bain élégantes, ainsi que des espaces bien-être et des pièces polyvalentes pouvant s'adapter à différents usages (bureau, sport, détente). Les combles aménagés complètent harmonieusement l'ensemble.
Un bien rare, à la fois discret et prestigieux, proposé hors marché traditionnel.
Informations complémentaires, localisation précise et visite sur dossier qualifié uniquement.
CRANS-MONTANA SUISSE
CHF 12'500'000.-
TYPE MAISON/VILLA
Proposée en off market, cette superbe villa de montagne se distingue par son caractère, ses généreux volumes et son excellent état d'entretien.
La propriété bénéficie d'un accès aisé, de solutions de stationnement confortables et d'une distribution intérieure pensée pour un usage familial ou de réception. Les espaces de vie offrent de belles hauteurs sous plafond, une luminosité remarquable et une atmosphère authentique, renforcée par des matériaux nobles et des éléments de caractère.
Les étages accueillent plusieurs chambres, des salles de bain élégantes, ainsi que des espaces bien-être et des pièces polyvalentes pouvant s'adapter à différents usages (bureau, sport, détente). Les combles aménagés complètent harmonieusement l'ensemble.
Un bien rare, à la fois discret et prestigieux, proposé hors marché traditionnel.
Informations complémentaires, localisation précise et visite sur dossier qualifié uniquement.
La propriété bénéficie d'un accès aisé, de solutions de stationnement confortables et d'une distribution intérieure pensée pour un usage familial ou de réception. Les espaces de vie offrent de belles hauteurs sous plafond, une luminosité remarquable et une atmosphère authentique, renforcée par des matériaux nobles et des éléments de caractère.
Les étages accueillent plusieurs chambres, des salles de bain élégantes, ainsi que des espaces bien-être et des pièces polyvalentes pouvant s'adapter à différents usages (bureau, sport, détente). Les combles aménagés complètent harmonieusement l'ensemble.
Un bien rare, à la fois discret et prestigieux, proposé hors marché traditionnel.
Informations complémentaires, localisation précise et visite sur dossier qualifié uniquement.

CHÂTELAINE SUISSE
CHF 1'450'000.-
TYPE APPARTEMENT
PIÈCES 4.0
SURFACE 108 m²
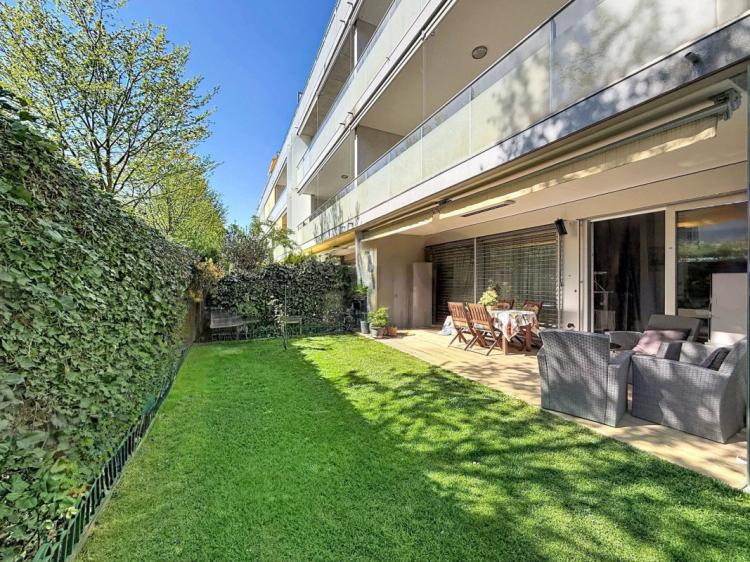
EXCLUSIVITY AGCI IMMOBILIER Located in the sought-after neighborhood of Châtelaine, in the municipality of Vernier, within a contemporary Minergie-certified building, this ground-floor apartment impresses with its generous volumes, brightness, and large private outdoor spaces. Close to schools, shops, public transportation, and green spaces, it offers a practical and pleasant living environment daily. The daytime area includes: – An inviting entrance hall. – A modern open kitchen, fully equipped, with a convivial dining area and direct access to the garden. – A bright dining room with direct access to the covered terrace. – A spacious and warm living room filled with natural light, with direct access to the terrace and garden, creating a pleasant and harmonious living space. – A large covered terrace, equipped with a sunshade, allowing full enjoyment of the nice days and providing a natural transition to the outdoor spaces. The nighttime area includes: – A large bedroom of about 14 m² with built-in wardrobes and direct access to the garden. – A second bedroom also with direct access to the garden. – A bathroom with bathtub, sink, and toilet. – A shower room with shower and sink. – A guest WC with sink and storage cabinet. Exterior spaces: The apartment benefits from beautiful private outdoor spaces, including: – A front garden of about 122 m² with an automatic watering system. – A second garden at the back of about 144 m² accessible from the bedrooms. – External access through a gate, offering practical and independent circulation. Annexes and dependencies: A cellar and a closed box garage in the basement complete this property advantageously. An installation for an electric charging station is possible. The building’s common areas include a bicycle garage and a laundry room. A spacious, bright, and perfectly distributed apartment, benefiting from an enjoyable environment and significant private outdoor spaces, ideal for a family or anyone seeking comfort and quality of life in the Châtelaine neighborhood in Vernier. Click on the button in the video to subscribe to our channel and be the first to be informed of our properties before they go online on portals.
VERNIER SUISSE
CHF 1'450'000.-
TYPE APPARTEMENT
PIÈCES 4.0
SURFACE 108 m²
EXCLUSIVITÉ AGCI IMMOBILIER
Situé dans le quartier recherché de Châtelaine, sur la commune de Vernier, au sein d'un immeuble contemporain certifié Minergie, cet appartement en rez-de-chaussée séduit par ses volumes généreux, sa luminosité et ses généreux espaces extérieurs privatifs. À proximité immédiate des écoles, des commerces, des transports publics et des espaces verts, il offre un cadre de vie pratique et agréable au quotidien.
La partie jour se compose :
? Un hall d'entrée accueillant.
? Une cuisine ouverte, moderne et entièrement équipée, bénéficiant d'un coin repas convivial et d'un accès direct au jardin.
? Une salle à manger lumineuse avec accès direct à la terrasse couverte.
? Un séjour spacieux et chaleureux, baigné de lumière naturelle, avec accès direct à la terrasse et au jardin, créant un espace de vie agréable et harmonieux.
? Une grande terrasse couverte, équipée d'une toile de soleil, permettant de profiter pleinement des beaux jours et offrant une transition naturelle vers les espaces extérieurs.
La partie nuit se compose :
? Une grande chambre à coucher d'environ 14 m² avec armoires intégrées et accès direct au jardin.
? Une seconde chambre également avec accès direct au jardin.
? Une salle de bains avec baignoire, lavabo et WC.
? Une salle d'eau avec douche et lavabo.
? Un WC visiteurs avec lavabo et armoire de rangement.
Espaces extérieurs :
L'appartement bénéficie de magnifiques espaces extérieurs privatifs, comprenant :
? Un jardin à l'avant d'environ 122 m² avec système d'arrosage automatique.
? Un second jardin à l'arrière d'environ 144 m² accessible depuis les chambres.
? Un accès extérieur par portillon, offrant une circulation pratique et indépendante.
Annexes et dépendances :
Une cave ainsi qu'un box fermé en sous-sol complètent avantageusement ce bien. Une installation pour borne de recharge électrique est possible.
Les espaces communs de l'immeuble comprennent un garage à vélos ainsi qu'une buanderie.
Un appartement spacieux, lumineux et parfaitement distribué, bénéficiant d'un environnement agréable et d'importants espaces extérieurs privatifs, idéal pour une famille ou toute personne recherchant confort et qualité de vie dans le quartier de Châtelaine à Vernier.
Cliquez sur le bouton dans la vidéo pour vous abonner à notre chaîne et être les premiers informés de nos biens, avant leur mise en ligne sur les portails.