Rissim
A vendre
A louer
VERSOIX SUISSE
CHF 4'990'000.-
TYPE MAISON/VILLA
PIÈCES 9.0
SURFACE 437 m²
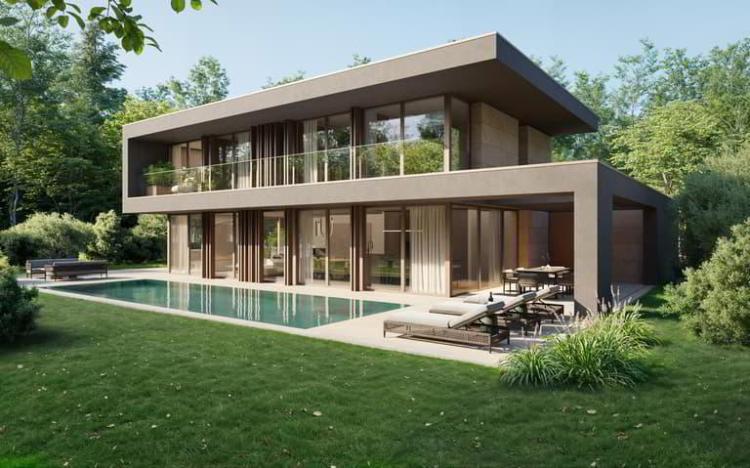
Implantées dans un écrin de verdure préservé sur les hauteurs résidentielles de Versoix, les Villas Sélénite offrent un cadre de vie exceptionnel, alliant design contemporain, confort haut de gamme et nature omniprésente.
Dès l'arrivée, l'architecture moderne séduit par ses lignes épurées et son intégration parfaite dans l'environnement boisé. Chaque villa, orientée pour profiter d'une vue dégagée sur la forêt, s'inscrit dans une démarche harmonieuse où intimité, lumière et espace priment.
Les espaces de vie, d'une superficie de plus de 100 m², s'ouvrent généreusement vers l'extérieur grâce à d'immenses baies vitrées toute hauteur. La lumière naturelle y pénètre à profusion, créant une ambiance chaleureuse et apaisante. Le séjour, prolongé par une terrasse et un jardin privé, devient le coeur vivant de la maison, pensé pour des moments de partage et de détente.
La cuisine ouverte, au design soigné et contemporain, s'articule autour d'un îlot central fonctionnel. Véritable lieu de convivialité, elle mêle avec subtilité esthétisme et ergonomie, grâce à des matériaux haut de gamme et des finitions irréprochables.
L'espace nuit comprend quatre chambres confortables, dont deux superbes suites parentales d'environ 17 m² chacune. Elles disposent d'une salle de bains privative de 6 m² et d'un dressing spacieux de près de 5 m², garantissant confort et intimité. Deux autres chambres partagent une salle de bains commune, tandis qu'une salle de douche supplémentaire à l'étage ajoute fonctionnalité et confort à l'ensemble.
Le sous-sol accueille également une salle de douche, idéale après un moment de sport ou de baignade, ainsi qu'un WC visiteurs au rez-de-chaussée, discret et pratique.
À l'extérieur, les prestations sont à la hauteur de la qualité architecturale. Une vaste terrasse en grès cérame posé sur gravillons accueille un espace lounge, des transats et une superbe piscine à débordement de 11,90 m sur 3,40 m. L'ensemble est entouré d'une végétation soignée, pour une ambiance de calme et de bien-être.
Une élégante pergola automatisée de 32 m², dotée d'un espace barbecue, permet de profiter de repas en plein air tout au long de l'année, dans un cadre raffiné et chaleureux.
Côté technique, rien n'est laissé au hasard : pompe à chaleur air/eau, panneaux solaires thermiques, triple vitrage, portes d'entrée en métal thermolaqué et isolation performante assurent une performance énergétique THPE (Très Haute Performance Énergétique), garantissant à la fois économie, durabilité et confort.
Les Villas Sélénite ne sont pas simplement des maisons, ce sont des havres d'exception où nature, bien-être et art de vivre s'unissent pour offrir une expérience unique, empreinte de sérénité et d'excellence.
Nestled in a preserved green setting in the residential hills of Versoix, Villas Sélénite offers an exceptional living environment, combining contemporary design, high-end comfort and omnipresent nature.
Upon arrival, the modern architecture captivates with its clean lines and seamless integration into the wooded environment. Each villa is oriented to enjoy an unobstructed view of the forest and is part of a harmonious approach where privacy, light and space take precedence.
The living spaces, covering an area of over 100 m², open generously onto the outside thanks to huge floor-to-ceiling windows. Natural light floods in, creating a warm and soothing atmosphere. The living room, extended by a terrace and private garden, becomes the living heart of the house, designed for moments of sharing and relaxation.
The open-plan kitchen, with its sleek, contemporary design, is centred around a functional island. A true hub of conviviality, it subtly combines aesthetics and ergonomics, thanks to high-end materials and impeccable finishes.
The sleeping area comprises four comfortable bedrooms, including two superb master suites, each measuring approximately 17 m². They have a private 6 m² bathroom and a...
Dès l'arrivée, l'architecture moderne séduit par ses lignes épurées et son intégration parfaite dans l'environnement boisé. Chaque villa, orientée pour profiter d'une vue dégagée sur la forêt, s'inscrit dans une démarche harmonieuse où intimité, lumière et espace priment.
Les espaces de vie, d'une superficie de plus de 100 m², s'ouvrent généreusement vers l'extérieur grâce à d'immenses baies vitrées toute hauteur. La lumière naturelle y pénètre à profusion, créant une ambiance chaleureuse et apaisante. Le séjour, prolongé par une terrasse et un jardin privé, devient le coeur vivant de la maison, pensé pour des moments de partage et de détente.
La cuisine ouverte, au design soigné et contemporain, s'articule autour d'un îlot central fonctionnel. Véritable lieu de convivialité, elle mêle avec subtilité esthétisme et ergonomie, grâce à des matériaux haut de gamme et des finitions irréprochables.
L'espace nuit comprend quatre chambres confortables, dont deux superbes suites parentales d'environ 17 m² chacune. Elles disposent d'une salle de bains privative de 6 m² et d'un dressing spacieux de près de 5 m², garantissant confort et intimité. Deux autres chambres partagent une salle de bains commune, tandis qu'une salle de douche supplémentaire à l'étage ajoute fonctionnalité et confort à l'ensemble.
Le sous-sol accueille également une salle de douche, idéale après un moment de sport ou de baignade, ainsi qu'un WC visiteurs au rez-de-chaussée, discret et pratique.
À l'extérieur, les prestations sont à la hauteur de la qualité architecturale. Une vaste terrasse en grès cérame posé sur gravillons accueille un espace lounge, des transats et une superbe piscine à débordement de 11,90 m sur 3,40 m. L'ensemble est entouré d'une végétation soignée, pour une ambiance de calme et de bien-être.
Une élégante pergola automatisée de 32 m², dotée d'un espace barbecue, permet de profiter de repas en plein air tout au long de l'année, dans un cadre raffiné et chaleureux.
Côté technique, rien n'est laissé au hasard : pompe à chaleur air/eau, panneaux solaires thermiques, triple vitrage, portes d'entrée en métal thermolaqué et isolation performante assurent une performance énergétique THPE (Très Haute Performance Énergétique), garantissant à la fois économie, durabilité et confort.
Les Villas Sélénite ne sont pas simplement des maisons, ce sont des havres d'exception où nature, bien-être et art de vivre s'unissent pour offrir une expérience unique, empreinte de sérénité et d'excellence.
Nestled in a preserved green setting in the residential hills of Versoix, Villas Sélénite offers an exceptional living environment, combining contemporary design, high-end comfort and omnipresent nature.
Upon arrival, the modern architecture captivates with its clean lines and seamless integration into the wooded environment. Each villa is oriented to enjoy an unobstructed view of the forest and is part of a harmonious approach where privacy, light and space take precedence.
The living spaces, covering an area of over 100 m², open generously onto the outside thanks to huge floor-to-ceiling windows. Natural light floods in, creating a warm and soothing atmosphere. The living room, extended by a terrace and private garden, becomes the living heart of the house, designed for moments of sharing and relaxation.
The open-plan kitchen, with its sleek, contemporary design, is centred around a functional island. A true hub of conviviality, it subtly combines aesthetics and ergonomics, thanks to high-end materials and impeccable finishes.
The sleeping area comprises four comfortable bedrooms, including two superb master suites, each measuring approximately 17 m². They have a private 6 m² bathroom and a...
LAUSANNE SUISSE
CHF 5'190'000.-
TYPE MAISON/VILLA
PIÈCES 9.0
SURFACE 420 m²
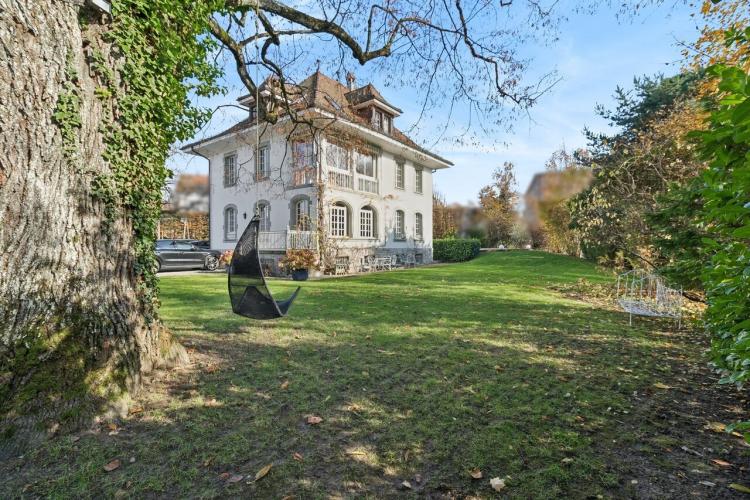
Located on the green heights of Lausanne, this elegant mansion, built in 1912 and listed in the inventory of monuments and sites of the canton of Vaud in note 4, embodies a refined and timeless art of living.
In a rare urban setting, it benefits from a vast flat and landscaped park of 2,550 m², a real green setting guaranteeing absolute privacy.
As soon as you enter, the tone is set: beautiful volumes, high ceilings and noble materials define this property of character. Completely renovated with care in 2008 and 2015, it harmoniously combines contemporary comfort with respect for the architectural heritage. Offering approximately 420 m² of living space on three levels, the property seduces with the fluidity of its spaces and its through light.
The ground floor opens onto a beautiful entrance hall with a fireplace, leading to a warm and bright living room, designed as a family cocoon. The Provençal-style kitchen, bathed in natural light, opens generously onto the garden and extends the invitation to conviviality. In a row, the dining room.
Adjoining but independent, a 38 m² wing is a real asset. It can be set up as a studio, workspace, reception room or guest suite. With its own bedroom upstairs, it offers valuable flexibility.
Upstairs, the 29 m² master suite is a haven of peace, complemented by two dressing rooms and an elegant bathroom. A second bedroom with en-suite bathroom enriches this level, ideal for family life or guests.
The attic, converted into a sleeping area, houses three spacious bedrooms (16 m² and two of 17 m²), each with a bathroom.
Outside, the fully fenced and carefully wooded park creates a unique atmosphere. A swimming pool with terrace extends the sunny days in a setting worthy of a country house.
A double garage and several outdoor spaces complete this exceptional property.
In a rare urban setting, it benefits from a vast flat and landscaped park of 2,550 m², a real green setting guaranteeing absolute privacy.
As soon as you enter, the tone is set: beautiful volumes, high ceilings and noble materials define this property of character. Completely renovated with care in 2008 and 2015, it harmoniously combines contemporary comfort with respect for the architectural heritage. Offering approximately 420 m² of living space on three levels, the property seduces with the fluidity of its spaces and its through light.
The ground floor opens onto a beautiful entrance hall with a fireplace, leading to a warm and bright living room, designed as a family cocoon. The Provençal-style kitchen, bathed in natural light, opens generously onto the garden and extends the invitation to conviviality. In a row, the dining room.
Adjoining but independent, a 38 m² wing is a real asset. It can be set up as a studio, workspace, reception room or guest suite. With its own bedroom upstairs, it offers valuable flexibility.
Upstairs, the 29 m² master suite is a haven of peace, complemented by two dressing rooms and an elegant bathroom. A second bedroom with en-suite bathroom enriches this level, ideal for family life or guests.
The attic, converted into a sleeping area, houses three spacious bedrooms (16 m² and two of 17 m²), each with a bathroom.
Outside, the fully fenced and carefully wooded park creates a unique atmosphere. A swimming pool with terrace extends the sunny days in a setting worthy of a country house.
A double garage and several outdoor spaces complete this exceptional property.
LAUSANNE SUISSE
Prix sur demande
TYPE MAISON/VILLA
PIÈCES 9.0
SURFACE 461 m²
Confidential bourgeois residence located in Lausanne – Chailly.
Generous reception volumes, preserved architectural character and wooded garden.
Careful renovation and privileged living environment.
Price on request – visits on file only.
Generous reception volumes, preserved architectural character and wooded garden.
Careful renovation and privileged living environment.
Price on request – visits on file only.
MONTHEROD SUISSE
CHF 870'000.-
TYPE APPARTEMENT
PIÈCES 4.0
SURFACE 104 m²
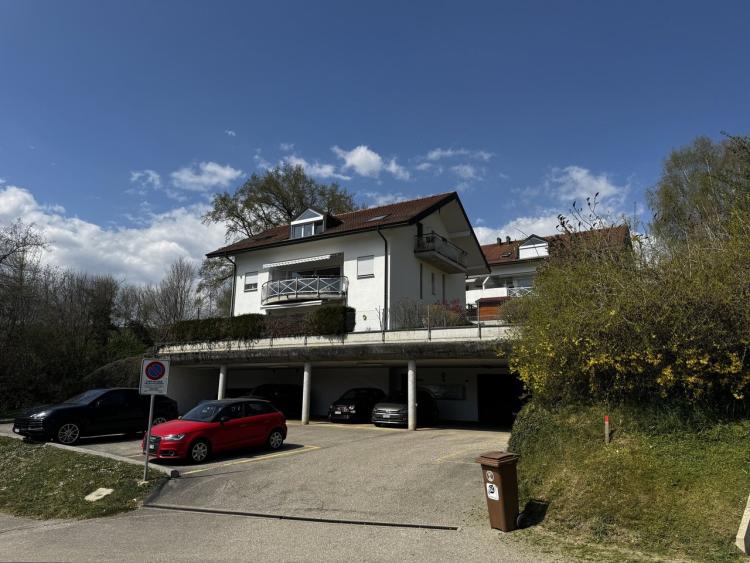
This charming 4.5-room apartment, located on the 1st floor of a small condominium at Chemin de la Chaussée 6 in Montherod, seduces with its peaceful location in the heart of nature. It benefits from a green environment, sheltered from the urban hustle and bustle, while remaining close to the amenities of the village and the infrastructures of Aubonne.
Offering a generous living area of 100 m², the apartment is distinguished by a well-thought-out and functional interior distribution. The 23 m² living room opens onto a pleasant balcony, ideally oriented to enjoy natural light and a soothing green setting.
The sleeping area consists of three bedrooms with good dimensions (12.5 m², 12.6 m² and 14.3 m²), perfectly suited to family life. A bathroom and a bathroom with shower ensure optimal comfort on a daily basis.
Currently rented, the apartment benefits from a tacitly renewed lease of 12 months in 12 months. The rent is CHF 2,200, plus CHF 200 for the rental of the garage and the outdoor parking space, as well as CHF 200 in monthly charges. This property therefore represents an excellent investment opportunity, with an immediate return of 3.43%, and an interesting rental reserve in the event of a change of tenant.
The condominium, well maintained and composed of few lots, guarantees a peaceful quality of life and a friendly atmosphere. The entire building blends harmoniously into the bucolic setting of Montherod, between meadows and forests.
Offering a generous living area of 100 m², the apartment is distinguished by a well-thought-out and functional interior distribution. The 23 m² living room opens onto a pleasant balcony, ideally oriented to enjoy natural light and a soothing green setting.
The sleeping area consists of three bedrooms with good dimensions (12.5 m², 12.6 m² and 14.3 m²), perfectly suited to family life. A bathroom and a bathroom with shower ensure optimal comfort on a daily basis.
Currently rented, the apartment benefits from a tacitly renewed lease of 12 months in 12 months. The rent is CHF 2,200, plus CHF 200 for the rental of the garage and the outdoor parking space, as well as CHF 200 in monthly charges. This property therefore represents an excellent investment opportunity, with an immediate return of 3.43%, and an interesting rental reserve in the event of a change of tenant.
The condominium, well maintained and composed of few lots, guarantees a peaceful quality of life and a friendly atmosphere. The entire building blends harmoniously into the bucolic setting of Montherod, between meadows and forests.
LAUSANNE SUISSE
CHF 5'190'000.-
TYPE MAISON/VILLA
PIÈCES 9.0
SURFACE 420 m²
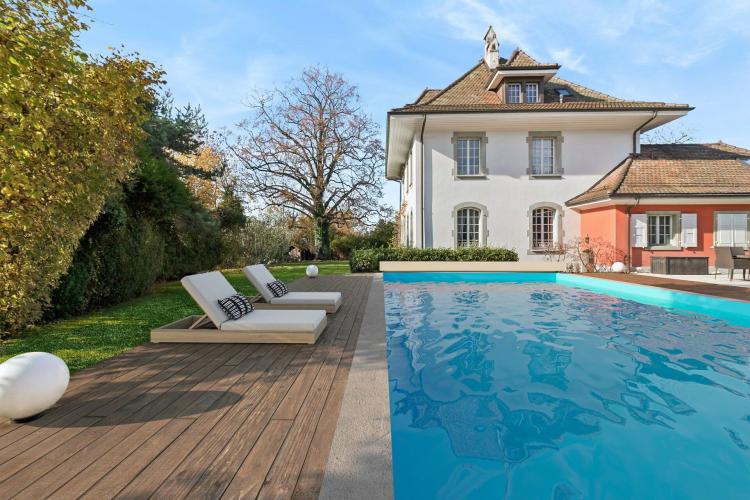
Située sur les hauteurs verdoyantes de Lausanne, cette élégante maison de Maître, érigée en 1912 et inscrite à l’inventaire des monuments et sites du canton de Vaud en note 4, incarne un art de vivre raffiné et intemporel.
Dans un cadre urbain rare, elle bénéficie d’un vaste parc plat et paysager de 2’550 m², véritable écrin de verdure garantissant une intimité absolue.
Dès l’entrée, le ton est donné : beaux volumes, hauts plafonds et matériaux nobles définissent cette propriété de caractère. Entièrement rénovée avec soin en 2008 et 2015, elle marie harmonieusement le confort contemporain au respect du patrimoine architectural. Offrant environ 420 m² habitables sur trois niveaux, la propriété séduit par la fluidité de ses espaces et sa lumière traversante.
Le rez-de-chaussée s’ouvre sur une belle entrée dotée d’une cheminée, menant vers un séjour chaleureux et lumineux, pensé comme un cocon familial. La cuisine de style provençal, baignée de lumière naturelle, s’ouvre généreusement sur le jardin et prolonge l’invitation à la convivialité. En enfilade, la salle à manger.
Attenante mais indépendante, une aile de 38 m² constitue un véritable atout. Elle peut être aménagée en studio, espace de travail, salle de réception ou suite d’invités. Dotée de sa propre chambre à l'étage, elle offre une flexibilité précieuse.
À l'étage, la suite parentale de 29 m² est un havre de paix, complétée par deux dressings et une salle de bains élégante. Une seconde chambre avec salle de bains privative vient enrichir ce niveau, idéal pour la vie de famille ou les invités.
Les combles, aménagés en espace nuit, accueillent trois chambres spacieuses (16 m² et deux de 17 m²), chacune avec une salle de bains.
À l’extérieur, le parc entièrement clôturé et soigneusement arboré crée une atmosphère unique. Une piscine avec terrasse prolonge les beaux jours dans un décor digne d’une maison de campagne.
Un double garage et plusieurs places extérieures complètent ce bien d’exception.
LAUSANNE SUISSE
Prix sur demande
TYPE MAISON/VILLA
PIÈCES 9.0
SURFACE 461 m²
Demeure bourgeoise confidentielle située à Lausanne – Chailly.
Volumes de réception généreux, cachet architectural préservé et jardin arboré.
Rénovation soignée et cadre de vie privilégié.
Prix sur demande – visites sur dossier uniquement.
MONTHEROD SUISSE
CHF 870'000.-
TYPE APPARTEMENT
PIÈCES 4.5
SURFACE 104 m²
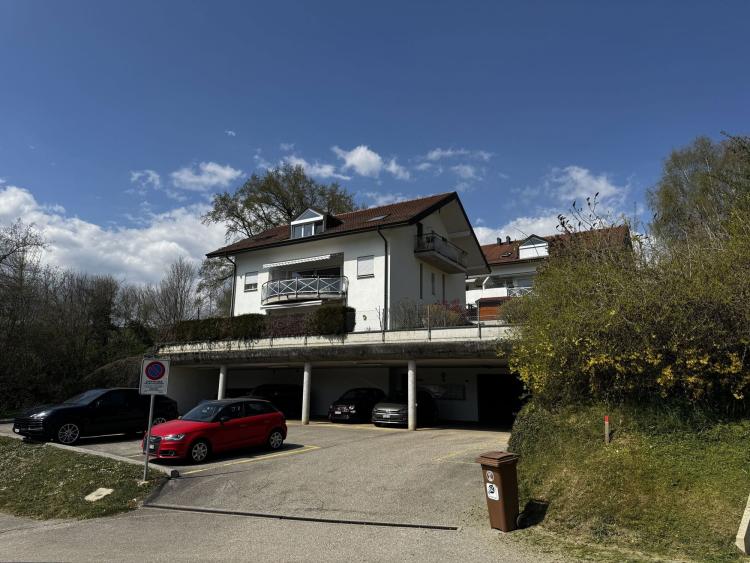
Ce charmant appartement de 4.5 pièces, situé au 1er étage d’une petite copropriété au Chemin de la Chaussée 6 à Montherod, séduit par sa situation paisible au cœur de la nature. Il bénéficie d’un environnement verdoyant, à l’abri de l’agitation urbaine, tout en restant proche des commodités du village et des infrastructures d’Aubonne.
Offrant une surface habitable généreuse de 100 m², l’appartement se distingue par une distribution intérieure bien pensée et fonctionnelle. Le séjour de 23 m² s’ouvre sur un agréable balcon, idéalement orienté pour profiter de la lumière naturelle et d’un cadre verdoyant apaisant.
L’espace nuit se compose de trois chambres aux belles dimensions (12,5 m², 12,6 m² et 14,3 m²), parfaitement adaptées à une vie de famille. Une salle de bains ainsi qu’une salle d’eau avec douche assurent un confort optimal au quotidien.
Actuellement loué, l’appartement bénéficie d’un bail renouvelé tacitement de 12 mois en 12 mois. Le loyer s'élève à CHF 2'200.–, auxquels s’ajoutent CHF 200.– pour la location du garage et de la place de parc extérieure, ainsi que CHF 200.– de charges mensuelles. Ce bien représente donc une excellente opportunité d’investissement, avec un rendement immédiat de 3,43 %, et une réserve locative intéressante en cas de changement de locataire.
La copropriété, bien entretenue et composée de peu de lots, garantit une qualité de vie paisible et une atmosphère conviviale. L’ensemble du bâtiment s’intègre harmonieusement dans le cadre bucolique de Montherod, entre prairies et forêts.
VERSOIX SUISSE
CHF 4'990'000.-
TYPE MAISON/VILLA
PIÈCES 9.0
SURFACE 437 m²
Located in a preserved green setting on the residential heights of Versoix, the Selenite Villas offer an exceptional living environment, combining contemporary design, top-of-the-range comfort and omnipresent nature.
From the moment you arrive, the modern architecture seduces with its clean lines and its perfect integration into the wooded environment. Each villa, oriented to enjoy an unobstructed view of the forest, is part of a harmonious approach where privacy, light and space take precedence.
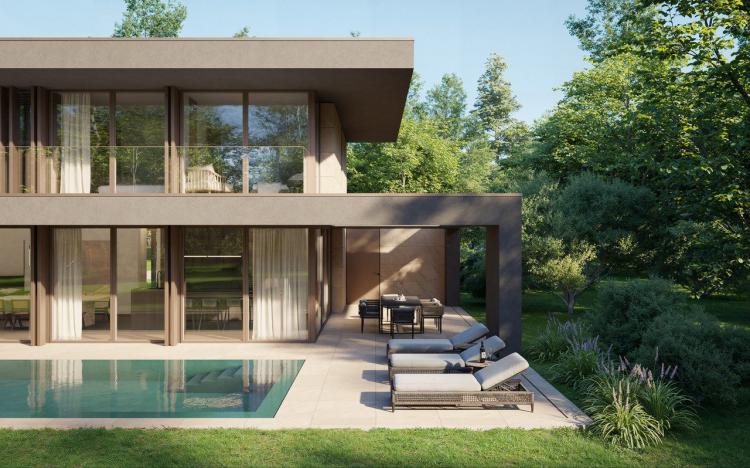
The living spaces, with a surface area of more than 100 m², open generously to the outside thanks to huge full-height bay windows. Natural light floods in profusely, creating a warm and soothing atmosphere. The living room, extended by a terrace and a private garden, becomes the living heart of the house, designed for moments of sharing and relaxation.
The open kitchen, with a neat and contemporary design, is built around a functional central island. A real place of conviviality, it subtly combines aesthetics and ergonomics, thanks to top-of-the-range materials and impeccable finishes.
The sleeping area includes four comfortable bedrooms, including two superb master suites of approximately 17 m² each. They have a 6 m² private bathroom and a spacious dressing room of nearly 5 m², guaranteeing comfort and privacy. Two further bedrooms share a shared bathroom, while an additional shower room upstairs adds functionality and comfort to the whole.
The basement also hosts a shower room, ideal after a moment of sport or swimming, as well as a guest toilet on the ground floor, discreet and practical.
Outside, the services are up to the architectural quality. A large porcelain stoneware terrace set on gravel hosts a lounge area, deckchairs and a superb infinity pool measuring 11.90 m by 3.40 m. The whole is surrounded by neat vegetation, for an atmosphere of calm and well-being.
An elegant 32 m² automated pergola, with a barbecue area, allows you to enjoy outdoor meals throughout the year, in a refined and warm setting.
On the technical side, nothing is left to chance: air-to-water heat pump, thermal solar panels, triple glazing, powder-coated metal entrance doors and high-performance insulation ensure THPE (Very High Energy Performance) energy performance, guaranteeing economy, durability and comfort at the same time.
The Selenite Villas are not simply houses, they are exceptional havens where nature, well-being and the art of living come together to offer a unique experience, imbued with serenity and excellence.
From the moment you arrive, the modern architecture seduces with its clean lines and its perfect integration into the wooded environment. Each villa, oriented to enjoy an unobstructed view of the forest, is part of a harmonious approach where privacy, light and space take precedence.
The living spaces, with a surface area of more than 100 m², open generously to the outside thanks to huge full-height bay windows. Natural light floods in profusely, creating a warm and soothing atmosphere. The living room, extended by a terrace and a private garden, becomes the living heart of the house, designed for moments of sharing and relaxation.
The open kitchen, with a neat and contemporary design, is built around a functional central island. A real place of conviviality, it subtly combines aesthetics and ergonomics, thanks to top-of-the-range materials and impeccable finishes.
The sleeping area includes four comfortable bedrooms, including two superb master suites of approximately 17 m² each. They have a 6 m² private bathroom and a spacious dressing room of nearly 5 m², guaranteeing comfort and privacy. Two further bedrooms share a shared bathroom, while an additional shower room upstairs adds functionality and comfort to the whole.
The basement also hosts a shower room, ideal after a moment of sport or swimming, as well as a guest toilet on the ground floor, discreet and practical.
Outside, the services are up to the architectural quality. A large porcelain stoneware terrace set on gravel hosts a lounge area, deckchairs and a superb infinity pool measuring 11.90 m by 3.40 m. The whole is surrounded by neat vegetation, for an atmosphere of calm and well-being.
An elegant 32 m² automated pergola, with a barbecue area, allows you to enjoy outdoor meals throughout the year, in a refined and warm setting.
On the technical side, nothing is left to chance: air-to-water heat pump, thermal solar panels, triple glazing, powder-coated metal entrance doors and high-performance insulation ensure THPE (Very High Energy Performance) energy performance, guaranteeing economy, durability and comfort at the same time.
The Selenite Villas are not simply houses, they are exceptional havens where nature, well-being and the art of living come together to offer a unique experience, imbued with serenity and excellence.