Courvoisier SA
A vendre
A louer
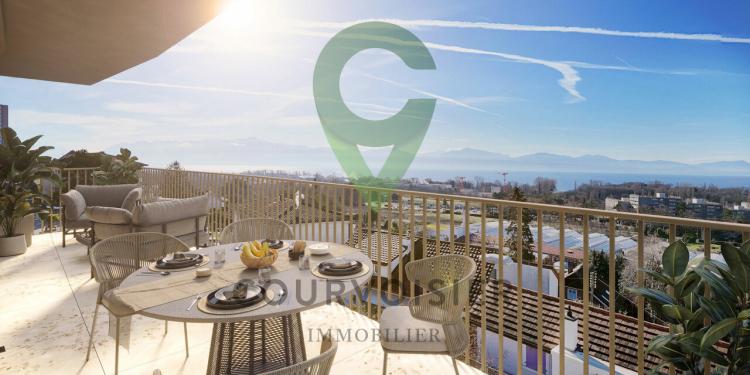
RENENS VD SUISSE
CHF 1'765'000.-
TYPE APPARTEMENT
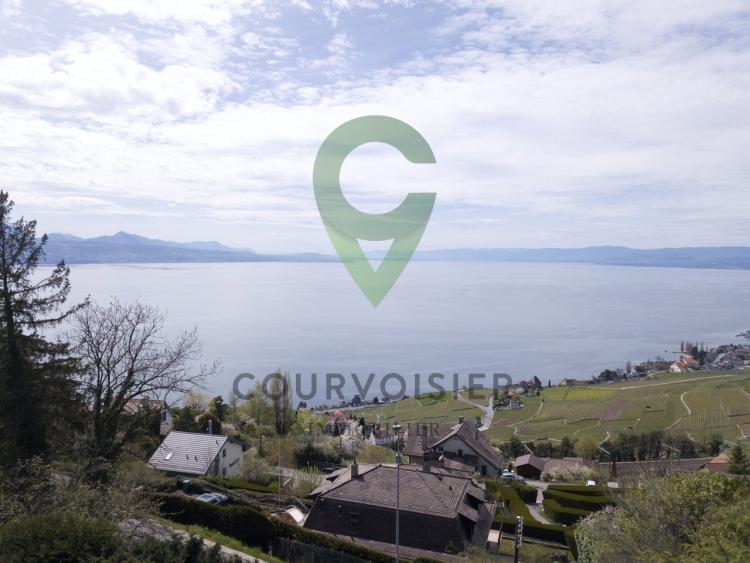
GRANDVAUX SUISSE
Prix sur demande
TYPE APPARTEMENT
PIÈCES 4.0
SURFACE 116 m²
Enjoying a breathtaking panoramic view, this exclusive development of 4 off-plan lots is located on the heights of Grandvaux. Nestled on a magnificent wooded plot, it overlooks Lake Geneva and the famous terraced vineyards.
It offers an idyllic living environment, nearly 3km from the lakeside and the picturesque market towns of Cully and Lutry, and harmoniously combines the charm and tranquillity of Lavaux with the dynamism and amenities of the surrounding towns.
The building meets demanding criteria in terms of quality, durability, comfort and aesthetics.
Lot n°2, a 4.5-room apartment with a weighted surface area of 116m2 and a terrace of 16m2, is distributed as follows:
The apartment has private access by lift, including from its double garage. A cellar of 8m2 completes the services offered.
Inspired by the principles of modern architecture, particular attention has been paid to brightness, the quality of the equipment and finishes as well as the fluidity between the interior and exterior spaces.
The geothermal heating system ensures optimal comfort while being environmentally friendly.
Personalization: freedom of choice is left to buyers.
Don't miss this exceptional opportunity to acquire your future off-plan home
We will be delighted to welcome you by appointment to present this magnificent project in more detail. Contact us today for more information and to arrange a viewing.
It offers an idyllic living environment, nearly 3km from the lakeside and the picturesque market towns of Cully and Lutry, and harmoniously combines the charm and tranquillity of Lavaux with the dynamism and amenities of the surrounding towns.
The building meets demanding criteria in terms of quality, durability, comfort and aesthetics.
Lot n°2, a 4.5-room apartment with a weighted surface area of 116m2 and a terrace of 16m2, is distributed as follows:
- an entrance with guest toilet
- A warm living room including a fully equipped kitchen open to a bright living room, with access to the outdoors
- A master suite with dressing room and bathroom
- Two bedrooms overlooking the east façade
- a bathroom (bath, toilet, sink)
The apartment has private access by lift, including from its double garage. A cellar of 8m2 completes the services offered.
Inspired by the principles of modern architecture, particular attention has been paid to brightness, the quality of the equipment and finishes as well as the fluidity between the interior and exterior spaces.
The geothermal heating system ensures optimal comfort while being environmentally friendly.
Personalization: freedom of choice is left to buyers.
Don't miss this exceptional opportunity to acquire your future off-plan home
We will be delighted to welcome you by appointment to present this magnificent project in more detail. Contact us today for more information and to arrange a viewing.
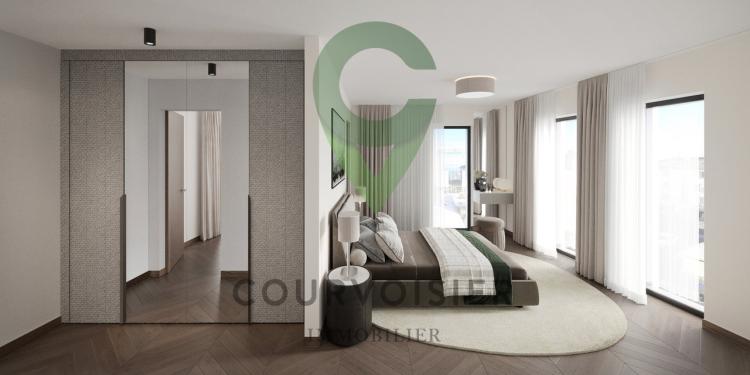
CRISSIER SUISSE
CHF 1'965'000.-
TYPE APPARTEMENT
PIÈCES 5.0
SURFACE 134 m²
The TerraVista residence enjoys a privileged location, less than 10 minutes from Crissier
... where intimacy, charm and modernity come together in perfect harmony
Benefiting from a prime location in the municipality of Renens, just a few minutes from the center of the dynamic city of Lausanne, the residence enjoys a peaceful and green setting while being close to all amenities.
With its gardens, balconies, large bay windows and magnificent views of the lake and the Alps, it is a real invitation to tranquillity in a city in full transformation.
This contemporary achievement, with an industrial design, offers a high quality construction and finishes for an optimal level of comfort.
The residence stands out for its intimate "human scale" character and includes 4 premium apartments, each occupying on its own level and all accessible by a staircase or directly by an elevator with personal access.
Located on the first floor, this lot n°101 is distributed over nearly 134m2 of living space as follows:
A large balcony of 48m2 runs the length of the south and east facades of the apartment. It allows you to enjoy different views of the surroundings, including the view of the lake and the Alps, optimal sunshine throughout the day.
The exteriors offer a private vegetable garden as well as a common area in the garden with various leisure areas.
A private workshop room of 12m2 in the basement, a cellar of 10m2, a bicycle room with 4 spaces for this lot and an outdoor parking space (extra.) complete the services offered by this property. Electric terminals can be installed, both for cars and for electrically assisted bicycles.
Personalisation, flexibility and support
The high-end choices and finishes will be entirely personalized by the buyers.
They will benefit from tailor-made support from a team of renowned interior designers. Their professionalism and expertise will be valuable assets in guiding residents, offering them recommendations and sound advice to make their vision of the ideal space a reality.
Availability: delivery scheduled for autumn 2026.
Innovative and environmentally friendly, the building focuses on efficiency and energy efficiency (e.g. air-to-water heat pump by geotherapy, solar panels, etc.).
This prestigious residence carries strong values of ecology, elegance, comfort and places particular emphasis on security and privacy, essential elements of the project. A true oasis of tranquillity, it is the ideal place to live for households wishing to enjoy the advantages of city life without sacrificing their personal well-being.
... where intimacy, charm and modernity come together in perfect harmony
Benefiting from a prime location in the municipality of Renens, just a few minutes from the center of the dynamic city of Lausanne, the residence enjoys a peaceful and green setting while being close to all amenities.
With its gardens, balconies, large bay windows and magnificent views of the lake and the Alps, it is a real invitation to tranquillity in a city in full transformation.
This contemporary achievement, with an industrial design, offers a high quality construction and finishes for an optimal level of comfort.
The residence stands out for its intimate "human scale" character and includes 4 premium apartments, each occupying on its own level and all accessible by a staircase or directly by an elevator with personal access.
Located on the first floor, this lot n°101 is distributed over nearly 134m2 of living space as follows:
- A warm entrance with guest toilet
- A large living room with a fully equipped kitchen open to the dining area and the living room
- A master suite with wardrobes and shower room (shower, toilet, double sink)
- Three bedrooms with wardrobes and a bathroom
A large balcony of 48m2 runs the length of the south and east facades of the apartment. It allows you to enjoy different views of the surroundings, including the view of the lake and the Alps, optimal sunshine throughout the day.
The exteriors offer a private vegetable garden as well as a common area in the garden with various leisure areas.
A private workshop room of 12m2 in the basement, a cellar of 10m2, a bicycle room with 4 spaces for this lot and an outdoor parking space (extra.) complete the services offered by this property. Electric terminals can be installed, both for cars and for electrically assisted bicycles.
Personalisation, flexibility and support
The high-end choices and finishes will be entirely personalized by the buyers.
They will benefit from tailor-made support from a team of renowned interior designers. Their professionalism and expertise will be valuable assets in guiding residents, offering them recommendations and sound advice to make their vision of the ideal space a reality.
Availability: delivery scheduled for autumn 2026.
Innovative and environmentally friendly, the building focuses on efficiency and energy efficiency (e.g. air-to-water heat pump by geotherapy, solar panels, etc.).
This prestigious residence carries strong values of ecology, elegance, comfort and places particular emphasis on security and privacy, essential elements of the project. A true oasis of tranquillity, it is the ideal place to live for households wishing to enjoy the advantages of city life without sacrificing their personal well-being.
BOGIS-BOSSEY SUISSE
CHF 1'340'000.-
TYPE APPARTEMENT
PIÈCES 4.0
SURFACE 122 m²
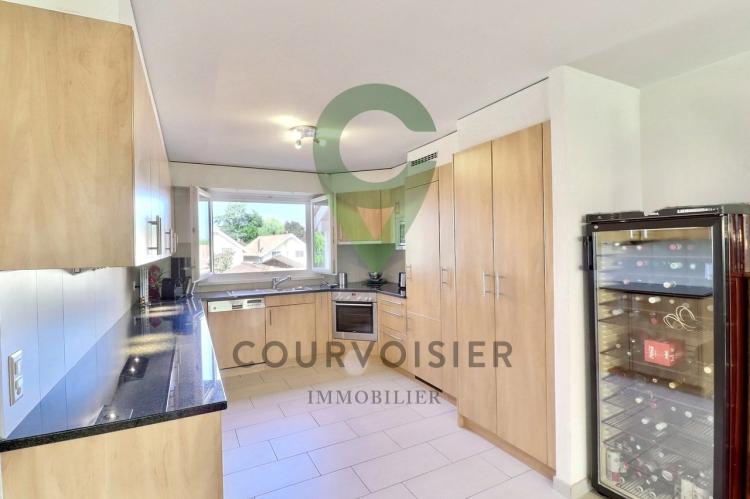
Are you looking for a property in a small, peaceful condominium in the heart of the charming village of Chavannes-des-Bois? This pleasant 4.5-room duplex will seduce you with its generous volumes, its brightness and its warm atmosphere.
Its privileged location, just 15 minutes from the cities of Geneva and Nyon, and 50 m from a bus stop leading to Versoix SBB station, offers a perfect balance between village tranquillity and urban accessibility. The village is served by the TPN (Nyon public transport) and TPG (Geneva public transport) bus to Geneva airport. This also facilitates access to international organizations.
With 122 m² of living space, complemented by a 25 m² landscaped garret, this property combines elegance and functionality in a preserved setting. The completely unobstructed view of a wooded plot belonging to the condominium guarantees a lasting tranquility, without the risk of future construction.
1st level - day area
Entrance hall with built-in wardrobe Shower room with shower and toilet Bright living room with a Swedish stove Open, fully equipped kitchen with integrated washing column Direct access to a 12 m² balcony with a barbecue and an outdoor fireplace, a real extension of the living space
2nd level - sleeping area
Spacious bathroom with bath and toilet, which can be redesigned to create an en-suite shower room in the master bedroom Three bedrooms with natural light
3rd level - converted galetas
Additional 25 m² floor space, benefiting from two Velux windows, ideal for office, games room or extra bedroom
Parking
2 outdoor seats (1 covered) not included, mandatory - CHF 50'000.--.
A large cellar of 18 m² completes the whole.
Close to schools, nurseries, shops and motorways, this rare duplex on the market combines charm, comfort and practicality.
A place to live ready to welcome your family in a green and privileged environment.
Contact us today to arrange a visit and let the crush work.
Sie suchen eine Immobilie in einem kleinen, friedlichen Miteigentum im Herzen des charmanten Dorfes Chavannes-des-Bois? Diese angenehme 4,5-Zimmer-Maisonettewohnung wird Sie mit ihren großzügigen Volumen, ihrer Helligkeit und ihrer warmen Atmosphäre begeistern.
Seine privilegierte Lage, nur 15 Minuten von den Städten Genf und Nyon und 50 m von einer Bushaltestelle entfernt, die zum SBB-Bahnhof Versoix führt, bietet ein perfektes Gleichgewicht zwischen dörflicher Ruhe und städtischer Erreichbarkeit. Das Dorf wird von den Bussen der TPN (Public Transport Nyon) und TPG (Public Transport Geneva) bis zum Flughafen Genf bedient. Dies erleichtert auch den Zugang zu internationalen Organisationen.
Mit 122 m² Wohnfläche, ergänzt durch ein ausgebautes Galetas von 25 m², vereint diese Immobilie Eleganz und Funktionalität in einer geschützten Umgebung. Der völlig freie Blick auf ein bewaldetes Grundstück, das zum Miteigentum gehört, garantiert eine dauerhafte Ruhe ohne das Risiko einer zukünftigen Bebauung.
1st Ebony - Wohnbereich
Eingangshalle mit Einbauschrank Bad mit Dusche und WC Helles Wohnzimmer, das durch einen Schwedenofen aufgewertet wird Offene, voll ausgestattete Küche, mit integrierter Waschsäule Direkter Zugang zu einem 12 m² großen Balkon mit Grill und Außenkamin, der eine echte Erweiterung des Wohnbereichs darstellt
22. Ebony - Schlafbereich
Verteilungshalle Geräumiges Badezimmer mit Badewanne und WC, kann neu gestaltet werden, um ein privates Badezimmer für das Hauptschlafzimmer zu schaffen Drei von...
Its privileged location, just 15 minutes from the cities of Geneva and Nyon, and 50 m from a bus stop leading to Versoix SBB station, offers a perfect balance between village tranquillity and urban accessibility. The village is served by the TPN (Nyon public transport) and TPG (Geneva public transport) bus to Geneva airport. This also facilitates access to international organizations.
With 122 m² of living space, complemented by a 25 m² landscaped garret, this property combines elegance and functionality in a preserved setting. The completely unobstructed view of a wooded plot belonging to the condominium guarantees a lasting tranquility, without the risk of future construction.
1st level - day area
Entrance hall with built-in wardrobe Shower room with shower and toilet Bright living room with a Swedish stove Open, fully equipped kitchen with integrated washing column Direct access to a 12 m² balcony with a barbecue and an outdoor fireplace, a real extension of the living space
2nd level - sleeping area
Spacious bathroom with bath and toilet, which can be redesigned to create an en-suite shower room in the master bedroom Three bedrooms with natural light
3rd level - converted galetas
Additional 25 m² floor space, benefiting from two Velux windows, ideal for office, games room or extra bedroom
Parking
2 outdoor seats (1 covered) not included, mandatory - CHF 50'000.--.
A large cellar of 18 m² completes the whole.
Close to schools, nurseries, shops and motorways, this rare duplex on the market combines charm, comfort and practicality.
A place to live ready to welcome your family in a green and privileged environment.
Contact us today to arrange a visit and let the crush work.
Sie suchen eine Immobilie in einem kleinen, friedlichen Miteigentum im Herzen des charmanten Dorfes Chavannes-des-Bois? Diese angenehme 4,5-Zimmer-Maisonettewohnung wird Sie mit ihren großzügigen Volumen, ihrer Helligkeit und ihrer warmen Atmosphäre begeistern.
Seine privilegierte Lage, nur 15 Minuten von den Städten Genf und Nyon und 50 m von einer Bushaltestelle entfernt, die zum SBB-Bahnhof Versoix führt, bietet ein perfektes Gleichgewicht zwischen dörflicher Ruhe und städtischer Erreichbarkeit. Das Dorf wird von den Bussen der TPN (Public Transport Nyon) und TPG (Public Transport Geneva) bis zum Flughafen Genf bedient. Dies erleichtert auch den Zugang zu internationalen Organisationen.
Mit 122 m² Wohnfläche, ergänzt durch ein ausgebautes Galetas von 25 m², vereint diese Immobilie Eleganz und Funktionalität in einer geschützten Umgebung. Der völlig freie Blick auf ein bewaldetes Grundstück, das zum Miteigentum gehört, garantiert eine dauerhafte Ruhe ohne das Risiko einer zukünftigen Bebauung.
1st Ebony - Wohnbereich
Eingangshalle mit Einbauschrank Bad mit Dusche und WC Helles Wohnzimmer, das durch einen Schwedenofen aufgewertet wird Offene, voll ausgestattete Küche, mit integrierter Waschsäule Direkter Zugang zu einem 12 m² großen Balkon mit Grill und Außenkamin, der eine echte Erweiterung des Wohnbereichs darstellt
22. Ebony - Schlafbereich
Verteilungshalle Geräumiges Badezimmer mit Badewanne und WC, kann neu gestaltet werden, um ein privates Badezimmer für das Hauptschlafzimmer zu schaffen Drei von...
NYON SUISSE
CHF 1'340'000.-
TYPE APPARTEMENT
PIÈCES 4.0
SURFACE 122 m²
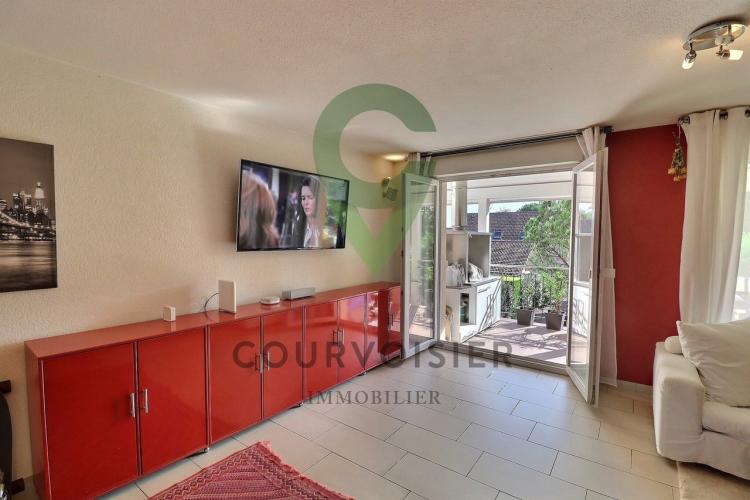
Are you looking for a property in a small, peaceful condominium in the heart of the charming village of Chavannes-des-Bois? This pleasant 4.5-room duplex will seduce you with its generous volumes, its brightness and its warm atmosphere.
Its privileged location, just 15 minutes from the cities of Geneva and Nyon, and 50 m from a bus stop leading to Versoix SBB station, offers a perfect balance between village tranquillity and urban accessibility. The village is served by the TPN (Nyon public transport) and TPG (Geneva public transport) bus to Geneva airport. This also facilitates access to international organizations.
With 122 m² of living space, complemented by a 25 m² landscaped garret, this property combines elegance and functionality in a preserved setting. The completely unobstructed view of a wooded plot belonging to the condominium guarantees a lasting tranquility, without the risk of future construction.
1st level - day area
Entrance hall with built-in wardrobe Shower room with shower and toilet Bright living room with a Swedish stove Open, fully equipped kitchen with integrated washing column Direct access to a 12 m² balcony with a barbecue and an outdoor fireplace, a real extension of the living space
2nd level - sleeping area
Spacious bathroom with bath and toilet, which can be redesigned to create an en-suite shower room in the master bedroom Three bedrooms with natural light
3rd level - converted galetas
Additional 25 m² floor space, benefiting from two Velux windows, ideal for office, games room or extra bedroom
Parking
2 outdoor seats (1 covered) not included, mandatory - CHF 50'000.--.
A large cellar of 18 m² completes the whole.
Close to schools, nurseries, shops and motorways, this rare duplex on the market combines charm, comfort and practicality.
A place to live ready to welcome your family in a green and privileged environment.
Contact us today to arrange a visit and let the crush work.
Sie suchen eine Immobilie in einem kleinen, friedlichen Miteigentum im Herzen des charmanten Dorfes Chavannes-des-Bois? Diese angenehme 4,5-Zimmer-Maisonettewohnung wird Sie mit ihren großzügigen Volumen, ihrer Helligkeit und ihrer warmen Atmosphäre begeistern.
Seine privilegierte Lage, nur 15 Minuten von den Städten Genf und Nyon und 50 m von einer Bushaltestelle entfernt, die zum SBB-Bahnhof Versoix führt, bietet ein perfektes Gleichgewicht zwischen dörflicher Ruhe und städtischer Erreichbarkeit. Das Dorf wird von den Bussen der TPN (Public Transport Nyon) und TPG (Public Transport Geneva) bis zum Flughafen Genf bedient. Dies erleichtert auch den Zugang zu internationalen Organisationen.
Mit 122 m² Wohnfläche, ergänzt durch ein ausgebautes Galetas von 25 m², vereint diese Immobilie Eleganz und Funktionalität in einer geschützten Umgebung. Der völlig freie Blick auf ein bewaldetes Grundstück, das zum Miteigentum gehört, garantiert eine dauerhafte Ruhe ohne das Risiko einer zukünftigen Bebauung.
1st Ebony - Wohnbereich
Eingangshalle mit Einbauschrank Bad mit Dusche und WC Helles Wohnzimmer, das durch einen Schwedenofen aufgewertet wird Offene, voll ausgestattete Küche, mit integrierter Waschsäule Direkter Zugang zu einem 12 m² großen Balkon mit Grill und Außenkamin, der eine echte Erweiterung des Wohnbereichs darstellt
22. Ebony - Schlafbereich
Verteilungshalle Geräumiges Badezimmer mit Badewanne und WC, kann neu gestaltet werden, um ein privates Badezimmer für das Hauptschlafzimmer zu schaffen Drei von...
Its privileged location, just 15 minutes from the cities of Geneva and Nyon, and 50 m from a bus stop leading to Versoix SBB station, offers a perfect balance between village tranquillity and urban accessibility. The village is served by the TPN (Nyon public transport) and TPG (Geneva public transport) bus to Geneva airport. This also facilitates access to international organizations.
With 122 m² of living space, complemented by a 25 m² landscaped garret, this property combines elegance and functionality in a preserved setting. The completely unobstructed view of a wooded plot belonging to the condominium guarantees a lasting tranquility, without the risk of future construction.
1st level - day area
Entrance hall with built-in wardrobe Shower room with shower and toilet Bright living room with a Swedish stove Open, fully equipped kitchen with integrated washing column Direct access to a 12 m² balcony with a barbecue and an outdoor fireplace, a real extension of the living space
2nd level - sleeping area
Spacious bathroom with bath and toilet, which can be redesigned to create an en-suite shower room in the master bedroom Three bedrooms with natural light
3rd level - converted galetas
Additional 25 m² floor space, benefiting from two Velux windows, ideal for office, games room or extra bedroom
Parking
2 outdoor seats (1 covered) not included, mandatory - CHF 50'000.--.
A large cellar of 18 m² completes the whole.
Close to schools, nurseries, shops and motorways, this rare duplex on the market combines charm, comfort and practicality.
A place to live ready to welcome your family in a green and privileged environment.
Contact us today to arrange a visit and let the crush work.
Sie suchen eine Immobilie in einem kleinen, friedlichen Miteigentum im Herzen des charmanten Dorfes Chavannes-des-Bois? Diese angenehme 4,5-Zimmer-Maisonettewohnung wird Sie mit ihren großzügigen Volumen, ihrer Helligkeit und ihrer warmen Atmosphäre begeistern.
Seine privilegierte Lage, nur 15 Minuten von den Städten Genf und Nyon und 50 m von einer Bushaltestelle entfernt, die zum SBB-Bahnhof Versoix führt, bietet ein perfektes Gleichgewicht zwischen dörflicher Ruhe und städtischer Erreichbarkeit. Das Dorf wird von den Bussen der TPN (Public Transport Nyon) und TPG (Public Transport Geneva) bis zum Flughafen Genf bedient. Dies erleichtert auch den Zugang zu internationalen Organisationen.
Mit 122 m² Wohnfläche, ergänzt durch ein ausgebautes Galetas von 25 m², vereint diese Immobilie Eleganz und Funktionalität in einer geschützten Umgebung. Der völlig freie Blick auf ein bewaldetes Grundstück, das zum Miteigentum gehört, garantiert eine dauerhafte Ruhe ohne das Risiko einer zukünftigen Bebauung.
1st Ebony - Wohnbereich
Eingangshalle mit Einbauschrank Bad mit Dusche und WC Helles Wohnzimmer, das durch einen Schwedenofen aufgewertet wird Offene, voll ausgestattete Küche, mit integrierter Waschsäule Direkter Zugang zu einem 12 m² großen Balkon mit Grill und Außenkamin, der eine echte Erweiterung des Wohnbereichs darstellt
22. Ebony - Schlafbereich
Verteilungshalle Geräumiges Badezimmer mit Badewanne und WC, kann neu gestaltet werden, um ein privates Badezimmer für das Hauptschlafzimmer zu schaffen Drei von...
RENENS VD SUISSE
CHF 1'865'000.-
TYPE APPARTEMENT
PIÈCES 4.0
SURFACE 130 m²
The TerraVista residence...
... where intimacy, charm and modernity come together in perfect harmony
Benefiting from a prime location in the municipality of Renens, just a few minutes from the center of the dynamic city of Lausanne, the residence enjoys a peaceful and green setting while being close to all amenities.
With its gardens, balconies, large bay windows and magnificent views of the lake and the Alps, it is a real invitation to tranquillity in a city in full transformation.
This contemporary achievement, with an industrial design, offers a high quality construction and finishes for an optimal level of comfort.
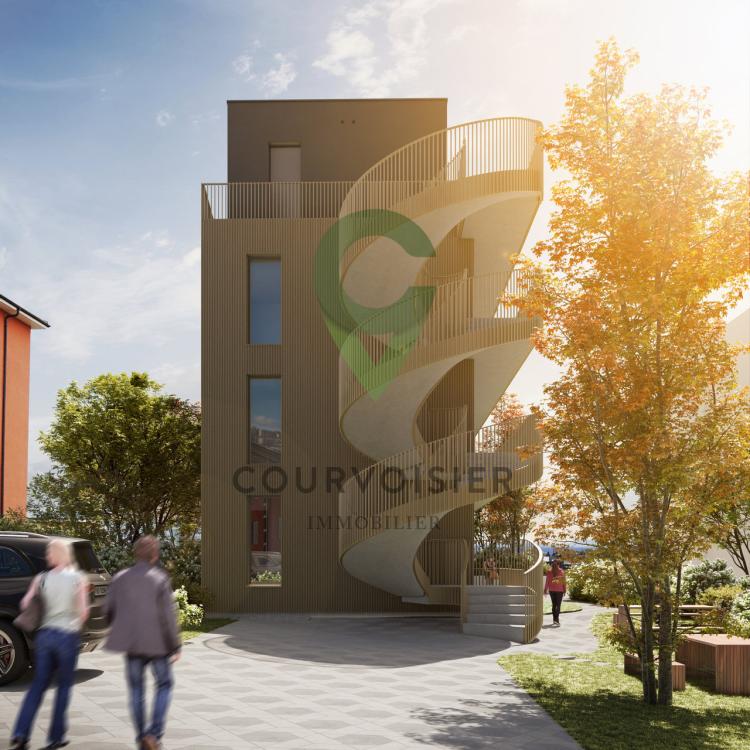
The residence stands out for its intimate "human scale" character and includes 4 premium apartments, each occupying on its own level and all accessible by a staircase or directly by an elevator with personal access.
Located on the ground floor, this lot n°001 is distributed over nearly 130m2 of living space as follows:
A pleasant terrace of more than 35m2 and a large private garden of nearly 200m2, ideally oriented, allow you to peacefully enjoy the sunny days.
A private workshop room of 10m2 in the basement, a cellar, a part of a common garden with various leisure areas, a bicycle room with 4 spaces for this lot and an outdoor parking space (extra.) complete the services offered by this property. Electric terminals can be installed, both for cars and for electrically assisted bicycles.
Personalisation, flexibility and support
The high-end choices and finishes will be entirely personalized by the buyers.
They will benefit from tailor-made support from a team of renowned interior designers. Their professionalism and expertise will be valuable assets in guiding residents, offering them recommendations and sound advice to make their vision of the ideal space a reality.
Availability: delivery scheduled for autumn 2026.
Innovative and environmentally friendly, the building focuses on efficiency and energy efficiency (e.g. air-to-water heat pump by geotherapy, solar panels, etc.).
This prestigious residence carries strong values of ecology, elegance, comfort and places particular emphasis on security and privacy, essential elements of the project. A true oasis of tranquillity, it is the ideal place to live for households wishing to enjoy the advantages of city life without sacrificing their personal well-being.
... where intimacy, charm and modernity come together in perfect harmony
Benefiting from a prime location in the municipality of Renens, just a few minutes from the center of the dynamic city of Lausanne, the residence enjoys a peaceful and green setting while being close to all amenities.
With its gardens, balconies, large bay windows and magnificent views of the lake and the Alps, it is a real invitation to tranquillity in a city in full transformation.
This contemporary achievement, with an industrial design, offers a high quality construction and finishes for an optimal level of comfort.
The residence stands out for its intimate "human scale" character and includes 4 premium apartments, each occupying on its own level and all accessible by a staircase or directly by an elevator with personal access.
Located on the ground floor, this lot n°001 is distributed over nearly 130m2 of living space as follows:
- A warm entrance
- A large living room with a fully equipped kitchen open to the dining area and the living room
- A master suite with dressing room and shower room (shower, WC, double sink)
- Two bedrooms with wardrobes and a bathroom
A pleasant terrace of more than 35m2 and a large private garden of nearly 200m2, ideally oriented, allow you to peacefully enjoy the sunny days.
A private workshop room of 10m2 in the basement, a cellar, a part of a common garden with various leisure areas, a bicycle room with 4 spaces for this lot and an outdoor parking space (extra.) complete the services offered by this property. Electric terminals can be installed, both for cars and for electrically assisted bicycles.
Personalisation, flexibility and support
The high-end choices and finishes will be entirely personalized by the buyers.
They will benefit from tailor-made support from a team of renowned interior designers. Their professionalism and expertise will be valuable assets in guiding residents, offering them recommendations and sound advice to make their vision of the ideal space a reality.
Availability: delivery scheduled for autumn 2026.
Innovative and environmentally friendly, the building focuses on efficiency and energy efficiency (e.g. air-to-water heat pump by geotherapy, solar panels, etc.).
This prestigious residence carries strong values of ecology, elegance, comfort and places particular emphasis on security and privacy, essential elements of the project. A true oasis of tranquillity, it is the ideal place to live for households wishing to enjoy the advantages of city life without sacrificing their personal well-being.
PRILLY SUISSE
CHF 1'765'000.-
TYPE APPARTEMENT
2 lots left
The TerraVista residence...
... where intimacy, charm and modernity come together in perfect harmony
Benefiting from a prime location in the municipality of Renens, just a few minutes from the center of the dynamic city of Lausanne, the residence enjoys a peaceful and green setting while being close to all amenities.
With its gardens, balconies, large bay windows and magnificent views of the lake and the Alps, it is a real invitation to tranquillity in a city in full transformation.
Prizes and services
This contemporary achievement, with an industrial design, offers a high quality construction and finishes for an optimal level of comfort.
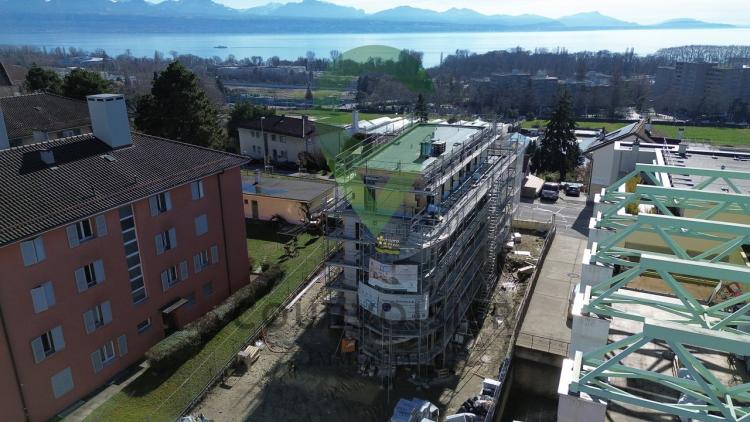
The residence stands out for its intimate "human scale" character and includes 4 premium apartments, each occupying on its own level and all accessible by a staircase or directly by an elevator with personal access. The prizes are as follows:
All the lots are completed by an outdoor parking space (extra.), a bicycle room with 4 spaces per lot, a cellar, as well as a workshop room in the basement per dwelling offering additional space to each resident.
In order to promote soft mobility, electric terminals can be installed, both for cars and for electrically assisted bicycles.
The exteriors offer a communal garden with different leisure areas.
Bathed in natural light, the ground floor apartment opens onto a charming garden with terrace, while the apartments on the upper floors offer pleasant balconies and panoramic views of the lake and the Alps, without direct vis-à-vis, which extends as you go upstairs.
Personalisation, flexibility and support
The high-end choices and finishes will be entirely personalized by the buyers.
They will benefit from tailor-made support from a team of renowned interior designers. Their professionalism and expertise will be valuable assets in guiding residents, offering them recommendations and sound advice to make their vision of the ideal space a reality.
Availability: delivery scheduled for autumn 2026.
Innovative and environmentally friendly, the building focuses on efficiency and energy efficiency (e.g. air-to-water heat pump by geotherapy, solar panels, etc.).
This prestigious residence carries strong values of ecology, elegance, comfort and places particular emphasis on security and privacy, essential elements of the project. A true oasis of tranquillity, it is the ideal place to live for households wishing to enjoy the advantages of city life without sacrificing their personal well-being.
The TerraVista residence...
... where intimacy, charm and modernity come together in perfect harmony
Benefiting from a prime location in the municipality of Renens, just a few minutes from the center of the dynamic city of Lausanne, the residence enjoys a peaceful and green setting while being close to all amenities.
With its gardens, balconies, large bay windows and magnificent views of the lake and the Alps, it is a real invitation to tranquillity in a city in full transformation.
Prizes and services
This contemporary achievement, with an industrial design, offers a high quality construction and finishes for an optimal level of comfort.
The residence stands out for its intimate "human scale" character and includes 4 premium apartments, each occupying on its own level and all accessible by a staircase or directly by an elevator with personal access. The prizes are as follows:
- 001 - Ground floor - 4.5 rooms, 130m2 of living space, 240m2 of private garden with terrace, cellar, workshop - CHF 1'865'000.-
- 101 - 1st floor - 5.5 rooms, 134m2 of living space, 48m2 of balcony/terrace, a private vegetable garden in the garden, cellar, workshop - CHF 1'965'000.-
- 201 - 2nd floor - 5.5 rooms, 134m2 of living space, 48m2 of balcony/terrace, a private vegetable garden in the garden, cellar, workshop - sold
- 301 - 3rd floor - 3.5 rooms, 99m2 of living space, 77m2 of balcony/terrace, a private vegetable garden in the garden, cellar, workshop - sold
All the lots are completed by an outdoor parking space (extra.), a bicycle room with 4 spaces per lot, a cellar, as well as a workshop room in the basement per dwelling offering additional space to each resident.
In order to promote soft mobility, electric terminals can be installed, both for cars and for electrically assisted bicycles.
The exteriors offer a communal garden with different leisure areas.
Bathed in natural light, the ground floor apartment opens onto a charming garden with terrace, while the apartments on the upper floors offer pleasant balconies and panoramic views of the lake and the Alps, without direct vis-à-vis, which extends as you go upstairs.
Personalisation, flexibility and support
The high-end choices and finishes will be entirely personalized by the buyers.
They will benefit from tailor-made support from a team of renowned interior designers. Their professionalism and expertise will be valuable assets in guiding residents, offering them recommendations and sound advice to make their vision of the ideal space a reality.
Availability: delivery scheduled for autumn 2026.
Innovative and environmentally friendly, the building focuses on efficiency and energy efficiency (e.g. air-to-water heat pump by geotherapy, solar panels, etc.).
This prestigious residence carries strong values of ecology, elegance, comfort and places particular emphasis on security and privacy, essential elements of the project. A true oasis of tranquillity, it is the ideal place to live for households wishing to enjoy the advantages of city life without sacrificing their personal well-being.
LE SENTIER SUISSE
CHF 1'190'000.-
TYPE MAISON/VILLA
PIÈCES 5.0
SURFACE 145 m²
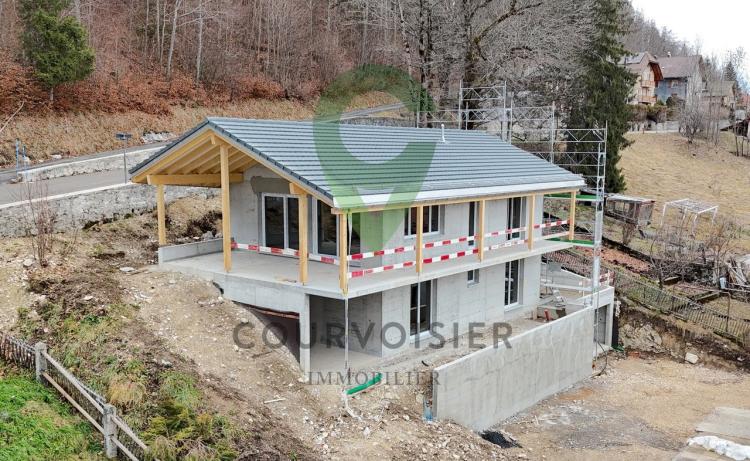
Located in the centre of the charming village of Le Sentier and all amenities, this 5-room detached house offers a unique living environment, combining modern comfort and natural charm. Nearby, you will find schools, shops, services, as well as many activities in the middle of nature, for a practical and pleasant daily life.
With approximately 145 m² of living space, this property is distributed as follows:
You will enjoy an ideal location and a south-west orientation guaranteeing a beautiful light throughout the day. Its generous volumes and outdoor spaces offer a living environment where every detail has been thought out for your comfort.
District heating and photovoltaic solar panels.
New construction with finishes at the tenant's discretion: customize the materials and fittings according to your desires to make this house the home of your dreams.
Do not hesitate to contact us to learn more about this unique opportunity
With approximately 145 m² of living space, this property is distributed as follows:
- On the ground floor: a welcoming entrance leads you to two bedrooms, a shower room, a technical room and a cellar for a functional storage space.
- Upstairs: a warm living room including a kitchen open to a large living room bathed in light as well as access to a balcony and a pleasant terrace, perfect for enjoying the outdoors and sunny days. Also on the first floor, a master suite with en-suite bathroom and a dressing room that can be used as an extra bedroom or office.
You will enjoy an ideal location and a south-west orientation guaranteeing a beautiful light throughout the day. Its generous volumes and outdoor spaces offer a living environment where every detail has been thought out for your comfort.
District heating and photovoltaic solar panels.
New construction with finishes at the tenant's discretion: customize the materials and fittings according to your desires to make this house the home of your dreams.
Do not hesitate to contact us to learn more about this unique opportunity
BÔLE SUISSE
CHF 675'000.-
TYPE APPARTEMENT
PIÈCES 5.0
SURFACE 140 m²
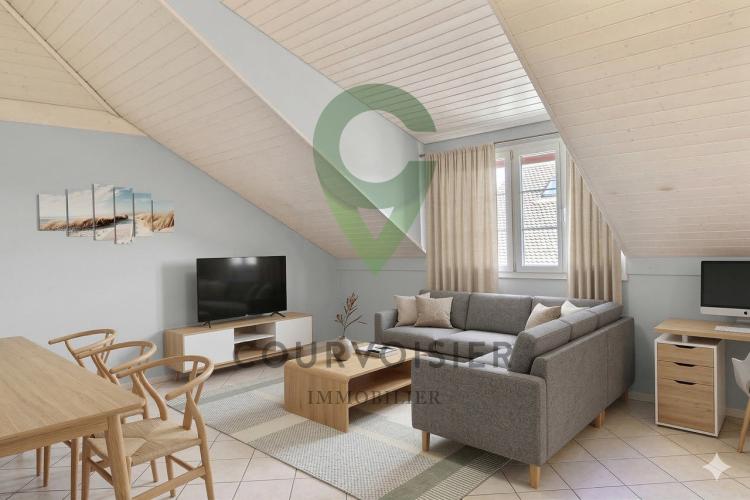
Bôle is a charming village located in the canton of Neuchâtel, Switzerland. It has been part of the commune of Milvignes since 2013, along with Auvernier and Colombier. Bôle is located on the right bank of Lake Neuchâtel, at the foot of the Jura River. It has about 1,500 inhabitants and offers a pleasant and quiet living environment.
Bôle has a remarkable historical and cultural heritage, in particular its eighteenth-century Protestant temple, classified as a historical monument, which dominates the village with its bulbous bell tower. You can also admire the old winegrowers' farms, the fountains and the washhouses that bear witness to Bôle's rural past.
Bôle is an ideal starting point to discover the Littoral region, rich in varied landscapes and tourist activities. You can walk along the lake, cycle on the cycle paths, visit the vineyards and cellars, or enjoy the festivals and museums of Neuchâtel, just a 10-minute drive away.
Bôle is a village where life is good, between lake and mountains, tradition and modernity. Come and discover it without delay
Bôle ist ein charmantes Dorf im Kanton Neuchâtel in der Schweiz. Es gehört seit 2013 zusammen mit Auvernier und Colombier zur Gemeinde Milvignes. Bôle liegt am rechten Ufer des Neuenburgersees, am Fuße des Jura. Es hat etwa 1.500 Einwohner und bietet einen angenehmen und ruhigen Lebensraum.
Bôle besitzt ein bemerkenswertes historisches und kulturelles Erbe, insbesondere seinen denkmalgeschützten protestantischen Tempel aus dem 18. Jahrhundert, der mit seinem Zwiebelturm das Dorf dominiert. Außerdem kann man die alten Winzerhöfe, Brunnen und Waschhäuser bewundern, die von der ländlichen Vergangenheit Boles zeugen.
Bôle ist ein idealer Ausgangspunkt, um die Region Littoral zu erkunden, die reich an abwechslungsreichen Landschaften und touristischen Aktivitäten ist. Man kann am See spazieren gehen, auf den Radwegen radeln, Weinberge und Kellereien besuchen oder die Festivals und Museen in Neuchâtel genießen, das nur 10 Autominuten entfernt ist.
Bôle ist ein Dorf, in dem es sich gut leben lässt, zwischen See und Bergen, Tradition und Moderne. Kommen Sie und entdecken Sie es gleich
Bôle is a charming village in the canton of Neuchâtel, Switzerland. It has been part of the commune of Milvignes since 2013, along with Auvernier and Colombier. Bôle lies on the right bank of Lake Neuchâtel, at the foot of the Jura. It has around 1,500 inhabitants and offers a pleasant, tranquil living environment.
Bôle boasts a remarkable historical and cultural heritage, notably its 18th-century Protestant temple, a listed monument, which dominates the village with its bulbous bell tower. You can also admire the old winegrower farms, fountains and washhouses that bear witness to Bôle's rural past.
Bôle is an ideal starting point for discovering the Littoral region, rich in varied landscapes and tourist activities. You can stroll along the lake, cycle on the cycle paths, visit the vineyards and wine cellars, or enjoy the festivals and museums of Neuchâtel, just 10 minutes away by car.
Bôle is a village where life is good, between lake and mountains, tradition and modernity. Come and discover it without delay
Bôle è un grazioso villaggio del Cantone di Neuchâtel, in Svizzera. . Bôle si trova sulla riva destra del lago di Neuchâtel, ai piedi delle montagne del Giura. Ha una popolazione di circa 1.500 abitanti e offre un ambiente di vita piacevole e tranquillo.
Bôle touta un notevole patrimonio storico e culturale, tra cui il tempio protestante del XVIII secolo, classificato monumento, che domina il villaggio con il suo campanile a bulbo. Si possono anche ammirare le antiche fattorie dei viticoltori, le fontane e i lavatoi che testimoniano il passato rurale di Bôle.
Bôle è un punto di partenza ideale per scoprire la...
Bôle has a remarkable historical and cultural heritage, in particular its eighteenth-century Protestant temple, classified as a historical monument, which dominates the village with its bulbous bell tower. You can also admire the old winegrowers' farms, the fountains and the washhouses that bear witness to Bôle's rural past.
Bôle is an ideal starting point to discover the Littoral region, rich in varied landscapes and tourist activities. You can walk along the lake, cycle on the cycle paths, visit the vineyards and cellars, or enjoy the festivals and museums of Neuchâtel, just a 10-minute drive away.
Bôle is a village where life is good, between lake and mountains, tradition and modernity. Come and discover it without delay
Bôle ist ein charmantes Dorf im Kanton Neuchâtel in der Schweiz. Es gehört seit 2013 zusammen mit Auvernier und Colombier zur Gemeinde Milvignes. Bôle liegt am rechten Ufer des Neuenburgersees, am Fuße des Jura. Es hat etwa 1.500 Einwohner und bietet einen angenehmen und ruhigen Lebensraum.
Bôle besitzt ein bemerkenswertes historisches und kulturelles Erbe, insbesondere seinen denkmalgeschützten protestantischen Tempel aus dem 18. Jahrhundert, der mit seinem Zwiebelturm das Dorf dominiert. Außerdem kann man die alten Winzerhöfe, Brunnen und Waschhäuser bewundern, die von der ländlichen Vergangenheit Boles zeugen.
Bôle ist ein idealer Ausgangspunkt, um die Region Littoral zu erkunden, die reich an abwechslungsreichen Landschaften und touristischen Aktivitäten ist. Man kann am See spazieren gehen, auf den Radwegen radeln, Weinberge und Kellereien besuchen oder die Festivals und Museen in Neuchâtel genießen, das nur 10 Autominuten entfernt ist.
Bôle ist ein Dorf, in dem es sich gut leben lässt, zwischen See und Bergen, Tradition und Moderne. Kommen Sie und entdecken Sie es gleich
Bôle is a charming village in the canton of Neuchâtel, Switzerland. It has been part of the commune of Milvignes since 2013, along with Auvernier and Colombier. Bôle lies on the right bank of Lake Neuchâtel, at the foot of the Jura. It has around 1,500 inhabitants and offers a pleasant, tranquil living environment.
Bôle boasts a remarkable historical and cultural heritage, notably its 18th-century Protestant temple, a listed monument, which dominates the village with its bulbous bell tower. You can also admire the old winegrower farms, fountains and washhouses that bear witness to Bôle's rural past.
Bôle is an ideal starting point for discovering the Littoral region, rich in varied landscapes and tourist activities. You can stroll along the lake, cycle on the cycle paths, visit the vineyards and wine cellars, or enjoy the festivals and museums of Neuchâtel, just 10 minutes away by car.
Bôle is a village where life is good, between lake and mountains, tradition and modernity. Come and discover it without delay
Bôle è un grazioso villaggio del Cantone di Neuchâtel, in Svizzera. . Bôle si trova sulla riva destra del lago di Neuchâtel, ai piedi delle montagne del Giura. Ha una popolazione di circa 1.500 abitanti e offre un ambiente di vita piacevole e tranquillo.
Bôle touta un notevole patrimonio storico e culturale, tra cui il tempio protestante del XVIII secolo, classificato monumento, che domina il villaggio con il suo campanile a bulbo. Si possono anche ammirare le antiche fattorie dei viticoltori, le fontane e i lavatoi che testimoniano il passato rurale di Bôle.
Bôle è un punto di partenza ideale per scoprire la...
MÉZIÈRES VD SUISSE
CHF 1'990'000.-
TYPE MAISON/VILLA
PIÈCES 9.0
SURFACE 265 m²
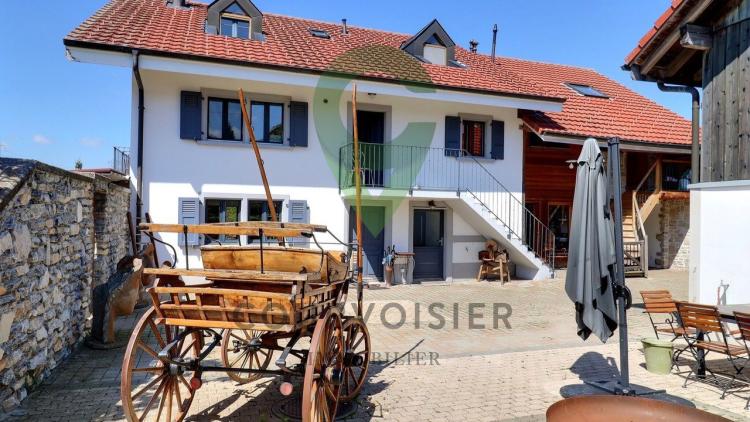
In the charming village of Servion, in the heart of a bucolic and serene setting, out of sight, this splendid country house elegantly combines the charm of the old with exceptional contemporary renovations. Ideally located, on the heights of the village, it benefits from a south-west exposure, offering you optimal sunshine throughout the day.
This house, representing lot 1 of this PPE, has been completely renovated with high quality materials. This unique property is ready to welcome its new owners. As soon as you arrive, you will be seduced by the warm and authentic atmosphere that emanates from it.
Inside, you will discover a generous net living area of approximately 220 m² which is distributed as follows:
on the ground floor
Entrance hall with storage and wardrobe, Dining room, Fitted kitchen with bar, Large living room with fireplace and access to the terrace and pergola, Bedroom with private bathroom (disabled access), Multi-purpose room that can be used as a workshop or main entrance, Guest toilet, Laundry room, Access to the cellar of about 20 m2.
on the 1st floor
Bedroom with built-in wardrobes, Library, reading corner open to the masterful staircase, Small balcony to the south, Bathroom, with walk-in shower and built-in wardrobes, Office with built-in wardrobes, open to the staircase and the library. It is easily possible to make it into a bedroom, Hall leading to the guest bedroom with built-in wardrobes, Guest bedroom with kitchenette and bathroom. Private access by an external staircase.
on the 2nd floor (attic)
Two bedrooms, Bathroom, with bath and shower, Open plan creative space overlooking the stairs.
Each space has been designed to offer natural light, volume and comfort, in an atmosphere that is as friendly as it is elegant.
A central element immediately catches the eye: a masterful staircase with an impressive manufacture in the heart of the house. A true piece of architecture, it structures the volumes and leads you with style and fluidity to the two upper floors.
On the practical side, the property has the option of adding 2 outdoor parking spaces as well as a garage (extra).
For your comfort, it is possible to privatize part of the courtyard for lot 1 at the price of CHF 120,000.-- (in addition) this amount also including the work for the relocation of the gate. In the event of the purchase of the 4 lots, it will be up to you to do or not the work and therefore, this amount will not be taken into account during the sale.
In addition to the above-mentioned lot (lot 1), two condominium dwellings currently rented can be acquired:
Lot 2 - 3.5 room duplex with mezzanine
Surface: 76 m² plus a mezzanine of 26 m2, Sale price: CHF 565'000.-- , 2 seats (extra) at the price of CHF 20'000.--.
Lot 3 - 2.5 room chalet with mezzanine
Surface area: 52 m² plus a mezzanine of 28 m2, Small private garden and terrace, Sale price: CHF 465'000.--, 2 places (extra) at the price of CHF 20'000.--.
Batch 2 and 3 Yield:
The two apartments together generate a gross annual return of around CHF 50,000.
The property offers the option to acquire the premises (lot 4) below the chalet at the price of CHF 150,000.-- (extra).
The exteriors are just as enchanting. You will enjoy a magnificent garden of about 750 m², a large sandstone terrace of 80 m². An outdoor covered area has also been set up, allowing you to take full advantage of your garden in the shelter, whether for your meals in summer or your moments of relaxation in mid-season.
The plot on the side of the...
This house, representing lot 1 of this PPE, has been completely renovated with high quality materials. This unique property is ready to welcome its new owners. As soon as you arrive, you will be seduced by the warm and authentic atmosphere that emanates from it.
Inside, you will discover a generous net living area of approximately 220 m² which is distributed as follows:
on the ground floor
Entrance hall with storage and wardrobe, Dining room, Fitted kitchen with bar, Large living room with fireplace and access to the terrace and pergola, Bedroom with private bathroom (disabled access), Multi-purpose room that can be used as a workshop or main entrance, Guest toilet, Laundry room, Access to the cellar of about 20 m2.
on the 1st floor
Bedroom with built-in wardrobes, Library, reading corner open to the masterful staircase, Small balcony to the south, Bathroom, with walk-in shower and built-in wardrobes, Office with built-in wardrobes, open to the staircase and the library. It is easily possible to make it into a bedroom, Hall leading to the guest bedroom with built-in wardrobes, Guest bedroom with kitchenette and bathroom. Private access by an external staircase.
on the 2nd floor (attic)
Two bedrooms, Bathroom, with bath and shower, Open plan creative space overlooking the stairs.
Each space has been designed to offer natural light, volume and comfort, in an atmosphere that is as friendly as it is elegant.
A central element immediately catches the eye: a masterful staircase with an impressive manufacture in the heart of the house. A true piece of architecture, it structures the volumes and leads you with style and fluidity to the two upper floors.
On the practical side, the property has the option of adding 2 outdoor parking spaces as well as a garage (extra).
For your comfort, it is possible to privatize part of the courtyard for lot 1 at the price of CHF 120,000.-- (in addition) this amount also including the work for the relocation of the gate. In the event of the purchase of the 4 lots, it will be up to you to do or not the work and therefore, this amount will not be taken into account during the sale.
In addition to the above-mentioned lot (lot 1), two condominium dwellings currently rented can be acquired:
Lot 2 - 3.5 room duplex with mezzanine
Surface: 76 m² plus a mezzanine of 26 m2, Sale price: CHF 565'000.-- , 2 seats (extra) at the price of CHF 20'000.--.
Lot 3 - 2.5 room chalet with mezzanine
Surface area: 52 m² plus a mezzanine of 28 m2, Small private garden and terrace, Sale price: CHF 465'000.--, 2 places (extra) at the price of CHF 20'000.--.
Batch 2 and 3 Yield:
The two apartments together generate a gross annual return of around CHF 50,000.
The property offers the option to acquire the premises (lot 4) below the chalet at the price of CHF 150,000.-- (extra).
The exteriors are just as enchanting. You will enjoy a magnificent garden of about 750 m², a large sandstone terrace of 80 m². An outdoor covered area has also been set up, allowing you to take full advantage of your garden in the shelter, whether for your meals in summer or your moments of relaxation in mid-season.
The plot on the side of the...
PULLY SUISSE
CHF 750'000.-
TYPE MAISON/VILLA
PIÈCES 3.0
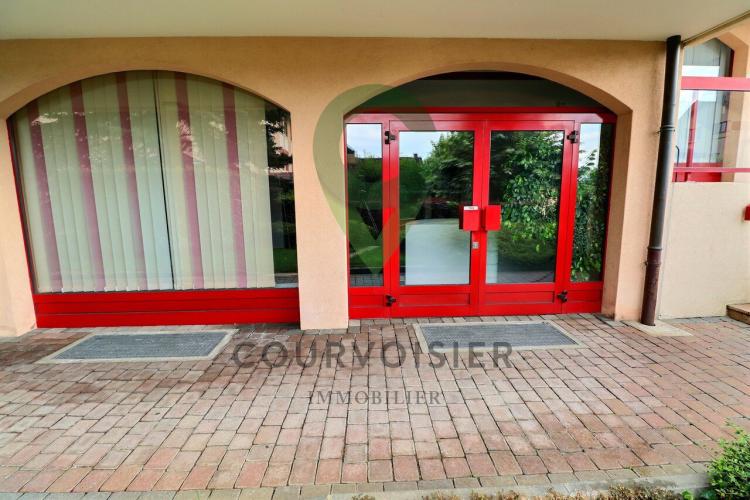
Pleasant commercial premises allowing you to set up your business. These premises have large windows and are very bright.
Angenehme Geschäftsräume, die es Ihnen ermöglichen, Ihr Geschäft dort zu etablieren. Diese Räumlichkeiten verfügen über große Schaufenster und sind sehr hell.
Beautiful commercial premises to set up your business. These premises have large windows and are very bright.
Piacevole locale commerciale per avviare la propria attività. Questi locali hanno grandi finestre e sono molto luminosi.
Angenehme Geschäftsräume, die es Ihnen ermöglichen, Ihr Geschäft dort zu etablieren. Diese Räumlichkeiten verfügen über große Schaufenster und sind sehr hell.
Beautiful commercial premises to set up your business. These premises have large windows and are very bright.
Piacevole locale commerciale per avviare la propria attività. Questi locali hanno grandi finestre e sono molto luminosi.
SERVION SUISSE
CHF 1'990'000.-
TYPE MAISON/VILLA
PIÈCES 9.0
SURFACE 265 m²
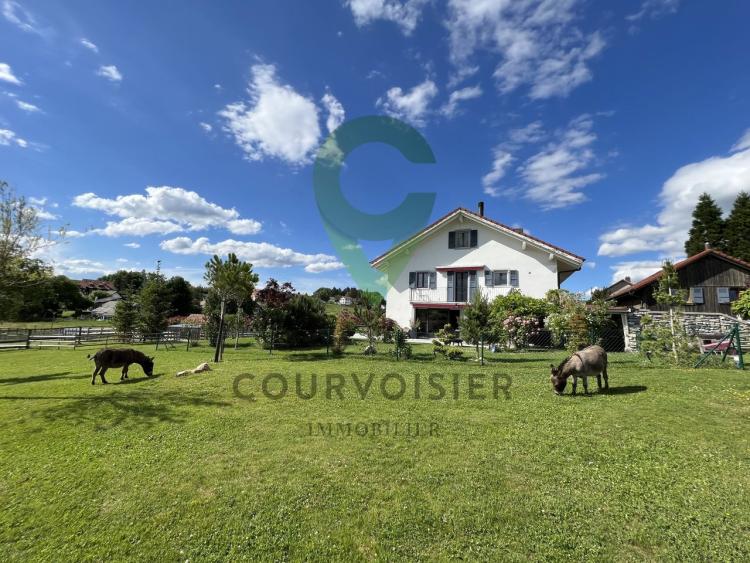
In the heart of a bucolic and serene setting, out of sight, this splendid country house elegantly combines the charm of the old with exceptional contemporary renovations. Ideally located in Servion, on the heights of the village, it benefits from a south-west exposure, offering you optimal sunshine throughout the day.
This house, representing lot 1 of this PPE, has been completely renovated with high quality materials. This unique property is ready to welcome its new owners. As soon as you arrive, you will be seduced by the warm and authentic atmosphere that emanates from it.
Inside, you will discover a generous net living area of approximately 220 m² which is distributed as follows:
on the ground floor
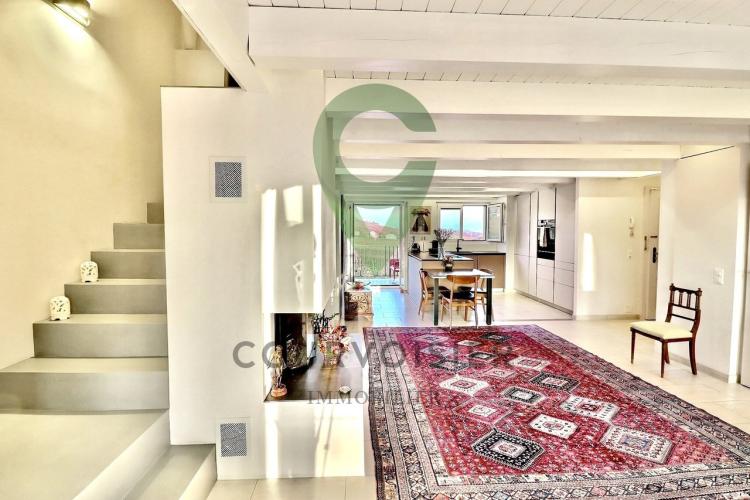
Entrance hall with storage and wardrobe, Dining room, Fitted kitchen with bar, Large living room with fireplace and access to the terrace and pergola, Bedroom with private bathroom (disabled access), Multi-purpose room that can be used as a workshop or main entrance, Guest toilet, Laundry room, Access to the cellar of about 20 m2.
on the 1st floor
Bedroom with built-in wardrobes, Library, reading corner open to the masterful staircase, Small balcony to the south, Bathroom, with walk-in shower and built-in wardrobes, Office with built-in wardrobes, open to the staircase and the library. It is easily possible to make it into a bedroom, Hall leading to the guest bedroom with built-in wardrobes, Guest bedroom with kitchenette and bathroom. Private access by an external staircase.
on the 2nd floor (attic)
Two bedrooms, Bathroom, with bath and shower, Open plan creative space overlooking the stairs.
Each space has been designed to offer natural light, volume and comfort, in an atmosphere that is as friendly as it is elegant.
A central element immediately catches the eye: a masterful staircase with an impressive manufacture in the heart of the house. A true piece of architecture, it structures the volumes and leads you with style and fluidity to the two upper floors.
On the practical side, the property has the option of adding 2 outdoor parking spaces as well as a garage (extra).
For your comfort, it is possible to privatize part of the courtyard for lot 1 at the price of CHF 120,000.-- (in addition) this amount also including the work for the relocation of the gate. In the event of the purchase of the 4 lots, it will be up to you to do or not the work and therefore, this amount will not be taken into account during the sale.
In addition to the above-mentioned lot (lot 1), two condominium dwellings currently rented can be acquired:
Lot 2 - 3.5 room duplex with mezzanine
Surface: 76 m² plus a mezzanine of 26 m2, Sale price: CHF 565'000.-- , 2 seats (extra) at the price of CHF 20'000.--.
Lot 3 - 2.5 room chalet with mezzanine
Surface area: 52 m² plus a mezzanine of 28 m2, Small private garden and terrace, Sale price: CHF 465'000.--, 2 places (extra) at the price of CHF 20'000.--.
Batch 2 and 3 Yield:
The two apartments together generate a gross annual return of around CHF 50,000.
The property offers the option to acquire the premises (lot 4) below the chalet at the price of CHF 150,000.-- (extra).
The exteriors are just as enchanting. You will enjoy a magnificent garden of about 750 m², a large sandstone terrace of 80 m². An outdoor covered area has also been set up, allowing you to take full advantage of your garden in the shelter, whether for your meals in summer or your moments of relaxation in mid-season.
The plot on the SOUTH side is bordered by a...
This house, representing lot 1 of this PPE, has been completely renovated with high quality materials. This unique property is ready to welcome its new owners. As soon as you arrive, you will be seduced by the warm and authentic atmosphere that emanates from it.
Inside, you will discover a generous net living area of approximately 220 m² which is distributed as follows:
on the ground floor
Entrance hall with storage and wardrobe, Dining room, Fitted kitchen with bar, Large living room with fireplace and access to the terrace and pergola, Bedroom with private bathroom (disabled access), Multi-purpose room that can be used as a workshop or main entrance, Guest toilet, Laundry room, Access to the cellar of about 20 m2.
on the 1st floor
Bedroom with built-in wardrobes, Library, reading corner open to the masterful staircase, Small balcony to the south, Bathroom, with walk-in shower and built-in wardrobes, Office with built-in wardrobes, open to the staircase and the library. It is easily possible to make it into a bedroom, Hall leading to the guest bedroom with built-in wardrobes, Guest bedroom with kitchenette and bathroom. Private access by an external staircase.
on the 2nd floor (attic)
Two bedrooms, Bathroom, with bath and shower, Open plan creative space overlooking the stairs.
Each space has been designed to offer natural light, volume and comfort, in an atmosphere that is as friendly as it is elegant.
A central element immediately catches the eye: a masterful staircase with an impressive manufacture in the heart of the house. A true piece of architecture, it structures the volumes and leads you with style and fluidity to the two upper floors.
On the practical side, the property has the option of adding 2 outdoor parking spaces as well as a garage (extra).
For your comfort, it is possible to privatize part of the courtyard for lot 1 at the price of CHF 120,000.-- (in addition) this amount also including the work for the relocation of the gate. In the event of the purchase of the 4 lots, it will be up to you to do or not the work and therefore, this amount will not be taken into account during the sale.
In addition to the above-mentioned lot (lot 1), two condominium dwellings currently rented can be acquired:
Lot 2 - 3.5 room duplex with mezzanine
Surface: 76 m² plus a mezzanine of 26 m2, Sale price: CHF 565'000.-- , 2 seats (extra) at the price of CHF 20'000.--.
Lot 3 - 2.5 room chalet with mezzanine
Surface area: 52 m² plus a mezzanine of 28 m2, Small private garden and terrace, Sale price: CHF 465'000.--, 2 places (extra) at the price of CHF 20'000.--.
Batch 2 and 3 Yield:
The two apartments together generate a gross annual return of around CHF 50,000.
The property offers the option to acquire the premises (lot 4) below the chalet at the price of CHF 150,000.-- (extra).
The exteriors are just as enchanting. You will enjoy a magnificent garden of about 750 m², a large sandstone terrace of 80 m². An outdoor covered area has also been set up, allowing you to take full advantage of your garden in the shelter, whether for your meals in summer or your moments of relaxation in mid-season.
The plot on the SOUTH side is bordered by a...
MONT-SUR-ROLLE SUISSE
CHF 1'795'000.-
TYPE COMBLES
PIÈCES 5.0
SURFACE 160 m²
In the heart of the prestigious Côte Vaudoise, this exceptional penthouse of approximately 160 m² (renovated in 2021) embodies the perfect balance between modern elegance and bucolic setting. Nestled on the edge of vineyards in the popular town of Mont-sur-Rolle, this rare property offers a total immersion in a postcard landscape, just a 10-minute walk from Rolle and its renowned international schools.
Unique panorama: A contemplative view of the Lake Geneva Basin, the snow-capped peaks of the Alps and the seasonal evolution of the vines. Architecture & light: A masterful living room with cathedral ceilings, enhanced by a contemporary fireplace, creating a warm atmosphere. Haute couture renovation: Noble materials, fully equipped chef's kitchen and neat finishes for uncompromising comfort. Strategic location: In a residential area, while being a few minutes from the motorways, shops and cultural centres of Nyon and Aubonne.
Interior Distribution
Reception Area (1st Level):
Direct and private arrival by elevator. Large entrance hall with built-in cloakroom. Living room bathed in light with balcony access and fireplace with heat recovery. Open dining kitchen, real technological and aesthetic heart of the accommodation. Two spacious bedrooms and a bathroom with walk-in shower and discreet laundry area.
Master Suite & Office (2nd Level):
The upper floor is an ode to serenity: a majestic master suite with a dedicated dressing room, offering an awakening facing the lake. An office space (or extra bedroom) ideal for teleworking, combining calm and inspiration. Modern bathroom with high-end finishes.
Annexes & Comfort
A large cellar (14 m²). Parking: One indoor and one outdoor space (price not included). Secure environment: Ideal for a family to flourish.
A rare opportunity in Mont-sur-Rolle, to be discovered without delay.
Do not hesitate to contact us if you would like more information or to arrange a visit.
Im Herzen der prestigeträchtigen Côte vaudoise verkörpert dieses außergewöhnliche Penthouse mit einer Fläche von ca. 160 m² (renoviert 2021) das perfekte Gleichgewicht zwischen moderner Eleganz und bukolischer Umgebung. Eingebettet am Rande der Weinberge in der beliebten Gemeinde Mont-sur-Rolle, bietet dieses seltene Objekt ein völliges Eintauchen in eine Postkartenlandschaft, nur 10 Gehminuten von Rolle und seinen renommierten internationalen Schulen entfernt.
Ein einzigartiges Panorama: Ein kontemplativer Blick auf das Genferseebecken, die schneebedeckten Gipfel der Alpen und die saisonale Entwicklung der Weinberge. Architektur & Licht: Ein meisterhaftes Wohnzimmer mit Kathedraldecke, das durch einen modernen Kamin sublimiert wird und eine warme Atmosphäre schafft. Haute-Couture-Renovierung: Edle Materialien, eine voll ausgestattete Chefküche und sorgfältige Verarbeitung für kompromisslosen Komfort. Strategische Lage: Innerhalb eines Wohnviertels und doch nur wenige Minuten von den Autobahnachsen, den Geschäften und den kulturellen Zentren von Nyon und Aubonne entfernt.
Innenaufteilung
Empfangsbereich (1. Ebony):
Der direkte und private Zugang erfolgt über einen Aufzug. Große Eingangshalle mit integrierter Garderobe. Lichtdurchfluteter Wohnraum mit Balkonzugang und Kamin mit Wärmerückgewinnung. Offene Essküche, das wahre technologische und ästhetische Herz der Wohnung. Zwei geräumige Schlafzimmer und ein Badezimmer mit begehbarer Dusche und diskretem Hauswirtschaftsraum.
Elternsuite & Büro (2. Ebony):
Die obere Etage ist eine Ode an die Gelassenheit:...
Unique panorama: A contemplative view of the Lake Geneva Basin, the snow-capped peaks of the Alps and the seasonal evolution of the vines. Architecture & light: A masterful living room with cathedral ceilings, enhanced by a contemporary fireplace, creating a warm atmosphere. Haute couture renovation: Noble materials, fully equipped chef's kitchen and neat finishes for uncompromising comfort. Strategic location: In a residential area, while being a few minutes from the motorways, shops and cultural centres of Nyon and Aubonne.
Interior Distribution
Reception Area (1st Level):
Direct and private arrival by elevator. Large entrance hall with built-in cloakroom. Living room bathed in light with balcony access and fireplace with heat recovery. Open dining kitchen, real technological and aesthetic heart of the accommodation. Two spacious bedrooms and a bathroom with walk-in shower and discreet laundry area.
Master Suite & Office (2nd Level):
The upper floor is an ode to serenity: a majestic master suite with a dedicated dressing room, offering an awakening facing the lake. An office space (or extra bedroom) ideal for teleworking, combining calm and inspiration. Modern bathroom with high-end finishes.
Annexes & Comfort
A large cellar (14 m²). Parking: One indoor and one outdoor space (price not included). Secure environment: Ideal for a family to flourish.
A rare opportunity in Mont-sur-Rolle, to be discovered without delay.
Do not hesitate to contact us if you would like more information or to arrange a visit.
Im Herzen der prestigeträchtigen Côte vaudoise verkörpert dieses außergewöhnliche Penthouse mit einer Fläche von ca. 160 m² (renoviert 2021) das perfekte Gleichgewicht zwischen moderner Eleganz und bukolischer Umgebung. Eingebettet am Rande der Weinberge in der beliebten Gemeinde Mont-sur-Rolle, bietet dieses seltene Objekt ein völliges Eintauchen in eine Postkartenlandschaft, nur 10 Gehminuten von Rolle und seinen renommierten internationalen Schulen entfernt.
Ein einzigartiges Panorama: Ein kontemplativer Blick auf das Genferseebecken, die schneebedeckten Gipfel der Alpen und die saisonale Entwicklung der Weinberge. Architektur & Licht: Ein meisterhaftes Wohnzimmer mit Kathedraldecke, das durch einen modernen Kamin sublimiert wird und eine warme Atmosphäre schafft. Haute-Couture-Renovierung: Edle Materialien, eine voll ausgestattete Chefküche und sorgfältige Verarbeitung für kompromisslosen Komfort. Strategische Lage: Innerhalb eines Wohnviertels und doch nur wenige Minuten von den Autobahnachsen, den Geschäften und den kulturellen Zentren von Nyon und Aubonne entfernt.
Innenaufteilung
Empfangsbereich (1. Ebony):
Der direkte und private Zugang erfolgt über einen Aufzug. Große Eingangshalle mit integrierter Garderobe. Lichtdurchfluteter Wohnraum mit Balkonzugang und Kamin mit Wärmerückgewinnung. Offene Essküche, das wahre technologische und ästhetische Herz der Wohnung. Zwei geräumige Schlafzimmer und ein Badezimmer mit begehbarer Dusche und diskretem Hauswirtschaftsraum.
Elternsuite & Büro (2. Ebony):
Die obere Etage ist eine Ode an die Gelassenheit:...
AUBONNE SUISSE
CHF 590'000.-
TYPE MAISON/VILLA
PIÈCES 1.0
Ideally located in the heart of the Aubonne craft zone, 20 minutes from Lausanne and Geneva, this commercial premises benefits from a strategic location and optimal accessibility, close to public transport.
The buyer will be able to continue renting storage units or rearrange the premises for their own activity, such as:
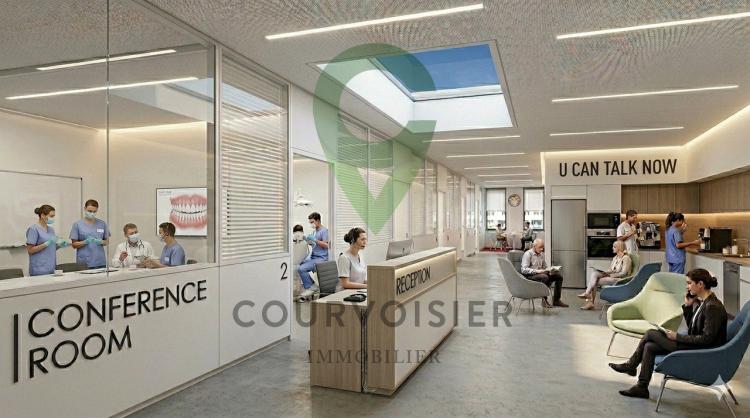
A coworking space, according to the performance proposed in the appendix, consisting of:
7 individual offices, 1 conference room, 1 cafeteria/lounge area, 2 separate toilets.
Completely renovated in 2023, this partially furnished property offers functional services. The building is equipped with an elevator and a freight elevator, facilitating the handling and storage of heavy loads, thus perfectly meeting the needs of the premises
With a total surface area of 123 m², the premises consist of 11 individual boxes, currently rented and distributed as follows:
9 boxes of 16 m³, 1 box of 25.5 m³, 1 box of 27.5 m³, 2 separate toilets, 1 kitchenette.
The set is completed by 2 outdoor parking spaces, available (in addition to the price), thus offering additional comfort for daily operation.
Don't let this opportunity pass us by Contact us for more information and to arrange a viewing.
NB: the 3 photos illustrating the possibilities of using the premises are only there to visualize the potential of the premises and do not commit the owners or Courvoisier SA in any way.
Im Herzen der Gewerbezone von Aubonne, 20 Minuten von Lausanne und Genf entfernt, profitiert dieses Geschäftslokal von einer strategischen Lage und einer optimalen Erreichbarkeit in der Nähe der öffentlichen Verkehrsmittel.
Der Käufer kann die Vermietung von Lagerboxen fortsetzen oder das Lokal für seine eigene Aktivität umgestalten, wie zum Beispiel:
Ein Coworking-Bereich, gemäss der im Anhang vorgeschlagenen Rendite, bestehend aus:
7 Einzelbüros 1 Konferenzraum 1 Cafeteria-/Loungebereich 2 separate WCs.
Vollständig renoviert im Jahr 2023 bietet dieses teilmöblierte Objekt funktionale Leistungen. Das Gebäude ist mit einem Aufzug sowie einem Lastenaufzug ausgestattet, was die Handhabung und Lagerung von schweren Lasten erleichtert und somit perfekt den Bedürfnissen der Räumlichkeiten entspricht
Auf einer Gesamtfläche von 123 m² besteht das Lokal aus 11 individueln Boxen, die derzeit vermietet sind und sich wie folgt verteilen:
9 Boxen with 16 m³ 1 Box with 25.5 m³ 1 Box with 27.5 m³ 2 separate WCs 1 Küchenzeile.
Das Ganze wird durch 2 Außenparkplätze ergänzt, die (zusätzlich zum Preis) verfügbar sind und somit zusätzlichen Komfort für den täglichen Betrieb bieten.
Lassen Sie sich diese Gelegenheit nicht entgehen Kontaktieren Sie uns für weitere Informationen und vereinbaren Sie einen Besichtigungstermin.
NB: Die 3 Fotos, die Nutzungsmöglichkeiten der Räumlichkeiten illustrieren, dienen lediglich dazu, das Potenzial der Räumlichkeiten zu visualisieren und verpflichten in keiner Weise die Eigentümer oder Courvoisier SA
Ideally located in the heart of the Aubonne artisanal zone, 20 minutes from Lausanne and Geneva, this commercial premises benefits from a strategic location and optimal accessibility, close to public transport.
The purchaser will be able to continue renting storage boxes or redevelop the premises for his own activity, such as:
A coworking space, according to the yield proposed in the appendix, consisting of:
7 individual offices, 1 conference room, 1 cafeteria/lounge area, 2 separate WCs.
Completely renovated in 2023, this partially furnished property offers functional amenities. The building is equipped with an elevator as well as a freight elevator, facilitating the handling and storage of heavy loads, thus perfectly...
The buyer will be able to continue renting storage units or rearrange the premises for their own activity, such as:
A coworking space, according to the performance proposed in the appendix, consisting of:
7 individual offices, 1 conference room, 1 cafeteria/lounge area, 2 separate toilets.
Completely renovated in 2023, this partially furnished property offers functional services. The building is equipped with an elevator and a freight elevator, facilitating the handling and storage of heavy loads, thus perfectly meeting the needs of the premises
With a total surface area of 123 m², the premises consist of 11 individual boxes, currently rented and distributed as follows:
9 boxes of 16 m³, 1 box of 25.5 m³, 1 box of 27.5 m³, 2 separate toilets, 1 kitchenette.
The set is completed by 2 outdoor parking spaces, available (in addition to the price), thus offering additional comfort for daily operation.
Don't let this opportunity pass us by Contact us for more information and to arrange a viewing.
NB: the 3 photos illustrating the possibilities of using the premises are only there to visualize the potential of the premises and do not commit the owners or Courvoisier SA in any way.
Im Herzen der Gewerbezone von Aubonne, 20 Minuten von Lausanne und Genf entfernt, profitiert dieses Geschäftslokal von einer strategischen Lage und einer optimalen Erreichbarkeit in der Nähe der öffentlichen Verkehrsmittel.
Der Käufer kann die Vermietung von Lagerboxen fortsetzen oder das Lokal für seine eigene Aktivität umgestalten, wie zum Beispiel:
Ein Coworking-Bereich, gemäss der im Anhang vorgeschlagenen Rendite, bestehend aus:
7 Einzelbüros 1 Konferenzraum 1 Cafeteria-/Loungebereich 2 separate WCs.
Vollständig renoviert im Jahr 2023 bietet dieses teilmöblierte Objekt funktionale Leistungen. Das Gebäude ist mit einem Aufzug sowie einem Lastenaufzug ausgestattet, was die Handhabung und Lagerung von schweren Lasten erleichtert und somit perfekt den Bedürfnissen der Räumlichkeiten entspricht
Auf einer Gesamtfläche von 123 m² besteht das Lokal aus 11 individueln Boxen, die derzeit vermietet sind und sich wie folgt verteilen:
9 Boxen with 16 m³ 1 Box with 25.5 m³ 1 Box with 27.5 m³ 2 separate WCs 1 Küchenzeile.
Das Ganze wird durch 2 Außenparkplätze ergänzt, die (zusätzlich zum Preis) verfügbar sind und somit zusätzlichen Komfort für den täglichen Betrieb bieten.
Lassen Sie sich diese Gelegenheit nicht entgehen Kontaktieren Sie uns für weitere Informationen und vereinbaren Sie einen Besichtigungstermin.
NB: Die 3 Fotos, die Nutzungsmöglichkeiten der Räumlichkeiten illustrieren, dienen lediglich dazu, das Potenzial der Räumlichkeiten zu visualisieren und verpflichten in keiner Weise die Eigentümer oder Courvoisier SA
Ideally located in the heart of the Aubonne artisanal zone, 20 minutes from Lausanne and Geneva, this commercial premises benefits from a strategic location and optimal accessibility, close to public transport.
The purchaser will be able to continue renting storage boxes or redevelop the premises for his own activity, such as:
A coworking space, according to the yield proposed in the appendix, consisting of:
7 individual offices, 1 conference room, 1 cafeteria/lounge area, 2 separate WCs.
Completely renovated in 2023, this partially furnished property offers functional amenities. The building is equipped with an elevator as well as a freight elevator, facilitating the handling and storage of heavy loads, thus perfectly...
AUBONNE SUISSE
CHF 1'600'000.-
TYPE APPARTEMENT
PIÈCES 4.5
SURFACE 125 m²
Livraison prévue fin 2027
À quelques pas seulement des transports publics et à distance de marche des écoles d'Aubonne ainsi que de l'École Internationale de la Côte, cette nouvelle résidence offre une adresse rare où confort, élégance et qualité de vie se rencontrent.
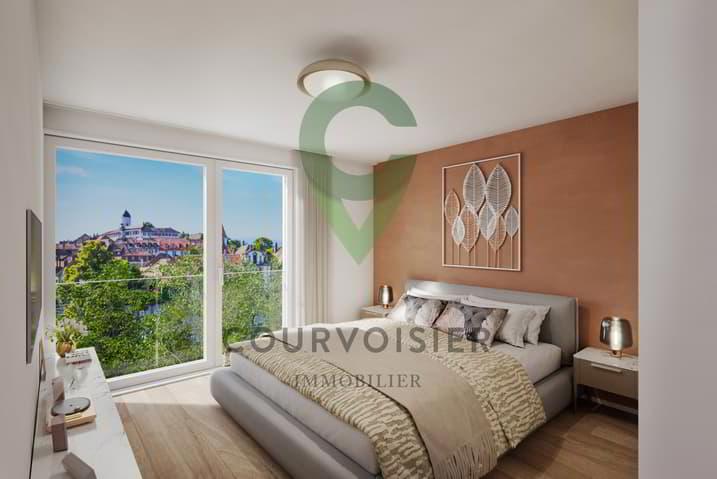
Niché au 3ème étage, l'appartement vous séduira immédiatement par sa luminosité exceptionnelle, ses volumes généreux et son orientation sud-ouest qui embrasse la lumière tout au long de la journée.
D'une surface habitable de 125 m², prolongée par une superbe loggia de 25 m², ce bien d'exception a été pensé pour offrir un art de vivre contemporain, raffiné et résolument tourné vers le confort. Les vastes baies vitrées ouvrent l'espace et créent une continuité naturelle entre intérieur et extérieur, invitant à profiter pleinement des fins de journées ensoleillées dans un cadre verdoyant et sans vis-à-vis.
Espaces intérieurs
- Hall d'entrée élégant
- Trois chambres confortables, dont une suite avec salle de douche privative
- Salle de bains avec baignoire, double lavabo et WC
- WC visiteurs
- Cuisine contemporaine aux lignes épurées, ouverte sur un vaste séjour baigné de lumière
- Loggia-balcon généreuse, idéale pour les moments de détente
- Economat, buanderie, rangements divers et grande cave en complément
Les finitions sont au gré du preneur.
Pour compléter ce bien, vous disposerez d'un box double fermé au prix de CHF 100'000.-- (en sus)
Une opportunité rare pour les amateurs de beaux volumes, de lumière et de prestations de grande qualité.
N'hésitez pas à nous contacter si vous souhaitez de plus amples informations ou organiser une visite sur le terrain.
Lieferung voraussichtlich Ende 2027
Nur wenige Schritte von den öffentlichen Verkehrsmitteln und in Gehdistanz zu den Schulen von Aubonne sowie der École Internationale de la Côte entfernt, bietet diese neue Residenz eine seltene Adresse, an der Komfort, Eleganz und Lebensqualität aufeinandertreffen.
Die im 3. Stock gelegene Wohnung wird Sie sofort durch ihre außergewöhnliche Helligkeit, ihre großzügigen Volumen und ihre Süd-West-Ausrichtung, die den ganzen Tag über das Licht küsst, begeistern.
Mit einer Wohnfläche von 125 m², die durch eine wunderschöne Loggia von 25 m² verlängert wird, wurde diese außergewöhnliche Immobilie konzipiert, um eine zeitgenössische, raffinierte und entschieden auf Komfort ausgerichtete Lebenskunst zu bieten. Die großen Fensterfronten öffnen den Raum und schaffen eine natürliche Kontinuität zwischen Innen und Außen, die dazu einlädt, die sonnigen Tagesenden in einer grünen Umgebung ohne Gegenüber in vollen Zügen zu genießen.
Innenräume
- Elegante Eingangshalle
- Drei komfortable Schlafzimmer, davon eine Suite mit eigenem Duschbad
- Badezimmer mit Badewanne, Doppelwaschbecken und WC
- Besucher-WC
- Zeitgenössische Küche mit klaren Linien, offen zum großen, lichtdurchfluteten Wohnzimmer
- Großzügige Balkon-Loggia, ideal für entspannende Momente
- Economat, Waschküche, diverse Ablagemöglichkeiten und großer Keller als Ergänzung
Die Ausführungen liegen im Ermessen des Käufers.
Um diese Immobilie zu vervollständigen, verfügen Sie über eine geschlossene Doppelbox zum Preis von CHF 100'000.-- (zusätzlich)
Eine seltene Gelegenheit für Liebhaber von großen Volumen, Licht und hochwertigen Leistungen.
Zögern Sie nicht, uns zu kontaktieren, wenn Sie weitere Informationen wünschen oder eine Besichtigung vor Ort vereinbaren möchten.
Delivery scheduled for late 2027
Just a few steps from public transport and within walking distance of Aubonne's schools as well as the...
À quelques pas seulement des transports publics et à distance de marche des écoles d'Aubonne ainsi que de l'École Internationale de la Côte, cette nouvelle résidence offre une adresse rare où confort, élégance et qualité de vie se rencontrent.
Niché au 3ème étage, l'appartement vous séduira immédiatement par sa luminosité exceptionnelle, ses volumes généreux et son orientation sud-ouest qui embrasse la lumière tout au long de la journée.
D'une surface habitable de 125 m², prolongée par une superbe loggia de 25 m², ce bien d'exception a été pensé pour offrir un art de vivre contemporain, raffiné et résolument tourné vers le confort. Les vastes baies vitrées ouvrent l'espace et créent une continuité naturelle entre intérieur et extérieur, invitant à profiter pleinement des fins de journées ensoleillées dans un cadre verdoyant et sans vis-à-vis.
Espaces intérieurs
- Hall d'entrée élégant
- Trois chambres confortables, dont une suite avec salle de douche privative
- Salle de bains avec baignoire, double lavabo et WC
- WC visiteurs
- Cuisine contemporaine aux lignes épurées, ouverte sur un vaste séjour baigné de lumière
- Loggia-balcon généreuse, idéale pour les moments de détente
- Economat, buanderie, rangements divers et grande cave en complément
Les finitions sont au gré du preneur.
Pour compléter ce bien, vous disposerez d'un box double fermé au prix de CHF 100'000.-- (en sus)
Une opportunité rare pour les amateurs de beaux volumes, de lumière et de prestations de grande qualité.
N'hésitez pas à nous contacter si vous souhaitez de plus amples informations ou organiser une visite sur le terrain.
Lieferung voraussichtlich Ende 2027
Nur wenige Schritte von den öffentlichen Verkehrsmitteln und in Gehdistanz zu den Schulen von Aubonne sowie der École Internationale de la Côte entfernt, bietet diese neue Residenz eine seltene Adresse, an der Komfort, Eleganz und Lebensqualität aufeinandertreffen.
Die im 3. Stock gelegene Wohnung wird Sie sofort durch ihre außergewöhnliche Helligkeit, ihre großzügigen Volumen und ihre Süd-West-Ausrichtung, die den ganzen Tag über das Licht küsst, begeistern.
Mit einer Wohnfläche von 125 m², die durch eine wunderschöne Loggia von 25 m² verlängert wird, wurde diese außergewöhnliche Immobilie konzipiert, um eine zeitgenössische, raffinierte und entschieden auf Komfort ausgerichtete Lebenskunst zu bieten. Die großen Fensterfronten öffnen den Raum und schaffen eine natürliche Kontinuität zwischen Innen und Außen, die dazu einlädt, die sonnigen Tagesenden in einer grünen Umgebung ohne Gegenüber in vollen Zügen zu genießen.
Innenräume
- Elegante Eingangshalle
- Drei komfortable Schlafzimmer, davon eine Suite mit eigenem Duschbad
- Badezimmer mit Badewanne, Doppelwaschbecken und WC
- Besucher-WC
- Zeitgenössische Küche mit klaren Linien, offen zum großen, lichtdurchfluteten Wohnzimmer
- Großzügige Balkon-Loggia, ideal für entspannende Momente
- Economat, Waschküche, diverse Ablagemöglichkeiten und großer Keller als Ergänzung
Die Ausführungen liegen im Ermessen des Käufers.
Um diese Immobilie zu vervollständigen, verfügen Sie über eine geschlossene Doppelbox zum Preis von CHF 100'000.-- (zusätzlich)
Eine seltene Gelegenheit für Liebhaber von großen Volumen, Licht und hochwertigen Leistungen.
Zögern Sie nicht, uns zu kontaktieren, wenn Sie weitere Informationen wünschen oder eine Besichtigung vor Ort vereinbaren möchten.
Delivery scheduled for late 2027
Just a few steps from public transport and within walking distance of Aubonne's schools as well as the...
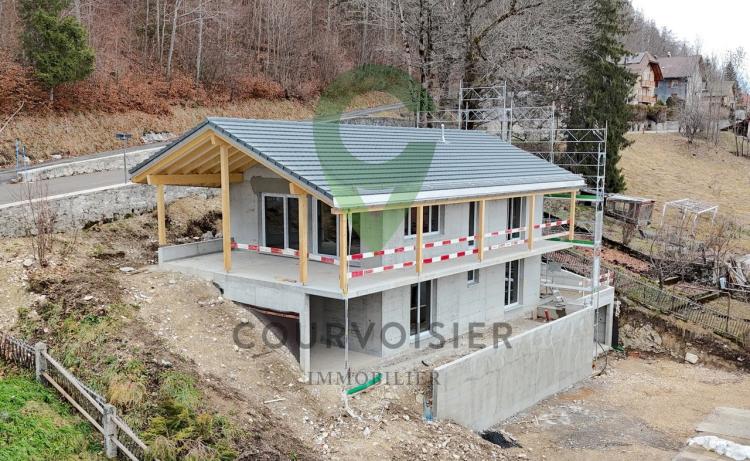
LE SENTIER SUISSE
CHF 1'190'000.-
TYPE MAISON/VILLA
PIÈCES 5.0
SURFACE 145 m²
Located in the centre of the charming village of Le Sentier and all amenities, this 5-room detached house offers a unique living environment, combining modern comfort and natural charm. Nearby, you will find schools, shops, services, as well as many activities in the middle of nature, for a practical and pleasant daily life.
With approximately 145 m² of living space, this property is distributed as follows:
You will enjoy an ideal location and a south-west orientation guaranteeing a beautiful light throughout the day. Its generous volumes and outdoor spaces offer a living environment where every detail has been thought out for your comfort.
District heating and photovoltaic solar panels.
New construction with finishes at the tenant's discretion: customize the materials and fittings according to your desires to make this house the home of your dreams.
Do not hesitate to contact us to learn more about this unique opportunity
With approximately 145 m² of living space, this property is distributed as follows:
- On the ground floor: a welcoming entrance leads you to two bedrooms, a shower room, a technical room and a cellar for a functional storage space.
- Upstairs: a warm living room including a kitchen open to a large living room bathed in light as well as access to a balcony and a pleasant terrace, perfect for enjoying the outdoors and sunny days. Also on the first floor, a master suite with en-suite bathroom and a dressing room that can be used as an extra bedroom or office.
You will enjoy an ideal location and a south-west orientation guaranteeing a beautiful light throughout the day. Its generous volumes and outdoor spaces offer a living environment where every detail has been thought out for your comfort.
District heating and photovoltaic solar panels.
New construction with finishes at the tenant's discretion: customize the materials and fittings according to your desires to make this house the home of your dreams.
Do not hesitate to contact us to learn more about this unique opportunity
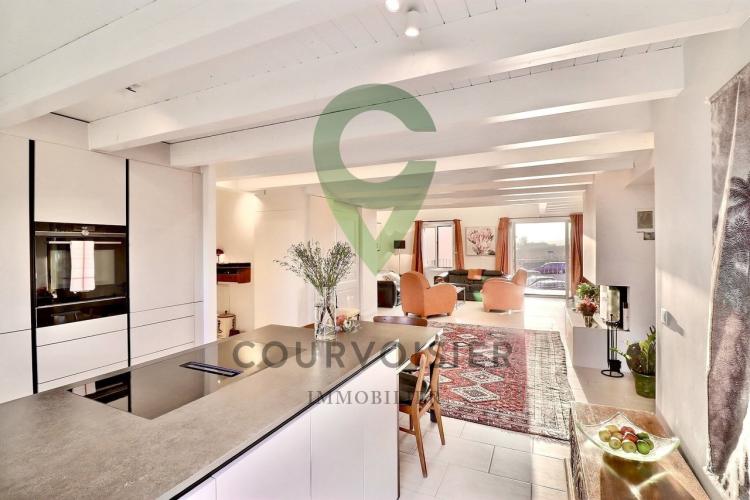
MONT-SUR-ROLLE SUISSE
CHF 1'795'000.-
TYPE COMBLES
PIÈCES 5.0
SURFACE 160 m²
In the heart of the prestigious Côte Vaudoise, this exceptional penthouse of approximately 160 m² (renovated in 2021) embodies the perfect balance between modern elegance and bucolic setting. Nestled on the edge of vineyards in the popular town of Mont-sur-Rolle, this rare property offers a total immersion in a postcard landscape, just a 10-minute walk from Rolle and its renowned international schools.
Unique panorama: A contemplative view of the Lake Geneva Basin, the snow-capped peaks of the Alps and the seasonal evolution of the vines. Architecture & light: A masterful living room with cathedral ceilings, enhanced by a contemporary fireplace, creating a warm atmosphere. Haute couture renovation: Noble materials, fully equipped chef's kitchen and neat finishes for uncompromising comfort. Strategic location: In a residential area, while being a few minutes from the motorways, shops and cultural centres of Nyon and Aubonne.
Interior Distribution
Reception Area (1st Level):
Direct and private arrival by elevator. Large entrance hall with built-in cloakroom. Living room bathed in light with balcony access and fireplace with heat recovery. Open dining kitchen, real technological and aesthetic heart of the accommodation. Two spacious bedrooms and a bathroom with walk-in shower and discreet laundry area.
Master Suite & Office (2nd Level):
The upper floor is an ode to serenity: a majestic master suite with a dedicated dressing room, offering an awakening facing the lake. An office space (or extra bedroom) ideal for teleworking, combining calm and inspiration. Modern bathroom with high-end finishes.
Annexes & Comfort
A large cellar (14 m²). Parking: One indoor and one outdoor space (price not included). Secure environment: Ideal for a family to flourish.
A rare opportunity in Mont-sur-Rolle, to be discovered without delay.
Do not hesitate to contact us if you would like more information or to arrange a visit.
Im Herzen der prestigeträchtigen Côte vaudoise verkörpert dieses außergewöhnliche Penthouse mit einer Fläche von ca. 160 m² (renoviert 2021) das perfekte Gleichgewicht zwischen moderner Eleganz und bukolischer Umgebung. Eingebettet am Rande der Weinberge in der beliebten Gemeinde Mont-sur-Rolle, bietet dieses seltene Objekt ein völliges Eintauchen in eine Postkartenlandschaft, nur 10 Gehminuten von Rolle und seinen renommierten internationalen Schulen entfernt.
Ein einzigartiges Panorama: Ein kontemplativer Blick auf das Genferseebecken, die schneebedeckten Gipfel der Alpen und die saisonale Entwicklung der Weinberge. Architektur & Licht: Ein meisterhaftes Wohnzimmer mit Kathedraldecke, das durch einen modernen Kamin sublimiert wird und eine warme Atmosphäre schafft. Haute-Couture-Renovierung: Edle Materialien, eine voll ausgestattete Chefküche und sorgfältige Verarbeitung für kompromisslosen Komfort. Strategische Lage: Innerhalb eines Wohnviertels und doch nur wenige Minuten von den Autobahnachsen, den Geschäften und den kulturellen Zentren von Nyon und Aubonne entfernt.
Innenaufteilung
Empfangsbereich (1. Ebony):
Der direkte und private Zugang erfolgt über einen Aufzug. Große Eingangshalle mit integrierter Garderobe. Lichtdurchfluteter Wohnraum mit Balkonzugang und Kamin mit Wärmerückgewinnung. Offene Essküche, das wahre technologische und ästhetische Herz der Wohnung. Zwei geräumige Schlafzimmer und ein Badezimmer mit begehbarer Dusche und diskretem Hauswirtschaftsraum.
Elternsuite & Büro (2. Ebony):
Die obere Etage ist eine Ode an die Gelassenheit:...
Unique panorama: A contemplative view of the Lake Geneva Basin, the snow-capped peaks of the Alps and the seasonal evolution of the vines. Architecture & light: A masterful living room with cathedral ceilings, enhanced by a contemporary fireplace, creating a warm atmosphere. Haute couture renovation: Noble materials, fully equipped chef's kitchen and neat finishes for uncompromising comfort. Strategic location: In a residential area, while being a few minutes from the motorways, shops and cultural centres of Nyon and Aubonne.
Interior Distribution
Reception Area (1st Level):
Direct and private arrival by elevator. Large entrance hall with built-in cloakroom. Living room bathed in light with balcony access and fireplace with heat recovery. Open dining kitchen, real technological and aesthetic heart of the accommodation. Two spacious bedrooms and a bathroom with walk-in shower and discreet laundry area.
Master Suite & Office (2nd Level):
The upper floor is an ode to serenity: a majestic master suite with a dedicated dressing room, offering an awakening facing the lake. An office space (or extra bedroom) ideal for teleworking, combining calm and inspiration. Modern bathroom with high-end finishes.
Annexes & Comfort
A large cellar (14 m²). Parking: One indoor and one outdoor space (price not included). Secure environment: Ideal for a family to flourish.
A rare opportunity in Mont-sur-Rolle, to be discovered without delay.
Do not hesitate to contact us if you would like more information or to arrange a visit.
Im Herzen der prestigeträchtigen Côte vaudoise verkörpert dieses außergewöhnliche Penthouse mit einer Fläche von ca. 160 m² (renoviert 2021) das perfekte Gleichgewicht zwischen moderner Eleganz und bukolischer Umgebung. Eingebettet am Rande der Weinberge in der beliebten Gemeinde Mont-sur-Rolle, bietet dieses seltene Objekt ein völliges Eintauchen in eine Postkartenlandschaft, nur 10 Gehminuten von Rolle und seinen renommierten internationalen Schulen entfernt.
Ein einzigartiges Panorama: Ein kontemplativer Blick auf das Genferseebecken, die schneebedeckten Gipfel der Alpen und die saisonale Entwicklung der Weinberge. Architektur & Licht: Ein meisterhaftes Wohnzimmer mit Kathedraldecke, das durch einen modernen Kamin sublimiert wird und eine warme Atmosphäre schafft. Haute-Couture-Renovierung: Edle Materialien, eine voll ausgestattete Chefküche und sorgfältige Verarbeitung für kompromisslosen Komfort. Strategische Lage: Innerhalb eines Wohnviertels und doch nur wenige Minuten von den Autobahnachsen, den Geschäften und den kulturellen Zentren von Nyon und Aubonne entfernt.
Innenaufteilung
Empfangsbereich (1. Ebony):
Der direkte und private Zugang erfolgt über einen Aufzug. Große Eingangshalle mit integrierter Garderobe. Lichtdurchfluteter Wohnraum mit Balkonzugang und Kamin mit Wärmerückgewinnung. Offene Essküche, das wahre technologische und ästhetische Herz der Wohnung. Zwei geräumige Schlafzimmer und ein Badezimmer mit begehbarer Dusche und diskretem Hauswirtschaftsraum.
Elternsuite & Büro (2. Ebony):
Die obere Etage ist eine Ode an die Gelassenheit:...
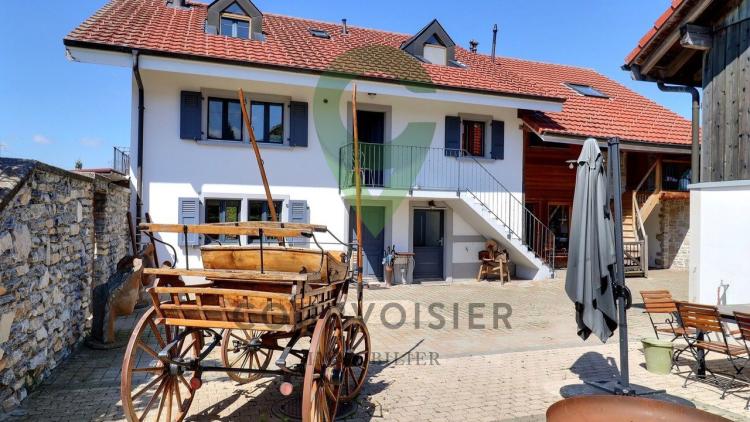
MÉZIÈRES VD SUISSE
CHF 1'990'000.-
TYPE MAISON/VILLA
PIÈCES 9.0
SURFACE 265 m²
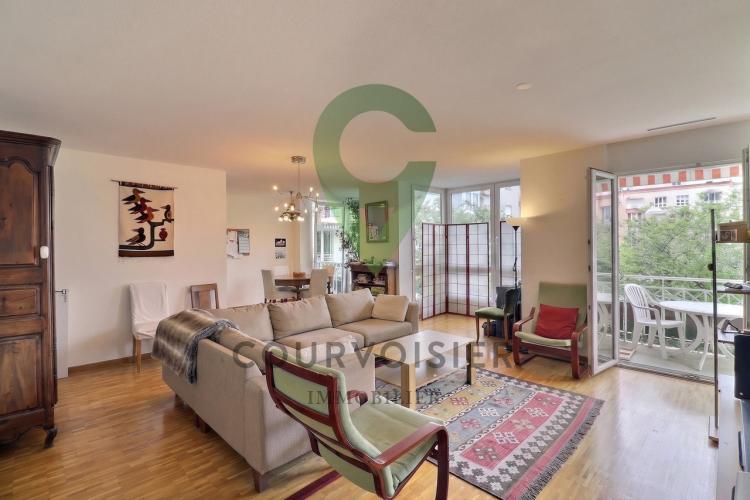
NYON SUISSE
CHF 1'390'000.-
TYPE APPARTEMENT
PIÈCES 4.0
SURFACE 133 m²
Apartment - Residential area Balcons des Fontaines, a rare property
In the heart of the highly sought-after residential area of Balcons des Fontaines, this apartment offers a privileged living environment, combining calm, comfort and immediate proximity to amenities.
It has 4.5 rooms on 133 m², bathed in light thanks to an ideal exposure.
Located on the 1st floor of a building with elevator, it seduces with its volumes, its luminosity and its soothing atmosphere. It offers you a pleasant and relaxing view of the trees in the condominium's wooded park.
Living spaces - An optimal welcome
Entrance hall with built-in cloakroom, shelves and storage cabinets.
A bright and open living room
Large living room bathed in natural light Open, fully equipped kitchen Direct access to the 2 balconies of 4.5 m2 each facing south-east Corridor access to the bedrooms including built-in wardrobes.
A sleeping area designed for comfort
Master suite comprising:
Bedroom n° 1 with access to the balcony Shower room and WC Built-in wardrobes.
Children's area/office/guest room:
Bedroom n° 2 Bedroom n° 3 Bathroom with toilet Built-in laundry room and equipped with a MIELE washing machine and dryer.
Services & finishes
Underfloor heating Individual cellar Bicycle storage.
Parking
An indoor parking space, in addition to the price of CHF 50,000.
An ideal location
A few minutes away:
Migros and shops in the area Train station 6 minutes by bus Bus stop at the bottom of the street Quick access to the motorway towards Geneva or Lausanne Schools, parks and everyday infrastructure.
Information & visit
If you wish to discover this exceptional property, do not hesitate to contact us for more information or to arrange a visit.
Apartment - Wohnviertel Balcons des Fontaines, ein seltenes Objekt
Im Herzen des sehr gesuchten Wohnviertels Balcons des Fontaines bietet dieses Appartement einen privilegierten Lebensrahmen, der Ruhe, Komfort und die unmittelbare Nähe zu allen Annehmlichkeiten vereint.
Sie entfältet 4,5 Zimmer auf 133 m², die dank einer idealen Ausrichtung lichtdurchflutet sind.
Die Wohnung befindet sich im 1. Stock eines Gebäudes mit Aufzug und besticht durch ihre Volumen, ihre Helligkeit und ihre beruhigende Atmosphäre. Es bietet Ihnen einen angenehmen und entspannenden Blick auf die Bäume des baumbestandenen Parks der Eigentumswohnung.
Die Wohnräume - Ein optimaler Empfang
Eingangshalle mit integrierter Garderobe, Regalen und Schränken zur Aufbewahrung.
Helles, offenes Wohnzimmer
Großes, von natürlichem Licht durchflutetes Wohnzimmer Offene, voll ausgestattete Küche Direkter Zugang zu den 2 Balkonen von je 4,5 m2 mit Südostausrichtung Zugangsflur zu den Schlafzimmern, der Einbauschränke umfasst.
Ein auf Komfort ausgelegter Schlafbereich
Elternsuite bestehend aus:
Schlafzimmer Nr. 1 mit Zugang zum Balkon Duschraum und WC Einbauschränke.
Kinderbereich/Büro/Gästezimmer:
Schlafzimmer Nr. 2 Schlafzimmer Nr. 3 Badezimmer mit WC Integrierte Waschküche mit MIELE-Waschmaschine und -Trockner.
Leistungen & Ausführungen
Fussbodenheizung Eigener Kellerraum Fahrradraum.
Parkplätze
Ein Innenparkplatz, zusätzlich zum Preis von CHF 50,000.-.
Ideal Eine Lage
Nur wenige Minuten entfernt:
Migros und Geschäfte im Quartier Bahnhof 6 Minuten mit dem Bus Bushaltestelle unten an der Strasse Schneller Zugang zur Autobahn Richtung Genf oder Lausanne Schulen, Parks und...
In the heart of the highly sought-after residential area of Balcons des Fontaines, this apartment offers a privileged living environment, combining calm, comfort and immediate proximity to amenities.
It has 4.5 rooms on 133 m², bathed in light thanks to an ideal exposure.
Located on the 1st floor of a building with elevator, it seduces with its volumes, its luminosity and its soothing atmosphere. It offers you a pleasant and relaxing view of the trees in the condominium's wooded park.
Living spaces - An optimal welcome
Entrance hall with built-in cloakroom, shelves and storage cabinets.
A bright and open living room
Large living room bathed in natural light Open, fully equipped kitchen Direct access to the 2 balconies of 4.5 m2 each facing south-east Corridor access to the bedrooms including built-in wardrobes.
A sleeping area designed for comfort
Master suite comprising:
Bedroom n° 1 with access to the balcony Shower room and WC Built-in wardrobes.
Children's area/office/guest room:
Bedroom n° 2 Bedroom n° 3 Bathroom with toilet Built-in laundry room and equipped with a MIELE washing machine and dryer.
Services & finishes
Underfloor heating Individual cellar Bicycle storage.
Parking
An indoor parking space, in addition to the price of CHF 50,000.
An ideal location
A few minutes away:
Migros and shops in the area Train station 6 minutes by bus Bus stop at the bottom of the street Quick access to the motorway towards Geneva or Lausanne Schools, parks and everyday infrastructure.
Information & visit
If you wish to discover this exceptional property, do not hesitate to contact us for more information or to arrange a visit.
Apartment - Wohnviertel Balcons des Fontaines, ein seltenes Objekt
Im Herzen des sehr gesuchten Wohnviertels Balcons des Fontaines bietet dieses Appartement einen privilegierten Lebensrahmen, der Ruhe, Komfort und die unmittelbare Nähe zu allen Annehmlichkeiten vereint.
Sie entfältet 4,5 Zimmer auf 133 m², die dank einer idealen Ausrichtung lichtdurchflutet sind.
Die Wohnung befindet sich im 1. Stock eines Gebäudes mit Aufzug und besticht durch ihre Volumen, ihre Helligkeit und ihre beruhigende Atmosphäre. Es bietet Ihnen einen angenehmen und entspannenden Blick auf die Bäume des baumbestandenen Parks der Eigentumswohnung.
Die Wohnräume - Ein optimaler Empfang
Eingangshalle mit integrierter Garderobe, Regalen und Schränken zur Aufbewahrung.
Helles, offenes Wohnzimmer
Großes, von natürlichem Licht durchflutetes Wohnzimmer Offene, voll ausgestattete Küche Direkter Zugang zu den 2 Balkonen von je 4,5 m2 mit Südostausrichtung Zugangsflur zu den Schlafzimmern, der Einbauschränke umfasst.
Ein auf Komfort ausgelegter Schlafbereich
Elternsuite bestehend aus:
Schlafzimmer Nr. 1 mit Zugang zum Balkon Duschraum und WC Einbauschränke.
Kinderbereich/Büro/Gästezimmer:
Schlafzimmer Nr. 2 Schlafzimmer Nr. 3 Badezimmer mit WC Integrierte Waschküche mit MIELE-Waschmaschine und -Trockner.
Leistungen & Ausführungen
Fussbodenheizung Eigener Kellerraum Fahrradraum.
Parkplätze
Ein Innenparkplatz, zusätzlich zum Preis von CHF 50,000.-.
Ideal Eine Lage
Nur wenige Minuten entfernt:
Migros und Geschäfte im Quartier Bahnhof 6 Minuten mit dem Bus Bushaltestelle unten an der Strasse Schneller Zugang zur Autobahn Richtung Genf oder Lausanne Schulen, Parks und...
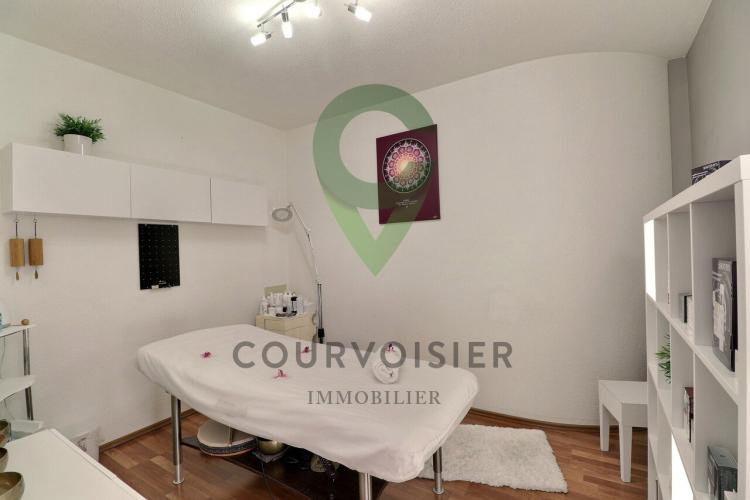
PULLY SUISSE
CHF 750'000.-
TYPE MAISON/VILLA
PIÈCES 3.0
Pleasant commercial premises allowing you to set up your business. These premises have large windows and are very bright.
Angenehme Geschäftsräume, die es Ihnen ermöglichen, Ihr Geschäft dort zu etablieren. Diese Räumlichkeiten verfügen über große Schaufenster und sind sehr hell.
Beautiful commercial premises to set up your business. These premises have large windows and are very bright.
Piacevole locale commerciale per avviare la propria attività. Questi locali hanno grandi finestre e sono molto luminosi.
Angenehme Geschäftsräume, die es Ihnen ermöglichen, Ihr Geschäft dort zu etablieren. Diese Räumlichkeiten verfügen über große Schaufenster und sind sehr hell.
Beautiful commercial premises to set up your business. These premises have large windows and are very bright.
Piacevole locale commerciale per avviare la propria attività. Questi locali hanno grandi finestre e sono molto luminosi.