

BUGNON Immobilier Sàrl
A vendre
A louer
GLETTERENS SUISSE
CHF 1'320'000.-
TYPE MAISON/VILLA
PIÈCES 6.0
SURFACE 196 m²
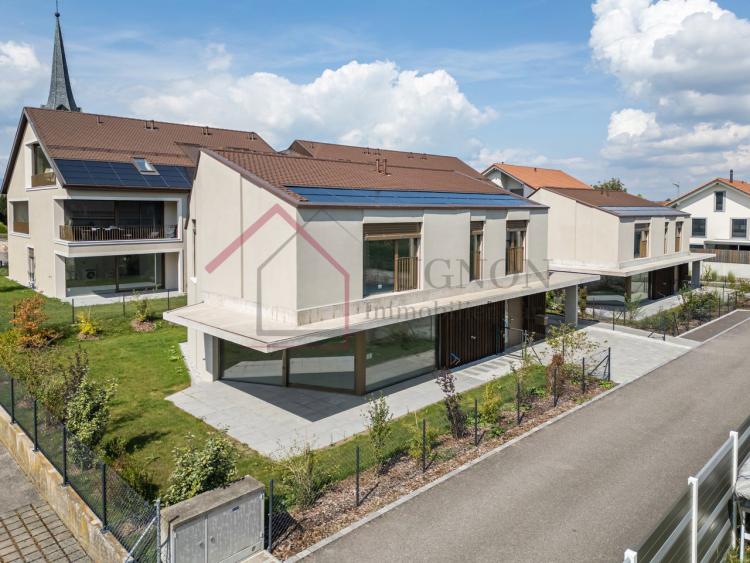
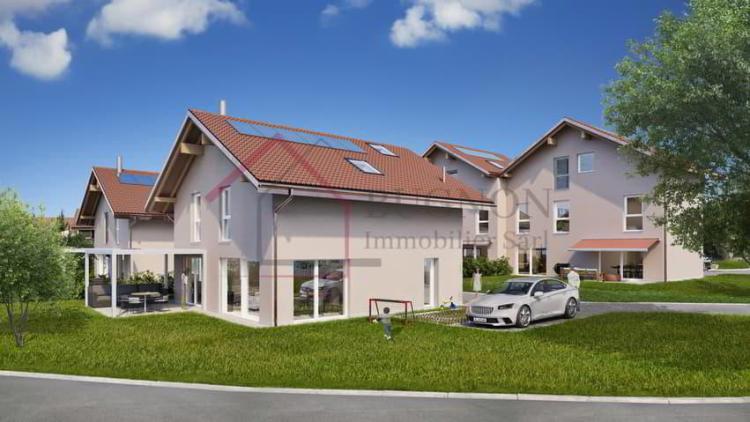
Exceptional new villa in Gletterens – between lake and countryside
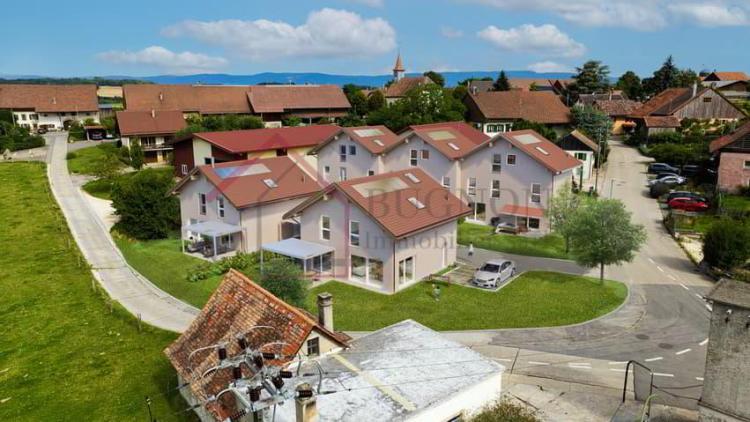
Let yourself be seduced by this magnificent new contemporary villa, ideally located in a peaceful residential area of Gletterens, only a few minutes from Lake Neuchâtel.
With its 196 m² of living space spread over two levels, this villa offers generous and bright spaces, designed for the comfort of the whole family.
Ground floor
Floor
Basement
Comfort & Technology
Finishes to choose from
Each buyer has the possibility to customize the finishes :
Living environment
Nestled in the Fribourg Broye, this villa enjoys a privileged location in a green and quiet environment, ideal for a harmonious family life.
Illustrations
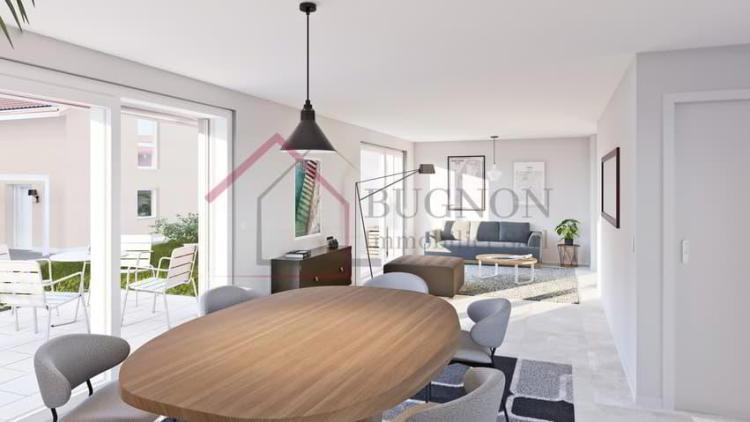
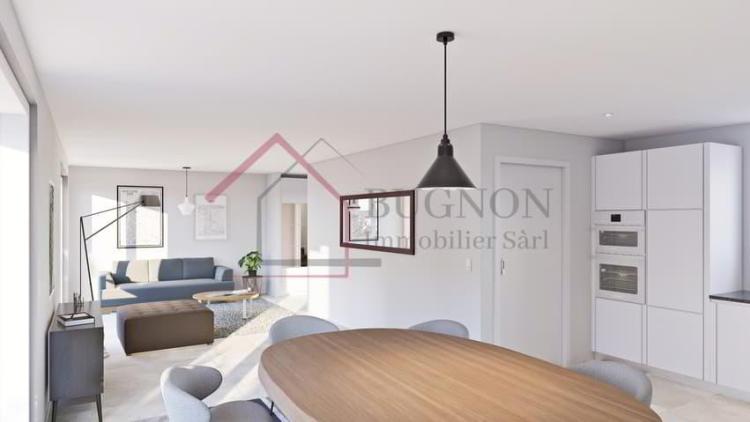
The photos and visuals presented are projections reworked from the raw volumes.
They allow you to project yourself into the final layout, but are not contractual.
Contact us today to receive the complete file or arrange a visit.
Let yourself be seduced by this magnificent new contemporary villa, ideally located in a peaceful residential area of Gletterens, only a few minutes from Lake Neuchâtel.
With its 196 m² of living space spread over two levels, this villa offers generous and bright spaces, designed for the comfort of the whole family.
Ground floor
- Entrance with wall cabinets
- Spacious living room of 60 m² bathed in light thanks to large aluminium windows
- Modern and functional open kitchen, with convivial dining area
- Practical storage room (6 m²)
- Room of 12 m2
- Bathroom (shower and sink)
- Guest toilets
- Direct access to the 30 m² terrace and the private garden
Floor
- Furnishable hall (15 m²), ideal for an office or relaxation area
- Master suite with private bathroom
- 3 comfortable bedrooms (13 to 15 m²)
- Additional bathroom (bath, double sink, washing column and toilet)
Basement
- Technical room (geothermal heat pump and boiler)
- 2 cellars (8 and 16 m2)
Comfort & Technology
- Geothermal heat pump and underfloor heating in all rooms
- Photovoltaic panels integrated into the roof for optimised consumption
- Electric blinds for everyday comfort
- Large aluminium windows and triple glazing for optimal light and excellent insulation
Finishes to choose from
Each buyer has the possibility to customize the finishes :
- Tiles and parquet floors according to your desires
- Fitted kitchen with modern appliances and ceramic worktop
- Bathroom fixtures and fixtures to choose from
Living environment
Nestled in the Fribourg Broye, this villa enjoys a privileged location in a green and quiet environment, ideal for a harmonious family life.
- Nature and lake beaches in the immediate vicinity
- Shops and services accessible in a few minutes
- Freiburg and Bern 40 minutes by car
Illustrations
The photos and visuals presented are projections reworked from the raw volumes.
They allow you to project yourself into the final layout, but are not contractual.
Contact us today to receive the complete file or arrange a visit.
ROMONT FR SUISSE
CHF 720'000.-
TYPE APPARTEMENT
PIÈCES 4.0
SURFACE 123 m²
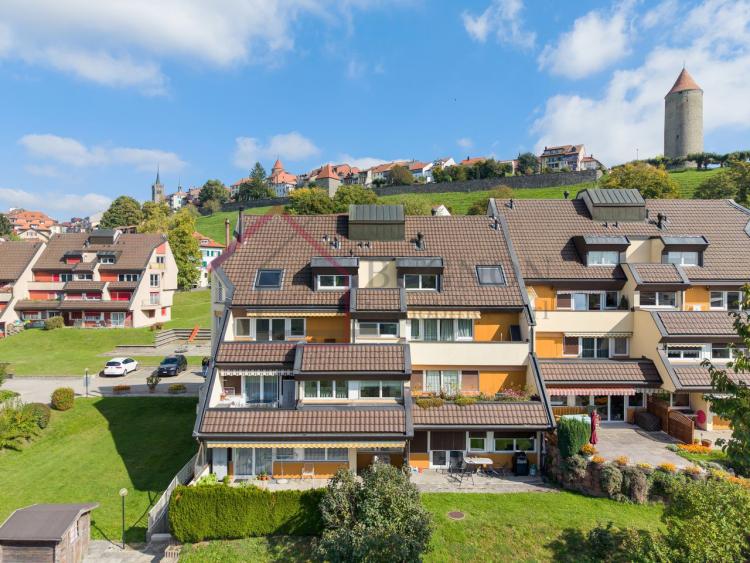
Spacious renovated 4.5 room apartment with direct elevator – Romont center
Located on the top floor of a well-maintained building, this 4.5-room apartment seduces with its brightness, generous volumes and central location, a few minutes walk from the train station, shops and schools.
Regularly renovated, it offers a comfortable, quiet and practical living environment, ideal for a family or a couple looking for spacious accommodation in the heart of Romont.
Highlights:
Situation:
Sought-after location in a nice neighborhood, allowing for an "all on foot" lifestyle.
In the immediate vicinity:
The apartment also enjoys unobstructed views of the city and the surrounding hills, as well as good sunshine.
Interested?
Contact us now to receive the complete file or to arrange a visit.
Located on the top floor of a well-maintained building, this 4.5-room apartment seduces with its brightness, generous volumes and central location, a few minutes walk from the train station, shops and schools.
Regularly renovated, it offers a comfortable, quiet and practical living environment, ideal for a family or a couple looking for spacious accommodation in the heart of Romont.
Highlights:
- Direct access to the apartment by elevator (rare)
- Spacious living room of about 58 m² with wood stove
- Modern, fully equipped open plan kitchen with central island
- 3 comfortable bedrooms
- Powder room with washing column
- Separate guest toilet
- Private galetas + cellar of about 12 m²
- 2 indoor parking spaces (extra price)
- Shared laundry room and bicycle storage
- Communal garden with petanque court
- Triple glazed windows and insulation under the roof (2022)
- Solar panel project under consideration within the PPE
Situation:
Sought-after location in a nice neighborhood, allowing for an "all on foot" lifestyle.
In the immediate vicinity:
- SBB train station (approx. 3 minutes walk)
- Shops and restaurants
- Schools and nurseries
- Public transport
The apartment also enjoys unobstructed views of the city and the surrounding hills, as well as good sunshine.
Interested?
Contact us now to receive the complete file or to arrange a visit.
PAYERNE SUISSE
CHF 1'460'000.-
TYPE MAISON/VILLA
PIÈCES 5.0
SURFACE 200 m²
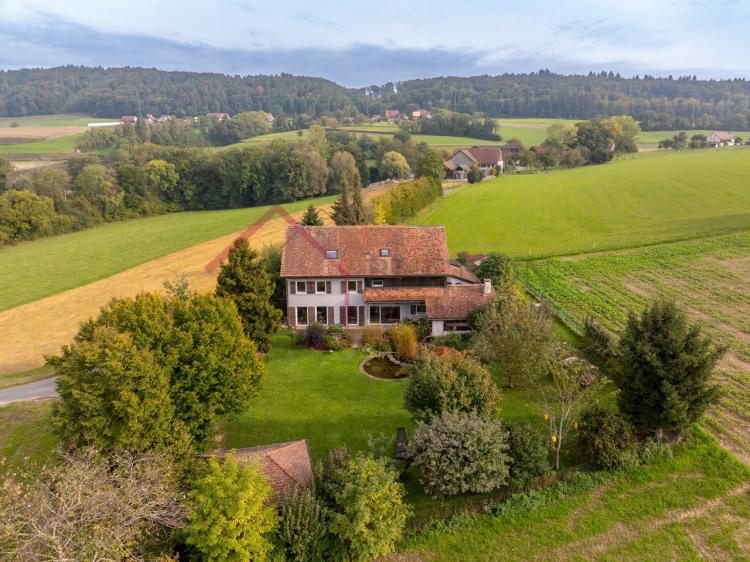
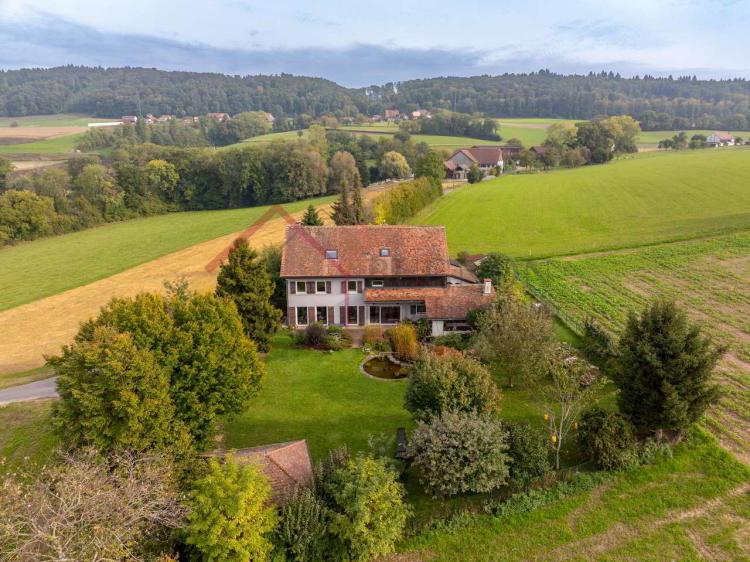
Superb renovated farmhouse in a rural and secluded setting in Corges (hamlet of Payerne)
A haven of peace in the heart of the Vaud Broye
Located in the charming hamlet of Corges, a few minutes from the centre of Payerne, this superb renovated farmhouse seduces with its bucolic environment, its unobstructed view of the countryside and its calm.
Dwelling:
Neat and private exteriors
The property is surrounded by a magnificent enclosed and wooded garden:
Technical advantages
This house full of charm and authenticity offers a rare living environment, combining modern comfort, character and nature.
A unique property to discover without delay.
A haven of peace in the heart of the Vaud Broye
Located in the charming hamlet of Corges, a few minutes from the centre of Payerne, this superb renovated farmhouse seduces with its bucolic environment, its unobstructed view of the countryside and its calm.
Dwelling:
- Large living/dining room of 46 m² with fireplace and access to the terrace
- Fully equipped modern kitchen with central island and dining area
- Three spacious bedrooms, including a 47 m² master suite with fireplace and bathtub
- An office
- A dressing room
- Three bathrooms (bath, Italian shower, guest toilet)
- Independent workshop
- Laundry room and storage rooms
Neat and private exteriors
The property is surrounded by a magnificent enclosed and wooded garden:
- Large covered terrace with pizza oven and sink
- Pond/biotope and garden pavilion
- Garden Gazebo
- Two-car cover with charging station
- Various premises and chicken coop
Technical advantages
- 21 photovoltaic solar panels installed in 2022
- Oil heating (boiler 2012)
- Triple glazing, excellent brightness
This house full of charm and authenticity offers a rare living environment, combining modern comfort, character and nature.
A unique property to discover without delay.
FÉTIGNY SUISSE
CHF 875'000.-
TYPE MAISON/VILLA
PIÈCES 5.0
SURFACE 115 m²
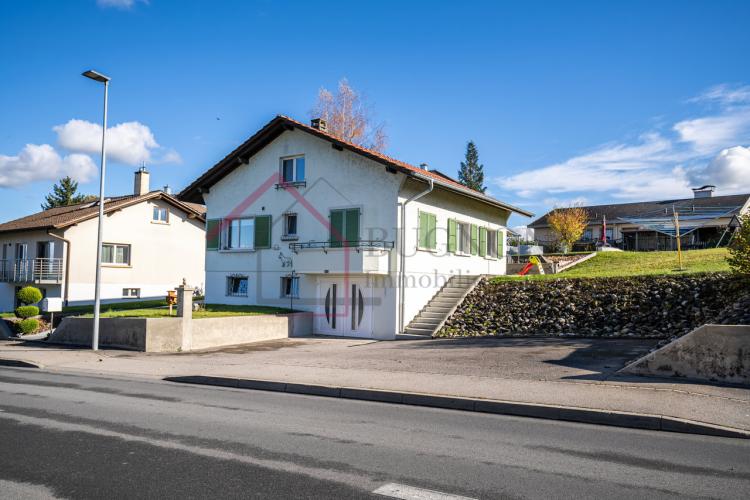
Fétigny – Renovated 5.5 room detached villa with large garden and covered terrace
Located on the outskirts of the village of Fétigny, this 5.5-room detached villa has been completely renovated with care and offers a comfortable, bright and functional living environment. Built on a pretty plot of 779 m², it has a beautiful outdoor space with covered terrace, garden and 4 parking spaces.
Lower ground floor:
Upper ground floor:
Floor:
Highlights:
Situation:
Fétigny is a dynamic commune in the Broye region of Fribourg, 5 minutes from Payerne, 35 km from Fribourg and 45 km from Lausanne.
It offers a practical and friendly living environment, with school, after-school care and many local activities.
Interested? Come and discover it!
This villa is a great opportunity for a family looking to combine comfort, practicality and space.
Contact BUGNON Immobilier today to arrange a viewing and let yourself be seduced by the potential and quality of life that this property offers.
Located on the outskirts of the village of Fétigny, this 5.5-room detached villa has been completely renovated with care and offers a comfortable, bright and functional living environment. Built on a pretty plot of 779 m², it has a beautiful outdoor space with covered terrace, garden and 4 parking spaces.
Lower ground floor:
- Access inside and from the garage
- Garage / workshop
- Laundry room
- Boiler room (Cipag boiler 1999, cased chimney)
- Tank room (metal 2000 l.)
- Reduced under stairs
- Corridor with cabinets
Upper ground floor:
- Covered porch
- Entrance with wall cabinets
- Living / dining room (~ 29 m2), access to terrace
- Modern living kitchen (~ 11 m2)
- Bedroom 1 (~12.5 m2) with balcony
- Office (~ 8 m2)
- Shower room (bath - WC - fitted sink)
Floor:
- Spacious furniture hallway
- Bedroom 2 (~ 11 m2)
- Bedroom 3 (~11 m2) with wall wardrobe
- 2 galetas (~ 20 m2 each), in the lofts.
Highlights:
- Complete renovations between 2011 and 2020, no work to be planned
- Water and electricity networks completely redone
- Large garden at the back, set back from the road
- Direct access and convenient location near Payerne
- Exceptional mortgage rate at 0.75% until 2046 potentially to be resumed
- Family environment
Situation:
Fétigny is a dynamic commune in the Broye region of Fribourg, 5 minutes from Payerne, 35 km from Fribourg and 45 km from Lausanne.
It offers a practical and friendly living environment, with school, after-school care and many local activities.
Interested? Come and discover it!
This villa is a great opportunity for a family looking to combine comfort, practicality and space.
Contact BUGNON Immobilier today to arrange a viewing and let yourself be seduced by the potential and quality of life that this property offers.
COMBREMONT-LE-GRAND SUISSE
CHF 1'090'000.-
TYPE MAISON/VILLA
PIÈCES 5.5
SURFACE 140 m²
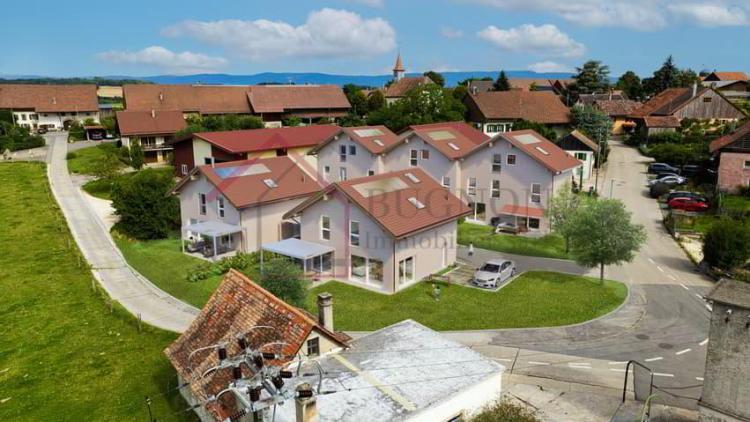
Villa individuelle de 5.5 pièces, prochainement en construction, située au coeur du village de Combremont-le-Grand, dans un cadre rural et verdoyant avec vue dégagée sur la campagne.
Implantée sur une parcelle d'environ 533 m², cette villa contemporaine bénéficie d'une orientation plein sud, offrant une excellente luminosité naturelle tout au long de la journée. Le projet séduit par ses volumes généreux, son agencement fonctionnel et la possibilité de personnaliser entièrement les finitions selon les souhaits des acquéreurs.
La villa propose notamment :
- une vaste pièce de vie d'env. 53 m² avec cuisine ouverte et accès direct à la terrasse et au jardin,
- 4 chambres à l'étage (option suite parentale possible),
- 2 salles d'eau,
- un sous-sol polyvalent avec grand disponible, buanderie et local technique,
- 2 places de parc, dont une couverte.
Construction de qualité avec pompe à chaleur air/eau, chauffage au sol et panneaux photovoltaïques, garantissant confort et efficacité énergétique.
Le village dispose de commodités de proximité (école primaire, boulangerie, restaurant, médecin, arrêt de bus) et bénéficie d'un accès rapide à Granges-Marnand, offrant gare CFF et l'ensemble des commerces et services.
Une opportunité rare d'acquérir une villa neuve, personnalisable, dans un environnement authentique au coeur de la Broye.
Dossier complet sur demande
Implantée sur une parcelle d'environ 533 m², cette villa contemporaine bénéficie d'une orientation plein sud, offrant une excellente luminosité naturelle tout au long de la journée. Le projet séduit par ses volumes généreux, son agencement fonctionnel et la possibilité de personnaliser entièrement les finitions selon les souhaits des acquéreurs.
La villa propose notamment :
- une vaste pièce de vie d'env. 53 m² avec cuisine ouverte et accès direct à la terrasse et au jardin,
- 4 chambres à l'étage (option suite parentale possible),
- 2 salles d'eau,
- un sous-sol polyvalent avec grand disponible, buanderie et local technique,
- 2 places de parc, dont une couverte.
Construction de qualité avec pompe à chaleur air/eau, chauffage au sol et panneaux photovoltaïques, garantissant confort et efficacité énergétique.
Le village dispose de commodités de proximité (école primaire, boulangerie, restaurant, médecin, arrêt de bus) et bénéficie d'un accès rapide à Granges-Marnand, offrant gare CFF et l'ensemble des commerces et services.
Une opportunité rare d'acquérir une villa neuve, personnalisable, dans un environnement authentique au coeur de la Broye.
Dossier complet sur demande
COMBREMONT-LE-GRAND SUISSE
CHF 860'000.-
TYPE MAISON/VILLA
PIÈCES 4.5
SURFACE 107 m²
Villa contiguë de 4.5 pièces en PPE, prochainement en construction, située au coeur du village de Combremont-le-Grand, dans un environnement rural agréable, ouvert sur la campagne.
Faisant partie d'une petite PPE à taille humaine, cette villa contemporaine offre une surface habitable d'environ 107 m², répartie sur plusieurs niveaux. L'orientation assure une bonne luminosité naturelle, tandis que la distribution intérieure privilégie fonctionnalité et confort au quotidien.
Le projet séduit par son excellent rapport qualité/prix, constituant une opportunité attractive d'accéder à une villa neuve avec budget maîtrisé.
La villa propose notamment :
- une pièce de vie lumineuse avec cuisine ouverte, séjour et accès direct à la terrasse et au jardin,
- trois chambres à l'étage,
- une salle de bain et un WC visiteurs,
- des combles d'environ 39 m², livrés non aménagés, offrant un potentiel d'aménagement futur (sous réserve des autorisations et de l'approbation du nouveau PACom),
- un espace extérieur privatif (jardin et terrasse).
Chaque lot dispose de ses installations techniques autonomes (eau, chauffage, électricité) et d'une pompe à chaleur air/eau individuelle, garantissant une gestion indépendante et efficace.
Construction confiée à A. Clément SA, entreprise reconnue.
Finitions intérieures au gré des acquéreurs, selon budgets alloués.
Le village bénéficie de commodités de proximité (école primaire, boulangerie, restaurant, médecin, arrêt de bus) et d'un accès rapide à Granges-Marnand (gare CFF, commerces et services).
Dossier complet, plans et descriptif de construction disponibles sur demande.
Faisant partie d'une petite PPE à taille humaine, cette villa contemporaine offre une surface habitable d'environ 107 m², répartie sur plusieurs niveaux. L'orientation assure une bonne luminosité naturelle, tandis que la distribution intérieure privilégie fonctionnalité et confort au quotidien.
Le projet séduit par son excellent rapport qualité/prix, constituant une opportunité attractive d'accéder à une villa neuve avec budget maîtrisé.
La villa propose notamment :
- une pièce de vie lumineuse avec cuisine ouverte, séjour et accès direct à la terrasse et au jardin,
- trois chambres à l'étage,
- une salle de bain et un WC visiteurs,
- des combles d'environ 39 m², livrés non aménagés, offrant un potentiel d'aménagement futur (sous réserve des autorisations et de l'approbation du nouveau PACom),
- un espace extérieur privatif (jardin et terrasse).
Chaque lot dispose de ses installations techniques autonomes (eau, chauffage, électricité) et d'une pompe à chaleur air/eau individuelle, garantissant une gestion indépendante et efficace.
Construction confiée à A. Clément SA, entreprise reconnue.
Finitions intérieures au gré des acquéreurs, selon budgets alloués.
Le village bénéficie de commodités de proximité (école primaire, boulangerie, restaurant, médecin, arrêt de bus) et d'un accès rapide à Granges-Marnand (gare CFF, commerces et services).
Dossier complet, plans et descriptif de construction disponibles sur demande.
COMBREMONT-LE-GRAND SUISSE
CHF 880'000.-
TYPE MAISON/VILLA
PIÈCES 4.5
SURFACE 107 m²
Villa contiguë de 4.5 pièces en PPE, prochainement en construction, située au coeur du village de Combremont-le-Grand, dans un environnement rural agréable, ouvert sur la campagne.
Faisant partie d'une petite PPE à taille humaine, cette villa contemporaine offre une surface habitable d'environ 107 m², répartie sur plusieurs niveaux. L'orientation assure une bonne luminosité naturelle, tandis que la distribution intérieure privilégie fonctionnalité et confort au quotidien.
Le projet séduit par son excellent rapport qualité/prix, constituant une opportunité attractive d'accéder à une villa neuve avec budget maîtrisé.
La villa propose notamment :
- une pièce de vie lumineuse avec cuisine ouverte, séjour et accès direct à la terrasse et au jardin,
- trois chambres à l'étage,
- une salle de bain et un WC visiteurs,
- des combles d'environ 39 m², livrés non aménagés, offrant un potentiel d'aménagement futur (sous réserve des autorisations et de l'approbation du nouveau PACom),
- un espace extérieur privatif (jardin et terrasse).
Chaque lot dispose de ses installations techniques autonomes (eau, chauffage, électricité) et d'une pompe à chaleur air/eau individuelle, garantissant une gestion indépendante et efficace.
Construction confiée à A. Clément SA, entreprise reconnue.
Finitions intérieures au gré des acquéreurs, selon budgets alloués.
Le village bénéficie de commodités de proximité (école primaire, boulangerie, restaurant, médecin, arrêt de bus) et d'un accès rapide à Granges-Marnand (gare CFF, commerces et services).
Dossier complet, plans et descriptif de construction disponibles sur demande.
Faisant partie d'une petite PPE à taille humaine, cette villa contemporaine offre une surface habitable d'environ 107 m², répartie sur plusieurs niveaux. L'orientation assure une bonne luminosité naturelle, tandis que la distribution intérieure privilégie fonctionnalité et confort au quotidien.
Le projet séduit par son excellent rapport qualité/prix, constituant une opportunité attractive d'accéder à une villa neuve avec budget maîtrisé.
La villa propose notamment :
- une pièce de vie lumineuse avec cuisine ouverte, séjour et accès direct à la terrasse et au jardin,
- trois chambres à l'étage,
- une salle de bain et un WC visiteurs,
- des combles d'environ 39 m², livrés non aménagés, offrant un potentiel d'aménagement futur (sous réserve des autorisations et de l'approbation du nouveau PACom),
- un espace extérieur privatif (jardin et terrasse).
Chaque lot dispose de ses installations techniques autonomes (eau, chauffage, électricité) et d'une pompe à chaleur air/eau individuelle, garantissant une gestion indépendante et efficace.
Construction confiée à A. Clément SA, entreprise reconnue.
Finitions intérieures au gré des acquéreurs, selon budgets alloués.
Le village bénéficie de commodités de proximité (école primaire, boulangerie, restaurant, médecin, arrêt de bus) et d'un accès rapide à Granges-Marnand (gare CFF, commerces et services).
Dossier complet, plans et descriptif de construction disponibles sur demande.
COMBREMONT-LE-GRAND SUISSE
CHF 920'000.-
TYPE MAISON/VILLA
PIÈCES 4.5
SURFACE 107 m²
Villa contiguë de 4.5 pièces en PPE, prochainement en construction, située au coeur du village de Combremont-le-Grand, dans un environnement rural agréable, ouvert sur la campagne.
Faisant partie d'une petite PPE à taille humaine, cette villa contemporaine offre une surface habitable d'environ 107 m², répartie sur plusieurs niveaux. L'orientation assure une bonne luminosité naturelle, tandis que la distribution intérieure privilégie fonctionnalité et confort au quotidien.
Le projet séduit par son excellent rapport qualité/prix, constituant une opportunité attractive d'accéder à une villa neuve avec budget maîtrisé.
La villa propose notamment :
- une pièce de vie lumineuse avec cuisine ouverte, séjour et accès direct à la terrasse et au jardin,
- trois chambres à l'étage,
- une salle de bain et un WC visiteurs,
- des combles d'environ 39 m², livrés non aménagés, offrant un potentiel d'aménagement futur (sous réserve des autorisations et de l'approbation du nouveau PACom),
- un espace extérieur privatif (jardin et terrasse).
Chaque lot dispose de ses installations techniques autonomes (eau, chauffage, électricité) et d'une pompe à chaleur air/eau individuelle, garantissant une gestion indépendante et efficace.
Construction confiée à A. Clément SA, entreprise reconnue.
Finitions intérieures au gré des acquéreurs, selon budgets alloués.
Le village bénéficie de commodités de proximité (école primaire, boulangerie, restaurant, médecin, arrêt de bus) et d'un accès rapide à Granges-Marnand (gare CFF, commerces et services).
Dossier complet, plans et descriptif de construction disponibles sur demande.
Faisant partie d'une petite PPE à taille humaine, cette villa contemporaine offre une surface habitable d'environ 107 m², répartie sur plusieurs niveaux. L'orientation assure une bonne luminosité naturelle, tandis que la distribution intérieure privilégie fonctionnalité et confort au quotidien.
Le projet séduit par son excellent rapport qualité/prix, constituant une opportunité attractive d'accéder à une villa neuve avec budget maîtrisé.
La villa propose notamment :
- une pièce de vie lumineuse avec cuisine ouverte, séjour et accès direct à la terrasse et au jardin,
- trois chambres à l'étage,
- une salle de bain et un WC visiteurs,
- des combles d'environ 39 m², livrés non aménagés, offrant un potentiel d'aménagement futur (sous réserve des autorisations et de l'approbation du nouveau PACom),
- un espace extérieur privatif (jardin et terrasse).
Chaque lot dispose de ses installations techniques autonomes (eau, chauffage, électricité) et d'une pompe à chaleur air/eau individuelle, garantissant une gestion indépendante et efficace.
Construction confiée à A. Clément SA, entreprise reconnue.
Finitions intérieures au gré des acquéreurs, selon budgets alloués.
Le village bénéficie de commodités de proximité (école primaire, boulangerie, restaurant, médecin, arrêt de bus) et d'un accès rapide à Granges-Marnand (gare CFF, commerces et services).
Dossier complet, plans et descriptif de construction disponibles sur demande.
COMBREMONT-LE-GRAND SUISSE
CHF 1'050'000.-
TYPE MAISON/VILLA
PIÈCES 5.5
SURFACE 140 m²
Villa individuelle de 5.5 pièces, prochainement en construction, située au coeur du village de Combremont-le-Grand, dans un cadre rural et verdoyant avec vue dégagée sur la campagne.
Implantée sur une parcelle d'environ 410 m², cette villa contemporaine bénéficie d'une orientation plein sud, offrant une excellente luminosité naturelle tout au long de la journée. Le projet séduit par ses volumes généreux, son agencement fonctionnel et la possibilité de personnaliser entièrement les finitions selon les souhaits des acquéreurs.
La villa propose notamment :
- une vaste pièce de vie d'env. 53 m² avec cuisine ouverte et accès direct à la terrasse et au jardin,
- 4 chambres à l'étage (option suite parentale possible),
- 2 salles d'eau,
- un sous-sol polyvalent avec grand disponible, buanderie et local technique,
- 2 places de parc, dont une couverte.
Construction de qualité avec pompe à chaleur air/eau, chauffage au sol et panneaux photovoltaïques, garantissant confort et efficacité énergétique.
Le village dispose de commodités de proximité (école primaire, boulangerie, restaurant, médecin, arrêt de bus) et bénéficie d'un accès rapide à Granges-Marnand, offrant gare CFF et l'ensemble des commerces et services.
Une opportunité rare d'acquérir une villa neuve, personnalisable, dans un environnement authentique au coeur de la Broye.
Dossier complet sur demande
Implantée sur une parcelle d'environ 410 m², cette villa contemporaine bénéficie d'une orientation plein sud, offrant une excellente luminosité naturelle tout au long de la journée. Le projet séduit par ses volumes généreux, son agencement fonctionnel et la possibilité de personnaliser entièrement les finitions selon les souhaits des acquéreurs.
La villa propose notamment :
- une vaste pièce de vie d'env. 53 m² avec cuisine ouverte et accès direct à la terrasse et au jardin,
- 4 chambres à l'étage (option suite parentale possible),
- 2 salles d'eau,
- un sous-sol polyvalent avec grand disponible, buanderie et local technique,
- 2 places de parc, dont une couverte.
Construction de qualité avec pompe à chaleur air/eau, chauffage au sol et panneaux photovoltaïques, garantissant confort et efficacité énergétique.
Le village dispose de commodités de proximité (école primaire, boulangerie, restaurant, médecin, arrêt de bus) et bénéficie d'un accès rapide à Granges-Marnand, offrant gare CFF et l'ensemble des commerces et services.
Une opportunité rare d'acquérir une villa neuve, personnalisable, dans un environnement authentique au coeur de la Broye.
Dossier complet sur demande
PAYERNE SUISSE
CHF 1'040'000.-
TYPE MAISON/VILLA
PIÈCES 5.0
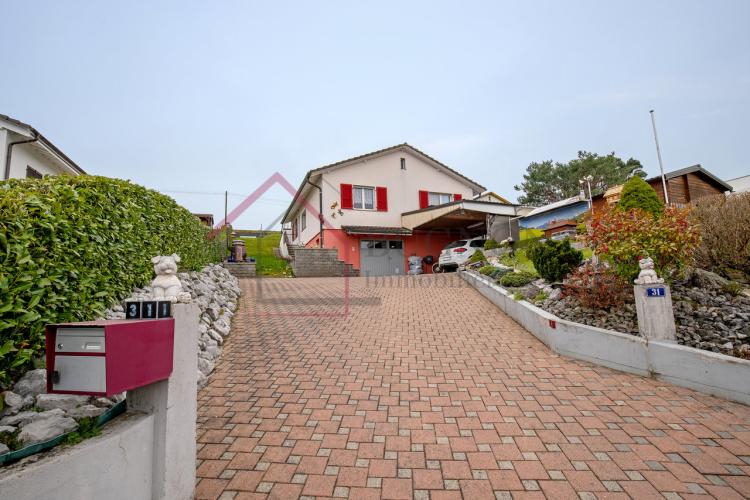
Detached house located in a quiet area of Payerne, close to amenities.
Exteriors furnished for relaxation with equipped terrace, swimming pool and carnotzet.
HIGHLIGHTS
CAST
Lower ground floor:
Upper ground floor:
Attic:
OUTDOORS
Exteriors furnished for relaxation with equipped terrace, swimming pool and carnotzet.
HIGHLIGHTS
- Quiet and pleasant residential area
- Very good sunshine (south-west orientation)
- Terrace with summer kitchen, pizza oven, barbecue and plancha
- Above-ground swimming pool (approx. 4 x 8 m)
- Independent pavilion with carnotzet
- Heat pump (air/water) + solar thermal panels
- Roof renovated in 2013
- Multipurpose ancillary spaces (office, workshop, etc.)
- Proximity to the city center (10–12 min walk)
- Train station, shops and public transport within easy reach
CAST
Lower ground floor:
- Indoor and outdoor access
- Old garage (~29 m²) converted into an office / workshop
- Bedroom (~14.5 m²)
- Available (~14.5 m²)
- Laundry room with shower/WC
- Cellar and technical room
Upper ground floor:
- Hall/dining room
- Fitted living kitchen
- Living room with terrace access
- 3 bedrooms
- Shower room (bath / WC)
Attic:
- Galetas
OUTDOORS
- Plot of approx. 1'058 m²
- Slope configuration (existing facilities)
- Equipped terrace and outdoor living areas
- Above ground pool
- Pavilion with carnotzet
- Storage room/workshop (~25 m²)
- Covered for 2 vehicles
- Outdoor parking spaces
PAYERNE SUISSE
CHF 1'040'000.-
TYPE MAISON/VILLA
PIÈCES 5.5
SURFACE 130 m²
VILLA FAMILIALE AVEC JARDIN ET ENVIRONNEMENT CALME
Villa individuelle avec jardin dans quartier calme à Payerne
Située dans un quartier résidentiel paisible de Payerne, cette villa individuelle offre un cadre de vie idéal pour une famille à la recherche de tranquillité, d'espace et de potentiel.
Implantée sur une belle parcelle de 984 m², la propriété bénéficie d'un environnement verdoyant, d'un excellent ensoleillement et d'aménagements extérieurs propices à la détente.
Points forts du bien
Distribution
Sous-sol
Rez supérieur
Étage
Extérieurs
Situation
La maison bénéficie d'un emplacement recherché, à proximité du centre de Payerne tout en étant à l'écart des nuisances.
Potentiel
Cette propriété constitue une excellente opportunité pour des acquéreurs souhaitant personnaliser leur futur lieu de vie. Sa structure et son volume permettent d'envisager des travaux de modernisation à forte valeur ajoutée.
Villa individuelle avec jardin dans quartier calme à Payerne
Située dans un quartier résidentiel paisible de Payerne, cette villa individuelle offre un cadre de vie idéal pour une famille à la recherche de tranquillité, d'espace et de potentiel.
Implantée sur une belle parcelle de 984 m², la propriété bénéficie d'un environnement verdoyant, d'un excellent ensoleillement et d'aménagements extérieurs propices à la détente.
Points forts du bien
- Villa individuelle dans quartier résidentiel calme
- Parcelle généreuse de 984 m²
- 4 chambres, idéale pour une famille
- Séjour lumineux avec accès au jardin d'hiver
- Espaces extérieurs aménagés avec terrasse et pergola
- Bon état général, maison entretenue
- Fort potentiel de modernisation et de valorisation
- Ensoleillement optimal toute la journée
- Proche du centre, des écoles et des commodités
Distribution
Sous-sol
- Accès intérieur et extérieur
- Grand garage avec porte motorisée
- Cave avec espace carnotzet
- Local technique et buanderie
- Espaces de rangement
Rez supérieur
- Hall d'entrée avec armoires murales
- Séjour et salle à manger lumineux (~28 m²)
- Jardin d'hiver avec accès direct au jardin
- Cuisine agencée et équipée
- Chambre
- Salle d'eau (baignoire, douche, WC)
Étage
- 3 chambres confortables
- Salle d'eau (douche, WC)
- Galetas avec espace de rangement
Extérieurs
- Grande parcelle plate et bien orientée
- Terrasse dallée avec pergola
- Espace barbecue
- Bonne intimité grâce aux haies
Situation
La maison bénéficie d'un emplacement recherché, à proximité du centre de Payerne tout en étant à l'écart des nuisances.
- Gare, commerces et écoles accessibles en quelques minutes
- Environnement calme et verdoyant
- Accès rapide aux axes routiers principaux
Potentiel
Cette propriété constitue une excellente opportunité pour des acquéreurs souhaitant personnaliser leur futur lieu de vie. Sa structure et son volume permettent d'envisager des travaux de modernisation à forte valeur ajoutée.
PAYERNE SUISSE
CHF 1'460'000.-
TYPE MAISON/VILLA
PIÈCES 5.5
SURFACE 200 m²
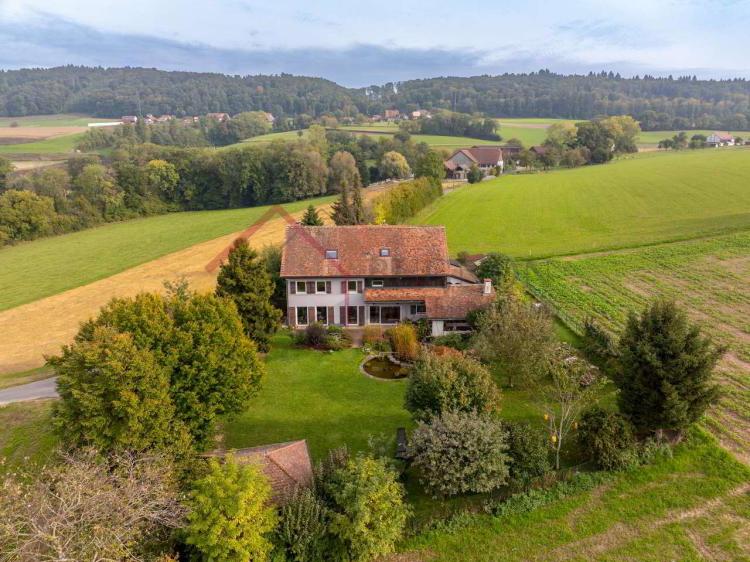
Wunderschönes renoviertes Bauernhaus in einem malerischen und abgelegenen Ort in Corges (Weiler von Payerne)
**Ein Hort der Ruhe im Herzen der Waadtländer Broye**
Das Bauernhaus liegt in dem charmanten Weiler Corges, nur wenige Minuten vom Zentrum von Payerne entfernt, und bietet eine bukolische Umgebung, eine freie Sicht auf die Landschaft und Ruhe.
**Wohnung:**
* Großes Wohn-/Esszimmer von 46 m² mit Kamin und Zugang zur Terrasse
* Modern ausgestattete Küche mit zentralem Insel und Essbereich
* Drei geräumige Schlafzimmer, darunter ein Elternschlafzimmer von 47 m² mit Kamin und Badewanne
* Ein Büro
* Ein Ankleidezimmer
* Drei Badezimmer (Badewanne, italienische Dusche, Gästetoilette)
* Unabhängiges Atelier
* Waschküche und Abstellräume
**Wohlpflegte und private Außenbereiche**
Das Grundstück ist von einem schönen, umzäunten und baumgesäumten Garten umgeben:
* Große überdachte Terrasse mit Pizzaofen und Spüle
* Teich/Biotop und Gartenschuppen
* Gartenschuppen
* Abstellplatz für zwei Autos mit Lademöglichkeit
* Verschiedene Räume und Hühnerstall
**Technische Vorzüge**
* 21 im Jahr 2022 installierte Photovoltaikpanele
* Ölheizung (Kessel von 2012)
* Dreifachverglasung, hervorragende Beleuchtung
Dieses voller Charme und Authentizität steckende Haus bietet eine seltene Lebensumgebung, die modernen Komfort, Charme und Natur verbindet.
Ein einzigartiges Objekt, das Sie unbedingt entdecken sollten.
**Ein Hort der Ruhe im Herzen der Waadtländer Broye**
Das Bauernhaus liegt in dem charmanten Weiler Corges, nur wenige Minuten vom Zentrum von Payerne entfernt, und bietet eine bukolische Umgebung, eine freie Sicht auf die Landschaft und Ruhe.
**Wohnung:**
* Großes Wohn-/Esszimmer von 46 m² mit Kamin und Zugang zur Terrasse
* Modern ausgestattete Küche mit zentralem Insel und Essbereich
* Drei geräumige Schlafzimmer, darunter ein Elternschlafzimmer von 47 m² mit Kamin und Badewanne
* Ein Büro
* Ein Ankleidezimmer
* Drei Badezimmer (Badewanne, italienische Dusche, Gästetoilette)
* Unabhängiges Atelier
* Waschküche und Abstellräume
**Wohlpflegte und private Außenbereiche**
Das Grundstück ist von einem schönen, umzäunten und baumgesäumten Garten umgeben:
* Große überdachte Terrasse mit Pizzaofen und Spüle
* Teich/Biotop und Gartenschuppen
* Gartenschuppen
* Abstellplatz für zwei Autos mit Lademöglichkeit
* Verschiedene Räume und Hühnerstall
**Technische Vorzüge**
* 21 im Jahr 2022 installierte Photovoltaikpanele
* Ölheizung (Kessel von 2012)
* Dreifachverglasung, hervorragende Beleuchtung
Dieses voller Charme und Authentizität steckende Haus bietet eine seltene Lebensumgebung, die modernen Komfort, Charme und Natur verbindet.
Ein einzigartiges Objekt, das Sie unbedingt entdecken sollten.
PAYERNE SUISSE
CHF 1'460'000.-
TYPE MAISON/VILLA
PIÈCES 5.5
SURFACE 200 m²
Wunderschönes renoviertes Bauernhaus in einem malerischen und abgelegenen Ort in Corges (Weiler von Payerne)
**Ein Hort der Ruhe im Herzen der Waadtländer Broye**
Das Bauernhaus liegt in dem charmanten Weiler Corges, nur wenige Minuten vom Zentrum von Payerne entfernt, und bietet eine bukolische Umgebung, eine freie Sicht auf die Landschaft und Ruhe.
**Wohnung:**
* Großes Wohn-/Esszimmer von 46 m² mit Kamin und Zugang zur Terrasse
* Modern ausgestattete Küche mit zentralem Insel und Essbereich
* Drei geräumige Schlafzimmer, darunter ein Elternschlafzimmer von 47 m² mit Kamin und Badewanne
* Ein Büro
* Ein Ankleidezimmer
* Drei Badezimmer (Badewanne, italienische Dusche, Gästetoilette)
* Unabhängiges Atelier
* Waschküche und Abstellräume
**Wohlpflegte und private Außenbereiche**
Das Grundstück ist von einem schönen, umzäunten und baumgesäumten Garten umgeben:
* Große überdachte Terrasse mit Pizzaofen und Spüle
* Teich/Biotop und Gartenschuppen
* Gartenschuppen
* Abstellplatz für zwei Autos mit Lademöglichkeit
* Verschiedene Räume und Hühnerstall
**Technische Vorzüge**
* 21 im Jahr 2022 installierte Photovoltaikpanele
* Ölheizung (Kessel von 2012)
* Dreifachverglasung, hervorragende Beleuchtung
Dieses voller Charme und Authentizität steckende Haus bietet eine seltene Lebensumgebung, die modernen Komfort, Charme und Natur verbindet.
Ein einzigartiges Objekt, das Sie unbedingt entdecken sollten.
**Ein Hort der Ruhe im Herzen der Waadtländer Broye**
Das Bauernhaus liegt in dem charmanten Weiler Corges, nur wenige Minuten vom Zentrum von Payerne entfernt, und bietet eine bukolische Umgebung, eine freie Sicht auf die Landschaft und Ruhe.
**Wohnung:**
* Großes Wohn-/Esszimmer von 46 m² mit Kamin und Zugang zur Terrasse
* Modern ausgestattete Küche mit zentralem Insel und Essbereich
* Drei geräumige Schlafzimmer, darunter ein Elternschlafzimmer von 47 m² mit Kamin und Badewanne
* Ein Büro
* Ein Ankleidezimmer
* Drei Badezimmer (Badewanne, italienische Dusche, Gästetoilette)
* Unabhängiges Atelier
* Waschküche und Abstellräume
**Wohlpflegte und private Außenbereiche**
Das Grundstück ist von einem schönen, umzäunten und baumgesäumten Garten umgeben:
* Große überdachte Terrasse mit Pizzaofen und Spüle
* Teich/Biotop und Gartenschuppen
* Gartenschuppen
* Abstellplatz für zwei Autos mit Lademöglichkeit
* Verschiedene Räume und Hühnerstall
**Technische Vorzüge**
* 21 im Jahr 2022 installierte Photovoltaikpanele
* Ölheizung (Kessel von 2012)
* Dreifachverglasung, hervorragende Beleuchtung
Dieses voller Charme und Authentizität steckende Haus bietet eine seltene Lebensumgebung, die modernen Komfort, Charme und Natur verbindet.
Ein einzigartiges Objekt, das Sie unbedingt entdecken sollten.