

SYNERGIMMO SA
A vendre
A louer
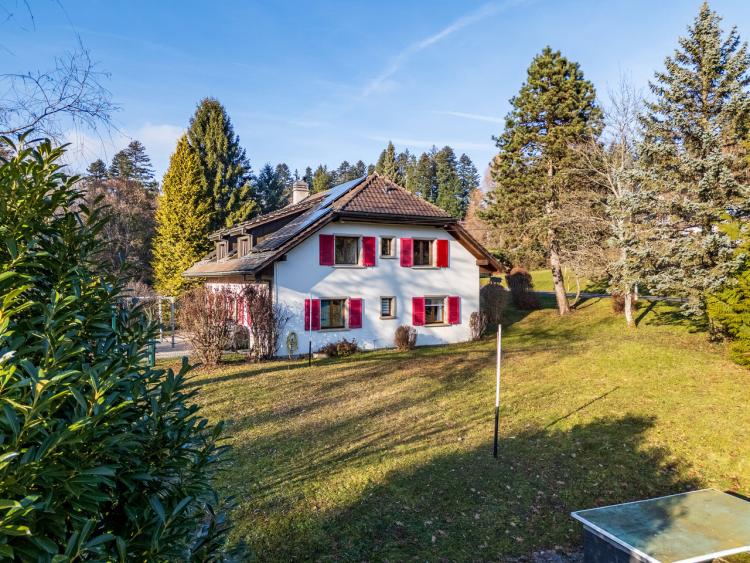
LAUSANNE SUISSE
CHF 2'448'000.-
TYPE MAISON/VILLA
PIÈCES 9.0
SURFACE 252 m²
We are pleased to exclusively present this magnificent detached house of two apartments located on a large building plot with the possibility of extending the living area and/or building another property.
ADVANTAGES AT A GLANCE
- Calm
- Close to transport, schools and shops
- Residential, quiet and green setting
- Forest and river nearby
LOCATION
Located in the north of Lausanne in a peaceful area and close to shops and transport, it is strategically well served by the following roads:
- Lausanne city centre 15 minutes away
- Geneva-airport 45 minutes away
- Montreux at 28 minutes
THE HOUSE
Built in 1984, on a plot of 4,580 m2, this beautiful and large house with two apartments has great potential.
The total living area of 252 m2 on 2 levels is distributed as follows:
The 1st 4.5-room apartment located on the ground floor totals 125 m2 and benefits from a large garden and a veranda. This apartment was renovated in 2013.
- Open kitchen
-Living room
- 3 bedrooms
- Bathroom
- Guest toilets
- Large garden
- Veranda
The 2nd apartment of 4.5 rooms totals 120 m2 with a balcony and a large garden. A renovation is necessary.
- Open kitchen
-Living room
- 3 bedrooms
- Bathroom
- Guest toilets
- Large garden
- Balcony
Basement:
- Large available
- Cellars
- PC shelter
- Laundry room
Appendices:
- Garage box with two spaces
- Covered for one car
- 6 outdoor parking spaces
- Large garden
- Solar panels (55 m2)
AMENITIES
- Bus stop: 10 minutes walk
- Shops: 2 minutes by car and 20 minutes on foot
- Lausanne SBB station: 20 minutes by car, 35 minutes by bus
- Schools: 7 minutes by car, 10 minutes by bus
THE ADVANTAGES
- 3711 m2 in building zone villas
- Calm
- Greenery to perfection
- Great expansion potential
- River and forest nearby
MORE PHOTOS ON OUR WEBSITE: www.synergimmo.ch
Are you already a homeowner and want to coordinate the purchase of this house with the sale of your current home?
Do not hesitate to ask us for a free estimate. We will be happy to meet with you to guide you in the right steps.
To visit our website: www.synergimmo.ch
ADVANTAGES AT A GLANCE
- Calm
- Close to transport, schools and shops
- Residential, quiet and green setting
- Forest and river nearby
LOCATION
Located in the north of Lausanne in a peaceful area and close to shops and transport, it is strategically well served by the following roads:
- Lausanne city centre 15 minutes away
- Geneva-airport 45 minutes away
- Montreux at 28 minutes
THE HOUSE
Built in 1984, on a plot of 4,580 m2, this beautiful and large house with two apartments has great potential.
The total living area of 252 m2 on 2 levels is distributed as follows:
The 1st 4.5-room apartment located on the ground floor totals 125 m2 and benefits from a large garden and a veranda. This apartment was renovated in 2013.
- Open kitchen
-Living room
- 3 bedrooms
- Bathroom
- Guest toilets
- Large garden
- Veranda
The 2nd apartment of 4.5 rooms totals 120 m2 with a balcony and a large garden. A renovation is necessary.
- Open kitchen
-Living room
- 3 bedrooms
- Bathroom
- Guest toilets
- Large garden
- Balcony
Basement:
- Large available
- Cellars
- PC shelter
- Laundry room
Appendices:
- Garage box with two spaces
- Covered for one car
- 6 outdoor parking spaces
- Large garden
- Solar panels (55 m2)
AMENITIES
- Bus stop: 10 minutes walk
- Shops: 2 minutes by car and 20 minutes on foot
- Lausanne SBB station: 20 minutes by car, 35 minutes by bus
- Schools: 7 minutes by car, 10 minutes by bus
THE ADVANTAGES
- 3711 m2 in building zone villas
- Calm
- Greenery to perfection
- Great expansion potential
- River and forest nearby
MORE PHOTOS ON OUR WEBSITE: www.synergimmo.ch
Are you already a homeowner and want to coordinate the purchase of this house with the sale of your current home?
Do not hesitate to ask us for a free estimate. We will be happy to meet with you to guide you in the right steps.
To visit our website: www.synergimmo.ch
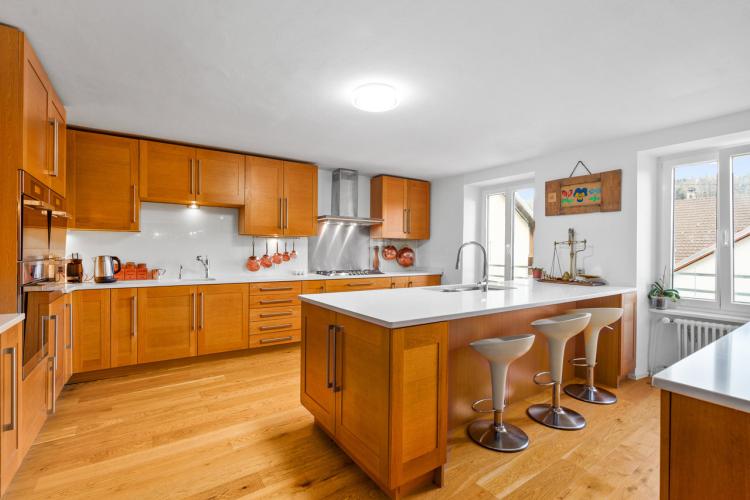
VALLAMAND SUISSE
CHF 1'495'000.-
TYPE MAISON/VILLA
PIÈCES 13.0
SURFACE 480 m²
This charming, heavily renovated family home is ready to welcome its next owners.
ITS STRENGTHS
Located in the centre of the village of Vallamand, it offers proximity to all amenities and many possibilities that we will be happy to present to you.
Ground floor
1ST FLOOR
2ND FLOOR
3RD FLOOR
ATTIC
Storage spaces (potential for expansion).
FACILITIES
Indoor swimming pool with sauna shower area.
Several outdoor parking spaces available.
For more information or to arrange a visit, please do not hesitate to contact us.
More photos on www.synergimmo.ch
Are you already a homeowner and want to coordinate the purchase of this house with the sale of your current home?
Do not hesitate to ask us for a free estimate. We will be happy to meet with you to guide you in the right steps.
ITS STRENGTHS
- Large village house ideal for family
- possibility to rent a part
- indoor swimming pool
Located in the centre of the village of Vallamand, it offers proximity to all amenities and many possibilities that we will be happy to present to you.
Ground floor
- Entrance hall
- 2 rooms to renovate
- 2 WC
- Reception room
- Store room to be restored
1ST FLOOR
- Large bedroom
- Kitchenette
- Office / Chambering
- Bathroom (shower, toilet and bath)
- TOILET
- Master bedroom with bathroom (Doucet and WC)
- Dining room
- Laundry / kitchen
2ND FLOOR
- Master bedroom with bathroom (bath, shower and toilet)
- Living room with stove
- Dining room
- Large kitchen
- Laundry
3RD FLOOR
- Kitchen with living room
- Room
- Bathroom (shower and toilet)
- Room
- Master bedroom with bathroom (shower and toilet)
ATTIC
Storage spaces (potential for expansion).
FACILITIES
Indoor swimming pool with sauna shower area.
Several outdoor parking spaces available.
For more information or to arrange a visit, please do not hesitate to contact us.
More photos on www.synergimmo.ch
Are you already a homeowner and want to coordinate the purchase of this house with the sale of your current home?
Do not hesitate to ask us for a free estimate. We will be happy to meet with you to guide you in the right steps.
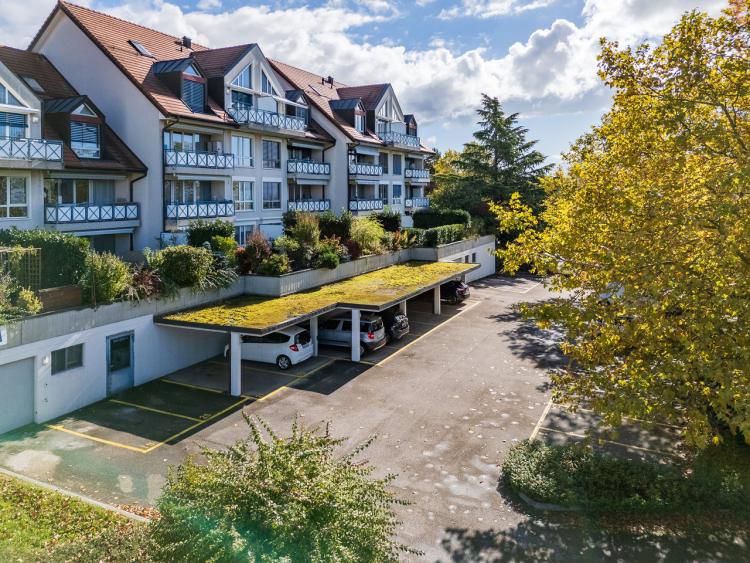
CRISSIER SUISSE
CHF 880'000.-
TYPE APPARTEMENT
PIÈCES 3.0
SURFACE 90 m²
We are pleased to exclusively present this 3.5-room apartment on the ground floor with terrace and green corner.
ADVANTAGES AT A GLANCE
LOCATION
Located in Crissier, in a peaceful but very well connected area, this apartment benefits from an exceptional location: a stone's throw from public transport, schools, shops and roads. 3 minutes from Lausanne
THE APARTMENT
Built in 1994, this apartment is in good condition and has been carefully maintained over the years.
The living area totals 90 m2 which is distributed as follows:
- Entrance hall with large wall cabinets
- Living room of 24.3 m2
- Kitchen with dining room of 12.9 m2
- Bedroom 1 of 15 m2
- Bedroom 2 of 14 m2
- A bathroom with shower and bathtub of 5 m2
- A 2 m2 guest toilet with washbasin
- Terrace of 13.5 m2
- Garden of 35 m2
AMENITIES
- Bus stop - 4 minutes walk
- Migros de Crissier - 16 minutes walk and 4 minutes by car
- Lausanne SBB station: 13 minutes by car, 24 minutes by bus
- College - 7, 10 or 11 minutes walk
- Childcare - 7 minutes drive
- Doctor - 7 minutes walk
- Restaurants - 7 minutes walk
THE ADVANTAGES
LEISURE
MORE PHOTOS ON OUR WEBSITE: www.synergimmo.ch
TO VISIT: 021 691 01 01
Are you already a homeowner and want to coordinate the purchase of this apartment with the sale of your current home?
Do not hesitate to ask us for a free estimate.
We will be happy to meet with you to guide you in the right steps.
To visit our website: www.synergimmo.ch
ADVANTAGES AT A GLANCE
- Large space
- Close to all amenities
- Residential setting, quiet
- Bright
- Visitor parking
- Available immediately
LOCATION
Located in Crissier, in a peaceful but very well connected area, this apartment benefits from an exceptional location: a stone's throw from public transport, schools, shops and roads. 3 minutes from Lausanne
- 60 minutes from Geneva airport
- 10 minutes from Lausanne
- 35 minutes from Montreux
- 50 minutes from Freiburg
THE APARTMENT
Built in 1994, this apartment is in good condition and has been carefully maintained over the years.
The living area totals 90 m2 which is distributed as follows:
- Entrance hall with large wall cabinets
- Living room of 24.3 m2
- Kitchen with dining room of 12.9 m2
- Bedroom 1 of 15 m2
- Bedroom 2 of 14 m2
- A bathroom with shower and bathtub of 5 m2
- A 2 m2 guest toilet with washbasin
- Terrace of 13.5 m2
- Garden of 35 m2
AMENITIES
- Bus stop - 4 minutes walk
- Migros de Crissier - 16 minutes walk and 4 minutes by car
- Lausanne SBB station: 13 minutes by car, 24 minutes by bus
- College - 7, 10 or 11 minutes walk
- Childcare - 7 minutes drive
- Doctor - 7 minutes walk
- Restaurants - 7 minutes walk
THE ADVANTAGES
- Terrace
- Garden
- Two parking spaces (Int. / ext.) not included in the price
- Quiet and green
- Cellar
LEISURE
- Sports and creative activities
- Walks, hikes and cyclists
- Vita track
- Nearby forest area
- Fitness
MORE PHOTOS ON OUR WEBSITE: www.synergimmo.ch
TO VISIT: 021 691 01 01
Are you already a homeowner and want to coordinate the purchase of this apartment with the sale of your current home?
Do not hesitate to ask us for a free estimate.
We will be happy to meet with you to guide you in the right steps.
To visit our website: www.synergimmo.ch
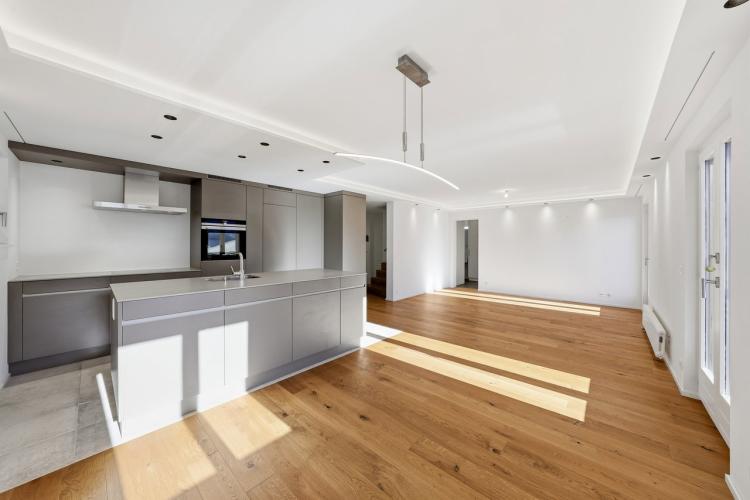
CHÂTEAU-D'OEX SUISSE
CHF 950'000.-
TYPE APPARTEMENT
PIÈCES 4.0
SURFACE 134 m²
We are pleased to exclusively present this beautiful 4.5-room duplex apartment, of approximately 134 m², completely renovated from 2014 to 2019. It offers an optimal quality of life in the heart of the city of Château-d'Oex, 20 minutes from Gstaad.
ADVANTAGES AT A GLANCE
Renovated with beautiful materials
Close to all amenities
Residential, quiet and green setting
South-facing, sunny balcony
Splendid views of the mountains
LOCATION
Located in Château-d'Oex, in a peaceful area close to the city center, transport and shops, this 4.5-room duplex apartment offers an exceptional location:
- 20 minutes from Gstaad
- 30 minutes from Bulle
- 1 hour from Vevey
THE APARTMENT
Completely renovated between 2014 and 2019, this property has always been maintained with care. It benefits from good volumes, optimal light and a living environment in the heart of a very popular region.
The living area of approximately 134 m² is distributed as follows:
1ST LEVEL ON THE 2ND FLOOR:
- Entrance hall with several storage spaces
- Bedroom
- WC with shower
- Open kitchen
- Living room
- Dining room
- Balcony with panoramic view
- Laundry room with storage, sink and WC
2ND LEVEL ON THE 3RD FLOOR - ATTIC:
- 1 bedroom with dressing room, space for a double bed and two spaces for children's beds
- 1 bedroom with private shower room and dressing room
- Large storage space under the eaves
OUTDOORS
- Large balcony of 16m2 with panoramic views
- Two large cellars
- 3 parking spaces are available to the co-owners of this small PPE
AMENITIES
- Co-op open 7 days a week: 8 minutes walk
- Shops: 8 minutes walk
- SBB train station: 6 minutes walk
- Schools: 10 minutes walk
- Restaurants: 8 minutes walk
THE ADVANTAGES
- Terrace
- Renovated
- Bright
- Quiet and green
- Breathtaking view
- Possibility of acquiring as a second home
MORE PHOTOS ON OUR WEBSITE: www.synergimmo.ch
Are you already a homeowner and want to coordinate the purchase of this house with the sale of your current home?
Do not hesitate to ask us for a free estimate. We will be happy to meet with you to guide you in the right steps.
To visit our website: www.synergimmo.ch
ADVANTAGES AT A GLANCE
Renovated with beautiful materials
Close to all amenities
Residential, quiet and green setting
South-facing, sunny balcony
Splendid views of the mountains
LOCATION
Located in Château-d'Oex, in a peaceful area close to the city center, transport and shops, this 4.5-room duplex apartment offers an exceptional location:
- 20 minutes from Gstaad
- 30 minutes from Bulle
- 1 hour from Vevey
THE APARTMENT
Completely renovated between 2014 and 2019, this property has always been maintained with care. It benefits from good volumes, optimal light and a living environment in the heart of a very popular region.
The living area of approximately 134 m² is distributed as follows:
1ST LEVEL ON THE 2ND FLOOR:
- Entrance hall with several storage spaces
- Bedroom
- WC with shower
- Open kitchen
- Living room
- Dining room
- Balcony with panoramic view
- Laundry room with storage, sink and WC
2ND LEVEL ON THE 3RD FLOOR - ATTIC:
- 1 bedroom with dressing room, space for a double bed and two spaces for children's beds
- 1 bedroom with private shower room and dressing room
- Large storage space under the eaves
OUTDOORS
- Large balcony of 16m2 with panoramic views
- Two large cellars
- 3 parking spaces are available to the co-owners of this small PPE
AMENITIES
- Co-op open 7 days a week: 8 minutes walk
- Shops: 8 minutes walk
- SBB train station: 6 minutes walk
- Schools: 10 minutes walk
- Restaurants: 8 minutes walk
THE ADVANTAGES
- Terrace
- Renovated
- Bright
- Quiet and green
- Breathtaking view
- Possibility of acquiring as a second home
MORE PHOTOS ON OUR WEBSITE: www.synergimmo.ch
Are you already a homeowner and want to coordinate the purchase of this house with the sale of your current home?
Do not hesitate to ask us for a free estimate. We will be happy to meet with you to guide you in the right steps.
To visit our website: www.synergimmo.ch
ST-LÉGIER-LA CHIÉSAZ SUISSE
CHF 1'345'000.-
TYPE APPARTEMENT
PIÈCES 4.5
SURFACE 108 m²
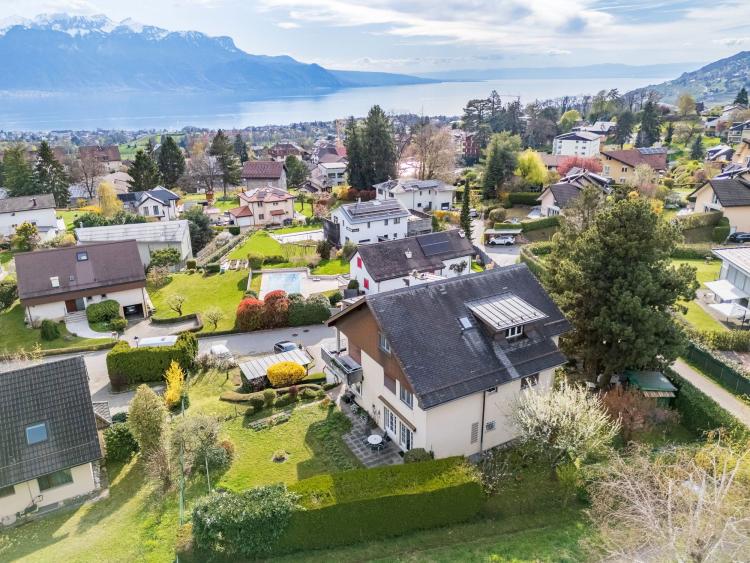
Nous avons le plaisir de vous présenter en exclusivité cet appartement lumineux de 4,5 pièces en rez-de-jardin avec terrasse et grand jardin plat.
LES ATOUTS EN UN COUP D'OEIL
- Vue imprenable sur le lac et les montagnes
- 3 chambres à coucher
- Cadre résidentiel, calme
- Proche de toutes commodités
- Lumineux
SITUATION
Situé au cœur de Blonay Saint-Légier, dans un quartier paisible en impasse, cet appartement aux vastes espaces et lumineux bénéficie d’un emplacement exceptionnel, à deux pas des transports publics, des écoles, des commerces et des axes routiers.
- 12 minutes de Vevey
- 18 minutes de Montreux
- 27 minutes de Lausanne
- 40 minutes de Fribourg
L’APPARTEMENT
Situé au cœur d’une petite PPE de 3 lots, cet appartement est en excellent état et a été rénové au fil du temps.
Il nécessite toutefois quelques travaux de mise au goût du jour.
L’immeuble a été construit en 1977, la chaudière a été changée en 2006 et le brûleur en 2021. Le fonds de rénovation actuel permet déjà le changement de chaudière au besoin.
La surface habitable PPE totalise 142, 50 m2 qui se répartissent comme suit :
- Appartement de 108 m2
- Balcon couvert de 17,80 m2
- Terrasses pour un total de 48 m2
- Jardin plat et clos de 232 m2
L’intérieur se compose comme suit :
- Vaste hall d’entrée
- Grand salon séjour avec cheminée
- Salle à manger
- Véranda
- Cuisine avec vue
- 3 grandes chambres
- Salle de bain avec baignoire et WC
- WC visiteurs
COMMODITÉS
- Arrêt de bus - 11 minutes à pied
- Arrêt du petit train pour Vevey – Les Pléiades – 13 minutes à pied
- Coop et Denner Saint-Légier - 11 minutes à pied et 3 minutes en voiture
- Gare CFF de Vevey : 12 minutes en voiture, 24 minutes en transports publics
- Collège public – 9 minutes à pied
- Garderie - 5 minutes en voiture
- Boulangerie -3 minutes à pied et 15 minutes en voiture
- Restaurants – 11 à 15 minutes à pied
LES PLUS
- Balcon couvert avec extension en terrasse
- Jardin plat et clôturé avec terrasse
- Un garage privatif (non compris dans le prix)
- Une place de parc extérieure (non comprise dans le prix)
- Ultra calme et verdoyant
- Cave
PLUS DE PHOTOS SUR NOTRE SITE INTERNET : www.synergimmo.ch
POUR VISITER : 021 691 01 01
Vous êtes déjà propriétaire et souhaitez coordonner l'achat de cet appartement avec la vente de votre domicile actuel ?
N'hésitez pas à nous demander une estimation offerte.
Nous vous rencontrons volontiers pour vous orienter dans les bonnes démarches.
Pour visiter notre site : www.synergimmo.ch
COMBREMONT-LE-PETIT SUISSE
CHF 825'000.-
TYPE MAISON/VILLA
PIÈCES 5.0
SURFACE 132 m²
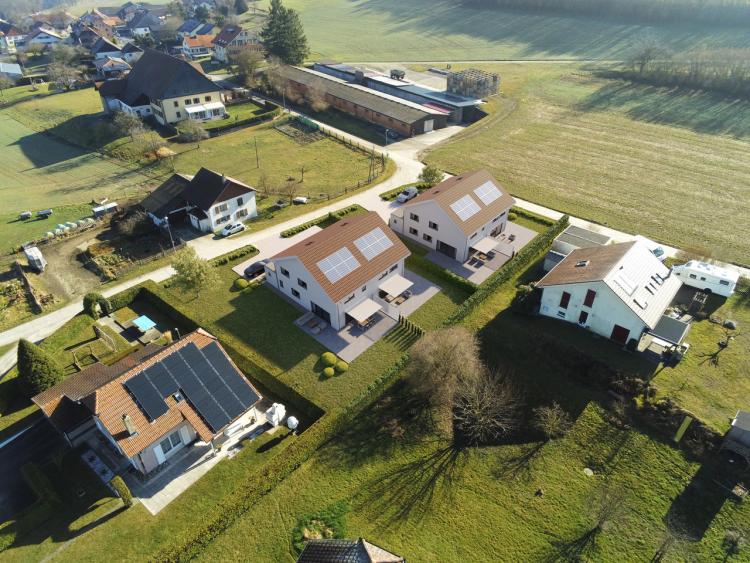
Semi-detached architect's villa of 4.5 or 5.5 rooms with an exclusive plot of 391 m2 or 360 m2 in Combremont-le-Petit.
ADVANTAGES AT A GLANCE
LOCATION
The charming village of Combremont in the district of La Broye is located in the canton of Fribourg with an immediate proximity to Estavayer-le-Lac and Payerne:
THE VILLA
The model presented (villa B) offers great advantages, but you can make interior adaptations on estimate.
The plans already include several variations to help you choose the one that works best for you.
We take care of everything and accompany you from the beginning to the handover of the keys.
The surface area presented measures 215m2 gross and 132m2 net for 4.5 or 5.5 rooms (modular).
The villa is here planned with a large attic of 79 m2 (of which 32 m2 can be converted on estimate)
.
THE TERRAIN
The plot in exclusive use measures approximately 391 m2 or 360 m2 to choose from.
It is located within a radius of all amenities.
Being located in a very green area and on the edge of fields, you will be able to enjoy a serene situation for your family.
THE INTERIOR:
The distribution of the rooms is as follows:
GROUND FLOOR:
FLOOR:
ATTIC :
BASEMENT
EXTERIORS:
Are you already a homeowner and want to coordinate the purchase of this house with the sale of your current home?
Do not hesitate to ask us for a free estimate. We will be happy to meet with you to guide you in the right steps.
www.synergimmo.ch
ADVANTAGES AT A GLANCE
- Architect's villa
- Traditional construction
- Bespoke interiors
- Rural setting and nature
- Unobstructed view
- 32m2 of additional living space optional
LOCATION
The charming village of Combremont in the district of La Broye is located in the canton of Fribourg with an immediate proximity to Estavayer-le-Lac and Payerne:
- 17 minutes from Estavayer-le-Lac with all its amenities
- 17 minutes from Payerne with all its amenities
- 21 minutes from Romont
- 23 minutes from Yverdon-les-Bains
- 29 minutes from Epalinges
- 40 minutes from Bulle, Fribourg centre and Lausanne centre
THE VILLA
The model presented (villa B) offers great advantages, but you can make interior adaptations on estimate.
The plans already include several variations to help you choose the one that works best for you.
We take care of everything and accompany you from the beginning to the handover of the keys.
The surface area presented measures 215m2 gross and 132m2 net for 4.5 or 5.5 rooms (modular).
The villa is here planned with a large attic of 79 m2 (of which 32 m2 can be converted on estimate)
.
THE TERRAIN
The plot in exclusive use measures approximately 391 m2 or 360 m2 to choose from.
It is located within a radius of all amenities.
Being located in a very green area and on the edge of fields, you will be able to enjoy a serene situation for your family.
THE INTERIOR:
The distribution of the rooms is as follows:
GROUND FLOOR:
- Entrance hall with wardrobe - 8.85 m2
- Open plan fitted kitchen/dining room - 53 m2
- Toilet - 2.65 m2
- Technical room - 10.25 m2
FLOOR:
- 1 large master suite with dressing room, WC/en-suite shower - 21.45 m2
- 1 large bedroom - 13.50 m2
- 1 large bedroom - 13.60 m2
- 1 bathroom (WC, bath) - 6.20 m2
- Distribution hall - 6.30 m2
ATTIC :
- 1 large attic - 79 m2 (of which 32 m2 can be converted on request)
BASEMENT
- Crawl space over the entire surface of the object
EXTERIORS:
- Private garden
- Terrace
- 2 outdoor parking spaces included in the price of the villa
- Independent technical room
Are you already a homeowner and want to coordinate the purchase of this house with the sale of your current home?
Do not hesitate to ask us for a free estimate. We will be happy to meet with you to guide you in the right steps.
www.synergimmo.ch
COMBREMONT-LE-PETIT SUISSE
CHF 850'000.-
TYPE MAISON/VILLA
PIÈCES 5.0
SURFACE 132 m²
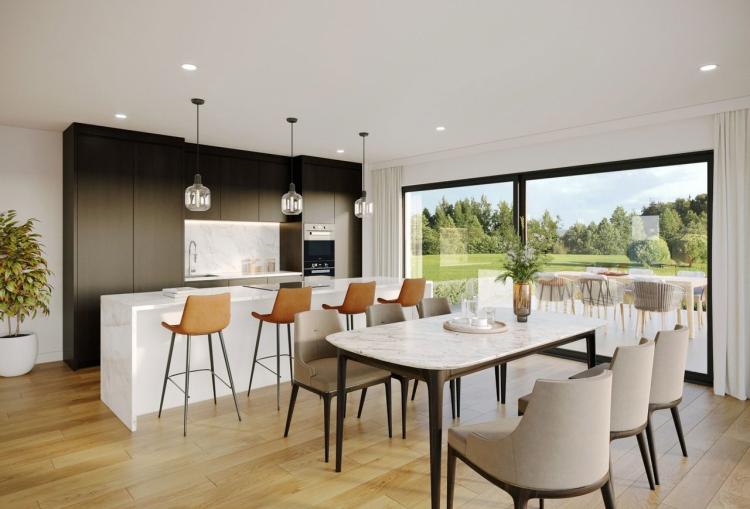
Semi-detached architect's villa of 4.5 or 5.5 rooms with an exclusive plot of 425 m2 in Combremont-le-Petit.
ADVANTAGES AT A GLANCE
LOCATION
The charming village of Combremont in the district of La Broye is located in the canton of Fribourg with an immediate proximity to Estavayer-le-Lac and Payerne:
THE VILLA
The model presented (villa A) offers great advantages, but you can make interior adaptations on estimate.
The plans already include several variations to help you choose the one that works best for you.
We take care of everything and accompany you from the beginning to the handover of the keys.
The surface area presented measures 215m2 gross and 132m2 net for 4.5 or 5.5 rooms (modular).
The villa is here planned with a large attic of 79 m2 (of which 32 m2 can be converted on estimate)
.
THE TERRAIN
The plot in exclusive use measures approximately 409 m2 or 442 m2 to choose from.
It is located within a radius close to all amenities
Being located in a very green area and on the edge of fields, you will be able to enjoy a serene situation for your family.
THE INTERIOR:
The distribution of the rooms is as follows:
GROUND FLOOR:
FLOOR:
ATTIC :
BASEMENT
EXTERIORS:
Are you already a homeowner and want to coordinate the purchase of this house with the sale of your current home?
Do not hesitate to ask us for a free estimate. We will be happy to meet with you to guide you in the right steps.
www.synergimmo.ch
ADVANTAGES AT A GLANCE
- Architect's villa
- Traditional construction
- Bespoke interiors
- Rural setting and nature
- Unobstructed view
- 32m2 of additional living space optional
LOCATION
The charming village of Combremont in the district of La Broye is located in the canton of Fribourg with an immediate proximity to Estavayer-le-Lac and Payerne:
- 17 minutes from Estavayer-le-Lac with all its amenities
- 17 minutes from Payerne with all its amenities
- 21 minutes from Romont
- 23 minutes from Yverdon-les-Bains
- 29 minutes from Epalinges
- 40 minutes from Bulle, Fribourg centre and Lausanne centre
THE VILLA
The model presented (villa A) offers great advantages, but you can make interior adaptations on estimate.
The plans already include several variations to help you choose the one that works best for you.
We take care of everything and accompany you from the beginning to the handover of the keys.
The surface area presented measures 215m2 gross and 132m2 net for 4.5 or 5.5 rooms (modular).
The villa is here planned with a large attic of 79 m2 (of which 32 m2 can be converted on estimate)
.
THE TERRAIN
The plot in exclusive use measures approximately 409 m2 or 442 m2 to choose from.
It is located within a radius close to all amenities
Being located in a very green area and on the edge of fields, you will be able to enjoy a serene situation for your family.
THE INTERIOR:
The distribution of the rooms is as follows:
GROUND FLOOR:
- Entrance hall with wardrobe - 8.85 m2
- Open plan fitted kitchen/dining room - 53 m2
- Toilet - 2.65 m2
- Technical room - 10.25 m2
FLOOR:
- 1 large master suite with dressing room, WC/en-suite shower - 21.45 m2
- 1 large bedroom - 13.50 m2
- 1 large bedroom - 13.60 m2
- 1 bathroom (WC, bath) - 6.20 m2
- Distribution hall - 6.30 m2
ATTIC :
- 1 large attic - 79 m2 (of which 32 m2 can be converted on request)
BASEMENT
- Crawl space over the entire surface of the object
EXTERIORS:
- Private garden
- Terrace
- 2 outdoor parking spaces included in the price of the villa
- Independent technical room
Are you already a homeowner and want to coordinate the purchase of this house with the sale of your current home?
Do not hesitate to ask us for a free estimate. We will be happy to meet with you to guide you in the right steps.
www.synergimmo.ch
LAUSANNE SUISSE
CHF 190'000.-
TYPE MAISON/VILLA
SURFACE 27 m²
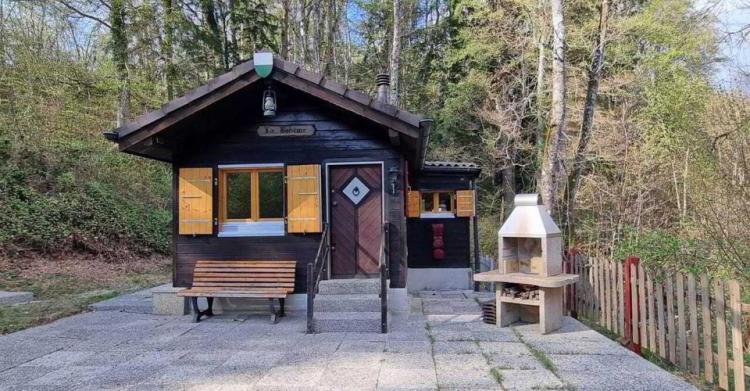
Chalet de week-end au calme à Lausanne
Niché dans un écrin de verdure dans les hauts de Lausanne, ce pavillon de week-end incarne l'alliance parfaite entre élégance, nature et sérénité. Ce charmant chalet, offre un cadre de vie rare et privilégié, à l'abri de toute nuisance.
Le chalet séduit par son authenticité et son atmosphère chaleureuse. Chaque détail évoque un art de vivre au cœur d'une nature préservée.
LES ATOUTS EN UN COUP D'OEIL
- Grand espace
- Proche des commodités
- Cadre bucolique et calme
- Lumineux
- Emplacement au fil de l'eau grâce à sa rivière
- Disponible de suite
SITUATION
Implanté sur une magnifique parcelle de plus de 3'700 m², ce bien bénéficie d'un environnement entouré d'arbres et de verdure qui offre une paix recherchée. Des espaces dégagés composent un décor aussi intime qu'harmonieux. Véritable havre de paix, ce lieu invite à la détente et à la contemplation, tout en restant à quelques minutes seulement de Lausanne et de ses commodités.
LE CHALET
Rénové en 2020, il totalise environ 27 m2 habitables, dont la surface se répartit comme suit :
- Salon
- Cuisine
- Toilettes sèches
- Terrasse de 50 m2
- Jardin de 555 m2
Il s'agit d'un lieu où l'habitation à l'année n'est pas possible.
Le chalet n'est pas raccordé à l'eau, ni à l'électricité :
une source d'eau est à disposition à bien plaire et passe devant le chalet.
Un panneau solaire neuf ainsi qu'une batterie neuve seront à disposition des futurs propriétaires pour ce qui est de l'électricité.
Il est en zone forestière et agricole : pas de possibilité d'agrandissement.
LES PLUS
- Terrasse
- Jardin
- Accès en véhicule
- Calme et verdoyant
- Arrêt de bus à 7 minutes à pied pour Lausanne
PLUS DE PHOTOS SUR NOTRE SITE INTERNET : www.synergimmo.ch
Vous êtes déjà propriétaire et souhaitez coordonner l'achat de ce bien avec la vente de votre domicile actuel ?
N'hésitez pas à nous demander une estimation offerte. Nous vous rencontrons volontiers pour vous orienter dans les bonnes démarches.
Pour visiter notre site : www.synergimmo.ch
Niché dans un écrin de verdure dans les hauts de Lausanne, ce pavillon de week-end incarne l'alliance parfaite entre élégance, nature et sérénité. Ce charmant chalet, offre un cadre de vie rare et privilégié, à l'abri de toute nuisance.
Le chalet séduit par son authenticité et son atmosphère chaleureuse. Chaque détail évoque un art de vivre au cœur d'une nature préservée.
LES ATOUTS EN UN COUP D'OEIL
- Grand espace
- Proche des commodités
- Cadre bucolique et calme
- Lumineux
- Emplacement au fil de l'eau grâce à sa rivière
- Disponible de suite
SITUATION
Implanté sur une magnifique parcelle de plus de 3'700 m², ce bien bénéficie d'un environnement entouré d'arbres et de verdure qui offre une paix recherchée. Des espaces dégagés composent un décor aussi intime qu'harmonieux. Véritable havre de paix, ce lieu invite à la détente et à la contemplation, tout en restant à quelques minutes seulement de Lausanne et de ses commodités.
LE CHALET
Rénové en 2020, il totalise environ 27 m2 habitables, dont la surface se répartit comme suit :
- Salon
- Cuisine
- Toilettes sèches
- Terrasse de 50 m2
- Jardin de 555 m2
Il s'agit d'un lieu où l'habitation à l'année n'est pas possible.
Le chalet n'est pas raccordé à l'eau, ni à l'électricité :
une source d'eau est à disposition à bien plaire et passe devant le chalet.
Un panneau solaire neuf ainsi qu'une batterie neuve seront à disposition des futurs propriétaires pour ce qui est de l'électricité.
Il est en zone forestière et agricole : pas de possibilité d'agrandissement.
LES PLUS
- Terrasse
- Jardin
- Accès en véhicule
- Calme et verdoyant
- Arrêt de bus à 7 minutes à pied pour Lausanne
PLUS DE PHOTOS SUR NOTRE SITE INTERNET : www.synergimmo.ch
Vous êtes déjà propriétaire et souhaitez coordonner l'achat de ce bien avec la vente de votre domicile actuel ?
N'hésitez pas à nous demander une estimation offerte. Nous vous rencontrons volontiers pour vous orienter dans les bonnes démarches.
Pour visiter notre site : www.synergimmo.ch
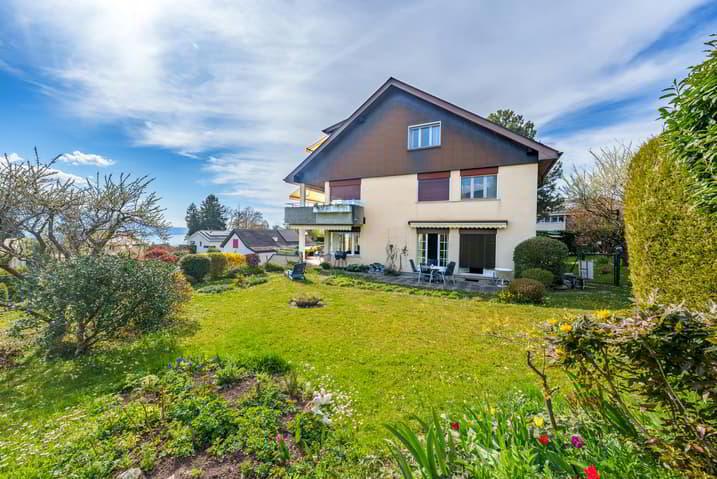
ST-LÉGIER-LA CHIÉSAZ SUISSE
CHF 1'345'000.-
TYPE APPARTEMENT
PIÈCES 4.5
SURFACE 142 m²
Nous avons le plaisir de vous présenter en exclusivité cet appartement lumineux de 4,5 pièces en rez-de-jardin avec terrasse et grand jardin plat.
LES ATOUTS EN UN COUP D'OEIL
- Vue imprenable sur le lac et les montagnes
- 3 chambres à coucher
- Cadre résidentiel, calme
- Proche de toutes commodités
- Lumineux
SITUATION
Situé au coeur de Blonay Saint-Légier, dans un quartier paisible en impasse, cet appartement aux vastes espaces et lumineux bénéficie d'un emplacement exceptionnel, à deux pas des transports publics, des écoles, des commerces et des axes routiers.
- 12 minutes de Vevey
- 18 minutes de Montreux
- 27 minutes de Lausanne
- 40 minutes de Fribourg
L'APPARTEMENT
Situé au coeur d'une petite PPE de 3 lots, cet appartement est en excellent état et a été rénové au fil du temps.
Il nécessite toutefois quelques travaux de mise au goût du jour.
L'immeuble a été construit en 1977, la chaudière a été changée en 2006 et le brûleur en 2021. Le fonds de rénovation actuel permet déjà le changement de chaudière au besoin.
La surface habitable PPE totalise 142, 50 m2 qui se répartissent comme suit :
- Appartement de 108 m2
- Balcon couvert de 17,80 m2
- Terrasses pour un total de 48 m2
- Jardin plat et clos de 232 m2
L'intérieur se compose comme suit :
- Vaste hall d'entrée
- Grand salon séjour avec cheminée
- Salle à manger
- Véranda
- Cuisine avec vue
- 3 grandes chambres
- Salle de bain avec baignoire et WC
- WC visiteurs
COMMODITÉS
- Arrêt de bus - 11 minutes à pied
- Arrêt du petit train pour Vevey - Les Pléiades - 13 minutes à pied
- Coop et Denner Saint-Légier - 11 minutes à pied et 3 minutes en voiture
- Gare CFF de Vevey : 12 minutes en voiture, 24 minutes en transports publics
- Collège public - 9 minutes à pied
- Garderie - 5 minutes en voiture
- Boulangerie -3 minutes à pied et 15 minutes en voiture
- Restaurants - 11 à 15 minutes à pied
LES PLUS
- Balcon couvert avec extension en terrasse
- Jardin plat et clôturé avec terrasse
- Un garage privatif (non compris dans le prix)
- Une place de parc extérieure (non comprise dans le prix)
- Ultra calme et verdoyant
- Cave
PLUS DE PHOTOS SUR NOTRE SITE INTERNET : www.synergimmo.ch
POUR VISITER : voir coordonnées de contact
Vous êtes déjà propriétaire et souhaitez coordonner l'achat de cet appartement avec la vente de votre domicile actuel ?
N'hésitez pas à nous demander une estimation offerte.
Nous vous rencontrons volontiers pour vous orienter dans les bonnes démarches.
Pour visiter notre site : www.synergimmo.ch
LES ATOUTS EN UN COUP D'OEIL
- Vue imprenable sur le lac et les montagnes
- 3 chambres à coucher
- Cadre résidentiel, calme
- Proche de toutes commodités
- Lumineux
SITUATION
Situé au coeur de Blonay Saint-Légier, dans un quartier paisible en impasse, cet appartement aux vastes espaces et lumineux bénéficie d'un emplacement exceptionnel, à deux pas des transports publics, des écoles, des commerces et des axes routiers.
- 12 minutes de Vevey
- 18 minutes de Montreux
- 27 minutes de Lausanne
- 40 minutes de Fribourg
L'APPARTEMENT
Situé au coeur d'une petite PPE de 3 lots, cet appartement est en excellent état et a été rénové au fil du temps.
Il nécessite toutefois quelques travaux de mise au goût du jour.
L'immeuble a été construit en 1977, la chaudière a été changée en 2006 et le brûleur en 2021. Le fonds de rénovation actuel permet déjà le changement de chaudière au besoin.
La surface habitable PPE totalise 142, 50 m2 qui se répartissent comme suit :
- Appartement de 108 m2
- Balcon couvert de 17,80 m2
- Terrasses pour un total de 48 m2
- Jardin plat et clos de 232 m2
L'intérieur se compose comme suit :
- Vaste hall d'entrée
- Grand salon séjour avec cheminée
- Salle à manger
- Véranda
- Cuisine avec vue
- 3 grandes chambres
- Salle de bain avec baignoire et WC
- WC visiteurs
COMMODITÉS
- Arrêt de bus - 11 minutes à pied
- Arrêt du petit train pour Vevey - Les Pléiades - 13 minutes à pied
- Coop et Denner Saint-Légier - 11 minutes à pied et 3 minutes en voiture
- Gare CFF de Vevey : 12 minutes en voiture, 24 minutes en transports publics
- Collège public - 9 minutes à pied
- Garderie - 5 minutes en voiture
- Boulangerie -3 minutes à pied et 15 minutes en voiture
- Restaurants - 11 à 15 minutes à pied
LES PLUS
- Balcon couvert avec extension en terrasse
- Jardin plat et clôturé avec terrasse
- Un garage privatif (non compris dans le prix)
- Une place de parc extérieure (non comprise dans le prix)
- Ultra calme et verdoyant
- Cave
PLUS DE PHOTOS SUR NOTRE SITE INTERNET : www.synergimmo.ch
POUR VISITER : voir coordonnées de contact
Vous êtes déjà propriétaire et souhaitez coordonner l'achat de cet appartement avec la vente de votre domicile actuel ?
N'hésitez pas à nous demander une estimation offerte.
Nous vous rencontrons volontiers pour vous orienter dans les bonnes démarches.
Pour visiter notre site : www.synergimmo.ch
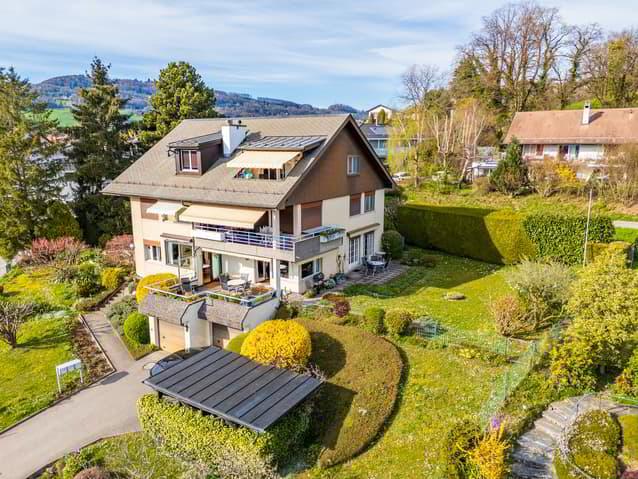
ST-LÉGIER-LA CHIÉSAZ SUISSE
CHF 1'290'000.-
TYPE APPARTEMENT
PIÈCES 4.5
SURFACE 142 m²
Nous avons le plaisir de vous présenter en exclusivité cet appartement lumineux de 4,5 pièces en rez-de-jardin avec terrasse et grand jardin plat.
LES ATOUTS EN UN COUP D'OEIL
- Vue imprenable sur le lac et les montagnes
- 3 chambres à coucher
- Cadre résidentiel, calme
- Proche de toutes commodités
- Lumineux
SITUATION
Situé au coeur de Blonay Saint-Légier, dans un quartier paisible en impasse, cet appartement aux vastes espaces et lumineux bénéficie d'un emplacement exceptionnel, à deux pas des transports publics, des écoles, des commerces et des axes routiers.
- 12 minutes de Vevey
- 18 minutes de Montreux
- 27 minutes de Lausanne
- 40 minutes de Fribourg
L'APPARTEMENT
Situé au coeur d'une petite PPE de 3 lots, cet appartement est en excellent état et a été rénové au fil du temps.
Il nécessite toutefois quelques travaux de mise au goût du jour.
L'immeuble a été construit en 1977, la chaudière a été changée en 2006 et le brûleur en 2021. Le fonds de rénovation actuel permet déjà le changement de chaudière au besoin.
La surface habitable PPE totalise 142, 50 m2 qui se répartissent comme suit :
- Appartement de 108 m2
- Balcon couvert de 17,80 m2
- Terrasses pour un total de 48 m2
- Jardin plat et clos de 232 m2
L'intérieur se compose comme suit :
- Vaste hall d'entrée
- Grand salon séjour avec cheminée
- Salle à manger
- Véranda
- Cuisine avec vue
- 3 grandes chambres
- Salle de bain avec baignoire et WC
- WC visiteurs
COMMODITÉS
- Arrêt de bus - 11 minutes à pied
- Arrêt du petit train pour Vevey - Les Pléiades - 13 minutes à pied
- Coop et Denner Saint-Légier - 11 minutes à pied et 3 minutes en voiture
- Gare CFF de Vevey : 12 minutes en voiture, 24 minutes en transports publics
- Collège public - 9 minutes à pied
- Garderie - 5 minutes en voiture
- Boulangerie -3 minutes à pied et 15 minutes en voiture
- Restaurants - 11 à 15 minutes à pied
LES PLUS
- Balcon couvert avec extension en terrasse
- Jardin plat et clôturé avec terrasse
- Un garage privatif (non compris dans le prix)
- Une place de parc extérieure (non comprise dans le prix)
- Ultra calme et verdoyant
- Cave
PLUS DE PHOTOS SUR NOTRE SITE INTERNET : www.synergimmo.ch
POUR VISITER : voir coordonnées de contact
Vous êtes déjà propriétaire et souhaitez coordonner l'achat de cet appartement avec la vente de votre domicile actuel ?
N'hésitez pas à nous demander une estimation offerte.
Nous vous rencontrons volontiers pour vous orienter dans les bonnes démarches.
Pour visiter notre site : www.synergimmo.ch
LES ATOUTS EN UN COUP D'OEIL
- Vue imprenable sur le lac et les montagnes
- 3 chambres à coucher
- Cadre résidentiel, calme
- Proche de toutes commodités
- Lumineux
SITUATION
Situé au coeur de Blonay Saint-Légier, dans un quartier paisible en impasse, cet appartement aux vastes espaces et lumineux bénéficie d'un emplacement exceptionnel, à deux pas des transports publics, des écoles, des commerces et des axes routiers.
- 12 minutes de Vevey
- 18 minutes de Montreux
- 27 minutes de Lausanne
- 40 minutes de Fribourg
L'APPARTEMENT
Situé au coeur d'une petite PPE de 3 lots, cet appartement est en excellent état et a été rénové au fil du temps.
Il nécessite toutefois quelques travaux de mise au goût du jour.
L'immeuble a été construit en 1977, la chaudière a été changée en 2006 et le brûleur en 2021. Le fonds de rénovation actuel permet déjà le changement de chaudière au besoin.
La surface habitable PPE totalise 142, 50 m2 qui se répartissent comme suit :
- Appartement de 108 m2
- Balcon couvert de 17,80 m2
- Terrasses pour un total de 48 m2
- Jardin plat et clos de 232 m2
L'intérieur se compose comme suit :
- Vaste hall d'entrée
- Grand salon séjour avec cheminée
- Salle à manger
- Véranda
- Cuisine avec vue
- 3 grandes chambres
- Salle de bain avec baignoire et WC
- WC visiteurs
COMMODITÉS
- Arrêt de bus - 11 minutes à pied
- Arrêt du petit train pour Vevey - Les Pléiades - 13 minutes à pied
- Coop et Denner Saint-Légier - 11 minutes à pied et 3 minutes en voiture
- Gare CFF de Vevey : 12 minutes en voiture, 24 minutes en transports publics
- Collège public - 9 minutes à pied
- Garderie - 5 minutes en voiture
- Boulangerie -3 minutes à pied et 15 minutes en voiture
- Restaurants - 11 à 15 minutes à pied
LES PLUS
- Balcon couvert avec extension en terrasse
- Jardin plat et clôturé avec terrasse
- Un garage privatif (non compris dans le prix)
- Une place de parc extérieure (non comprise dans le prix)
- Ultra calme et verdoyant
- Cave
PLUS DE PHOTOS SUR NOTRE SITE INTERNET : www.synergimmo.ch
POUR VISITER : voir coordonnées de contact
Vous êtes déjà propriétaire et souhaitez coordonner l'achat de cet appartement avec la vente de votre domicile actuel ?
N'hésitez pas à nous demander une estimation offerte.
Nous vous rencontrons volontiers pour vous orienter dans les bonnes démarches.
Pour visiter notre site : www.synergimmo.ch
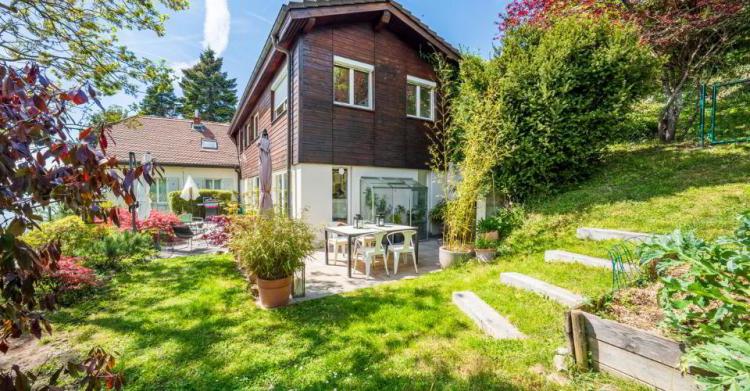
BELMONT-SUR-LAUSANNE SUISSE
CHF 2'045'000.-
TYPE MAISON/VILLA
PIÈCES 9.5
SURFACE 231 m²
Grande villa lumineuse avec vue lac et rendement locatif
INTRODUCTION
Nous avons le plaisir de vous présenter, en exclusivité, cette magnifique maison de 3 logements avec vue imprenable sur le lac et les montagnes située à Belmont-sur-Lausanne.
Deux petits appartements ont été partiellement rénovés et sont actuellement loués, ce qui couvre les charges de la maison.
LES ATOUTS EN UN COUP D'OEIL
- Vue imprenable sur le lac
- Rénovée et lumineuse
- Économiquement à l'équilibre
- 4 places de parc
SITUATION
Le bâtiment se situe proche du centre de Belmont-sur-Lausanne, des transports publics, de l'école et restaurant.
- Belmont-centre – 8 minutes à pied
- Lausanne gare CFF – 15 minutes en voiture
- Plage de Lutry – 9 minutes en voiture
CONSTRUCTION
Construite initialement en 1936, cette villa de caractère comprend un volume total de 908m3 pour environ 231m2 habitables et 255m2 bruts.
Plusieurs rénovations ont été effectuées au fil des années.
L'habitation principale actuelle a été entièrement construite en 2007.
Les deux appartements loués situés dans l'ancienne bâtisse sont en bon état général.
La répartition des surfaces de l'habitation principale de 5, 5 pièces et d'environ 144m2 habitables se profile comme suit :
REZ :
- Hall d'entrée avec vestiaire – 14.20m2
- Cuisine équipée et ouverte – 9.10m2
- Salle à manger avec accès terrasse – 15.45m2
- Salon séjour avec poêle – 24.80m2
- W/C visiteur – 1.70m2
- Buanderie – 2.10m2
1er ETAGE :
- Espace de distribution avec accès extérieur – 24.58m2
- Grande chambre répartie en deux espaces – 18.10m2
- Grande chambre à coucher – 16.60m2
- Bureau – 8.10m2
- Salle de bain WC, baignoire et douche – 8.85m2
La répartition des surfaces des deux logements loués se profile comme suit :
Logement 2,5 pièces d'environ 46m2- REZ :
- Entrée avec coin bureau
- Cuisine ouverte
- Salon séjour vue lac et balcon
- Chambre à coucher vue lac
- Salle de bain WC et douche
Logement 1,5 pièces d'environ 42m2- 1er ETAGE :
- Entrée avec cuisine
- Espace bureau
- Chambre à coucher vue lac
- Salle de bain WC et douche
Sous-sol d'environ 24m2
- Buanderie
- Chaufferie
EXTERIEURS
Terrasse en bois de 35m2.
La parcelle mesure 1003m2 et comprend deux parkings de 2 places chacune.
COMMODITES
- Sortie autoroute – 3 minutes en voiture
- Restaurant – 3 minutes à pied
- Centre scolaire – 9 minutes à pied.
LES PLUS
- Potentiel d'agrandissement est possible en réunissant les 3 logements.
- Un des parkings permet de recevoir plusieurs véhicules si nécessaire.
Vous êtes déjà propriétaire et souhaitez coordonner l'achat de cet immeuble ?
N'hésitez pas à nous demander une estimation offerte. Nous vous rencontrons volontiers pour vous orienter dans les bonnes démarches.
Plus de photos sur www.synergimmo.ch
INTRODUCTION
Nous avons le plaisir de vous présenter, en exclusivité, cette magnifique maison de 3 logements avec vue imprenable sur le lac et les montagnes située à Belmont-sur-Lausanne.
Deux petits appartements ont été partiellement rénovés et sont actuellement loués, ce qui couvre les charges de la maison.
LES ATOUTS EN UN COUP D'OEIL
- Vue imprenable sur le lac
- Rénovée et lumineuse
- Économiquement à l'équilibre
- 4 places de parc
SITUATION
Le bâtiment se situe proche du centre de Belmont-sur-Lausanne, des transports publics, de l'école et restaurant.
- Belmont-centre – 8 minutes à pied
- Lausanne gare CFF – 15 minutes en voiture
- Plage de Lutry – 9 minutes en voiture
CONSTRUCTION
Construite initialement en 1936, cette villa de caractère comprend un volume total de 908m3 pour environ 231m2 habitables et 255m2 bruts.
Plusieurs rénovations ont été effectuées au fil des années.
L'habitation principale actuelle a été entièrement construite en 2007.
Les deux appartements loués situés dans l'ancienne bâtisse sont en bon état général.
La répartition des surfaces de l'habitation principale de 5, 5 pièces et d'environ 144m2 habitables se profile comme suit :
REZ :
- Hall d'entrée avec vestiaire – 14.20m2
- Cuisine équipée et ouverte – 9.10m2
- Salle à manger avec accès terrasse – 15.45m2
- Salon séjour avec poêle – 24.80m2
- W/C visiteur – 1.70m2
- Buanderie – 2.10m2
1er ETAGE :
- Espace de distribution avec accès extérieur – 24.58m2
- Grande chambre répartie en deux espaces – 18.10m2
- Grande chambre à coucher – 16.60m2
- Bureau – 8.10m2
- Salle de bain WC, baignoire et douche – 8.85m2
La répartition des surfaces des deux logements loués se profile comme suit :
Logement 2,5 pièces d'environ 46m2- REZ :
- Entrée avec coin bureau
- Cuisine ouverte
- Salon séjour vue lac et balcon
- Chambre à coucher vue lac
- Salle de bain WC et douche
Logement 1,5 pièces d'environ 42m2- 1er ETAGE :
- Entrée avec cuisine
- Espace bureau
- Chambre à coucher vue lac
- Salle de bain WC et douche
Sous-sol d'environ 24m2
- Buanderie
- Chaufferie
EXTERIEURS
Terrasse en bois de 35m2.
La parcelle mesure 1003m2 et comprend deux parkings de 2 places chacune.
COMMODITES
- Sortie autoroute – 3 minutes en voiture
- Restaurant – 3 minutes à pied
- Centre scolaire – 9 minutes à pied.
LES PLUS
- Potentiel d'agrandissement est possible en réunissant les 3 logements.
- Un des parkings permet de recevoir plusieurs véhicules si nécessaire.
Vous êtes déjà propriétaire et souhaitez coordonner l'achat de cet immeuble ?
N'hésitez pas à nous demander une estimation offerte. Nous vous rencontrons volontiers pour vous orienter dans les bonnes démarches.
Plus de photos sur www.synergimmo.ch