

Rockwell Properties SA
A vendre
A louer
VERBIER SUISSE
Prix sur demande
TYPE CHALET
PIÈCES 9.0
SURFACE 291 m²
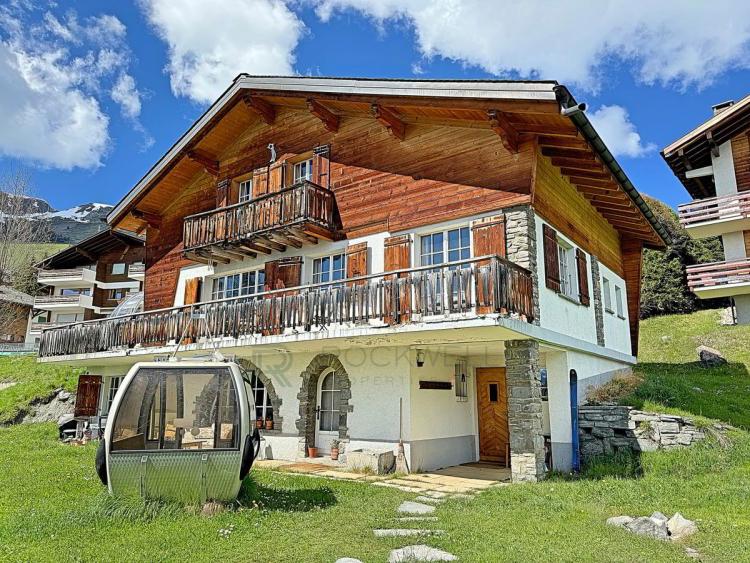
This chalet combines comfort and a privileged location offering an exceptional living environment in Verbier.
Perfect for a family looking to enjoy the charms of the mountains while having direct access to all amenities.
Possibility of extension according to the needs of the future owners.
The balcony includes an additional square space located at the end of the balcony that can accommodate a jacuzzi, a large table, or as currently used, a bubble for the heated winter and which adds an extra touch of luxury and relaxation, ideal for enjoying the view and cooler days and/or evenings.
Here's how it's composed:
Ground floor
Common entrance hall giving access to the two separate dwellings including a laundry room
3.5-room dwelling comprising an entrance hall, a bathroom-wc-sink, an equipped kitchen open to the living room/dining area including a Swedish stove, two bedrooms, one of which has an adjoining shower room-wc-sink.
Floors (two levels)
6.5-room dwelling accessible by two entrances, either the lower one through the building's outbuildings or by a totally independent entrance including an entrance hall with wardrobe, ?? Large living room/dining area very bright, also equipped with a Swedish stove and giving access to the balcony, equipped kitchen, a bathroom and a bedroom.
A beautiful wooden staircase then leads you to the first floor where there are 4 bedrooms as well as a bathroom-toilet-sink
External
To the rear of the cottage is a large terrace with a natural water source, creating a peaceful and relaxing atmosphere.
Strengths
Peace and tranquility are the key words of this environment since traffic is below and far from the main road crossing the village
Additional Features
Second Home Status: Ideal for foreign residents who want occasional residency with no permanent residency requirement.
Expansion project: Possibility of expanding the cottage according to your needs, on request
Rare in Verbier
4 parking spaces in a common indoor garage with direct elevator access to the chalet as well as an outdoor parking space
Exceptional location
- ?? 12 minutes walk from Verbier's central square.
- ?? 15-minute walk from the Médran cabin
- ?? 15 minutes walk from the Savoleyres cabin
- ?? Bus stop 2 minutes walk away
- ?? Proximity to restaurants, pharmacies, bakeries, shops, doctors and supermarkets
Activities and leisure activities nearby
- ?? Winter: Skiing/snowboarding, sledding, snowshoeing
- ?? Summer: Hiking, mountain biking, golf, paragliding
- ?? Other activities: Spas, cinema
Perfect for a family looking to enjoy the charms of the mountains while having direct access to all amenities.
Possibility of extension according to the needs of the future owners.
The balcony includes an additional square space located at the end of the balcony that can accommodate a jacuzzi, a large table, or as currently used, a bubble for the heated winter and which adds an extra touch of luxury and relaxation, ideal for enjoying the view and cooler days and/or evenings.
Here's how it's composed:
Ground floor
Common entrance hall giving access to the two separate dwellings including a laundry room
3.5-room dwelling comprising an entrance hall, a bathroom-wc-sink, an equipped kitchen open to the living room/dining area including a Swedish stove, two bedrooms, one of which has an adjoining shower room-wc-sink.
Floors (two levels)
6.5-room dwelling accessible by two entrances, either the lower one through the building's outbuildings or by a totally independent entrance including an entrance hall with wardrobe, ?? Large living room/dining area very bright, also equipped with a Swedish stove and giving access to the balcony, equipped kitchen, a bathroom and a bedroom.
A beautiful wooden staircase then leads you to the first floor where there are 4 bedrooms as well as a bathroom-toilet-sink
External
To the rear of the cottage is a large terrace with a natural water source, creating a peaceful and relaxing atmosphere.
Strengths
Peace and tranquility are the key words of this environment since traffic is below and far from the main road crossing the village
Additional Features
Second Home Status: Ideal for foreign residents who want occasional residency with no permanent residency requirement.
Expansion project: Possibility of expanding the cottage according to your needs, on request
Rare in Verbier
4 parking spaces in a common indoor garage with direct elevator access to the chalet as well as an outdoor parking space
Exceptional location
- ?? 12 minutes walk from Verbier's central square.
- ?? 15-minute walk from the Médran cabin
- ?? 15 minutes walk from the Savoleyres cabin
- ?? Bus stop 2 minutes walk away
- ?? Proximity to restaurants, pharmacies, bakeries, shops, doctors and supermarkets
Activities and leisure activities nearby
- ?? Winter: Skiing/snowboarding, sledding, snowshoeing
- ?? Summer: Hiking, mountain biking, golf, paragliding
- ?? Other activities: Spas, cinema
YVERDON-LES-BAINS SUISSE
CHF 560'000.-
TYPE APPARTEMENT
PIÈCES 3.0
SURFACE 71 m²
EXCLUSIVE TO ROCKWELL PROPERTIES
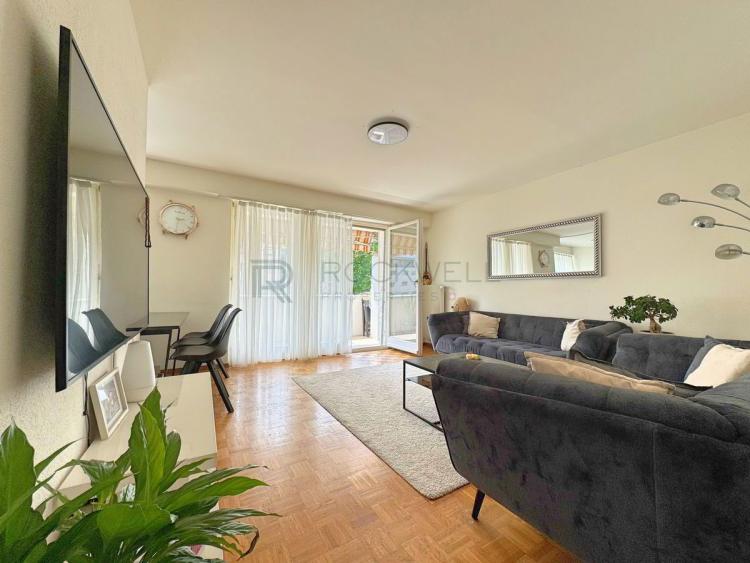
This 3.5-room apartment on the 2nd floor was partially renovated in 2024. It offers an exceptional living environment in Yverdon-les-Bains.
Its south-facing orientation allows you to enjoy optimal light throughout the day and its balcony offers an unobstructed view of the surroundings.
Mandatory outdoor parking space at CHF 20,000 extra.
Don't miss out on this unique opportunity Contact us now to arrange a viewing.
This 3.5-room apartment on the 2nd floor was partially renovated in 2024. It offers an exceptional living environment in Yverdon-les-Bains.
Its south-facing orientation allows you to enjoy optimal light throughout the day and its balcony offers an unobstructed view of the surroundings.
- Entrance hall
- Living room with balcony access
- Semi-open kitchen
- Hall with wall cabinets
- 2 bedrooms
- 1 bathroom
- 1 guest toilet
- 4m² balcony with stunning views
- Outdoor parking
- South-facing orientation for optimal brightness
Mandatory outdoor parking space at CHF 20,000 extra.
Don't miss out on this unique opportunity Contact us now to arrange a viewing.
YVERDON-LES-BAINS SUISSE
CHF 1'225'000.-
TYPE COMBLES
PIÈCES 4.0
SURFACE 134 m²
EXCLUSIVE TO ROCKWELL PROPERTIES
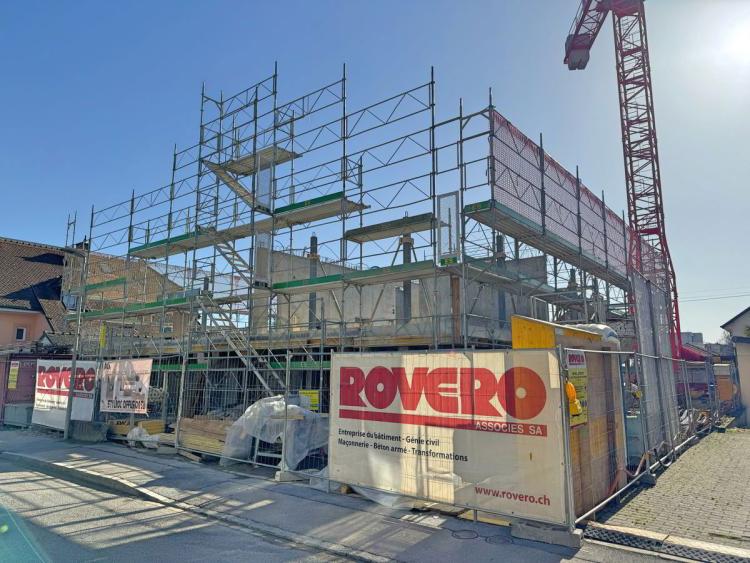
Occupying the entire top floor, this superb 4.5-room penthouse which can also be offered as a large 3.5-room apartment offers a unique living environment, combining light, space and privacy with an elevator arriving directly in the apartment.
As soon as you enter, you discover a spacious and bright living room, open to a modern and functional kitchen.
The apartment has three (or two) beautiful bedrooms, one of which is a master suite.
Two terraces totalling more than 46 m² extend the living spaces facing the rising and setting sun.
It includes a covered outdoor parking space and a cellar.
Located in a quiet and residential area, close to shops, schools and transport, this rare penthouse on the market will seduce lovers of comfort and exclusivity.
Contact us today
Occupying the entire top floor, this superb 4.5-room penthouse which can also be offered as a large 3.5-room apartment offers a unique living environment, combining light, space and privacy with an elevator arriving directly in the apartment.
As soon as you enter, you discover a spacious and bright living room, open to a modern and functional kitchen.
The apartment has three (or two) beautiful bedrooms, one of which is a master suite.
Two terraces totalling more than 46 m² extend the living spaces facing the rising and setting sun.
It includes a covered outdoor parking space and a cellar.
Located in a quiet and residential area, close to shops, schools and transport, this rare penthouse on the market will seduce lovers of comfort and exclusivity.
Contact us today
YVERDON-LES-BAINS SUISSE
CHF 1'220'000.-
TYPE MAISON/VILLA
PIÈCES 5.5
SURFACE 194 m²
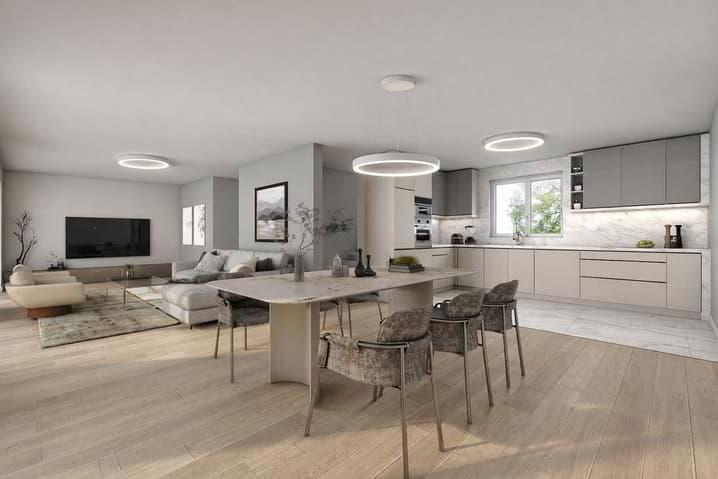
Cette nouvelle promotion, située à la rue Saint-Georges 74 à Yverdon, est composée de 2 groupes de 3 villas contiguës, 7 places de parking ainsi que 36 places pour vélos, dont 18 seront couvertes.
Les finitions seront adaptées aux souhaits des acquéreurs.
Les combles pourront être aménagés en plus-value.
Contactez-nous pour recevoir un dossier complet !
Céline Moennoz voir coordonnées de contact
Les finitions seront adaptées aux souhaits des acquéreurs.
Les combles pourront être aménagés en plus-value.
Contactez-nous pour recevoir un dossier complet !
Céline Moennoz voir coordonnées de contact
YVERDON-LES-BAINS SUISSE
CHF 1'320'000.-
TYPE MAISON/VILLA
PIÈCES 5.5
SURFACE 194 m²
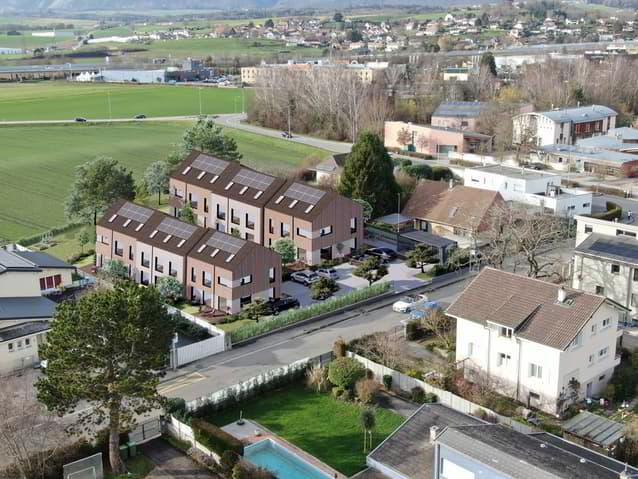
Cette nouvelle promotion, située à la rue Saint-Georges 74 à Yverdon, est composée de 2 groupes de 3 villas contiguës, 7 places de parking ainsi que 36 places pour vélos, dont 18 seront couvertes.
Les finitions seront adaptées aux souhaits des acquéreurs.
Les combles pourront être aménagés en plus-value.
Contactez-nous pour recevoir un dossier complet !
Céline Moennoz voir coordonnées de contact
Les finitions seront adaptées aux souhaits des acquéreurs.
Les combles pourront être aménagés en plus-value.
Contactez-nous pour recevoir un dossier complet !
Céline Moennoz voir coordonnées de contact
YVERDON-LES-BAINS SUISSE
CHF 1'160'000.-
TYPE MAISON/VILLA
PIÈCES 5.5
SURFACE 185 m²
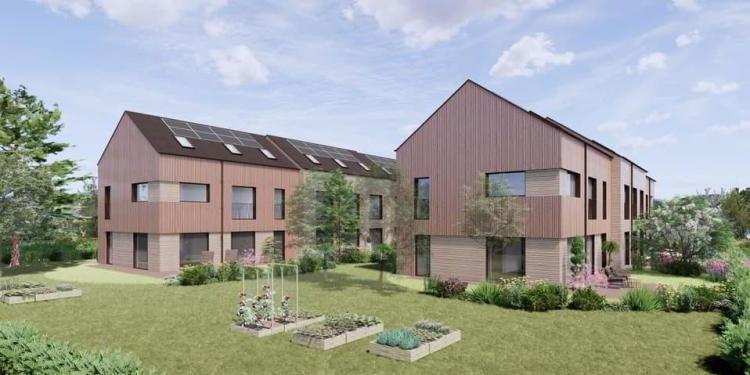
Cette nouvelle promotion, située à la rue Saint-Georges 74 à Yverdon, est composée de 2 groupes de 3 villas contiguës, 7 places de parking ainsi que 36 places pour vélos, dont 18 seront couvertes.
Les finitions seront adaptées aux souhaits des acquéreurs.
Les combles pourront être aménagés en plus-value.
Contactez-nous pour recevoir un dossier complet !
Céline Moennoz voir coordonnées de contact
Les finitions seront adaptées aux souhaits des acquéreurs.
Les combles pourront être aménagés en plus-value.
Contactez-nous pour recevoir un dossier complet !
Céline Moennoz voir coordonnées de contact
YVERDON-LES-BAINS SUISSE
CHF 1'300'000.-
TYPE MAISON/VILLA
PIÈCES 5.5
SURFACE 194 m²
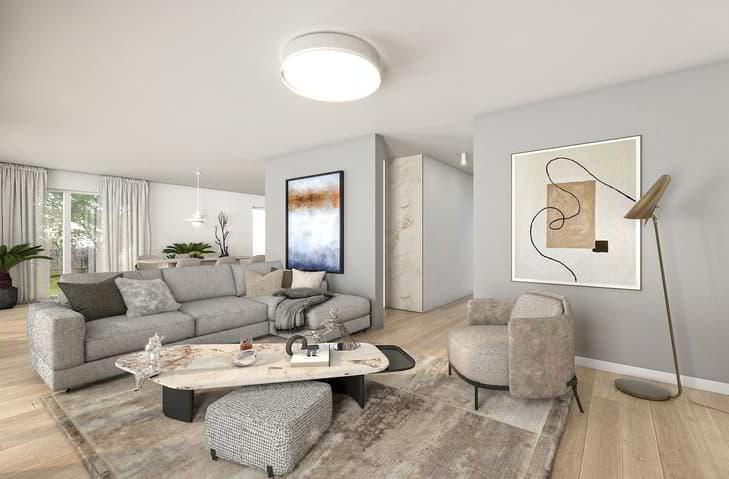
Cette nouvelle promotion, située à la rue Saint-Georges 74 à Yverdon, est composée de 2 groupes de 3 villas contiguës, 7 places de parking ainsi que 36 places pour vélos, dont 18 seront couvertes.
Les finitions seront adaptées aux souhaits des acquéreurs.
Les combles pourront être aménagés en plus-value.
Contactez-nous pour recevoir un dossier complet !
Céline Moennoz voir coordonnées de contact
Les finitions seront adaptées aux souhaits des acquéreurs.
Les combles pourront être aménagés en plus-value.
Contactez-nous pour recevoir un dossier complet !
Céline Moennoz voir coordonnées de contact
YVERDON-LES-BAINS SUISSE
CHF 990'000.-
TYPE APPARTEMENT
PIÈCES 4.5
SURFACE 110 m²
EN EXCLUSIVITE CHEZ ROCKWELL PROPERTIES !
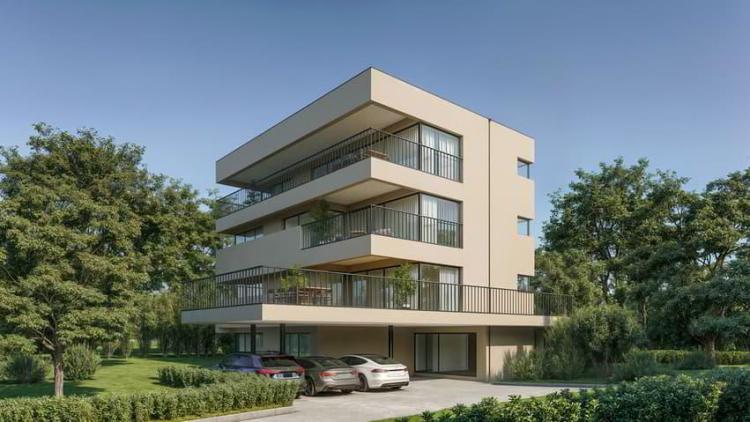
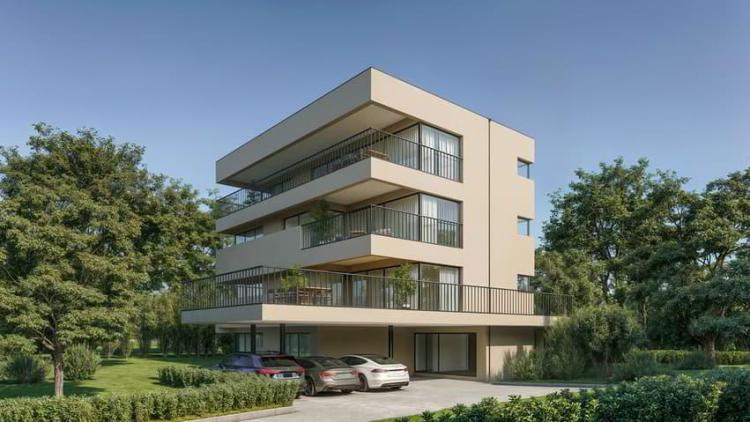
Découvrez cette nouvelle promotion de seulement 4 appartements en PPE, conçue pour offrir un cadre de vie harmonieux, moderne et respectueux de l'environnement.
Chaque logement a été pensé avec soin afin de garantir lumière, confort et qualité de construction, tout en répondant aux exigences du label MINERGIE.
Les futurs propriétaires bénéficieront de finitions au gré du preneur, permettant de personnaliser les espaces selon leurs goûts et leurs besoins.
Possibilité d'agrandissement du balcon-terrasse de 33m2 supplémentaires pour CHF 60'000.-.
Points forts de la promotion :
- Petite PPE de 4 appartements uniquement, gage de tranquillité et d'intimité
- Conception MINERGIE : hautes performances énergétiques et confort thermique optimal
- Appartements lumineux avec de beaux espaces extérieurs (balcons ou terrasse avec jardin privatif selon les lots)
- 3 à 4 places pour vélos et 1 cave par appartement
- Début du chantier prévu en février 2026
Une place de parc couverte est prévue pour chaque appartement, disponible en sus du prix de vente pour CHF 25'000.-.
Possibilité d'une extension de la terrasse d'environ 30 m2 pour un coût supplémentaire d'env. CHF 60'000.-, selon le visuel de la brochure, au dessus des parkings couverts.
Cette promotion allie modernité, durabilité et exclusivité, offrant une qualité de vie idéale dans un environnement calme et résidentiel.
Une opportunité rare pour acquérir un bien neuf dans une petite copropriété à taille humaine.
Contactez-nous dès maintenant pour recevoir le dossier complet et créer votre futur chez-vous !
Je me tiens à votre disposition au voir coordonnées de contact , Céline Moennoz
Découvrez cette nouvelle promotion de seulement 4 appartements en PPE, conçue pour offrir un cadre de vie harmonieux, moderne et respectueux de l'environnement.
Chaque logement a été pensé avec soin afin de garantir lumière, confort et qualité de construction, tout en répondant aux exigences du label MINERGIE.
Les futurs propriétaires bénéficieront de finitions au gré du preneur, permettant de personnaliser les espaces selon leurs goûts et leurs besoins.
Possibilité d'agrandissement du balcon-terrasse de 33m2 supplémentaires pour CHF 60'000.-.
Points forts de la promotion :
- Petite PPE de 4 appartements uniquement, gage de tranquillité et d'intimité
- Conception MINERGIE : hautes performances énergétiques et confort thermique optimal
- Appartements lumineux avec de beaux espaces extérieurs (balcons ou terrasse avec jardin privatif selon les lots)
- 3 à 4 places pour vélos et 1 cave par appartement
- Début du chantier prévu en février 2026
Une place de parc couverte est prévue pour chaque appartement, disponible en sus du prix de vente pour CHF 25'000.-.
Possibilité d'une extension de la terrasse d'environ 30 m2 pour un coût supplémentaire d'env. CHF 60'000.-, selon le visuel de la brochure, au dessus des parkings couverts.
Cette promotion allie modernité, durabilité et exclusivité, offrant une qualité de vie idéale dans un environnement calme et résidentiel.
Une opportunité rare pour acquérir un bien neuf dans une petite copropriété à taille humaine.
Contactez-nous dès maintenant pour recevoir le dossier complet et créer votre futur chez-vous !
Je me tiens à votre disposition au voir coordonnées de contact , Céline Moennoz
YVERDON-LES-BAINS SUISSE
CHF 960'000.-
TYPE APPARTEMENT
PIÈCES 4.5
SURFACE 100 m²
EN EXCLUSIVITE CHEZ ROCKWELL PROPERTIES !
Découvrez cette nouvelle promotion de seulement 4 appartements en PPE, conçue pour offrir un cadre de vie harmonieux, moderne et respectueux de l'environnement.
Chaque logement a été pensé avec soin afin de garantir lumière, confort et qualité de construction, tout en répondant aux exigences du label MINERGIE.
Les futurs propriétaires bénéficieront de finitions au gré du preneur, permettant de personnaliser les espaces selon leurs goûts et leurs besoins.
Points forts de la promotion :
- Petite PPE de 4 appartements uniquement, gage de tranquillité et d'intimité
- Conception MINERGIE : hautes performances énergétiques et confort thermique optimal
- Appartements lumineux avec de beaux espaces extérieurs (balcons ou terrasse avec jardin privatif selon les lots)
- 3 à 4 places pour vélos et 1 cave par appartement
- Début du chantier prévu en février 2026
Une place de parc couverte est prévue pour chaque appartement, disponible en sus du prix de vente pour CHF 25'000.-.
Cette promotion allie modernité, durabilité et exclusivité, offrant une qualité de vie idéale dans un environnement calme et résidentiel.
Une opportunité rare pour acquérir un bien neuf dans une petite copropriété à taille humaine.
Contactez-nous dès maintenant pour recevoir le dossier complet et créer votre futur chez-vous !
Je me tiens à votre disposition au voir coordonnées de contact , Céline Moennoz
Découvrez cette nouvelle promotion de seulement 4 appartements en PPE, conçue pour offrir un cadre de vie harmonieux, moderne et respectueux de l'environnement.
Chaque logement a été pensé avec soin afin de garantir lumière, confort et qualité de construction, tout en répondant aux exigences du label MINERGIE.
Les futurs propriétaires bénéficieront de finitions au gré du preneur, permettant de personnaliser les espaces selon leurs goûts et leurs besoins.
Points forts de la promotion :
- Petite PPE de 4 appartements uniquement, gage de tranquillité et d'intimité
- Conception MINERGIE : hautes performances énergétiques et confort thermique optimal
- Appartements lumineux avec de beaux espaces extérieurs (balcons ou terrasse avec jardin privatif selon les lots)
- 3 à 4 places pour vélos et 1 cave par appartement
- Début du chantier prévu en février 2026
Une place de parc couverte est prévue pour chaque appartement, disponible en sus du prix de vente pour CHF 25'000.-.
Cette promotion allie modernité, durabilité et exclusivité, offrant une qualité de vie idéale dans un environnement calme et résidentiel.
Une opportunité rare pour acquérir un bien neuf dans une petite copropriété à taille humaine.
Contactez-nous dès maintenant pour recevoir le dossier complet et créer votre futur chez-vous !
Je me tiens à votre disposition au voir coordonnées de contact , Céline Moennoz
YVERDON-LES-BAINS SUISSE
CHF 1'120'000.-
TYPE MAISON/VILLA
PIÈCES 5.5
SURFACE 185 m²
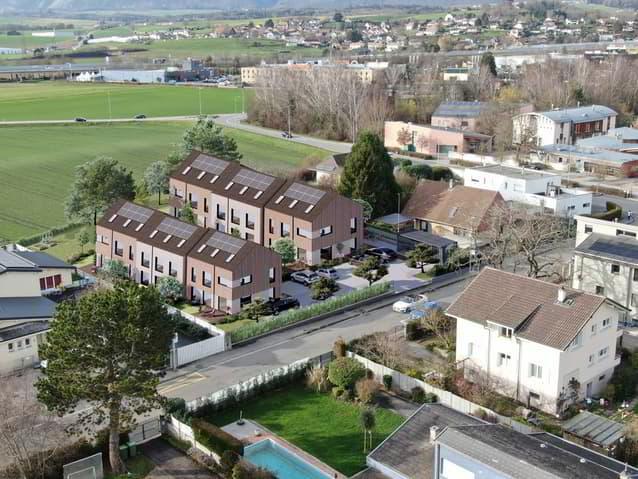
Cette nouvelle promotion, située à la rue Saint-Georges 74 à Yverdon, est composée de 2 groupes de 3 villas contiguës, 7 places de parking ainsi que 36 places pour vélos, dont 18 seront couvertes.
Les finitions seront adaptées aux souhaits des acquéreurs.
Les combles pourront être aménagés en plus-value.
Contactez-nous pour recevoir un dossier complet !
Céline Moennoz voir coordonnées de contact
Les finitions seront adaptées aux souhaits des acquéreurs.
Les combles pourront être aménagés en plus-value.
Contactez-nous pour recevoir un dossier complet !
Céline Moennoz voir coordonnées de contact
ORBE SUISSE
CHF 1'390'000.-
TYPE MAISON/VILLA
PIÈCES 7.0
SURFACE 180 m²
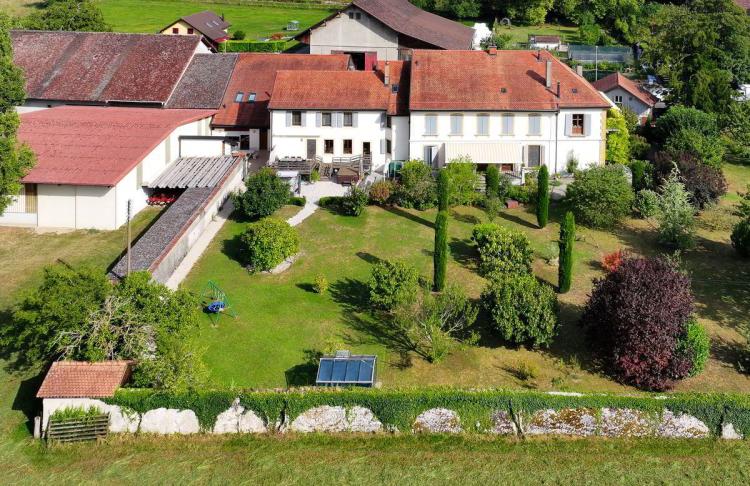
Built in 1650 and carefully renovated in 2007-2008, this detached house in a condominium combines character and modernity. Spread over four levels, including a huge basement, it offers beautiful volumes and many living spaces suitable for the whole family.
As soon as you enter, you will be seduced by the large, bright living room, with a stove and opening onto a convivial dining area as well as a spacious, fully equipped kitchen. The exposed beams reinforce the authentic charm of the place.
The house has six comfortable bedrooms and three bathrooms :
A galetas completes the storage spaces.
Outside, the charm is just as effective: a huge sunny garden invites you to relax and play, while its three terraces, one of which is shaded, allow you to fully enjoy every moment of the day. To enhance your moments of rest, an outdoor jacuzzi perfectly completes the space.
A garage completes this rare property, where comfort, space and serenity intertwine to create a true art of living.
Contact us quickly for a visit
Built in 1650 and carefully renovated in 2007-2008, this detached house within a co-ownership residence combines authentic charm with modern comfort. Spread over four levels, including a huge basement, it offers generous volumes and numerous living spaces perfectly suited for the whole family.
From the entrance, you will be captivated by the spacious and bright living room, featuring a wood stove and opening onto a welcoming dining area as well as a large, fully equipped kitchen. The exposed beams add to the home's authentic character.
The property offers six comfortable bedrooms and three bathrooms:
Additional storage is provided by an attic space.
Outdoors, the charm continues: a vast sun-drenched garden invites relaxation and play, while three terraces - including a shaded one - allow you to enjoy every moment of the day. To complete this haven of peace, an outdoor jacuzzi enhances your moments of rest.
A garage adds the finishing touch to this rare property, where comfort, space, and serenity blend into a true art of living.
Contact us today to arrange a viewing
As soon as you enter, you will be seduced by the large, bright living room, with a stove and opening onto a convivial dining area as well as a spacious, fully equipped kitchen. The exposed beams reinforce the authentic charm of the place.
The house has six comfortable bedrooms and three bathrooms :
- one with corner bathtub
- one with shower
- and under the eaves, a suite with private shower and sauna, ideal for a wellness area.
A galetas completes the storage spaces.
Outside, the charm is just as effective: a huge sunny garden invites you to relax and play, while its three terraces, one of which is shaded, allow you to fully enjoy every moment of the day. To enhance your moments of rest, an outdoor jacuzzi perfectly completes the space.
A garage completes this rare property, where comfort, space and serenity intertwine to create a true art of living.
Contact us quickly for a visit
Built in 1650 and carefully renovated in 2007-2008, this detached house within a co-ownership residence combines authentic charm with modern comfort. Spread over four levels, including a huge basement, it offers generous volumes and numerous living spaces perfectly suited for the whole family.
From the entrance, you will be captivated by the spacious and bright living room, featuring a wood stove and opening onto a welcoming dining area as well as a large, fully equipped kitchen. The exposed beams add to the home's authentic character.
The property offers six comfortable bedrooms and three bathrooms:
- one with a corner bathtub
- one with a shower
- and in the attic, a suite with private shower and sauna - the ideal wellness retreat.
Additional storage is provided by an attic space.
Outdoors, the charm continues: a vast sun-drenched garden invites relaxation and play, while three terraces - including a shaded one - allow you to enjoy every moment of the day. To complete this haven of peace, an outdoor jacuzzi enhances your moments of rest.
A garage adds the finishing touch to this rare property, where comfort, space, and serenity blend into a true art of living.
Contact us today to arrange a viewing
YVERDON-LES-BAINS SUISSE
CHF 1'120'000.-
TYPE MAISON/VILLA
PIÈCES 5.0
SURFACE 185 m²
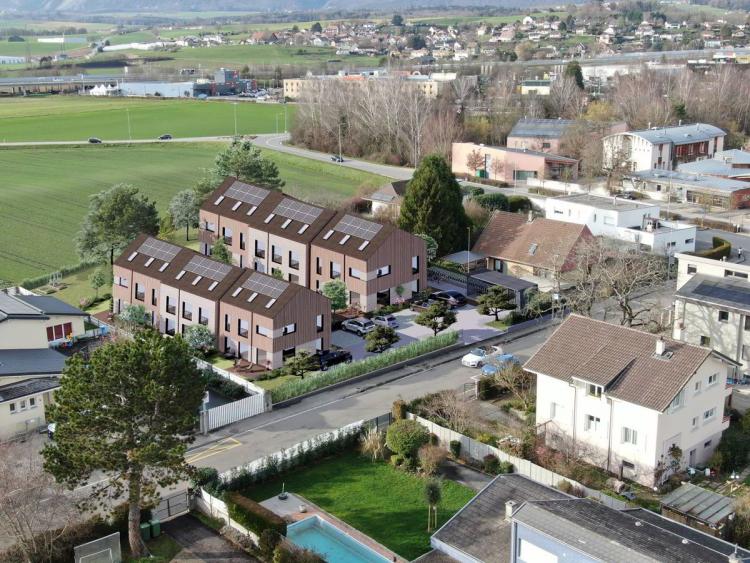
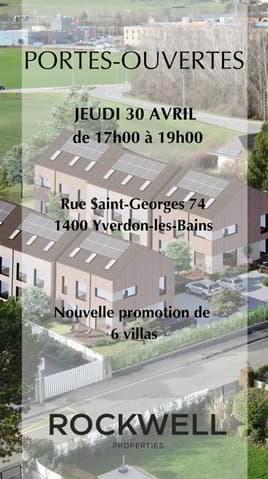
This new development, located at rue Saint-Georges 74 in Yverdon, is composed of 2 groups of 3 adjoining villas, 7 parking spaces and 36 spaces for bicycles, 18 of which will be covered.
The finishes will be adapted to the wishes of the buyers.
The attic can be converted in added value.
Contact us to receive a complete file
Céline Moennoz +41 79 897 94 90
The finishes will be adapted to the wishes of the buyers.
The attic can be converted in added value.
Contact us to receive a complete file
Céline Moennoz +41 79 897 94 90
YVERDON-LES-BAINS SUISSE
CHF 1'120'000.-
TYPE MAISON/VILLA
PIÈCES 5.5
SURFACE 185 m²
Cette nouvelle promotion, située à la rue Saint-Georges 74 à Yverdon, est composée de 2 groupes de 3 villas contiguës, 7 places de parking ainsi que 36 places pour vélos, dont 18 seront couvertes.
Les finitions seront adaptées aux souhaits des acquéreurs.
Les combles pourront être aménagés en plus-value.
Contactez-nous pour recevoir un dossier complet !
Céline Moennoz voir coordonnées de contact
Les finitions seront adaptées aux souhaits des acquéreurs.
Les combles pourront être aménagés en plus-value.
Contactez-nous pour recevoir un dossier complet !
Céline Moennoz voir coordonnées de contact