

von Rosenberg Immobilien GmbH
A vendre
A louer
COURTEPIN SUISSE
Prix sur demande
TYPE MAISON/VILLA
PIÈCES 5.0
SURFACE 168 m²
Location quality meets large space
The house: Large and versatile
- 168m² of living space is spread over 5.5 rooms (4 closed bedrooms, 5 would be possible)
- 1,370m² plot area
- Two-part construction: The living space of the lower floor can easily be converted into an independent 2.5 room apartment (49m²) with a separate entrance (kitchen is missing, everything else is available)
- In good condition thanks to the renovation of the upper floor in 2024 (3.5 rooms with 111m²)
- Large entrance from which all important parts of the house can be reached: sleeping area on the upper floor, exit of the cellar staircase, living room, interior window to the kitchen for easier intra-family communication, direct access to the garage, laundry niche
- Living room with high ceiling for a pleasant indoor climate, exit to the upper terrace and cozy fireplace
- Separate dining area between living room and kitchen
- Closed kitchen with terrace exit (upper terrace)
- Modern air-to-water heat pump from 2018
Currently used as a spacious 5.5-room single-family home, the potential of separate units is obvious: The lower floor was designed as an independent apartment from the beginning and could be used as such again with manageable effort.
Everything is available: separate entrance with bell, space for the installation of a kitchen, two bedrooms, a wet zone as well as a combination of cellar room and laundry room.
The basement: space to unfold
The basement is worth a separate mention, because there is no less than 85m² of high-quality ancillary usable space. The different rooms allow for almost every conceivable combination: workshop, hobby room (music, art), fitness, carnotzet, home cinema, storage space? Everything is possible.
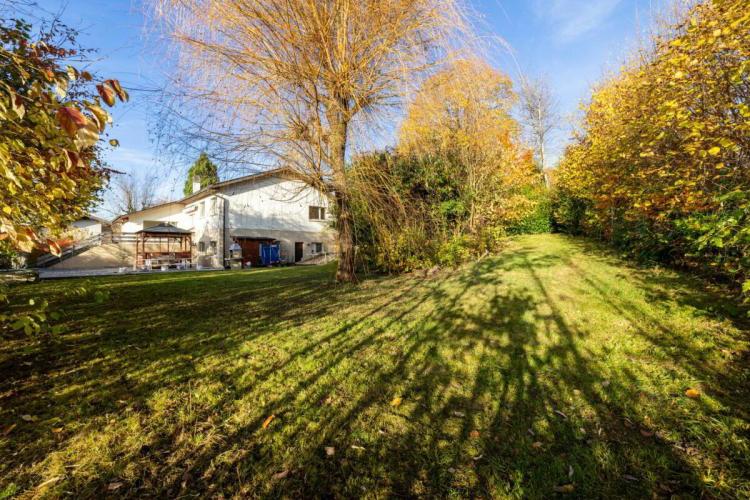
The garden: a green paradise
Here, too, the possibilities are almost inexhaustible. No matter whether you are looking for a mature tree population, a flat play area, space for your own vegetable and herb production or various garden seating areas, you will either find what you are looking for here or have the space you need to furnish everything.
Two terraces are available, the small one with 20m² is reached directly from the living room and the kitchen, the large one with almost 100m² wooden floor and lighting is at the level of the garden. There are all kinds of things for the outdoor area such as the covered jacuzzi, the barbecue station, the garden house and even a dog kennel.
On the access side of the plot, pleasant space for at least three vehicles in the outdoor area and the garage with one space round off the offer.
Conclusion
- 5.5/6.5 room detached house (two apartments possible)
- Quiet location
- Close to nature
- Near Fribourg
- Wonderful garden that still convinces at third glance
When would you like to visit?
LUGNORRE SUISSE
CHF 1'990'000.-
TYPE MAISON/VILLA
PIÈCES 7.0
SURFACE 224 m²
Lugnorre - endlich ankommen
Ein Einfamilienhaus der Extraklasse in jeglicher Hinsicht sucht nach einer neuen Eigentümerschaft.
Auf drei Etagen sind gesamthaft über 224 Quadratmeter Wohnfläche verfügbar, jede Etage verfügt über eigene Highlights. Es ist fast unmöglich, die Räumlichkeiten nicht den eigenen Bedürfnisse anpassen zu können, sind neben der ausgedehnten Wohnfläche noch viele Quadratmeter an qualitativ hochwertigen Nebennutzflächen verfügbar.
Aktuell wird das Haus als Einfamilienhaus genutzt, doch bei Bedarf kann die untere Etage als eigenständige 3 Zimmer Wohnung mit seitlichem Eingang und eigener Nasszone genutzt werden.
Die Vorteile des Hauses als Liste:
- 224m² Wohnfläche verteilen sich auf 7 Zimmer
- Repräsentatives Wohnzimmer mit edlem und pflegeleichtem Steinboden, dezidierten Bereichen für den Esstisch und die TV Ecke, mit gemütlichem Cheminée, wundervoller Aussicht und einer Terrasse auf der es sich leben lässt.
- Qualität wohin das Auge sieht - ob nun in Bezug auf das Gebäude, den Umschwung oder die gewählten Einbauten und deren Materialisierung spielt keine Rolle: Alle Ein- und Umbauten sind von sehr hoher Qualität und wurden entsprechen von Profis eingebaut. Das ist sowohl sichtbar als auch fühlbar.
- Kein Sanierungsrückstand: «Bezugsbereiter Gesamtzustand» trifft als allgemeine Beschreibung sehr gut zu.
- Untere Etage als separate Wohneinheit nutzbar
- Dachgeschoss mit offenem Raum und Dachschrägen als eine riesige Erweiterung des Wohnbereiches mit hochwertigem Ausbau (Parkett, Schränke, Regale)
- Zwei separate Garagen mit elektrischem Tor, eines davon mit direktem Zugang zum Haus
- Praktisch: Grosser Vorplatz mit viel Stellfläche
- Viele Nebennutzflächen von hoher Qualität - andere würden das schon als Wohnraum verkaufen wollen.
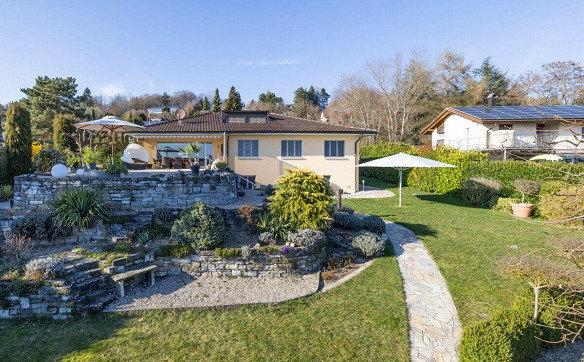
- Gartentraum: Riesiger Umschwung mit diversen Bereichen und Sitzplätzen sowie einem idyllischen Gartenpavillon.
- Riesige Parzellefläche: 1'321m²
- Viel Privatsphäre dank uneinsichtigem Terrain und viel Begrünung.
- Zweites Gartentor, falls die untere Etage als separate Wohneinheit genutzt wird.
- Zusätzlich eine Nebennutzflächen 86m²
Kurz zusammengefasst:
Lage - top, Aussicht - top, Zustand - top, verfügbare Fläche - top, Garten - top. Wann möchten Sie besichtigen?
LUGNORRE SUISSE
CHF 1'990'000.-
TYPE MAISON/VILLA
PIÈCES 7.0
SURFACE 224 m²
Lugnorre - finally arrive
A single-family home in a class of its own in every respect is looking for a new ownership.
A total of over 224 square meters of living space are available on three floors, each floor has its own highlights. It is almost impossible not to be able to adapt the premises to your own needs, as in addition to the extensive living space, there are also many square metres of high-quality ancillary space available.
Currently the house is used as a single-family home, but if necessary the lower floor can be used as an independent 3 room apartment with side entrance and its own wet zone.
The advantages of the house as a list:
- 224m² of living space are spread over 7 rooms
- Prestigious living room with noble and easy-care stone floor, dedicated areas for the dining table and the TV corner, with a cozy fireplace, wonderful views and a terrace where you can live.
- Quality as far as the eye can see - whether in terms of the building, the turnaround or the selected fixtures and fittings and their materialisation does not matter: All installations and conversions are of very high quality and have been installed accordingly by professionals. This is both visible and tangible.
- No renovation backlog: "Overall condition ready for occupancy" is a very good general description.
- Lower floor can be used as a separate residential unit
- Attic with open space and sloping ceilings as a huge extension of the living area with high-quality finishes (parquet, cupboards, shelves)
- Two separate garages with electric gate, one of them with direct access to the house
- Practical: Large forecourt with plenty of floor space
- Many ancillary areas of high quality - others would want to sell it as living space.
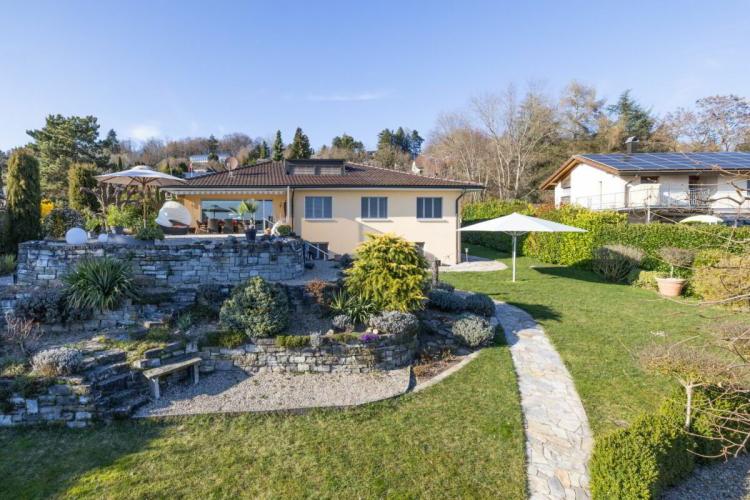
- Garden dream: Huge area with various areas and seating areas as well as an idyllic garden pavilion.
- Huge plot area: 1'321m²
- Lots of privacy thanks to secluded terrain and lots of greenery.
- Second garden gate in case the lower floor is used as a separate housing unit.
- Additional ancillary areas 86m²
In a nutshell:
Location - top, View - top, Condition - top, Available space - top, Garden - top. When would you like to visit?