

Genimmo Real Estate
A vendre
A louer
SATIGNY SUISSE
CHF 1'850'000.-
TYPE DUPLEX
PIÈCES 7.0
SURFACE 339 m²
Located in the heart of the village of Bourdigny, in the town of Satigny, this triplex apartment with an independent studio of approximately 15 m² is part of a condominium offering calm and privacy.
Completely redesigned and renovated in 2010, this property now offers a living area of approximately 280 m², completed by a spacious terrace of approximately 40 m².
The interior layout favours generous volumes and a design oriented towards a contemporary lifestyle and comfort.
Distribution
Ground floor
- Entrance hall
- Built-in storage spaces
- Cellar area
- Laundry room
- Direct access to the garage
- Independent studio
First level
- Guest toilets
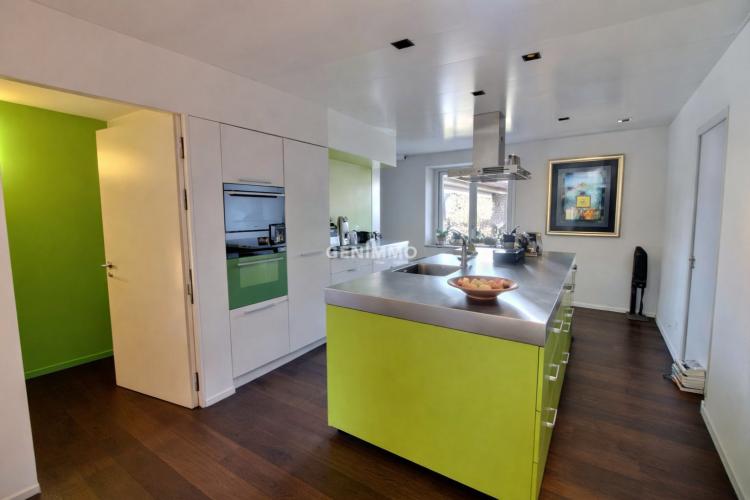
- Fully equipped open kitchen
-Dining room
- Central living room with fireplace
- Access to the terrace of approx. 40 m²
- Two bedrooms, one of which has direct access to the terrace
- Shower room with WC, communicating between the two bedrooms
Last Level
- Mezzanine converted into an office space
- Master suite with en-suite shower room and WC
Appendix
- Independent studio of about 15 m², ideal for professional use or rental income
Located in the heart of the village of Bourdigny, in the municipality of Satigny, this triplex apartment enhanced by an independent studio of approximately 15 m² is part of a condominium offering calm and privacy.
Completely redesigned and renovated in 2010, this property now offers a living area of approximately 280 m², complemented by a spacious terrace of approximately 40 m².
The interior layout favors generous volumes and a design oriented toward a contemporary and comfortable lifestyle.
Distribution
Ground floor
- Entrance hall
- Integrated storage spaces
- Cellar area
- Laundry room
- Direct access to the garage
- Independent studio
First level
- Guest WC
- Fully equipped open-plan kitchen
- Dining room
- Central living area with fireplace
- Access to the approximately 40 m² terrace
- Two bedrooms, one with direct access to the terrace
- Shower room with WC, connecting the two bedrooms
Top level
- Mezzanine fitted as an office space
- Master suite with adjoining shower room and WC
Annex
- Independent studio of approximately 15 m², ideal for professional use or rental income
Completely redesigned and renovated in 2010, this property now offers a living area of approximately 280 m², completed by a spacious terrace of approximately 40 m².
The interior layout favours generous volumes and a design oriented towards a contemporary lifestyle and comfort.
Distribution
Ground floor
- Entrance hall
- Built-in storage spaces
- Cellar area
- Laundry room
- Direct access to the garage
- Independent studio
First level
- Guest toilets
- Fully equipped open kitchen
-Dining room
- Central living room with fireplace
- Access to the terrace of approx. 40 m²
- Two bedrooms, one of which has direct access to the terrace
- Shower room with WC, communicating between the two bedrooms
Last Level
- Mezzanine converted into an office space
- Master suite with en-suite shower room and WC
Appendix
- Independent studio of about 15 m², ideal for professional use or rental income
Located in the heart of the village of Bourdigny, in the municipality of Satigny, this triplex apartment enhanced by an independent studio of approximately 15 m² is part of a condominium offering calm and privacy.
Completely redesigned and renovated in 2010, this property now offers a living area of approximately 280 m², complemented by a spacious terrace of approximately 40 m².
The interior layout favors generous volumes and a design oriented toward a contemporary and comfortable lifestyle.
Distribution
Ground floor
- Entrance hall
- Integrated storage spaces
- Cellar area
- Laundry room
- Direct access to the garage
- Independent studio
First level
- Guest WC
- Fully equipped open-plan kitchen
- Dining room
- Central living area with fireplace
- Access to the approximately 40 m² terrace
- Two bedrooms, one with direct access to the terrace
- Shower room with WC, connecting the two bedrooms
Top level
- Mezzanine fitted as an office space
- Master suite with adjoining shower room and WC
Annex
- Independent studio of approximately 15 m², ideal for professional use or rental income
GENEVA SUISSE
CHF 1'790'000.-
TYPE APPARTEMENT
PIÈCES 4.0
SURFACE 136 m²
4.5-room apartment in a luxury Minergie residence
Ideally located in the highly sought-after district of International Organizations, in the immediate vicinity of institutions, the city center, the airport and all amenities, this crossing apartment benefits from a privileged location, combining accessibility and serenity. It is located in a luxury Minergie residence, classified and perfectly maintained.
This apartment has a surface area of approximately 136 m². Its balconies harmoniously extend the living and sleeping areas and offer remarkable light throughout the day, as well as superb unobstructed views.
Distribution:
- Entrance hall with cloakroom
- Guest toilets
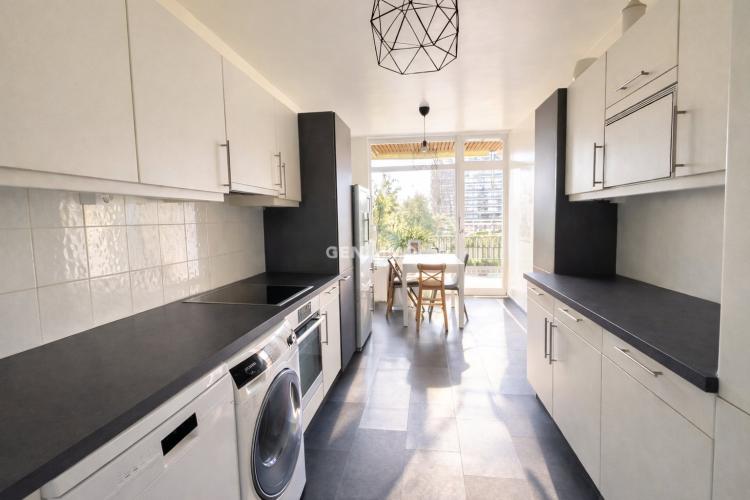
- Fully equipped kitchen, with dining area and access to the balcony (renovated in 2021)
- Spacious living room, bathed in light and open to the outside
- Master suite with private bathroom and toilet, and access to the balcony
- A bedroom with shower room and external access
- A small room
Annexes and equipment:
- Double glazed windows
- Interior blinds (changed in 2023)
- Electric external blinds (changed in 2023)
- Cellar
- Shared laundry room
- Bicycle storage
- Closed box
- Outdoor parking space in the residence's private car park
Residence services:
- Magnificent furnished rooftop terrace
- Two swimming pools with unobstructed panoramic views
- Parking spaces in the blue zone in the immediate vicinity
4.5 Room Apartment in a Prestigious Minergie Residence
Ideally located in the highly sought-after International Organizations district, in immediate proximity to major institutions, the city center, the airport, and all amenities, this dual-aspect apartment enjoys a prime location combining accessibility and tranquility. It is set within a prestigious, listed, and impeccably maintained Minergie-certified residence.
The apartment offers approximately 136 sqm of living space. Its balconies extend both the living and sleeping areas harmoniously, providing exceptional natural light throughout the day as well as beautiful, unobstructed views.
Layout:
- Entrance hall with built-in wardrobe
- Guest WC
- Fully equipped kitchen with dining area and access to the balcony (renovated in 2021)
- Spacious, light-filled living room opening onto the outdoors
- Master suite with en-suite bathroom and WC, and access to the balcony
- One bedroom with shower room and outdoor access
- Storage room
Annexes and Features:
- Double-glazed windows
- Interior blinds (replaced in 2023)
- Electric exterior blinds (replaced in 2023)
- Cellar
- Shared laundry room
- Bicycle storage room
- Private garage box
- Outdoor parking space in the residence's private parking area
Residence Amenities:
- Beautiful landscaped rooftop terrace
- Two swimming pools with panoramic views
- Blue zone parking spaces available nearby
Ideally located in the highly sought-after district of International Organizations, in the immediate vicinity of institutions, the city center, the airport and all amenities, this crossing apartment benefits from a privileged location, combining accessibility and serenity. It is located in a luxury Minergie residence, classified and perfectly maintained.
This apartment has a surface area of approximately 136 m². Its balconies harmoniously extend the living and sleeping areas and offer remarkable light throughout the day, as well as superb unobstructed views.
Distribution:
- Entrance hall with cloakroom
- Guest toilets
- Fully equipped kitchen, with dining area and access to the balcony (renovated in 2021)
- Spacious living room, bathed in light and open to the outside
- Master suite with private bathroom and toilet, and access to the balcony
- A bedroom with shower room and external access
- A small room
Annexes and equipment:
- Double glazed windows
- Interior blinds (changed in 2023)
- Electric external blinds (changed in 2023)
- Cellar
- Shared laundry room
- Bicycle storage
- Closed box
- Outdoor parking space in the residence's private car park
Residence services:
- Magnificent furnished rooftop terrace
- Two swimming pools with unobstructed panoramic views
- Parking spaces in the blue zone in the immediate vicinity
4.5 Room Apartment in a Prestigious Minergie Residence
Ideally located in the highly sought-after International Organizations district, in immediate proximity to major institutions, the city center, the airport, and all amenities, this dual-aspect apartment enjoys a prime location combining accessibility and tranquility. It is set within a prestigious, listed, and impeccably maintained Minergie-certified residence.
The apartment offers approximately 136 sqm of living space. Its balconies extend both the living and sleeping areas harmoniously, providing exceptional natural light throughout the day as well as beautiful, unobstructed views.
Layout:
- Entrance hall with built-in wardrobe
- Guest WC
- Fully equipped kitchen with dining area and access to the balcony (renovated in 2021)
- Spacious, light-filled living room opening onto the outdoors
- Master suite with en-suite bathroom and WC, and access to the balcony
- One bedroom with shower room and outdoor access
- Storage room
Annexes and Features:
- Double-glazed windows
- Interior blinds (replaced in 2023)
- Electric exterior blinds (replaced in 2023)
- Cellar
- Shared laundry room
- Bicycle storage room
- Private garage box
- Outdoor parking space in the residence's private parking area
Residence Amenities:
- Beautiful landscaped rooftop terrace
- Two swimming pools with panoramic views
- Blue zone parking spaces available nearby