

Fontana Sotheby's International Realty
A vendre
A louer
MONTREUX SUISSE
Prix sur demande
TYPE MAISON/VILLA
PIÈCES 12.0
SURFACE 620 m²
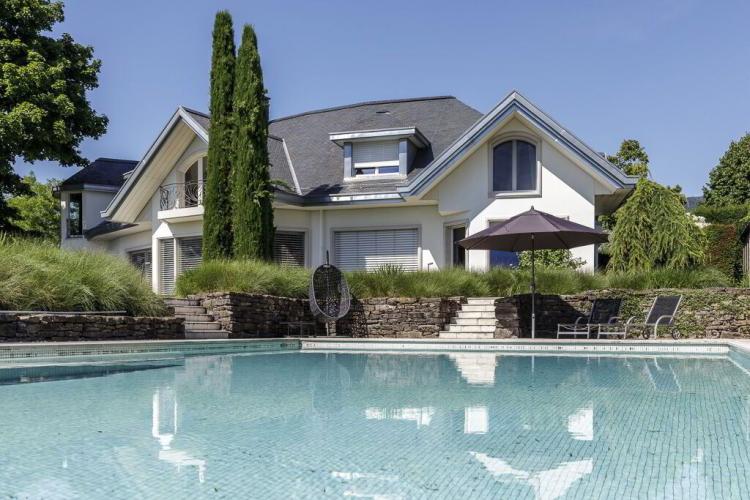
Located within the municipality of Montreux, this superb 12-room property with 620 m² of living space lies in one of the most prestigious residential neighbourhoods on the Vaud Riviera. It enjoys a peaceful setting and breathtaking view over the lake.
Built in 2000 using the finest materials, this house was renovated in 2007 and 2013. With high ceilings and premium finishes, it guarantees its owners an exceptional level of comfort. Covering three levels, the home offers bright and spacious living areas. It would be possible to extend the villa or build a second property on the plot with two floors and around 600 m² of living space.
The tastefully landscaped grounds are ideal for relaxing and include a magnificent tree-filled garden, huge terrace, heated swimming pool, pond and outdoor kitchen. With the internationally renowned St-George’s School nearby and Geneva airport just an hour away, the Vaud Riviera is a uniquely relaxing and private place to live.
Three garages with direct access to the house and several outdoor parking spaces complete this one-of-a-kind property.
Built in 2000 using the finest materials, this house was renovated in 2007 and 2013. With high ceilings and premium finishes, it guarantees its owners an exceptional level of comfort. Covering three levels, the home offers bright and spacious living areas. It would be possible to extend the villa or build a second property on the plot with two floors and around 600 m² of living space.
The tastefully landscaped grounds are ideal for relaxing and include a magnificent tree-filled garden, huge terrace, heated swimming pool, pond and outdoor kitchen. With the internationally renowned St-George’s School nearby and Geneva airport just an hour away, the Vaud Riviera is a uniquely relaxing and private place to live.
Three garages with direct access to the house and several outdoor parking spaces complete this one-of-a-kind property.
ZERMATT SUISSE
CHF 1'295'000.-
TYPE APPARTEMENT
PIÈCES 2.5
SURFACE 71 m²
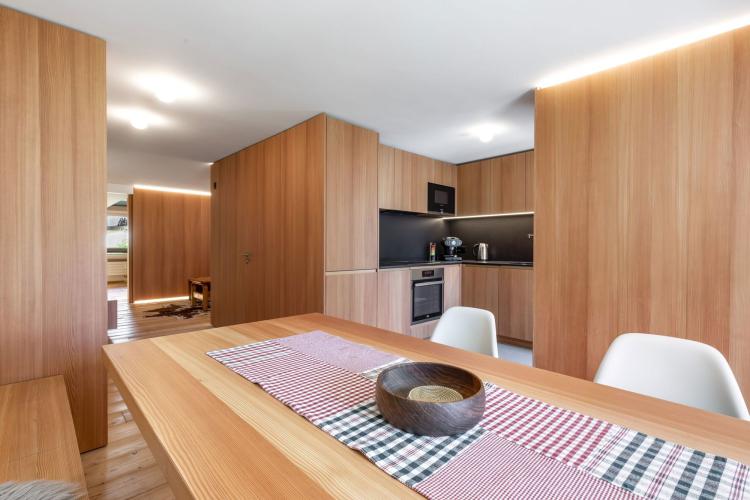
Well thought-out and high-quality 1 bedroom apartment in an elevated location just a few minutes' walk from the gondola lift and the church square. Access leads up a several steps to the tastefully renovated building.
The unit for sale is located on the 2nd floor, which can be reached by elevator. When you enter the rectangular accommodation, you will find yourself in the passage area that connects all the rooms. To your right is the cloakroom with a built-in washing machine followed by an integrated bench for the dining table. The optimally arranged and open corner kitchen allows access to a terrace from where you can enjoy the morning sun. Next to the bathroom with a bathtub opposite the entrance, you find the living room with indirect floor and ceiling lighting embedded in the middle of the property. The very spacious bedroom with made-to-measure furniture and built-in wardrobes forms the conclusion and has its own balcony access.
The common areas consist of a ski room, a laundry room and, as a special highlight, a table tennis room. A private cellar compartment is also available.
The unit for sale is located on the 2nd floor, which can be reached by elevator. When you enter the rectangular accommodation, you will find yourself in the passage area that connects all the rooms. To your right is the cloakroom with a built-in washing machine followed by an integrated bench for the dining table. The optimally arranged and open corner kitchen allows access to a terrace from where you can enjoy the morning sun. Next to the bathroom with a bathtub opposite the entrance, you find the living room with indirect floor and ceiling lighting embedded in the middle of the property. The very spacious bedroom with made-to-measure furniture and built-in wardrobes forms the conclusion and has its own balcony access.
The common areas consist of a ski room, a laundry room and, as a special highlight, a table tennis room. A private cellar compartment is also available.
SALAVAUX SUISSE
CHF 3'500'000.-
TYPE MAISON/VILLA
PIÈCES 8.5
SURFACE 300 m²
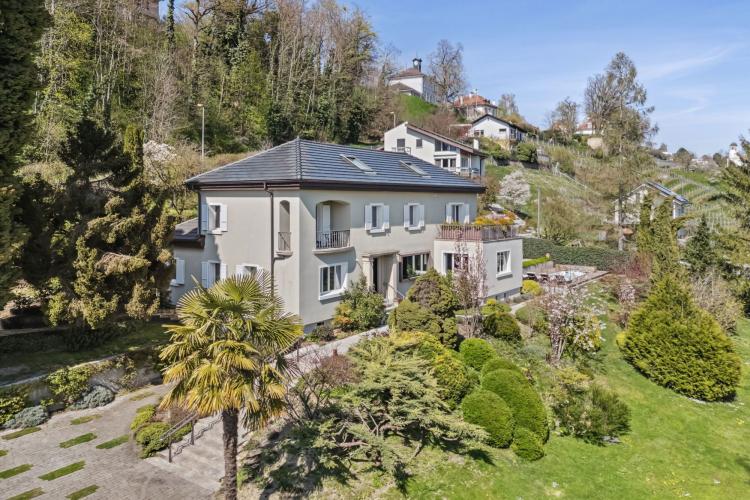
Nested in the center of the charming village of Salavaux, in the heart of the magnificent Vully region, this sumptuous detached property is a real gem. Erected on a generous 3'868 m² plot, it benefits from an exceptional green setting, sheltered from view and nuisances, offering calm and serenity in all seasons.
The house stands out for its generous volumes, natural luminosity and use of noble materials.
Offering around 300 m² of living space, it comprises 8.5 rooms spread over three levels, plus a fully excavated basement.
The first floor hosts the main entrance with a spacious hall, a guest toilet and a functional vestibule. The living space then opens onto a large, bright living room, a convivial dining room and a modern, fully-equipped kitchen with central island, extended by a commissary and a storage room.
On this same level, an independent two-room apartment with a kitchen, shower room and access to an outdoor terrace offers a great opportunity for rental income or the development of a professional activity in complete autonomy.
Upstairs, the sleeping area comprises two bedrooms, one of which has a balcony with an unobstructed view of the Alps. A master suite completes this level, with its private shower room, WC and intimate terrace, ideal for enjoying the fine days.
The attic, fully converted with exposed beams, adds an extra touch of charm to the house. This room, bathed in light thanks to a large bay window integrated into the roof, can accommodate an office, games room or additional bedroom.
The perfectly functional basement includes a garage, equipped laundry room, technical rooms, workshop, storage cellar, shower room as well as a spacious games room with direct access to the terrace. A well-appointed wine cellar and carnotzet complete this convivial space.
The vast landscaped garden, meticulously maintained, offers several relaxation areas, a large sun terrace and a swimming spa perfectly integrated into the layout. Bordered by greenery, the plot guarantees total privacy while enjoying a remarkable natural setting.
Salavaux, a peaceful village in the Vully-les-Lacs commune, offers a privileged living environment between nature, vineyards and the shores of Lake Morat. Both quiet and well-connected, it is close to urban centers, yet offers all the essential amenities. An ideal place for those in search of serenity, without giving up the comforts of everyday life.
GRYON SUISSE
CHF 11'500'000.-
TYPE CHALET
PIÈCES 9.0
SURFACE 527 m²
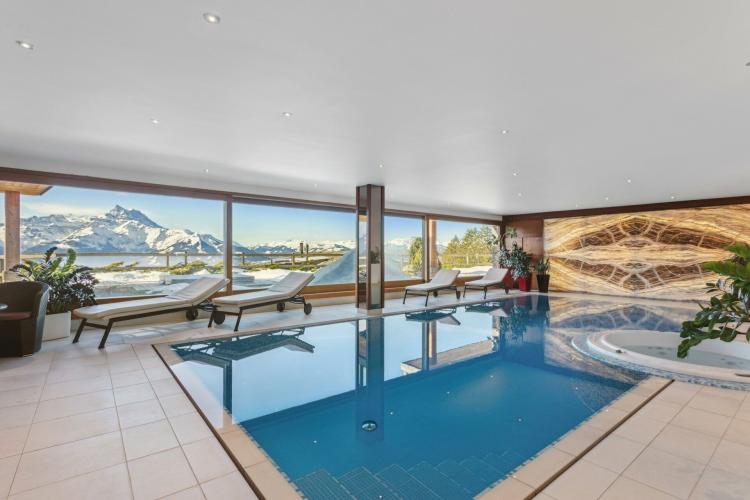
Le Domaine Des Perles is a complex of two exceptional chalets connected by a splendid indoor swimming pool, ideally located in a dominant position on the edge of the ski slope in the Villars/Gryon/Les Diablerets ski area.
The East chalet includes a 2.5-room (50 m2) executive apartment, as well as the family section of over 220 m2 with 2 suites and en-suite bathroom, an open-plan living area with living room and open kitchen with access to the balcony and terraces
The West chalet, built on 3 levels, comprises 3 spacious double bedrooms with en suite bathrooms, a mezzanine/study, a vast living room with open kitchen, all with access to the balcony and terrace.
On the lower ground floor, the chalets are connected by a sumptuous indoor swimming pool, with hammam, sauna jacuzzi as well as a bar area for your receptions.
The basement includes the vast garage and technical rooms.
Well-maintained and well-lit exteriors include barbecue area, balconies and terraces with outdoor Jacuzzi and various parking spaces.
The Estate is constituted in PPE allowing the sale to non residents
A unique and rare exceptional property to visit without delay.
CHÂTILLON FR SUISSE
CHF 2'450'000.-
TYPE MAISON/VILLA
PIÈCES 7.5
SURFACE 250 m²
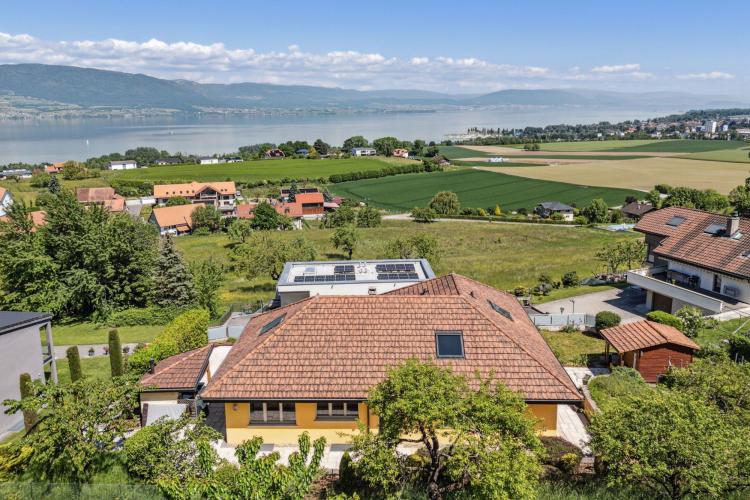
Nestled on the heights of the charming village of Châtillon (FR), in a peaceful residential area, this exceptional detached property enjoys a privileged location. Erected on a generous 1'031 m² plot, it offers 180° panoramic views over Lake Neuchâtel, the Broye plain and the town of Estavayer-le-Lac with its emblematic castle in the foreground.
With approximately 250 m² of living space spread over three levels, this house stands out for its generous volumes and layouts designed for comfort and conviviality.
The main level, accessible from the basement or via an outside driveway, opens onto a welcoming entrance hall leading to a vast living room bathed in light. This entirely open-plan space incorporates a modern kitchen with central island, a convivial dining room and a large living room with fireplace, all extended by a panoramic terrace and outdoor kitchen ideal for fine weather. This level also includes two bedrooms, a shower room with double basins and direct access to the outdoor jacuzzi. A spacious master suite with dressing room and private shower room completes this floor.
Upstairs, a large open mezzanine offers numerous design possibilities, whether for an office, an additional bedroom or a relaxation area. Water pipes and drains are already in place for the creation of an additional bathroom.
The basement houses well-thought-out spaces, including a fitness room with sauna and shower, a wine cellar adjoining a carnotzet, a laundry/technical room, as well as a spacious triple garage with automatic door and direct access from the outside.
The meticulously maintained exteriors include a vast terrace running around the house, a summer kitchen, a vegetable garden, grassed areas and a garden shed.
Located in a peaceful, bucolic setting, the village of Châtillon (FR) enjoys a privileged environment, just a few minutes from Estavayer-le-Lac and its amenities, the shores of Lake Neuchâtel and motorway links. In addition to its quality of life, Châtillon appeals for its particularly advantageous tax situation, making it a sought-after commune for families and discerning taxpayers.
ZERMATT SUISSE
Prix sur demande
TYPE APPARTEMENT
SURFACE 171 m²
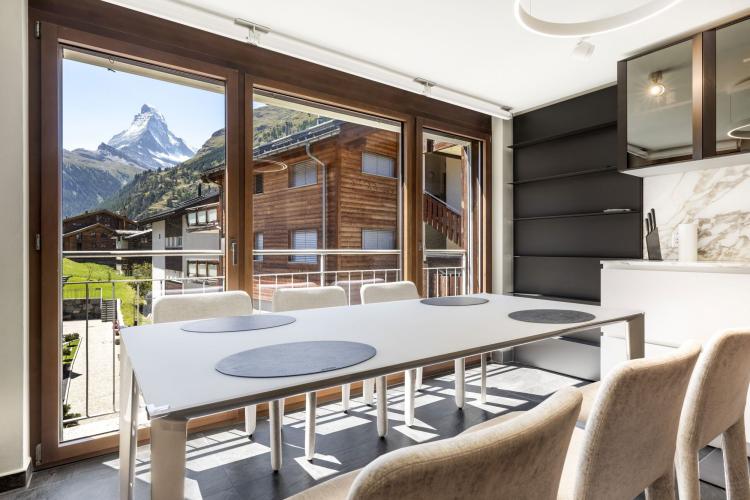
Located not far from the Sunnegga funicular and furnished to a very high standard, this 4 bedroom apartment is situated in a recent building with only 5 residential units and extends over the entire 2nd floor with unobstructed views of the Matterhorn.
From the entrance of the apartment you can see directly into the living area with fireplace and the open kitchen equipped by Gaggenau with cooking island, which leaves nothing to be desired. The dining table is located in the window alcove with balcony access and offers the perfect view of the mountain of mountains. Right next to the entrance and thus behind the living room is the first of 4 bedrooms, which has been converted into a small but nice gym with Technogym equipment. In the hallway to the left behind the kitchen is a small steam bath with a washing tower, and to the right is the separate bathroom, which also serves as a guest WC. This is followed by a further west-facing bedroom, also with balcony access, and finally the two south-facing rooms, one of which has a large adjoining bathroom and the other is currently used as an office. Both rooms can be separated from the rest of the apartment by an additional door. Lights and blinds can be operated via cell phone.
The property also has a private cellar compartment, which has been converted into a dignified ski room, and a direct access to the wellness and swimming pool area in the neighboring building. Latter gives as well the possibility of offering accommodation to holiday guests through its hotel-like structure, which can generate interesting rental income. And if you are still not convinced, it should be mentioned that 2 parking spaces are also being sold with the accommodation, which is a very rare commodity in Zermatt.
From the entrance of the apartment you can see directly into the living area with fireplace and the open kitchen equipped by Gaggenau with cooking island, which leaves nothing to be desired. The dining table is located in the window alcove with balcony access and offers the perfect view of the mountain of mountains. Right next to the entrance and thus behind the living room is the first of 4 bedrooms, which has been converted into a small but nice gym with Technogym equipment. In the hallway to the left behind the kitchen is a small steam bath with a washing tower, and to the right is the separate bathroom, which also serves as a guest WC. This is followed by a further west-facing bedroom, also with balcony access, and finally the two south-facing rooms, one of which has a large adjoining bathroom and the other is currently used as an office. Both rooms can be separated from the rest of the apartment by an additional door. Lights and blinds can be operated via cell phone.
The property also has a private cellar compartment, which has been converted into a dignified ski room, and a direct access to the wellness and swimming pool area in the neighboring building. Latter gives as well the possibility of offering accommodation to holiday guests through its hotel-like structure, which can generate interesting rental income. And if you are still not convinced, it should be mentioned that 2 parking spaces are also being sold with the accommodation, which is a very rare commodity in Zermatt.
MONTREUX SUISSE
CHF 1'300'000.-
TYPE APPARTEMENT
PIÈCES 4.5
SURFACE 106 m²
Contemporary residence built in the heart of a small urban area in the centre of Montreux and just a stone's throw from the waterfront.
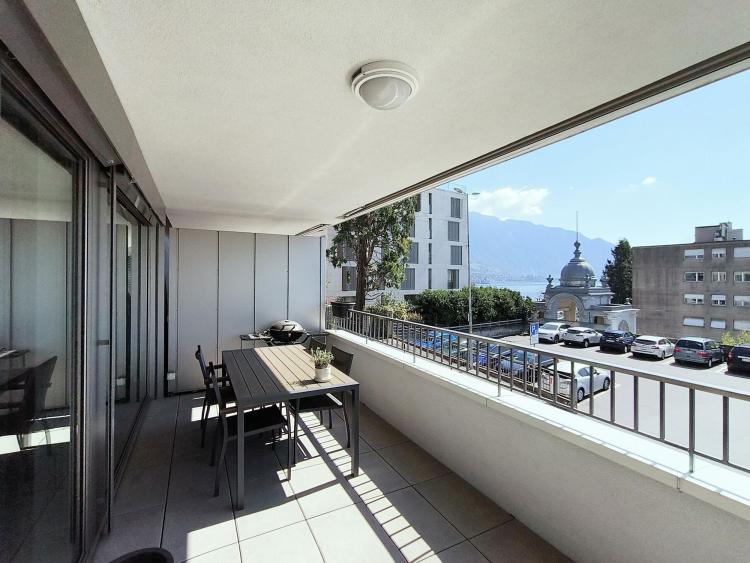
Modern 4.5 room flat with a large balcony and a generous terrace overlooking the lake and mountains.
The living room is south facing and benefits from an optimal luminosity throughout the day thanks to its large windows giving access to the 20 m2 balcony and the 29 m2 terrace. This main room is composed of a beautiful kitchen open to the dining/living room and can be isolated from the rest of the flat by an integrated sliding door.
This flat offers an entrance hall with built-in wardrobes, 3 bedrooms, 2 bathrooms and a private laundry room.
A cellar and an interior parking space complete this property.
Authorised for sale as a second home and to foreigners.
Modern 4.5 room flat with a large balcony and a generous terrace overlooking the lake and mountains.
The living room is south facing and benefits from an optimal luminosity throughout the day thanks to its large windows giving access to the 20 m2 balcony and the 29 m2 terrace. This main room is composed of a beautiful kitchen open to the dining/living room and can be isolated from the rest of the flat by an integrated sliding door.
This flat offers an entrance hall with built-in wardrobes, 3 bedrooms, 2 bathrooms and a private laundry room.
A cellar and an interior parking space complete this property.
Authorised for sale as a second home and to foreigners.
VILLARS-SUR-OLLON SUISSE
CHF 4'400'000.-
TYPE CHALET
PIÈCES 7.0
SURFACE 270 m²
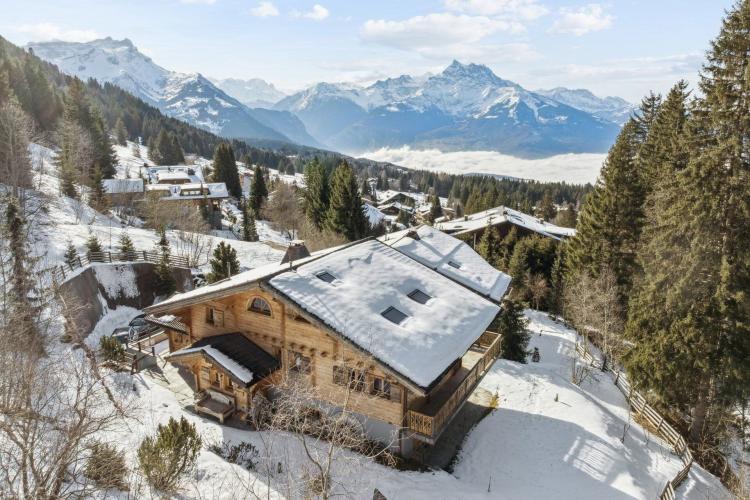
Perched high above the prestigious resort of Villars-sur-Ollon, this exceptional property offers breathtaking panoramic views of the Alps as well as direct access from the Bouquetins ski slope, perfectly combining Alpine elegance with the practicality of ski-in/ski-out access.
Situated at the top of the Domaine de la Résidence, a private park of almost 80 hectares, the chalet is located in the eastern loop of the resort, right on the edge of the slopes, while remaining just a few minutes from the center of Villars-sur-Ollon and its shops.
Edified in 2000 on a generous plot of 1,920 m², Chalet Chaux-Fleuries deploys 270 m² of living space over several levels and stands out for its bright spaces and refined finishes.
The property features five spacious bedrooms, four bathrooms, two fully equipped kitchens, a double indoor garage with automatic door, a checkroom and ski-room, as well as an atomic shelter, offering comfort, practicality and security in equal measure.
The chalet also benefits from significant potential for extension and the possibility of building a swimming pool, with planning permission already obtained, making this property a rare opportunity on the market.
This property combines refinement, comfort and a dominant position, ideal for a prestigious primary or secondary residence in the heart of the Swiss Alps.
ZERMATT SUISSE
Prix sur demande
TYPE CHALET
SURFACE 961 m²
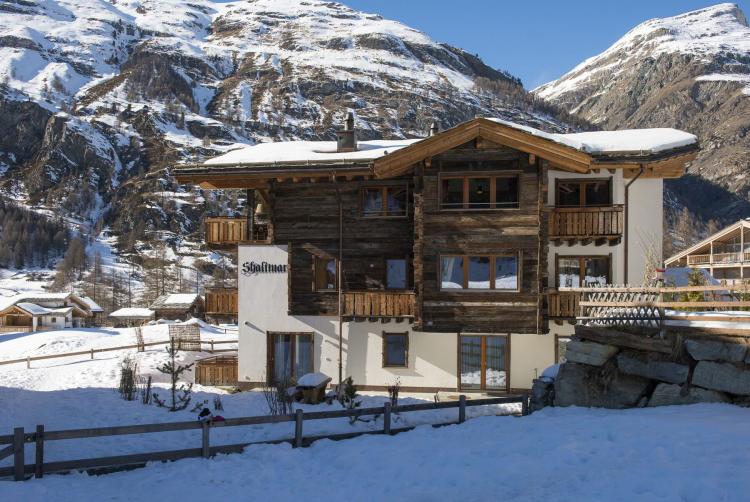
A beautifully crafted double chalet spread over 4 floors with 10 bedrooms divided into two identical 3 bedroom duplex and two almost similar 2 bedroom apartments situated in the center of the peaceful Tuftra area which is the only part of town that can be considered ski-in ski-out. All the flats are interconnectable and their living rooms offer clear views on the Matterhorn and its pristine surroundings.
A private stoned pathway (along a natural stone wall) is leading up to the entrance of the building in the back of the house. When entering the property you find yourself on the opposite of the shared ski room where every unit has its own heated lockers. The corridor leads to an elevator serving all the levels and taking you straight to the upper flats that can be accessed as well through the common staircase rising to the first floor. The rest of the ground floor is divided into two equal sized 2 bedroom apartments with reversed floor plans. Their bedrooms enjoy a direct access to the terrace and the lovely garden on top of the large ensuite bathrooms with a shower and a bathtub that can found throughout the entire chalet like the built-in cupboards. The cosy and light-flooded living and dining areas in the front offer an open kitchen with an attached island, traditional log-burning fireplaces and floor to ceiling windows. The two upper levels are dedicated to the two duplex apartments each consisting of three ensuite bedrooms with a private balcony on the first and a huge living and dining room with high ceilings on the top floor. Latter features as well a library / TV room, guest toilet, separate professional kitchen and a very generous balcony perfect for al fresco dining or sunbathing. The whole house has been finished to a high interior standard with an alpine style that creates that special chalet feel.
The basement floor surprises with a hotel like wellness area featuring a swimming pool, hammam, sauna and massage room which no other property in town can live up to. There’s as well a common laundry room and each apartment has been given a big private cellar / storage.
A private stoned pathway (along a natural stone wall) is leading up to the entrance of the building in the back of the house. When entering the property you find yourself on the opposite of the shared ski room where every unit has its own heated lockers. The corridor leads to an elevator serving all the levels and taking you straight to the upper flats that can be accessed as well through the common staircase rising to the first floor. The rest of the ground floor is divided into two equal sized 2 bedroom apartments with reversed floor plans. Their bedrooms enjoy a direct access to the terrace and the lovely garden on top of the large ensuite bathrooms with a shower and a bathtub that can found throughout the entire chalet like the built-in cupboards. The cosy and light-flooded living and dining areas in the front offer an open kitchen with an attached island, traditional log-burning fireplaces and floor to ceiling windows. The two upper levels are dedicated to the two duplex apartments each consisting of three ensuite bedrooms with a private balcony on the first and a huge living and dining room with high ceilings on the top floor. Latter features as well a library / TV room, guest toilet, separate professional kitchen and a very generous balcony perfect for al fresco dining or sunbathing. The whole house has been finished to a high interior standard with an alpine style that creates that special chalet feel.
The basement floor surprises with a hotel like wellness area featuring a swimming pool, hammam, sauna and massage room which no other property in town can live up to. There’s as well a common laundry room and each apartment has been given a big private cellar / storage.
VILLARS-SUR-OLLON SUISSE
CHF 3'350'000.-
TYPE CHALET
PIÈCES 9.5
SURFACE 257 m²
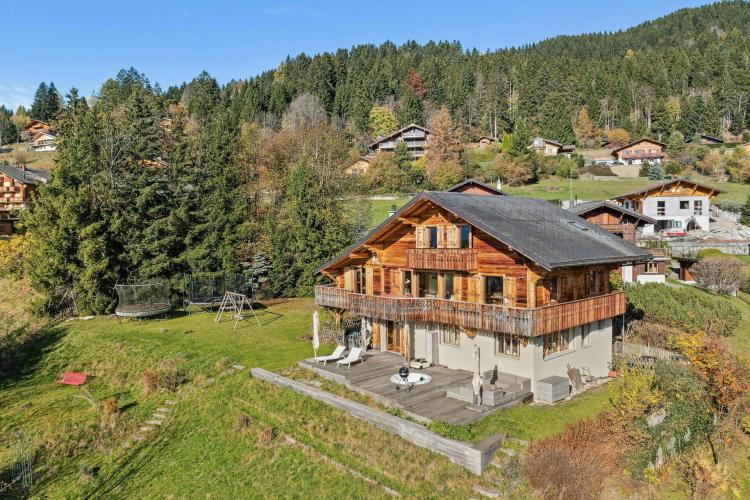
This splendid family chalet built in 1930 and completely renovated in 2014 is ideally located above the center of Chesières, 300m from transport and shops. The center of Villars can be reached on foot in 10-15 minutes. Set on a beautiful green plot in a dominant position, the view of the Alps and the center of Villars is spectacular, and the sunshine is optimal.
With over 350m2 of total surface area spread over 4 levels, the spaces are spacious, open and bright. The 1st floor includes the large living room with its modern open kitchen, dining area and living room with stone fireplace, a separate TV room, all with access to the large south-facing terrace. A music room or study completes this level. Upstairs, the first sleeping area comprises 2 beautiful double bedrooms, with a third used as a dressing room/gym. A spacious bathroom and a south-facing balcony complete the first floor. The garden level, also accessible via a separate entrance with ski room and checkroom, offers a second sleeping area with 3 attractive double bedrooms and 2 bathrooms. The basement also offers a large available space (games room/home cinema), a sauna and various technical and storage rooms.
The chalet structure is a PPE of 2 lots. With its independent entrance, the basement could easily be converted into an independent apartment that could accommodate household staff or be rented separately.
The chalet is gas-heated with distribution via radiators and underfloor heating.
The outdoor spaces invite relaxation: deck terrace with integrated Jacuzzi and flat lawn ideal for family activities and children.
At parking level, 4 to 5 vehicles park easily. It is possible to build garages.
The chalet is available as a primary or secondary residence. Sale to foreigners not domiciled in Switzerland is conditionally possible
LEYSIN SUISSE
CHF 1'650'000.-
TYPE CHALET
PIÈCES 6.0
SURFACE 170 m²

Ideally located in the sought-after Esserts district of Leysin, just 150 meters from public transport, this superb contemporary chalet benefits from a south-western orientation ensuring optimal sunshine throughout the day as well as breathtaking panoramic views of the Alps.
Just 1 km away, the Berneuse gondola provides direct access to the Leysin-Les Mosses-La Lécherette ski area. The resort is also part of the MagicPass package, offering access to 85 ski areas.
Edified in 2016 on three levels, this chalet was built with high-quality materials and meticulous finishes, combining Alpine elegance and modern comfort. It also boasts a pleasant outdoor space, ideal for enjoying the exceptional natural setting.
With a living area of around 170 sq.m., the upper ground floor hosts a vast living space bathed in light, including an open kitchen with central island, a warm living room embellished with a fireplace, a double bedroom as well as a bathroom.
The first floor is dedicated to the sleeping area and comprises three double bedrooms, all benefiting from direct access to the balcony.
The lower ground floor houses the technical rooms as well as a generous room of almost 60 m², offering great potential for conversion, notably into an independent studio.
Situated at the end of a private road, the chalet enjoys a quiet and privileged environment. The sale also includes three non-constructible annex plots totaling 3'929 m², guaranteeing total privacy and a preserved natural setting.
The plot is completed by a double garage.
Rarely available, this chalet is intended exclusively for use as a primary residence.
BELLERIVE VD SUISSE
CHF 3'650'000.-
TYPE MAISON/VILLA
PIÈCES 15.0
SURFACE 600 m²
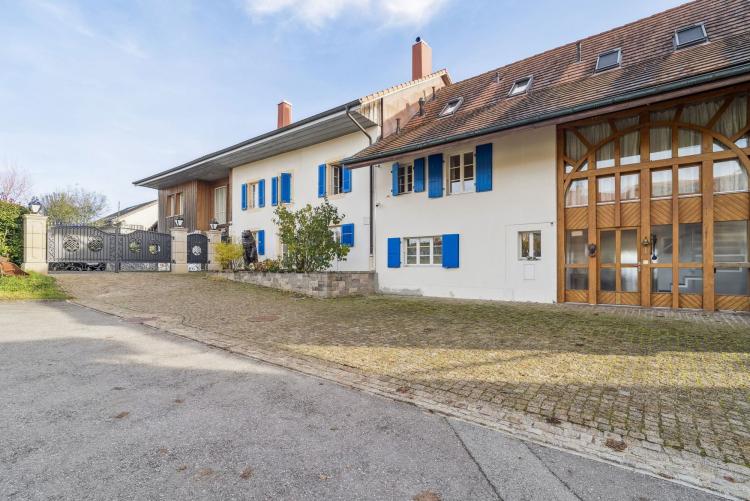
Spacious property with over 650 m² of living space, located in Bellerive, benefiting from unobstructed lake views. Set on a plot of over 2,000 m², it offers a calm and privileged setting.
The house comprises 8 bedrooms and 6 bathrooms, including a master suite with en-suite shower room. Living spaces are generous, with a large, fully equipped kitchen, a bright living room and a heated veranda that can be used all year round.
The property also features a quarter-port with parking space, a mooring place at the port of Salavaux, and a wine cellar.
This house offers rare comfort and numerous development possibilities, in a sought-after lakeside environment.
ZERMATT SUISSE
Prix sur demande
TYPE APPARTEMENT
PIÈCES 4.0
SURFACE 134 m²
Conveniently located and west-facing 2 bedroom duplex apartment with an adjacent studio on the top floor of a big apartment building situated in a quiet area right in the middle of town. It’s easily reachable with electric cars and its flat entrance and the elevators allow a hassle-free access.
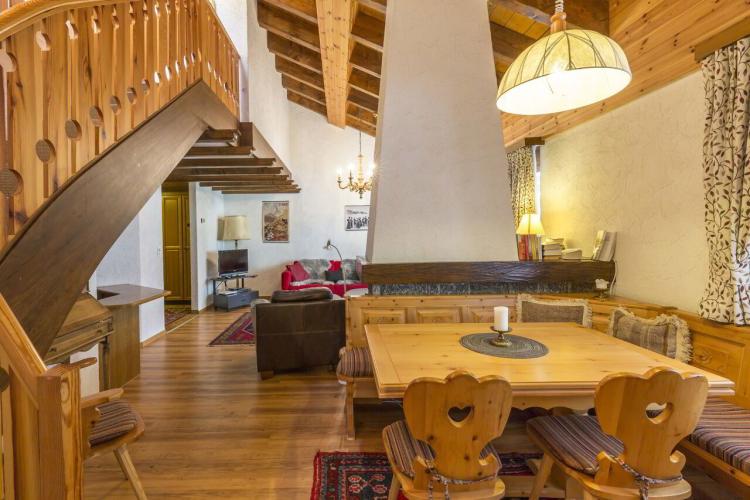
When stepping into flat you find yourself in a small entrance area with built-in cupboards to your left and a corridor leading into the semi-open kitchen passing by the small guest WC to your right. Straight ahead you see the inviting living area with a balcony access and its high ceilings, separated from the dining corner by an impressive almost freestanding fireplace in center right on the opposite of the kitchen counter. Next to the dining area you will not only find the door to the individual studio with its own shower room and entrance but as well the stairs going up to the second level featuring two cosy bedrooms with a separate bathroom in between.
Apart from the great location and impressive ceiling heights the property stands out with the very generous and perfectly equipped ski room and the dedicated space for bikes only. On top of it you get two cellar compartments which are next to each other.
When stepping into flat you find yourself in a small entrance area with built-in cupboards to your left and a corridor leading into the semi-open kitchen passing by the small guest WC to your right. Straight ahead you see the inviting living area with a balcony access and its high ceilings, separated from the dining corner by an impressive almost freestanding fireplace in center right on the opposite of the kitchen counter. Next to the dining area you will not only find the door to the individual studio with its own shower room and entrance but as well the stairs going up to the second level featuring two cosy bedrooms with a separate bathroom in between.
Apart from the great location and impressive ceiling heights the property stands out with the very generous and perfectly equipped ski room and the dedicated space for bikes only. On top of it you get two cellar compartments which are next to each other.
BLIGNOU (AYENT) SUISSE
CHF 980'000.-
TYPE MAISON/VILLA
PIÈCES 5.0
SURFACE 180 m²
Located at the entrance to Le Blignou, this new-build villa enjoys an ideal location, just a few minutes' walk from all amenities: bank, restaurants, bakery, supermarket and bus stop.
The town of Sion can be reached by car in 15 minutes, and the school is just 2 minutes away.
Enjoy all-day sunshine and unobstructed mountain views.
The villa is composed as follows:
1st floor:
Ground floor:
Basement:
The villa will be built with quality materials by local professionals, including triple-glazed windows for optimum insulation. Underfloor heating with heat pump, and solar panels on the roof, ensure maximum energy efficiency.
As well as being close to the town of Sion, this house is just 10 minutes from Anzère and 20 minutes from the ski resorts of Crans-Montana.
This location offers a perfect compromise between proximity to the city and access to mountain leisure activities, making it a truly privileged living environment for families.
The town of Sion can be reached by car in 15 minutes, and the school is just 2 minutes away.
Enjoy all-day sunshine and unobstructed mountain views.
The villa is composed as follows:
1st floor:
- 1 Direct access from the road,
- 1 covered parking space,
- 1 entrance hall leading to staircase,
- 1 storeroom/technical room,
Ground floor:
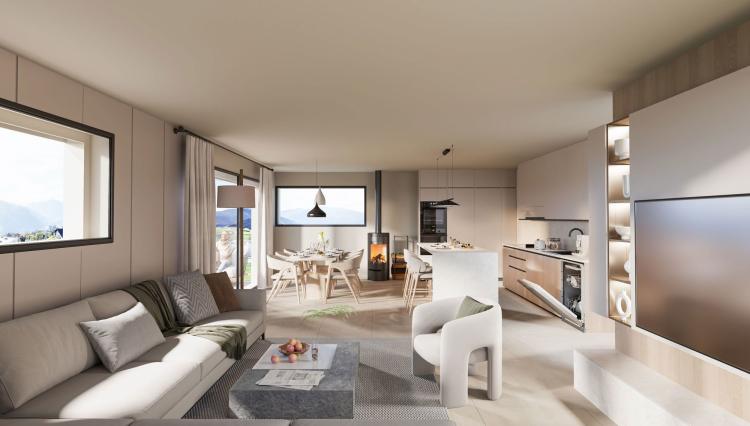
- 1 large, bright, south-facing living room with access to a terrace and garden,
- 1 open-plan kitchen, fully equipped and modern,
- 1 spacious storeroom,
- 1 guest WC
Basement:
- 1 south-facing en suite bedroom, with shower room, double washbasin and dressing room,
- 2 double bedrooms, each with exterior access,
- 1 bathroom with WC
The villa will be built with quality materials by local professionals, including triple-glazed windows for optimum insulation. Underfloor heating with heat pump, and solar panels on the roof, ensure maximum energy efficiency.
As well as being close to the town of Sion, this house is just 10 minutes from Anzère and 20 minutes from the ski resorts of Crans-Montana.
This location offers a perfect compromise between proximity to the city and access to mountain leisure activities, making it a truly privileged living environment for families.
VILLARS-SUR-OLLON SUISSE
CHF 1'950'000.-
TYPE CHALET
PIÈCES 6.0
SURFACE 200 m²
EXCLUSIVE SWITZERLAND SOTHEBY'S INTERNATIONAL REALTY
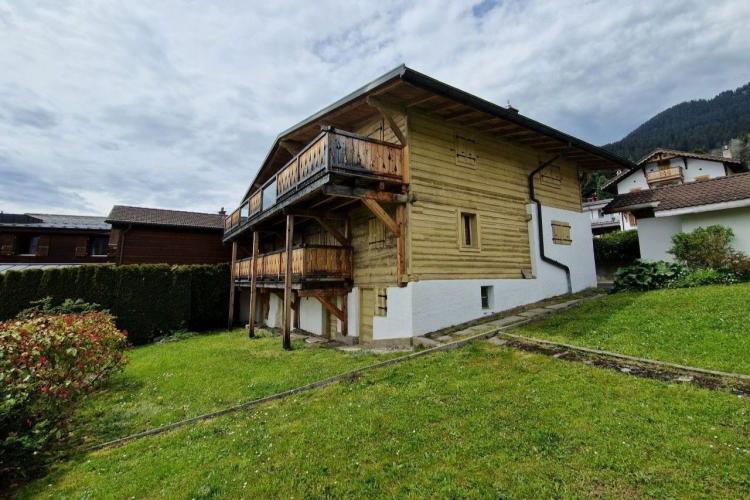
La chalet Ma Retraite is a spacious family chalet with garden ideally located in the center of Chesières within easy reach of shops, transport and international schools. The center of Villars is just a few minutes' walk away. South-facing, the large upstairs terrace enjoys beautiful views of the Alps.
Built in 1820 the chalet was completely transformed and renovated in 2020 with quality materials while retaining some rustic elements in the beams.
The lower ground floor includes a beautiful entrance with a checkroom and relaxation area serving 2 large double bedrooms, one with en-suite bathroom, with access to the covered balcony and a 3-bed children's bedroom. A second bathroom completes the first floor.
On the first floor, a spacious landing has been converted into a television area with guest WC and access to the north-facing balcony. A vast, bright room with large bay windows includes the open-plan kitchen, dining area and living room, all open onto the large terrace on south pillars. The floor is completed by the double master bedroom and en-suite 3rd bathroom.
On the garden level with outside access, 3 cellars include technical rooms and laundry. The chalet is heated with town gas via radiator distribution.
The chalet is set on a pretty plot with lawned and fenced garden.
A few parking spaces in a row lead to the enclosed garage box.
The chalet Ma Retraite is available as a primary or secondary residence as well as for sale to foreigners.
VILLARS-SUR-OLLON SUISSE
CHF 4'800'000.-
TYPE CHALET
PIÈCES 8.0
SURFACE 350 m²
EXCLUSIVE SWITZERLAND SOTHEBY'S INTERNATIONAL REALTY !
This spacious, exceptional chalet is ideally located in the center of the resort of Villars-sur-Ollon, just a few minutes' walk from all amenities, transport and international schools.
Located on a flat, unoverlooked plot of almost 2,300 m2 with private access, the property enjoys magnificent views of the Alps, fields and forests. Sunshine is optimal from morning to night.
Built in 1979, the chalet was renovated in 2012. The open-plan living space with its tall fireplace, all bordered by a vast gallery serving the bedrooms is a unique feature rarely found in Swiss chalets.
The property comprises 6 bedrooms: a master suite with dressing room and en-suite bathroom with west-facing covered balcony, 2 double bedrooms with north-facing covered balcony on the 1st floor, a beautiful double guest bedroom with garden access and second guest bedroom with bunk beds on the first floor and a final extra double bedroom with shower room in the basement.
For entertaining, the day area features a TV lounge area, a second sofa area around the fireplace and a vast dining area. The kitchen with island is fully equipped and has a bar opening onto the living room. A large glassed-in office, checkroom and guest bedrooms complete the first floor.
The vast basement includes the technical rooms, PC shelter, pool machinery, wine cellar, home cinema music room, extra double bedroom and shower room and a vast available space that could be converted into a gym, games room, sauna, steam room.
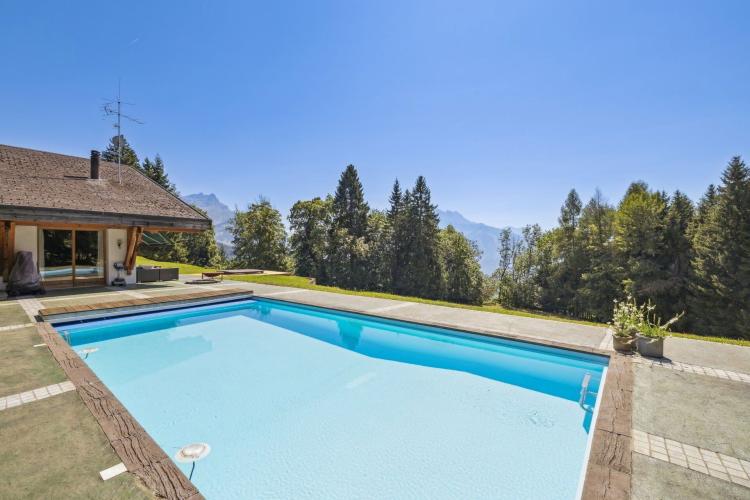
The exteriors: the perimeter of the chalet is paved and features a lovely sheltered relaxation area with a jacuzzi. The northern part includes a beautiful outdoor swimming pool surrounded by areas for deckchairs.
The chalet is accessible via a driveway leading to the numerous outdoor parking spaces and the double closed garage.
The property is available as a primary or secondary residence.
A video tour will be transmitted on request.
CRANS-MONTANA SUISSE
Prix sur demande
TYPE APPARTEMENT
PIÈCES 4.5
SURFACE 190 m²
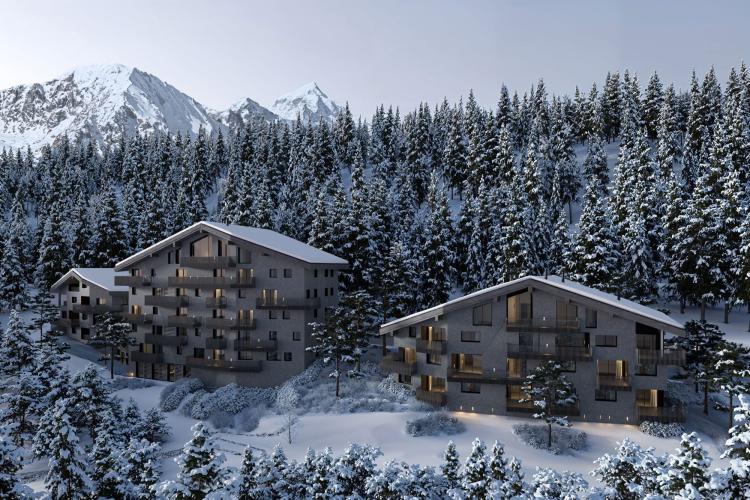
Steiger&Cie Sotheby’s International Realty is delighted to showcase this luxurious 197sqm apartment located in the exclusive FENDI Private Residences in Crans-Montana.
This signature property offers Alpine charm paired with cutting-edge design and five-star lifestyle services.
Property highlights:
Extras & Amenities:
Setting:
Steps from the gondola station, in a peaceful pedestrian zone surrounded by nature. An ideal retreat for those seeking excellence, discretion, and a branded lifestyle.
This signature property offers Alpine charm paired with cutting-edge design and five-star lifestyle services.
Property highlights:
- Expansive living space with a commanding fireplace and sweeping views from one terrace,
- Open kitchen with central island, equipped to the highest standards,
- Luxurious master suite with en-suite bath,
- Two additional en-suite bedrooms,
- Guest toilet, designated night section, and refined foyer.
Extras & Amenities:
- Two indoor parking spaces (sold separately),
- Private cellar,
- Full access to spa, sauna, jacuzzi, indoor pool, concierge, and secure premises.
Setting:
Steps from the gondola station, in a peaceful pedestrian zone surrounded by nature. An ideal retreat for those seeking excellence, discretion, and a branded lifestyle.
ARBAZ SUISSE
CHF 4'400'000.-
TYPE CHALET
PIÈCES 7.5
Steiger & Cie | Sotheby's International Realty
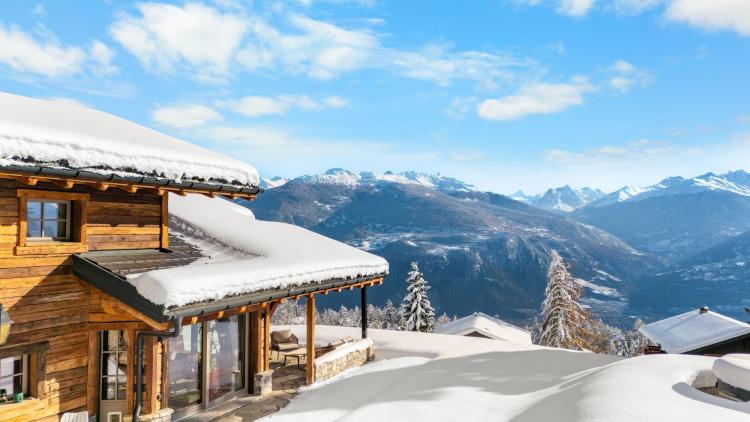
With its exceptional location in an enchanted setting on the edge of a pond, this chalet enjoys optimal sunshine and panoramic views.
On a 1317 m² plot, a new chalet built in 2021, available as a main residence.
Measuring 531 sq.m., including 380 sq.m. of living space, it features high-quality construction, tastefully selected materials and decoration.
Arranged as follows:
Upper ground floor
Garden level
[1st floor
[2nd floor
An outdoor jacuzzi, sauna and petanque court complete this prestigious property.
With its ideal location, you're just 2.5 km from the ski slopes and wellness spa of the Anzère resort.
Sion airport and its golf course are just 13 km away, so you can stay close to a city and its transport links, while enjoying a privileged setting
With its exceptional location in an enchanted setting on the edge of a pond, this chalet enjoys optimal sunshine and panoramic views.
On a 1317 m² plot, a new chalet built in 2021, available as a main residence.
Measuring 531 sq.m., including 380 sq.m. of living space, it features high-quality construction, tastefully selected materials and decoration.
Arranged as follows:
Upper ground floor
- 1 spacious entrance hall,
- 2 large garages for 6 cars,
- 1 laundry room and technical room
Garden level
- 1 access via wrought-iron staircase,
- 1 spacious living room with solid oak parquet flooring. The 5-meter high cathedral ceiling features a fireplace with antique mirrors in the center of the room.
- 1 south-facing master suite, with bathroom featuring double washbasin, WC, 1 shower and 1 bathtub; 1 spacious dressing room completes this suite,
- 1 60 m² storage room accessible from the outside via a paved path, ideal as a workshop,
[1 woodshed of 4 m²
[1st floor
- 1 spacious bedroom, convertible into an en suite, with unobstructed mountain views,
- 1 hammam shower room and WC,
- 1 children's bedroom,
[1 office
[2nd floor
- 1 large 85 m² attic room which could be used as a bedroom, apartment, or independent space such as a workshop or music studio. It has its own balcony and private exit .
- 1 single bedroom.
- 1 single bedroom,
[1 shower room and WC,
li] 1 double bedroom,
An outdoor jacuzzi, sauna and petanque court complete this prestigious property.
With its ideal location, you're just 2.5 km from the ski slopes and wellness spa of the Anzère resort.
Sion airport and its golf course are just 13 km away, so you can stay close to a city and its transport links, while enjoying a privileged setting
ARBAZ SUISSE
CHF 1'800'000.-
TYPE CHALET
PIÈCES 4.5
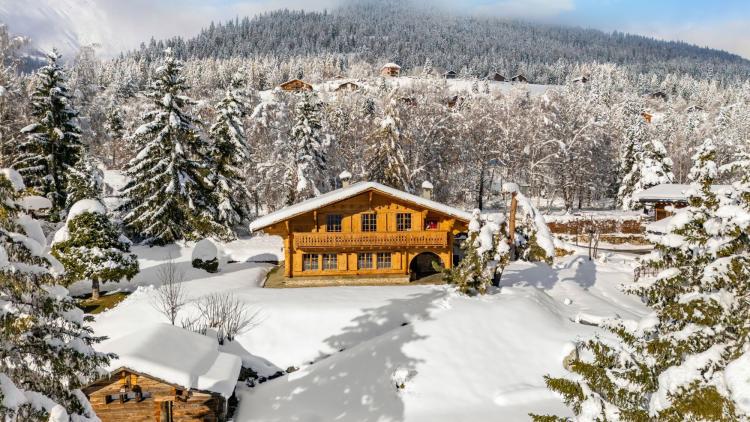
On a 1287 m² plot, a charming 1974 log and stone chalet, fully renovated in 2020 to the highest standards. The chalet is accessible as a unit to foreigners and as a second home.
Garden level
[1st floor
[En annexe
An outdoor jacuzzi, sauna and petanque court complete this prestigious estate.
With its ideal location, you're just 2.5 km from the ski slopes and wellness spa of the Anzère resort.
With Sion airport and golf course just 13 km away, you'll be close to a city and its transport links, yet still benefit from a privileged setting
Garden level
- 1 large entrance hall with storage space .
- 1 cosy living/dining room with large windows and wood-burning stove .
- [li
- 1 guest WC,
li] 1 fully renovated kitchen with authentic wrought-iron skylight,
[1 south-facing terrace.
[1st floor
- 2 double bedrooms,
- 1 shower room with WC and laundry room,
- 2 children's bedrooms with bunk beds,
- 1 guest WC,
[1 bathroom and WC,
[En annexe
- 1 garage of 28 m² for 2 cars,
- 1 cellar / utility room,
[1 converted mazot
An outdoor jacuzzi, sauna and petanque court complete this prestigious estate.
With its ideal location, you're just 2.5 km from the ski slopes and wellness spa of the Anzère resort.
With Sion airport and golf course just 13 km away, you'll be close to a city and its transport links, yet still benefit from a privileged setting
CRANS-MONTANA SUISSE
Prix sur demande
TYPE APPARTEMENT
PIÈCES 4.5
SURFACE 181 m²
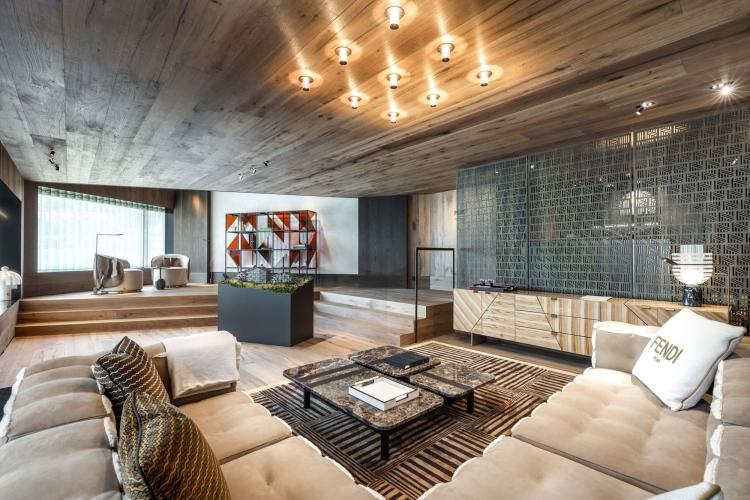
Steiger&Cie Sotheby’s International Realty is proud to offer a rare residence within the FENDI Private Residences in Crans-Montana. With 181sqm of refined living space, this property exudes sophistication, modernity, and exclusivity.
Interior configuration:
Extras:
Location perks:
Prime pedestrian-access area near the main ski lift, nestled in a serene forest. The sound of the Rhô stream adds to the tranquility. A unique branded residence for Alpine luxury connoisseurs.
Interior configuration:
- Grand reception room with designer fireplace and panoramic views,
- Chef’s kitchen with central island,
- Master suite with en-suite bath, dressing room, and balcony,
- Two double bedrooms with private bathrooms,
- Guest WC, defined sleeping quarters,
- Stylish entrance.
Extras:
- Private cellar, 2 underground parking spots (additional),
- Spa, concierge, skiroom, indoor pool, and wellness center.
Location perks:
Prime pedestrian-access area near the main ski lift, nestled in a serene forest. The sound of the Rhô stream adds to the tranquility. A unique branded residence for Alpine luxury connoisseurs.