

BARNES
A vendre
A louer
NEUCHÂTEL SUISSE
CHF 2'200'000.-
TYPE COMBLES
PIÈCES 3.0
SURFACE 144 m²
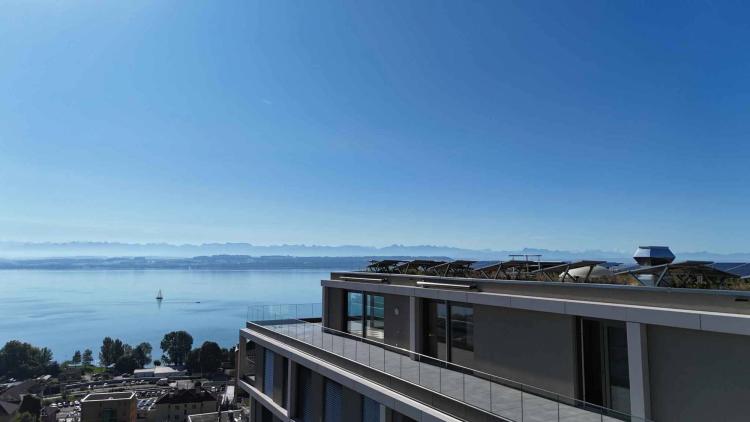
Bella Vista offers a refined and contemporary living environment, combining urban elegance and practicality. Nestled on a south-facing plot of land with a view of Lake Neuchâtel, this exceptional eco-district offers luxury residences and commercial spaces. Bella Vista stands out as a dynamic centre of meeting and exchange, where every detail is designed to meet the expectations of customers, whatever their needs.
Bella Vista is a modern residential and commercial complex, offering stunning views of the city and Lake Neuchâtel. Transforming a former industrial site, the project includes the construction of eight Minergie-certified buildings, guaranteeing high energy standards.
This new eco-district is designed to be a real intergenerational living space, offering a diverse range of housing suitable for all profiles: families, couples, singles and retirees. The many common areas encourage exchanges and conviviality.
Set back from road traffic, Bella Vista is an urban haven of peace, combining the conviviality of a human-sized neighborhood with preserved privacy. The outdoor facilities include green walkways and direct access to the buildings, while the underground car park ensures safe pedestrian traffic and an open environment.
This 3.5-room penthouse apartment, offering 144 m² of living space, is distinguished by a refined architecture and a fluid circulation between the kitchen, the living room and the bedrooms. You will also enjoy generous outdoor spaces, including a 122m² south-facing terrace, which offer an exceptional view of the surrounding nature and Lake Neuchâtel.
A cellar is also included with the apartment.
As for the parking spaces, 2 spaces in the underground car park are in addition to the sale price.
Bella Vista is a modern residential and commercial complex, offering stunning views of the city and Lake Neuchâtel. Transforming a former industrial site, the project includes the construction of eight Minergie-certified buildings, guaranteeing high energy standards.
This new eco-district is designed to be a real intergenerational living space, offering a diverse range of housing suitable for all profiles: families, couples, singles and retirees. The many common areas encourage exchanges and conviviality.
Set back from road traffic, Bella Vista is an urban haven of peace, combining the conviviality of a human-sized neighborhood with preserved privacy. The outdoor facilities include green walkways and direct access to the buildings, while the underground car park ensures safe pedestrian traffic and an open environment.
This 3.5-room penthouse apartment, offering 144 m² of living space, is distinguished by a refined architecture and a fluid circulation between the kitchen, the living room and the bedrooms. You will also enjoy generous outdoor spaces, including a 122m² south-facing terrace, which offer an exceptional view of the surrounding nature and Lake Neuchâtel.
A cellar is also included with the apartment.
As for the parking spaces, 2 spaces in the underground car park are in addition to the sale price.
SAVAGNIER SUISSE
CHF 815'000.-
TYPE MAISON/VILLA
PIÈCES 5.0
SURFACE 120 m²
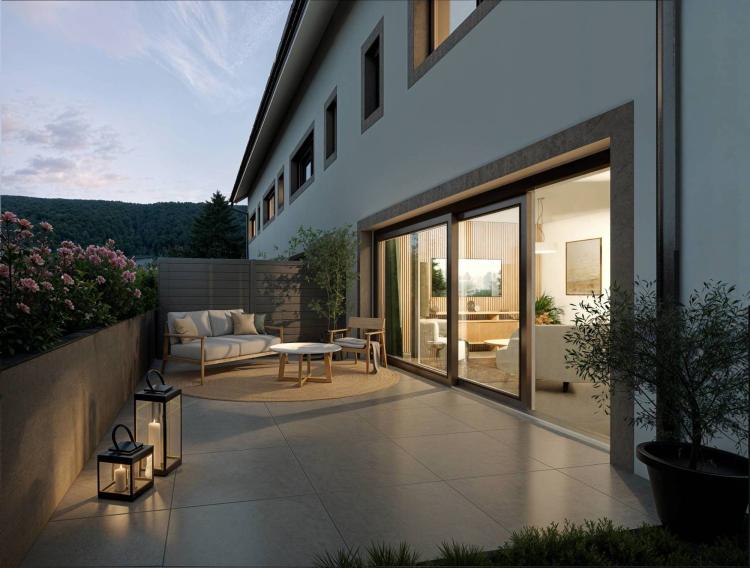
In the heart of the charming village of Savagnier, the four grouped villas of the "Les Forgerons" complex perfectly combine domestic comfort, the serenity of a rural setting and a fast urban connection.
Throughout the day, light flows generously over the villas and their living areas, creating a welcoming atmosphere. The afternoon sun bathes the living room and the north-west facing terrace which is accessed through the large bay window. With the view of the surrounding fields and woods and beyond on the ridges of the Jura, the location is ideal for enjoying the beautiful evenings for a long time, in an intimacy preserved by large green containers. Unit B offers additional outdoor space, a 40 sqm garden to the west, where to relax and rejuvenate.
Each villa has 5.5 rooms, for a total surface area of 120 m² carefully designed to offer an exceptional living environment. On the ground floor, the entrance hall leads to the bright living room/kitchen, perfectly arranged to combine conviviality and functionality. A toilet/laundry room completes the ground floor. The first floor brings together two large bedrooms on 40.5 m², including the master bedroom of 19 m², completed by a bathroom equipped with a bathtub. Above, the attic offers two additional bedrooms and a shower room on a surface area of 37 m².
It should also be noted that the interior layout is not set in stone, each villa can be reinterpreted in a 4.5-room configuration, in particular by creating a large master suite on the first floor, according to the desires and needs of the future owners.
Throughout the day, light flows generously over the villas and their living areas, creating a welcoming atmosphere. The afternoon sun bathes the living room and the north-west facing terrace which is accessed through the large bay window. With the view of the surrounding fields and woods and beyond on the ridges of the Jura, the location is ideal for enjoying the beautiful evenings for a long time, in an intimacy preserved by large green containers. Unit B offers additional outdoor space, a 40 sqm garden to the west, where to relax and rejuvenate.
Each villa has 5.5 rooms, for a total surface area of 120 m² carefully designed to offer an exceptional living environment. On the ground floor, the entrance hall leads to the bright living room/kitchen, perfectly arranged to combine conviviality and functionality. A toilet/laundry room completes the ground floor. The first floor brings together two large bedrooms on 40.5 m², including the master bedroom of 19 m², completed by a bathroom equipped with a bathtub. Above, the attic offers two additional bedrooms and a shower room on a surface area of 37 m².
It should also be noted that the interior layout is not set in stone, each villa can be reinterpreted in a 4.5-room configuration, in particular by creating a large master suite on the first floor, according to the desires and needs of the future owners.
NEUCHÂTEL SUISSE
CHF 1'570'000.-
TYPE COMBLES
PIÈCES 6.0
SURFACE 227 m²
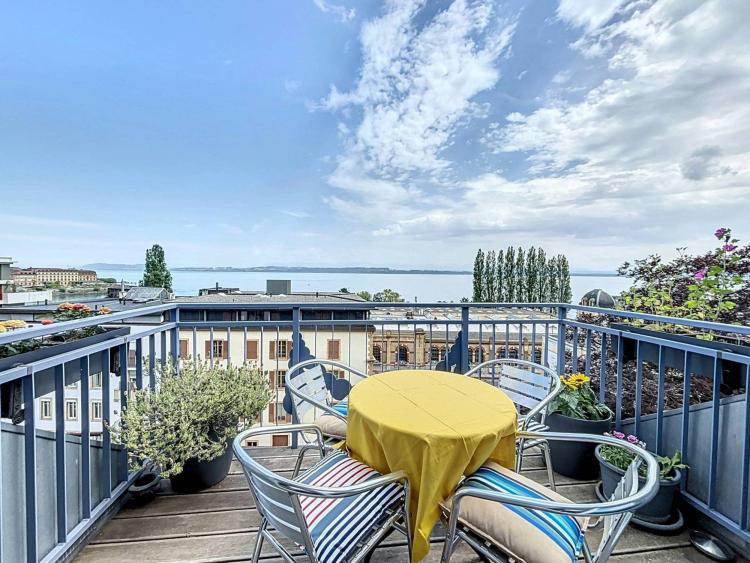
Located on the top floor of a building with an elevator, this 6.5-room duplex offers stunning views of the lake, the Alps and part of the city. Close to the city center and all amenities, it benefits from a peaceful setting while allowing easy access to urban facilities.
Upon entering, you will be greeted by a spacious lobby. The bright and friendly living room is perfect for relaxing moments with family or friends. The kitchen, with its dining area, is fully equipped with modern facilities, ideal for cooking enthusiasts.
The south-facing terrace allows you to enjoy optimal sunshine and spectacular views of the lake and the Alps, creating a perfect space to relax outside.
This floor also has a bathroom with toilet as well as an additional separate toilet for your guests.
The upper floor has a master master bedroom with shower room and WC, as well as storage space.
An outdoor parking space, covered and located in a secure courtyard with remote-controlled gate, is offered in addition for an amount of CHF 25,000. Its convenient location guarantees you great ease of parking. In addition, the immediate proximity of public transport, shops and motorway access is a major asset for your daily comfort.
This top floor duplex represents a rare opportunity to live in an exceptional setting combining modern comfort, breathtaking views and a privileged location. Contact us today to arrange a viewing and discover this exceptional property for yourself.
Upon entering, you will be greeted by a spacious lobby. The bright and friendly living room is perfect for relaxing moments with family or friends. The kitchen, with its dining area, is fully equipped with modern facilities, ideal for cooking enthusiasts.
The south-facing terrace allows you to enjoy optimal sunshine and spectacular views of the lake and the Alps, creating a perfect space to relax outside.
This floor also has a bathroom with toilet as well as an additional separate toilet for your guests.
The upper floor has a master master bedroom with shower room and WC, as well as storage space.
An outdoor parking space, covered and located in a secure courtyard with remote-controlled gate, is offered in addition for an amount of CHF 25,000. Its convenient location guarantees you great ease of parking. In addition, the immediate proximity of public transport, shops and motorway access is a major asset for your daily comfort.
This top floor duplex represents a rare opportunity to live in an exceptional setting combining modern comfort, breathtaking views and a privileged location. Contact us today to arrange a viewing and discover this exceptional property for yourself.
PESEUX SUISSE
CHF 2'200'000.-
TYPE MAISON/VILLA
PIÈCES 8.0
SURFACE 310 m²
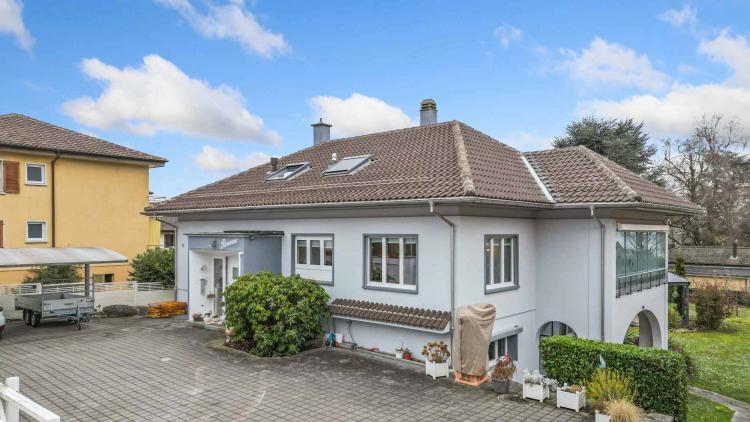
Located in a quiet and residential area of Peseux, this charming building benefits from a peaceful environment while remaining in the immediate vicinity of essential amenities. Shops and school are just a 5-minute walk away, the bus stop is also 5 minutes away, and the train station can be reached in 10 minutes, making daily travel easier. The proximity of Neuchâtel further reinforces the appeal of this property, wonderfully combining tranquility and practicality.
This spacious 8.5-room property is currently divided into two separate apartments, one with 3.5 rooms and one with 5.5 rooms, offering multiple layout possibilities according to your living or investment projects.
Each apartment has beautiful, bright and welcoming living rooms, with modern and fully equipped kitchens. The 6 bedrooms are generously sized, ideal for accommodating a large family or to optimize a rental yield.
The house has 4 bathrooms, one of which is equipped with a private sauna, as well as an independent laundry room. Two galetas complete the storage spaces, adding real functional value to the whole.
Outside, the fully fenced property ensures privacy and security. The large terrace overlooks a magnificent garden with trees, embellished with an open pavilion, a real haven of peace for moments of relaxation or outdoor dining.
On the parking side, it has two covered parking spaces and four outdoor spaces, all secure, guaranteeing optimal comfort for several vehicles.
Regularly renovated between 2013 and 2024, the house has benefited from careful maintenance and continuous modernization of its facilities, thus combining the charm of the old with the comfort of the contemporary.
With its pleasant setting, generous volumes and quality services, this property represents a rare opportunity, ideal for a large family or a real estate investment with high potential.
This spacious 8.5-room property is currently divided into two separate apartments, one with 3.5 rooms and one with 5.5 rooms, offering multiple layout possibilities according to your living or investment projects.
Each apartment has beautiful, bright and welcoming living rooms, with modern and fully equipped kitchens. The 6 bedrooms are generously sized, ideal for accommodating a large family or to optimize a rental yield.
The house has 4 bathrooms, one of which is equipped with a private sauna, as well as an independent laundry room. Two galetas complete the storage spaces, adding real functional value to the whole.
Outside, the fully fenced property ensures privacy and security. The large terrace overlooks a magnificent garden with trees, embellished with an open pavilion, a real haven of peace for moments of relaxation or outdoor dining.
On the parking side, it has two covered parking spaces and four outdoor spaces, all secure, guaranteeing optimal comfort for several vehicles.
Regularly renovated between 2013 and 2024, the house has benefited from careful maintenance and continuous modernization of its facilities, thus combining the charm of the old with the comfort of the contemporary.
With its pleasant setting, generous volumes and quality services, this property represents a rare opportunity, ideal for a large family or a real estate investment with high potential.
BOUDRY SUISSE
CHF 960'000.-
TYPE COMBLES
PIÈCES 5.0
SURFACE 118 m²
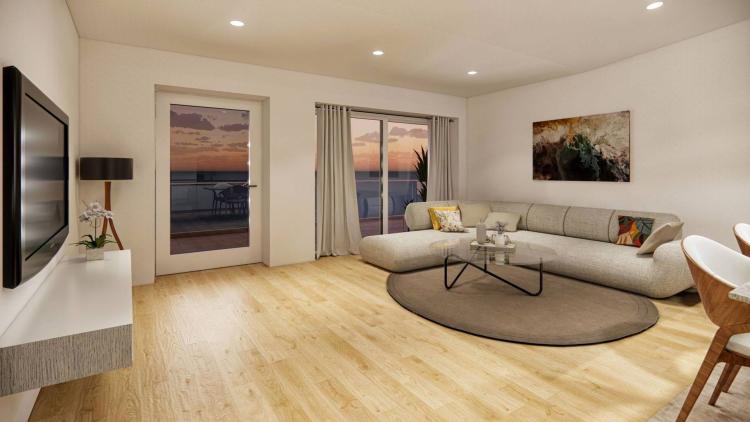
Occupying the top floor of a new development, this 5.5-room penthouse apartment embodies a demanding and elegant vision of living. With a living area of 118 m², the volumes, brightness and quality of the spaces have been thought out down to the smallest detail in order to offer a living environment that is both refined, comfortable and resolutely focused on well-being. The whole exudes a harmonious atmosphere, where each space naturally finds its place.
As soon as you enter, the tone is set with a neat hall integrating discreet storage, which leads to a large living room with open kitchen. This living space, bathed in light thanks to large openings, is the heart of the apartment. It invites you to both conviviality and relaxation, in a contemporary and warm atmosphere. The distribution of the four bedrooms has been designed to preserve the privacy of everyone, while offering beautiful possibilities of layout, whether for a family, a workspace or rooms dedicated to guests.
The apartment has two elegant bathrooms, designed to meet the needs of everyday life with functionality and comfort, one of which incorporates space for a washing column. The generous outdoor spaces, composed of a 73 m² terrace and a 47 m² balcony, naturally extend the living rooms and offer a real setting to enjoy the environment, in a quiet and privileged setting.
Scheduled for delivery on March 31, 2026, this property offers a major asset: all the finishes are entirely at the discretion of the buyers. Materials, coverings, equipment and atmospheres can be freely chosen to create a unique interior, in the image of its future owners.
Two indoor parking spaces are available at an additional cost. This rare property represents an opportunity to acquire an exceptional apartment, combining prestige, personalization and quality of life, in the sought-after town of Boudry.
As soon as you enter, the tone is set with a neat hall integrating discreet storage, which leads to a large living room with open kitchen. This living space, bathed in light thanks to large openings, is the heart of the apartment. It invites you to both conviviality and relaxation, in a contemporary and warm atmosphere. The distribution of the four bedrooms has been designed to preserve the privacy of everyone, while offering beautiful possibilities of layout, whether for a family, a workspace or rooms dedicated to guests.
The apartment has two elegant bathrooms, designed to meet the needs of everyday life with functionality and comfort, one of which incorporates space for a washing column. The generous outdoor spaces, composed of a 73 m² terrace and a 47 m² balcony, naturally extend the living rooms and offer a real setting to enjoy the environment, in a quiet and privileged setting.
Scheduled for delivery on March 31, 2026, this property offers a major asset: all the finishes are entirely at the discretion of the buyers. Materials, coverings, equipment and atmospheres can be freely chosen to create a unique interior, in the image of its future owners.
Two indoor parking spaces are available at an additional cost. This rare property represents an opportunity to acquire an exceptional apartment, combining prestige, personalization and quality of life, in the sought-after town of Boudry.