

Swiss Life Immopulse
A vendre
A louer
GIMEL SUISSE
CHF 950'000.-
TYPE APPARTEMENT
PIÈCES 4.0
SURFACE 120 m²
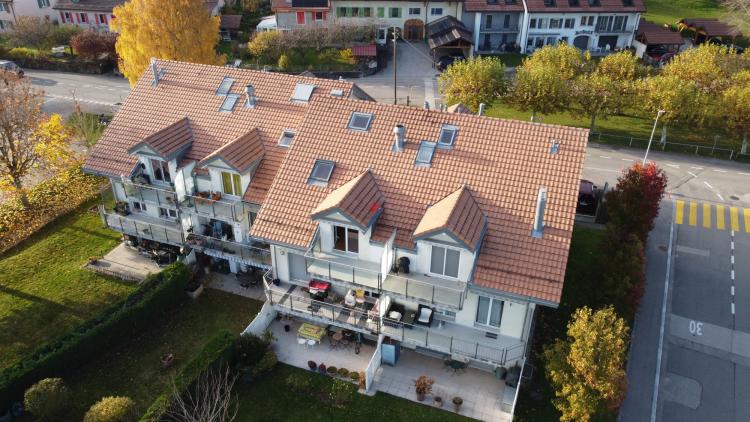
Discover this spacious and bright attic apartment on the second floor with elevator, located in Gimel in the canton of Vaud, which offers an ideal living space. With 4.5 rooms and a living area of 120 m², this space is perfect for families or professionals looking for comfort and practicality. The apartment is characterized by its classic style, with tiled and parquet floors and a ceiling height that adds a certain elegance.
First of all, you will be amazed by the equipped kitchen, an inviting space that invites you to linger together and makes daily life particularly pleasant.
The two bathrooms, one with a bathtub and the other with a shower, ensure optimal comfort for all residents.
Finally, the exterior of the building is also a real eye-catcher, with a terrace that offers an unobstructed view of the surrounding mountains and makes the sunny days particularly enjoyable.
The building has the following equipment:
• Elevator that facilitates access to the apartment
• Private garage space, a valuable advantage in the region
• Basement that provides additional storage space
Gimel is a quiet community, surrounded by nature, which offers a pleasant living space. Nearby you will find all the necessary facilities as well as public transport that will take you easily to the surrounding cities. Imagine living here, in a quiet environment where every day starts with a breathtaking view of the mountains and ends on your terrace while enjoying the tranquility of your new apartment. This property is a real opportunity for those looking for a place to live that combines comfort, modernity and nature.
First of all, you will be amazed by the equipped kitchen, an inviting space that invites you to linger together and makes daily life particularly pleasant.
The two bathrooms, one with a bathtub and the other with a shower, ensure optimal comfort for all residents.
Finally, the exterior of the building is also a real eye-catcher, with a terrace that offers an unobstructed view of the surrounding mountains and makes the sunny days particularly enjoyable.
The building has the following equipment:
• Elevator that facilitates access to the apartment
• Private garage space, a valuable advantage in the region
• Basement that provides additional storage space
Gimel is a quiet community, surrounded by nature, which offers a pleasant living space. Nearby you will find all the necessary facilities as well as public transport that will take you easily to the surrounding cities. Imagine living here, in a quiet environment where every day starts with a breathtaking view of the mountains and ends on your terrace while enjoying the tranquility of your new apartment. This property is a real opportunity for those looking for a place to live that combines comfort, modernity and nature.
CHAVANNES-DES-BOIS SUISSE
CHF 1'740'000.-
TYPE MAISON/VILLA
PIÈCES 5.0
SURFACE 167 m²
Situated just 18 minutes from Genève, this elegant family villa at 5.5 square is located in the heart of Chavannes-des-Bois, a village of research researched by the Terre-Sainte region, where you can enjoy your quality and exceptional quality.
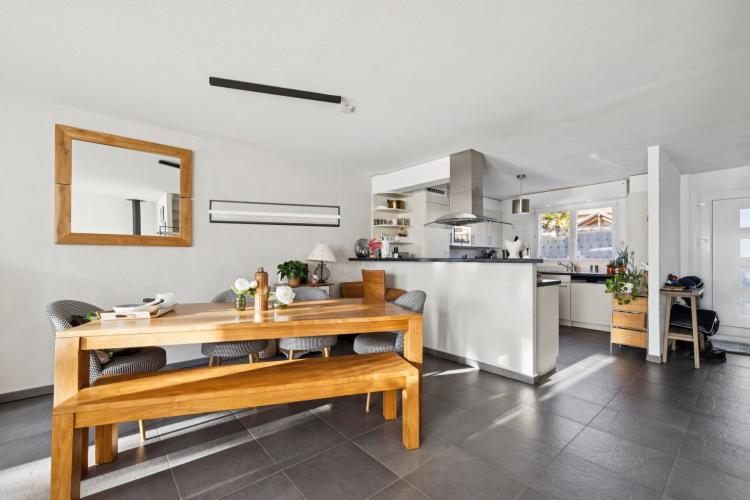
This entrance, a welcoming hall with a modern décor with a modern décor equipped kitchen, welcomes a convivial bar and open on a warm day. Celui-ci is sublime par un poêle à bois et s'ouvre naturellement sur la terrasse. Un WC visiteurs avec douche complète ce niveau.
À l'étage, l'espace nuit offre trois chambres confortables ainsi qu'une salle de bains avec double vasque.
Les combles dévoilent un vaste espace aménagé, offrant de nombreuses possibilités d'aménagement selon les besoins : office, salle de jeux, chambre supplémentaire ou espace de loisirs.
Le sous-sol comprend une buanderie fonctionnelle, une cave ainsi qu'une salle de cinéma.
Constructed of the massive manière, the villa has an excellent insulation and is equipped with a chauffage on the wall, complete by the photovoltaic panneaux. Les coûts énergétiques sont maîtrisés et s'élèvent à environ CHF 190.– par mois. Two places in the parc viennent parfaire ce bien rare sur le marché.
This entrance, a welcoming hall with a modern décor with a modern décor equipped kitchen, welcomes a convivial bar and open on a warm day. Celui-ci is sublime par un poêle à bois et s'ouvre naturellement sur la terrasse. Un WC visiteurs avec douche complète ce niveau.
À l'étage, l'espace nuit offre trois chambres confortables ainsi qu'une salle de bains avec double vasque.
Les combles dévoilent un vaste espace aménagé, offrant de nombreuses possibilités d'aménagement selon les besoins : office, salle de jeux, chambre supplémentaire ou espace de loisirs.
Le sous-sol comprend une buanderie fonctionnelle, une cave ainsi qu'une salle de cinéma.
Constructed of the massive manière, the villa has an excellent insulation and is equipped with a chauffage on the wall, complete by the photovoltaic panneaux. Les coûts énergétiques sont maîtrisés et s'élèvent à environ CHF 190.– par mois. Two places in the parc viennent parfaire ce bien rare sur le marché.
LA RIPPE SUISSE
CHF 1'550'000.-
TYPE APPARTEMENT
PIÈCES 4.0
SURFACE 132 m²
This 4.5-room apartment, furnished in a former farmhouse, strikes the perfect balance between the charm of the old, modernity and the comfort of newer apartments. It has been built according to the latest standards for thermal and acoustic insulation and has high-quality features. Numerous practical, intelligent and discreet details make it stand out, giving it a pleasant living environment, a unique atmosphere and excellent energy efficiency.
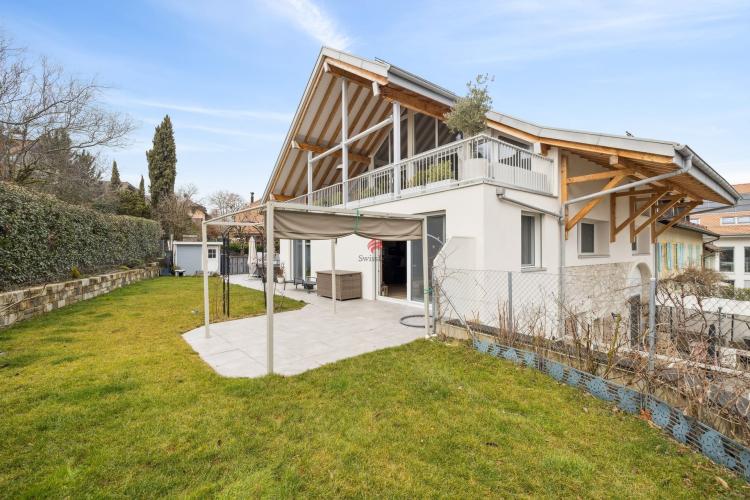
The apartment is accessed by stairs and opens onto a beautiful terrace and garden sheltered from prying eyes.
This outdoor area, equipped with a garden shed and protected by a stone wall support, allows you to enjoy nature all year round.
Inside, the room layout has been designed to ensure an ideal difference between the living and sleeping areas. The spacious and bright living room opens onto the terrace, the garden and a high-quality equipped kitchen.
In the sleeping area, the rooms offer comfort and functionality, including a large room with a view of the Alps and a master bedroom with an integrated bathroom. A bathtub with washbasin and a guest toilet complete the offer.
Finally, the apartment is complemented by a cellar storage room and two indoor parking spaces, making everyday life practical and comfortable.
The apartment is accessed by stairs and opens onto a beautiful terrace and garden sheltered from prying eyes.
This outdoor area, equipped with a garden shed and protected by a stone wall support, allows you to enjoy nature all year round.
Inside, the room layout has been designed to ensure an ideal difference between the living and sleeping areas. The spacious and bright living room opens onto the terrace, the garden and a high-quality equipped kitchen.
In the sleeping area, the rooms offer comfort and functionality, including a large room with a view of the Alps and a master bedroom with an integrated bathroom. A bathtub with washbasin and a guest toilet complete the offer.
Finally, the apartment is complemented by a cellar storage room and two indoor parking spaces, making everyday life practical and comfortable.
LONAY SUISSE
CHF 860'000.-
TYPE APPARTEMENT
PIÈCES 3.0
SURFACE 84 m²
Located on the shores of Lake Geneva, the commune of Lonay is a true treasure of the region. Nestled between Lausanne and Morges, it offers a privileged residential environment that combines nature and modern infrastructure.
Visitors are enchanted by its authentic charm: the cobbled streets, the traditional houses and the flowered gardens create a cozy atmosphere, which is further enhanced by the proximity to the lake.
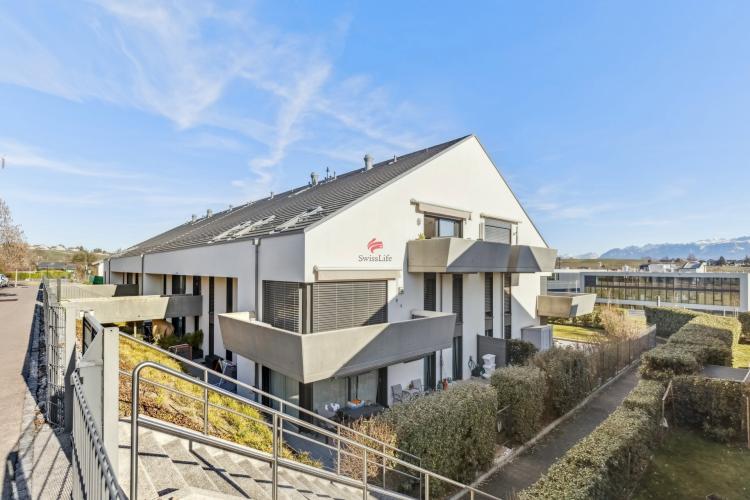
The modern residential complex Les Goélands, built in 2018, is located in the lower part of the village, near the church square and complies with the latest thermal and acoustic standards.
The complex is divided into three levels and consists of two buildings with bright and well-equipped apartments. The apartments have spacious balconies and practical access to the underground parking spaces.
The construction includes concrete foundations and ceilings, high-performance perimeter insulation, as well as a latest-generation gas heating system that provides excellent thermal and acoustic comfort.
This compact, functional and harmonious 3 1/2 bedroom apartment with elevator is an excellent investment opportunity. The entrance area has a practical built-in wardrobe.
The sleeping area includes a shower room with Italian shower, a guest toilet with washbasin and two rooms facing the Jura. The living area offers a modern kitchen with a central island, which is open to the living room and gives access to a spacious balcony.
On the same level, a 7.5 m² storage room is available. The apartment is completed by a cellar storage area and an indoor parking space.
This apartment near Morges will delight those looking for comfort and quality of life, while appreciating the calm and charm of country life close to all amenities.
Visitors are enchanted by its authentic charm: the cobbled streets, the traditional houses and the flowered gardens create a cozy atmosphere, which is further enhanced by the proximity to the lake.
The modern residential complex Les Goélands, built in 2018, is located in the lower part of the village, near the church square and complies with the latest thermal and acoustic standards.
The complex is divided into three levels and consists of two buildings with bright and well-equipped apartments. The apartments have spacious balconies and practical access to the underground parking spaces.
The construction includes concrete foundations and ceilings, high-performance perimeter insulation, as well as a latest-generation gas heating system that provides excellent thermal and acoustic comfort.
This compact, functional and harmonious 3 1/2 bedroom apartment with elevator is an excellent investment opportunity. The entrance area has a practical built-in wardrobe.
The sleeping area includes a shower room with Italian shower, a guest toilet with washbasin and two rooms facing the Jura. The living area offers a modern kitchen with a central island, which is open to the living room and gives access to a spacious balcony.
On the same level, a 7.5 m² storage room is available. The apartment is completed by a cellar storage area and an indoor parking space.
This apartment near Morges will delight those looking for comfort and quality of life, while appreciating the calm and charm of country life close to all amenities.
COURTEPIN SUISSE
CHF 898'000.-
TYPE MAISON/VILLA
PIÈCES 4.5
SURFACE 162 m²
Magnifique villa mitoyenne faisant partie d'une
promotion de 12 villas.
Située dans un quartier résidentiel prisé, en position
dominante et à proximité immédiate des commodités,
cette villa se trouve à seulement 15 minutes en voiture du
centre-ville de Fribourg. Parfaitement adaptée à une
famille, elle offre des prestations de qualité réparties sur
deux niveaux habitables.
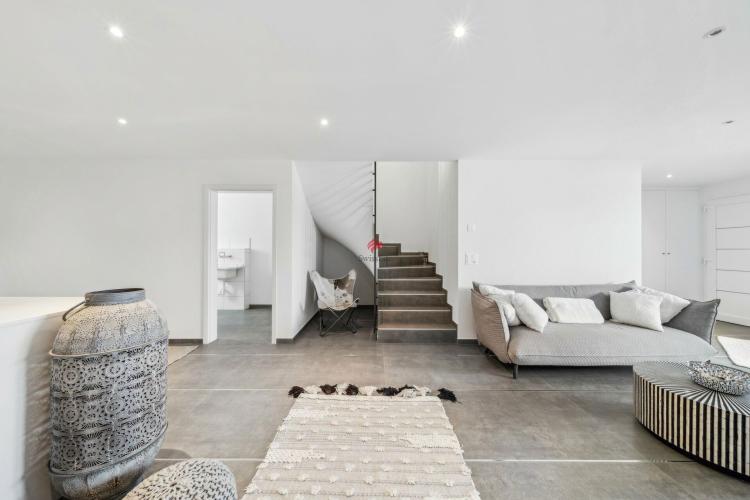
Chaque lot possède un code couleur différent. Ce lot se
distingue par du carrelage grand format gris et une
cuisine de couleur blanche.
Rez-de-jardin :
- Spacieux salon/séjour
- Cuisine ouverte avec îlot central
- Salle de bains avec douche à l’italienne
- Buanderie privative
- Terrasse côté entrée
- Terrasse et jardin orientés Est
Étage :
- Hall de distribution
- Deux chambres à coucher avec balcon communicant
- Une suite parentale avec salle de bains privative et
balcon
- Une salle de bains avec baignoire
Les finitions sont' haut de gamme', avec des matériaux de
premier choix. L’isolation thermique et acoustique est
excellente, grâce notamment au triple vitrage.
Une cave privative complète ce bien.
Places de parc disponibles en sus du prix de vente :
- Place extérieure : CHF 10’000.–
- Place intérieure : CHF 35’000.–
Ne manquez pas cette opportunité d’acquérir une villa
neuve, moderne et prête à être habitée.
Pour tout renseignement ou pour organiser une visite, composez le 079 441 07 35.
promotion de 12 villas.
Située dans un quartier résidentiel prisé, en position
dominante et à proximité immédiate des commodités,
cette villa se trouve à seulement 15 minutes en voiture du
centre-ville de Fribourg. Parfaitement adaptée à une
famille, elle offre des prestations de qualité réparties sur
deux niveaux habitables.
Chaque lot possède un code couleur différent. Ce lot se
distingue par du carrelage grand format gris et une
cuisine de couleur blanche.
Rez-de-jardin :
- Spacieux salon/séjour
- Cuisine ouverte avec îlot central
- Salle de bains avec douche à l’italienne
- Buanderie privative
- Terrasse côté entrée
- Terrasse et jardin orientés Est
Étage :
- Hall de distribution
- Deux chambres à coucher avec balcon communicant
- Une suite parentale avec salle de bains privative et
balcon
- Une salle de bains avec baignoire
Les finitions sont' haut de gamme', avec des matériaux de
premier choix. L’isolation thermique et acoustique est
excellente, grâce notamment au triple vitrage.
Une cave privative complète ce bien.
Places de parc disponibles en sus du prix de vente :
- Place extérieure : CHF 10’000.–
- Place intérieure : CHF 35’000.–
Ne manquez pas cette opportunité d’acquérir une villa
neuve, moderne et prête à être habitée.
Pour tout renseignement ou pour organiser une visite, composez le 079 441 07 35.
COURTEPIN SUISSE
CHF 860'000.-
TYPE MAISON/VILLA
PIÈCES 4.5
SURFACE 167 m²
Magnifique villa mitoyenne excavée, faisant partie d'une promotion de 12 villas.
Située dans un quartier résidentiel prisé, en position dominante et à proximité immédiate des commodités, cette villa se trouve à seulement 15 minutes en voiture du centre-ville de Fribourg. Parfaitement adaptée à une famille, elle offre des prestations de qualité réparties sur deux niveaux habitables.
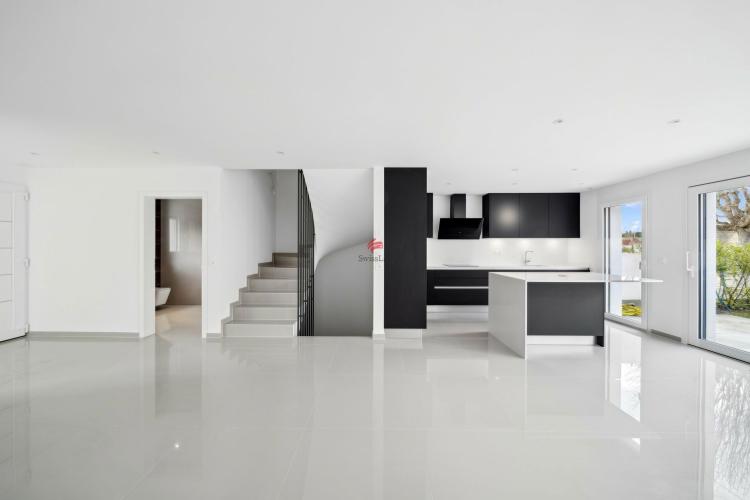
Chaque lot possède un code couleur différent. Ce lot se distingue par du carrelage grand format blanc cassé et une cuisine de couleur noire.
Sous-sol :
- Local Technique
- Cave
- Disponible
Rez-de-jardin :
- Hall d'entrée avec armoire murale
- Spacieux salon/séjour
- Cuisine ouverte avec îlot central
- Salle de bains avec douche à l’italienne
- Terrasse à l'entrée
- Terrasse-jardin côté Ouest
1er étage :
- Hall de distribution
- Trois chambres à coucher
- Une salle de bains avec baignoire et douche
Les finitions sont haut de gamme, avec des matériaux de premier choix. L’isolation thermique et acoustique est excellente, grâce notamment au triple vitrage.
Une cave privative complète ce bien.
Places de parc disponibles en sus du prix de vente :
- Place extérieure : CHF 10’000.–
- Place intérieure : CHF 35’000.–
Ne manquez pas cette opportunité d’acquérir une villa neuve, moderne et prête à être habitée.
Pour tout renseignement ou pour organiser une visite, composez le 079 441 07 35.
Située dans un quartier résidentiel prisé, en position dominante et à proximité immédiate des commodités, cette villa se trouve à seulement 15 minutes en voiture du centre-ville de Fribourg. Parfaitement adaptée à une famille, elle offre des prestations de qualité réparties sur deux niveaux habitables.
Chaque lot possède un code couleur différent. Ce lot se distingue par du carrelage grand format blanc cassé et une cuisine de couleur noire.
Sous-sol :
- Local Technique
- Cave
- Disponible
Rez-de-jardin :
- Hall d'entrée avec armoire murale
- Spacieux salon/séjour
- Cuisine ouverte avec îlot central
- Salle de bains avec douche à l’italienne
- Terrasse à l'entrée
- Terrasse-jardin côté Ouest
1er étage :
- Hall de distribution
- Trois chambres à coucher
- Une salle de bains avec baignoire et douche
Les finitions sont haut de gamme, avec des matériaux de premier choix. L’isolation thermique et acoustique est excellente, grâce notamment au triple vitrage.
Une cave privative complète ce bien.
Places de parc disponibles en sus du prix de vente :
- Place extérieure : CHF 10’000.–
- Place intérieure : CHF 35’000.–
Ne manquez pas cette opportunité d’acquérir une villa neuve, moderne et prête à être habitée.
Pour tout renseignement ou pour organiser une visite, composez le 079 441 07 35.
COURTEPIN SUISSE
CHF 865'000.-
TYPE MAISON/VILLA
PIÈCES 4.5
SURFACE 160 m²
Magnifique villa mitoyenne dans une promotion de 12 villas
Située dans un quartier résidentiel prisé, en position dominante et à proximité immédiate des commodités, cette superbe villa se trouve à seulement 15 minutes en voiture du centre-ville de Fribourg. Parfaitement adaptée à une famille, elle offre des prestations de qualité réparties sur deux niveaux habitables.
Chaque lot possède un code couleur différent. Ce lot se distingue par du carrelage grand format blanc cassé et une cuisine de couleur noire.
Rez-de-jardin :
- Spacieux salon/séjour
- Cuisine ouverte avec îlot central
- Salle de bains avec douche à l’italienne
- Terrasse côté entrée
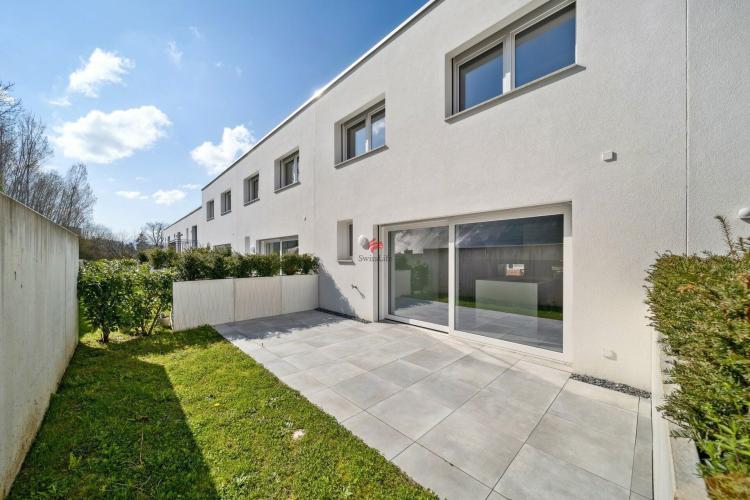
- Terrasse et jardin orientés Est
Étage :
- Hall de distribution
- Deux chambres à coucher avec balcon communicant
- Une suite parentale avec salle de bains privative, dressing et balcon
- Une salle de bains avec baignoire
Les finitions sont haut de gamme, avec des matériaux de premier choix. L’isolation thermique et acoustique est excellente, grâce notamment au triple vitrage.
Une cave privative complète ce bien.
Places de parc disponibles en sus du prix de vente :
- Place extérieure : CHF 10’000.–
- Place intérieure : CHF 35’000.–
Ne manquez pas cette opportunité d’acquérir une villa neuve, moderne et prête à être habitée.
Pour tout renseignement ou pour organiser une visite, composez le 079 441 07 35.
Située dans un quartier résidentiel prisé, en position dominante et à proximité immédiate des commodités, cette superbe villa se trouve à seulement 15 minutes en voiture du centre-ville de Fribourg. Parfaitement adaptée à une famille, elle offre des prestations de qualité réparties sur deux niveaux habitables.
Chaque lot possède un code couleur différent. Ce lot se distingue par du carrelage grand format blanc cassé et une cuisine de couleur noire.
Rez-de-jardin :
- Spacieux salon/séjour
- Cuisine ouverte avec îlot central
- Salle de bains avec douche à l’italienne
- Terrasse côté entrée
- Terrasse et jardin orientés Est
Étage :
- Hall de distribution
- Deux chambres à coucher avec balcon communicant
- Une suite parentale avec salle de bains privative, dressing et balcon
- Une salle de bains avec baignoire
Les finitions sont haut de gamme, avec des matériaux de premier choix. L’isolation thermique et acoustique est excellente, grâce notamment au triple vitrage.
Une cave privative complète ce bien.
Places de parc disponibles en sus du prix de vente :
- Place extérieure : CHF 10’000.–
- Place intérieure : CHF 35’000.–
Ne manquez pas cette opportunité d’acquérir une villa neuve, moderne et prête à être habitée.
Pour tout renseignement ou pour organiser une visite, composez le 079 441 07 35.