Homequest SA
A vendre
A louer
PULLY SUISSE
CHF 810'000.-
TYPE APPARTEMENT
PIÈCES 2.0
SURFACE 76 m²
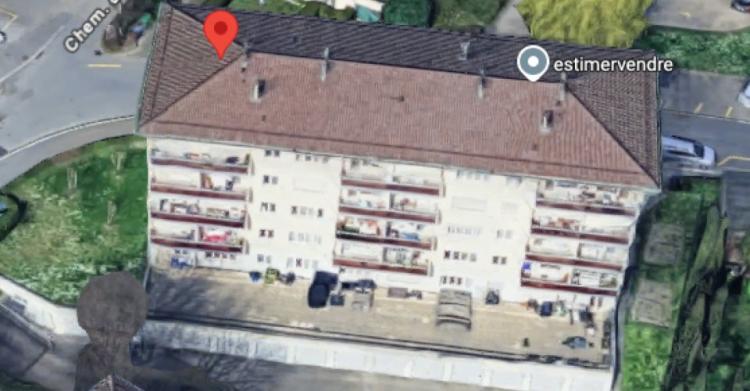
The building built in the 60s includes 15 apartment lots of all types, spread over 4 levels.
This 2.5-room apartment with a living area of 72 m2 and a condominium area of 76 m2 will seduce you with its ideal location, its brightness and its various amenities with public transport in the immediate vicinity.
Established on the 2nd floor with a south-facing balcony of 8m2, this property enjoys a beautiful natural light.
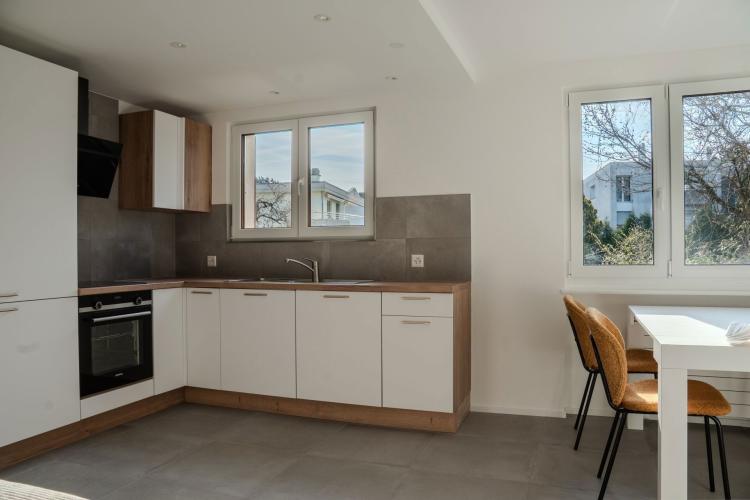
The apartment comprises 1 spacious entrance hall, 1 bedroom, a bathroom and a separate toilet, a bright living/dining room and a fully equipped kitchen.
The apartment is completed by a parking space in a garage-box of 21 m2 and a cellar.
Description of the rooms:
A large entrance with a wall cabinet
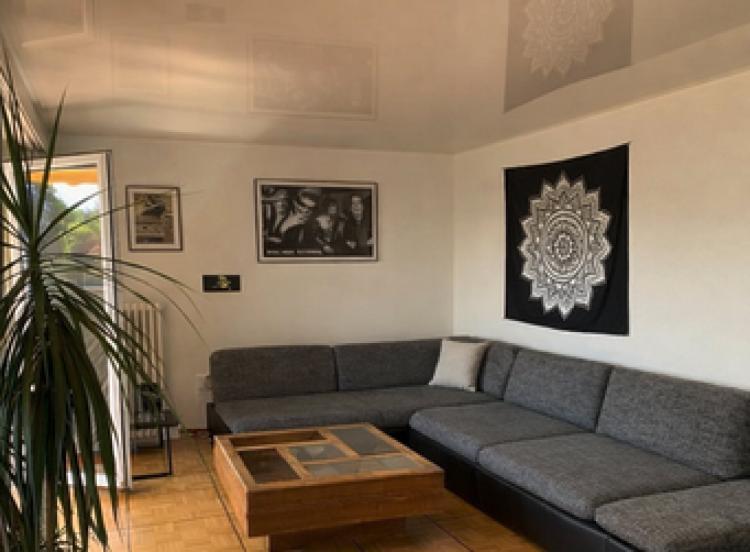
A living/dining room with a wall cabinet
A fully equipped kitchen
1 bedroom
A separate toilet
A bathroom with bathtub
A south-facing balcony of 8m2
A cellar and a garage Box make up this property.
Sale price: CHF 810,000
Garage box price: CHF 40,000.-
Total selling price (garage box included): CHF 850,000
Renovation fund as of 31.12.24: CHF 74,596
The property is currently rented.
This 2.5-room apartment with a living area of 72 m2 and a condominium area of 76 m2 will seduce you with its ideal location, its brightness and its various amenities with public transport in the immediate vicinity.
Established on the 2nd floor with a south-facing balcony of 8m2, this property enjoys a beautiful natural light.
The apartment comprises 1 spacious entrance hall, 1 bedroom, a bathroom and a separate toilet, a bright living/dining room and a fully equipped kitchen.
The apartment is completed by a parking space in a garage-box of 21 m2 and a cellar.
Description of the rooms:
A large entrance with a wall cabinet
A living/dining room with a wall cabinet
A fully equipped kitchen
1 bedroom
A separate toilet
A bathroom with bathtub
A south-facing balcony of 8m2
A cellar and a garage Box make up this property.
Sale price: CHF 810,000
Garage box price: CHF 40,000.-
Total selling price (garage box included): CHF 850,000
Renovation fund as of 31.12.24: CHF 74,596
The property is currently rented.
ARAN SUISSE
CHF 2'190'000.-
TYPE APPARTEMENT
PIÈCES 6.0
SURFACE 208 m²
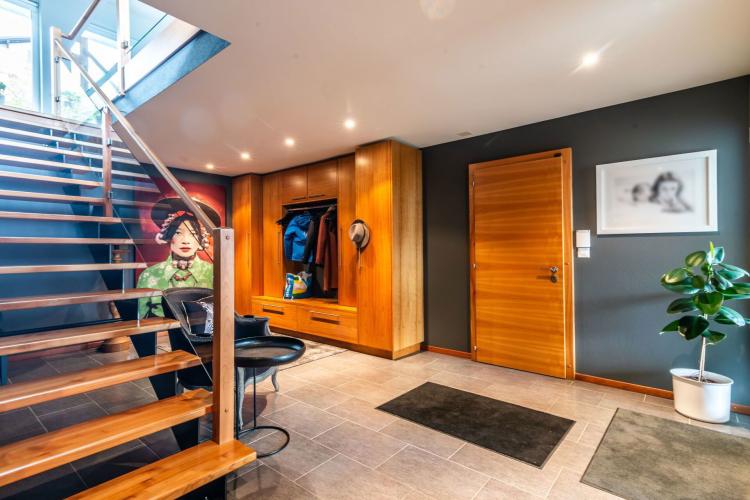
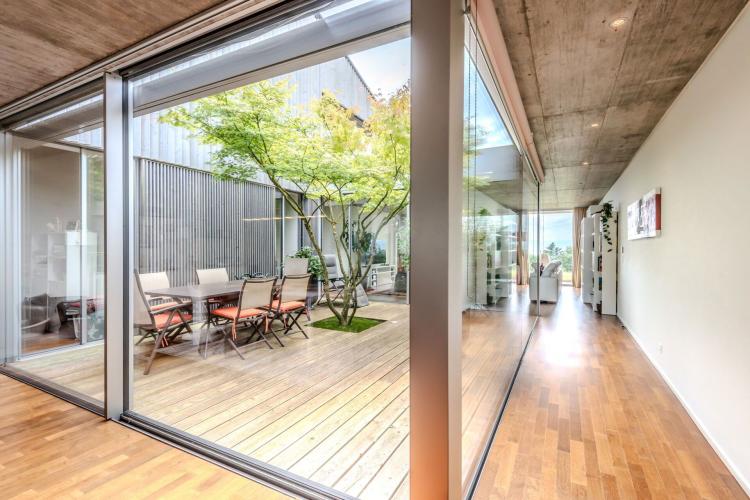
Built in 2015, this magnificent apartment seduces with its contemporary architecture, its clean lines, its generous volumes and its high ceilings.
Offering a living area of approximately 208 m², it benefits from an optimal layout and remarkable living comfort in absolute calm and without nuisance.
Interior layout:
Price excluding parking spaces: CHF 2,190,000
Two covered parking spaces with two large adjoining boxes: CHF 60,000
A large cellar also completes this property
Total price including parking spaces: CHF 2,250,000
Offering a living area of approximately 208 m², it benefits from an optimal layout and remarkable living comfort in absolute calm and without nuisance.
Interior layout:
- A courtyard and access of 32 m2
- A welcoming entrance
- An open kitchen opening onto the dining room of 35 m2
- A large bright living room of about 40 m²
- A central patio of 25 m², a real skylight and relaxation area
- Four bedrooms, including: A master suite with en-suite shower room
- A bathroom
- A guest toilet with shower
- A large available/versatile piece
- Gas heating with underfloor distribution
- Minergie certification, guaranteeing excellent energy performance and optimal thermal comfort
- Two covered outdoor parking spaces
Price excluding parking spaces: CHF 2,190,000
Two covered parking spaces with two large adjoining boxes: CHF 60,000
A large cellar also completes this property
Total price including parking spaces: CHF 2,250,000
MONTREUX SUISSE
CHF 1'180'000.-
TYPE APPARTEMENT
PIÈCES 4.5
SURFACE 122 m²
Bel appartement de 4,5 pièces au sein d'un quartier résidentiel de Clarens-Montreux
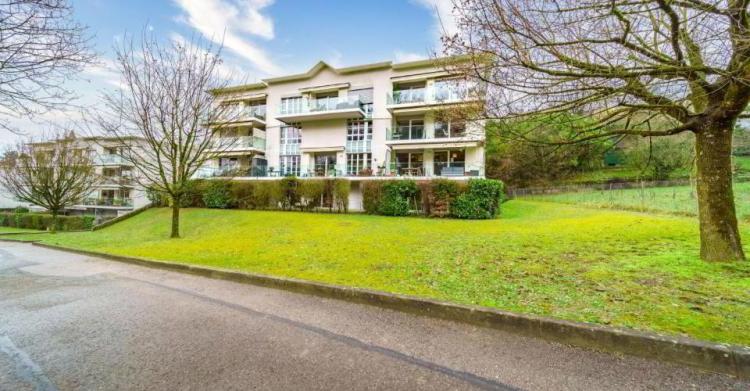
Appartement situé au 1er étage d'une PPE de 11 appartements sur 3 étages dans un quartier calme et résidentiel de Clarens.
Bâtiment construit en 2007, il se situe à 7 min en voiture du centre de Montreux et à quelques minutes en voiture de l'autoroute.
Le bien se situe à 7 min en voiture du centre de Clarens, des établissements primaires et secondaires de Clarens ainsi que de toutes les commodités, telles que les commerces, restaurants, banques et écoles.
L'appartement n'a pas de vis-à-vis et est à proximité directe de la forêt.
La PPE date de 2007. L'immeuble a de bonnes notes énergétiques, C pour l'enveloppe du bâtiment et C pour l'efficacité globale.
La production de chaleur se fait par une pompe à chaleur et la distribution se fait quant à elle par le sol.
L'ensemble des peintures a été refait et le store banne extérieur a été remplacé.
Le bien comprend également une cave ainsi qu'une place de parc intérieur en sous-sol avec raccordement pour une voiture élèctrique.
L'immeuble est équipé d'un ascenseur.
Descriptif du bien :
Grand appartement de 4,5 pièces avec une surface habitable de 116,54 m2, un balcon de 11,2 m2, et trois chambres à coucher
L'appartement est disposé comme suit :
Place de parcs intérieure : CHF 35'000.-
Prix de vente total : CHF 1'215'000.-
Charges PPE : CHF 490.- par mois
Fond de rénovation 2023 : CHF 61'878.-
Appartement situé au 1er étage d'une PPE de 11 appartements sur 3 étages dans un quartier calme et résidentiel de Clarens.
Bâtiment construit en 2007, il se situe à 7 min en voiture du centre de Montreux et à quelques minutes en voiture de l'autoroute.
Le bien se situe à 7 min en voiture du centre de Clarens, des établissements primaires et secondaires de Clarens ainsi que de toutes les commodités, telles que les commerces, restaurants, banques et écoles.
L'appartement n'a pas de vis-à-vis et est à proximité directe de la forêt.
La PPE date de 2007. L'immeuble a de bonnes notes énergétiques, C pour l'enveloppe du bâtiment et C pour l'efficacité globale.
La production de chaleur se fait par une pompe à chaleur et la distribution se fait quant à elle par le sol.
L'ensemble des peintures a été refait et le store banne extérieur a été remplacé.
Le bien comprend également une cave ainsi qu'une place de parc intérieur en sous-sol avec raccordement pour une voiture élèctrique.
L'immeuble est équipé d'un ascenseur.
Descriptif du bien :
Grand appartement de 4,5 pièces avec une surface habitable de 116,54 m2, un balcon de 11,2 m2, et trois chambres à coucher
L'appartement est disposé comme suit :
- Un hall d'entrée
- 1 WC visiteurs
- Une cuisine toute équipée ouverte sur un salon salle à manger et un accès direct sur le balcon orienté sud-ouest
- Un dégagement sur la partie nuit
- 3 chambres à coucher
- 1 salle de bains avec WC
- 1 WC visiteurs
Place de parcs intérieure : CHF 35'000.-
Prix de vente total : CHF 1'215'000.-
Charges PPE : CHF 490.- par mois
Fond de rénovation 2023 : CHF 61'878.-
CLARENS SUISSE
CHF 1'180'000.-
TYPE APPARTEMENT
PIÈCES 4.0
SURFACE 122 m²
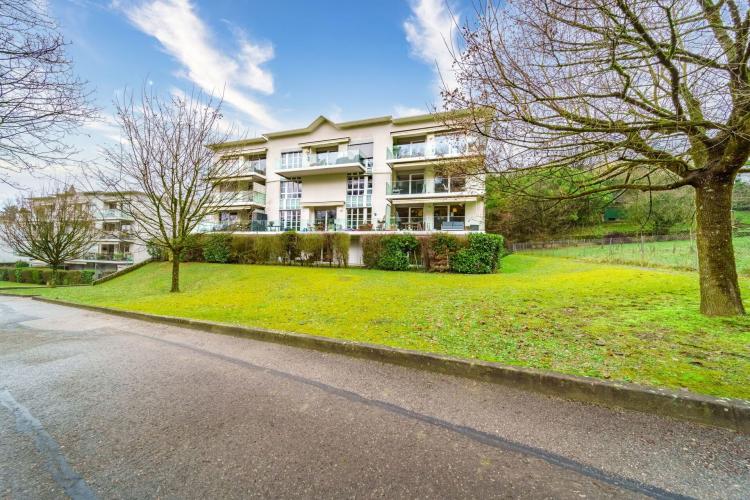
Apartment located on the 1st floor of a PPE of 11 apartments on 3 floors in a quiet and residential area of Clarens.
Built in 2007, it is located 7 minutes by car from the center of Montreux and a few minutes by car from the motorway.
The property is located 7 minutes by car from the centre of Clarens, the primary and secondary schools of Clarens as well as all amenities, such as shops, restaurants, banks and schools.
The apartment is not overlooked and is in the direct vicinity of the forest.
The PPE dates from 2007. The building has good energy ratings, C for the building envelope and C for overall efficiency.
Heat is produced by a heat pump and distributed by the ground.
All the paintings have been redone and the external awning has been replaced.
The property also includes a cellar and an indoor parking space in the basement with connection for an electric car.
The building is equipped with a lift.
Description of the property :
Large 4.5-room apartment with a living area of 116.54 m2, a balcony of 11.2 m2, and three bedrooms
The apartment is arranged as follows:
Indoor parking space: CHF 35,000
Total sale price: CHF 1,215,000
PPE charges: CHF 490.- per month
2023 renovation fund: CHF 61,878
Built in 2007, it is located 7 minutes by car from the center of Montreux and a few minutes by car from the motorway.
The property is located 7 minutes by car from the centre of Clarens, the primary and secondary schools of Clarens as well as all amenities, such as shops, restaurants, banks and schools.
The apartment is not overlooked and is in the direct vicinity of the forest.
The PPE dates from 2007. The building has good energy ratings, C for the building envelope and C for overall efficiency.
Heat is produced by a heat pump and distributed by the ground.
All the paintings have been redone and the external awning has been replaced.
The property also includes a cellar and an indoor parking space in the basement with connection for an electric car.
The building is equipped with a lift.
Description of the property :
Large 4.5-room apartment with a living area of 116.54 m2, a balcony of 11.2 m2, and three bedrooms
The apartment is arranged as follows:
- An entrance hall
- 1 guest toilet
- A fully equipped kitchen open to a living room dining room and direct access to the south-west facing balcony
- A clearance on the night area
- 3 bedrooms
- 1 bathroom with toilet
- 1 guest toilet
Indoor parking space: CHF 35,000
Total sale price: CHF 1,215,000
PPE charges: CHF 490.- per month
2023 renovation fund: CHF 61,878
ORBE SUISSE
CHF 1'100'000.-
TYPE MAISON/VILLA
SURFACE 140 m²
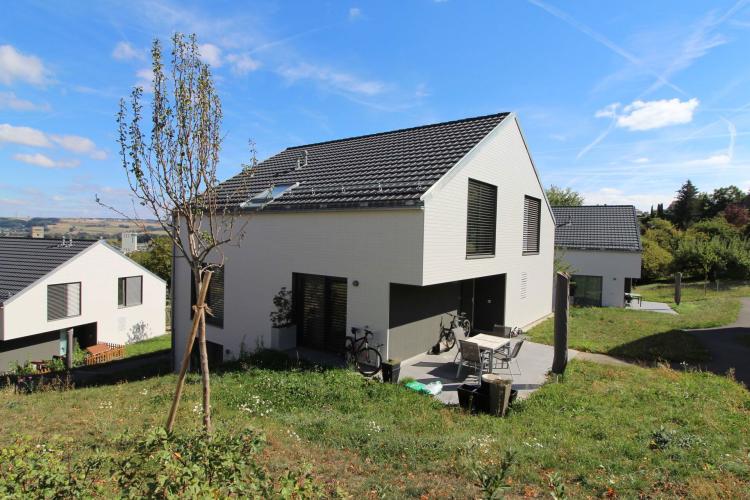
Recently built (2016) using quality and contemporary materials, this beautiful twin rental villa of 2 currently rented apartments and totaling 140 m2 is located in a family area.
It is particularly bright and offers beautiful spaces during the day and at night, with generously sized rooms.
Eco-responsible (centralized and remote pellet heating, electricity production by photovoltaic tiles), it is also possible to benefit from a vegetable garden in a community space of the residence.
Electric blinds and home automation system with control tablet and the possibility of managing the system remotely by means of a smartphone.
The main house of 3.5 rooms, on two floors, consists of an entrance hall with guest toilet, a fully equipped modern kitchen, a living-dining room, a technical room and laundry room, 2 bedrooms and a bathroom-shower. This accommodation also benefits from a pretty paved terrace, accessible from the kitchen, a parking space with electrical outlet in the underground garage and an available room, closed, in front of the parking space.
On the lower floor is a totally independent studio, including a fitted kitchen, a shower room with connection for a washing machine, a spacious living room/bedroom and a storage room. This accommodation also benefits from the possibility of enjoying a garden space to please (not permanent) and an outdoor parking space.
1-room studio
Lower Floor
Ground floor
It is particularly bright and offers beautiful spaces during the day and at night, with generously sized rooms.
Eco-responsible (centralized and remote pellet heating, electricity production by photovoltaic tiles), it is also possible to benefit from a vegetable garden in a community space of the residence.
Electric blinds and home automation system with control tablet and the possibility of managing the system remotely by means of a smartphone.
The main house of 3.5 rooms, on two floors, consists of an entrance hall with guest toilet, a fully equipped modern kitchen, a living-dining room, a technical room and laundry room, 2 bedrooms and a bathroom-shower. This accommodation also benefits from a pretty paved terrace, accessible from the kitchen, a parking space with electrical outlet in the underground garage and an available room, closed, in front of the parking space.
On the lower floor is a totally independent studio, including a fitted kitchen, a shower room with connection for a washing machine, a spacious living room/bedroom and a storage room. This accommodation also benefits from the possibility of enjoying a garden space to please (not permanent) and an outdoor parking space.
1-room studio
Lower Floor
- Studio with fitted kitchen with dishwasher
- Shower room with connection for a washing machine
- Living room with storage room
- Outdoor space to please (non-permanent)
- Outdoor Parking Space No. 21
Ground floor
- 3.5 room apartment with entrance hall
Guest toilets - Fully equipped kitchen with dishwasher and access to the terrace
- Living-dining room
Floor - 2 bedrooms
- Bathroom with bath and shower
- Technical room with available on the lower floor, private equipped laundry room
- Paved terrace
- Vegetable garden in community area
- Cellar room in the underground car park
- Indoor parking space No. 6 with electrical outlet