

immo-valais.ch SA
A vendre
A louer
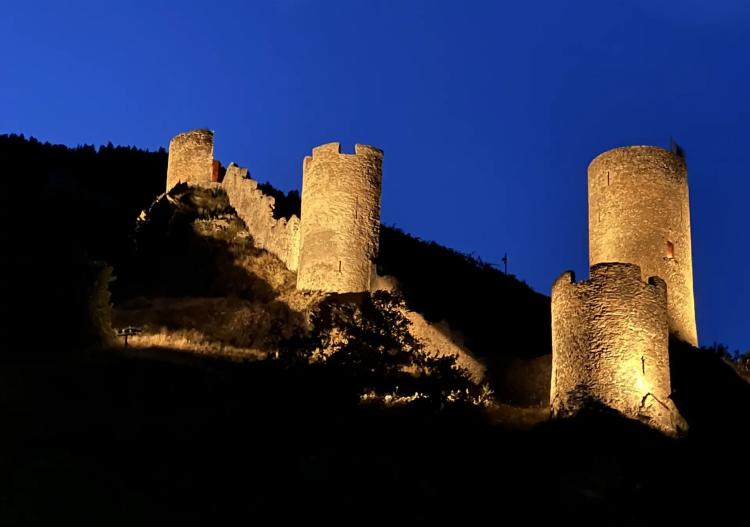
SAILLON SUISSE
CHF 1'030'000.-
TYPE MAISON/VILLA
PIÈCES 6.0
SURFACE 181 m²
In the charming village of Saillon, discover this 6-room semi-detached villa on Route des Devins, in a privileged, sunny and quiet setting with a beautiful, unobstructed view. This location, at the foot of the Bayart Tower, combines serenity, proximity to amenities and exceptional quality of life. DESIGN AND ARCHITECTURE This villa under construction features generous volumes, luminous spaces, a kitchen and top-of-the-range materials. Every detail has been designed to offer comfort and convenience in a contemporary, harmonious environment. ENERGY PERFORMANCE Classified CECB A-A, it is equipped with an air-water heat pump and solar panels, guaranteeing excellent energy efficiency and controlled consumption. GROZ - Entrance with built-in cupboard - checkroom - Living area separated from kitchen and dining area by central pantry and retractable doors - bay windows overlooking garden - Kitchen with central island opening onto the dining area, separated from the living area by the central pantry and by retractable doors - Dining area with large bay window overlooking terrace and garden - Daylight WC - Under-stair storage - Staircase to first floor FLOOR - Clearing (can be used as office) - Master bedroom with en-suite shower room (Italian shower, washbasin and WC) - 2nd bedroom - Bedroom 3 - Bathroom with bath, washbasin and WC - Private laundry room (including washing column) OUTSIDE - Gardens 147 m2 - 25 m2 terrace PARKING SPACES AND REDUCED - 2 covered parking spaces and reduced 5 m2 not included in sale price and sold for CHF 54,000 incl. VAT
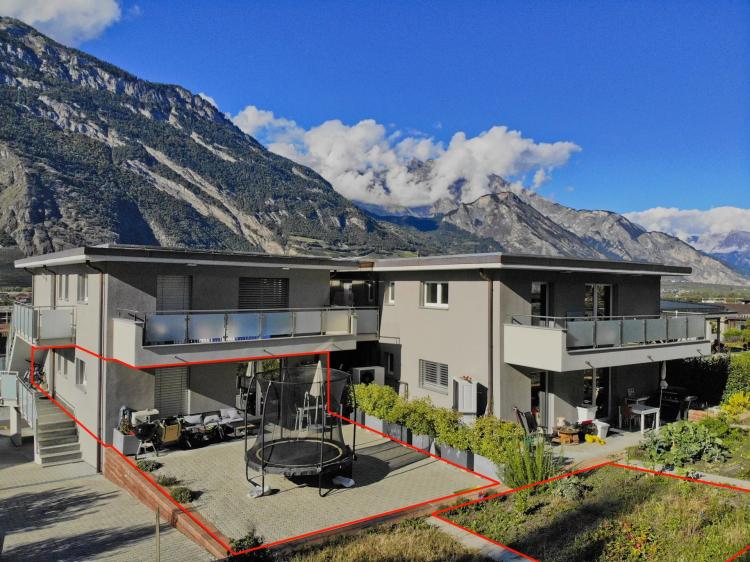
SAXON SUISSE
CHF 598'000.-
TYPE APPARTEMENT
PIÈCES 4.0
SURFACE 128 m²
Discover this apartment built in 2021, located on the hillside of Saxon in Valais! Its unobstructed view, large terrace, garden and location offer great amenities and a bright, comfortable living environment. Triple glazing and recent insulation standards guarantee optimum insulation. The terrace is perfect for relaxing and enjoying the beauty of the surrounding mountains. Don't miss this unique opportunity to live in a peaceful, green environment, yet close to all amenities! HERE'S THE LAYOUT - Entrance with walk-in closet - Kitchen opening onto dining area and living room - Bright living room with direct access to terrace - Open-plan dining area - Bedroom 1 - Bedroom 2 - Bedroom 3 - Bathroom with shower, WC, washbasin - Bathroom with bath, WC, washbasin ANNEXES - Private terrace 56 m2 - Private garden 34 m2 - Cellar with individual door - Carport (not included in price and sold for CHF 25,000) - Outdoor parking space (not included in price and sold for CHF 10,000) Available immediately or by prior arrangement.
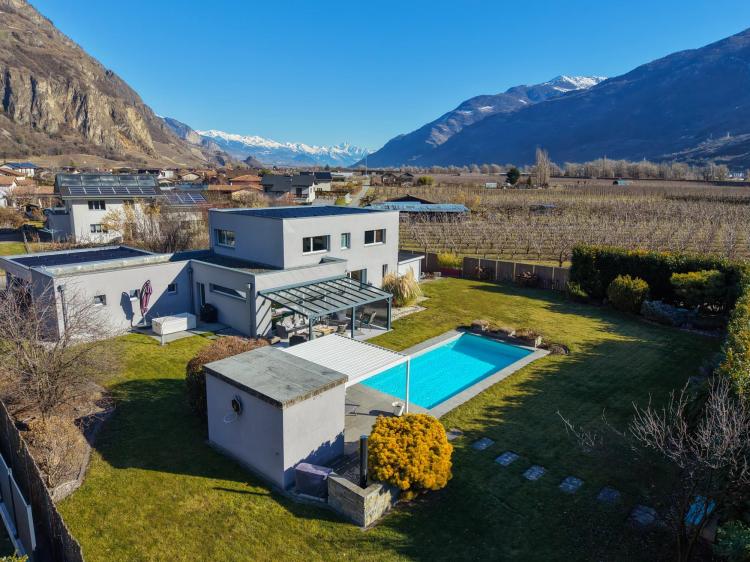
FULLY SUISSE
CHF 1'850'000.-
TYPE MAISON/VILLA
PIÈCES 6.0
SURFACE 207 m²
Magnificent, unobstructed views for this contemporary 207 m2, 1'111 m3 villa on the edge of an agricultural zone, built in 2011 and located in Fully, Valais, close to all amenities. With 5 bedrooms and 6.5 rooms, this spacious property offers top-flight amenities! The villa is equipped with a heat pump heating system, triple glazing and photovoltaic solar panels, guaranteeing optimum energy efficiency. Large windows and sliding bay windows flood the house with natural light. Electric blinds are fitted to the windows, and a centralized management system allows them all to be closed with a single gesture. Two modern pergolas provide a pleasant outdoor space, ideal for relaxing by the pool. The vast garden is also equipped with an automatic watering and mowing system, guaranteeing a green environment all year round. The automated swimming pool is heated by a heat pump and covered by a motorized cover. A covered area for 2 vehicles with electric charging station, a motorcycle garage and numerous parking spaces complete this attractive offer. The property is enclosed by a fence. On the ground floor, you'll find : - Main entrance ; - 2nd entrance under the carport with dressing area; - Spacious split-level living room/kitchen with access to shaded terrace; - Master bedroom with dressing room and en-suite shower room; - Guest WC; - Utility room ; - Utility room ; - DIY room / storeroom. First floor: - Hallway ; - 4 large bedrooms; - Bathroom with double washbasin, shower and bath. Outbuildings: - Glazed terrace cover with automatic blinds and windbreak; - Pergola near swimming pool; - DIY room; - Pool equipment room with WC; - Independent outdoor room; - Garden shed ; - Covered area for two vehicles; - Garage for motorcycle; - Numerous parking spaces. Don't miss the opportunity to become the owner of this exceptional property, combining modern comfort with exceptional natural surroundings!
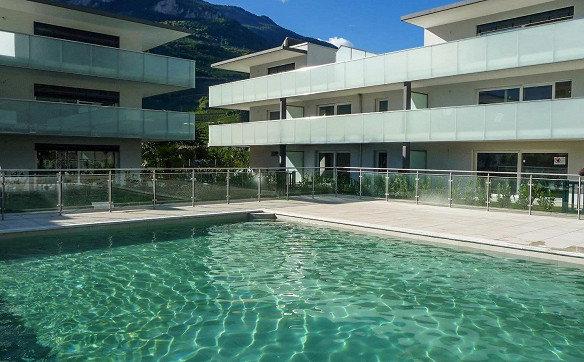
SAXON SUISSE
CHF 370'000.-
TYPE APPARTEMENT
PIÈCES 2.5
SURFACE 96 m²
Discover this magnificent 96 m² apartment built in 2017 offering a modern and comfortable living space. Quietly located 2 minutes' walk from the station and village center, it comprises 2.5 rooms. Ideal for a couple or a single person.
MINERGIE-certified, it features triple glazing for optimum insulation. You'll also benefit from double-flow ventilation for superior air quality.
It can be used as a primary or secondary residence, or as an investment property.
The residence is equipped with thermal solar panels on the roof and a sprinkler system for the gardens.
Electric blinds and an intercom system add convenience and security. The building also features disabled access, making daily life easier for all residents.
The shower room has space for a washing column and an Italian shower.
Its private 20 m2 terrace and 51 m2 garden provide a beautiful outdoor space. A garden shed is also available.
A swimming pool and playground are available for your leisure activities. Services include a concierge service and fiber-optic access. With all these advantages, this property is a true modern haven.
A covered parking space is sold for CHF 25,000 (compulsory and not included in the sale price).
Charges average CHF 275 per month over 2023 / 2024.
Since 2025, the renovation fund has been topped up annually by CHF 20,000, i.e. an additional CHF 47 per month.
At the end of 2025, the renovation fund stood at CHF 80,096.
FULLY SUISSE
CHF 1'450'000.-
TYPE MAISON/VILLA
PIÈCES 7.0
SURFACE 248 m²
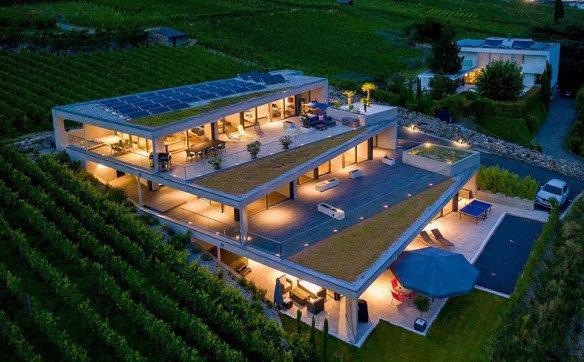
Ideally located on Fully's sunny hillside, this luxurious terraced villa was designed by CP Architecture Cittolin & Polli, specialists in the construction of luxury real estate.
The property enjoys a prime location close to Martigny and all amenities.
The freeway is a 5-minute drive away.
The property is very bright, thanks to large bay windows that let the sun shine in, and is ideally oriented to the south and south-west.
The terrace is large and private (no overlooked views).
This MINERGIE-certified home is heated by a heat pump (PAC). Underfloor heating is controlled by thermostats in the living room and bedrooms.
The layout is as follows:
- Entrance hall with built-in cupboard
- Open-plan kitchen
- 4 bedrooms, two of which are en suite with en-suite shower room including washbasin, shower and WC
- Study
- TV lounge
- 3 shower rooms with shower, WC, washbasin.
- Entrance closet
- Private laundry room
- Storeroom
- Covered terrace
Annexes :
- Cellar
- 3 parking spaces at CHF 15,000 each (not included in base price)
- Large private terrace
- Petanque court
- Jacuzzi on terrace
APROZ (NENDAZ) SUISSE
CHF 578'000.-
TYPE MAISON/VILLA
PIÈCES 4.0
SURFACE 88 m²
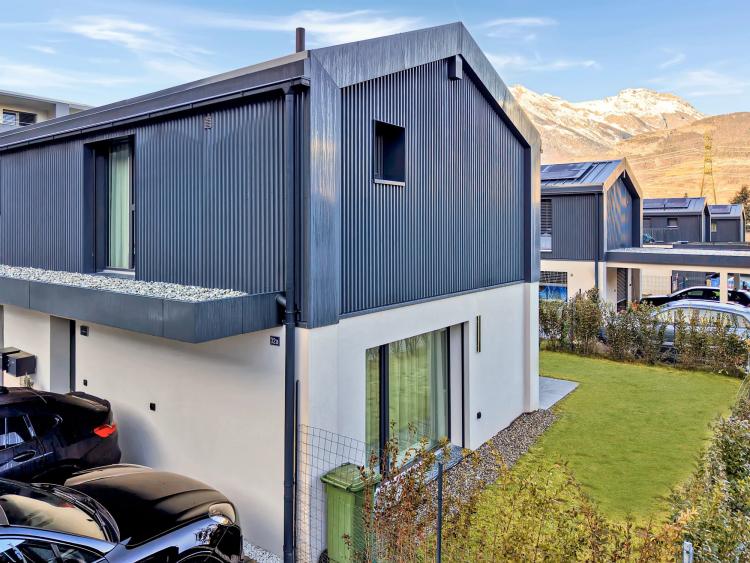
Located in a quiet residential environment, this 3.5-room semi-detached villa is part of the OZONE "Nature & Senses" development, a project designed to offer a healthy, sustainable and energy-efficient living environment, just a few minutes from Sion. Built in solid wood, this villa benefits from the natural qualities of this noble material: a warm interior atmosphere, excellent humidity regulation and optimal air quality. Wood plays an active role in daily well-being, creating a soothing, comfortable and relaxing environment. Ecological, energy-efficient living The design of this villa is based on the principles of sustainable construction and high energy performance. It has been awarded CECB A certification. Solid wood, a natural insulator, stores heat and releases it gradually, contributing to a stable indoor temperature all year round and a reduction in energy requirements. Heating is provided by a heat pump with low-temperature underfloor heat distribution, guaranteeing gentle, even heat that's particularly pleasant to live in. ROOM LAYOUT First floor : - Entrance hall with custom built-in wardrobe - Daylight WC - Kitchen opening onto dining area and living room - Bright living/dining room with direct access to terrace and garden - 10 m² terrace - Commissary - Storage room First floor: - Bathroom/shower with WC and space for washing column - 14 m² master bedroom - 10.5 m² children's bedroom or study EXTERIOR SPACES AND OUTBUILDINGS The villa has a private lawn and blends harmoniously into a well-kept residential neighborhood. Each plot is freehold, guaranteeing real independence despite the semi-detached typology. - Three outdoor parking spaces are included in the sale price. - Garden shed or DIY workshop A PRIVILEGED LIVING ENVIRONMENT Aproz enjoys an ideal location in the heart of the Valais, close to Sion, between nature and the city. The village offers a peaceful environment and rapid access to amenities, while remaining close to the region's economic and cultural centers. The villa is located - approx. 5 minutes from Sion - approx. 5 minutes from Conthey's shopping centers - approx. 5 minutes from the A9 freeway - approx. 20 minutes from Martigny