

Mises en valeur by Speckinger
A vendre
A louer
Aucun bien n'est disponible.
ST-SAPHORIN (LAVAUX) SUISSE
CHF 5'700.-
TYPE MAISON/VILLA
PIÈCES 5.0
SURFACE 280 m²
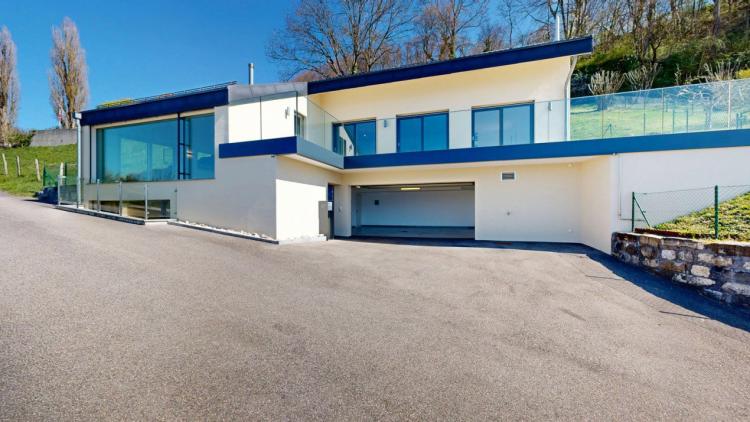
In the heart of the terraced vineyards of Lavaux (a UNESCO World Heritage Site), this luxury contemporary villa offers a living environment that is as luxurious as it is peaceful.
Nestled on the heights of Saint-Saphorin (commune of Chexbres), it enjoys a breathtaking view of Lake Geneva and the Alps. Designed for a demanding clientele, this property combines generous volumes, high-end finishes and exceptional luminosity.
Key features
Living area: Approximately 280 m² spread over 4 levels + a half-level, offering ample living spaces.
Natural light: Thanks to its large bay windows and optimal orientation, the villa enjoys a lot of light throughout the day.
Panoramic terraces: Three spacious terraces, facing east, south and west, allow you to follow the sun from morning to evening and enjoy the view of the lake and the vineyards at every moment.
Private access: A private access path leads to the villa, guaranteeing tranquility, security and discretion.
Interior layout by levels:
- Lower Floor: Welcoming entrance hall with cloakroom. You will also find a fully equipped laundry room, a storeroom ideal for storage and a closed garage for two cars adjoining the villa – all designed for absolute comfort on a daily basis.
- Half a level down: Beautiful bedroom (or office) with custom-made dressing room and its private shower room. This space can be used as a guest suite or a telecommuting office.
- Upper floor: Main living space with generous volumes. It consists of a large living room bathed in light and open to the outside. The fully equipped modern open plan kitchen and dining area is half a level higher. A guest toilet is located on this level for added convenience
On the same floor, the family sleeping area is out of sight: two comfortable bedrooms with built-in wardrobes open onto the common balcony to enjoy the view, they share a shower room.
Similarly, the master suite offers a real private cocoon: large bedroom with terrace, fitted dressing room and en-suite bathroom equipped with a bathtub, a walk-in shower and a toilet. This master suite, with its refined finishes, invites you to relax in front of the exceptional panorama.
The large windows open onto the terraces and offer a harmonious continuity between interior and exterior, with the lake as a backdrop.
- 1st floor: An additional multipurpose room awaits you, as well as a closed space, a shower room with WC and plenty of built-in storage. This room can be used as a games room, an extra bedroom, a home cinema depending on your needs.
Outdoor areas:
The exterior fittings are at the height of the interior: a carefully maintained sloping garden follows the topography of the Lava and the S...
Nestled on the heights of Saint-Saphorin (commune of Chexbres), it enjoys a breathtaking view of Lake Geneva and the Alps. Designed for a demanding clientele, this property combines generous volumes, high-end finishes and exceptional luminosity.
Key features
Living area: Approximately 280 m² spread over 4 levels + a half-level, offering ample living spaces.
Natural light: Thanks to its large bay windows and optimal orientation, the villa enjoys a lot of light throughout the day.
Panoramic terraces: Three spacious terraces, facing east, south and west, allow you to follow the sun from morning to evening and enjoy the view of the lake and the vineyards at every moment.
Private access: A private access path leads to the villa, guaranteeing tranquility, security and discretion.
Interior layout by levels:
- Lower Floor: Welcoming entrance hall with cloakroom. You will also find a fully equipped laundry room, a storeroom ideal for storage and a closed garage for two cars adjoining the villa – all designed for absolute comfort on a daily basis.
- Half a level down: Beautiful bedroom (or office) with custom-made dressing room and its private shower room. This space can be used as a guest suite or a telecommuting office.
- Upper floor: Main living space with generous volumes. It consists of a large living room bathed in light and open to the outside. The fully equipped modern open plan kitchen and dining area is half a level higher. A guest toilet is located on this level for added convenience
On the same floor, the family sleeping area is out of sight: two comfortable bedrooms with built-in wardrobes open onto the common balcony to enjoy the view, they share a shower room.
Similarly, the master suite offers a real private cocoon: large bedroom with terrace, fitted dressing room and en-suite bathroom equipped with a bathtub, a walk-in shower and a toilet. This master suite, with its refined finishes, invites you to relax in front of the exceptional panorama.
The large windows open onto the terraces and offer a harmonious continuity between interior and exterior, with the lake as a backdrop.
- 1st floor: An additional multipurpose room awaits you, as well as a closed space, a shower room with WC and plenty of built-in storage. This room can be used as a games room, an extra bedroom, a home cinema depending on your needs.
Outdoor areas:
The exterior fittings are at the height of the interior: a carefully maintained sloping garden follows the topography of the Lava and the S...
0
106 jours