

Infinimmo Sàrl
A vendre
A louer
VOUVRY SUISSE
CHF 395'000.-
TYPE COMBLES
PIÈCES 2.0
SURFACE 63 m²
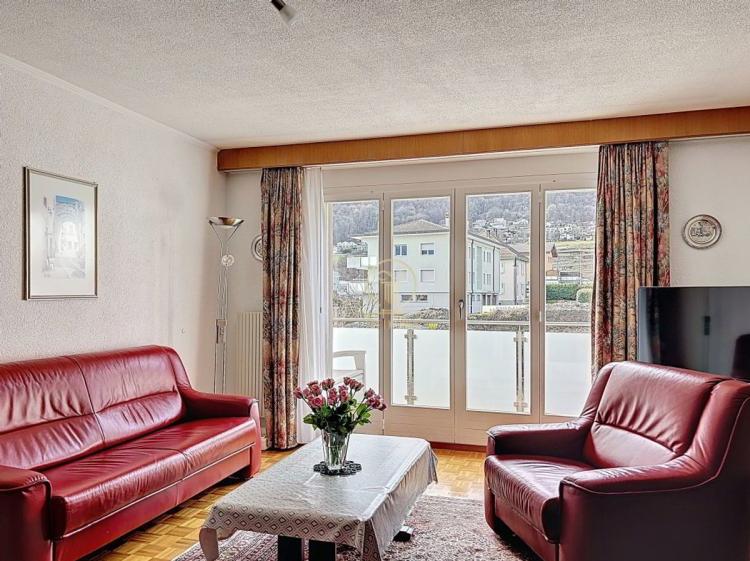
In Vouvry, bright 2.5-room apartment with balcony,
Convertible attic and garage
Very close to amenities, a few minutes from the center of Vouvry, here is an apartment on the 1st floor of a PPE of 8 apartments (spread over 2 buildings) built in 1991. The neighborhood is a major asset, offering everything you need, within easy reach, and an area of absolute calm.
The apartment is accessed through a stairwell filled with light thanks to large bay windows. There are only 2 apartments per floor. The apartment has the advantage of being bright, with an L-shaped balcony that gives a view of the Geraardsbergen. A galetas - whose parquet and panelling finishes are in excellent condition - offers a room of approx. 18 m2 with washbasin and washing machine (without heating).
Here's how the batch is configured:
On the balcony, an electric winch allows loads to be raised from the ground floor, directly on the balcony. In addition, the apartment is sold with a cellar in the basement. A shared bicycle room is available.
The heating is oil, radiators. The boiler was replaced 10 years ago.
A garage with electric door with remote control is sold in addition for Fr. 35'000.--.
For any questions, files and visits, please contact [email protected], 078 639 87 50.
Convertible attic and garage
Very close to amenities, a few minutes from the center of Vouvry, here is an apartment on the 1st floor of a PPE of 8 apartments (spread over 2 buildings) built in 1991. The neighborhood is a major asset, offering everything you need, within easy reach, and an area of absolute calm.
The apartment is accessed through a stairwell filled with light thanks to large bay windows. There are only 2 apartments per floor. The apartment has the advantage of being bright, with an L-shaped balcony that gives a view of the Geraardsbergen. A galetas - whose parquet and panelling finishes are in excellent condition - offers a room of approx. 18 m2 with washbasin and washing machine (without heating).
Here's how the batch is configured:
- 1 entrance hall with hallway to the bedroom, including several very practical wall cabinets
- 1 beautiful living and fully equipped kitchen of 9 m2 approx.
- 1 bedroom of 17 m2 approx.
- 1 bathroom with bath, toilet and sink
- 1 living room of approx. 22 m2 opening onto an L-shaped balcony
- 1 attic room (attic) of 18 m2 approx.
On the balcony, an electric winch allows loads to be raised from the ground floor, directly on the balcony. In addition, the apartment is sold with a cellar in the basement. A shared bicycle room is available.
The heating is oil, radiators. The boiler was replaced 10 years ago.
A garage with electric door with remote control is sold in addition for Fr. 35'000.--.
For any questions, files and visits, please contact [email protected], 078 639 87 50.

YVERDON-LES-BAINS SUISSE
CHF 2'380'000.-
TYPE IMMEUBLE
PIÈCES 15.0
4 terraced houses on 3 levels of 81 m2 each, 1 apartment of 75 m2 and an outbuildingIn a residential area of Yverdon-les-Bains, 2 steps from amenities and a few minutes by bike from the city center, here are 4 terraced houses on levels with basement, as well as a 4-room apartment with outbuilding (heated room and garage), all rented.
The houses were built in 1986 and are configured as follows:
Basement:
Ground floor:
Floor:
Attic:
Each house has its own garage-box. Heating is by electric radiators. Parking spaces are also available on the front.
The apartment (2014) built on the garages, with access from the rear comprises:
The heating for the apartment is underfloor, gas boiler.
Quotes for a future update of the insulation and various works have been made and are available. The privileged location of this complex is a great asset for an investor.
For any questions, requests for applications and visits, please contact:
S. Grange, [email protected], tel. 078 639 87 50.
The houses were built in 1986 and are configured as follows:
Basement:
- 1 large available/cellar with boiler
Ground floor:
- 1 living room opening onto a garden square
- 1 open kitchen
Floor:
- 2 offices of 7 and 7.5 m2
- 1 bathroom with shower and toilet
Attic:
- 1 large bedroom
- 1 bathroom with bath and toilet
Each house has its own garage-box. Heating is by electric radiators. Parking spaces are also available on the front.
The apartment (2014) built on the garages, with access from the rear comprises:
- 1 kitchen
- 1 living room, opening onto a beautiful terrace
- 3 small bedrooms/offices
- 1 bathroom with 1/4 circle bathtub
- 1 separate toilet
The heating for the apartment is underfloor, gas boiler.
Quotes for a future update of the insulation and various works have been made and are available. The privileged location of this complex is a great asset for an investor.
For any questions, requests for applications and visits, please contact:
S. Grange, [email protected], tel. 078 639 87 50.
VUCHERENS SUISSE
CHF 1'350'000.-
TYPE MAISON/VILLA
PIÈCES 6.0
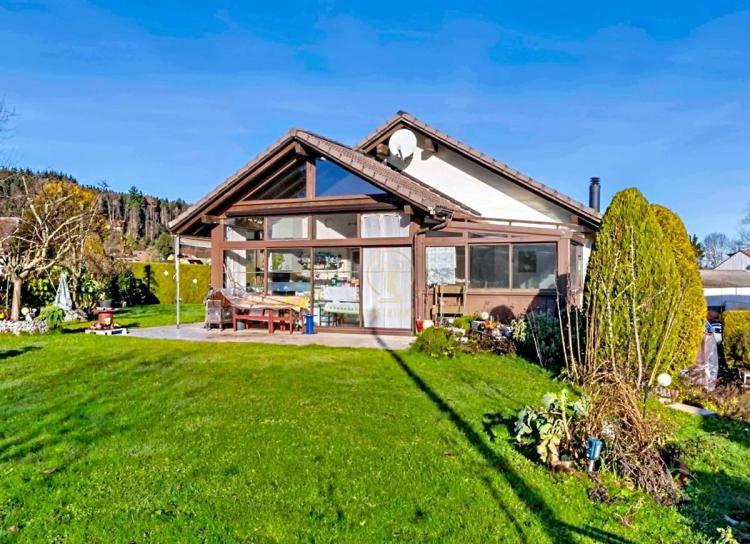
Bright detached house in VucherensBuilt in 2003 in a quiet residential area of the town of Vucherens, facing south, this large villa on two levels offers 5 bedrooms and more than 150 m2 of living space.
Its veranda facing a beautiful garden, allows you to enjoy the surrounding nature.
Here is how this property is configured:
Lower Floor:
Upper Floor:
Attic:
The windows are fitted with mosquito nets. The exteriors include a flower garden, a terrace with electric awning, a garden shed, many aromatic plants and a vegetable garden.
Several parking spaces in front, as well as a carport.
The house has benefited from constant maintenance throughout the years.
Technical information:
PVC double glazed windows with mosquito nets
Manual blinds
Plot area of 902 m2
Volume 1146 M3
Net living area: approx. 155 m2
Usable area: approx. 330 m2
Heating: oil, radiators (boiler 2010)
For information and visits, please contact [email protected], tel. 078 639 87 50
Its veranda facing a beautiful garden, allows you to enjoy the surrounding nature.
Here is how this property is configured:
Lower Floor:
- 1 large garage with electric door that can accommodate a car and a workshop
- 3 bedrooms of 11, 11 and 12 m2 approx.
- 1 bathroom with shower, toilet, sink and towel radiator
- 1 cellar
- 1 laundry room with washing machine/dryer and oil boiler
- 1 tank room
- 1 large enclosed storage room
Upper Floor:
- 1 entrance hall
- 1 bedroom/office of approx. 11 m2
- 1 bedroom of 19 m2 approx.
- 1 bathroom with bath, toilet, sink and towel radiator
- 1 fully equipped living kitchen with several worktops and a serving hatch for the dining room
- 1 living room with fireplace extending onto a dining room
- 1 veranda of 28 m2 with plancha
Attic:
- Beautifully surfaced, partially landscaped garrets
The windows are fitted with mosquito nets. The exteriors include a flower garden, a terrace with electric awning, a garden shed, many aromatic plants and a vegetable garden.
Several parking spaces in front, as well as a carport.
The house has benefited from constant maintenance throughout the years.
Technical information:
PVC double glazed windows with mosquito nets
Manual blinds
Plot area of 902 m2
Volume 1146 M3
Net living area: approx. 155 m2
Usable area: approx. 330 m2
Heating: oil, radiators (boiler 2010)
For information and visits, please contact [email protected], tel. 078 639 87 50
MÉZIÈRES VD SUISSE
CHF 1'350'000.-
TYPE MAISON/VILLA
PIÈCES 6.0
Bright detached house in VucherensBuilt in 2003 in a quiet residential area of the town of Vucherens, facing south, this large villa on two levels offers 5 bedrooms and more than 150 m2 of living space.
Its veranda facing a beautiful garden, allows you to enjoy the surrounding nature.
Here is how this property is configured:
Lower Floor:
Upper Floor:
Attic:
The windows are fitted with mosquito nets. The exteriors include a flower garden, a terrace with electric awning, a garden shed, many aromatic plants and a vegetable garden.
Several parking spaces in front, as well as a carport.
The house has benefited from constant maintenance throughout the years.
Technical information:
PVC double glazed windows with mosquito nets
Manual blinds
Plot area of 902 m2
Volume 1146 M3
Net living area: approx. 155 m2
Usable area: approx. 330 m2
Heating: oil, radiators (boiler 2010)
For information and visits, please contact [email protected], tel. 078 639 87 50
Its veranda facing a beautiful garden, allows you to enjoy the surrounding nature.
Here is how this property is configured:
Lower Floor:
- 1 large garage with electric door that can accommodate a car and a workshop
- 3 bedrooms of 11, 11 and 12 m2 approx.
- 1 bathroom with shower, toilet, sink and towel radiator
- 1 cellar
- 1 laundry room with washing machine/dryer and oil boiler
- 1 tank room
- 1 large enclosed storage room
Upper Floor:
- 1 entrance hall
- 1 bedroom/office of approx. 11 m2
- 1 bedroom of 19 m2 approx.
- 1 bathroom with bath, toilet, sink and towel radiator
- 1 fully equipped living kitchen with several worktops and a serving hatch for the dining room
- 1 living room with fireplace extending onto a dining room
- 1 veranda of 28 m2 with plancha
Attic:
- Beautifully surfaced, partially landscaped garrets
The windows are fitted with mosquito nets. The exteriors include a flower garden, a terrace with electric awning, a garden shed, many aromatic plants and a vegetable garden.
Several parking spaces in front, as well as a carport.
The house has benefited from constant maintenance throughout the years.
Technical information:
PVC double glazed windows with mosquito nets
Manual blinds
Plot area of 902 m2
Volume 1146 M3
Net living area: approx. 155 m2
Usable area: approx. 330 m2
Heating: oil, radiators (boiler 2010)
For information and visits, please contact [email protected], tel. 078 639 87 50