

COM'IN Immobilier SA
A vendre
A louer
VÉTROZ SUISSE
CHF 1'890'000.-
TYPE MAISON/VILLA
PIÈCES 6.0
SURFACE 305 m²
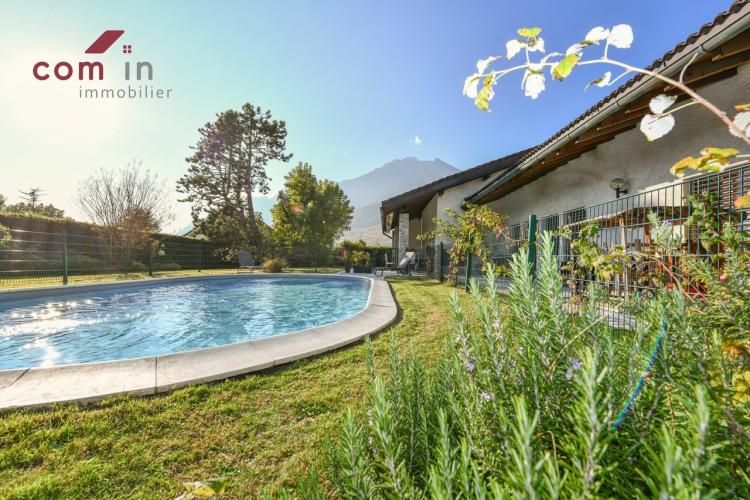
Located in a residential area where life is very good in Vétroz, this very large architect-designed detached villa built in 1987 offers an ideal setting for family life, we would even say for a "BIG" family life in view of its 305 m2 of living space still offering possibilities of development according to the needs and wishes of everyone. This property benefits from a very quiet and above all green environment as well as a very appreciable privacy. It also enjoys stunning views of the mountains and is in the immediate vicinity of all daily amenities. Its private garden of 1200 m2 is bordered by hedges and beautifully wooded, it leaves room for beautiful and numerous outdoor activities. The superb swimming pool (10x5/1.30m.) is another considerable asset for a fulfilling family life. The villa is totally excavated and offers a secondary space in the basement of 200 m2 which incorporates a large double garage and beautiful areas for games, storage and storage (partly heated and renovated spaces).
The fact that we can live on one level with complementary mezzanine spaces with such great heights is a great advantage and an often sought-after principle and way of life.
The potential for enhancement and updating of this property leaves room for all your tastes, ideas and desires. All the daily amenities (shops, pharmacies, restaurants, schools, UAPE, .. bus stop and train station) can be reached in just a few minutes on foot.
Finally, the plot still offers a significant DENSITY BALANCE which would allow the construction of a second villa which would be positioned on the east of the land. A villa to be built of 250 m2 or even a small building with a garden level and an attic offering two separate lots of 125 m2 each. This feasibility is undoubtedly a real added value to consider.
The fact that we can live on one level with complementary mezzanine spaces with such great heights is a great advantage and an often sought-after principle and way of life.
The potential for enhancement and updating of this property leaves room for all your tastes, ideas and desires. All the daily amenities (shops, pharmacies, restaurants, schools, UAPE, .. bus stop and train station) can be reached in just a few minutes on foot.
Finally, the plot still offers a significant DENSITY BALANCE which would allow the construction of a second villa which would be positioned on the east of the land. A villa to be built of 250 m2 or even a small building with a garden level and an attic offering two separate lots of 125 m2 each. This feasibility is undoubtedly a real added value to consider.
BRAMOIS SUISSE
CHF 1'620'000.-
TYPE MAISON/VILLA
PIÈCES 5.0
SURFACE 197 m²
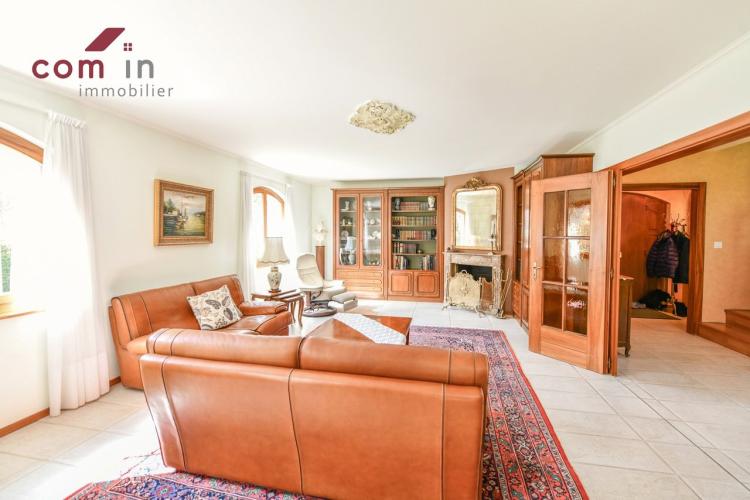
In the town of SION, to the north-west of the very popular village of Bramois, on the eastern edge of the river Borgne, magnificent property perfectly integrated on its plot of more than 1300 m2. This detached villa of 5.5 rooms organized in duplex (190 m2) with its basement completely excavated benefits from a prime location. Indeed, this property will seduce nature lovers looking for a house with undeniable charm and impeccable maintenance offering a green environment[/b] and an appreciable [b]tranquility[/b] a few minutes walk from all the amenities of daily life and public transport. Very elegant realization of superior standing from 1982 with high quality materials. The villa benefits from a main level on the ground floor offering a warm hall, a very well equipped and habitable kitchen, a living room of 32 m2 facing South and West enjoying direct access to the terrace of 17 m2 paved and sheltered as well as to the superb [b]pleasure garden of 650 m2[/b] wooded, neat, fully fenced in [b]total privacy[/b]. A pleasant master-room of 15 m2 with its generous bathroom are located on this same living level. Upstairs, the attic has three other bedrooms of nice size (10.5/15/15.5 m2), a shower room with window and a gallery/mezzanine that can be converted.
To end the visit, the fully excavated basement offers you various rooms including a technical room/laundry room, a traditional cellar (3 m. high) and a heated multipurpose space of 20 m2 with a wolf's jump. The large 50 m2 garage allows the parking of 2 to 4 vehicles depending on their size. It is possible to park another 2 to 3 cars outside the villa on the asphalt area north of the garage.
Access to the property is discreet via a driveway ending in a cul-de-sac used only by its residents.
All daily amenities are within walking distance of the village, in just a few minutes (school, shops, post office, doctor,.. bakery, cafes, etc.) or in 2 to 5 minutes by car to the city of Sion, the capital of the Canton.
[b]BALANCE A BUILDING[/b]: The other big asset of this property is that of the possibility [b] of creating a second villa [/b] of about 200 m2. Indeed, as it stands, the existing villa is perfectly positioned on the north side of the generous plot and offers this interesting opportunity thanks to the balance of the building rights not exploited as it is.
To end the visit, the fully excavated basement offers you various rooms including a technical room/laundry room, a traditional cellar (3 m. high) and a heated multipurpose space of 20 m2 with a wolf's jump. The large 50 m2 garage allows the parking of 2 to 4 vehicles depending on their size. It is possible to park another 2 to 3 cars outside the villa on the asphalt area north of the garage.
Access to the property is discreet via a driveway ending in a cul-de-sac used only by its residents.
All daily amenities are within walking distance of the village, in just a few minutes (school, shops, post office, doctor,.. bakery, cafes, etc.) or in 2 to 5 minutes by car to the city of Sion, the capital of the Canton.
[b]BALANCE A BUILDING[/b]: The other big asset of this property is that of the possibility [b] of creating a second villa [/b] of about 200 m2. Indeed, as it stands, the existing villa is perfectly positioned on the north side of the generous plot and offers this interesting opportunity thanks to the balance of the building rights not exploited as it is.
SION SUISSE
CHF 1'390'000.-
TYPE COMBLES
PIÈCES 6.0
SURFACE 167 m²
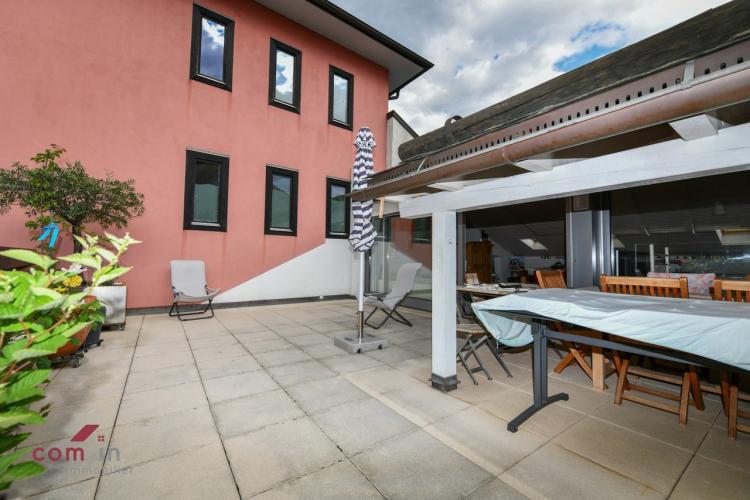
On the edge of the emblematic "Old Town" of Sion, magnificent penthouse apartment organized in DUPLEX crossing North-South enjoying a beautiful and spacious paved terrace (partially sheltered) of 48 m2. This beautiful apartment, a rare object on the market because of its uniqueness and its charm mixed with authentic and contemporary, can only seduce you. Its 6.5-room typology, with its 5 bedrooms and 3 bathrooms, makes this property an ideal opportunity for a harmonious family life or for a couple enjoying receiving guests or family from abroad, or even of course working from home. In the attic, the living room (North-South) offers a beautiful generous industrial-type kitchen very well equipped and open to the dining area and the living room. The magnificent terrace naturally extends your living room to the outside. You can enjoy its sheltered outdoor part almost all year round for beautiful sharing and conviviality.
This 167 m2 penthouse occupies an old building from the beginning of the 19th century completely restored in 2004, a real quality architect's achievement which houses only 3 apartments, one per level with the ATTIC on the 2nd and last floor (attic).
A room (storage room) of 28 m2, a cellar and a sanitary room with space for your washing column are for the exclusive use of the apartment in the basement.
Finally, a beautiful indoor parking space in the collective car park (private portion) just a stone's throw away can be sold in addition at the price of CHF 60,000.--.
This 167 m2 penthouse occupies an old building from the beginning of the 19th century completely restored in 2004, a real quality architect's achievement which houses only 3 apartments, one per level with the ATTIC on the 2nd and last floor (attic).
A room (storage room) of 28 m2, a cellar and a sanitary room with space for your washing column are for the exclusive use of the apartment in the basement.
Finally, a beautiful indoor parking space in the collective car park (private portion) just a stone's throw away can be sold in addition at the price of CHF 60,000.--.
GRIMISUAT SUISSE
CHF 1'320'000.-
TYPE MAISON/VILLA
PIÈCES 6.0
SURFACE 170 m²
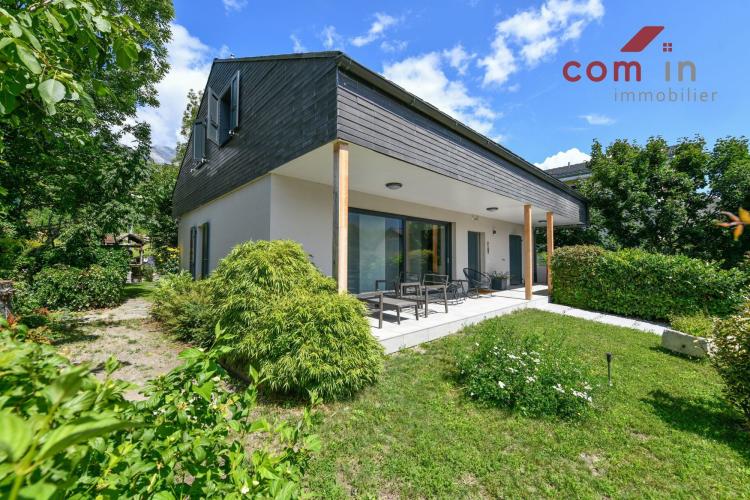
Dans l'adorable village de Champlan (commune de Grimisuat) quartier calme, verdoyant et résidentiel, très jolie maison de 1981 entièrement rénovée entre 2022 et 2023 profitant d'un emplacement discret au bout d'une petite impasse. Cette maison de 6 pièces (4 chambres + 2 espaces bureaux) organisée en duplex profite d'une lumière naturelle à l'année, d'un agréable jardin anglais côté cuisine au Nord et d'une belle terrasse couverte au Sud. La vue y est très agréable et dégagée sur le quartier, l'Eglise et la colline de Champlan en fond de carte de postale. La rénovation complète a été réalisée de manière très efficiente et a bénéficié de nouvelles et de grandes ouvertures. Les matériaux sont d'excellente qualité, seules des entreprises locales ont œuvré à cette réalisation particulièrement élégante alliant charme, authenticité et modernité. Une alliance parfaite, à tous points de vue.
La surface de l'habitation en duplex de 170 m2 a été très bien pensée, la chambre parents, sa salle de bain privative et son espace dressing se trouvent sur le même niveau que le séjour et que la cuisine au rez-jardin. Les combles qui offrent une belle hauteur eux aussi (rez-jardin: 2,70 m. hauteur / combles: 2,65 au plus haut) accueilleront vos enfants ou vos invités selon. Une généreuse salle d'eau agrémente chaque niveau et l'entrée de la maison dispose d'un wc visiteur en plus.
La maison est entièrement excavée et le sous-sol de 88 m2 abrite un local cave traditionnel en graviers, un local dépôt, un vaste espace buanderie et technique, un espace atelier ainsi qu'un garage de 24 m2.
Ce n'est pas tout, le jardin anglais se prolonge par un coin potager et petit espace de vigne avec trois petites rangées de barbus (rose, blanc et rouge).
Le couvert à voiture au Sud-Est de la maison permet une place de parc supplémentaire et l'accès privatif et plat devant la maison peut permettre à vos convives de venir vous trouver à plusieurs véhicules.
L'école primaire se situe à 20 minutes à pied, à Grimisuat (1600 m.), l'arrêt de bus est à 100 m. de la villa, le magasin Denner est à 400 m. de votre futur lieu de vie.
Profitez d'un lieu de résidence dans un écrin de verdure, à 3 minutes en voiture de la ville de Sion et à quelques pas des commodités essentielles de votre quotidien.
La surface de l'habitation en duplex de 170 m2 a été très bien pensée, la chambre parents, sa salle de bain privative et son espace dressing se trouvent sur le même niveau que le séjour et que la cuisine au rez-jardin. Les combles qui offrent une belle hauteur eux aussi (rez-jardin: 2,70 m. hauteur / combles: 2,65 au plus haut) accueilleront vos enfants ou vos invités selon. Une généreuse salle d'eau agrémente chaque niveau et l'entrée de la maison dispose d'un wc visiteur en plus.
La maison est entièrement excavée et le sous-sol de 88 m2 abrite un local cave traditionnel en graviers, un local dépôt, un vaste espace buanderie et technique, un espace atelier ainsi qu'un garage de 24 m2.
Ce n'est pas tout, le jardin anglais se prolonge par un coin potager et petit espace de vigne avec trois petites rangées de barbus (rose, blanc et rouge).
Le couvert à voiture au Sud-Est de la maison permet une place de parc supplémentaire et l'accès privatif et plat devant la maison peut permettre à vos convives de venir vous trouver à plusieurs véhicules.
L'école primaire se situe à 20 minutes à pied, à Grimisuat (1600 m.), l'arrêt de bus est à 100 m. de la villa, le magasin Denner est à 400 m. de votre futur lieu de vie.
Profitez d'un lieu de résidence dans un écrin de verdure, à 3 minutes en voiture de la ville de Sion et à quelques pas des commodités essentielles de votre quotidien.
SION SUISSE
CHF 1'490'000.-
TYPE MAISON/VILLA
PIÈCES 6.0
SURFACE 180 m²
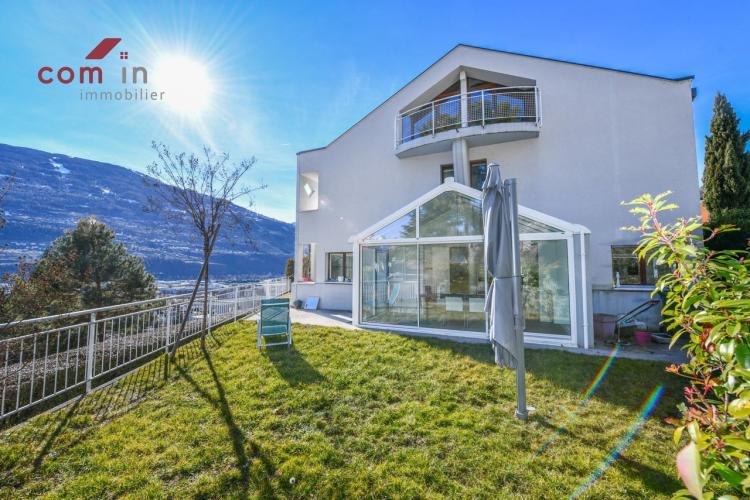
In the peaceful and coveted residential area of Gravelone, 6.5-room house (180 m2) built in 1990 and benefiting from nice renovations staggered between 2011 and 2026. The major assets of this house are made up of its pleasant garden on the east side in absolute calm, its winter garden, a real extension of the generous and bright living room as well as its top location only 450 m. from the school of Gravelone and 700 m. from the north of the heart of the city. This property offering a very special character and full of natural light is organized in duplex mainly with the spacious kitchen open to the living space facing South and East on the garden level and with its master-room upstairs with its private bathroom and its own balcony. On this same level, two children's bedrooms and their own bathroom complete the layout. Beyond this pleasant duplex configuration, the top floor located in the attic of the residence offers two additional bedrooms. In total, this property, ideal for a friendly family life, offers 5 bedrooms, two bathrooms and a guest toilet. The secondary useful space of 35 m2 is located in the basement (laundry area, cellar, storage, storage) and gives direct access to the two adjoining indoor parking spaces also included in the sale price.
The view on the east side extends towards the Château de Tourbillon which can be seen with joy in the background of the painting, the one on the south side overlooks the Alps and the Piste de l'Ours. The environment is green, soothing and joyful throughout each season.
All the amenities of the city center and schools are within walking distance (radius of 450 to 1000 m.). The house is positioned at the end of a pretty private residential road without any nuisance.
The view on the east side extends towards the Château de Tourbillon which can be seen with joy in the background of the painting, the one on the south side overlooks the Alps and the Piste de l'Ours. The environment is green, soothing and joyful throughout each season.
All the amenities of the city center and schools are within walking distance (radius of 450 to 1000 m.). The house is positioned at the end of a pretty private residential road without any nuisance.