

Nicole & Catherine MICHEL Agence immobilière
A vendre
A louer
TANNAY SUISSE
CHF 3'200'000.-
TYPE MAISON/VILLA
PIÈCES 7.5
SURFACE 230 m²
Grande villa individuelle avec 6 chambres- quartier ultra résidentiel
Nouveau et en exclusivité chez Nicole et Catherine MICHEL Agence immobilière: grande villa individuelle avec 6 chambres - localisation ultra résidentielle et calme à Tannay.
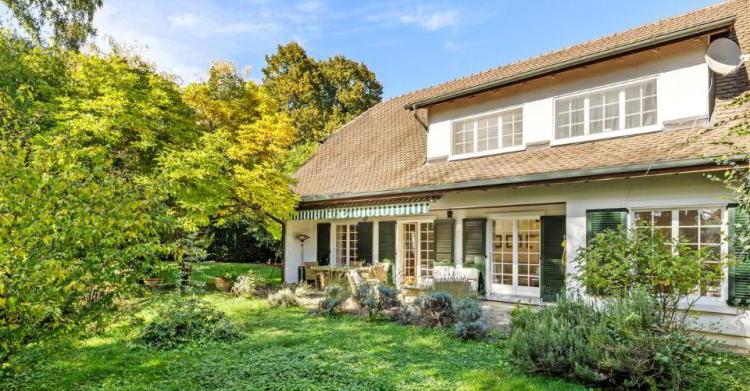
Située sur une parcelle de 1'451 m2, dans un quartier ultra calme de Tannay, proche des commerces et à seulement 10 minutes à pied de la gare, cette grande villa vaudoise de 230 m2 habitables et 345 m2 utiles vous séduira par sa distribution et ses volumes uniques.
Construite en 1979 en maçonnerie traditionnelle et régulièrement entretenue, cette belle demeure offre de magnifiques volumes, de belles pièces de réception ainsi que 6 chambres à coucher.
Le rez se compose d'un grand séjour - salle à manger de 62 m2 avec cheminée, ainsi que d'une cuisine de 11 m2 facile à ouvrir sur la pièce à vivre. Il offre également 2 chambres et une salle d'eau, ainsi qu'un grand hall de distribution avec escalier en galerie.
Le 1er étage se compose de 3 chambres de 12 m2 à 13 m2, une salle de bain de 8 m2 ainsi qu'une chambre parentale de 31 m2 avec salle de bain de 7 m2 ensuite.
Le sous-sol est entièrement aménagé avec une pièce de 40 m2 avec fenêtre donnant sur le jardin. Vous y trouverez également une buanderie/local technique de 11 m2, 2 caves, un abri PC, un local citerne à mazout, ainsi que le garage fermé de 40 m2.
Cette propriété dispose d'un magnifique jardin à l'abris des regards. C'est l'endroit parfait pour organiser des soirées conviviales avec votre famille et vos amis.
Il s'agit d'un bien aux volumes généreux, qui une fois mis au goût du jour, deviendra une perle rare !
DISTRIBUTION
REZ-DE-CHAUSSÉE
Hall d'entrée spacieux
Grand séjour - salle à manger de 62 m2 avec cheminée
Cuisine séparée entièrement équipée de 11 m2, facilement ouvrable sur séjour (mur non porteur)
Chambre 1 de 12.5 m2
Bureau de 9 m2
Salle de douche/WC
1ER ETAGE
Hall de distribution
Chambre 3/ Master de 31 m² avec salle de bain ensuite
Chambre 4 de 13.3 m2
Chambre 5 de 13.3 m2
Chambre 6 de 12.3 m2
SOUS-SOL
Garage double de 40 m2
Salle de loisirs de 40 m2
Buanderie/local technique
2 caves
1 abri PC
EXTÉRIEUR
Jardin privatif, arboré, entièrement clôturé et sans vis-à-vis
Terrasse conviviale
Plusieurs places de parking extérieures
Nouveau et en exclusivité chez Nicole et Catherine MICHEL Agence immobilière: grande villa individuelle avec 6 chambres - localisation ultra résidentielle et calme à Tannay.
Située sur une parcelle de 1'451 m2, dans un quartier ultra calme de Tannay, proche des commerces et à seulement 10 minutes à pied de la gare, cette grande villa vaudoise de 230 m2 habitables et 345 m2 utiles vous séduira par sa distribution et ses volumes uniques.
Construite en 1979 en maçonnerie traditionnelle et régulièrement entretenue, cette belle demeure offre de magnifiques volumes, de belles pièces de réception ainsi que 6 chambres à coucher.
Le rez se compose d'un grand séjour - salle à manger de 62 m2 avec cheminée, ainsi que d'une cuisine de 11 m2 facile à ouvrir sur la pièce à vivre. Il offre également 2 chambres et une salle d'eau, ainsi qu'un grand hall de distribution avec escalier en galerie.
Le 1er étage se compose de 3 chambres de 12 m2 à 13 m2, une salle de bain de 8 m2 ainsi qu'une chambre parentale de 31 m2 avec salle de bain de 7 m2 ensuite.
Le sous-sol est entièrement aménagé avec une pièce de 40 m2 avec fenêtre donnant sur le jardin. Vous y trouverez également une buanderie/local technique de 11 m2, 2 caves, un abri PC, un local citerne à mazout, ainsi que le garage fermé de 40 m2.
Cette propriété dispose d'un magnifique jardin à l'abris des regards. C'est l'endroit parfait pour organiser des soirées conviviales avec votre famille et vos amis.
Il s'agit d'un bien aux volumes généreux, qui une fois mis au goût du jour, deviendra une perle rare !
DISTRIBUTION
REZ-DE-CHAUSSÉE
Hall d'entrée spacieux
Grand séjour - salle à manger de 62 m2 avec cheminée
Cuisine séparée entièrement équipée de 11 m2, facilement ouvrable sur séjour (mur non porteur)
Chambre 1 de 12.5 m2
Bureau de 9 m2
Salle de douche/WC
1ER ETAGE
Hall de distribution
Chambre 3/ Master de 31 m² avec salle de bain ensuite
Chambre 4 de 13.3 m2
Chambre 5 de 13.3 m2
Chambre 6 de 12.3 m2
SOUS-SOL
Garage double de 40 m2
Salle de loisirs de 40 m2
Buanderie/local technique
2 caves
1 abri PC
EXTÉRIEUR
Jardin privatif, arboré, entièrement clôturé et sans vis-à-vis
Terrasse conviviale
Plusieurs places de parking extérieures
VERSOIX SUISSE
CHF 2'880'000.-
TYPE APPARTEMENT
PIÈCES 6.5
SURFACE 212 m²
Attique duplex de haut standing dans une résidence au bord du lac
Nouveau et en exclusivité chez Nicole et Catherine Michel agence immobilière :
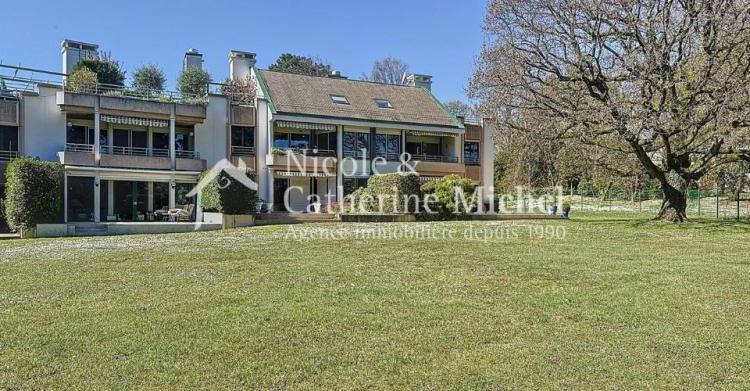
Découvrez ce magnifique appartement attique en duplex, situé dans une résidence exclusive de haut standing à deux pas du lac à Versoix.
Niché dans un écrin de verdure avec un parc privatif d'envrion 14'000 m2, ce bien rare allie de beaux espaces de réception lumineux, 3 grandes chambres bénéficiant chacune d'une salle de bains en suite, ainsi que 77 m2 de terrasses avec vue sur le lac et le parc!
Port Choiseul se situe à quelques mètres à pieds et permet de profiter du lac, des sports nautiques, et de toutes les commodités qu'offre Versoix.
L'ensemble du bien est en parfait état d'entretien et bénéficie de matériaux de haut standing et sur-mesure. L'appartement traversant se compose de 6.5 pièces distribuées sur 213 m2 PPE, 13 m2 de balcon et 77 m2 de terrasse.
1er étage:
Grand hall d'entrée avec vestiaire sur-mesure
Séjour cathédrale de 34 m2 avec cheminée, accès au balcon de 7 m2, orientation Est
Cuisine toute équipée avec espace dinatoire de 20 m2
Chambre n°1 de 20 m2 avec dressing et salle de bain en suite
Chambre n°2 de 22 m2 avec dressing, salle de douche en suite et accès au balcon de 6 m2, orientation Ouest
WC visiteurs
Attique:
Second séjour de 42 m2
Chambre n°3 de 21 m2 avec dressing et salle de douche en suite et buanderie
Terrasse exceptionnelle privative de 77 m2 offrant une magnifique vue sur le parc et une échapée sur le lac, triple orientation Sud-Est-Ouest
Prestations supplémentaires :
• Box en sous-sol avec accès par ascenseur.
• Cave avec agencement sur-mesure
• Cave à vin climatisée
Contactez-nous pour une visite et laissez-vous séduire par ce lieu d'exception à deux pas du lac!
Nouveau et en exclusivité chez Nicole et Catherine Michel agence immobilière :
Découvrez ce magnifique appartement attique en duplex, situé dans une résidence exclusive de haut standing à deux pas du lac à Versoix.
Niché dans un écrin de verdure avec un parc privatif d'envrion 14'000 m2, ce bien rare allie de beaux espaces de réception lumineux, 3 grandes chambres bénéficiant chacune d'une salle de bains en suite, ainsi que 77 m2 de terrasses avec vue sur le lac et le parc!
Port Choiseul se situe à quelques mètres à pieds et permet de profiter du lac, des sports nautiques, et de toutes les commodités qu'offre Versoix.
L'ensemble du bien est en parfait état d'entretien et bénéficie de matériaux de haut standing et sur-mesure. L'appartement traversant se compose de 6.5 pièces distribuées sur 213 m2 PPE, 13 m2 de balcon et 77 m2 de terrasse.
1er étage:
Grand hall d'entrée avec vestiaire sur-mesure
Séjour cathédrale de 34 m2 avec cheminée, accès au balcon de 7 m2, orientation Est
Cuisine toute équipée avec espace dinatoire de 20 m2
Chambre n°1 de 20 m2 avec dressing et salle de bain en suite
Chambre n°2 de 22 m2 avec dressing, salle de douche en suite et accès au balcon de 6 m2, orientation Ouest
WC visiteurs
Attique:
Second séjour de 42 m2
Chambre n°3 de 21 m2 avec dressing et salle de douche en suite et buanderie
Terrasse exceptionnelle privative de 77 m2 offrant une magnifique vue sur le parc et une échapée sur le lac, triple orientation Sud-Est-Ouest
Prestations supplémentaires :
• Box en sous-sol avec accès par ascenseur.
• Cave avec agencement sur-mesure
• Cave à vin climatisée
Contactez-nous pour une visite et laissez-vous séduire par ce lieu d'exception à deux pas du lac!
FOUNEX SUISSE
CHF 1'980'000.-
TYPE MAISON/VILLA
PIÈCES 5.0
SURFACE 180 m²
Exclusively at Nicole & Catherine MICHEL real estate agency:
New project of 6 off-plan villas close to the center of Founex, in absolute calm
The building permit is in force, the construction site has already started.
Delivery is scheduled for summer 2027.
In the heart of the charming village of Founex, discover this exclusive project of six villas, combining modernity, comfort and energy efficiency.
Located in the immediate vicinity of the village's amenities and in absolute calm, these villas guarantee a pleasant and harmonious living environment.
With a living area of approximately 180 m² and a usable area of approximately 230 m², each villa stands out for its generous spaces with 4 bedrooms and its functional design, ideal for a family.
Distribution:
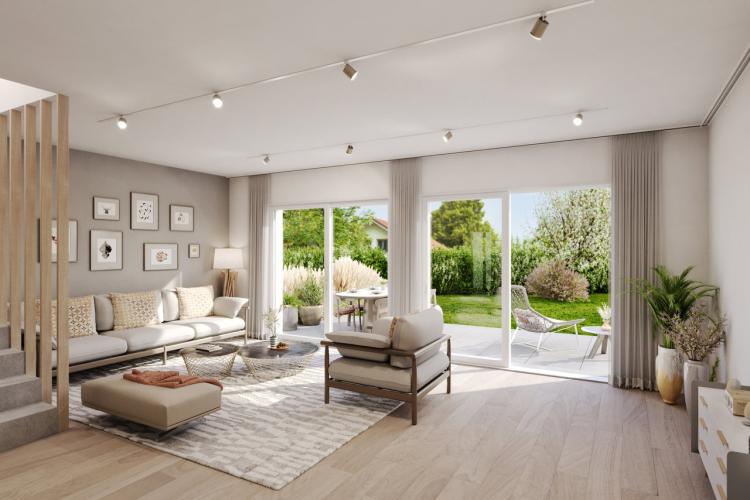
Ground floor: a bright living space with open kitchen, living room opening onto the private garden, guest toilet.
Upstairs: 3 comfortable bedrooms, including a master with en-suite bathroom, plus an additional shower room.
Attic: 1 additional bedroom with its bathroom, conversion included in the sale price
Basement: storage rooms, technical room and access to the two private parking spaces
Each villa benefits from a pretty private garden ranging from 70 m2 to 220 m2.
The heat pump heating system and photovoltaic panels ensure optimised energy consumption.
The finishes are at the discretion of the lessee with good budgets accordingly.
Villa 1 Booked
Villa 2 CHF 1'980'000.-
Villa 3 CHF 1'980'000.-
Villa 4 Booked
Villa 5 CHF 2'130'000.-
Villa 6 CHF 2'180'000.-
This project represents a rare opportunity to acquire a new villa in a privileged, peaceful and non-intrusive living environment, with quality services and a sustainable design.
Don't miss this rare opportunity to acquire a new property in the heart of the Holy Land without any nuisance, for more information or to arrange an appointment contact us today
New project of 6 off-plan villas close to the center of Founex, in absolute calm
The building permit is in force, the construction site has already started.
Delivery is scheduled for summer 2027.
In the heart of the charming village of Founex, discover this exclusive project of six villas, combining modernity, comfort and energy efficiency.
Located in the immediate vicinity of the village's amenities and in absolute calm, these villas guarantee a pleasant and harmonious living environment.
With a living area of approximately 180 m² and a usable area of approximately 230 m², each villa stands out for its generous spaces with 4 bedrooms and its functional design, ideal for a family.
Distribution:
Ground floor: a bright living space with open kitchen, living room opening onto the private garden, guest toilet.
Upstairs: 3 comfortable bedrooms, including a master with en-suite bathroom, plus an additional shower room.
Attic: 1 additional bedroom with its bathroom, conversion included in the sale price
Basement: storage rooms, technical room and access to the two private parking spaces
Each villa benefits from a pretty private garden ranging from 70 m2 to 220 m2.
The heat pump heating system and photovoltaic panels ensure optimised energy consumption.
The finishes are at the discretion of the lessee with good budgets accordingly.
Villa 1 Booked
Villa 2 CHF 1'980'000.-
Villa 3 CHF 1'980'000.-
Villa 4 Booked
Villa 5 CHF 2'130'000.-
Villa 6 CHF 2'180'000.-
This project represents a rare opportunity to acquire a new villa in a privileged, peaceful and non-intrusive living environment, with quality services and a sustainable design.
Don't miss this rare opportunity to acquire a new property in the heart of the Holy Land without any nuisance, for more information or to arrange an appointment contact us today
ROLLE SUISSE
CHF 2'850'000.-
TYPE APPARTEMENT
PIÈCES 5.0
SURFACE 166 m²
Exclusive to Nicole & Catherine MICHEL Real Estate Agency:
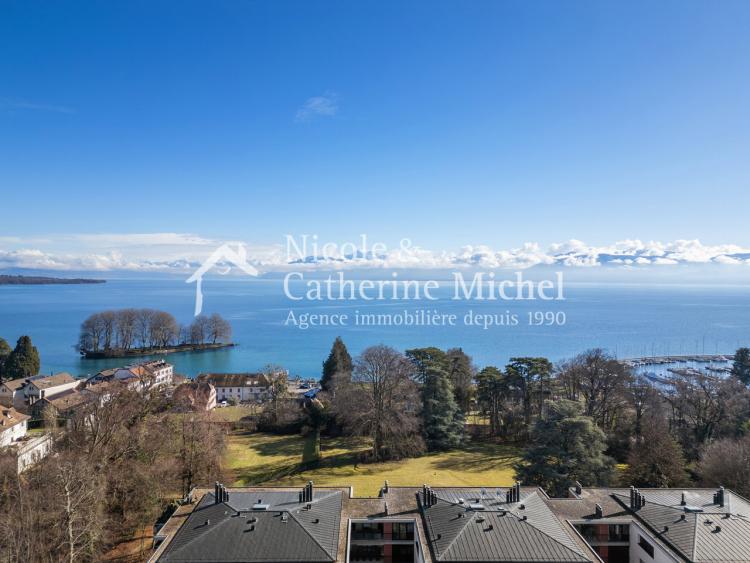
Exceptional garden level: absolute privacy of high standing with dedicated private access and views of the Alps and the lake.
Discover this unique apartment of approximately 166 m2 of living space, a true haven of peace located in the heart of a very popular area built in the early 2000s.
Combining the standing of a prestigious address and a green environment, this property is distinguished by its private and secure access road, its large garden and terraces and its magnificent unobstructed view of the surrounding nature, with a beautiful view of the lake.
An exclusive and confidential entrance
One of the major assets of this apartment is its resolutely private side: a dedicated secure gate, opening onto a private path that crosses the private garden and leads directly to your door.
This independent access guarantees total discretion and a unique living comfort, especially for guests or to go for a walk in the beautiful town of Rolle, without having to use the common entrances if you wish.
From the secure underground car park, the lift - just a few steps from the double box - also takes you directly to the main entrance door.
A living environment between Lake and Mountains
Located on one level and renovated in 2016 and 2024 with exceptional materials, this apartment benefits from a rare geographical location. Only a few minutes walk from the charming historic center of Rolle, the port (8 min) and the train station (13 min), it offers absolute calm and relaxation. Its vast terraces border the apartment on three sides, extended by two private gardens (on the Alps side and on the Jura side) offering a beautiful view of the lake and the Alps.
Generous and refined volumes
Magnificent receptions, including a living room of nearly 70 m². Bathed in natural light, this reception room is enhanced by a magnificent fireplace and custom-made layouts. The large floor-to-ceiling windows create a seamless transition to the outdoors, inviting nature into your living room. The kitchen is very well equipped with two ovens, a Quooker tap (boiling/sparkling water), completed with a custom-made dining area. A private laundry room and a storage room bring a very practical side to this extraordinary living space.
Sleeping area and high-end services
The apartment offers a magnificent master suite with dressing room, shower room and separate toilet, two additional bedrooms with built-in wardrobes and a second shower room.
The night wing also has access to the garden on the Jura side.
A perfectly landscaped exterior
The garden has its own secure entrance and a large secure room, ideal for storing garden tools or bicycles.
A covered corner terrace on the Alps side with a built-in barbecue allows you to take full advantage of the surrounding calm.
A closed double box with automatic door in the secure underground parking as well as a cellar complete the services of this beautiful apartment.
Exceptional garden level: absolute privacy of high standing with dedicated private access and views of the Alps and the lake.
Discover this unique apartment of approximately 166 m2 of living space, a true haven of peace located in the heart of a very popular area built in the early 2000s.
Combining the standing of a prestigious address and a green environment, this property is distinguished by its private and secure access road, its large garden and terraces and its magnificent unobstructed view of the surrounding nature, with a beautiful view of the lake.
An exclusive and confidential entrance
One of the major assets of this apartment is its resolutely private side: a dedicated secure gate, opening onto a private path that crosses the private garden and leads directly to your door.
This independent access guarantees total discretion and a unique living comfort, especially for guests or to go for a walk in the beautiful town of Rolle, without having to use the common entrances if you wish.
From the secure underground car park, the lift - just a few steps from the double box - also takes you directly to the main entrance door.
A living environment between Lake and Mountains
Located on one level and renovated in 2016 and 2024 with exceptional materials, this apartment benefits from a rare geographical location. Only a few minutes walk from the charming historic center of Rolle, the port (8 min) and the train station (13 min), it offers absolute calm and relaxation. Its vast terraces border the apartment on three sides, extended by two private gardens (on the Alps side and on the Jura side) offering a beautiful view of the lake and the Alps.
Generous and refined volumes
Magnificent receptions, including a living room of nearly 70 m². Bathed in natural light, this reception room is enhanced by a magnificent fireplace and custom-made layouts. The large floor-to-ceiling windows create a seamless transition to the outdoors, inviting nature into your living room. The kitchen is very well equipped with two ovens, a Quooker tap (boiling/sparkling water), completed with a custom-made dining area. A private laundry room and a storage room bring a very practical side to this extraordinary living space.
Sleeping area and high-end services
The apartment offers a magnificent master suite with dressing room, shower room and separate toilet, two additional bedrooms with built-in wardrobes and a second shower room.
The night wing also has access to the garden on the Jura side.
A perfectly landscaped exterior
The garden has its own secure entrance and a large secure room, ideal for storing garden tools or bicycles.
A covered corner terrace on the Alps side with a built-in barbecue allows you to take full advantage of the surrounding calm.
A closed double box with automatic door in the secure underground parking as well as a cellar complete the services of this beautiful apartment.