

Point d'Ancrage
A vendre
A louer
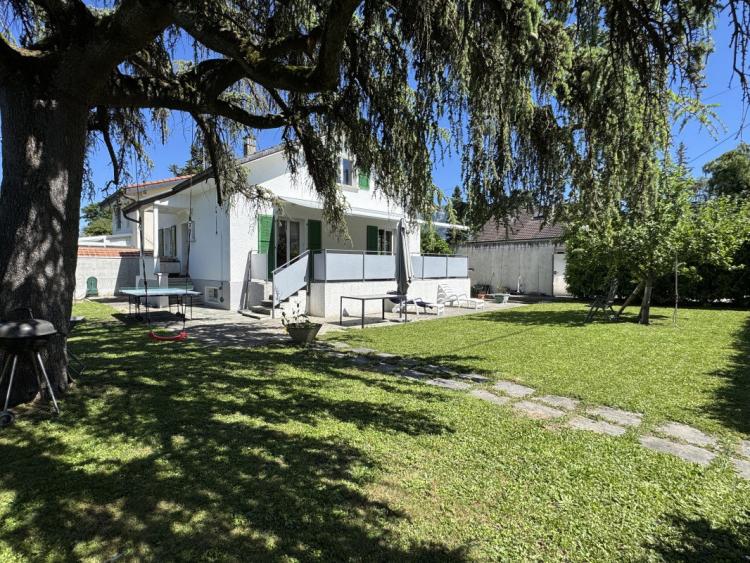
PLAN-LES-OUATES SUISSE
CHF 2'190'000.-
TYPE MAISON/VILLA
PIÈCES 8.0
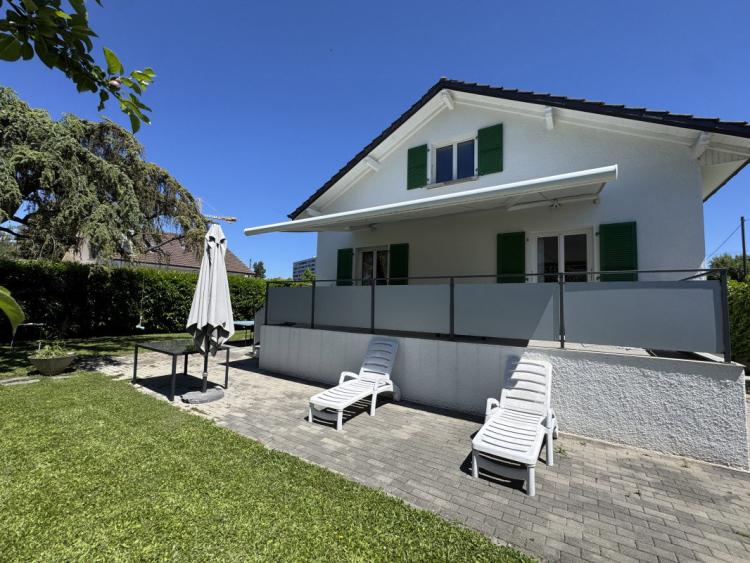
GENEVA SUISSE
CHF 2'190'000.-
TYPE MAISON/VILLA
PIÈCES 8.0
SURFACE 140 m²
Come and discover, exclusively, this pretty detached villa ideally located in Plan-les-Ouates, offering easy access to the main roads and an excellent connection with the center of Geneva.
Energetically renovated and with the benefit of a heat pump, this property extends over 170 m² on three levels, with four bedrooms upstairs, a bedroom on the ground floor and a total of three bathrooms, spread over the different floors. An additional space of almost 20 m² with a bay window and an independent entrance is located in the basement. The garden, nicely wooded, extends over about 400 m².
The villa is distributed as follows:
A few steps lead you to the openwork landing door, opening onto an entrance vestibule.
• Separate, fitted and equipped kitchen, with plenty of storage space and a functional dining area.
• Shower room with WC, equipped with a window providing beautiful natural light.
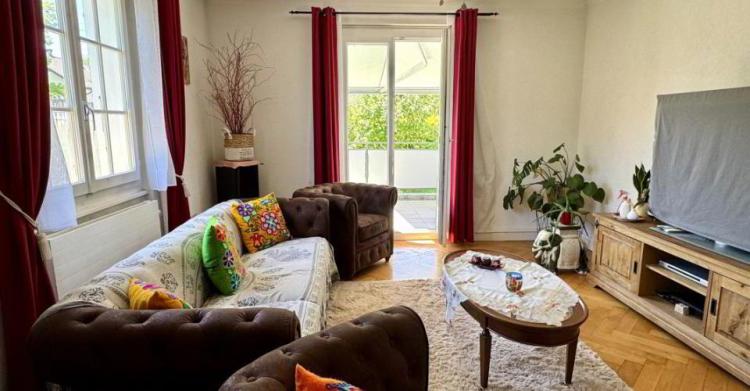
• Bright dining room, which opens to the living room, providing a smooth flow between two distinct spaces. These reception rooms, with a classic and elegant style, are distinguished by an old solid parquet floor creating a warm atmosphere.
• Bedroom with access to the terrace.
• Terrace of more than 30 m², accessible from the living room or bedroom.
Upstairs: a renovated bathroom with bathtub, two bedrooms and two additional attic bedrooms. The parquet floors of the rooms warm up the atmosphere.
The basement is completely excavated and includes a bathroom with bath and toilet, a room of about 10 m², a second room of nearly 20 m² with bay window and independent entrance, a large cellar, a technical room and a laundry room.
Three parking spaces complete this property.
Renovations have been completed over the past twenty years, including insulation, windows, roof, and electrical wiring, which have been recently redone. A heat pump was installed in 2018. It is to be expected a refreshment / interior renovations according to your tastes to sublimate this house with a strong potential. To do this, our teams can offer you a complete turnkey renovation and homestaging service.
Located in a villa area, this house offers a pleasant and convenient setting, just a short walk from the tram and bus. Shops and schools are easily accessible, and the city center and the HUG hospital can be reached in just 15 minutes, combining living comfort and proximity to essential services. Champel and Carouge are less than 10 minutes away.
For the sake of confidentiality towards our clients, files are not systematically forwarded. A financial analysis to validate your purchasing potential is required before visiting.
Contact, file and visits: Point d'Ancrage Immobilier Pavla Bortolotti 076 339 67 76
Energetically renovated and with the benefit of a heat pump, this property extends over 170 m² on three levels, with four bedrooms upstairs, a bedroom on the ground floor and a total of three bathrooms, spread over the different floors. An additional space of almost 20 m² with a bay window and an independent entrance is located in the basement. The garden, nicely wooded, extends over about 400 m².
The villa is distributed as follows:
A few steps lead you to the openwork landing door, opening onto an entrance vestibule.
• Separate, fitted and equipped kitchen, with plenty of storage space and a functional dining area.
• Shower room with WC, equipped with a window providing beautiful natural light.
• Bright dining room, which opens to the living room, providing a smooth flow between two distinct spaces. These reception rooms, with a classic and elegant style, are distinguished by an old solid parquet floor creating a warm atmosphere.
• Bedroom with access to the terrace.
• Terrace of more than 30 m², accessible from the living room or bedroom.
Upstairs: a renovated bathroom with bathtub, two bedrooms and two additional attic bedrooms. The parquet floors of the rooms warm up the atmosphere.
The basement is completely excavated and includes a bathroom with bath and toilet, a room of about 10 m², a second room of nearly 20 m² with bay window and independent entrance, a large cellar, a technical room and a laundry room.
Three parking spaces complete this property.
Renovations have been completed over the past twenty years, including insulation, windows, roof, and electrical wiring, which have been recently redone. A heat pump was installed in 2018. It is to be expected a refreshment / interior renovations according to your tastes to sublimate this house with a strong potential. To do this, our teams can offer you a complete turnkey renovation and homestaging service.
Located in a villa area, this house offers a pleasant and convenient setting, just a short walk from the tram and bus. Shops and schools are easily accessible, and the city center and the HUG hospital can be reached in just 15 minutes, combining living comfort and proximity to essential services. Champel and Carouge are less than 10 minutes away.
For the sake of confidentiality towards our clients, files are not systematically forwarded. A financial analysis to validate your purchasing potential is required before visiting.
Contact, file and visits: Point d'Ancrage Immobilier Pavla Bortolotti 076 339 67 76
PLAN-LES-OUATES SUISSE
CHF 2'190'000.-
TYPE MAISON/VILLA
PIÈCES 8.0
SURFACE 140 m²
JOLIE VILLA INDIVIDUELLE POUR FAMILLE AVEC 5 CHAMBRES
Découvrez cette charmante villa individuelle de 5 chambres, idéale pour une famille.
Ce bien offre environ 120 m² de surface habitable (170 m² de surface utile répartis sur trois niveaux). L'étage supérieur comprend quatre chambres, tandis qu'une cinquième chambre se situe au rez-de-chaussée. Au sous-sol, un studio avec entrée indépendante offre un potentiel intéressant. Chaque étage dispose d'une salle de bains.
Le jardin ensoleillé, entièrement clôturé et joliment aménagé, s'étend sur plus de 400 m².
Construite en 1960, la maison a fait l'objet d'améliorations régulières, notamment une rénovation énergétique avec l'installation d'une pompe à chaleur, ce qui a permis de réduire les coûts énergétiques mensuels.
Idéalement située à Plan-les-Ouates, à proximité des transports en commun, la propriété offre d'excellentes liaisons avec le centre-ville de Genève.
La villa est agencée comme suit :
Quelques marches mènent à la porte d'entrée partiellement vitrée, qui s'ouvre sur un hall d'entrée.
• Cuisine séparée, entièrement aménagée et équipée, avec de nombreux rangements et un coin repas fonctionnel.
• Salle de douche avec WC, dotée d'une fenêtre laissant entrer la lumière naturelle.
• Une salle à manger lumineuse s'ouvre sur le salon, créant une transition harmonieuse entre ces deux espaces distincts. Ces pièces de réception, au style classique et élégant, sont mises en valeur par un parquet massif d'origine qui confère une atmosphère chaleureuse.
• Chambre avec accès à la terrasse.
• Terrasse de 30 m², accessible depuis le salon ou la chambre.
À l'étage : une salle de bains avec baignoire, deux chambres et deux chambres mansardées. Les pièces sont dotées d'un parquet d'origine qui confère une atmosphère chaleureuse.
Le sous-sol entièrement excavé comprend une salle de bains avec baignoire et WC, un espace studio de près de 20 m² avec une baie vitrée donnant sur l'extérieur, une pièce de 10 m² idéale pour la musique ou d'autres activités, une très grande cave et un local technique et buanderie.
Ce bien immobilier comprend trois places de parking, dont deux sont couvertes.
Les travaux de rénovation effectués au cours des quinze dernières années comprennent, entre autres, l'isolation, les fenêtres, la toiture, la pompe à chaleur (installée en 2018) et le câblage électrique. Des travaux supplémentaires et/ou des améliorations esthétiques pourraient être envisagés, notamment la suppression de cloisons afin de créer des espaces plus ouverts et spacieux. Des aménagements/rénovations intérieures personnalisés selon vos goûts sont recommandés pour mettre en valeur cette maison au fort potentiel. Notre équipe de rénovation propose un service complet de valorisation et de rénovation, clé en main, pour concrétiser votre projet.
Commerces et écoles sont facilement accessibles, et le centre-ville ainsi que les Hôpitaux Universitaires de Genève (HUG) sont à seulement 15 minutes, alliant confort de vie et proximité des services essentiels. Champel et Carouge sont à moins de 10 minutes.
Pour des raisons de confidentialité, les dossiers ne sont pas systématiquement communiqués aux clients. Une évaluation financière visant à valider votre capacité d'achat est requise avant toute visite.
Contact, dossier et visites : Point d'Ancrage Immobilier Mme Pavla Bortolotti
Découvrez cette charmante villa individuelle de 5 chambres, idéale pour une famille.
Ce bien offre environ 120 m² de surface habitable (170 m² de surface utile répartis sur trois niveaux). L'étage supérieur comprend quatre chambres, tandis qu'une cinquième chambre se situe au rez-de-chaussée. Au sous-sol, un studio avec entrée indépendante offre un potentiel intéressant. Chaque étage dispose d'une salle de bains.
Le jardin ensoleillé, entièrement clôturé et joliment aménagé, s'étend sur plus de 400 m².
Construite en 1960, la maison a fait l'objet d'améliorations régulières, notamment une rénovation énergétique avec l'installation d'une pompe à chaleur, ce qui a permis de réduire les coûts énergétiques mensuels.
Idéalement située à Plan-les-Ouates, à proximité des transports en commun, la propriété offre d'excellentes liaisons avec le centre-ville de Genève.
La villa est agencée comme suit :
Quelques marches mènent à la porte d'entrée partiellement vitrée, qui s'ouvre sur un hall d'entrée.
• Cuisine séparée, entièrement aménagée et équipée, avec de nombreux rangements et un coin repas fonctionnel.
• Salle de douche avec WC, dotée d'une fenêtre laissant entrer la lumière naturelle.
• Une salle à manger lumineuse s'ouvre sur le salon, créant une transition harmonieuse entre ces deux espaces distincts. Ces pièces de réception, au style classique et élégant, sont mises en valeur par un parquet massif d'origine qui confère une atmosphère chaleureuse.
• Chambre avec accès à la terrasse.
• Terrasse de 30 m², accessible depuis le salon ou la chambre.
À l'étage : une salle de bains avec baignoire, deux chambres et deux chambres mansardées. Les pièces sont dotées d'un parquet d'origine qui confère une atmosphère chaleureuse.
Le sous-sol entièrement excavé comprend une salle de bains avec baignoire et WC, un espace studio de près de 20 m² avec une baie vitrée donnant sur l'extérieur, une pièce de 10 m² idéale pour la musique ou d'autres activités, une très grande cave et un local technique et buanderie.
Ce bien immobilier comprend trois places de parking, dont deux sont couvertes.
Les travaux de rénovation effectués au cours des quinze dernières années comprennent, entre autres, l'isolation, les fenêtres, la toiture, la pompe à chaleur (installée en 2018) et le câblage électrique. Des travaux supplémentaires et/ou des améliorations esthétiques pourraient être envisagés, notamment la suppression de cloisons afin de créer des espaces plus ouverts et spacieux. Des aménagements/rénovations intérieures personnalisés selon vos goûts sont recommandés pour mettre en valeur cette maison au fort potentiel. Notre équipe de rénovation propose un service complet de valorisation et de rénovation, clé en main, pour concrétiser votre projet.
Commerces et écoles sont facilement accessibles, et le centre-ville ainsi que les Hôpitaux Universitaires de Genève (HUG) sont à seulement 15 minutes, alliant confort de vie et proximité des services essentiels. Champel et Carouge sont à moins de 10 minutes.
Pour des raisons de confidentialité, les dossiers ne sont pas systématiquement communiqués aux clients. Une évaluation financière visant à valider votre capacité d'achat est requise avant toute visite.
Contact, dossier et visites : Point d'Ancrage Immobilier Mme Pavla Bortolotti
GENEVA SUISSE
CHF 2'190'000.-
TYPE MAISON/VILLA
PIÈCES 8.0
SURFACE 140 m²

Come and discover, exclusively, this pretty detached villa ideally located in Plan-les-Ouates, offering easy access to the main roads and an excellent connection with the center of Geneva.
Energetically renovated and with the benefit of a heat pump, this property extends over 170 m² on three levels, with four bedrooms upstairs, a bedroom on the ground floor and a total of three bathrooms, spread over the different floors. An additional space of almost 20 m² with a bay window and an independent entrance is located in the basement. The garden, nicely wooded, extends over about 400 m².
The villa is distributed as follows:
A few steps lead you to the openwork landing door, opening onto an entrance vestibule.
• Separate, fitted and equipped kitchen, with plenty of storage space and a functional dining area.
• Shower room with WC, equipped with a window providing beautiful natural light.
• Bright dining room, which opens to the living room, providing a smooth flow between two distinct spaces. These reception rooms, with a classic and elegant style, are distinguished by an old solid parquet floor creating a warm atmosphere.
• Bedroom with access to the terrace.
• Terrace of more than 30 m², accessible from the living room or bedroom.
Upstairs: a renovated bathroom with bathtub, two bedrooms and two additional attic bedrooms. The parquet floors of the rooms warm up the atmosphere.
The basement is completely excavated and includes a bathroom with bath and toilet, a room of about 10 m², a second room of nearly 20 m² with bay window and independent entrance, a large cellar, a technical room and a laundry room.
Three parking spaces complete this property.
Renovations have been completed over the past twenty years, including insulation, windows, roof, and electrical wiring, which have been recently redone. A heat pump was installed in 2018. It is to be expected a refreshment / interior renovations according to your tastes to sublimate this house with a strong potential. To do this, our teams can offer you a complete turnkey renovation and homestaging service.
Located in a villa area, this house offers a pleasant and convenient setting, just a short walk from the tram and bus. Shops and schools are easily accessible, and the city center and the HUG hospital can be reached in just 15 minutes, combining living comfort and proximity to essential services. Champel and Carouge are less than 10 minutes away.
For the sake of confidentiality towards our clients, files are not systematically forwarded. A financial analysis to validate your purchasing potential is required before visiting.
Contact, file and visits: Point d'Ancrage Immobilier Pavla Bortolotti 076 339 67 76
Energetically renovated and with the benefit of a heat pump, this property extends over 170 m² on three levels, with four bedrooms upstairs, a bedroom on the ground floor and a total of three bathrooms, spread over the different floors. An additional space of almost 20 m² with a bay window and an independent entrance is located in the basement. The garden, nicely wooded, extends over about 400 m².
The villa is distributed as follows:
A few steps lead you to the openwork landing door, opening onto an entrance vestibule.
• Separate, fitted and equipped kitchen, with plenty of storage space and a functional dining area.
• Shower room with WC, equipped with a window providing beautiful natural light.
• Bright dining room, which opens to the living room, providing a smooth flow between two distinct spaces. These reception rooms, with a classic and elegant style, are distinguished by an old solid parquet floor creating a warm atmosphere.
• Bedroom with access to the terrace.
• Terrace of more than 30 m², accessible from the living room or bedroom.
Upstairs: a renovated bathroom with bathtub, two bedrooms and two additional attic bedrooms. The parquet floors of the rooms warm up the atmosphere.
The basement is completely excavated and includes a bathroom with bath and toilet, a room of about 10 m², a second room of nearly 20 m² with bay window and independent entrance, a large cellar, a technical room and a laundry room.
Three parking spaces complete this property.
Renovations have been completed over the past twenty years, including insulation, windows, roof, and electrical wiring, which have been recently redone. A heat pump was installed in 2018. It is to be expected a refreshment / interior renovations according to your tastes to sublimate this house with a strong potential. To do this, our teams can offer you a complete turnkey renovation and homestaging service.
Located in a villa area, this house offers a pleasant and convenient setting, just a short walk from the tram and bus. Shops and schools are easily accessible, and the city center and the HUG hospital can be reached in just 15 minutes, combining living comfort and proximity to essential services. Champel and Carouge are less than 10 minutes away.
For the sake of confidentiality towards our clients, files are not systematically forwarded. A financial analysis to validate your purchasing potential is required before visiting.
Contact, file and visits: Point d'Ancrage Immobilier Pavla Bortolotti 076 339 67 76