

BESTA Immobilier SA
A vendre
A louer
MARTIGNY SUISSE
Prix sur demande
TYPE APPARTEMENT
PIÈCES 4.5
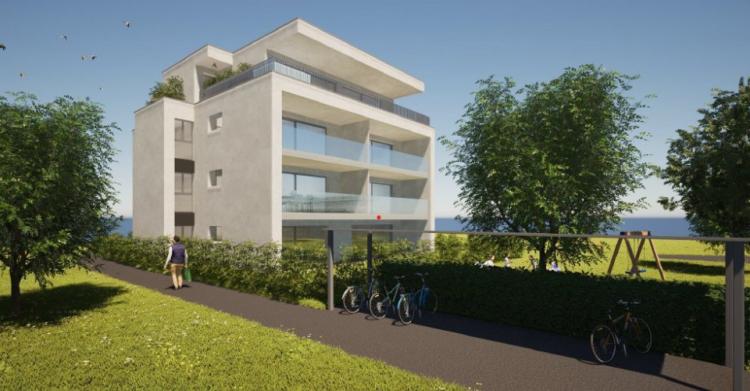
ATTIQUE DE 4.5 PCES - NOUVELLE PROMOTION
DESCRIPTIF
Attique d’exception dans une nouvelle promotion à Martigny – Rue de la Proz Fontana
BESTA Immobilier SA a le plaisir de vous présenter cette nouvelle réalisation idéalement située dans un environnement résidentiel calme et recherché, à proximité immédiate de l'école primaire de Martigny Bourg ainsi que des rives de la Dranse, propices aux promenades et aux activités de plein air.
Caractéristiques de l'immeuble :
Situation privilégiée à la Rue Proz Fontana, à deux pas de l'école primaire du Bourg, dans un quartier paisible et familial
Construction labellisée Minergie, équipée de panneaux photovoltaïques, garantissant une excellente performance énergétique
Le système de chauffage de l'immeuble, à savoir le CAD (chauffage à distance), respectueux de l'environnement, contribue à réduire les charges PPE de l'immeuble.
Immeuble à taille humaine composé de 6 appartements, du 3.5 pièces au 5.5 pièces, répartis sur 4 niveaux
Choix des finitions au gré des acheteurs, permettant de créer des espaces de vie uniques et personnalisés à leurs goûts.
Détails de l’appartement – Attique au 4ème étage
Occupant tout le dernier étage avec accès direct de l'ascenseur dans l’appartement, cet attique de 4.5 pièces séduit par ses surfaces généreuses avec une surface brute de 140 m2 et un balcon de 37m2, offrant un confort de vie idéale.
Cet appartement offre un agencement optimal et une belle luminosité, parfaits pour les familles ou les couples souhaitant s’installer dans un environnement agréable et pratique.
Options de stationnement :
plusieurs places de parc en sous-sol sont disponibles à l'achat au prix de CHF 35'000.-/place.
Disponibilité :
Avril 2027
Pour toute demande du dossier de vente, contactez-nous à :
BESTA Immobilier SA
Rue des Sablons 15
1920 Martigny
[email protected]
Tél: +41 79 748 23 54
MARTIGNY-CROIX SUISSE
CHF 895'000.-
TYPE MAISON/VILLA
PIÈCES 4.0
SURFACE 156 m²
New: detached villa for sale in Martigny
Ideally located at the entrance of Martigny-Croix, this charming detached villa represents a rare opportunity for lovers of tranquility and personalized projects.
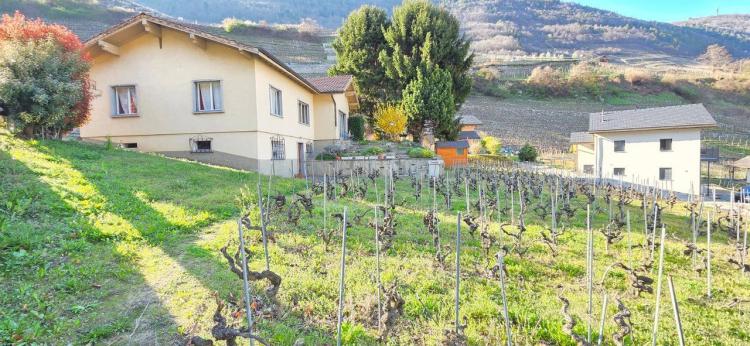
Located on a generous plot of 1,137 m², this property offers a green and peaceful living environment, while remaining close to amenities. Built in 1965, it has a gross living area of approximately 156 m² for a volume of 739 m³ (excluding garage), offering great development prospects.
Spread over three levels, the house seduces with its functional distribution and its potential for development:
Distribution of spaces:
Ground floor:
Basement:
Floor:
A rare potential to be exploited
Renovation work is to be expected, offering the possibility of creating a property in your image.
The plot also allows:
A real opportunity for investors or families looking for a scalable project.
Parking:
There is the possibility of putting 2 cars in front of the house and a garage is annexed to the house.
Availability:
To be agreed
Contact us for more details or to arrange a viewing!
BESTA Real Estate Ltd
Rue des Sablons 15
1920 Martigny
[email protected]
Phone: +41 79 748 23 54
Ideally located at the entrance of Martigny-Croix, this charming detached villa represents a rare opportunity for lovers of tranquility and personalized projects.
Located on a generous plot of 1,137 m², this property offers a green and peaceful living environment, while remaining close to amenities. Built in 1965, it has a gross living area of approximately 156 m² for a volume of 739 m³ (excluding garage), offering great development prospects.
Spread over three levels, the house seduces with its functional distribution and its potential for development:
Distribution of spaces:
Ground floor:
- Welcoming entrance hall
- Bright living room with fireplace and direct access to the outside
- Fitted kitchen with access to the garden
- 3 comfortable bedrooms
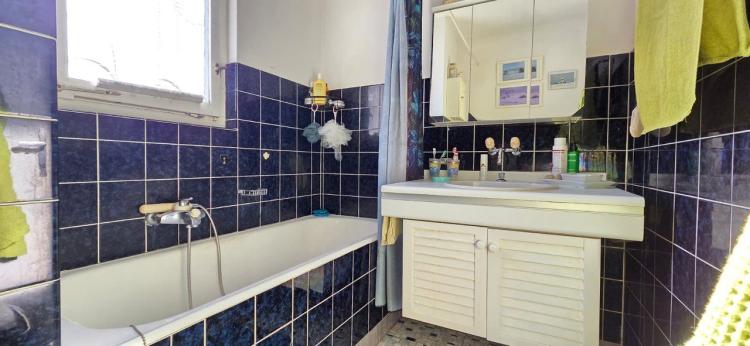
- Bathroom
- Separate WC
Basement:
- Cellar
- Laundry room
- Technical room
- Office
- Carnotzet, ideal for convivial moments
Floor:
- Attic with additional conversion potential
A rare potential to be exploited
Renovation work is to be expected, offering the possibility of creating a property in your image.
The plot also allows:
- an extension of the existing villa
- or the construction of a second home
A real opportunity for investors or families looking for a scalable project.
Parking:
There is the possibility of putting 2 cars in front of the house and a garage is annexed to the house.
Availability:
To be agreed
Contact us for more details or to arrange a viewing!
BESTA Real Estate Ltd
Rue des Sablons 15
1920 Martigny
[email protected]
Phone: +41 79 748 23 54
MARTIGNY-CROIX SUISSE
CHF 895'000.-
TYPE MAISON/VILLA
PIÈCES 4.0
SURFACE 156 m²
New: detached villa for sale in Martigny
Ideally located at the entrance of Martigny-Croix, this charming detached villa represents a rare opportunity for lovers of tranquility and personalized projects.
Located on a generous plot of 1,137 m², this property offers a green and peaceful living environment, while remaining close to amenities. Built in 1965, it has a gross living area of approximately 156 m² for a volume of 739 m³ (excluding garage), offering great development prospects.
Spread over three levels, the house seduces with its functional distribution and its potential for development:
Distribution of spaces:
Ground floor:
Basement:
Floor:
A rare potential to be exploited
Renovation work is to be expected, offering the possibility of creating a property in your image.
The plot also allows:
A real opportunity for investors or families looking for a scalable project.
Parking:
There is the possibility of putting 2 cars in front of the house and a garage is annexed to the house.
Availability:
To be agreed
Contact us for more details or to arrange a viewing!
BESTA Real Estate Ltd
Rue des Sablons 15
1920 Martigny
[email protected]
Phone: +41 79 748 23 54
Ideally located at the entrance of Martigny-Croix, this charming detached villa represents a rare opportunity for lovers of tranquility and personalized projects.
Located on a generous plot of 1,137 m², this property offers a green and peaceful living environment, while remaining close to amenities. Built in 1965, it has a gross living area of approximately 156 m² for a volume of 739 m³ (excluding garage), offering great development prospects.
Spread over three levels, the house seduces with its functional distribution and its potential for development:
Distribution of spaces:
Ground floor:
- Welcoming entrance hall
- Bright living room with fireplace and direct access to the outside
- Fitted kitchen with access to the garden
- 3 comfortable bedrooms
- Bathroom
- Separate WC
Basement:
- Cellar
- Laundry room
- Technical room
- Office
- Carnotzet, ideal for convivial moments
Floor:
- Attic with additional conversion potential
A rare potential to be exploited
Renovation work is to be expected, offering the possibility of creating a property in your image.
The plot also allows:
- an extension of the existing villa
- or the construction of a real estate project
A real opportunity for investors or families looking for a scalable project.
Parking:
There is the possibility of putting 2 cars in front of the house and a garage is annexed to the house.
Availability:
To be agreed
Contact us for more details or to arrange a viewing!
BESTA Real Estate Ltd
Rue des Sablons 15
1920 Martigny
[email protected]
Phone: +41 79 748 23 54