

Nideal
A vendre
A louer
VALLORBE SUISSE
CHF 1'080'000.-
TYPE IMMEUBLE
SURFACE 182 m²
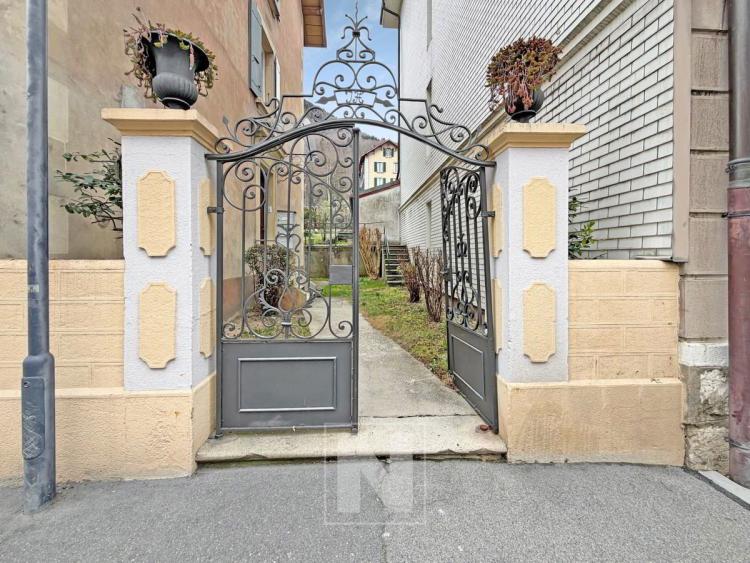
Investment property with 3 dwellings
We are delighted to present this real estate investment offer located in the city center of Vallorbe.
Prime location
The building is ideally located in the heart of Vallorbe, offering easy access to shops, public transport, schools, and all the amenities of the city.
The building comprises three apartments, one on the ground floor, the other on the 1st floor which was renovated 10 years ago, as well as a 3rd apartment located on the 2nd floor, which was renovated more recently. Work has also recently been undertaken on the roof.
With a strong rental demand in the region, this building offers a return that can be optimized. Stable rents ensure a positive cash flow.
Distribution
Total volume: 1,312 m3
Year built: 1910
Last year of renovation: 2021
Gross annual rental status: CHF 35,400
Note
Garden convertible into 5 parking spaces
Technical
Sale price: CHF 1,080,000
For additional questions or visit requests, please contact:
Christina Giotto
[email protected]
076 583 22 85
The technical description of the property and the price displayed are purely indicative and are not contractual.
For more properties available, visit our website: www.nideal.ch
We are delighted to present this real estate investment offer located in the city center of Vallorbe.
Prime location
The building is ideally located in the heart of Vallorbe, offering easy access to shops, public transport, schools, and all the amenities of the city.
The building comprises three apartments, one on the ground floor, the other on the 1st floor which was renovated 10 years ago, as well as a 3rd apartment located on the 2nd floor, which was renovated more recently. Work has also recently been undertaken on the roof.
With a strong rental demand in the region, this building offers a return that can be optimized. Stable rents ensure a positive cash flow.
Distribution
- Ground floor: 1st apartment, 3.5 rooms, approx. 80 m2 on the lease
- 1st floor: 2nd apartment (renovated in 2021), 3.5 rooms, approx. 80 m2 on the lease + balcony
- 2nd floor: 3rd apartment, 3.5 rooms, approx. 80 m2 on the lease + balcony
- Boiler room, laundry room and cellars (see plans)
- Attic (attic) 95 m2 (potential)
Total volume: 1,312 m3
Year built: 1910
Last year of renovation: 2021
Gross annual rental status: CHF 35,400
Note
Garden convertible into 5 parking spaces
Technical
- Gas heating (radiators)
- Year of the boiler: 2017
- Full load table on request
Sale price: CHF 1,080,000
For additional questions or visit requests, please contact:
Christina Giotto
[email protected]
076 583 22 85
The technical description of the property and the price displayed are purely indicative and are not contractual.
For more properties available, visit our website: www.nideal.ch
VILLARS-STE-CROIX SUISSE
CHF 1'850'000.-
TYPE APPARTEMENT
PIÈCES 6.0
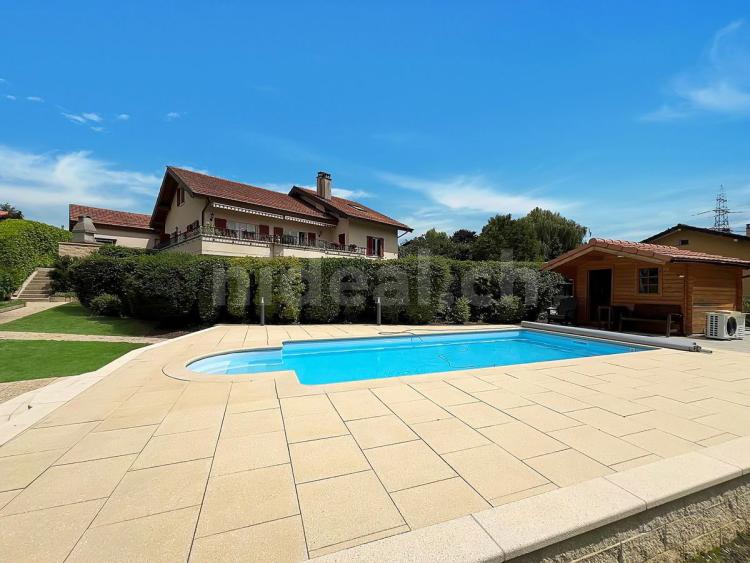
Duplex apartment-villa with garden and swimming pool6.5 room duplex apartment with garden, swimming pool, double garage, in villa located 5 minutes from Crissier.
This spacious accommodation on two levels, occupying the ground floor and the 1st floor of a house with two apartments, offers all the comfort and independence of a villa, with private access to a superb garden with trees, a heated swimming pool and a pleasure shed.
Located in a residential area, a stone's throw from schools, amenities, this charming duplex apartment offers a useful area of 198 m² on a private plot of approx. 850 m². It consists of a large bright living room, a dining area and a fully equipped closed kitchen. Four bedrooms and three bathrooms complete the living space.
Outside, enjoy a large terrace and a private garden with heated swimming pool for moments of relaxation.
Key features
Key Strengths
Technical
Our opinion
A great opportunity to live in a spacious and pleasant setting, between detached villa and luxury apartment, with private exteriors and simplified condominium management.
To arrange a visit or for any enquiry, contact:
Christina Giotto
[email protected]
Tel. 076 583 22 85
The information in this description is indicative and not contractual.
Check out all our offers at: www.nideal.chAre you thinking of selling your property?
Contact us for a free, no-obligation estimate, or visit our website for an online estimate: https://www.nideal.ch/estimer-bien-immobilier/
This spacious accommodation on two levels, occupying the ground floor and the 1st floor of a house with two apartments, offers all the comfort and independence of a villa, with private access to a superb garden with trees, a heated swimming pool and a pleasure shed.
Located in a residential area, a stone's throw from schools, amenities, this charming duplex apartment offers a useful area of 198 m² on a private plot of approx. 850 m². It consists of a large bright living room, a dining area and a fully equipped closed kitchen. Four bedrooms and three bathrooms complete the living space.
Outside, enjoy a large terrace and a private garden with heated swimming pool for moments of relaxation.
Key features
- Bright living room with fireplace and direct access to the south-facing terrace
- Fully equipped living kitchen
- 4 bedrooms, 2 on the ground floor and 2 upstairs
- 2 bathrooms / 1 shower room
- Open gallery ideal for an office or a relaxation area
- Basement with a laundry room and a PC shelter / cellar
- Fenced garden with fruit trees and a heated swimming pool + a garden shed
- Individual garage for two cars with automatic door, as well as an outdoor parking space
- Two terraces (one from the kitchen and one from the living room), with a balcony connecting the two
Key Strengths
- A stone's throw from Crissier
- Residential area
- Living in a spacious and pleasant setting with the advantages of a villa
- In the immediate vicinity of schools, shops and motorways
Technical
- Gas heating by radiators
- Double glazed windows
- Aluminum shutters
- Built in 1997, partially renovated
Our opinion
A great opportunity to live in a spacious and pleasant setting, between detached villa and luxury apartment, with private exteriors and simplified condominium management.
To arrange a visit or for any enquiry, contact:
Christina Giotto
[email protected]
Tel. 076 583 22 85
The information in this description is indicative and not contractual.
Check out all our offers at: www.nideal.chAre you thinking of selling your property?
Contact us for a free, no-obligation estimate, or visit our website for an online estimate: https://www.nideal.ch/estimer-bien-immobilier/
LES BIOUX SUISSE
CHF 820'000.-
TYPE MAISON/VILLA
PIÈCES 5.0
SURFACE 145 m²
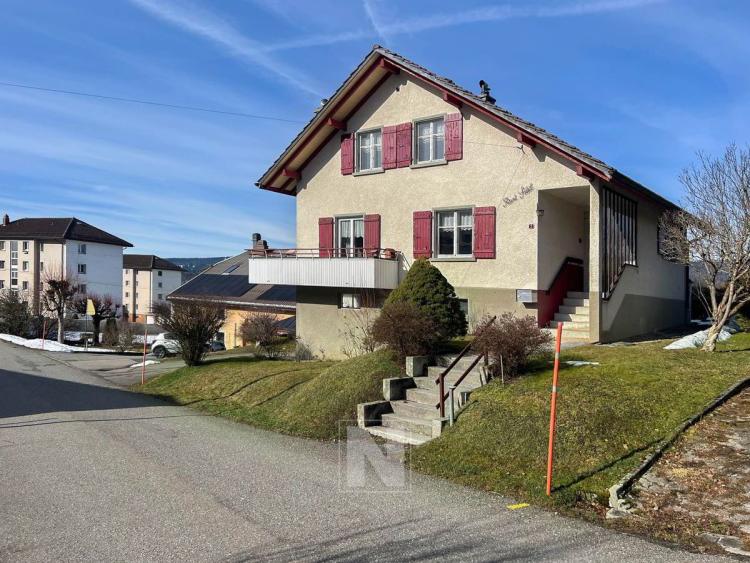
Detached villa with lake of Joux view - Privileged location
Located in a residential area in a very low density area, this detached villa built in 1954 offers the comfort of an independent house, benefiting from a particularly sought-after location, quiet and with an unobstructed view of the Lac de Joux.
Built on a plot of approximately 526 m², the property benefits from an exceptional setting: opposite is an agricultural land that cannot be built on, guaranteeing the absence of construction and the preservation of the view. 200 metres from the lake, on the edge of an agricultural area with a south-west orientation, it benefits from maximum sunshine.
The house has approximately 150 m² of living space and is composed as follows:
On the ground floor
- Closed and habitable kitchen
- Bright living room with fireplace and access to the covered balcony/terrace
- Dining room
- Bathroom
Upstairs
- Convertible distribution hall
- Three bedrooms
- A galetas
In the basement
- A large garage with electric door
- A workshop and a boiler room
- A cellar
- A toilet-shower
- A garden recess also completes this property
Renovation work is to be expected, in order to update the whole, but the house offers a solid base and a particularly pleasant living environment.
A rare opportunity in the region
A detached villa ideally located, in a preserved environment, offered at the attractive price of CHF 820,000.
This villa deserves to be discovered on site, in order to feel the atmosphere, the luminosity and the quality of its location.
For additional questions or visit requests, please contact:
Christina Giotto
[email protected]
+41 76 583 22 85
The information in this description is indicative and not contractual.
Check out all our offers at: www.nideal.ch
Located in a residential area in a very low density area, this detached villa built in 1954 offers the comfort of an independent house, benefiting from a particularly sought-after location, quiet and with an unobstructed view of the Lac de Joux.
Built on a plot of approximately 526 m², the property benefits from an exceptional setting: opposite is an agricultural land that cannot be built on, guaranteeing the absence of construction and the preservation of the view. 200 metres from the lake, on the edge of an agricultural area with a south-west orientation, it benefits from maximum sunshine.
The house has approximately 150 m² of living space and is composed as follows:
On the ground floor
- Closed and habitable kitchen
- Bright living room with fireplace and access to the covered balcony/terrace
- Dining room
- Bathroom
Upstairs
- Convertible distribution hall
- Three bedrooms
- A galetas
In the basement
- A large garage with electric door
- A workshop and a boiler room
- A cellar
- A toilet-shower
- A garden recess also completes this property
Renovation work is to be expected, in order to update the whole, but the house offers a solid base and a particularly pleasant living environment.
A rare opportunity in the region
A detached villa ideally located, in a preserved environment, offered at the attractive price of CHF 820,000.
This villa deserves to be discovered on site, in order to feel the atmosphere, the luminosity and the quality of its location.
For additional questions or visit requests, please contact:
Christina Giotto
[email protected]
+41 76 583 22 85
The information in this description is indicative and not contractual.
Check out all our offers at: www.nideal.ch
ORBE SUISSE
CHF 850'000.-
TYPE MAISON/VILLA
PIÈCES 5.0
SURFACE 215 m²
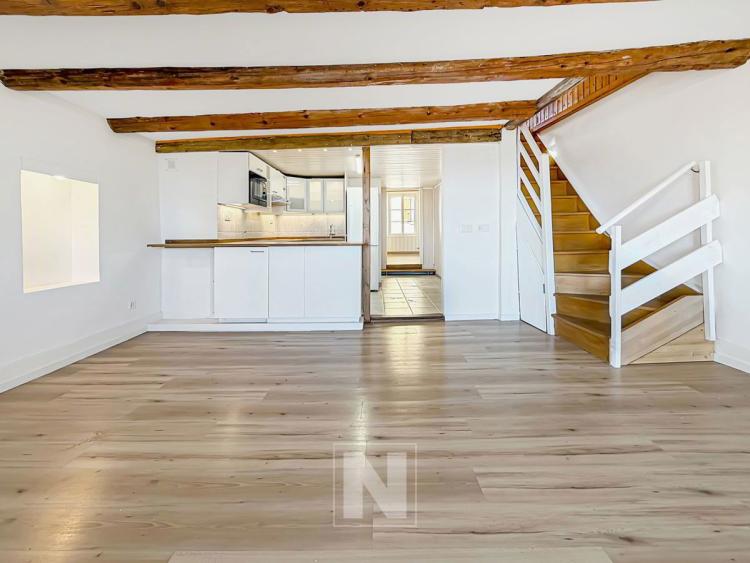
Semi-detached house consisting of two dwellings in the historic center of Orbe
Located in the heart of the historic centre of Orbe, this semi-detached house dating from 1700 develops approximately 215 m² spread over five levels, two of which are sub-levels in relation to the road.
Organised into two separate dwellings, it is now free of any tenants and offers multiple possibilities: investment, multigenerational housing or a combination of housing and self-employment.
Apartment 1 : 2 rooms, approx. 75 m² (ground floor)
This accommodation offers a functional and pleasant living space, ideal for a single person, a couple or a rental.
Apartment 2 : 3.5 rooms duplex, approx. 140 m² (1st and attic)
Spread over two levels, this duplex benefits from an original configuration.
On the first level, the living space is built around a bright living room with open kitchen. A bedroom and a bathroom are also on this level. A balcony completes this floor.
In the eaves, there is a workshop, ideal for a creative activity or an office space, a second bedroom and a shower room with WC.
Basements and exteriors
The cellar is accessible from the outside (separate entrance).
Two basement levels with windows include a heating/laundry room, as well as three convertible cellars. Outdoor space with a small garden and covered, perfect for a sheltered dining area.
Gas heating (radiators)
Sale price: CHF 850,000
Availability: immediately
Notes:
Both apartments are not rented. This house is in note 3 of the Historical Heritage. No renovation, but some parts have been modernized.
Contact for any questions or to request a visit:
Christina Giotto
+41 76 583 22 85
[email protected]
The information in this description is indicative and not contractual.
Check out all our offers at: www.nideal.ch
Located in the heart of the historic centre of Orbe, this semi-detached house dating from 1700 develops approximately 215 m² spread over five levels, two of which are sub-levels in relation to the road.
Organised into two separate dwellings, it is now free of any tenants and offers multiple possibilities: investment, multigenerational housing or a combination of housing and self-employment.
Apartment 1 : 2 rooms, approx. 75 m² (ground floor)
This accommodation offers a functional and pleasant living space, ideal for a single person, a couple or a rental.
- Convivial living room and independent kitchen
- Bedroom
- Shower room
- Balcony
Apartment 2 : 3.5 rooms duplex, approx. 140 m² (1st and attic)
Spread over two levels, this duplex benefits from an original configuration.
On the first level, the living space is built around a bright living room with open kitchen. A bedroom and a bathroom are also on this level. A balcony completes this floor.
In the eaves, there is a workshop, ideal for a creative activity or an office space, a second bedroom and a shower room with WC.
Basements and exteriors
The cellar is accessible from the outside (separate entrance).
Two basement levels with windows include a heating/laundry room, as well as three convertible cellars. Outdoor space with a small garden and covered, perfect for a sheltered dining area.
Gas heating (radiators)
Sale price: CHF 850,000
Availability: immediately
Notes:
Contact for any questions or to request a visit:
Christina Giotto
+41 76 583 22 85
[email protected]
The information in this description is indicative and not contractual.
Check out all our offers at: www.nideal.ch
BURTIGNY SUISSE
CHF 2'500'000.-
TYPE MAISON/VILLA
PIÈCES 8.0
SURFACE 254 m²
BursinsBursins is located in the District of Nyon, in the Canton of Vaud. The population in the political commune of Bursins has varied over the last five years by an average of +0.8% per year, amounting to 766 inhabitants (State as of 31 Dec. 2022). The tax rate is 14.7% (canton: 14.7%). Over the past five years, housing construction in the municipality has averaged 0.5% per year, while the current vacancy rate is 0.0% (as of 1 June 2023). Property prices have varied by +22.3% over the last five years (canton: +22.4%). Partially renovated family homeExclusive mandate
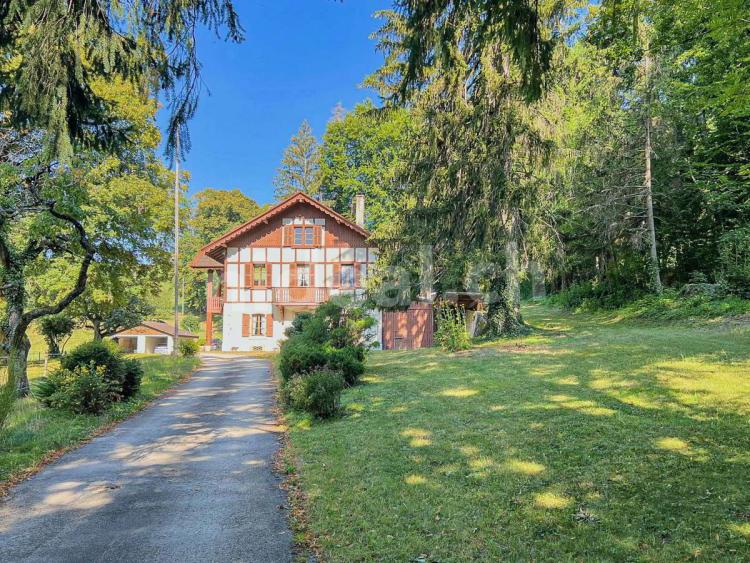
Only 9 minutes from Gland, 8 minutes from Rolle and barely 15 minutes from Nyon, this house surrounded by greenery, presents interesting possibilities for renovation in its existing volume.
Lovers of nature and tranquility, do you dream of settling in the countryside while being close to everything? Do you like to live in the middle of nature, without vis-à-vis, with a green landscape and a view of the lake?
Then this family home is for you
Built on a plot of 5,279 m2, for the benefit of two other plots in the agricultural zone, this old building dating from the nineteenth century (in note 4 in the heritage), has been redone into a house erected on 3 levels (partially renovated). Major renovations are to be expected.
Composition
Current home
3 apartments:
Main apartment: 5.5 rooms on approx. 137 m2 on several levels (occupied by the owner), large living room, 3 bedrooms, closed kitchen (not heated), 1 bathroom-WC, large room on the ground floor with separate entrance. A bathroom and shower on the ground floor (independent access). Apartment No 2 on the 1st floor: 2 rooms on approx. 72 m2, 100% redone, plan available (currently rented). 1 large living room, 1 bedroom, 1 shower room-WC, 1 large terrace, separate cellar. Apartment No. 3: small 2-room apartment on approx. 40 m2, attic in the attic - without kitchen (currently free), 1 living room, 1 bedroom, 1 bathroom-WC, separate cellar.
Total living area currently available: approx. 250 m2
Potential: Attic (2/3 not yet used)
Total volume: 1,983 m3
Appendices
Double garage of 38 m2, volume 108 m3 Covered car park of 81 m2, volume 415 m3 and approx. 4 outdoor parking spaces Convertible attic (2/3 that have not yet been used) Outbuilding (former stable) of 100 m2, 441 m3 Fountain and chicken coop of 10 m2
Plots
Parcel No. 225
Dwelling Garden, access road 679 m2 Forest 2'127 m2 (regularly maintained)
Plot 604
Garden 764 m2 Field, meadow, pastures 1,986 m2 regularly maintained by the farmer neighbour Field, pastures 15,662 m2 Forest 56,742 (regularly maintained)
Parcel 11
Pre-field 3'044 m2 Forest 7'112 m2 (regularly maintained)
The pastures allow you to welcome animals and take full advantage of this unique green setting.
It is possible to separate the plots, and to acquire only the plot occupied by the house, i.e. No. 225.
Retail price: CHF. 2'500'000.-
Some additional advantages
The property on plot No 225 has been removed from the LDFR The disused stable can be transformed into a stable (100 m2) The property benefits from a spring
Our opinion: This is a very good long-term investment even if there are major renovations to be planned.
A visit is a must to come and discover this jewel and fall under its spell
For any request for information or visits:
Christina Giotto
076 583 22 85
[email protected]
The technical description of the property and the price displayed are purely indicative and are not contractual.
Only 9 minutes from Gland, 8 minutes from Rolle and barely 15 minutes from Nyon, this house surrounded by greenery, presents interesting possibilities for renovation in its existing volume.
Lovers of nature and tranquility, do you dream of settling in the countryside while being close to everything? Do you like to live in the middle of nature, without vis-à-vis, with a green landscape and a view of the lake?
Then this family home is for you
Built on a plot of 5,279 m2, for the benefit of two other plots in the agricultural zone, this old building dating from the nineteenth century (in note 4 in the heritage), has been redone into a house erected on 3 levels (partially renovated). Major renovations are to be expected.
Composition
Current home
3 apartments:
Main apartment: 5.5 rooms on approx. 137 m2 on several levels (occupied by the owner), large living room, 3 bedrooms, closed kitchen (not heated), 1 bathroom-WC, large room on the ground floor with separate entrance. A bathroom and shower on the ground floor (independent access). Apartment No 2 on the 1st floor: 2 rooms on approx. 72 m2, 100% redone, plan available (currently rented). 1 large living room, 1 bedroom, 1 shower room-WC, 1 large terrace, separate cellar. Apartment No. 3: small 2-room apartment on approx. 40 m2, attic in the attic - without kitchen (currently free), 1 living room, 1 bedroom, 1 bathroom-WC, separate cellar.
Total living area currently available: approx. 250 m2
Potential: Attic (2/3 not yet used)
Total volume: 1,983 m3
Appendices
Double garage of 38 m2, volume 108 m3 Covered car park of 81 m2, volume 415 m3 and approx. 4 outdoor parking spaces Convertible attic (2/3 that have not yet been used) Outbuilding (former stable) of 100 m2, 441 m3 Fountain and chicken coop of 10 m2
Plots
Parcel No. 225
Dwelling Garden, access road 679 m2 Forest 2'127 m2 (regularly maintained)
Plot 604
Garden 764 m2 Field, meadow, pastures 1,986 m2 regularly maintained by the farmer neighbour Field, pastures 15,662 m2 Forest 56,742 (regularly maintained)
Parcel 11
Pre-field 3'044 m2 Forest 7'112 m2 (regularly maintained)
The pastures allow you to welcome animals and take full advantage of this unique green setting.
It is possible to separate the plots, and to acquire only the plot occupied by the house, i.e. No. 225.
Retail price: CHF. 2'500'000.-
Some additional advantages
The property on plot No 225 has been removed from the LDFR The disused stable can be transformed into a stable (100 m2) The property benefits from a spring
Our opinion: This is a very good long-term investment even if there are major renovations to be planned.
A visit is a must to come and discover this jewel and fall under its spell
For any request for information or visits:
Christina Giotto
076 583 22 85
[email protected]
The technical description of the property and the price displayed are purely indicative and are not contractual.
VILLARS-STE-CROIX SUISSE
CHF 1'850'000.-
TYPE APPARTEMENT
PIÈCES 6.0
Duplex apartment with garden and swimming pool in villa6.5 room duplex apartment with garden, swimming pool, double garage, in villa located 5 minutes from Crissier.
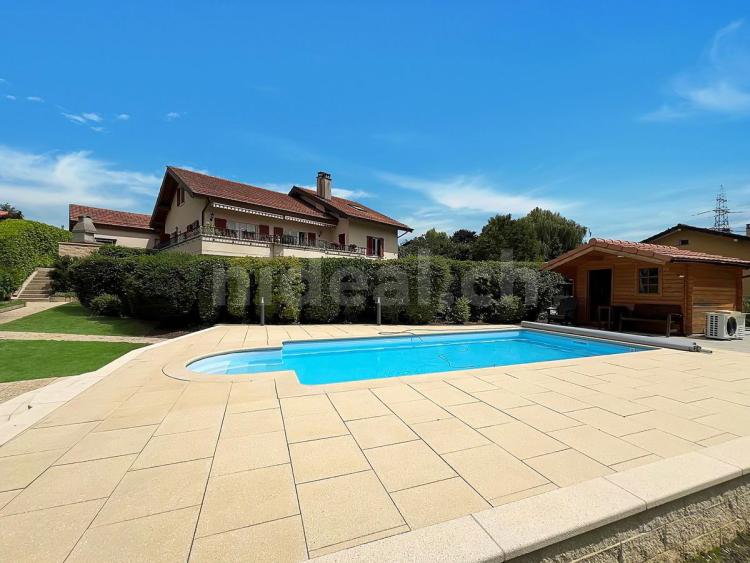
This spacious accommodation on two levels, occupying the ground floor and the 1st floor of a house with two apartments, offers all the comfort and independence of a villa, with private access to a superb garden with trees, a heated swimming pool and a pleasure shed.
Located in a residential area, a stone's throw from schools, amenities, this charming duplex apartment offers a useful area of 198 m² on a private plot of approx. 850 m². It consists of a large bright living room, a dining area and a fully equipped closed kitchen. Four bedrooms and three bathrooms complete the living space.
Outside, enjoy a large terrace and a private garden with heated swimming pool for moments of relaxation.
Key features
Key Strengths
Technical
Our opinion
A great opportunity to live in a spacious and pleasant setting, between detached villa and luxury apartment, with private exteriors and simplified condominium management.
To arrange a visit or for any enquiry, contact:
Christina Giotto
[email protected]
Tel. 076 583 22 85
The information in this description is indicative and not contractual.
Check out all our offers at: www.nideal.chAre you thinking of selling your property?
Contact us for a free, no-obligation estimate, or visit our website for an online estimate: https://www.nideal.ch/estimer-bien-immobilier/
This spacious accommodation on two levels, occupying the ground floor and the 1st floor of a house with two apartments, offers all the comfort and independence of a villa, with private access to a superb garden with trees, a heated swimming pool and a pleasure shed.
Located in a residential area, a stone's throw from schools, amenities, this charming duplex apartment offers a useful area of 198 m² on a private plot of approx. 850 m². It consists of a large bright living room, a dining area and a fully equipped closed kitchen. Four bedrooms and three bathrooms complete the living space.
Outside, enjoy a large terrace and a private garden with heated swimming pool for moments of relaxation.
Key features
- Bright living room with fireplace and direct access to the south-facing terrace
- Fully equipped living kitchen
- 4 bedrooms, 2 on the ground floor and 2 upstairs
- 2 bathrooms / 1 shower room
- Open gallery ideal for an office or a relaxation area
- Basement with a laundry room and a PC shelter / cellar
- Fenced garden with fruit trees and a heated swimming pool + a garden shed
- Individual garage for two cars with automatic door, as well as an outdoor parking space
- Two terraces (one from the kitchen and one from the living room), with a balcony connecting the two
Key Strengths
- A stone's throw from Crissier
- Residential area
- Living in a spacious and pleasant setting with the advantages of a villa
- In the immediate vicinity of schools, shops and motorways
Technical
- Gas heating by radiators
- Double glazed windows
- Aluminum shutters
- Built in 1997, partially renovated
Our opinion
A great opportunity to live in a spacious and pleasant setting, between detached villa and luxury apartment, with private exteriors and simplified condominium management.
To arrange a visit or for any enquiry, contact:
Christina Giotto
[email protected]
Tel. 076 583 22 85
The information in this description is indicative and not contractual.
Check out all our offers at: www.nideal.chAre you thinking of selling your property?
Contact us for a free, no-obligation estimate, or visit our website for an online estimate: https://www.nideal.ch/estimer-bien-immobilier/
VERBIER SUISSE
CHF 1'920'000.-
TYPE APPARTEMENT
PIÈCES 3.0
SURFACE 90 m²
Verbier - Charming 3.5 room apartment of approx. 90 m²Garden level apartment of about 90 m² in the heart of Verbier
Important: Share purchase (SI)
Verbier, an emblematic alpine resort and one of the most prestigious in Switzerland and Europe, seduces with its exceptional ski area, its refined art of living and its demanding international clientele. In summer and winter, the resort offers a rare quality of life, combining nature, sport, gastronomy and world-renowned events.
It is in this privileged setting, in the immediate vicinity of the center and all amenities, that this beautiful 3.5-room apartment with garden is located, in a quiet and sought-after environment.
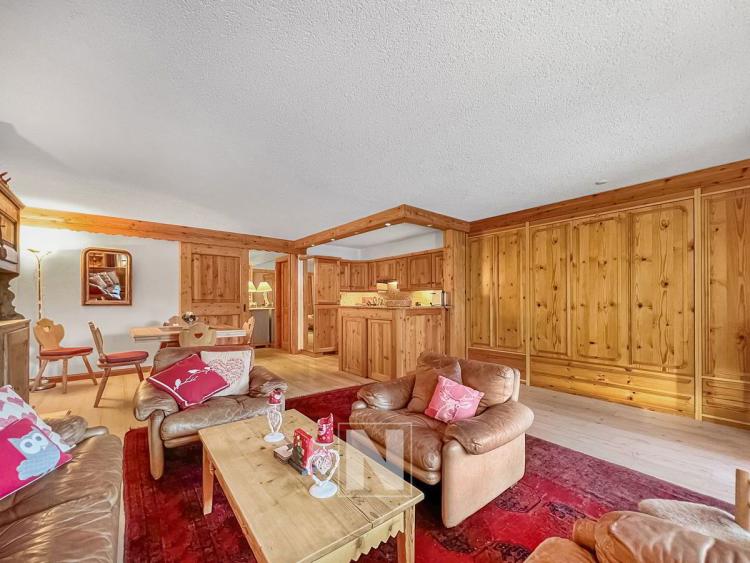
With a surface area of approximately 90 m², the accommodation offers a bright living space with a kitchen open to the living room, opening naturally onto a terrace and a private garden, a real extension of the interior space and particularly popular in Verbier.
The night area consists of two bedrooms and two bathrooms. The volumes are harmonious, the finishes neat, in a spirit of discreet luxury.
The property also benefits from appreciable services: a parking space in an underground garage, a ski room, a cellar, as well as a laundry room, completing the whole.
This investment will be suitable for a luxury second home, a main residence, or as part of a heritage investment, in the heart of a real estate market recognized for its stability and international attractiveness.
Key features
Privileged location in the heart of Verbier close to all amenities Garden level facing south Terrace and private garden Kitchen open to the living room Parking space in underground garage Numerous visitor spaces in addition Closed ski room Cellar and laundry room
Apartment sold furnished (to be discussed)
Our opinion
A great opportunity for a second home and to enjoy the mountains in all seasons. A safe investment with a high rental potential.
Contact for any request for information or to arrange a visit: [email protected]
Tel. +41 76 583 22 85
English
Garden Apartment with 90 m² of living space at the very heart of Verbier
Important: purchase of shares (SI)
Verbier, an iconic Alpine resort and one of Switzerland's and Europe's most prestigious destinations, captivates with its exceptional ski domain, refined lifestyle, and discerning international clientele. Summer or winter, the resort offers a rare quality of life, combining nature, sport, gastronomy, and world-class cultural events.
Set in this privileged environment, just a short walk from the village center and all amenities, this 3.5-room garden apartment enjoys a calm and sought-after location.
With approximately 90 m² of living space, the apartment features a bright open-plan living area with kitchen, seamlessly extending onto a terrace and private garden, a rare and highly desirable feature in Verbier.
The sleeping area comprises two bedrooms and two bathrooms, providing comfort and privacy. The proportions are harmonious, and the wood finishes are carefully selected, reflecting an understated sense of luxury.
Additional features include one underground parking space, a ski storage room, a cellar, and a laundry room, perfectly complementing this exceptional property.
This acquisition lends itself equally to use as a prestigious primary or high-end second home residence, or as long-term secure investment within a highly stable and internationally attractive real estate market.
Key Features
Prime location in the heart of Verbier, within close proximity to all amenities Garden-level apartment Terrace and private garden Open-plan kitchen and living area Underground parking space Numerous visitor parking facilities Ski storage room Cellar and laundry room
The property is sold fully furnished (to be discussed)
Our advice
An excellent opportunity for a second home, offering year-round mountain living, as well as a secure investment with strong rental potential.
For further information or to arrange a viewing : [email protected]
Phone: +41 76 583 22 85
The information in this description is indicative and not contractual. / The information provided in this description are indicative and non-contractual.
All our offers / View our current listings: www.nideal.chVerbier1936 Verbier is located in the district of Entremont, in the Canton of Valais. The population in the political municipality of Val de Bagnes has varied over the last five years by an average of +1.4% per year, amounting to 10,907 inhabitants (State as of 31 Dec. 2024). The tax rate is 11.6% (canton: 12.8%). Over the past five years, housing construction in the municipality has averaged 0.5% per year, while the current vacancy rate is 1.3% (State as of 1 June 2025). Property prices have varied by +25.2% over the last five years (canton: +22.4%).
Important: Share purchase (SI)
Verbier, an emblematic alpine resort and one of the most prestigious in Switzerland and Europe, seduces with its exceptional ski area, its refined art of living and its demanding international clientele. In summer and winter, the resort offers a rare quality of life, combining nature, sport, gastronomy and world-renowned events.
It is in this privileged setting, in the immediate vicinity of the center and all amenities, that this beautiful 3.5-room apartment with garden is located, in a quiet and sought-after environment.
With a surface area of approximately 90 m², the accommodation offers a bright living space with a kitchen open to the living room, opening naturally onto a terrace and a private garden, a real extension of the interior space and particularly popular in Verbier.
The night area consists of two bedrooms and two bathrooms. The volumes are harmonious, the finishes neat, in a spirit of discreet luxury.
The property also benefits from appreciable services: a parking space in an underground garage, a ski room, a cellar, as well as a laundry room, completing the whole.
This investment will be suitable for a luxury second home, a main residence, or as part of a heritage investment, in the heart of a real estate market recognized for its stability and international attractiveness.
Key features
Privileged location in the heart of Verbier close to all amenities Garden level facing south Terrace and private garden Kitchen open to the living room Parking space in underground garage Numerous visitor spaces in addition Closed ski room Cellar and laundry room
Apartment sold furnished (to be discussed)
Our opinion
A great opportunity for a second home and to enjoy the mountains in all seasons. A safe investment with a high rental potential.
Contact for any request for information or to arrange a visit: [email protected]
Tel. +41 76 583 22 85
English
Garden Apartment with 90 m² of living space at the very heart of Verbier
Important: purchase of shares (SI)
Verbier, an iconic Alpine resort and one of Switzerland's and Europe's most prestigious destinations, captivates with its exceptional ski domain, refined lifestyle, and discerning international clientele. Summer or winter, the resort offers a rare quality of life, combining nature, sport, gastronomy, and world-class cultural events.
Set in this privileged environment, just a short walk from the village center and all amenities, this 3.5-room garden apartment enjoys a calm and sought-after location.
With approximately 90 m² of living space, the apartment features a bright open-plan living area with kitchen, seamlessly extending onto a terrace and private garden, a rare and highly desirable feature in Verbier.
The sleeping area comprises two bedrooms and two bathrooms, providing comfort and privacy. The proportions are harmonious, and the wood finishes are carefully selected, reflecting an understated sense of luxury.
Additional features include one underground parking space, a ski storage room, a cellar, and a laundry room, perfectly complementing this exceptional property.
This acquisition lends itself equally to use as a prestigious primary or high-end second home residence, or as long-term secure investment within a highly stable and internationally attractive real estate market.
Key Features
Prime location in the heart of Verbier, within close proximity to all amenities Garden-level apartment Terrace and private garden Open-plan kitchen and living area Underground parking space Numerous visitor parking facilities Ski storage room Cellar and laundry room
The property is sold fully furnished (to be discussed)
Our advice
An excellent opportunity for a second home, offering year-round mountain living, as well as a secure investment with strong rental potential.
For further information or to arrange a viewing : [email protected]
Phone: +41 76 583 22 85
The information in this description is indicative and not contractual. / The information provided in this description are indicative and non-contractual.
All our offers / View our current listings: www.nideal.chVerbier1936 Verbier is located in the district of Entremont, in the Canton of Valais. The population in the political municipality of Val de Bagnes has varied over the last five years by an average of +1.4% per year, amounting to 10,907 inhabitants (State as of 31 Dec. 2024). The tax rate is 11.6% (canton: 12.8%). Over the past five years, housing construction in the municipality has averaged 0.5% per year, while the current vacancy rate is 1.3% (State as of 1 June 2025). Property prices have varied by +25.2% over the last five years (canton: +22.4%).