

Kaymo agence immobilier
A vendre
A louer
ST. SILVESTER SUISSE
CHF 950'000.-
TYPE MAISON/VILLA
PIÈCES 5.0
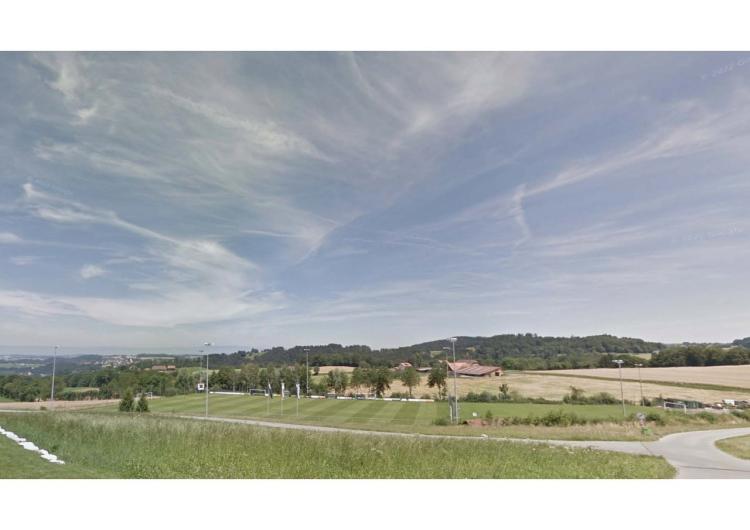
Discover these 4 superb semi-detached villas, located in a quiet area, on the edge of the village of St-Silvestre (FR) only 10 min. from Marly and 15 min. from Fribourg.
With a plot of approximately 390 m² and a living area of approximately 170 m², these modern and bright houses offer an exceptional living environment with a breathtaking view of the surrounding greenery.
On the ground floor, a large open and bright living space integrates a living room and a modern kitchen. This gives direct access to a spacious south-west facing terrace as well as to the flat garden, ideal for enjoying the sunny days. A second terrace, located on the roof of the garage, provides a perfect additional space to relax. A small storage space completes this level.$
Upstairs, you will find a master suite with private bathroom, as well as two children's bedrooms sharing a second bathroom. A small storage room completes the layout.
The entrance is on the lower level, where additional space with natural light can be set up as an office, guest bedroom or hobby room. On this same level, you will also have a laundry room, a technical room and a third bathroom with shower.
For cars, 2 spaces are available in an open garage as well as 2 outdoor parking spaces.
The villa is heated by an air-to-water heat pump and powered by photovoltaic solar panels, allowing you to enjoy an eco-friendly and economical energy solution.
Located in a peaceful environment, these modern villas offer a unique living environment just 15 minutes from Fribourg and 25 minutes from Bulle.
An exceptional property at an unbeatable price!
Don't miss out on this opportunity and request the sales brief today for more information.
Parts Distribution:
Basement:
Entrance hall, guest bedroom, bathroom, cellar/technical laundry room, approx. staircase, 2 parking spaces in open garage, 2 outdoor parking spaces
Ground floor:
Living room cellar terraces garden
1st floor
Master bedroom Master bathroom (shower) Bedroom 2 Bedroom 3 Children's bathroom (bath) reduced Hall
Location of 1736 St-Silvester (FR)
St. Silvester is a quiet and idyllic village located about 10 kilometres from the city of Freiburg in the Singine district. Directly adjacent to the language border, it is the only German-speaking municipality on the left side of the Zorna. The neighbouring municipalities are Giffers, Plasselb, Tentlingen and Praroman-Le Mouret. The boundaries of the community are mostly natural.
Since St. Silvester is not located directly on a main traffic axis, the location is ideal for a relaxing life at the foot of the Alpine foothills. Of course, they're ideal for smaller, longer hikes! Due to its elevated location, St. Silvester is mainly above the fog line and enjoys a wonderful view.
Altitude: 848 meters above sea level (Village) / 890 meters above sea level (Church) Area: 7.10 km2 Highest point at 1,263 meters above sea level. (Chrüzflue) Lowest point: 685 meters above sea level (Neslera) Population: 989 (31.12.21)
Primary school at 350m
The premises of the primary school are from the 1st to the 4th grade in the school building. The 5th and 6th grades have moved into the classrooms of the multipurpose building.
If necessary, children with academic difficulties are taken care of by support classes.
Secondary school
After completing the primary school in the municipality of St. Silvester, the transfer to the secondary school in Plaffeien takes place. The guidance schools are organized regionally in the Singine district with a total of four buildings. The school includes classes in the levels of the pre-gymnasium high school, the general high school, real classes of levels A and B.
School transport is provided by the public transport of the TPF network. An annual subscription is available free of charge to students, issued by the school in the first days of the school year.
Students have the opportunity to eat in the canteen of the Plaffeien establishment for a small fee.
Creche:
Aergera Zwaerg
Convenience:
Restaurant, garage, bike shop, school,
All other amenities are in Mary 10min away or Freiburg - 15min drive
300m Bus 130 - Giffers - Tentlingen
Sources and more information:https://www.stsilvester.ch / www.wikipedia.org
Commercial and non-contractual data.
With a plot of approximately 390 m² and a living area of approximately 170 m², these modern and bright houses offer an exceptional living environment with a breathtaking view of the surrounding greenery.
On the ground floor, a large open and bright living space integrates a living room and a modern kitchen. This gives direct access to a spacious south-west facing terrace as well as to the flat garden, ideal for enjoying the sunny days. A second terrace, located on the roof of the garage, provides a perfect additional space to relax. A small storage space completes this level.$
Upstairs, you will find a master suite with private bathroom, as well as two children's bedrooms sharing a second bathroom. A small storage room completes the layout.
The entrance is on the lower level, where additional space with natural light can be set up as an office, guest bedroom or hobby room. On this same level, you will also have a laundry room, a technical room and a third bathroom with shower.
For cars, 2 spaces are available in an open garage as well as 2 outdoor parking spaces.
The villa is heated by an air-to-water heat pump and powered by photovoltaic solar panels, allowing you to enjoy an eco-friendly and economical energy solution.
Located in a peaceful environment, these modern villas offer a unique living environment just 15 minutes from Fribourg and 25 minutes from Bulle.
An exceptional property at an unbeatable price!
Don't miss out on this opportunity and request the sales brief today for more information.
Parts Distribution:
Basement:
Entrance hall, guest bedroom, bathroom, cellar/technical laundry room, approx. staircase, 2 parking spaces in open garage, 2 outdoor parking spaces
Ground floor:
Living room cellar terraces garden
1st floor
Master bedroom Master bathroom (shower) Bedroom 2 Bedroom 3 Children's bathroom (bath) reduced Hall
Location of 1736 St-Silvester (FR)
St. Silvester is a quiet and idyllic village located about 10 kilometres from the city of Freiburg in the Singine district. Directly adjacent to the language border, it is the only German-speaking municipality on the left side of the Zorna. The neighbouring municipalities are Giffers, Plasselb, Tentlingen and Praroman-Le Mouret. The boundaries of the community are mostly natural.
Since St. Silvester is not located directly on a main traffic axis, the location is ideal for a relaxing life at the foot of the Alpine foothills. Of course, they're ideal for smaller, longer hikes! Due to its elevated location, St. Silvester is mainly above the fog line and enjoys a wonderful view.
Altitude: 848 meters above sea level (Village) / 890 meters above sea level (Church) Area: 7.10 km2 Highest point at 1,263 meters above sea level. (Chrüzflue) Lowest point: 685 meters above sea level (Neslera) Population: 989 (31.12.21)
Primary school at 350m
The premises of the primary school are from the 1st to the 4th grade in the school building. The 5th and 6th grades have moved into the classrooms of the multipurpose building.
If necessary, children with academic difficulties are taken care of by support classes.
Secondary school
After completing the primary school in the municipality of St. Silvester, the transfer to the secondary school in Plaffeien takes place. The guidance schools are organized regionally in the Singine district with a total of four buildings. The school includes classes in the levels of the pre-gymnasium high school, the general high school, real classes of levels A and B.
School transport is provided by the public transport of the TPF network. An annual subscription is available free of charge to students, issued by the school in the first days of the school year.
Students have the opportunity to eat in the canteen of the Plaffeien establishment for a small fee.
Creche:
Aergera Zwaerg
Convenience:
Restaurant, garage, bike shop, school,
All other amenities are in Mary 10min away or Freiburg - 15min drive
300m Bus 130 - Giffers - Tentlingen
Sources and more information:https://www.stsilvester.ch / www.wikipedia.org
Commercial and non-contractual data.
CHÂTEL-ST-DENIS SUISSE
CHF 1'890'000.-
TYPE FERME
PIÈCES 10.0
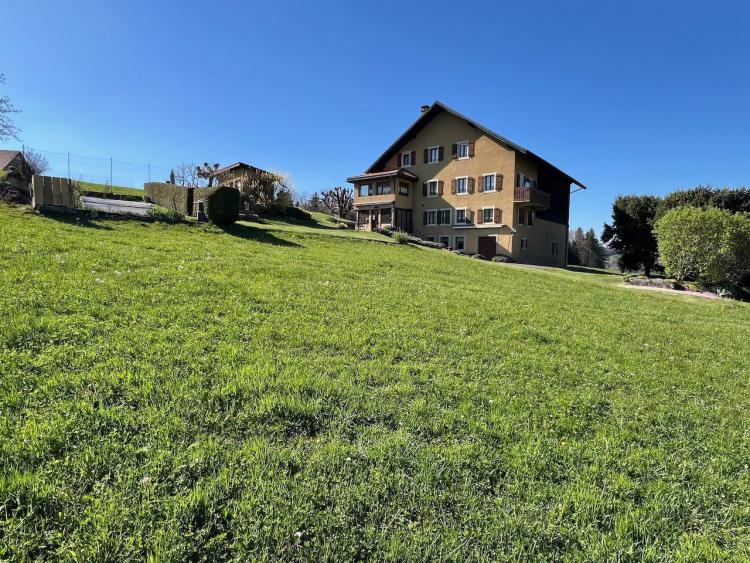
Nestled on the heights of Mont Montimbert, this farmhouse full of character built in 1932 and transformed in 1980 offers a peaceful living environment, slightly isolated in an agricultural area while remaining in the immediate vicinity of the TPF station and the amenities of Châtel-St-Denis.
Established on a generous plot of 2,498 m², the property consists of two separate dwellings:
The useful part of the farmhouse includes a large laundry room, a workshop, as well as an available space currently converted into a relaxation and sports room and several cellars.
On the rural side, the farm retains all its authentic character with a cow stable, pig boxes and a barn offering many possibilities for development or storage. In order for this farm to become an equestrian farm, the joist will have to be raised to adapt the ceiling heights.
Outside, the garden, perfectly maintained thanks to a robot lawn mower, invites you to relax with its 3-seater jacuzzi, its old chicken coop transformed into a garden shed, and a vegetable garden conducive to the cultivation of fresh products for home cooking.
Finally, an adjoining plot of 2 hectares, currently rented to a farmer, could be made available in two years to accommodate your animals, thus offering a unique potential for nature lovers or agritourism projects (rental only, no sale).
A rare property full of potential, to be discovered without delay.
Distribution:
Lower ground floor
Upper ground floor
Ground floor
1st floor Attic
Galetas access: cold roof, floor insulation
Nothing will describe this property better than an on-site visit, let yourself be charmed by this place!
Established on a generous plot of 2,498 m², the property consists of two separate dwellings:
- The main 4.5-room accommodation, spread over two levels, includes 4 bedrooms, an office, as well as two shower rooms and the living areas The generous volumes and the well-thought-out layout make it a warm space, ideal for a family.
- The second apartment, currently operated as a beauty salon, is a spacious 2-room apartment. It has a kitchen integrated into the entrance, a large living room with alcove dining room, and a large bedroom. This accommodation offers various possibilities of exploitation: housing, self-employment or rental.
The useful part of the farmhouse includes a large laundry room, a workshop, as well as an available space currently converted into a relaxation and sports room and several cellars.
On the rural side, the farm retains all its authentic character with a cow stable, pig boxes and a barn offering many possibilities for development or storage. In order for this farm to become an equestrian farm, the joist will have to be raised to adapt the ceiling heights.
Outside, the garden, perfectly maintained thanks to a robot lawn mower, invites you to relax with its 3-seater jacuzzi, its old chicken coop transformed into a garden shed, and a vegetable garden conducive to the cultivation of fresh products for home cooking.
Finally, an adjoining plot of 2 hectares, currently rented to a farmer, could be made available in two years to accommodate your animals, thus offering a unique potential for nature lovers or agritourism projects (rental only, no sale).
A rare property full of potential, to be discovered without delay.
Distribution:
Lower ground floor
- Cellar 1
- Cellar 2
- Laundry
- Available 1
- Workshop
- Available 2 / Sport
Upper ground floor
- Kitchen
- Bathroom
- Reduced 1
- Dining room
- Living room
- Room
Ground floor
- Entrance hall
- Living room + fireplace
- Guest toilets
- Closed kitchen + dining area
- Bathroom: bath, 1 sink, 1 bidet, laundry area
- Balcony
1st floor Attic
- Distribution hall
- Bedroom 1
- Bedroom 2
- Office
- Bedroom 3
- Bedroom 4
- Shower room
- Dressing
Galetas access: cold roof, floor insulation
Nothing will describe this property better than an on-site visit, let yourself be charmed by this place!
SURPIERRE SUISSE
CHF 1'890'000.-
TYPE FERME
PIÈCES 12.0
SURFACE 469 m²
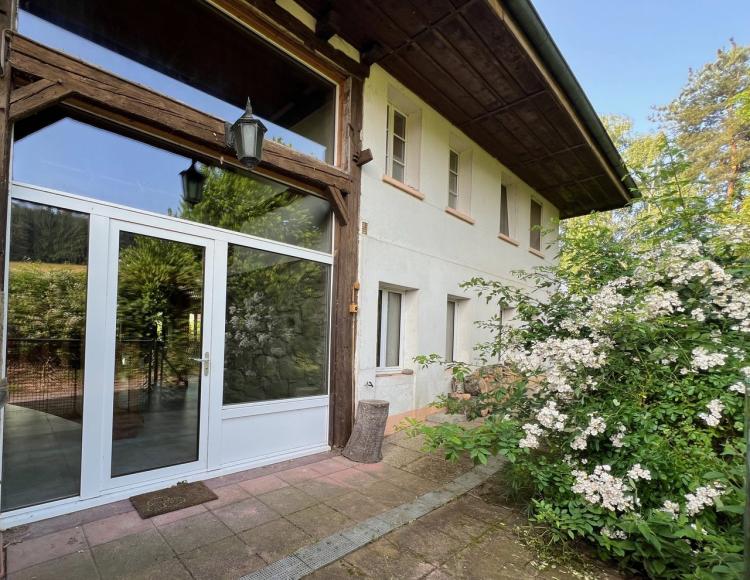
10 minutes from Moudon, in the village of Surpierre, the property is located in a bucolic setting, far from urban nuisances, while remaining close to amenities and transport routes. You can enjoy a unique quality of life, in harmony with nature, while enjoying modern services. Located at the end of the district, it enjoys a totally unobstructed view of the countryside and the Alps mountain range
This farmhouse has been completely transformed into two spacious independent dwellings and offers a living area of almost 500 m². Ideal for a large family wishing to enjoy a peaceful setting or for a cohabitation project, this property combines charm, comfort and modernity.
The main apartment is spread over 3 levels, offering a spacious and functional living space:
The second apartment: this 5-room duplex, located on the 1st floor, has:
A wellness area consisting of an indoor pool and a sauna, is an ideal environment to relax after a long day.
In a real green setting, where you can appreciate the surrounding nature and spend moments of calm in the open air, on the edge of the biotope or in the shade of the covered terrace, the outdoor spaces will be perfectly suited to receiving or enjoying meals with family or friends. A large garden will be an ideal playground for ball lovers or for budding gardeners who want to develop their creativity.
This rare and charming property will appeal to those looking for a living environment combining authenticity, serenity and modernity. To be discovered without further delay!
This farmhouse has been completely transformed into two spacious independent dwellings and offers a living area of almost 500 m². Ideal for a large family wishing to enjoy a peaceful setting or for a cohabitation project, this property combines charm, comfort and modernity.
The main apartment is spread over 3 levels, offering a spacious and functional living space:
- Ground floor: A large living room, bathed in light, with a large central fireplace and a bread oven, perfect for convivial moments with family or friends. This living space is entirely dedicated to relaxation and reception.
- First floor and attic: The sleeping area, consisting of 6 spacious bedrooms and 2 bathrooms, offering optimal comfort and a lot of privacy for each member of the family.
The second apartment: this 5-room duplex, located on the 1st floor, has:
- First level: A large living space with an open kitchen, ideal for entertaining and enjoying the conviviality of the place. This level also includes 2 bedrooms and a bathroom.
- Attic: 2 additional bedrooms, offering a beautiful space under the roof for more comfort and privacy.
- This accommodation is rented for 1'900.- chf/month, charges included.
A wellness area consisting of an indoor pool and a sauna, is an ideal environment to relax after a long day.
In a real green setting, where you can appreciate the surrounding nature and spend moments of calm in the open air, on the edge of the biotope or in the shade of the covered terrace, the outdoor spaces will be perfectly suited to receiving or enjoying meals with family or friends. A large garden will be an ideal playground for ball lovers or for budding gardeners who want to develop their creativity.
This rare and charming property will appeal to those looking for a living environment combining authenticity, serenity and modernity. To be discovered without further delay!
VILLARS-BRAMARD SUISSE
CHF 2'490'000.-
TYPE FERME
PIÈCES 9.0
SURFACE 243 m²
Leaning against the slopes of the Swiss plateau, between the green valleys of the Broye and the Glâne, this characterful farmhouse dating from 1750 combines authenticity and modernity. Completely redesigned during two major transformations in 2007 and 2018, it now offers a rare place to live, where space, light and noble materials create a perfect harmony between tradition and contemporary design.
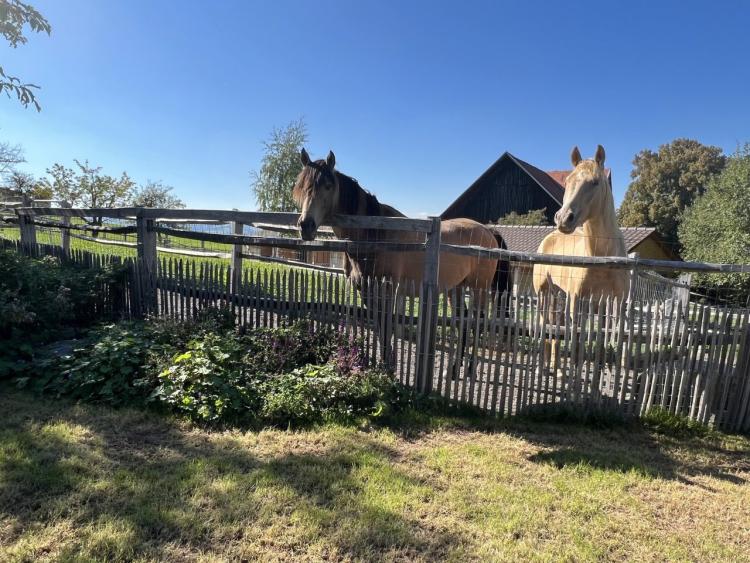
As soon as you enter, the generous volume of the building impresses. The living room, the heart of the house, elegantly combines raw concrete, wood and waxed concrete, creating an atmosphere that is both cosy and warm. The 4-metre high ceiling, enhanced by an integrated bookcase and a vast glass façade, opens up the view of a breathtaking panorama: the landscaped garden, the horses running free and the valley below combine to offer a lively and inspiring setting.
The sleeping area consists of two bedrooms with their shower rooms on the ground floor, while the east wing of the first floor houses three additional bedrooms and a bathroom. A large TV lounge and a games room complete the relaxation areas, always with this feeling of openness and serenity in front of nature.
The west wing houses a mezzanine currently converted into an office and gym, which can be converted into an additional bedroom, workshop or creative space according to needs.
Outside, the attention paid to the layout of the garden makes it a real additional living room. Halfway between chic countryside, elegant rusticity and English cottage spirit, plants are at the heart of this bucolic composition, offering a refined and soothing setting.
Horse lovers, this property is an equestrian paradise. Everything has been designed for their well-being: a free stall with paddock paradise, a stabilized paddock of 17m x 34m in shavings, direct access to the parks, as well as a complete equipment including soft bed, pissoir, automatic heated waterer. A second rural building houses the feeding area, with feeders with automated distribution and a curtain programmed for access to the hay. Three grass parks are added to those made available free of charge by the adjoining municipality.
On the technical side, this farm is a model of energy efficiency: complete insulation, efficient heating system, 90 m² of photovoltaic panels with a guaranteed electricity resale contract until 2032, generating an income higher than operating costs. State-of-the-art home automation ensures total remote control of the home.
Finally, comfort is also available for vehicles: three covered parking spaces with electric charging stations, several outdoor spaces, as well as access by easement for the logistics of the stables (delivery of fodder, manure removal).
Distribution
Firm
Basement
Wine cellar
Ground floor
Spacious entrance Living room Dining room Kitchen Reduced laundry room 1 master bedroom + shower room 1 bedroom + shower room Garage 1 vehicle and workshop
1st floor, west wing
Office mezzanine
1st floor East wing
3 bedrooms, 1 bathroom, 1 TV lounge, 1 games room and billiards table
Attic
Convertible
Outside
1 terrace to the north 1 terrace to the south 1 shaded terrace 1 petanque court 1 covered vegetable garden for 3 vehicles Numerous outdoor parking spaces
Equestrian part
1 freestall stable that can accommodate 4-5 horses: insulated floor + soft rubber Soft Bed mat 1 large tack room (in the stable) 1 rural room for feeding (computerized distribution) and storage of fodder 1 heated waterer 1 pissoir (urine evacuation in a drained pit) 1 chip paddock 17x 34m Paddock paradise 1 covered manure Covered for small agricultural vehicle Easy access to the stables by vehicle
As soon as you enter, the generous volume of the building impresses. The living room, the heart of the house, elegantly combines raw concrete, wood and waxed concrete, creating an atmosphere that is both cosy and warm. The 4-metre high ceiling, enhanced by an integrated bookcase and a vast glass façade, opens up the view of a breathtaking panorama: the landscaped garden, the horses running free and the valley below combine to offer a lively and inspiring setting.
The sleeping area consists of two bedrooms with their shower rooms on the ground floor, while the east wing of the first floor houses three additional bedrooms and a bathroom. A large TV lounge and a games room complete the relaxation areas, always with this feeling of openness and serenity in front of nature.
The west wing houses a mezzanine currently converted into an office and gym, which can be converted into an additional bedroom, workshop or creative space according to needs.
Outside, the attention paid to the layout of the garden makes it a real additional living room. Halfway between chic countryside, elegant rusticity and English cottage spirit, plants are at the heart of this bucolic composition, offering a refined and soothing setting.
Horse lovers, this property is an equestrian paradise. Everything has been designed for their well-being: a free stall with paddock paradise, a stabilized paddock of 17m x 34m in shavings, direct access to the parks, as well as a complete equipment including soft bed, pissoir, automatic heated waterer. A second rural building houses the feeding area, with feeders with automated distribution and a curtain programmed for access to the hay. Three grass parks are added to those made available free of charge by the adjoining municipality.
On the technical side, this farm is a model of energy efficiency: complete insulation, efficient heating system, 90 m² of photovoltaic panels with a guaranteed electricity resale contract until 2032, generating an income higher than operating costs. State-of-the-art home automation ensures total remote control of the home.
Finally, comfort is also available for vehicles: three covered parking spaces with electric charging stations, several outdoor spaces, as well as access by easement for the logistics of the stables (delivery of fodder, manure removal).
Distribution
Firm
Basement
Wine cellar
Ground floor
Spacious entrance Living room Dining room Kitchen Reduced laundry room 1 master bedroom + shower room 1 bedroom + shower room Garage 1 vehicle and workshop
1st floor, west wing
Office mezzanine
1st floor East wing
3 bedrooms, 1 bathroom, 1 TV lounge, 1 games room and billiards table
Attic
Convertible
Outside
1 terrace to the north 1 terrace to the south 1 shaded terrace 1 petanque court 1 covered vegetable garden for 3 vehicles Numerous outdoor parking spaces
Equestrian part
1 freestall stable that can accommodate 4-5 horses: insulated floor + soft rubber Soft Bed mat 1 large tack room (in the stable) 1 rural room for feeding (computerized distribution) and storage of fodder 1 heated waterer 1 pissoir (urine evacuation in a drained pit) 1 chip paddock 17x 34m Paddock paradise 1 covered manure Covered for small agricultural vehicle Easy access to the stables by vehicle