Castella Immobilier Sàrl
A vendre
A louer
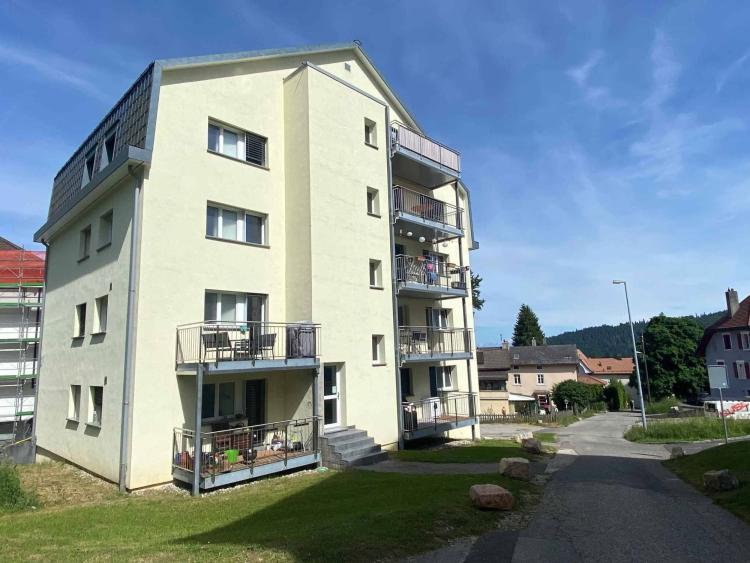
LUCENS SUISSE
CHF 440'000.-
TYPE APPARTEMENT
PIÈCES 4.0
SURFACE 92 m²
4.5-ROOM DUPLEX APARTMENT WITH AN OUTDOOR PARKING SPACE AND A CELLAR
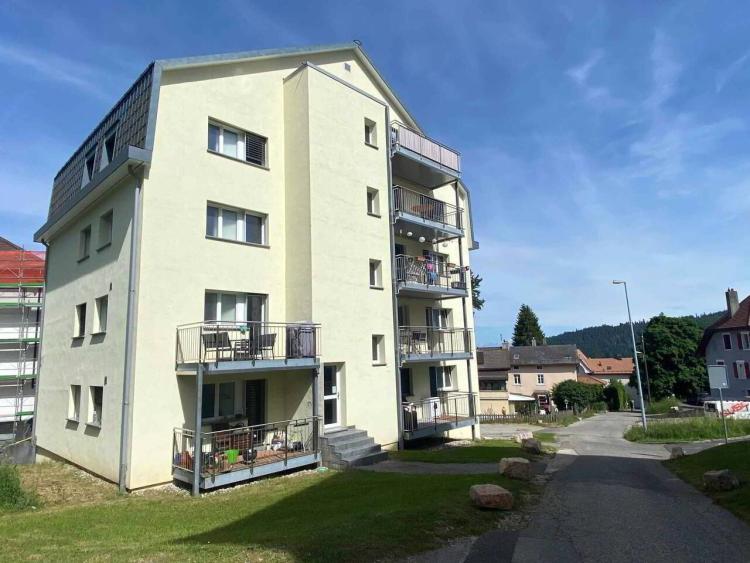
Large duplex 1st and attic, lot no. 4 of 92 m2, with cellar no. 6 of 12 m2 and outdoor parking space no. 4.
This apartment was renovated in 2017:
New kitchen layout with glass, oven, dishwasher, large fridge
Washing column = washing and drying machine
All Paints
Laminate Flooring
PVC windows and velux windows in the bathroom
Powder-coated aluminium shutters
Landing door with secure cylinder
The heating is remote (CAD) and it is diffused by radiators.
A common laundry room is available in the PPE.
The apartment is rented at the price of CHF 1'550.00 (CHF 1'490.- appt + CHF 60.00 parking space) + CHF 200.00 heating deposit
Technical data:
The heating is diffused by radiators with thermostatic valves,
the heating energy is by the CAD (District Heating),
hot water by a general boiler.
The roof is gable with tile roofing,
the attic has dormers and skylights,
the tinsmith's work is made of copper.
The windows are made of PVC (2017) and the shutters are powder-coated aluminium (2017).
The fully fitted kitchen dates from 2017 as well as the washing column.
The new EI30 landing door was installed in 2019.
The apartment had been partially renovated in 2017.
Large duplex 1st and attic, lot no. 4 of 92 m2, with cellar no. 6 of 12 m2 and outdoor parking space no. 4.
This apartment was renovated in 2017:
New kitchen layout with glass, oven, dishwasher, large fridge
Washing column = washing and drying machine
All Paints
Laminate Flooring
PVC windows and velux windows in the bathroom
Powder-coated aluminium shutters
Landing door with secure cylinder
The heating is remote (CAD) and it is diffused by radiators.
A common laundry room is available in the PPE.
The apartment is rented at the price of CHF 1'550.00 (CHF 1'490.- appt + CHF 60.00 parking space) + CHF 200.00 heating deposit
Technical data:
The heating is diffused by radiators with thermostatic valves,
the heating energy is by the CAD (District Heating),
hot water by a general boiler.
The roof is gable with tile roofing,
the attic has dormers and skylights,
the tinsmith's work is made of copper.
The windows are made of PVC (2017) and the shutters are powder-coated aluminium (2017).
The fully fitted kitchen dates from 2017 as well as the washing column.
The new EI30 landing door was installed in 2019.
The apartment had been partially renovated in 2017.
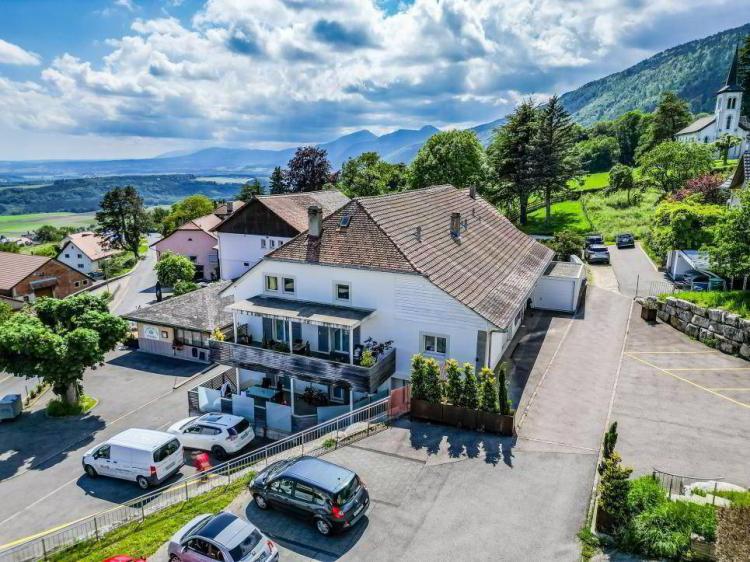
VILLARS-BURQUIN SUISSE
CHF 1'950'000.-
TYPE MAISON/VILLA
SURFACE 407 m²
Family house with 3 apartments, various premises, garages and parking spaces
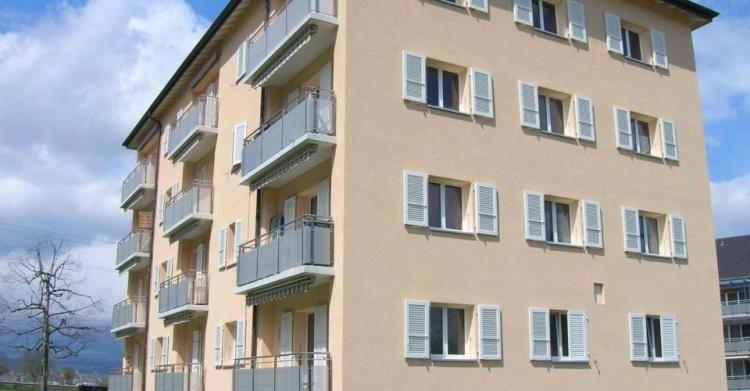
This family house is located near the centre of the village of Villars-Burquin next to the bus stop.
House of 3 totally independent apartments:
1 apartment of 2.5 rooms on the ground floor;
1 apartment of 3.5 rooms on the ground floor;
1 apartment of 4.5 rooms on the upper floor;
1 workshop and a garage-box on the upper floor;
1 cellar, garage on the ground floor;
2 cellars and room for the electrical panel and meters in the basement;
very large garrets with cold roof, insulation of the galetas floor;
oil-fired boiler room and 8,500-litre oil tank;
7 outdoor parking spaces
The house was completely renovated (rebuilt) in 2018 with the creation of everything inside the building.
Initial project of 5 apartments.
The insulation was installed from the inside, a very well insulated building, in grade B of the CEBS.
This beautiful village house is in a great location and the upper floor apartment enjoys panoramic views of Yverdon-les-Bains and Lake Neuchâtel.
Outdoor parking.
Technical data: Family house dating from 1800 (year mentioned in the ECA)
This building was completely renovated in 2018, everything has been completely refurbished inside, the various levels, facades etc.
Only the exterior walls, the framework and the roof were maintained.
According to the expert, the roof did not need to be redone.
Each level is separated by slabs, the windows are made of PVC triple glazing and the shutters are made of powder-coated aluminium.
The insulation of the slab of the galetas has been made = 30 cm of slab + 18 com of insulation, it is designed and planned for future years, all the arrivals have been mounted up to the galetas and the slab and the insulation are planned to pour a screed on top.
All the day parts of the apartments have travertine flooring, the bedrooms have laminate package cladding, everything is very well made.
The bathrooms are very well appointed with furniture, large showers, bathtubs, double sinks with contemporary and very tasteful choices.
The kitchens are all fitted out with layouts open to the living rooms. The layout of the large apartment is of a very good range with American fridge, various ovens, induction hob and large central block used as a sink as well as a central table covered in waxed concrete.
The railings are made of stainless steel tubes covered with wooden slats, the materials chosen are of very good quality.
There is a lack of a guardrail that will be installed soon by the owners since it is a safe and mandatory development.
The building is in an excellent state of maintenance inside and out.
The insulation was installed from the inside, a very well insulated building, in grade B, 2x of the CEBS.
This family house is located near the centre of the village of Villars-Burquin next to the bus stop.
House of 3 totally independent apartments:
1 apartment of 2.5 rooms on the ground floor;
1 apartment of 3.5 rooms on the ground floor;
1 apartment of 4.5 rooms on the upper floor;
1 workshop and a garage-box on the upper floor;
1 cellar, garage on the ground floor;
2 cellars and room for the electrical panel and meters in the basement;
very large garrets with cold roof, insulation of the galetas floor;
oil-fired boiler room and 8,500-litre oil tank;
7 outdoor parking spaces
The house was completely renovated (rebuilt) in 2018 with the creation of everything inside the building.
Initial project of 5 apartments.
The insulation was installed from the inside, a very well insulated building, in grade B of the CEBS.
This beautiful village house is in a great location and the upper floor apartment enjoys panoramic views of Yverdon-les-Bains and Lake Neuchâtel.
Outdoor parking.
Technical data: Family house dating from 1800 (year mentioned in the ECA)
This building was completely renovated in 2018, everything has been completely refurbished inside, the various levels, facades etc.
Only the exterior walls, the framework and the roof were maintained.
According to the expert, the roof did not need to be redone.
Each level is separated by slabs, the windows are made of PVC triple glazing and the shutters are made of powder-coated aluminium.
The insulation of the slab of the galetas has been made = 30 cm of slab + 18 com of insulation, it is designed and planned for future years, all the arrivals have been mounted up to the galetas and the slab and the insulation are planned to pour a screed on top.
All the day parts of the apartments have travertine flooring, the bedrooms have laminate package cladding, everything is very well made.
The bathrooms are very well appointed with furniture, large showers, bathtubs, double sinks with contemporary and very tasteful choices.
The kitchens are all fitted out with layouts open to the living rooms. The layout of the large apartment is of a very good range with American fridge, various ovens, induction hob and large central block used as a sink as well as a central table covered in waxed concrete.
The railings are made of stainless steel tubes covered with wooden slats, the materials chosen are of very good quality.
There is a lack of a guardrail that will be installed soon by the owners since it is a safe and mandatory development.
The building is in an excellent state of maintenance inside and out.
The insulation was installed from the inside, a very well insulated building, in grade B, 2x of the CEBS.
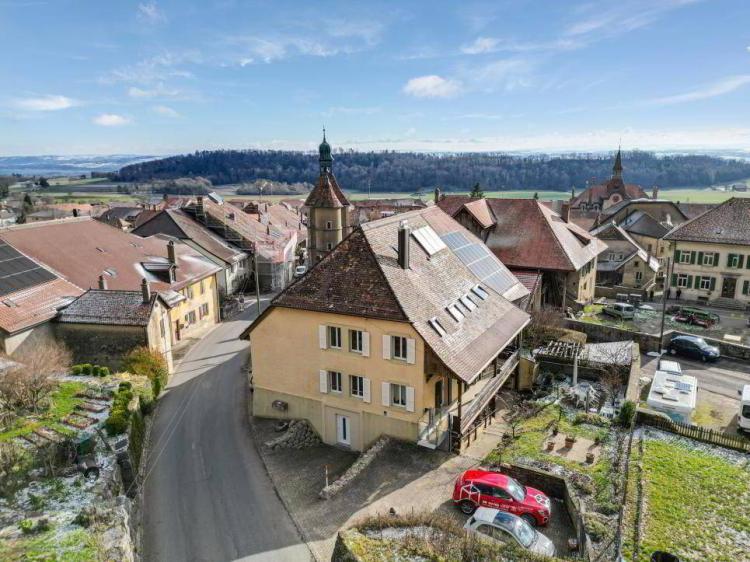
BAULMES SUISSE
CHF 1'490'000.-
TYPE MAISON/VILLA
SURFACE 396 m²
House of 3 apartments with galetas, garden and 4 parking spaces
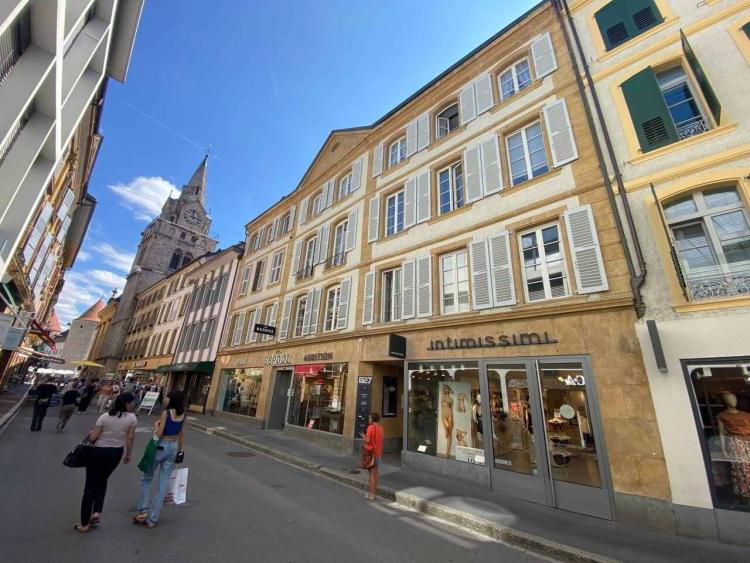
The plot has a total surface area of 552 m2, easy to access and well located, it is close to the college and the temple.
The house, listed in class 4 of historical monuments mentioning "well-integrated object" has a floor area of 196 m2 (RF) and a total cubage of 1593 m3 (ECA)
Description:
Two accesses to the building:
on the ground floor (Temple 3) overlooks the stairwell which leads to the 1st floor and attic apartments, as well as the garage, boiler room and cellars.
direct access to the ground floor triplex (Temple 1) with its small terrace and parking space for one vehicle
Description of the levels
Ground floor, Temple 3: Entrance hall corridor laundry building with access to the outside cellar - boiler room: 27 Kw condensing boiler from Oertli from 2012 and box from 2012 Oertli checked and descaled on 30.03.2021, garage used as storage-cellar, wine cellar;
Ground floor, Temple 1: triplex entrance via entrance hall and the kitchen fully fitted out during the renovation (2012), large living room with wood stove, tiled floor and interior insulation, storage room under stairs; RENTED APARTMENT
******
1st floor, Temple 3: 2-room apartment, two possible accesses via the stairwell hall or the balcony by access by the BACO specialised freight elevator, entrance hall, fitted kitchen open to the large living room, large balcony, bedroom, bathroom/WC; RENTED APARTMENT
1st floor, Temple 1: Triplex: Distribution hall used as an office and giving access to the balcony, 1 master bedroom with fitted wardrobes and tiled floors, very large shower room and bathroom;
******
Attic, Temple 3: 2.5-room apartment: entrance hall, large attic living room and marger room with panelling, kitchen fitted 2025, large non-attic bedroom, bathroom/WC; VACANT APARTMENT
Attic, Temple 1, triplex: distribution hall, attic bedroom with exposed beams, attic bedroom with shower room/WC;
******
Galetas, no more crawl space condemned.
******
The house is in a very good state of general interior maintenance and the two apartments of Temple 3, after the works of 2022-2023-2025.
TOTAL RENTAL STATUS of CHF 63,600.00 in the appendix to the brochure
The entire exterior part of the house is in an excellent state of maintenance, the gable roof with tiles was checked in 2016, the copper tinsmithing is in good condition, the shutters are in powder-coated aluminium and some of them wooden, the balconies and railings are in excellent condition and all the technical part is well maintained.
The technical parts are in good condition, the boiler room of 2012 is followed by a maintenance contract as well as the boiler, the heating is diffused in the apartments as well as in the common areas by radiators with thermostatic valves, some windows have been changed otherwise they are made of insulating wood and in good condition, The kitchens are fitted out and the appliances have been changed.
The building has 3 outdoor parking spaces, a garage used for storage, a small garden with a small paved terrace.
The plot is not fenced and has a small garden to the south and a terrace.
---------------------------
Technical data:
The heating is diffused by radiators with thermostatic valves,
the heating energy is by the CAD (District Heating),
hot water by a general boiler.
The roof is gable with tile roofing, the attic has dormers and skylights, and the tinwork is made of copper.
The windows are made of PVC (2017) and the shutters are powder-coated aluminium (2017).
The fully fitted kitchen dates from 2017 as well as the washing column.
The new EI30 landing door was installed in 2019.
The apartment had been partially renovated in 2017.
The plot has a total surface area of 552 m2, easy to access and well located, it is close to the college and the temple.
The house, listed in class 4 of historical monuments mentioning "well-integrated object" has a floor area of 196 m2 (RF) and a total cubage of 1593 m3 (ECA)
Description:
Two accesses to the building:
on the ground floor (Temple 3) overlooks the stairwell which leads to the 1st floor and attic apartments, as well as the garage, boiler room and cellars.
direct access to the ground floor triplex (Temple 1) with its small terrace and parking space for one vehicle
Description of the levels
Ground floor, Temple 3: Entrance hall corridor laundry building with access to the outside cellar - boiler room: 27 Kw condensing boiler from Oertli from 2012 and box from 2012 Oertli checked and descaled on 30.03.2021, garage used as storage-cellar, wine cellar;
Ground floor, Temple 1: triplex entrance via entrance hall and the kitchen fully fitted out during the renovation (2012), large living room with wood stove, tiled floor and interior insulation, storage room under stairs; RENTED APARTMENT
******
1st floor, Temple 3: 2-room apartment, two possible accesses via the stairwell hall or the balcony by access by the BACO specialised freight elevator, entrance hall, fitted kitchen open to the large living room, large balcony, bedroom, bathroom/WC; RENTED APARTMENT
1st floor, Temple 1: Triplex: Distribution hall used as an office and giving access to the balcony, 1 master bedroom with fitted wardrobes and tiled floors, very large shower room and bathroom;
******
Attic, Temple 3: 2.5-room apartment: entrance hall, large attic living room and marger room with panelling, kitchen fitted 2025, large non-attic bedroom, bathroom/WC; VACANT APARTMENT
Attic, Temple 1, triplex: distribution hall, attic bedroom with exposed beams, attic bedroom with shower room/WC;
******
Galetas, no more crawl space condemned.
******
The house is in a very good state of general interior maintenance and the two apartments of Temple 3, after the works of 2022-2023-2025.
TOTAL RENTAL STATUS of CHF 63,600.00 in the appendix to the brochure
The entire exterior part of the house is in an excellent state of maintenance, the gable roof with tiles was checked in 2016, the copper tinsmithing is in good condition, the shutters are in powder-coated aluminium and some of them wooden, the balconies and railings are in excellent condition and all the technical part is well maintained.
The technical parts are in good condition, the boiler room of 2012 is followed by a maintenance contract as well as the boiler, the heating is diffused in the apartments as well as in the common areas by radiators with thermostatic valves, some windows have been changed otherwise they are made of insulating wood and in good condition, The kitchens are fitted out and the appliances have been changed.
The building has 3 outdoor parking spaces, a garage used for storage, a small garden with a small paved terrace.
The plot is not fenced and has a small garden to the south and a terrace.
---------------------------
Technical data:
The heating is diffused by radiators with thermostatic valves,
the heating energy is by the CAD (District Heating),
hot water by a general boiler.
The roof is gable with tile roofing, the attic has dormers and skylights, and the tinwork is made of copper.
The windows are made of PVC (2017) and the shutters are powder-coated aluminium (2017).
The fully fitted kitchen dates from 2017 as well as the washing column.
The new EI30 landing door was installed in 2019.
The apartment had been partially renovated in 2017.