

SMJ Habitat Sàrl
A vendre
A louer
AVEN SUISSE
CHF 1'190'000.-
TYPE MAISON/VILLA
PIÈCES 4.5
SURFACE 200 m²
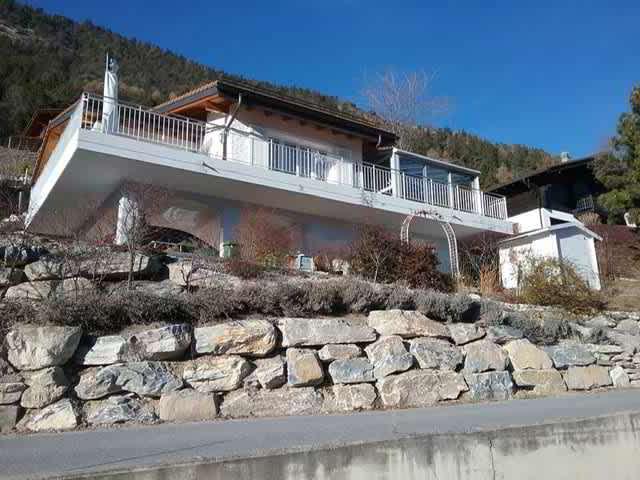
Errichtet auf den Höhen, in einer bevorzugten natürlichen Umgebung, gegenüber einem grandiosen alpinen Panorama, vereint diese prächtige contemporary Villa Eleganz und Serenität mit einem unvergleichlichen Blick auf die Rhône-Ebene und die schneebedeckten Gipfel.
**Eine raffinierte und helle Architektur**
* Sorgfältig gebaute, perfekt gewartete Konstruktion
* Geräumige Volumen
* Große Terrasse und geschlossene Südveranda
* Große Fensterfronten, die eine schöne Helligkeit bieten
* Geräumige Wohnbereiche, die zum Äußeren hin geöffnet sind
* Doppelgarage und überdachte Außenparkplätze für zwei Autos
* Ruhige und gesuchte Wohngegend
* Absolute Ruhe
* Optimale Sonneneinstrahlung
Die Kombination von Holz und contemporary Linien verleiht dieser Villa einen warmen und raffinierten Charme.
**Sorgfältig gestaltete Außenbereiche**
Ein 900 m2 großes Grundstück, am Rande der Bebauungszone, mit einem terrassierten Garten, der mit Natursteinmauern, perfekt in die Landschaft integrierten Grünflächen und einem natürlichen Ambiente ausgestattet ist, das das gesamte Anwesen aufwertet.
**Der Verkauf als Viager - Eine seltene patrimoniale Gelegenheit**
Eine seltene Gelegenheit, ein außergewöhnliches Objekt zu günstigen finanziellen Bedingungen mit hohem langfristigem Wertsteigerungspotenzial zu erwerben.
**Eine bevorzugte Lage**
Ideale Lage in der Nähe aller Annehmlichkeiten, Skistationen, Hauptachsen und Infrastrukturen, bei gleichzeitiger absoluter Ruhe.
Eigenschaften, die einen solchen Blick und eine solche Bauqualität bieten, sind extrem gefragt.
Einzigartige Gelegenheit! Ein wahrer Friedenshort, der Sommer wie Winter in Licht getaucht ist!
Informationen nur auf Anfrage für Interessenten an einer Investition in Viager mit Besatz
**Eine raffinierte und helle Architektur**
* Sorgfältig gebaute, perfekt gewartete Konstruktion
* Geräumige Volumen
* Große Terrasse und geschlossene Südveranda
* Große Fensterfronten, die eine schöne Helligkeit bieten
* Geräumige Wohnbereiche, die zum Äußeren hin geöffnet sind
* Doppelgarage und überdachte Außenparkplätze für zwei Autos
* Ruhige und gesuchte Wohngegend
* Absolute Ruhe
* Optimale Sonneneinstrahlung
Die Kombination von Holz und contemporary Linien verleiht dieser Villa einen warmen und raffinierten Charme.
**Sorgfältig gestaltete Außenbereiche**
Ein 900 m2 großes Grundstück, am Rande der Bebauungszone, mit einem terrassierten Garten, der mit Natursteinmauern, perfekt in die Landschaft integrierten Grünflächen und einem natürlichen Ambiente ausgestattet ist, das das gesamte Anwesen aufwertet.
**Der Verkauf als Viager - Eine seltene patrimoniale Gelegenheit**
Eine seltene Gelegenheit, ein außergewöhnliches Objekt zu günstigen finanziellen Bedingungen mit hohem langfristigem Wertsteigerungspotenzial zu erwerben.
**Eine bevorzugte Lage**
Ideale Lage in der Nähe aller Annehmlichkeiten, Skistationen, Hauptachsen und Infrastrukturen, bei gleichzeitiger absoluter Ruhe.
Eigenschaften, die einen solchen Blick und eine solche Bauqualität bieten, sind extrem gefragt.
Einzigartige Gelegenheit! Ein wahrer Friedenshort, der Sommer wie Winter in Licht getaucht ist!
Informationen nur auf Anfrage für Interessenten an einer Investition in Viager mit Besatz
ERDE SUISSE
CHF 320'000.-
TYPE APPARTEMENT
PIÈCES 4.5
SURFACE 90 m²
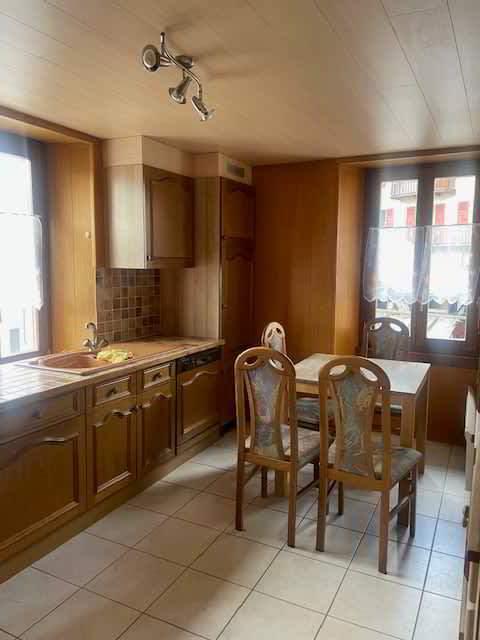
Situé au 2ème étage d'une jolie maison villageoise en PPE, ce charmant appartement (90 m2) en duplex, spacieux, avec une belle distribution des pièces, offre un cadre de vie authentique et chaleureux.
wird zu:
Im 2. Stock eines hübschen Dorfhauses in PPE liegt diese charmante 4,5-Zimmer-Duplexwohnung (90 m2), die mit ihrer schönen Raumaufteilung und großzügigen Raumhöhe ein authentisches und gemütliches Wohnambiente bietet.
Avec ses 4,5 pièces, il offre des volumes agréables, une belle luminosité et séduit par son cachet et son potentiel de transformation pour un intérieur à votre goût.
wird zu:
Mit seinen 4,5 Zimmern bietet es angenehme Raumproportionen, eine schöne Helligkeit und bezaubert durch seinen Charme und sein Potenzial für eine Umgestaltung nach Ihrem Geschmack.
Une cave ainsi que deux places de parc extérieures sont incluses dans le prix pour un confort optimal.
wird zu:
Ein Keller sowie zwei Außenparkplätze sind im Preis inbegriffen, um optimalen Komfort zu gewährleisten.
Idéalement situé dans un cadre paisible, à proximité des écoles, des transports et des commerces, il est une opportunité rare pour les amoureux du charme villageois.
wird zu:
Ideal gelegen in einer friedlichen Umgebung, in der Nähe von Schulen, Verkehrsmitteln und Geschäften, bietet es eine seltene Gelegenheit für Liebhaber des Dorfcharmes.
Pour toute information détaillée de ce bien, c'est avec plaisir que nous vous renseignerons par téléphone, par courriel ou sur rendez-vous personnel.
wird zu:
Für detaillierte Informationen zu diesem Objekt stehen wir Ihnen gerne telefonisch, per E-Mail oder bei einem persönlichen Termin zur Verfügung.
Un dossier complet est disponible pour vous.
wird zu:
Ein vollständiges Dossier ist für Sie verfügbar.
wird zu:
Im 2. Stock eines hübschen Dorfhauses in PPE liegt diese charmante 4,5-Zimmer-Duplexwohnung (90 m2), die mit ihrer schönen Raumaufteilung und großzügigen Raumhöhe ein authentisches und gemütliches Wohnambiente bietet.
Avec ses 4,5 pièces, il offre des volumes agréables, une belle luminosité et séduit par son cachet et son potentiel de transformation pour un intérieur à votre goût.
wird zu:
Mit seinen 4,5 Zimmern bietet es angenehme Raumproportionen, eine schöne Helligkeit und bezaubert durch seinen Charme und sein Potenzial für eine Umgestaltung nach Ihrem Geschmack.
Une cave ainsi que deux places de parc extérieures sont incluses dans le prix pour un confort optimal.
wird zu:
Ein Keller sowie zwei Außenparkplätze sind im Preis inbegriffen, um optimalen Komfort zu gewährleisten.
Idéalement situé dans un cadre paisible, à proximité des écoles, des transports et des commerces, il est une opportunité rare pour les amoureux du charme villageois.
wird zu:
Ideal gelegen in einer friedlichen Umgebung, in der Nähe von Schulen, Verkehrsmitteln und Geschäften, bietet es eine seltene Gelegenheit für Liebhaber des Dorfcharmes.
Pour toute information détaillée de ce bien, c'est avec plaisir que nous vous renseignerons par téléphone, par courriel ou sur rendez-vous personnel.
wird zu:
Für detaillierte Informationen zu diesem Objekt stehen wir Ihnen gerne telefonisch, per E-Mail oder bei einem persönlichen Termin zur Verfügung.
Un dossier complet est disponible pour vous.
wird zu:
Ein vollständiges Dossier ist für Sie verfügbar.
CONTHEY SUISSE
CHF 1'490'000.-
TYPE MAISON/VILLA
PIÈCES 7.0
SURFACE 396 m²
We offer you a very spacious and characterful twin villa, ideally located in a quiet residential area in Plan-Conthey, in the immediate vicinity of all amenities.
Exteriors and annexes
The garden and outdoor areas have benefited from a particularly careful layout, offering greenery and tranquility with a breathtaking panoramic view to the south-east. In addition to a 53 m2 terrace, a 12 m2 pavilion offers a relaxing spot on the edge of the lawn to the south. To the east, three outdoor parking spaces are also available.
Ground floor
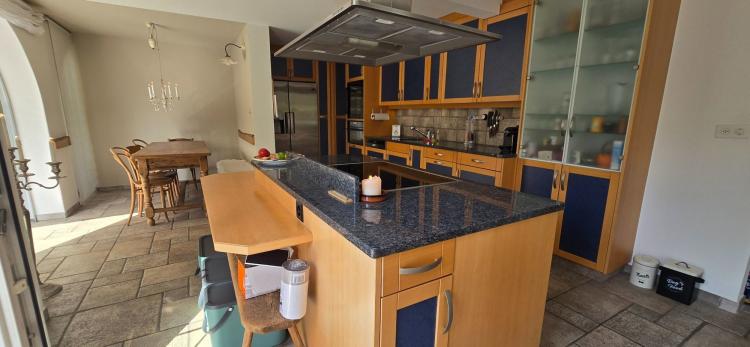
Upon entering, you are greeted by a generous hall leading to a fully equipped modern kitchen, including an American fridge, a wine cellar, a central cooking island and a separate dining area.
To the east, a large living room crossing north/south, bathed in light and equipped with a gas fireplace (8 kW), constitutes a warm and friendly living space. A shower room completes the level.
Floor
The sleeping area consists of five bright bedrooms, as well as a modern bathroom. A multipurpose hall, ideal as an office space, completes the floor.
Basement
Completely excavated, in addition to the laundry room, an office and a toilet are fitted out. It also offers many possibilities of layout according to your needs (games room, cellar, gym, home cinema, garages, etc.).
Technical information
Built in 1976, the villa has benefited from particularly careful insulation (15 cm of glass wool, vapour barrier and lining with 8 cm Alba plate).
Heating is provided by electric mats on the floor and ceiling, which can be individually adjusted by programmable thermostats. The gas fireplace in the living room can easily heat the entire ground floor. The sale price includes an exclusive right of ownership and operation of 150 m2 of photovoltaic panels.
Renovations
The property has been regularly maintained and renovated. The last renovations were carried out in 2025.
Highlights
Quiet area (30 km/h zone)
Outdoor spaces planted with trees and maintained
Panoramic and unobstructed south/east view
Only 7 minutes from Sion
Close to public transport and motorway entrance
Generous and bright volumes
Villa completely renovated with care
Solar production of 150m2 of photovoltaic panels
A rare property to discover without delay.
Our agency is at your disposal to organize a visit to this exceptional place.
Room details Balcony | Loggia Private Laundry Room Cellar | Pantry Kitchen with dining area Entrance hall Technical room Living room Terrace Bedrooms Double / master bedroom: 1 Single / child bedroom: 5 Shower rooms : 2 Total WC : 1 WC sink : 1
Number of garages, garages and parking spaces Outdoor parking space 3
Quiet Environment | Quiet Countryside Village Open View South Exposure Proximity Shops Train Station Public Transport Fitted Exterior Fitted Interior Fitted Kitchen Washing Machine Tumble Dryer Primary Equipment Pipes Municipal Network Water Municipal Network Energy Electrical Network Secondary Energy Solar Photovoltaic Technical Equipment Equipped Laundry Room Yes Main Heating Electric Internet Yes Dishwasher Yes Underfloor Heating Telephone Yes Television Cable
At your service for any further information or for a possible visit.
A dream... to reality
Exteriors and annexes
The garden and outdoor areas have benefited from a particularly careful layout, offering greenery and tranquility with a breathtaking panoramic view to the south-east. In addition to a 53 m2 terrace, a 12 m2 pavilion offers a relaxing spot on the edge of the lawn to the south. To the east, three outdoor parking spaces are also available.
Ground floor
Upon entering, you are greeted by a generous hall leading to a fully equipped modern kitchen, including an American fridge, a wine cellar, a central cooking island and a separate dining area.
To the east, a large living room crossing north/south, bathed in light and equipped with a gas fireplace (8 kW), constitutes a warm and friendly living space. A shower room completes the level.
Floor
The sleeping area consists of five bright bedrooms, as well as a modern bathroom. A multipurpose hall, ideal as an office space, completes the floor.
Basement
Completely excavated, in addition to the laundry room, an office and a toilet are fitted out. It also offers many possibilities of layout according to your needs (games room, cellar, gym, home cinema, garages, etc.).
Technical information
Built in 1976, the villa has benefited from particularly careful insulation (15 cm of glass wool, vapour barrier and lining with 8 cm Alba plate).
Heating is provided by electric mats on the floor and ceiling, which can be individually adjusted by programmable thermostats. The gas fireplace in the living room can easily heat the entire ground floor. The sale price includes an exclusive right of ownership and operation of 150 m2 of photovoltaic panels.
Renovations
The property has been regularly maintained and renovated. The last renovations were carried out in 2025.
Highlights
Quiet area (30 km/h zone)
Outdoor spaces planted with trees and maintained
Panoramic and unobstructed south/east view
Only 7 minutes from Sion
Close to public transport and motorway entrance
Generous and bright volumes
Villa completely renovated with care
Solar production of 150m2 of photovoltaic panels
A rare property to discover without delay.
Our agency is at your disposal to organize a visit to this exceptional place.
Room details Balcony | Loggia Private Laundry Room Cellar | Pantry Kitchen with dining area Entrance hall Technical room Living room Terrace Bedrooms Double / master bedroom: 1 Single / child bedroom: 5 Shower rooms : 2 Total WC : 1 WC sink : 1
Number of garages, garages and parking spaces Outdoor parking space 3
Quiet Environment | Quiet Countryside Village Open View South Exposure Proximity Shops Train Station Public Transport Fitted Exterior Fitted Interior Fitted Kitchen Washing Machine Tumble Dryer Primary Equipment Pipes Municipal Network Water Municipal Network Energy Electrical Network Secondary Energy Solar Photovoltaic Technical Equipment Equipped Laundry Room Yes Main Heating Electric Internet Yes Dishwasher Yes Underfloor Heating Telephone Yes Television Cable
At your service for any further information or for a possible visit.
A dream... to reality
CHAMOSON SUISSE
CHF 890'000.-
TYPE MAISON/VILLA
PIÈCES 7.0
SURFACE 237 m²
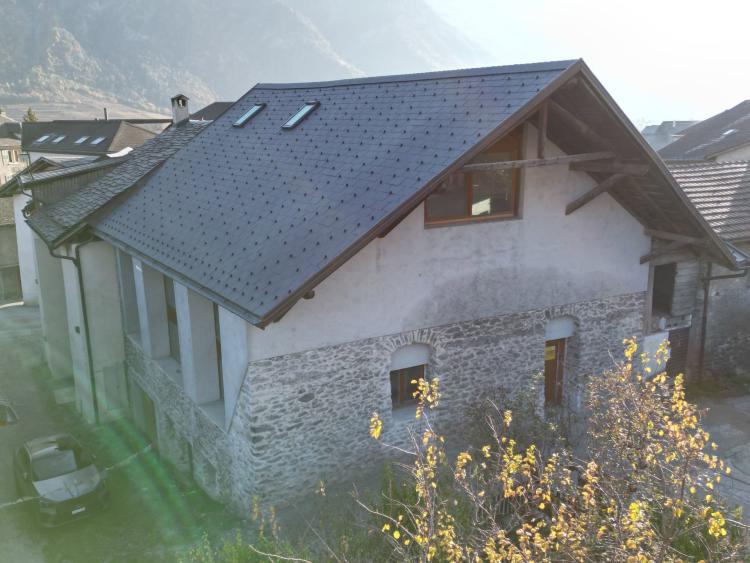
Located in the heart of the charming village of Saint-Pierre-de-Clages, known for its heritage and peaceful setting, this village house offers exceptional potential. Ideally located between Sion and Martigny, it benefits from a quiet environment while being close to essential amenities.
Key features:
Living area: 237 m² spread over three levels Basement: 96 m², garage that can accommodate three vehicles and adjoining technical rooms Sale in main residence only 2. Work carried out
The house is being renovated and several major items have already been carried out, guaranteeing a quality property and good energy efficiency.
Work already carried out:
Exterior facades: renovated, partly in exposed stone, offering an authentic character Roof: completely redone with optimal insulation Floors: prepared at the raw level on all three levels Doors and glazing: partially changed 3. Potential and strengths
This property offers excellent customisation potential for future owners. Its large volume and layout allow for various possibilities of layout, whether as a family living space or a loft.
The main advantages:
Ideal location in a village with typical Valais charm Large garage offering multiple storage possibilities Perfect mix between the authenticity of exposed stones and modern comfort Possibility of tailor-made layout according to the buyer's preferences 4. Additional information
Availability: immediate Easy access to the village's infrastructure (shops, schools, transport) Rare opportunity on the market For any request for information or visit, do not hesitate to contact us.
Room details Balcony | Loggia Private laundry room Kitchen Living room: 3 Bedrooms Double / master bedroom: 4 Shower rooms Bathroom: 5 Total WC: 5
Number of garages, garages and parking spaces Single garage 5
Quiet Environment | Quiet Village North Exposure Proximity Shops Public transport
At your service for any further information or for a possible visit.
A dream... to reality
Key features:
Living area: 237 m² spread over three levels Basement: 96 m², garage that can accommodate three vehicles and adjoining technical rooms Sale in main residence only 2. Work carried out
The house is being renovated and several major items have already been carried out, guaranteeing a quality property and good energy efficiency.
Work already carried out:
Exterior facades: renovated, partly in exposed stone, offering an authentic character Roof: completely redone with optimal insulation Floors: prepared at the raw level on all three levels Doors and glazing: partially changed 3. Potential and strengths
This property offers excellent customisation potential for future owners. Its large volume and layout allow for various possibilities of layout, whether as a family living space or a loft.
The main advantages:
Ideal location in a village with typical Valais charm Large garage offering multiple storage possibilities Perfect mix between the authenticity of exposed stones and modern comfort Possibility of tailor-made layout according to the buyer's preferences 4. Additional information
Availability: immediate Easy access to the village's infrastructure (shops, schools, transport) Rare opportunity on the market For any request for information or visit, do not hesitate to contact us.
Room details Balcony | Loggia Private laundry room Kitchen Living room: 3 Bedrooms Double / master bedroom: 4 Shower rooms Bathroom: 5 Total WC: 5
Number of garages, garages and parking spaces Single garage 5
Quiet Environment | Quiet Village North Exposure Proximity Shops Public transport
At your service for any further information or for a possible visit.
A dream... to reality
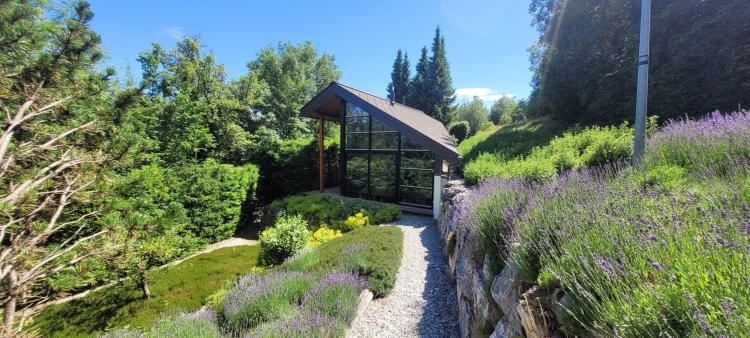
MOLLENS VS SUISSE
CHF 2'590'000.-
TYPE CHALET
PIÈCES 7.0
SURFACE 525 m²
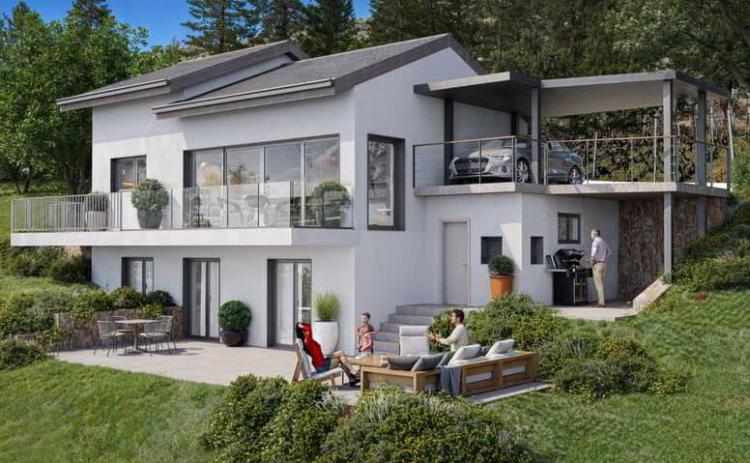
FLANTHEY SUISSE
CHF 1'380'000.-
TYPE MAISON/VILLA
PIÈCES 5.5
SURFACE 180 m²
Villa d'exception avec vue imprenable - Valençon (Commune de Lens)
Idéalement située entre Sion et Sierre, à seulement 15 minutes de la prestigieuse station de Crans-Montana, cette villa allie proximité des commodités et cadre de vie paisible, offrant un confort inégalable.
Nichée en fin de zone à bâtir, à 728 mètres d'altitude, cette propriété bénéficie d'un emplacement rare avec une vue panoramique exceptionnelle sur la plaine du Rhône et les sommets environnants.
Construite avec des matériaux de haute qualité, cette villa de 5.5 pièces s'étend sur 180 m² habitables, répartis sur trois niveaux. Son terrain de 884 m² - dont 530 m² en zone à bâtir et 354 m² en zone agricole - privilégie une vie en plein air, avec de généreux espaces extérieurs pour profiter pleinement de l'environnement.
Un cadre de vie exceptionnel :
- Espaces de vie baignés de lumière grâce à de larges baies vitrées orientées plein sud, offrant une immersion totale dans le paysage alpin.
- Accès facile et commodités à proximité : commerces, poste et école à seulement 3 minutes, entrée d'autoroute et gare de Sierre accessibles en 13 minutes.
- Grandes terrasses et espaces extérieurs pour des moments de détente et de convivialité.
Les atouts de cette villa :
- Nouvelle construction de standing
- Vue panoramique imprenable
- Emplacement privilégié à mi-coteau
- Surface et volumes généreux
- Cadre calme et préservé
Ne manquez pas cette opportunité unique ! Contactez notre agence pour une visite et laissez-vous séduire par ce lieu d'exception.
Détails des pièces
- Balcon | Loggia
- Buanderie privée
- Cuisine avec coin repas
- Salle à manger
- Séjour
- Terrasse
Salles d'eau
- Salle de douche : 3
- Total WC : 3
Nombre de box, garages et places de parc Place de parc couverte 2
Environnement
- Village
Vue
- Panoramique
Exposition
- Est
- Ouest
- Sud
Extérieur
- Aménagé
- Arbustes
- Gazon
Intérieur
- Cuisine équipée
Equipement technique Chauffage principal Pompe à chaleur air-eau Lave-vaisselle Oui
A votre service pour tout renseignement complémentaire ou pour une éventuelle visite.
Du rêve... à la réalité !
Visite:
Roland Vergères
Idéalement située entre Sion et Sierre, à seulement 15 minutes de la prestigieuse station de Crans-Montana, cette villa allie proximité des commodités et cadre de vie paisible, offrant un confort inégalable.
Nichée en fin de zone à bâtir, à 728 mètres d'altitude, cette propriété bénéficie d'un emplacement rare avec une vue panoramique exceptionnelle sur la plaine du Rhône et les sommets environnants.
Construite avec des matériaux de haute qualité, cette villa de 5.5 pièces s'étend sur 180 m² habitables, répartis sur trois niveaux. Son terrain de 884 m² - dont 530 m² en zone à bâtir et 354 m² en zone agricole - privilégie une vie en plein air, avec de généreux espaces extérieurs pour profiter pleinement de l'environnement.
Un cadre de vie exceptionnel :
- Espaces de vie baignés de lumière grâce à de larges baies vitrées orientées plein sud, offrant une immersion totale dans le paysage alpin.
- Accès facile et commodités à proximité : commerces, poste et école à seulement 3 minutes, entrée d'autoroute et gare de Sierre accessibles en 13 minutes.
- Grandes terrasses et espaces extérieurs pour des moments de détente et de convivialité.
Les atouts de cette villa :
- Nouvelle construction de standing
- Vue panoramique imprenable
- Emplacement privilégié à mi-coteau
- Surface et volumes généreux
- Cadre calme et préservé
Ne manquez pas cette opportunité unique ! Contactez notre agence pour une visite et laissez-vous séduire par ce lieu d'exception.
Détails des pièces
- Balcon | Loggia
- Buanderie privée
- Cuisine avec coin repas
- Salle à manger
- Séjour
- Terrasse
Salles d'eau
- Salle de douche : 3
- Total WC : 3
Nombre de box, garages et places de parc Place de parc couverte 2
Environnement
- Village
Vue
- Panoramique
Exposition
- Est
- Ouest
- Sud
Extérieur
- Aménagé
- Arbustes
- Gazon
Intérieur
- Cuisine équipée
Equipement technique Chauffage principal Pompe à chaleur air-eau Lave-vaisselle Oui
A votre service pour tout renseignement complémentaire ou pour une éventuelle visite.
Du rêve... à la réalité !
Visite:
Roland Vergères
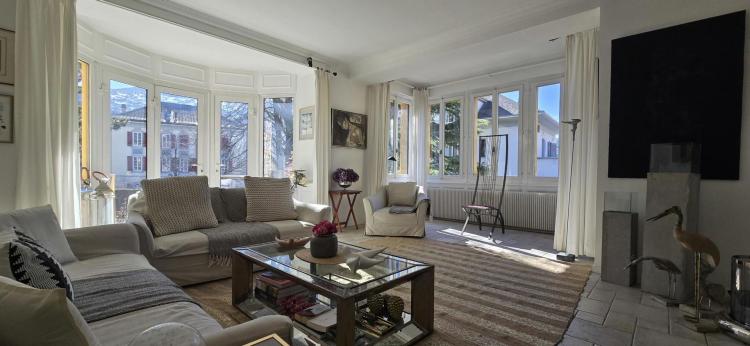
SION SUISSE
CHF 3'800'000.-
TYPE MAISON/VILLA
PIÈCES 8.0
SURFACE 712 m²
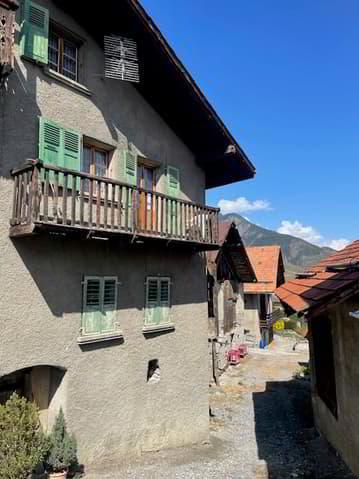
ERDE SUISSE
CHF 195'000.-
TYPE MAISON/VILLA
PIÈCES 4.5
Au cour du village authentique de Premploz, cette maison de caractère offre un cadre de vie paisible et une vue dégagée sur les montagnes environnantes.
Derrière sa façade typique et son balcon en bois, ce bien dévoile une atmosphère chaleureuse et un cachet rare : boiseries d'époque, volumes agréables et luminosité naturelle confèrent à l'ensemble une véritable identité.
La maison se compose notamment d'une cuisine indépendante, d'un séjour cosy et de plusieurs pièces offrant un potentiel d'aménagement intéressant. Des travaux de modernisation permettront de révéler toute la valeur de ce bien et d'en faire une résidence pleine de charme ou un investissement de qualité.
Située dans un environnement calme et préservé, cette propriété séduira les amateurs d'authenticité ainsi que les investisseurs à la recherche d'un bien à valoriser.
À noter l'absence de place de parc privative.
Une opportunité rare pour créer un bien de caractère dans un cadre privilégié !
Derrière sa façade typique et son balcon en bois, ce bien dévoile une atmosphère chaleureuse et un cachet rare : boiseries d'époque, volumes agréables et luminosité naturelle confèrent à l'ensemble une véritable identité.
La maison se compose notamment d'une cuisine indépendante, d'un séjour cosy et de plusieurs pièces offrant un potentiel d'aménagement intéressant. Des travaux de modernisation permettront de révéler toute la valeur de ce bien et d'en faire une résidence pleine de charme ou un investissement de qualité.
Située dans un environnement calme et préservé, cette propriété séduira les amateurs d'authenticité ainsi que les investisseurs à la recherche d'un bien à valoriser.
À noter l'absence de place de parc privative.
Une opportunité rare pour créer un bien de caractère dans un cadre privilégié !
DAILLON SUISSE
CHF 570'000.-
TYPE MAISON/VILLA
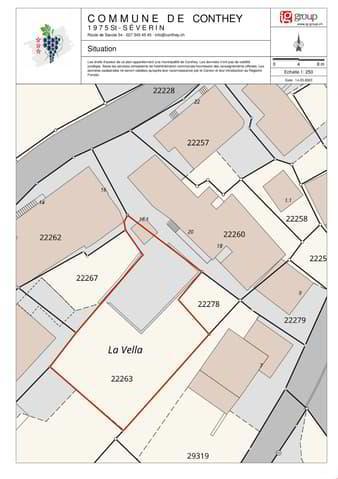
Si vous aimez les anciennes maisons villageoises, elle est pour vous!
Située à l'entrée de Daillon, charmant village des Hauts-de-Conthey, dans un environnement calme et familial, elle abrite trois PPE dont deux font l'objet de la vente.
Elle abrite :
- un bel appartement 5.5 pièces, entièrement rénové avec :
* hall d'entrée
* salle-à-manger/séjour lumineux et spacieux avec un poêle à
pellets et une poutraison apparente
* cuisine entièrement agencée
* 4 chambres
* 2 salles de douche
* buanderie
* un garage deux places avec porte automatique
* 2 places de parc extérieur
- un appartement 1,5 pièces avec :
* une cuisine séparée
* un petit séjour
* une chambre
* une salle de douche
- un garage
- de grandes caves
- un terrain en zone constructible de 397 m2
Son orientation plein-Sud lui fait bénéficier d'un ensoleillement optimal et d'une vue dégagée sur les montagnes.
Dans un cadre de vie paisible, elle est particulièrement adaptée aux familles avec des espaces de jeu disponibles. Á proximité de nombreuses commodités, on y accède toute l'année.
Cet ensemble est habitable en l'état et sa disponibilité est à convenir.
OPPORTUNITÉ RARE !
Située à l'entrée de Daillon, charmant village des Hauts-de-Conthey, dans un environnement calme et familial, elle abrite trois PPE dont deux font l'objet de la vente.
Elle abrite :
- un bel appartement 5.5 pièces, entièrement rénové avec :
* hall d'entrée
* salle-à-manger/séjour lumineux et spacieux avec un poêle à
pellets et une poutraison apparente
* cuisine entièrement agencée
* 4 chambres
* 2 salles de douche
* buanderie
* un garage deux places avec porte automatique
* 2 places de parc extérieur
- un appartement 1,5 pièces avec :
* une cuisine séparée
* un petit séjour
* une chambre
* une salle de douche
- un garage
- de grandes caves
- un terrain en zone constructible de 397 m2
Son orientation plein-Sud lui fait bénéficier d'un ensoleillement optimal et d'une vue dégagée sur les montagnes.
Dans un cadre de vie paisible, elle est particulièrement adaptée aux familles avec des espaces de jeu disponibles. Á proximité de nombreuses commodités, on y accède toute l'année.
Cet ensemble est habitable en l'état et sa disponibilité est à convenir.
OPPORTUNITÉ RARE !
CONTHEY SUISSE
CHF 1'490'000.-
TYPE MAISON/VILLA
PIÈCES 7.0
SURFACE 396 m²
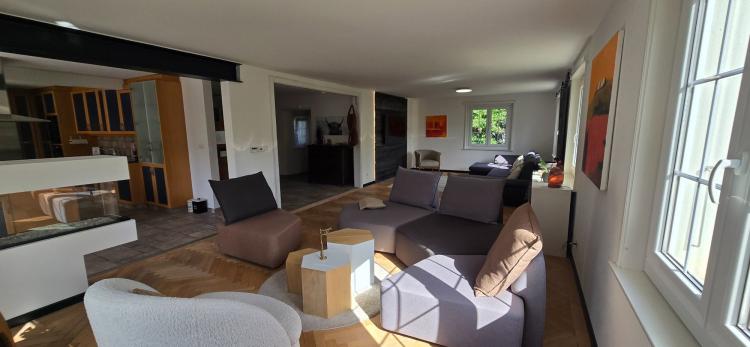
We offer you a very spacious and characterful twin villa, ideally located in a quiet residential area in Plan-Conthey, in the immediate vicinity of all amenities.
Exteriors and annexes
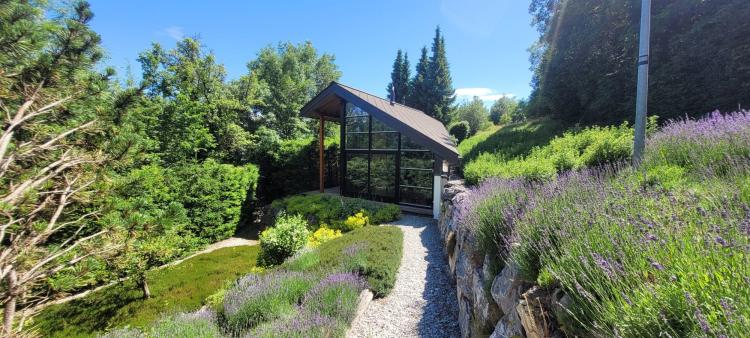
The garden and outdoor areas have benefited from a particularly careful layout, offering greenery and tranquility with a breathtaking panoramic view to the south-east. In addition to a 53 m2 terrace, a 12 m2 pavilion offers a relaxing spot on the edge of the lawn to the south. To the east, three outdoor parking spaces are also available.
Ground floor
Upon entering, you are greeted by a generous hall leading to a fully equipped modern kitchen, including an American fridge, a wine cellar, a central cooking island and a separate dining area.
To the east, a large living room crossing north/south, bathed in light and equipped with a gas fireplace (8 kW), constitutes a warm and friendly living space. A shower room completes the level.
Floor
The sleeping area consists of five bright bedrooms, as well as a modern bathroom. A multipurpose hall, ideal as an office space, completes the floor.
Basement
Completely excavated, in addition to the laundry room, an office and a toilet are fitted out. It also offers many possibilities of layout according to your needs (games room, cellar, gym, home cinema, garages, etc.).
Technical information
Built in 1976, the villa has benefited from particularly careful insulation (15 cm of glass wool, vapour barrier and lining with 8 cm Alba plate).
Heating is provided by electric mats on the floor and ceiling, which can be individually adjusted by programmable thermostats. The gas fireplace in the living room can easily heat the entire ground floor. The sale price includes an exclusive right of ownership and operation of 150 m2 of photovoltaic panels.
Renovations
The property has been regularly maintained and renovated. The last renovations were carried out in 2025.
Highlights
Quiet area (30 km/h zone)
Outdoor spaces planted with trees and maintained
Panoramic and unobstructed south/east view
Only 7 minutes from Sion
Close to public transport and motorway entrance
Generous and bright volumes
Villa completely renovated with care
Solar production of 150m2 of photovoltaic panels
A rare property to discover without delay.
Our agency is at your disposal to organize a visit to this exceptional place.
Room details Balcony | Loggia Private Laundry Room Cellar | Pantry Kitchen with dining area Entrance hall Technical room Living room Terrace Bedrooms Double / master bedroom: 1 Single / child bedroom: 5 Shower rooms : 2 Total WC : 1 WC sink : 1
Number of garages, garages and parking spaces Outdoor parking space 3
Quiet Environment | Quiet Countryside Village Open View South Exposure Proximity Shops Train Station Public Transport Fitted Exterior Fitted Interior Fitted Kitchen Washing Machine Tumble Dryer Primary Equipment Pipes Municipal Network Water Municipal Network Energy Electrical Network Secondary Energy Solar Photovoltaic Technical Equipment Equipped Laundry Room Yes Main Heating Electric Internet Yes Dishwasher Yes Underfloor Heating Telephone Yes Television Cable
At your service for any further information or for a possible visit.
A dream... to reality
Exteriors and annexes
The garden and outdoor areas have benefited from a particularly careful layout, offering greenery and tranquility with a breathtaking panoramic view to the south-east. In addition to a 53 m2 terrace, a 12 m2 pavilion offers a relaxing spot on the edge of the lawn to the south. To the east, three outdoor parking spaces are also available.
Ground floor
Upon entering, you are greeted by a generous hall leading to a fully equipped modern kitchen, including an American fridge, a wine cellar, a central cooking island and a separate dining area.
To the east, a large living room crossing north/south, bathed in light and equipped with a gas fireplace (8 kW), constitutes a warm and friendly living space. A shower room completes the level.
Floor
The sleeping area consists of five bright bedrooms, as well as a modern bathroom. A multipurpose hall, ideal as an office space, completes the floor.
Basement
Completely excavated, in addition to the laundry room, an office and a toilet are fitted out. It also offers many possibilities of layout according to your needs (games room, cellar, gym, home cinema, garages, etc.).
Technical information
Built in 1976, the villa has benefited from particularly careful insulation (15 cm of glass wool, vapour barrier and lining with 8 cm Alba plate).
Heating is provided by electric mats on the floor and ceiling, which can be individually adjusted by programmable thermostats. The gas fireplace in the living room can easily heat the entire ground floor. The sale price includes an exclusive right of ownership and operation of 150 m2 of photovoltaic panels.
Renovations
The property has been regularly maintained and renovated. The last renovations were carried out in 2025.
Highlights
Quiet area (30 km/h zone)
Outdoor spaces planted with trees and maintained
Panoramic and unobstructed south/east view
Only 7 minutes from Sion
Close to public transport and motorway entrance
Generous and bright volumes
Villa completely renovated with care
Solar production of 150m2 of photovoltaic panels
A rare property to discover without delay.
Our agency is at your disposal to organize a visit to this exceptional place.
Room details Balcony | Loggia Private Laundry Room Cellar | Pantry Kitchen with dining area Entrance hall Technical room Living room Terrace Bedrooms Double / master bedroom: 1 Single / child bedroom: 5 Shower rooms : 2 Total WC : 1 WC sink : 1
Number of garages, garages and parking spaces Outdoor parking space 3
Quiet Environment | Quiet Countryside Village Open View South Exposure Proximity Shops Train Station Public Transport Fitted Exterior Fitted Interior Fitted Kitchen Washing Machine Tumble Dryer Primary Equipment Pipes Municipal Network Water Municipal Network Energy Electrical Network Secondary Energy Solar Photovoltaic Technical Equipment Equipped Laundry Room Yes Main Heating Electric Internet Yes Dishwasher Yes Underfloor Heating Telephone Yes Television Cable
At your service for any further information or for a possible visit.
A dream... to reality
MOLLENS VS SUISSE
CHF 2'590'000.-
TYPE CHALET
PIÈCES 7.0
SURFACE 525 m²
SION SUISSE
CHF 3'800'000.-
TYPE MAISON/VILLA
PIÈCES 8.0
SURFACE 712 m²