

Viviane Immobilier Sàrl
A vendre
A louer
SIERRE SUISSE
CHF 770'000.-
TYPE MAISON/VILLA
PIÈCES 3.0
SURFACE 110 m²
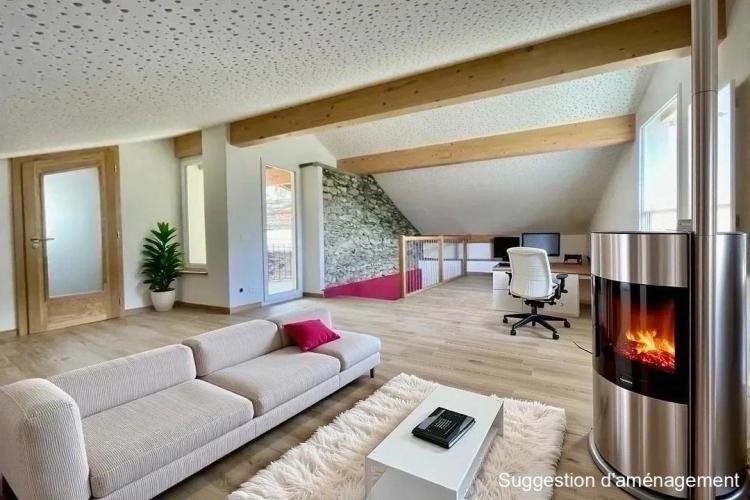
In the charming district of Muraz, located 10 minutes walk from the city center of Sierre, we offer you this beautiful village house completely renovated with quality materials and meticulous details.
The stone is present and carefully highlighted to recall the authenticity of the building
The house benefits from 2 bedrooms including a very large attic living room (extra bed possible).
One of the rooms could be made independent to make it for example a studio (kitchenette installation required), a guest room, an office, an institute, etc (ideal for a small yield).
A large carnotzet with kitchen and shower room is part of this sale; it could host exhibitions, artists' studios, a gym or for your moments with friends for convivial sharing;
and a vaulted cellar that could be set up as an exceptional place or simply for your place to store your favorite preserves and wines
2 outdoor parking spaces are also included in the price
Renovations:
- Interior insulation
- Roof with slate roof
- Heating system
- Complete interior design
- Triple glazing
Room layout:
Access to the apartment is via an external staircase to reach the covered landing
Open kitchen with dining area, view of the Val d'Anniviers 1 Bedroom with its corner bath-jacuzzi, its en-suite bathroom with shower, toilet and laundry area
Connection to the independent bedroom Independent bedroom open up to the roof giving it a very pleasant volume, its entrance and its small terrace-landing 1 bathroom with shower, WC
From the kitchen, access to the attic via a magnificent wooden staircase and its stone wall Attic:
Large living room open to the roof revealing 2 magnificent beams, beautiful view of the Val d'Anniviers Covered terrace to the north Shower room with WC, accessory shower Ground floor:
Carnotzet with window, kitchen, WC Lower ground floor / basement:
Large vaulted cellar
For primary or secondary residence
Sale authorised to foreigners resident in Switzerland
Room details Carnotzet Cave Terrace | Pantry Living room Entrance hall Kitchen with dining area Bedrooms Double / master bedroom: 2 Shower rooms Total WC: 3 Shower room: 3
Number of garages, garages and parking spaces Outdoor parking space 2
Quiet Environment | Quiet Urban Village Partially unobstructed view Exposure East North West South Proximity Playground Banks City center Shopping malls Shops Nursery Primary schools Secondary schools Train station Hospital Lake Leisure Post Office Restaurant Motorway exit Public transport Indoor Pets welcome
Agence Viviane Immobilier Sàrl
Rue Principale 2 - 1978 Lens / +41 27 483 28 29 / www.viviane-immobilier.ch
The plans are likely to have undergone changes and the areas mentioned are indicative. This document is not binding and any right of modification, error or omission is reserved.
The stone is present and carefully highlighted to recall the authenticity of the building
The house benefits from 2 bedrooms including a very large attic living room (extra bed possible).
One of the rooms could be made independent to make it for example a studio (kitchenette installation required), a guest room, an office, an institute, etc (ideal for a small yield).
A large carnotzet with kitchen and shower room is part of this sale; it could host exhibitions, artists' studios, a gym or for your moments with friends for convivial sharing;
and a vaulted cellar that could be set up as an exceptional place or simply for your place to store your favorite preserves and wines
2 outdoor parking spaces are also included in the price
Renovations:
- Interior insulation
- Roof with slate roof
- Heating system
- Complete interior design
- Triple glazing
Room layout:
Access to the apartment is via an external staircase to reach the covered landing
Open kitchen with dining area, view of the Val d'Anniviers 1 Bedroom with its corner bath-jacuzzi, its en-suite bathroom with shower, toilet and laundry area
Connection to the independent bedroom Independent bedroom open up to the roof giving it a very pleasant volume, its entrance and its small terrace-landing 1 bathroom with shower, WC
From the kitchen, access to the attic via a magnificent wooden staircase and its stone wall Attic:
Large living room open to the roof revealing 2 magnificent beams, beautiful view of the Val d'Anniviers Covered terrace to the north Shower room with WC, accessory shower Ground floor:
Carnotzet with window, kitchen, WC Lower ground floor / basement:
Large vaulted cellar
For primary or secondary residence
Sale authorised to foreigners resident in Switzerland
Room details Carnotzet Cave Terrace | Pantry Living room Entrance hall Kitchen with dining area Bedrooms Double / master bedroom: 2 Shower rooms Total WC: 3 Shower room: 3
Number of garages, garages and parking spaces Outdoor parking space 2
Quiet Environment | Quiet Urban Village Partially unobstructed view Exposure East North West South Proximity Playground Banks City center Shopping malls Shops Nursery Primary schools Secondary schools Train station Hospital Lake Leisure Post Office Restaurant Motorway exit Public transport Indoor Pets welcome
Agence Viviane Immobilier Sàrl
Rue Principale 2 - 1978 Lens / +41 27 483 28 29 / www.viviane-immobilier.ch
The plans are likely to have undergone changes and the areas mentioned are indicative. This document is not binding and any right of modification, error or omission is reserved.
MOLLENS VS SUISSE
CHF 1'315'000.-
TYPE CHALET
PIÈCES 4.0
SURFACE 174 m²
Introductory offer:
FREE NOTARY FEES
CHF 20,000.- CAPITAL GAIN OFFERED
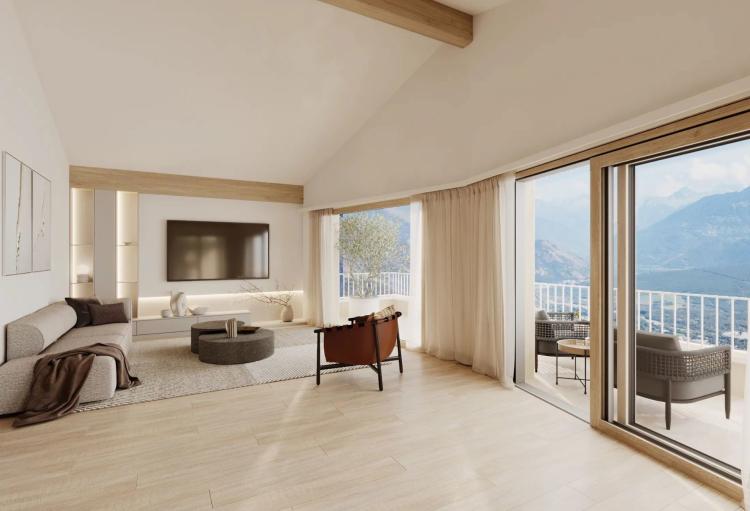
This detached chalet is part of a new project of 21 lots in Mollens, an ideal altitude for year-round living (between Sierre and Crans-Montana).
The view of the Val d'Annivers and the Bois de Finges is superb. The setting is quiet, yet close to the various amenities that the region offers.
The project is intended to be harmonious and well integrated into the landscape. Wood will dominate this ensemble to preserve the mountain spirit.
The living spaces are generous and each chalet has been designed for maximum privacy.
This chalet benefits from a large open terrace, a covered terrace and a garden/lawn area.
Location
Mollens is located in the municipality of Crans-Montana, at an altitude of 1,000m. The region is very dynamic and demand is strong.
It is good to live all year round, the sun is omnipresent and nature is never far away.
In the village there is: a famous restaurant/pizzeria as well as a food shop
Primary school in the village (Randogne/Mollens school centre) and orientation cycle in Crans-Montana
The taxation of the municipality is also very interesting
The centre of Crans-Montana is an 8-minute drive away, where you will find all the useful services of a city
Ski slopes start 9 minutes away by car
The centre of Sierre is a 10-minute drive away
Transportation
Bus stop 1 minute walk away (Sierre-Montana line)
Sierre motorway exit 13 minutes away by car
Distribution of the rooms of chalet F2
Upper ground Level Reduced/bicycle/ski room Entrance with wardrobes/wardrobes WC/shower visitors Kitchen dining room Living room with direct access to terrace Large terrace of 39m2 Lower floor 1 master bedroom with dressing room 1 bathroom with toilet and washing column 2 double bedrooms with terrace access Covered terrace of 22 m2 Cellar/technical room Open terrace of 27m2 Garden/lawn of 145 m2 2 covered parking spaces included in the price ( value CHF 50'000.-)
9 visitor parking spaces
Photovoltaic panels on the roof
Centralized heat pump
Mechanical ventilation
For main residence
For more information or an overview of the view from the lots, a link with 3D tour is available on request.
Cellar Parts Details | Pantry Kitchen with dining area Small garden / Storage Terrace: 2 Shower rooms Bathroom: 1 Shower room: 1 Total WC: 2
Number of garages, garages and parking spaces Covered parking space 2
Quiet Environment | Quiet Village Panoramic View East Facing South Proximity Shops Primary Schools Restaurant Public transport Outdoor Garden Covered terrace Technical equipment Main heating Air-to-water heat pump Heating method Underfloor
Agence Viviane Immobilier Sàrl
Rue Principale 2 - 1978 Lens / +41 27 483 28 29 / www.viviane-immobilier.ch
The plans are likely to have undergone changes and the areas mentioned are indicative. This document is not binding and any right of modification, error or omission is reserved.
FREE NOTARY FEES
CHF 20,000.- CAPITAL GAIN OFFERED
This detached chalet is part of a new project of 21 lots in Mollens, an ideal altitude for year-round living (between Sierre and Crans-Montana).
The view of the Val d'Annivers and the Bois de Finges is superb. The setting is quiet, yet close to the various amenities that the region offers.
The project is intended to be harmonious and well integrated into the landscape. Wood will dominate this ensemble to preserve the mountain spirit.
The living spaces are generous and each chalet has been designed for maximum privacy.
This chalet benefits from a large open terrace, a covered terrace and a garden/lawn area.
Location
Mollens is located in the municipality of Crans-Montana, at an altitude of 1,000m. The region is very dynamic and demand is strong.
It is good to live all year round, the sun is omnipresent and nature is never far away.
In the village there is: a famous restaurant/pizzeria as well as a food shop
Primary school in the village (Randogne/Mollens school centre) and orientation cycle in Crans-Montana
The taxation of the municipality is also very interesting
The centre of Crans-Montana is an 8-minute drive away, where you will find all the useful services of a city
Ski slopes start 9 minutes away by car
The centre of Sierre is a 10-minute drive away
Transportation
Bus stop 1 minute walk away (Sierre-Montana line)
Sierre motorway exit 13 minutes away by car
Distribution of the rooms of chalet F2
Upper ground Level Reduced/bicycle/ski room Entrance with wardrobes/wardrobes WC/shower visitors Kitchen dining room Living room with direct access to terrace Large terrace of 39m2 Lower floor 1 master bedroom with dressing room 1 bathroom with toilet and washing column 2 double bedrooms with terrace access Covered terrace of 22 m2 Cellar/technical room Open terrace of 27m2 Garden/lawn of 145 m2 2 covered parking spaces included in the price ( value CHF 50'000.-)
9 visitor parking spaces
Photovoltaic panels on the roof
Centralized heat pump
Mechanical ventilation
For main residence
For more information or an overview of the view from the lots, a link with 3D tour is available on request.
Cellar Parts Details | Pantry Kitchen with dining area Small garden / Storage Terrace: 2 Shower rooms Bathroom: 1 Shower room: 1 Total WC: 2
Number of garages, garages and parking spaces Covered parking space 2
Quiet Environment | Quiet Village Panoramic View East Facing South Proximity Shops Primary Schools Restaurant Public transport Outdoor Garden Covered terrace Technical equipment Main heating Air-to-water heat pump Heating method Underfloor
Agence Viviane Immobilier Sàrl
Rue Principale 2 - 1978 Lens / +41 27 483 28 29 / www.viviane-immobilier.ch
The plans are likely to have undergone changes and the areas mentioned are indicative. This document is not binding and any right of modification, error or omission is reserved.
OLLON VS SUISSE
CHF 395'000.-
TYPE COMBLES
PIÈCES 2.0
SURFACE 65 m²
The apartment, in the attic of a village house, has been completely renovated with passion by craftsmen from the region and tastefully furnished.
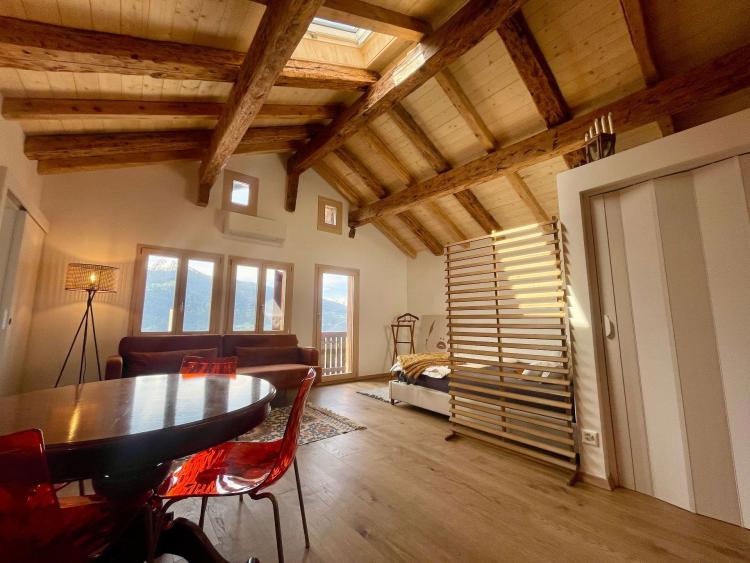
Elements of the original Valais house have been stylishly integrated into the new room concept. The apartment thus retains a welcoming and harmonious character with its exposed beams and its open loft-style space and thus benefits from a beautiful luminosity.
Access by an external staircase where you will also enjoy a small terrace area to share, then an internal staircase.
- Entrance hall
- Kitchen with breakfast area
- Storage
- Bathroom with window, shower, toilet, sink
- Living room with its stove, beautiful old beams, the sleeping area is separated by an openwork fence - barn style - for more privacy, while keeping the charm and generosity of the volumes, access to the south balcony
- Large dressing room
- 1 bedroom or office South
Magnificent wooden flooring, modern kitchen with bar, storage room, old wood, under-roof, cellar, common terrace.
Underground parking opposite with the possibility of renting a space for the year.
Central location, grocery store nearby, bus stop, restaurant, bank, 10 minutes from Crans-Montana.
The apartment has benefited from a total renovation:
- Roof (insulation + covering)
- new windows
- interior insulation
- Total interior design (kitchen, bathroom, parquet flooring, electricity, painting, etc.)
3 different possibilities to heat the apartment:
Surface-sized wood stove Remotely adjustable air conditioning system (hot or cold) New direct electric heaters In preparation for a possible new heating installation, the pipes for underfloor heating have already been laid.
For primary or secondary residence
Sale allowed to residents of Switzerland with a permit
See all our properties on www.viviane-immobilier.ch
Room details Living room Kitchen Balcony | Loggia Reduced / Storage Bedrooms Single / children's room: 1 Double bedroom / master: 1 Shower rooms Total WC: 1
Environment Village South Facing Proximity Shops Post Office Public transport Technical equipment Lift No
Agence Viviane Immobilier Sàrl
Rue Principale 2 - 1978 Lens / +41 27 483 28 29 / www.viviane-immobilier.ch
The plans are likely to have undergone changes and the areas mentioned are indicative. This document is not binding and any right of modification, error or omission is reserved.
Elements of the original Valais house have been stylishly integrated into the new room concept. The apartment thus retains a welcoming and harmonious character with its exposed beams and its open loft-style space and thus benefits from a beautiful luminosity.
Access by an external staircase where you will also enjoy a small terrace area to share, then an internal staircase.
- Entrance hall
- Kitchen with breakfast area
- Storage
- Bathroom with window, shower, toilet, sink
- Living room with its stove, beautiful old beams, the sleeping area is separated by an openwork fence - barn style - for more privacy, while keeping the charm and generosity of the volumes, access to the south balcony
- Large dressing room
- 1 bedroom or office South
Magnificent wooden flooring, modern kitchen with bar, storage room, old wood, under-roof, cellar, common terrace.
Underground parking opposite with the possibility of renting a space for the year.
Central location, grocery store nearby, bus stop, restaurant, bank, 10 minutes from Crans-Montana.
The apartment has benefited from a total renovation:
- Roof (insulation + covering)
- new windows
- interior insulation
- Total interior design (kitchen, bathroom, parquet flooring, electricity, painting, etc.)
3 different possibilities to heat the apartment:
Surface-sized wood stove Remotely adjustable air conditioning system (hot or cold) New direct electric heaters In preparation for a possible new heating installation, the pipes for underfloor heating have already been laid.
For primary or secondary residence
Sale allowed to residents of Switzerland with a permit
See all our properties on www.viviane-immobilier.ch
Room details Living room Kitchen Balcony | Loggia Reduced / Storage Bedrooms Single / children's room: 1 Double bedroom / master: 1 Shower rooms Total WC: 1
Environment Village South Facing Proximity Shops Post Office Public transport Technical equipment Lift No
Agence Viviane Immobilier Sàrl
Rue Principale 2 - 1978 Lens / +41 27 483 28 29 / www.viviane-immobilier.ch
The plans are likely to have undergone changes and the areas mentioned are indicative. This document is not binding and any right of modification, error or omission is reserved.
MOLLENS VS SUISSE
CHF 819'000.-
TYPE MAISON/VILLA
PIÈCES 3.5
SURFACE 113 m²
BONUS PREMIERS ACQUÉREURS:
frais de notaire + CHF 15'000.- de plus-value offerts (CHF 20'000.- pour les 4.5 pièces)
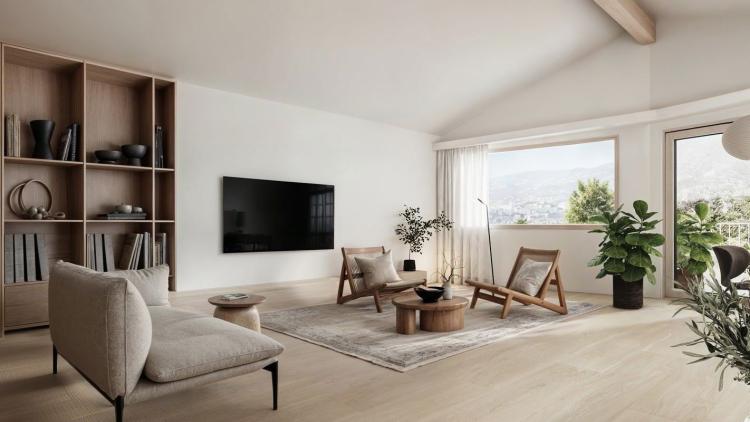
Ce chalet fait partie d'un nouveau projet de quartier sur Mollens, altitude idéale pour y vivre à l'année (entre Sierre et Crans-Montana).
La vue sur le Val d'Annivers et le Bois de Finges est superbe. Le cadre est tranquille, tout en étant proche des différentes commodités qu'offre la région.
Le projet se veut harmonieux et bien intégré dans le paysage. Le bois dominera cet ensemble pour y préserver l'esprit montagne.
Les espaces de vie sont généreux et chaque chalet a été étudié pour un maximum d'intimité.
Ce chalet bénéficie de 2 belles terrasses ouvertes et d'un espace jardin/pelouse.
Situation :
Mollens se trouve sur la commune de Crans-Montana, à une altitude de 1'000m. La région est très dynamique et la demande est forte.
Il fait bon y vivre à l'année, le soleil est omniprésent et la nature n'est jamais très loin.
Au village on y trouve : un restaurant/pizzeria réputé ainsi qu'un magasin d'alimentation
École primaire au village (centre scolaire Randogne/Mollens) et cycle d'orientation sur Crans-Montana
La fiscalité sur la commune y est également très intéressante
Le centre de Crans-Montana se trouve à 8 minutes en voiture, où vous trouverez tous les services utiles d'une ville
Départ des pistes de ski est à 9 minutes en voiture
Le centre de Sierre est à 10 minutes en voiture
Transports :
Arrêt de bus à 1 minute à pied (ligne Sierre-Montana)
Sortie d'autoroute Sierre à 13 minutes en voiture
Distribution des pièces du chalet H1 :
9 places de parc visiteurs
Pour résidence principale
Pour un aperçu de la vue depuis les lots, un lien avec visite 3D est disponible sur demande.
D'autres chalets sont disponibles, mitoyens ou individuels de 3,5 (110.50 m2) à 4,5 pièces (151.60 m2) de CHF 759'000.- à 1'315'000.- incluant 2 places de parc couvertes
Détails des pièces
Chambres
Salles d'eau
Nombre de box, garages et places de parc
Place de parc couverte2
Environnement
Vue
Exposition
Proximité
Extérieur
Intérieur
Equipement technique
Chauffage principalPompe à chaleur air-eauLave-vaisselleOuiMode de chauffageAu sol
Agence Viviane Immobilier Sàrl
Rue Principale 2 - 1978 Lens / +41 27 483 28 29 / www.viviane-immobilier.ch
Les plans sont susceptibles d'avoir subi des modifications et les surfaces mentionnées sont indicatives. Ce document n'est pas contractuel et tout droit de modification, erreur ou omission est réservé.
frais de notaire + CHF 15'000.- de plus-value offerts (CHF 20'000.- pour les 4.5 pièces)
Ce chalet fait partie d'un nouveau projet de quartier sur Mollens, altitude idéale pour y vivre à l'année (entre Sierre et Crans-Montana).
La vue sur le Val d'Annivers et le Bois de Finges est superbe. Le cadre est tranquille, tout en étant proche des différentes commodités qu'offre la région.
Le projet se veut harmonieux et bien intégré dans le paysage. Le bois dominera cet ensemble pour y préserver l'esprit montagne.
Les espaces de vie sont généreux et chaque chalet a été étudié pour un maximum d'intimité.
Ce chalet bénéficie de 2 belles terrasses ouvertes et d'un espace jardin/pelouse.
Situation :
Mollens se trouve sur la commune de Crans-Montana, à une altitude de 1'000m. La région est très dynamique et la demande est forte.
Il fait bon y vivre à l'année, le soleil est omniprésent et la nature n'est jamais très loin.
Au village on y trouve : un restaurant/pizzeria réputé ainsi qu'un magasin d'alimentation
École primaire au village (centre scolaire Randogne/Mollens) et cycle d'orientation sur Crans-Montana
La fiscalité sur la commune y est également très intéressante
Le centre de Crans-Montana se trouve à 8 minutes en voiture, où vous trouverez tous les services utiles d'une ville
Départ des pistes de ski est à 9 minutes en voiture
Le centre de Sierre est à 10 minutes en voiture
Transports :
Arrêt de bus à 1 minute à pied (ligne Sierre-Montana)
Sortie d'autoroute Sierre à 13 minutes en voiture
Distribution des pièces du chalet H1 :
- Rez-supérieur
- Réduit/local à vélo/skis
- Entrée avec armoires/penderies
- WC visiteurs
- Cuisine salle à manger
- Salon avec accès direct sur terrasse
- Grande terrasse de 24 m2
- Rez-inférieur
- Cave
- 1 salle de bain avec WC et colonne de lavage
- 1 chambre parentale avec dressing
- 1 chambre double
- Terrasse de 11 m2
- Jardin/pelouse de 49 m2
9 places de parc visiteurs
Pour résidence principale
Pour un aperçu de la vue depuis les lots, un lien avec visite 3D est disponible sur demande.
D'autres chalets sont disponibles, mitoyens ou individuels de 3,5 (110.50 m2) à 4,5 pièces (151.60 m2) de CHF 759'000.- à 1'315'000.- incluant 2 places de parc couvertes
Détails des pièces
- Buanderie privée
- Cave | Cellier
- Cuisine avec coin repas
- Jardin
- Réduit / Rangement
- Séjour
- Terrasse : 2
Chambres
- Chambre double / parentale : 2
Salles d'eau
- Salle de bain : 1
- Total WC : 2
Nombre de box, garages et places de parc
Place de parc couverte2
Environnement
- Calme | Tranquille
- Campagne
- Village
Vue
- Dégagée
- Sur la vallée
- Sur les montagnes
Exposition
- Est
Proximité
- Commerces
- Ecoles primaires
- Restaurant
- Transports publics
Extérieur
- Aménagé
Intérieur
- Contemporain
- Cuisine équipée
- Cuisine ouverte
- Dressing
- Lumineux
Equipement technique
Chauffage principalPompe à chaleur air-eauLave-vaisselleOuiMode de chauffageAu sol
Agence Viviane Immobilier Sàrl
Rue Principale 2 - 1978 Lens / +41 27 483 28 29 / www.viviane-immobilier.ch
Les plans sont susceptibles d'avoir subi des modifications et les surfaces mentionnées sont indicatives. Ce document n'est pas contractuel et tout droit de modification, erreur ou omission est réservé.
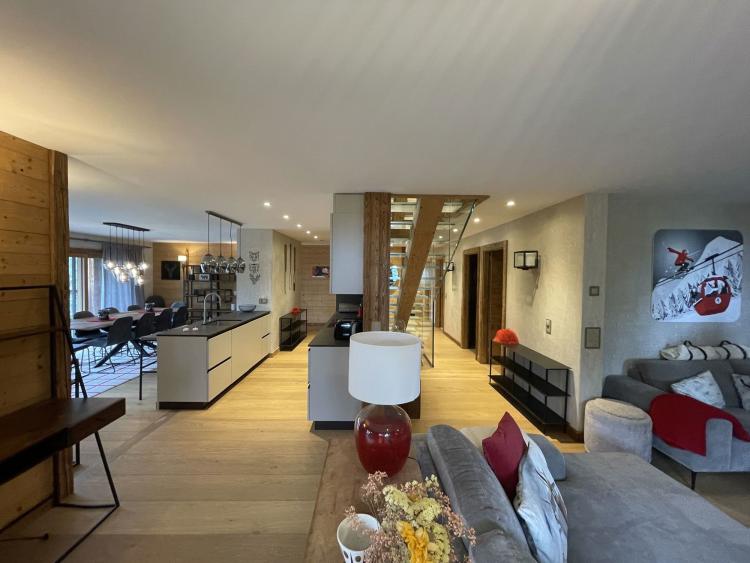
CRANS-MONTANA SUISSE
CHF 5'890'000.-
TYPE APPARTEMENT
PIÈCES 7.0
SURFACE 329 m²
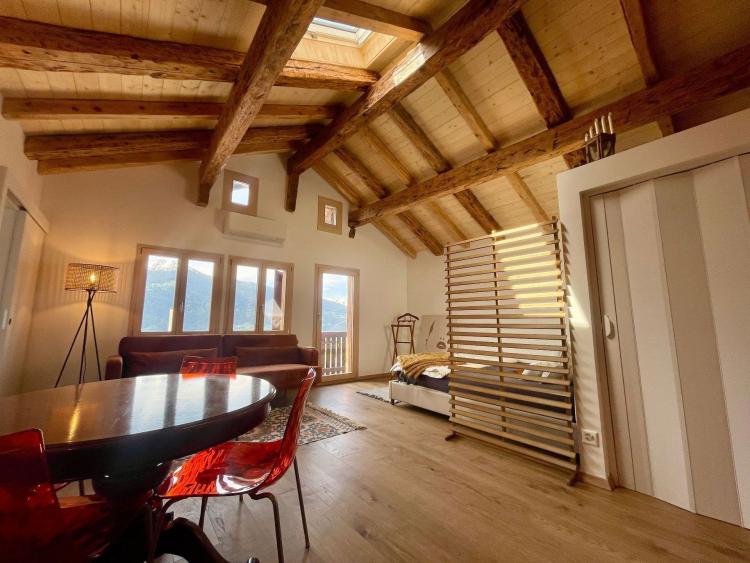
CHERMIGNON SUISSE
CHF 395'000.-
TYPE COMBLES
PIÈCES 2.5
SURFACE 65 m²
L'appartement, en attique d'une maison villageoise, a été entièrement rénové avec passion par des artisans de la région et aménagé avec goût.
Des éléments de la maison valaisanne d'origine ont été intégrés avec style dans le nouveau concept d'espace. L'appartement garde ainsi un caractère accueillant et harmonieux avec ses poutres apparentes et son espace ouvert style loft et bénéficie ainsi d'une belle luminosité.
Accès par un escalier extérieur où vous profiterez aussi d'un petit coin terrasse à partager, puis escalier intérieur.
- Hall d'entrée
- Cuisine avec coin petit déjeuner
- Rangements
- Salle d'eau avec fenêtre, douche, WC, lavabo
- Pièce de vie avec son poêle, belles poutres anciennes, le coin nuit est séparé par une palissade ajourée - style grange - pour plus d'intimité, tout en gardant le charme et la générosité des volumes, accès au balcon Sud
- Grand dressing
- 1 chambre ou bureau Sud
Magnifique parquet en bois, cuisine moderne avec bar, réduit, vieux bois, sous-toiture, cave, terrasse commune.
Parking souterrain vis à vis avec possibilité de louer une place à l'année.
Situation centrale, épicerie à proximité, arrêt de bus, restaurant, banque, à 10 minutes de Crans-Montana.
L'appartement a bénéficié d une rénovation totale:
- toiture (isolation + couverture)
- nouvelles fenêtres
- isolation intérieure
- aménagement intérieur total (cuisine, salle de bain, parquet, électricité, peinture...)
3 possibilités différentes pour chauffer l appartement:
poêle à bois dimensionné selon la surfacesystème de climatisation réglable à distance (chaud ou froid)chauffages électriques directs neufs En prévision d'une éventuelle nouvelle installation de chauffage, les tuyaux pour un chauffage au sol ont déjà été posés.
Pour résidence principale ou secondaire
Vente autorisée aux résidents de Suisse avec permis
Voir tous nos biens sur www.viviane-immobilier.ch
Détails des pièces
Chambres
Salles d'eau
Environnement
Exposition
Proximité
Equipement technique
AscenseurNon
Agence Viviane Immobilier Sàrl
Rue Principale 2 - 1978 Lens / +41 27 483 28 29 / www.viviane-immobilier.ch
Les plans sont susceptibles d'avoir subi des modifications et les surfaces mentionnées sont indicatives. Ce document n'est pas contractuel et tout droit de modification, erreur ou omission est réservé.
Des éléments de la maison valaisanne d'origine ont été intégrés avec style dans le nouveau concept d'espace. L'appartement garde ainsi un caractère accueillant et harmonieux avec ses poutres apparentes et son espace ouvert style loft et bénéficie ainsi d'une belle luminosité.
Accès par un escalier extérieur où vous profiterez aussi d'un petit coin terrasse à partager, puis escalier intérieur.
- Hall d'entrée
- Cuisine avec coin petit déjeuner
- Rangements
- Salle d'eau avec fenêtre, douche, WC, lavabo
- Pièce de vie avec son poêle, belles poutres anciennes, le coin nuit est séparé par une palissade ajourée - style grange - pour plus d'intimité, tout en gardant le charme et la générosité des volumes, accès au balcon Sud
- Grand dressing
- 1 chambre ou bureau Sud
Magnifique parquet en bois, cuisine moderne avec bar, réduit, vieux bois, sous-toiture, cave, terrasse commune.
Parking souterrain vis à vis avec possibilité de louer une place à l'année.
Situation centrale, épicerie à proximité, arrêt de bus, restaurant, banque, à 10 minutes de Crans-Montana.
L'appartement a bénéficié d une rénovation totale:
- toiture (isolation + couverture)
- nouvelles fenêtres
- isolation intérieure
- aménagement intérieur total (cuisine, salle de bain, parquet, électricité, peinture...)
3 possibilités différentes pour chauffer l appartement:
poêle à bois dimensionné selon la surfacesystème de climatisation réglable à distance (chaud ou froid)chauffages électriques directs neufs En prévision d'une éventuelle nouvelle installation de chauffage, les tuyaux pour un chauffage au sol ont déjà été posés.
Pour résidence principale ou secondaire
Vente autorisée aux résidents de Suisse avec permis
Voir tous nos biens sur www.viviane-immobilier.ch
Détails des pièces
- Séjour
- Cuisine
- Balcon | Loggia
- Réduit / Rangement
Chambres
- Chambre simple / enfant : 1
- Chambre double / parentale : 1
Salles d'eau
- Total WC : 1
Environnement
- Village
Exposition
- Sud
Proximité
- Commerces
- Poste
- Transports publics
Equipement technique
AscenseurNon
Agence Viviane Immobilier Sàrl
Rue Principale 2 - 1978 Lens / +41 27 483 28 29 / www.viviane-immobilier.ch
Les plans sont susceptibles d'avoir subi des modifications et les surfaces mentionnées sont indicatives. Ce document n'est pas contractuel et tout droit de modification, erreur ou omission est réservé.
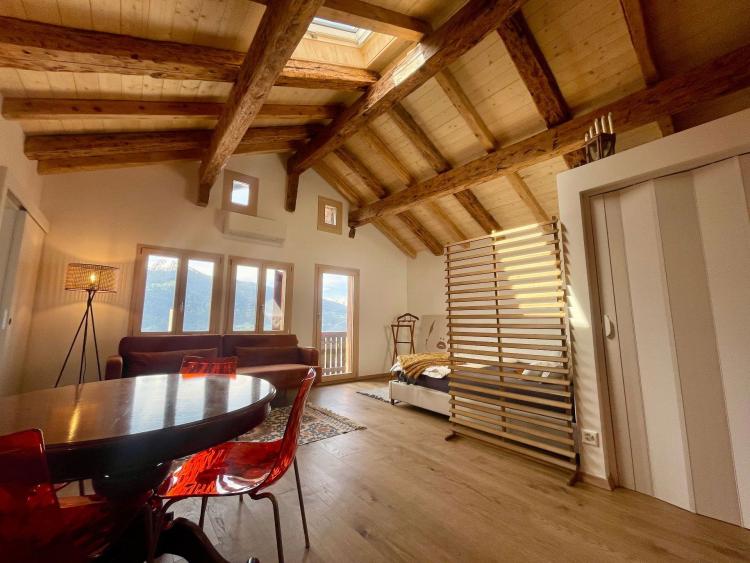
OLLON VS SUISSE
CHF 395'000.-
TYPE COMBLES
PIÈCES 2.0
SURFACE 65 m²
The apartment, in the attic of a village house, has been completely renovated with passion by craftsmen from the region and tastefully furnished.
Elements of the original Valais house have been stylishly integrated into the new room concept. The apartment thus retains a welcoming and harmonious character with its exposed beams and its open loft-style space and thus benefits from a beautiful luminosity.
Access by an external staircase where you will also enjoy a small terrace area to share, then an internal staircase.
- Entrance hall
- Kitchen with breakfast area
- Storage
- Bathroom with window, shower, toilet, sink
- Living room with its stove, beautiful old beams, the sleeping area is separated by an openwork fence - barn style - for more privacy, while keeping the charm and generosity of the volumes, access to the south balcony
- Large dressing room
- 1 bedroom or office South
Magnificent wooden flooring, modern kitchen with bar, storage room, old wood, under-roof, cellar, common terrace.
Underground parking opposite with the possibility of renting a space for the year.
Central location, grocery store nearby, bus stop, restaurant, bank, 10 minutes from Crans-Montana.
The apartment has benefited from a total renovation:
- Roof (insulation + covering)
- new windows
- interior insulation
- Total interior design (kitchen, bathroom, parquet flooring, electricity, painting, etc.)
3 different possibilities to heat the apartment:
Surface-sized wood stove Remotely adjustable air conditioning system (hot or cold) New direct electric heaters In preparation for a possible new heating installation, the pipes for underfloor heating have already been laid.
For primary or secondary residence
Sale allowed to residents of Switzerland with a permit
See all our properties on www.viviane-immobilier.ch
Room details Living room Kitchen Balcony | Loggia Reduced / Storage Bedrooms Single / children's room: 1 Double bedroom / master: 1 Shower rooms Total WC: 1
Environment Village South Facing Proximity Shops Post Office Public transport Technical equipment Lift No
Agence Viviane Immobilier Sàrl
Rue Principale 2 - 1978 Lens / +41 27 483 28 29 / www.viviane-immobilier.ch
The plans are likely to have undergone changes and the areas mentioned are indicative. This document is not binding and any right of modification, error or omission is reserved.
Elements of the original Valais house have been stylishly integrated into the new room concept. The apartment thus retains a welcoming and harmonious character with its exposed beams and its open loft-style space and thus benefits from a beautiful luminosity.
Access by an external staircase where you will also enjoy a small terrace area to share, then an internal staircase.
- Entrance hall
- Kitchen with breakfast area
- Storage
- Bathroom with window, shower, toilet, sink
- Living room with its stove, beautiful old beams, the sleeping area is separated by an openwork fence - barn style - for more privacy, while keeping the charm and generosity of the volumes, access to the south balcony
- Large dressing room
- 1 bedroom or office South
Magnificent wooden flooring, modern kitchen with bar, storage room, old wood, under-roof, cellar, common terrace.
Underground parking opposite with the possibility of renting a space for the year.
Central location, grocery store nearby, bus stop, restaurant, bank, 10 minutes from Crans-Montana.
The apartment has benefited from a total renovation:
- Roof (insulation + covering)
- new windows
- interior insulation
- Total interior design (kitchen, bathroom, parquet flooring, electricity, painting, etc.)
3 different possibilities to heat the apartment:
Surface-sized wood stove Remotely adjustable air conditioning system (hot or cold) New direct electric heaters In preparation for a possible new heating installation, the pipes for underfloor heating have already been laid.
For primary or secondary residence
Sale allowed to residents of Switzerland with a permit
See all our properties on www.viviane-immobilier.ch
Room details Living room Kitchen Balcony | Loggia Reduced / Storage Bedrooms Single / children's room: 1 Double bedroom / master: 1 Shower rooms Total WC: 1
Environment Village South Facing Proximity Shops Post Office Public transport Technical equipment Lift No
Agence Viviane Immobilier Sàrl
Rue Principale 2 - 1978 Lens / +41 27 483 28 29 / www.viviane-immobilier.ch
The plans are likely to have undergone changes and the areas mentioned are indicative. This document is not binding and any right of modification, error or omission is reserved.
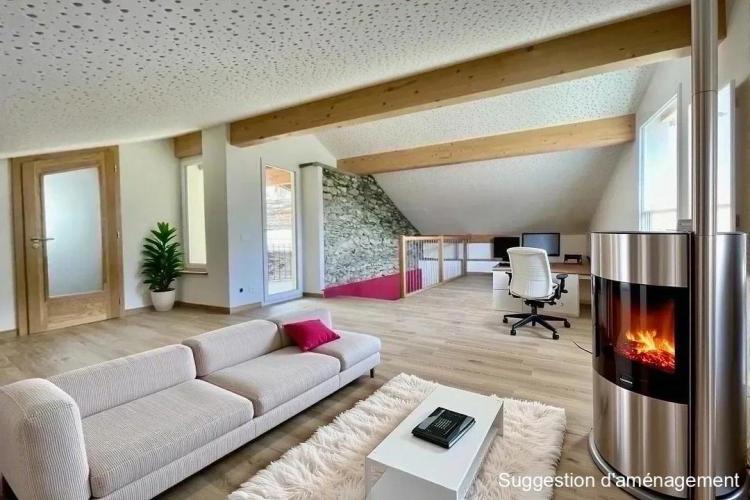
SIERRE SUISSE
CHF 770'000.-
TYPE MAISON/VILLA
PIÈCES 3.0
SURFACE 110 m²
In the charming district of Muraz, located 10 minutes walk from the city center of Sierre, we offer you this beautiful village house completely renovated with quality materials and meticulous details.
The stone is present and carefully highlighted to recall the authenticity of the building
The house benefits from 2 bedrooms including a very large attic living room (extra bed possible).
One of the rooms could be made independent to make it for example a studio (kitchenette installation required), a guest room, an office, an institute, etc (ideal for a small yield).
A large carnotzet with kitchen and shower room is part of this sale; it could host exhibitions, artists' studios, a gym or for your moments with friends for convivial sharing;
and a vaulted cellar that could be set up as an exceptional place or simply for your place to store your favorite preserves and wines
2 outdoor parking spaces are also included in the price
Renovations:
- Interior insulation
- Roof with slate roof
- Heating system
- Complete interior design
- Triple glazing
Room layout:
Access to the apartment is via an external staircase to reach the covered landing
Open kitchen with dining area, view of the Val d'Anniviers 1 Bedroom with its corner bath-jacuzzi, its en-suite bathroom with shower, toilet and laundry area
Connection to the independent bedroom Independent bedroom open up to the roof giving it a very pleasant volume, its entrance and its small terrace-landing 1 bathroom with shower, WC
From the kitchen, access to the attic via a magnificent wooden staircase and its stone wall Attic:
Large living room open to the roof revealing 2 magnificent beams, beautiful view of the Val d'Anniviers Covered terrace to the north Shower room with WC, accessory shower Ground floor:
Carnotzet with window, kitchen, WC Lower ground floor / basement:
Large vaulted cellar
For primary or secondary residence
Sale authorised to foreigners resident in Switzerland
Room details Carnotzet Cave Terrace | Pantry Living room Entrance hall Kitchen with dining area Bedrooms Double / master bedroom: 2 Shower rooms Total WC: 3 Shower room: 3
Number of garages, garages and parking spaces Outdoor parking space 2
Quiet Environment | Quiet Urban Village Partially unobstructed view Exposure East North West South Proximity Playground Banks City center Shopping malls Shops Nursery Primary schools Secondary schools Train station Hospital Lake Leisure Post Office Restaurant Motorway exit Public transport Indoor Pets welcome
Agence Viviane Immobilier Sàrl
Rue Principale 2 - 1978 Lens / +41 27 483 28 29 / www.viviane-immobilier.ch
The plans are likely to have undergone changes and the areas mentioned are indicative. This document is not binding and any right of modification, error or omission is reserved.
The stone is present and carefully highlighted to recall the authenticity of the building
The house benefits from 2 bedrooms including a very large attic living room (extra bed possible).
One of the rooms could be made independent to make it for example a studio (kitchenette installation required), a guest room, an office, an institute, etc (ideal for a small yield).
A large carnotzet with kitchen and shower room is part of this sale; it could host exhibitions, artists' studios, a gym or for your moments with friends for convivial sharing;
and a vaulted cellar that could be set up as an exceptional place or simply for your place to store your favorite preserves and wines
2 outdoor parking spaces are also included in the price
Renovations:
- Interior insulation
- Roof with slate roof
- Heating system
- Complete interior design
- Triple glazing
Room layout:
Access to the apartment is via an external staircase to reach the covered landing
Open kitchen with dining area, view of the Val d'Anniviers 1 Bedroom with its corner bath-jacuzzi, its en-suite bathroom with shower, toilet and laundry area
Connection to the independent bedroom Independent bedroom open up to the roof giving it a very pleasant volume, its entrance and its small terrace-landing 1 bathroom with shower, WC
From the kitchen, access to the attic via a magnificent wooden staircase and its stone wall Attic:
Large living room open to the roof revealing 2 magnificent beams, beautiful view of the Val d'Anniviers Covered terrace to the north Shower room with WC, accessory shower Ground floor:
Carnotzet with window, kitchen, WC Lower ground floor / basement:
Large vaulted cellar
For primary or secondary residence
Sale authorised to foreigners resident in Switzerland
Room details Carnotzet Cave Terrace | Pantry Living room Entrance hall Kitchen with dining area Bedrooms Double / master bedroom: 2 Shower rooms Total WC: 3 Shower room: 3
Number of garages, garages and parking spaces Outdoor parking space 2
Quiet Environment | Quiet Urban Village Partially unobstructed view Exposure East North West South Proximity Playground Banks City center Shopping malls Shops Nursery Primary schools Secondary schools Train station Hospital Lake Leisure Post Office Restaurant Motorway exit Public transport Indoor Pets welcome
Agence Viviane Immobilier Sàrl
Rue Principale 2 - 1978 Lens / +41 27 483 28 29 / www.viviane-immobilier.ch
The plans are likely to have undergone changes and the areas mentioned are indicative. This document is not binding and any right of modification, error or omission is reserved.
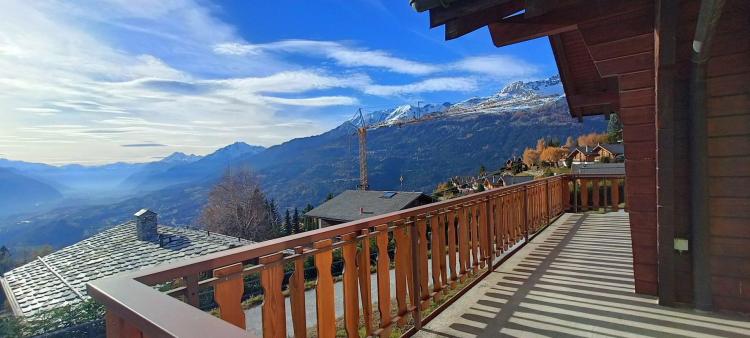
CRANS-MONTANA SUISSE
CHF 4'000'000.-
TYPE CHALET
PIÈCES 8.0
SURFACE 192 m²
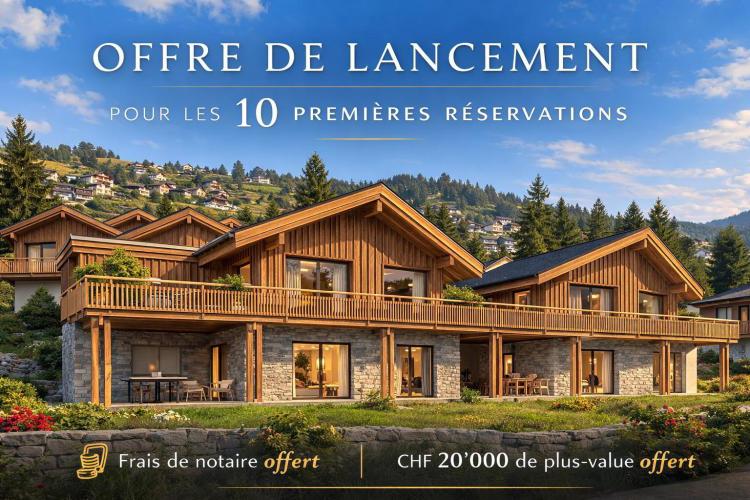
MOLLENS VS SUISSE
CHF 1'315'000.-
TYPE CHALET
PIÈCES 4.0
SURFACE 174 m²
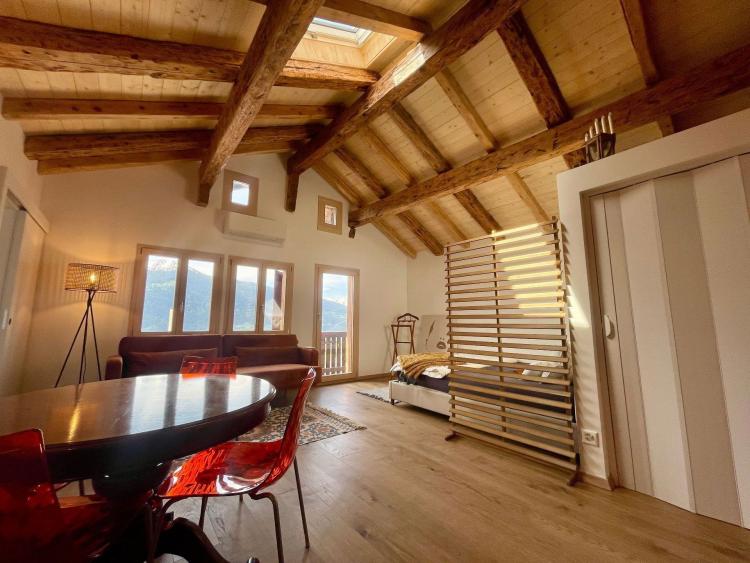
CHERMIGNON SUISSE
CHF 395'000.-
TYPE COMBLES
PIÈCES 2.5
SURFACE 65 m²
L'appartement, en attique d'une maison villageoise, a été entièrement rénové avec passion par des artisans de la région et aménagé avec goût.
Des éléments de la maison valaisanne d'origine ont été intégrés avec style dans le nouveau concept d'espace. L'appartement garde ainsi un caractère accueillant et harmonieux avec ses poutres apparentes et son espace ouvert style loft et bénéficie ainsi d'une belle luminosité.
Accès par un escalier extérieur où vous profiterez aussi d'un petit coin terrasse à partager, puis escalier intérieur.
- Hall d'entrée
- Cuisine avec coin petit déjeuner
- Rangements
- Salle d'eau avec fenêtre, douche, WC, lavabo
- Pièce de vie avec son poêle, belles poutres anciennes, le coin nuit est séparé par une palissade ajourée - style grange - pour plus d'intimité, tout en gardant le charme et la générosité des volumes, accès au balcon Sud
- Grand dressing
- 1 chambre ou bureau Sud
Magnifique parquet en bois, cuisine moderne avec bar, réduit, vieux bois, sous-toiture, cave, terrasse commune.
Parking souterrain vis à vis avec possibilité de louer une place à l'année.
Situation centrale, épicerie à proximité, arrêt de bus, restaurant, banque, à 10 minutes de Crans-Montana.
L'appartement a bénéficié d une rénovation totale:
- toiture (isolation + couverture)
- nouvelles fenêtres
- isolation intérieure
- aménagement intérieur total (cuisine, salle de bain, parquet, électricité, peinture...)
3 possibilités différentes pour chauffer l appartement:
poêle à bois dimensionné selon la surfacesystème de climatisation réglable à distance (chaud ou froid)chauffages électriques directs neufs En prévision d'une éventuelle nouvelle installation de chauffage, les tuyaux pour un chauffage au sol ont déjà été posés.
Pour résidence principale ou secondaire
Vente autorisée aux résidents de Suisse avec permis
Voir tous nos biens sur www.viviane-immobilier.ch
Détails des pièces
Chambres
Salles d'eau
Environnement
Exposition
Proximité
Equipement technique
AscenseurNon
Agence Viviane Immobilier Sàrl
Rue Principale 2 - 1978 Lens / +41 27 483 28 29 / www.viviane-immobilier.ch
Les plans sont susceptibles d'avoir subi des modifications et les surfaces mentionnées sont indicatives. Ce document n'est pas contractuel et tout droit de modification, erreur ou omission est réservé.
Des éléments de la maison valaisanne d'origine ont été intégrés avec style dans le nouveau concept d'espace. L'appartement garde ainsi un caractère accueillant et harmonieux avec ses poutres apparentes et son espace ouvert style loft et bénéficie ainsi d'une belle luminosité.
Accès par un escalier extérieur où vous profiterez aussi d'un petit coin terrasse à partager, puis escalier intérieur.
- Hall d'entrée
- Cuisine avec coin petit déjeuner
- Rangements
- Salle d'eau avec fenêtre, douche, WC, lavabo
- Pièce de vie avec son poêle, belles poutres anciennes, le coin nuit est séparé par une palissade ajourée - style grange - pour plus d'intimité, tout en gardant le charme et la générosité des volumes, accès au balcon Sud
- Grand dressing
- 1 chambre ou bureau Sud
Magnifique parquet en bois, cuisine moderne avec bar, réduit, vieux bois, sous-toiture, cave, terrasse commune.
Parking souterrain vis à vis avec possibilité de louer une place à l'année.
Situation centrale, épicerie à proximité, arrêt de bus, restaurant, banque, à 10 minutes de Crans-Montana.
L'appartement a bénéficié d une rénovation totale:
- toiture (isolation + couverture)
- nouvelles fenêtres
- isolation intérieure
- aménagement intérieur total (cuisine, salle de bain, parquet, électricité, peinture...)
3 possibilités différentes pour chauffer l appartement:
poêle à bois dimensionné selon la surfacesystème de climatisation réglable à distance (chaud ou froid)chauffages électriques directs neufs En prévision d'une éventuelle nouvelle installation de chauffage, les tuyaux pour un chauffage au sol ont déjà été posés.
Pour résidence principale ou secondaire
Vente autorisée aux résidents de Suisse avec permis
Voir tous nos biens sur www.viviane-immobilier.ch
Détails des pièces
- Séjour
- Cuisine
- Balcon | Loggia
- Réduit / Rangement
Chambres
- Chambre simple / enfant : 1
- Chambre double / parentale : 1
Salles d'eau
- Total WC : 1
Environnement
- Village
Exposition
- Sud
Proximité
- Commerces
- Poste
- Transports publics
Equipement technique
AscenseurNon
Agence Viviane Immobilier Sàrl
Rue Principale 2 - 1978 Lens / +41 27 483 28 29 / www.viviane-immobilier.ch
Les plans sont susceptibles d'avoir subi des modifications et les surfaces mentionnées sont indicatives. Ce document n'est pas contractuel et tout droit de modification, erreur ou omission est réservé.