

Concorde Capital Immobilier
A vendre
A louer
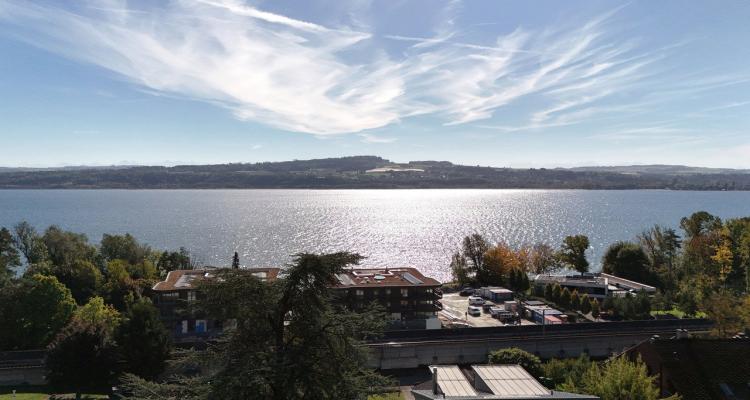
GRANDSON SUISSE
CHF 2'230'000.-
TYPE COMBLES
PIÈCES 4.0
SURFACE 206 m²
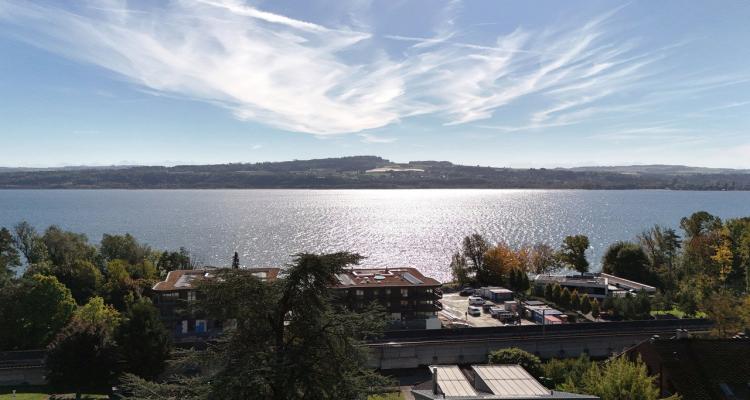
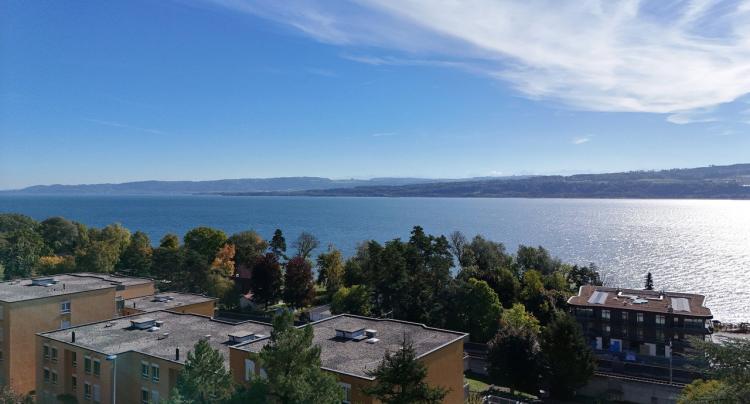
Located in the charming town of Grandson, a few minutes from Yverdon-les-Bains and only 25 minutes from Lausanne, the future residence will benefit from a privileged location: a peaceful environment, excellent accessibility, and an immediate proximity to schools, located 4 minutes walk away, shops and transport.
The project:
Delivered in spring 2027, this new contemporary construction combines architectural elegance, modern comfort and state-of-the-art energy performance.
The apartments are sold for sale in futures, it will not be necessary to take out a construction loan.
The building houses only 4 spacious apartments, each occupying a full floor and boasting generous exteriors.
The apartments:
Ground floor:
A 5.5 room apartment with two terraces, offering the feel of a garden villa. Its master suite with dressing room and private bathroom, its bright bedrooms and its living room open to the outside seduce with their comfort and harmony. In addition, there will be a private garden of 34.7 m2
1st floor:
A 5.5-room apartment designed for family life and reception, surrounded by two panoramic terraces totalling nearly 64 m². The master suite with dressing room and refined bathroom, the generous volumes and the omnipresent light make it an exceptional living environment.
Attica:
A true pearl on the roof, this 4.5-room penthouse opens onto two spectacular terraces, one of which is more than 50 m². Its cathedral living room with floor-to-ceiling windows, its elegant bedrooms and its master suite worthy of a private mansion make it the jewel of the residence.
Description of the penthouse apartment:
The art of living at the top!
Go up to the top floor. Here, time stands still. Behind the door, a refined hall welcomes you and already the light draws you towards the horizon. Then suddenly, the 50 m² living room-kitchen opens up in front of you, like an amphitheater facing the lake. Floor-to-ceiling windows blur the line between indoors and outdoors. The lake becomes your daily setting, your sunsets, a living work of art.
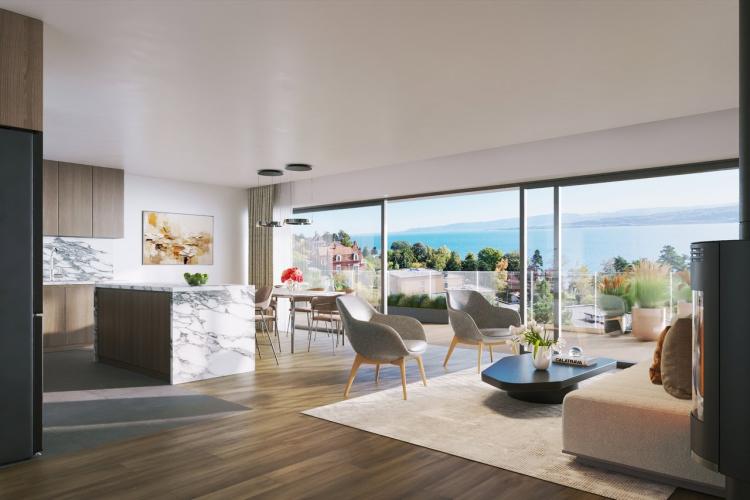
The kitchen, the centerpiece of design, is made of noble materials: central island, mineral surfaces, state-of-the-art appliances. It's a chef's kitchen and a reception area at the same time.
On the left wing, the 29 m² master suite envelops you in its elegance. It opens onto a 54 m2 terrace and has built-in storage. Its 6 m² en-suite bathroom offers a bathtub and Italian shower, transforming your rituals into spa moments.
Two other bedrooms, of 18 m², welcome family or guests in uncompromising comfort. They are served by a generous bathroom of 8.5 m², with double sinks, shower and bathtub where aesthetics and well-being are combined.
The corridor – a veritable interior gallery – distributes these spaces with fluidity. The finishes, sober and refined, create a timeless setting.
Then come the exteriors... Two majestic terraces. The first, south-west of 35 m², invites you to aperitifs golden by the evening light. The second, south-east of 54 m², stands out as a real panoramic terrace, suspended between sky and water.
It is a place of reception, relaxation and contemplation – a horizon that belongs to you alone.
Our favorites:
Generous and fluid spaces, parquet flooring to choose from and exceptional finishes.
Incomparable panoramic views.
Vast terraces, real suspended terraces.
Private cellar, double parking.
The two outdoor seats are not included in the sale price, they are sold at Frs. 100,000.-
Living here is like living in a dream. It is waking up every morning to the immensity of the lake, falling asleep under the starry sky, welcoming your loved ones in a space that combines comfort and poetry.
This attic will be more than an apartment: a work of architecture that magnifies every moment.
Contact us now on 078 638 52 24 to arrange a viewing.
Would you like to know the true value of your house, apartment or building?
078 638 52 24 - [email protected]
For 23 years we have been accompanying you so, don't hesitate!
The project:
Delivered in spring 2027, this new contemporary construction combines architectural elegance, modern comfort and state-of-the-art energy performance.
The apartments are sold for sale in futures, it will not be necessary to take out a construction loan.
The building houses only 4 spacious apartments, each occupying a full floor and boasting generous exteriors.
The apartments:
Ground floor:
A 5.5 room apartment with two terraces, offering the feel of a garden villa. Its master suite with dressing room and private bathroom, its bright bedrooms and its living room open to the outside seduce with their comfort and harmony. In addition, there will be a private garden of 34.7 m2
1st floor:
A 5.5-room apartment designed for family life and reception, surrounded by two panoramic terraces totalling nearly 64 m². The master suite with dressing room and refined bathroom, the generous volumes and the omnipresent light make it an exceptional living environment.
Attica:
A true pearl on the roof, this 4.5-room penthouse opens onto two spectacular terraces, one of which is more than 50 m². Its cathedral living room with floor-to-ceiling windows, its elegant bedrooms and its master suite worthy of a private mansion make it the jewel of the residence.
Description of the penthouse apartment:
The art of living at the top!
Go up to the top floor. Here, time stands still. Behind the door, a refined hall welcomes you and already the light draws you towards the horizon. Then suddenly, the 50 m² living room-kitchen opens up in front of you, like an amphitheater facing the lake. Floor-to-ceiling windows blur the line between indoors and outdoors. The lake becomes your daily setting, your sunsets, a living work of art.
The kitchen, the centerpiece of design, is made of noble materials: central island, mineral surfaces, state-of-the-art appliances. It's a chef's kitchen and a reception area at the same time.
On the left wing, the 29 m² master suite envelops you in its elegance. It opens onto a 54 m2 terrace and has built-in storage. Its 6 m² en-suite bathroom offers a bathtub and Italian shower, transforming your rituals into spa moments.
Two other bedrooms, of 18 m², welcome family or guests in uncompromising comfort. They are served by a generous bathroom of 8.5 m², with double sinks, shower and bathtub where aesthetics and well-being are combined.
The corridor – a veritable interior gallery – distributes these spaces with fluidity. The finishes, sober and refined, create a timeless setting.
Then come the exteriors... Two majestic terraces. The first, south-west of 35 m², invites you to aperitifs golden by the evening light. The second, south-east of 54 m², stands out as a real panoramic terrace, suspended between sky and water.
It is a place of reception, relaxation and contemplation – a horizon that belongs to you alone.
Our favorites:
Generous and fluid spaces, parquet flooring to choose from and exceptional finishes.
Incomparable panoramic views.
Vast terraces, real suspended terraces.
Private cellar, double parking.
The two outdoor seats are not included in the sale price, they are sold at Frs. 100,000.-
Living here is like living in a dream. It is waking up every morning to the immensity of the lake, falling asleep under the starry sky, welcoming your loved ones in a space that combines comfort and poetry.
This attic will be more than an apartment: a work of architecture that magnifies every moment.
Contact us now on 078 638 52 24 to arrange a viewing.
Would you like to know the true value of your house, apartment or building?
078 638 52 24 - [email protected]
For 23 years we have been accompanying you so, don't hesitate!
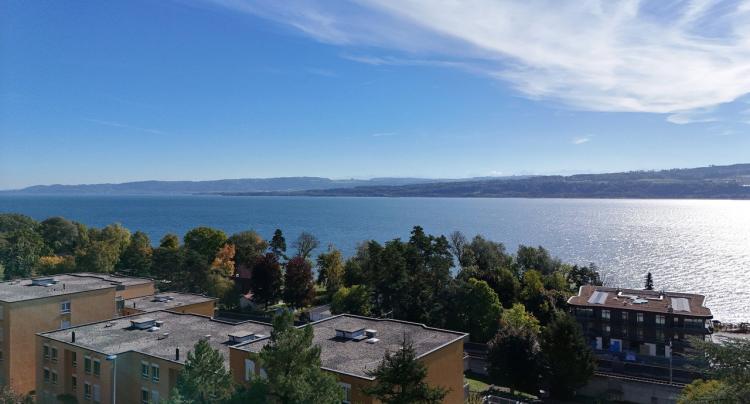
GRANDSON SUISSE
CHF 2'330'000.-
TYPE APPARTEMENT
PIÈCES 5.0
SURFACE 206 m²
Located in the charming town of Grandson, a few minutes from Yverdon-les-Bains and only 25 minutes from Lausanne, the future residence will benefit from a privileged location: a peaceful environment, excellent accessibility, and an immediate proximity to schools, located 4 minutes walk away, shops and transport.
The project:
Delivered in spring 2027, this new contemporary construction combines architectural elegance, modern comfort and state-of-the-art energy performance.
The apartments are sold for sale in futures, it will not be necessary to take out a construction loan.
The building houses only 3 spacious apartments, each occupying a full floor and boasting generous exteriors.
The apartments:
Ground floor:
A 5.5 room apartment with two terraces, offering the feel of a garden villa. Its master suite with dressing room and private bathroom, its bright bedrooms and its living room open to the outside seduce with their comfort and harmony. In addition to this, there will be a private garden of 34.7 m2 on the 1st floor:
A 5.5-room apartment designed for family life and reception, surrounded by two panoramic terraces totalling nearly 64 m². The master suite with dressing room and refined bathroom, the generous volumes and the omnipresent light make it an exceptional living environment.
Attica:
A true pearl on the roof, this 4.5-room penthouse opens onto two spectacular terraces, one of which is more than 50 m². Its cathedral living room with floor-to-ceiling windows, its elegant bedrooms and its master suite worthy of a private mansion make it the jewel of the residence.
Description of the 1st floor apartment:
A jewel of light above the lake – Prestigious 5.5-room apartment
Guided tour – A unique way of life:
Push open the door and let yourself be enchanted. As soon as you enter, the hall welcomes you like an elegant vestibule, dressed in parquet floors and bathed in soft light. This is where the experience of a place designed as a cocoon of refinement begins.
You move forward, and suddenly the space opens up: the living room with kitchen of 45 m² imposes itself as a jewel of light. Through the huge bay windows, the lake becomes your daily horizon. The kitchen, with its sculptural island and top-of-the-range equipment, blends into the décor to sublimate every moment of conviviality. The parquet floor warms the atmosphere while the tiles underline the modern character of the space.
The generously proportioned master suite is distinguished by its generous volumes, offering each of its occupants a private space to relax and rest. It will be 22 m2 is particularly noteworthy, with, in addition, its own en-suite bathroom, creating a private space for parents.
In addition to this, there will be a private terrace of 23.5 m2 to the master suite, offering a dominant view of the lake, this unique outdoor space can be converted by the parents into a real outdoor living room, ideal for enjoying moments of calm and relaxation in complete privacy.
Walking along the hallway, with its floor covered with noble tiles, you reach the night wing. The 19.5 m² secondary bedroom opens generously to the light: ideal for a teenager, a host or even an inspiring office with a view.
Right next door, a third bedroom of 20 m² awaits your projects – guest room, creative space, or reading refuge.
Two additional shower rooms complete the space: an 8.7 m² bathroom with double sinks, shower and bathtub and a guest toilet.
Then for storage, a storage room and a laundry room. Here, functionality meets elegance.
The art of detail:
Noble materials: refined parquet flooring, timeless tiles.
Panoramic floor-to-ceiling windows with motorized blinds.
Sustainable heating by heat pump and photovoltaic panels.
Private cellar and double parking.
The two outdoor seats are not included in the sale price, they are sold at Frs. 100,000.-
The privilege of a living environment:
This apartment is not just a place to live, it is a daily experience. Each piece invites you to slow down, to contemplate, to savor the moment. It is a living painting where the lake and the light become your daily companions.
Contact us now on 078 638 52 24 to arrange a visit, also on Saturday!
Would you like to know the true value of your house, apartment or building?
078 638 52 24 - [email protected]
For 23 years we have been accompanying you so, don't hesitate!
The project:
Delivered in spring 2027, this new contemporary construction combines architectural elegance, modern comfort and state-of-the-art energy performance.
The apartments are sold for sale in futures, it will not be necessary to take out a construction loan.
The building houses only 3 spacious apartments, each occupying a full floor and boasting generous exteriors.
The apartments:
Ground floor:
A 5.5 room apartment with two terraces, offering the feel of a garden villa. Its master suite with dressing room and private bathroom, its bright bedrooms and its living room open to the outside seduce with their comfort and harmony. In addition to this, there will be a private garden of 34.7 m2 on the 1st floor:
A 5.5-room apartment designed for family life and reception, surrounded by two panoramic terraces totalling nearly 64 m². The master suite with dressing room and refined bathroom, the generous volumes and the omnipresent light make it an exceptional living environment.
Attica:
A true pearl on the roof, this 4.5-room penthouse opens onto two spectacular terraces, one of which is more than 50 m². Its cathedral living room with floor-to-ceiling windows, its elegant bedrooms and its master suite worthy of a private mansion make it the jewel of the residence.
Description of the 1st floor apartment:
A jewel of light above the lake – Prestigious 5.5-room apartment
Guided tour – A unique way of life:
Push open the door and let yourself be enchanted. As soon as you enter, the hall welcomes you like an elegant vestibule, dressed in parquet floors and bathed in soft light. This is where the experience of a place designed as a cocoon of refinement begins.
You move forward, and suddenly the space opens up: the living room with kitchen of 45 m² imposes itself as a jewel of light. Through the huge bay windows, the lake becomes your daily horizon. The kitchen, with its sculptural island and top-of-the-range equipment, blends into the décor to sublimate every moment of conviviality. The parquet floor warms the atmosphere while the tiles underline the modern character of the space.
The generously proportioned master suite is distinguished by its generous volumes, offering each of its occupants a private space to relax and rest. It will be 22 m2 is particularly noteworthy, with, in addition, its own en-suite bathroom, creating a private space for parents.
In addition to this, there will be a private terrace of 23.5 m2 to the master suite, offering a dominant view of the lake, this unique outdoor space can be converted by the parents into a real outdoor living room, ideal for enjoying moments of calm and relaxation in complete privacy.
Walking along the hallway, with its floor covered with noble tiles, you reach the night wing. The 19.5 m² secondary bedroom opens generously to the light: ideal for a teenager, a host or even an inspiring office with a view.
Right next door, a third bedroom of 20 m² awaits your projects – guest room, creative space, or reading refuge.
Two additional shower rooms complete the space: an 8.7 m² bathroom with double sinks, shower and bathtub and a guest toilet.
Then for storage, a storage room and a laundry room. Here, functionality meets elegance.
The art of detail:
Noble materials: refined parquet flooring, timeless tiles.
Panoramic floor-to-ceiling windows with motorized blinds.
Sustainable heating by heat pump and photovoltaic panels.
Private cellar and double parking.
The two outdoor seats are not included in the sale price, they are sold at Frs. 100,000.-
The privilege of a living environment:
This apartment is not just a place to live, it is a daily experience. Each piece invites you to slow down, to contemplate, to savor the moment. It is a living painting where the lake and the light become your daily companions.
Contact us now on 078 638 52 24 to arrange a visit, also on Saturday!
Would you like to know the true value of your house, apartment or building?
078 638 52 24 - [email protected]
For 23 years we have been accompanying you so, don't hesitate!
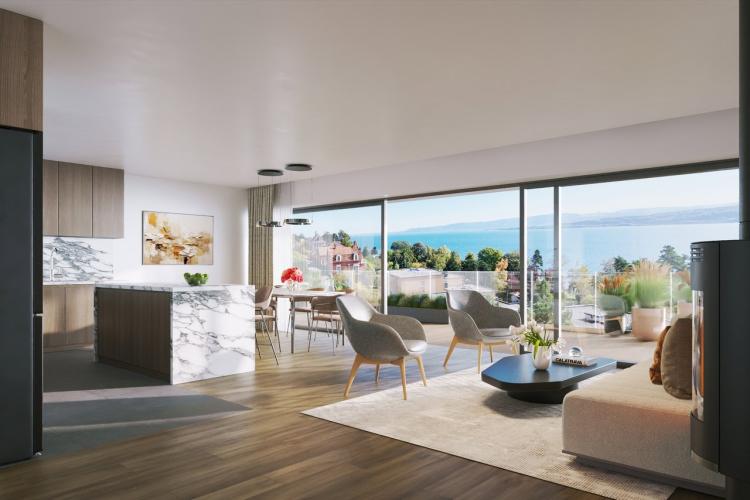
GRANDSON SUISSE
CHF 2'330'000.-
TYPE APPARTEMENT
PIÈCES 5.0
SURFACE 205 m²
Located in the charming town of Grandson, a few minutes from Yverdon-les-Bains and only 25 minutes from Lausanne, the residence "Rue des Colombaires 18" benefits from a privileged location: a peaceful environment, excellent accessibility, and an immediate proximity to schools, located 4 minutes walk away, shops and transport.
The project:
Delivered in 2026, this new contemporary construction combines architectural elegance, modern comfort and state-of-the-art energy performance.
The building houses only 3 spacious apartments, each occupying a full floor and boasting generous exteriors. A common fitness room and cellars complete the top-of-the-range services.
The apartments
Ground floor:
A 5.5 room apartment with two terraces, offering the feel of a garden villa. Its master suite with dressing room and private bathroom, its bright bedrooms and its living room open to the outside seduce with their comfort and harmony. Two private gardens.
1st floor:
A 5.5-room apartment designed for family life and reception, surrounded by two panoramic terraces totalling nearly 70 m². The master suite with dressing room and refined bathroom, the generous volumes and the omnipresent light make it an exceptional living environment.
Attica:
A true pearl on the roof, this 4.5-room penthouse opens onto two spectacular terraces, one of which is over 50 m². Its cathedral living room with floor-to-ceiling windows, its elegant bedrooms and its master suite worthy of a private mansion make it the jewel of the residence.
Prestigious apartment – Ground floor with lake terraces and garden
A life between elegance and serenity:
As soon as the door opens, a 15 m² hall welcomes you with discreet nobility. The warm parquet floor, the clean lines and the soft light prepare your steps for the discovery of an interior designed like a contemporary villa.
As you move forward, the space opens onto a 45 m² living room-kitchen: a grandiose living room, bathed in light. In front of you, the bay windows reveal the majesty of Lake Neuchâtel. The kitchen, resolutely modern, is drawn like a painting: natural stone surfaces, top-of-the-range equipment, convivial island. It is the beating heart of the house, where every moment becomes a celebration.
Then comes the time to open the glass doors: the 41 m2 terrace awaits you, it turns into an intimate lounge, where admiring the sunsets becomes a daily ritual.
On the left, a master bedroom of 38 m² reveals itself like a sanctuary. Behind a wall, a dressing room of about 12 m² awaits your outfits like in a hotel suite. An en-suite bathroom of 6.5 m² invites you to relax with bathtub, Italian shower and double sink. A private outdoor terrace with a 20 m² south-east facing parent suite lends itself to lunches in the sun, facing the sparkling lake.
Walking along the hallway you access the other three bedrooms. The first, of 15 m², exudes light and calm. The second, of 17 m², can become a creative office or a refined guest room. The third is 12 m2.
Two bedrooms will have access to the terraces and gardens.
All three share an elegant bathroom of 5.4 m² with double sink, bath and shower and a separate guest toilet.
A 6.35 m² storeroom offers storage space and a laundry room for absolute comfort.
A haven of comfort:
Panoramic bay windows, motorized blinds.
Noble parquet and refined tiles.
Private gardens and terraces.
Private cellar, double parking.
The two outdoor seats are not included in the sale price, they are sold at Frs. 100'000.-
Here, the apartment is experienced as a house with a hanging garden. You feel anchored and free at the same time, lulled by the serenity of the lake's waters. Each room is an invitation to well-being, each terrace a promise of unforgettable moments.
Contact us now on 078 638 52 24 to arrange a visit, also on Saturday!
Would you like to know the true value of your house, apartment or building?
078 638 52 24 - [email protected]
For 23 years we have been accompanying you so, don't hesitate!
The project:
Delivered in 2026, this new contemporary construction combines architectural elegance, modern comfort and state-of-the-art energy performance.
The building houses only 3 spacious apartments, each occupying a full floor and boasting generous exteriors. A common fitness room and cellars complete the top-of-the-range services.
The apartments
Ground floor:
A 5.5 room apartment with two terraces, offering the feel of a garden villa. Its master suite with dressing room and private bathroom, its bright bedrooms and its living room open to the outside seduce with their comfort and harmony. Two private gardens.
1st floor:
A 5.5-room apartment designed for family life and reception, surrounded by two panoramic terraces totalling nearly 70 m². The master suite with dressing room and refined bathroom, the generous volumes and the omnipresent light make it an exceptional living environment.
Attica:
A true pearl on the roof, this 4.5-room penthouse opens onto two spectacular terraces, one of which is over 50 m². Its cathedral living room with floor-to-ceiling windows, its elegant bedrooms and its master suite worthy of a private mansion make it the jewel of the residence.
Prestigious apartment – Ground floor with lake terraces and garden
A life between elegance and serenity:
As soon as the door opens, a 15 m² hall welcomes you with discreet nobility. The warm parquet floor, the clean lines and the soft light prepare your steps for the discovery of an interior designed like a contemporary villa.
As you move forward, the space opens onto a 45 m² living room-kitchen: a grandiose living room, bathed in light. In front of you, the bay windows reveal the majesty of Lake Neuchâtel. The kitchen, resolutely modern, is drawn like a painting: natural stone surfaces, top-of-the-range equipment, convivial island. It is the beating heart of the house, where every moment becomes a celebration.
Then comes the time to open the glass doors: the 41 m2 terrace awaits you, it turns into an intimate lounge, where admiring the sunsets becomes a daily ritual.
On the left, a master bedroom of 38 m² reveals itself like a sanctuary. Behind a wall, a dressing room of about 12 m² awaits your outfits like in a hotel suite. An en-suite bathroom of 6.5 m² invites you to relax with bathtub, Italian shower and double sink. A private outdoor terrace with a 20 m² south-east facing parent suite lends itself to lunches in the sun, facing the sparkling lake.
Walking along the hallway you access the other three bedrooms. The first, of 15 m², exudes light and calm. The second, of 17 m², can become a creative office or a refined guest room. The third is 12 m2.
Two bedrooms will have access to the terraces and gardens.
All three share an elegant bathroom of 5.4 m² with double sink, bath and shower and a separate guest toilet.
A 6.35 m² storeroom offers storage space and a laundry room for absolute comfort.
A haven of comfort:
Panoramic bay windows, motorized blinds.
Noble parquet and refined tiles.
Private gardens and terraces.
Private cellar, double parking.
The two outdoor seats are not included in the sale price, they are sold at Frs. 100'000.-
Here, the apartment is experienced as a house with a hanging garden. You feel anchored and free at the same time, lulled by the serenity of the lake's waters. Each room is an invitation to well-being, each terrace a promise of unforgettable moments.
Contact us now on 078 638 52 24 to arrange a visit, also on Saturday!
Would you like to know the true value of your house, apartment or building?
078 638 52 24 - [email protected]
For 23 years we have been accompanying you so, don't hesitate!
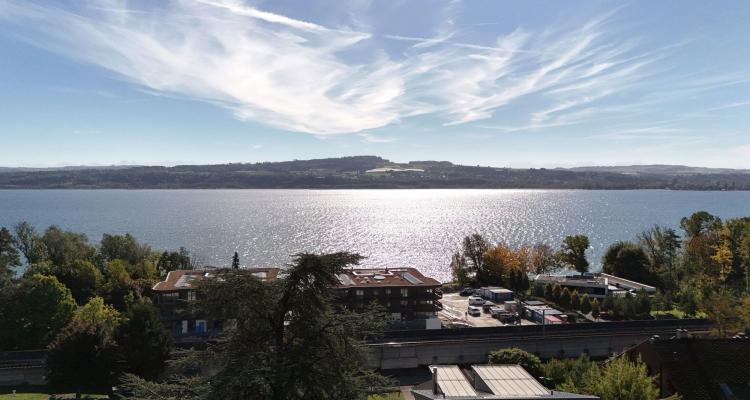
GRANDSON SUISSE
CHF 2'230'000.-
TYPE COMBLES
PIÈCES 4.5
SURFACE 206 m²
Située dans la charmante commune de Grandson, à quelques minutes d’Yverdon-les-Bains et à seulement 25 minutes de Lausanne, la future résidence bénéficiera d’un emplacement privilégié : un environnement paisible, une excellente accessibilité, et une proximité immédiate des écoles, situées à 4 minutes à pieds, commerces et transports.
Le projet :
Livrée en printemps 2027, cette nouvelle construction contemporaine allie élégance architecturale, confort moderne et prestations énergétiques de pointe.
Les appartements sont vendus en vente à terme, il ne sera pas nécessaire de faire un crédit de construction.
L’immeuble abrite seulement 4 appartements spacieux, chacun occupant un étage complet et bénéficiant de généreux extérieurs.
Les appartements :
- Rez-de-chaussée :
Un appartement de 5,5 pièces avec deux terrasses, offrant la sensation d’une villa-jardin. Sa suite parentale avec dressing et salle de bains privative, ses chambres lumineuses et son séjour ouvert sur l’extérieur séduisent par leur confort et leur harmonie. A cela s'ajoutera un jardin privatif de 34.7 m2
- 1er étage :
Un appartement de 5,5 pièces pensé pour la vie familiale et la réception, entouré de deux terrasses panoramiques totalisant près de 64 m². La suite parentale avec dressing et salle de bains raffinée, les volumes généreux et la lumière omniprésente en font un cadre de vie d’exception.
- Attique :
Véritable perle sur le toit, cet attique de 4,5 pièce s’ouvre sur deux terrasses spectaculaires, dont une de plus de 50 m². Son séjour cathédrale avec baies vitrées du sol au plafond, ses chambres élégantes et sa suite parentale digne d’un hôtel particulier en font le joyau de la résidence.
Descriptif de l'appartement en attique :
L’art de vivre au sommet !
Montez au dernier étage. Ici, le temps s’arrête. Derrière la porte, un hall raffiné vous accueille et déjà la lumière vous attire vers l’horizon. Puis soudain, le séjour-cuisine de 50 m² s’ouvre devant vous, tel un amphithéâtre tourné vers le lac. Les baies vitrées du sol au plafond effacent la frontière entre intérieur et extérieur. Le lac devient votre décor quotidien, vos couchers de soleil, une œuvre d’art vivante.
La cuisine, pièce maîtresse de design, se déploie en matériaux nobles : îlot central , surfaces minérales, électroménagers dernier cri. C’est une cuisine de chef et un espace de réception à la fois.
Sur l’aile gauche, la suite parentale de 29 m² vous enveloppe de son élégance. Elle s’ouvre sur une terrasse de 54 m2 et dispose de rangements intégrés. Sa salle de bain attenante de 6 m² propose baignoire et douche italienne, transformant vos rituels en instants de spa.
Deux autres chambres, de 18 m², accueillent famille ou invités dans un confort sans compromis. Elles sont desservies par une salle de bains généreuse de 8.5 m², avec double lavabos, douche et baignoire où se conjuguent esthétique et bien-être.
Le couloir véritable galerie intérieure – distribue ces espaces avec fluidité. Les finitions, sobres et raffinées, créent un cadre intemporel.
Puis viennent les extérieurs… deux terrasses majestueuses. La première, sud-ouest de 35 m², invite aux apéritifs dorés par la lumière du soir. Le second, sud-est de 54 m², s’impose comme une véritable terrasse panoramique, suspendue entre ciel et eau.
C’est un lieu de réception, de détente et de contemplation – un horizon qui appartient à vous seul.
Nos coups de coeur :
Espaces généreux et fluides, parquet à votre choix et finitions d’exception.
Vues panoramiques incomparables.
Terrasses vastes, véritables terrasses suspendues.
Cave privative, stationnements double.
Les deux places extérieures ne sont pas comprise dans le prix de vente, elles sont vendues à Frs. 100'000.-
Vivre ici, c’est habiter un rêve. C’est s'éveiller chaque matin face à l’immensité du lac, s’endormir sous le ciel étoilé, accueillir ses proches dans un espace qui unit confort et poésie.
Cet attique sera plus qu’un appartement : une œuvre d’architecture qui magnifie chaque instant.
Contactez-nous dès maintenant au 078 638 52 24 pour organiser une visite.
Vous aimeriez connaître la véritable valeur de votre maison, appartement ou immeuble ?
078 638 52 24 - [email protected]
Depuis 23 ans on vous accompagne alors, hésitez-pas !
GRANDSON SUISSE
CHF 2'230'000.-
TYPE COMBLES
PIÈCES 4.0
SURFACE 206 m²
Located in the charming town of Grandson, a few minutes from Yverdon-les-Bains and only 25 minutes from Lausanne, the future residence will benefit from a privileged location: a peaceful environment, excellent accessibility, and an immediate proximity to schools, located 4 minutes walk away, shops and transport.
The project:
Delivered in spring 2027, this new contemporary construction combines architectural elegance, modern comfort and state-of-the-art energy performance.
The apartments are sold for sale in futures, it will not be necessary to take out a construction loan.
The building houses only 4 spacious apartments, each occupying a full floor and boasting generous exteriors.
The apartments:
Ground floor:
A 5.5 room apartment with two terraces, offering the feel of a garden villa. Its master suite with dressing room and private bathroom, its bright bedrooms and its living room open to the outside seduce with their comfort and harmony. In addition, there will be a private garden of 34.7 m2
1st floor:
A 5.5-room apartment designed for family life and reception, surrounded by two panoramic terraces totalling nearly 64 m². The master suite with dressing room and refined bathroom, the generous volumes and the omnipresent light make it an exceptional living environment.
Attica:
A true pearl on the roof, this 4.5-room penthouse opens onto two spectacular terraces, one of which is more than 50 m². Its cathedral living room with floor-to-ceiling windows, its elegant bedrooms and its master suite worthy of a private mansion make it the jewel of the residence.
Description of the penthouse apartment:
The art of living at the top!
Go up to the top floor. Here, time stands still. Behind the door, a refined hall welcomes you and already the light draws you towards the horizon. Then suddenly, the 50 m² living room-kitchen opens up in front of you, like an amphitheater facing the lake. Floor-to-ceiling windows blur the line between indoors and outdoors. The lake becomes your daily setting, your sunsets, a living work of art.
The kitchen, the centerpiece of design, is made of noble materials: central island, mineral surfaces, state-of-the-art appliances. It's a chef's kitchen and a reception area at the same time.
On the left wing, the 29 m² master suite envelops you in its elegance. It opens onto a 54 m2 terrace and has built-in storage. Its 6 m² en-suite bathroom offers a bathtub and Italian shower, transforming your rituals into spa moments.
Two other bedrooms, of 18 m², welcome family or guests in uncompromising comfort. They are served by a generous bathroom of 8.5 m², with double sinks, shower and bathtub where aesthetics and well-being are combined.
The corridor – a veritable interior gallery – distributes these spaces with fluidity. The finishes, sober and refined, create a timeless setting.
Then come the exteriors... Two majestic terraces. The first, south-west of 35 m², invites you to aperitifs golden by the evening light. The second, south-east of 54 m², stands out as a real panoramic terrace, suspended between sky and water.
It is a place of reception, relaxation and contemplation – a horizon that belongs to you alone.
Our favorites:
Generous and fluid spaces, parquet flooring to choose from and exceptional finishes.
Incomparable panoramic views.
Vast terraces, real suspended terraces.
Private cellar, double parking.
The two outdoor seats are not included in the sale price, they are sold at Frs. 100,000.-
Living here is like living in a dream. It is waking up every morning to the immensity of the lake, falling asleep under the starry sky, welcoming your loved ones in a space that combines comfort and poetry.
This attic will be more than an apartment: a work of architecture that magnifies every moment.
Contact us now on 078 638 52 24 to arrange a viewing.
Would you like to know the true value of your house, apartment or building?
078 638 52 24 - [email protected]
For 23 years we have been accompanying you so, don't hesitate!
The project:
Delivered in spring 2027, this new contemporary construction combines architectural elegance, modern comfort and state-of-the-art energy performance.
The apartments are sold for sale in futures, it will not be necessary to take out a construction loan.
The building houses only 4 spacious apartments, each occupying a full floor and boasting generous exteriors.
The apartments:
Ground floor:
A 5.5 room apartment with two terraces, offering the feel of a garden villa. Its master suite with dressing room and private bathroom, its bright bedrooms and its living room open to the outside seduce with their comfort and harmony. In addition, there will be a private garden of 34.7 m2
1st floor:
A 5.5-room apartment designed for family life and reception, surrounded by two panoramic terraces totalling nearly 64 m². The master suite with dressing room and refined bathroom, the generous volumes and the omnipresent light make it an exceptional living environment.
Attica:
A true pearl on the roof, this 4.5-room penthouse opens onto two spectacular terraces, one of which is more than 50 m². Its cathedral living room with floor-to-ceiling windows, its elegant bedrooms and its master suite worthy of a private mansion make it the jewel of the residence.
Description of the penthouse apartment:
The art of living at the top!
Go up to the top floor. Here, time stands still. Behind the door, a refined hall welcomes you and already the light draws you towards the horizon. Then suddenly, the 50 m² living room-kitchen opens up in front of you, like an amphitheater facing the lake. Floor-to-ceiling windows blur the line between indoors and outdoors. The lake becomes your daily setting, your sunsets, a living work of art.
The kitchen, the centerpiece of design, is made of noble materials: central island, mineral surfaces, state-of-the-art appliances. It's a chef's kitchen and a reception area at the same time.
On the left wing, the 29 m² master suite envelops you in its elegance. It opens onto a 54 m2 terrace and has built-in storage. Its 6 m² en-suite bathroom offers a bathtub and Italian shower, transforming your rituals into spa moments.
Two other bedrooms, of 18 m², welcome family or guests in uncompromising comfort. They are served by a generous bathroom of 8.5 m², with double sinks, shower and bathtub where aesthetics and well-being are combined.
The corridor – a veritable interior gallery – distributes these spaces with fluidity. The finishes, sober and refined, create a timeless setting.
Then come the exteriors... Two majestic terraces. The first, south-west of 35 m², invites you to aperitifs golden by the evening light. The second, south-east of 54 m², stands out as a real panoramic terrace, suspended between sky and water.
It is a place of reception, relaxation and contemplation – a horizon that belongs to you alone.
Our favorites:
Generous and fluid spaces, parquet flooring to choose from and exceptional finishes.
Incomparable panoramic views.
Vast terraces, real suspended terraces.
Private cellar, double parking.
The two outdoor seats are not included in the sale price, they are sold at Frs. 100,000.-
Living here is like living in a dream. It is waking up every morning to the immensity of the lake, falling asleep under the starry sky, welcoming your loved ones in a space that combines comfort and poetry.
This attic will be more than an apartment: a work of architecture that magnifies every moment.
Contact us now on 078 638 52 24 to arrange a viewing.
Would you like to know the true value of your house, apartment or building?
078 638 52 24 - [email protected]
For 23 years we have been accompanying you so, don't hesitate!
GRANDSON SUISSE
CHF 2'330'000.-
TYPE APPARTEMENT
PIÈCES 5.0
SURFACE 206 m²
Located in the charming town of Grandson, a few minutes from Yverdon-les-Bains and only 25 minutes from Lausanne, the future residence will benefit from a privileged location: a peaceful environment, excellent accessibility, and an immediate proximity to schools, located 4 minutes walk away, shops and transport.
The project:
Delivered in spring 2027, this new contemporary construction combines architectural elegance, modern comfort and state-of-the-art energy performance.
The apartments are sold for sale in futures, it will not be necessary to take out a construction loan.
The building houses only 3 spacious apartments, each occupying a full floor and boasting generous exteriors.
The apartments:
Ground floor:
A 5.5 room apartment with two terraces, offering the feel of a garden villa. Its master suite with dressing room and private bathroom, its bright bedrooms and its living room open to the outside seduce with their comfort and harmony. In addition to this, there will be a private garden of 34.7 m2 on the 1st floor:
A 5.5-room apartment designed for family life and reception, surrounded by two panoramic terraces totalling nearly 64 m². The master suite with dressing room and refined bathroom, the generous volumes and the omnipresent light make it an exceptional living environment.
Attica:
A true pearl on the roof, this 4.5-room penthouse opens onto two spectacular terraces, one of which is more than 50 m². Its cathedral living room with floor-to-ceiling windows, its elegant bedrooms and its master suite worthy of a private mansion make it the jewel of the residence.
Description of the 1st floor apartment:
A jewel of light above the lake – Prestigious 5.5-room apartment
Guided tour – A unique way of life:
Push open the door and let yourself be enchanted. As soon as you enter, the hall welcomes you like an elegant vestibule, dressed in parquet floors and bathed in soft light. This is where the experience of a place designed as a cocoon of refinement begins.
You move forward, and suddenly the space opens up: the living room with kitchen of 45 m² imposes itself as a jewel of light. Through the huge bay windows, the lake becomes your daily horizon. The kitchen, with its sculptural island and top-of-the-range equipment, blends into the décor to sublimate every moment of conviviality. The parquet floor warms the atmosphere while the tiles underline the modern character of the space.
The generously proportioned master suite is distinguished by its generous volumes, offering each of its occupants a private space to relax and rest. It will be 22 m2 is particularly noteworthy, with, in addition, its own en-suite bathroom, creating a private space for parents.
In addition to this, there will be a private terrace of 23.5 m2 to the master suite, offering a dominant view of the lake, this unique outdoor space can be converted by the parents into a real outdoor living room, ideal for enjoying moments of calm and relaxation in complete privacy.
Walking along the hallway, with its floor covered with noble tiles, you reach the night wing. The 19.5 m² secondary bedroom opens generously to the light: ideal for a teenager, a host or even an inspiring office with a view.
Right next door, a third bedroom of 20 m² awaits your projects – guest room, creative space, or reading refuge.
Two additional shower rooms complete the space: an 8.7 m² bathroom with double sinks, shower and bathtub and a guest toilet.
Then for storage, a storage room and a laundry room. Here, functionality meets elegance.
The art of detail:
Noble materials: refined parquet flooring, timeless tiles.
Panoramic floor-to-ceiling windows with motorized blinds.
Sustainable heating by heat pump and photovoltaic panels.
Private cellar and double parking.
The two outdoor seats are not included in the sale price, they are sold at Frs. 100,000.-
The privilege of a living environment:
This apartment is not just a place to live, it is a daily experience. Each piece invites you to slow down, to contemplate, to savor the moment. It is a living painting where the lake and the light become your daily companions.
Contact us now on 078 638 52 24 to arrange a visit, also on Saturday!
Would you like to know the true value of your house, apartment or building?
078 638 52 24 - [email protected]
For 23 years we have been accompanying you so, don't hesitate!
The project:
Delivered in spring 2027, this new contemporary construction combines architectural elegance, modern comfort and state-of-the-art energy performance.
The apartments are sold for sale in futures, it will not be necessary to take out a construction loan.
The building houses only 3 spacious apartments, each occupying a full floor and boasting generous exteriors.
The apartments:
Ground floor:
A 5.5 room apartment with two terraces, offering the feel of a garden villa. Its master suite with dressing room and private bathroom, its bright bedrooms and its living room open to the outside seduce with their comfort and harmony. In addition to this, there will be a private garden of 34.7 m2 on the 1st floor:
A 5.5-room apartment designed for family life and reception, surrounded by two panoramic terraces totalling nearly 64 m². The master suite with dressing room and refined bathroom, the generous volumes and the omnipresent light make it an exceptional living environment.
Attica:
A true pearl on the roof, this 4.5-room penthouse opens onto two spectacular terraces, one of which is more than 50 m². Its cathedral living room with floor-to-ceiling windows, its elegant bedrooms and its master suite worthy of a private mansion make it the jewel of the residence.
Description of the 1st floor apartment:
A jewel of light above the lake – Prestigious 5.5-room apartment
Guided tour – A unique way of life:
Push open the door and let yourself be enchanted. As soon as you enter, the hall welcomes you like an elegant vestibule, dressed in parquet floors and bathed in soft light. This is where the experience of a place designed as a cocoon of refinement begins.
You move forward, and suddenly the space opens up: the living room with kitchen of 45 m² imposes itself as a jewel of light. Through the huge bay windows, the lake becomes your daily horizon. The kitchen, with its sculptural island and top-of-the-range equipment, blends into the décor to sublimate every moment of conviviality. The parquet floor warms the atmosphere while the tiles underline the modern character of the space.
The generously proportioned master suite is distinguished by its generous volumes, offering each of its occupants a private space to relax and rest. It will be 22 m2 is particularly noteworthy, with, in addition, its own en-suite bathroom, creating a private space for parents.
In addition to this, there will be a private terrace of 23.5 m2 to the master suite, offering a dominant view of the lake, this unique outdoor space can be converted by the parents into a real outdoor living room, ideal for enjoying moments of calm and relaxation in complete privacy.
Walking along the hallway, with its floor covered with noble tiles, you reach the night wing. The 19.5 m² secondary bedroom opens generously to the light: ideal for a teenager, a host or even an inspiring office with a view.
Right next door, a third bedroom of 20 m² awaits your projects – guest room, creative space, or reading refuge.
Two additional shower rooms complete the space: an 8.7 m² bathroom with double sinks, shower and bathtub and a guest toilet.
Then for storage, a storage room and a laundry room. Here, functionality meets elegance.
The art of detail:
Noble materials: refined parquet flooring, timeless tiles.
Panoramic floor-to-ceiling windows with motorized blinds.
Sustainable heating by heat pump and photovoltaic panels.
Private cellar and double parking.
The two outdoor seats are not included in the sale price, they are sold at Frs. 100,000.-
The privilege of a living environment:
This apartment is not just a place to live, it is a daily experience. Each piece invites you to slow down, to contemplate, to savor the moment. It is a living painting where the lake and the light become your daily companions.
Contact us now on 078 638 52 24 to arrange a visit, also on Saturday!
Would you like to know the true value of your house, apartment or building?
078 638 52 24 - [email protected]
For 23 years we have been accompanying you so, don't hesitate!
GRANDSON SUISSE
CHF 2'330'000.-
TYPE APPARTEMENT
PIÈCES 5.0
SURFACE 205 m²
Located in the charming town of Grandson, a few minutes from Yverdon-les-Bains and only 25 minutes from Lausanne, the residence "Rue des Colombaires 18" benefits from a privileged location: a peaceful environment, excellent accessibility, and an immediate proximity to schools, located 4 minutes walk away, shops and transport.
The project:
Delivered in 2026, this new contemporary construction combines architectural elegance, modern comfort and state-of-the-art energy performance.
The building houses only 3 spacious apartments, each occupying a full floor and boasting generous exteriors. A common fitness room and cellars complete the top-of-the-range services.
The apartments
Ground floor:
A 5.5 room apartment with two terraces, offering the feel of a garden villa. Its master suite with dressing room and private bathroom, its bright bedrooms and its living room open to the outside seduce with their comfort and harmony. Two private gardens.
1st floor:
A 5.5-room apartment designed for family life and reception, surrounded by two panoramic terraces totalling nearly 70 m². The master suite with dressing room and refined bathroom, the generous volumes and the omnipresent light make it an exceptional living environment.
Attica:
A true pearl on the roof, this 4.5-room penthouse opens onto two spectacular terraces, one of which is over 50 m². Its cathedral living room with floor-to-ceiling windows, its elegant bedrooms and its master suite worthy of a private mansion make it the jewel of the residence.
Prestigious apartment – Ground floor with lake terraces and garden
A life between elegance and serenity:
As soon as the door opens, a 15 m² hall welcomes you with discreet nobility. The warm parquet floor, the clean lines and the soft light prepare your steps for the discovery of an interior designed like a contemporary villa.
As you move forward, the space opens onto a 45 m² living room-kitchen: a grandiose living room, bathed in light. In front of you, the bay windows reveal the majesty of Lake Neuchâtel. The kitchen, resolutely modern, is drawn like a painting: natural stone surfaces, top-of-the-range equipment, convivial island. It is the beating heart of the house, where every moment becomes a celebration.
Then comes the time to open the glass doors: the 41 m2 terrace awaits you, it turns into an intimate lounge, where admiring the sunsets becomes a daily ritual.
On the left, a master bedroom of 38 m² reveals itself like a sanctuary. Behind a wall, a dressing room of about 12 m² awaits your outfits like in a hotel suite. An en-suite bathroom of 6.5 m² invites you to relax with bathtub, Italian shower and double sink. A private outdoor terrace with a 20 m² south-east facing parent suite lends itself to lunches in the sun, facing the sparkling lake.
Walking along the hallway you access the other three bedrooms. The first, of 15 m², exudes light and calm. The second, of 17 m², can become a creative office or a refined guest room. The third is 12 m2.
Two bedrooms will have access to the terraces and gardens.
All three share an elegant bathroom of 5.4 m² with double sink, bath and shower and a separate guest toilet.
A 6.35 m² storeroom offers storage space and a laundry room for absolute comfort.
A haven of comfort:
Panoramic bay windows, motorized blinds.
Noble parquet and refined tiles.
Private gardens and terraces.
Private cellar, double parking.
The two outdoor seats are not included in the sale price, they are sold at Frs. 100'000.-
Here, the apartment is experienced as a house with a hanging garden. You feel anchored and free at the same time, lulled by the serenity of the lake's waters. Each room is an invitation to well-being, each terrace a promise of unforgettable moments.
Contact us now on 078 638 52 24 to arrange a visit, also on Saturday!
Would you like to know the true value of your house, apartment or building?
078 638 52 24 - [email protected]
For 23 years we have been accompanying you so, don't hesitate!
The project:
Delivered in 2026, this new contemporary construction combines architectural elegance, modern comfort and state-of-the-art energy performance.
The building houses only 3 spacious apartments, each occupying a full floor and boasting generous exteriors. A common fitness room and cellars complete the top-of-the-range services.
The apartments
Ground floor:
A 5.5 room apartment with two terraces, offering the feel of a garden villa. Its master suite with dressing room and private bathroom, its bright bedrooms and its living room open to the outside seduce with their comfort and harmony. Two private gardens.
1st floor:
A 5.5-room apartment designed for family life and reception, surrounded by two panoramic terraces totalling nearly 70 m². The master suite with dressing room and refined bathroom, the generous volumes and the omnipresent light make it an exceptional living environment.
Attica:
A true pearl on the roof, this 4.5-room penthouse opens onto two spectacular terraces, one of which is over 50 m². Its cathedral living room with floor-to-ceiling windows, its elegant bedrooms and its master suite worthy of a private mansion make it the jewel of the residence.
Prestigious apartment – Ground floor with lake terraces and garden
A life between elegance and serenity:
As soon as the door opens, a 15 m² hall welcomes you with discreet nobility. The warm parquet floor, the clean lines and the soft light prepare your steps for the discovery of an interior designed like a contemporary villa.
As you move forward, the space opens onto a 45 m² living room-kitchen: a grandiose living room, bathed in light. In front of you, the bay windows reveal the majesty of Lake Neuchâtel. The kitchen, resolutely modern, is drawn like a painting: natural stone surfaces, top-of-the-range equipment, convivial island. It is the beating heart of the house, where every moment becomes a celebration.
Then comes the time to open the glass doors: the 41 m2 terrace awaits you, it turns into an intimate lounge, where admiring the sunsets becomes a daily ritual.
On the left, a master bedroom of 38 m² reveals itself like a sanctuary. Behind a wall, a dressing room of about 12 m² awaits your outfits like in a hotel suite. An en-suite bathroom of 6.5 m² invites you to relax with bathtub, Italian shower and double sink. A private outdoor terrace with a 20 m² south-east facing parent suite lends itself to lunches in the sun, facing the sparkling lake.
Walking along the hallway you access the other three bedrooms. The first, of 15 m², exudes light and calm. The second, of 17 m², can become a creative office or a refined guest room. The third is 12 m2.
Two bedrooms will have access to the terraces and gardens.
All three share an elegant bathroom of 5.4 m² with double sink, bath and shower and a separate guest toilet.
A 6.35 m² storeroom offers storage space and a laundry room for absolute comfort.
A haven of comfort:
Panoramic bay windows, motorized blinds.
Noble parquet and refined tiles.
Private gardens and terraces.
Private cellar, double parking.
The two outdoor seats are not included in the sale price, they are sold at Frs. 100'000.-
Here, the apartment is experienced as a house with a hanging garden. You feel anchored and free at the same time, lulled by the serenity of the lake's waters. Each room is an invitation to well-being, each terrace a promise of unforgettable moments.
Contact us now on 078 638 52 24 to arrange a visit, also on Saturday!
Would you like to know the true value of your house, apartment or building?
078 638 52 24 - [email protected]
For 23 years we have been accompanying you so, don't hesitate!