

PRO Conseils
A vendre
A louer

NEUCHÂTEL SUISSE
CHF 980'000.-
TYPE APPARTEMENT
Visit www.scproconseils.ch
or contact us on 078 737 55 45
or contact us on 078 737 55 45
LE LOCLE SUISSE
CHF 3'200'000.-
TYPE IMMEUBLE
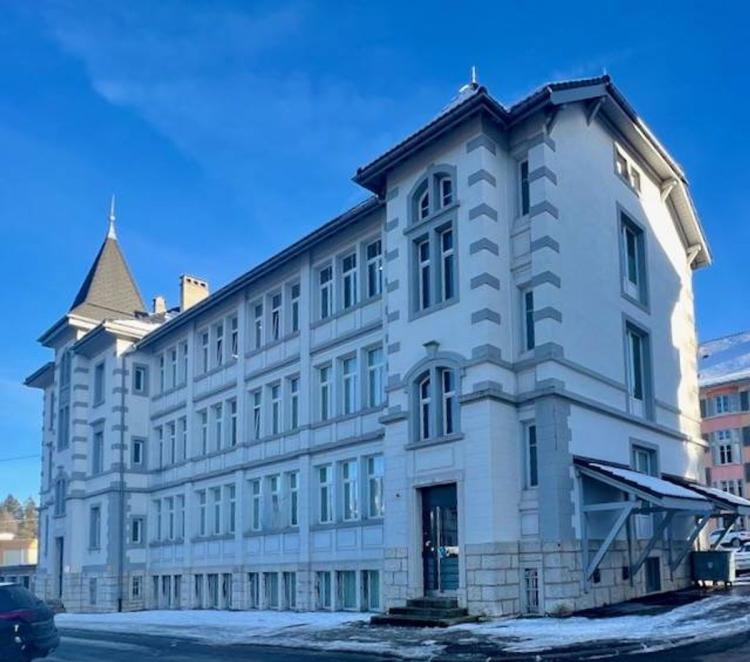
Very beautiful building that is part of the UNESCO heritage, built in 1905 surface area 1'725 square meters, on 5 floors, with 14 garages, 18 parking spaces, currently two thirds of the property are rented, possibility of construction, modifications, contact us for more information.
Historic Building in the Heart of UNESCO Heritage
This magnificent building, built in 1905 and an integral part of the UNESCO heritage, offers a total surface area of 1,725 m² spread over 5 floors, it stands out for its remarkable architecture and development potential.
Surface Details:
Basement:
205 m² fully let
Additional 140 m² stairwell, warehouse and boiler room
Ground floor:
345 m², currently rented
First floor:
345 m², fully leased
Second floor:
345 m², partially leased, with scope for expansion
Attic:
345 m² available, fully convertible, offering considerable potential for new developments or conversion projects
External:
This exceptional property also includes 14 garages and 18 parking spaces. A secure barrier access leads to a car park with 10 spaces, while the other 8 spaces are located on the other side of the building.
This unique building, with its period charm and numerous possibilities for conversion or construction, represents a rare opportunity for investors or heritage enthusiasts.
Oil boiler, 2004, radiators
Possibility of connecting to gas
Renovation and complete replacement of the roof in 2009
Changed all windows in 2009
Facades painted in 2010
Renovation of the two entrances in 2010
Total renovation of the offices and twc on the first floor in 2018
Renovation of the two toilets on the second floor in 2018
Maintenance of the roof every year, and of the beams every 5 years
ITTO Spring 2024
Le Locle is a border town, bordering Villers-le-Lac (France). To the south of the commune is the summit of Sommartel. Along with its neighbour La Chaux-de-Fonds, it is listed as a UNESCO World Heritage Site for its "watchmaking urbanism".
Currently two-thirds of the building rented
This property has large doors for the installation of machinery.
Possibilities:
to build on garages
create homes
to move into the attic
install two elevators
Located at 1,000 metres, in the heart of the Neuchâtel Jura, its location centred in Europe makes it a privileged city because while living in the greenery and calm of the surrounding countryside, Le Locle is only 20 km from Neuchâtel, 80 km from Besançon and 100 km from Lausanne.
The city is accessible by train, car, bicycle, ski touring or walking. A postbus service also serves all the so-called places in both summer and winter.
5 km from Le Locle, in the direction of La Chaux-de-Fonds, Les Éplatures airport provides a year-round service connecting more than 3,000 airports in Europe and North Africa.
Average altitude 1,047 m
The information in this sales file is used for a
General Information. They are without warranty and do not form the element
a contractual agreement.
Historic Building in the Heart of UNESCO Heritage
This magnificent building, built in 1905 and an integral part of the UNESCO heritage, offers a total surface area of 1,725 m² spread over 5 floors, it stands out for its remarkable architecture and development potential.
Surface Details:
Basement:
205 m² fully let
Additional 140 m² stairwell, warehouse and boiler room
Ground floor:
345 m², currently rented
First floor:
345 m², fully leased
Second floor:
345 m², partially leased, with scope for expansion
Attic:
345 m² available, fully convertible, offering considerable potential for new developments or conversion projects
External:
This exceptional property also includes 14 garages and 18 parking spaces. A secure barrier access leads to a car park with 10 spaces, while the other 8 spaces are located on the other side of the building.
This unique building, with its period charm and numerous possibilities for conversion or construction, represents a rare opportunity for investors or heritage enthusiasts.
Oil boiler, 2004, radiators
Possibility of connecting to gas
Renovation and complete replacement of the roof in 2009
Changed all windows in 2009
Facades painted in 2010
Renovation of the two entrances in 2010
Total renovation of the offices and twc on the first floor in 2018
Renovation of the two toilets on the second floor in 2018
Maintenance of the roof every year, and of the beams every 5 years
ITTO Spring 2024
Le Locle is a border town, bordering Villers-le-Lac (France). To the south of the commune is the summit of Sommartel. Along with its neighbour La Chaux-de-Fonds, it is listed as a UNESCO World Heritage Site for its "watchmaking urbanism".
Currently two-thirds of the building rented
This property has large doors for the installation of machinery.
Possibilities:
to build on garages
create homes
to move into the attic
install two elevators
Located at 1,000 metres, in the heart of the Neuchâtel Jura, its location centred in Europe makes it a privileged city because while living in the greenery and calm of the surrounding countryside, Le Locle is only 20 km from Neuchâtel, 80 km from Besançon and 100 km from Lausanne.
The city is accessible by train, car, bicycle, ski touring or walking. A postbus service also serves all the so-called places in both summer and winter.
5 km from Le Locle, in the direction of La Chaux-de-Fonds, Les Éplatures airport provides a year-round service connecting more than 3,000 airports in Europe and North Africa.
Average altitude 1,047 m
The information in this sales file is used for a
General Information. They are without warranty and do not form the element
a contractual agreement.
LES PONTS-DE-MARTEL SUISSE
CHF 2'550'000.-
TYPE IMMEUBLE
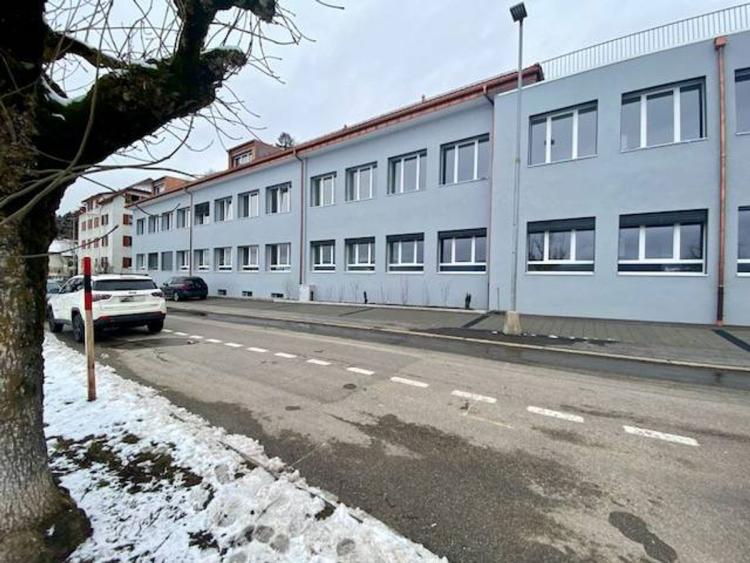
Ideal investment for a safe investment, we offer for sale in block (or separately) 8 lots (including 7 rented) in a building of 13 lots located at Promenade 32 in a former industrial building transformed and renovated located in the countryside and 15 minutes from the motorways. More details on request.
In the heart of the village of Ponts-de-Martel, this beautiful residence on the rue de la Promenade, is located harmoniously in the magnificent Vallée des Ponts, offering you a superb view of the Creux-du-Van, nature, the peat bogs and the surrounding forests. The transformation respects this building by combining the comfort of the choice of quality materials with the industrial style.
The building, with elevator, is a former industrial building transformed and renovated which houses the nursery school, ten beautiful apartments, adapted for people with reduced mobility, each with a parking space, as well as a craft area.
Here are the details of the lots in the building:
Block sale: 2'550'000.-
786405 A 0 Commercial, with independent entrance, 2 rooms, wc, 141m²
For sale Frs 360'000.- FOR RENT Frs 1800.- Charges included Without parking space
786406 C Ground floor 3-room apartment, 80m²: For sale: Frs 300'000.- Rented: 1000.-+ costs 200.-(possibility of parking space in addition Frs10'000.-)
786407 D Ground Floor 3-room apartment, 87m²: For sale: 325'000.- Rented Frs1200.- + charges 200.- month (possibility of parking space in addition Frs10'000.-)
Apartment: F SOLD
786409 G 3-room apartment, 90m²: For sale Frs375'000.- Rented: Frs1250.- +250/month (possibility of parking space in addition Frs10'000.-)
786412 K Ground floor 2-room apartment, 49m²: For sale 240'000.- Rented: Frs 850.- +150.-/month/ Without parking space
786413 L Attic 3-room apartment, 150m²: For sale: Frs 565'000.- Rented Frs 1400.- + charges 200.-(possibility of parking space in addition Frs10'000.-)
786414 M Attic 2 room apartment 84m²: For sale: Frs 365'000.- RENTED 1050.-+ costs 130.-(possibility of parking space in addition Frs10'000.-)
786415 N Attic 2 room apartment 90m²:For sale Frs 390'000.- Rented: 1150.-+ charges 150.-
with 20 square meter terrace
Annual net total: Frs 117,600
Expenses: 17'760.-
Gross rents: 135,360.-
The information in this sales file is used for a
General Information. They are without guarantee and do not form the element of a contractual agreement.
In the heart of the village of Ponts-de-Martel, this beautiful residence on the rue de la Promenade, is located harmoniously in the magnificent Vallée des Ponts, offering you a superb view of the Creux-du-Van, nature, the peat bogs and the surrounding forests. The transformation respects this building by combining the comfort of the choice of quality materials with the industrial style.
The building, with elevator, is a former industrial building transformed and renovated which houses the nursery school, ten beautiful apartments, adapted for people with reduced mobility, each with a parking space, as well as a craft area.
Here are the details of the lots in the building:
Block sale: 2'550'000.-
786405 A 0 Commercial, with independent entrance, 2 rooms, wc, 141m²
For sale Frs 360'000.- FOR RENT Frs 1800.- Charges included Without parking space
786406 C Ground floor 3-room apartment, 80m²: For sale: Frs 300'000.- Rented: 1000.-+ costs 200.-(possibility of parking space in addition Frs10'000.-)
786407 D Ground Floor 3-room apartment, 87m²: For sale: 325'000.- Rented Frs1200.- + charges 200.- month (possibility of parking space in addition Frs10'000.-)
Apartment: F SOLD
786409 G 3-room apartment, 90m²: For sale Frs375'000.- Rented: Frs1250.- +250/month (possibility of parking space in addition Frs10'000.-)
786412 K Ground floor 2-room apartment, 49m²: For sale 240'000.- Rented: Frs 850.- +150.-/month/ Without parking space
786413 L Attic 3-room apartment, 150m²: For sale: Frs 565'000.- Rented Frs 1400.- + charges 200.-(possibility of parking space in addition Frs10'000.-)
786414 M Attic 2 room apartment 84m²: For sale: Frs 365'000.- RENTED 1050.-+ costs 130.-(possibility of parking space in addition Frs10'000.-)
786415 N Attic 2 room apartment 90m²:For sale Frs 390'000.- Rented: 1150.-+ charges 150.-
with 20 square meter terrace
Annual net total: Frs 117,600
Expenses: 17'760.-
Gross rents: 135,360.-
The information in this sales file is used for a
General Information. They are without guarantee and do not form the element of a contractual agreement.
LA CHAUX-DE-FONDS SUISSE
CHF 795'000.-
TYPE MAISON/VILLA
PIÈCES 6.0
SURFACE 180 m²
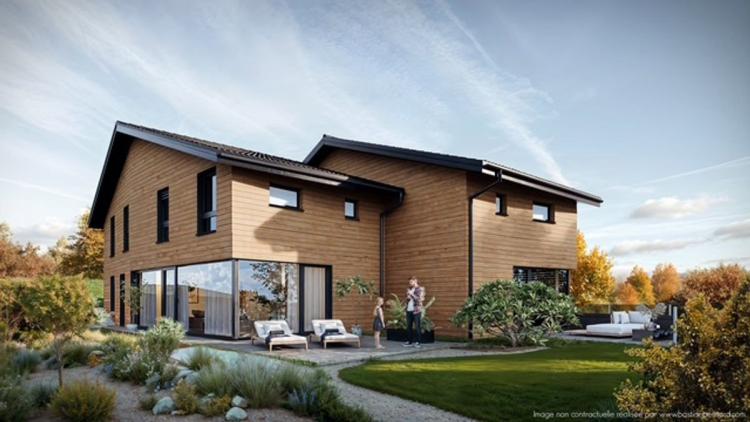
À vendre sur plan : Deux villas d'exception à Noiraigue, chacune Frs 795'000.-
Rue des Rettes 7
Découvrez l'opportunité unique d'acquérir une villa contemporaine dans un cadre paisible à Noiraigue. Ces deux villas, conçues pour offrir confort et élégance, se distinguent par des espaces généreux et une architecture moderne.
Villa 1 : Surface totale de 249 m² (avec sous-sol) et 178 m² de surface habitable (sans sous-sol), pour un cubage de 745 m³.
Villa 2 : Surface totale de 250 m² (avec sous-sol) et 180 m² de surface habitable (sans sous-sol), pour un cubage de 750 m³.
Chaque villa bénéficie d'un aménagement intérieur optimisé, avec de grandes ouvertures pour une luminosité maximale, des finitions de qualité et un espace extérieur privé pour profiter du cadre naturel environnant.
Points forts : vastes espaces de vie, configuration personnalisable selon vos goûts, accès facile aux commodités locales tout en étant entouré de nature.
Saisissez cette opportunité de personnaliser votre future demeure et de profiter d'un cadre de vie privilégié.
Pour plus de détails, contactez-nous dès aujourd'hui !
Noiraigue et sa région
Situé au début du verdoyant Val-de-Travers, Noiraigue est un charmant village offrant un cadre de vie calme et naturel, entouré de paysages arborés et montagneux. À seulement 20 km de Neuchâtel et à environ 25 km de La Chaux-de-Fonds, Noiraigue permet de bénéficier d'une tranquillité rurale tout en restant proche des villes.
La région est réputée pour sa nature préservée, idéale pour les amateurs de randonnée et de plein air, avec des sites emblématiques tels que le Creux du Van et les Gorges de l'Areuse à proximité. Noiraigue combine ainsi un cadre naturel exceptionnel avec un accès facile aux commodités et aux centres urbains de la région.
Descriptif chantier:
Installation de chantier et location de la grue
La mise à disposition comprend un container et un WC de chantier pour tous les corps de métier ainsi qu'une grue de chantier pour toute la durée des travaux de gros oeuvre.
Terrassement
Des barrières de protection sont installées pour la durée du chantier. Les travaux incluent le décapage et le stockage de la terre végétale, le terrassement en pleine masse, le nivellement du sol, et l'apport de chaille pour le fond de l'habitation et du garage. À la fin des travaux, la terre végétale est remise en place.
Evacuation de matériaux
Les matériaux excédentaires sont évacués à la décharge, y compris les taxes de décharge.
Introduction pour tous les services, divers raccordements
Les raccordements sont effectués selon les directives des différents services.
Goudronnage
Selon le plan des aménagements extérieurs, un goudron compacté ACT 11N est appliqué sur 7 cm d'épaisseur.
Chemin d'accès, escaliers extérieurs et terrasses en dalles
Sur la terrasse et toute la longueur du chemin d'accès, des dalles de dimensions 50x50 cm sont posées sur un lit de gravillon (CHF 40.00 TTC/m²). Les marches d'escalier extérieures sont constituées de marches préfabriquées Frosta en béton gris clair (100/40/15 cm, CHF 101.00 TTC/pièce), posées sur un lit de béton maigre.
Echafaudages
Les échafaudages sont installés conformément aux normes en vigueur.
Canalisations intérieures et eaux usées
Les tuyaux en PVC orange (diamètre : 125 mm) sont installés avec des joints étanches. Les écoulements du radier sont repris et raccordés aux canalisations communales.
Drainage, canalisations extérieures et puits d'infiltration
Au pied du radier de l'habitation et du garage, un drainage composé de tuyaux en PVC perforés, de nattes de Bidim et de galets est mis en place. L'isolation enterrée est assurée et, selon les directives du SAT, un puits perdu, une tranchée drainante et une surverse sont créés.
Béton armé
Du béton maigre est mis en place pour les pare-gel. La section des armatures pour le radier, les murs du garage, et les dalles est calculée par l'ingénieur civil.
Garage
La construction du garage inclut le fond, les murs et la dalle en béton armé. Des bandes étanches sont posées entre le radier et les murs, avec une chemise de drainage type Delta MS et Barapren contre le béton. Le garage est remblayé et compacté, équipé d'une porte sectionnelle ISO-45 en acier double paroi avec ressorts renforcés, design Wood grain avec nervures larges et RAL à définir. Le système Marantec Parking, avec deux télécommandes, permet une ouverture automatique. Le fond du garage est une chape avec pente.
Murs en béton, extérieur de la terrasse
Un mur de soutènement en béton armé est construit à l'extérieur de la terrasse.
Maçonnerie
Les murs périphériques sont réalisés en briques en terre cuite de 15 cm, et les murs intérieurs en briques de 12,5 cm. Les portes et fenêtres sont couvertes avec des poutrelles de type Stahlton, et les tablettes de porte d'entrée et de porte-fenêtre sont bétonnées sur place.
Murs en plaques d'Alba
Les murs intérieurs sont montés en plaques d'Alba.
Escalier en béton et marches du séjour
Les marches et contre-marches en béton sont prêtes à recevoir le carrelage, et la rampe en béton est prête à recevoir la dispersion.
Isolation périphérique et finition Marmoran
Les tablettes de fenêtre en aluminium sont posées sur un appui isolé, et une isolation périphérique de 20 cm d'épaisseur est appliquée. Des niches à stores de type Matab sont prévues pour les chambres, ainsi que treillis, colle, et couche de fond pour l'isolation. Un crépi de type Marmoran grain ribé de 2 mm est appliqué, coloris à définir.
Crépis intérieur
Les fonds et fenêtres sont protégés, des fers sont posés pour les angles saillants des murs et fenêtres, les plafonds sont lissés, et les murs en briques de terre cuite sont plâtrés.
Marmoran intérieur
Des protections sont posées sur les fonds et fenêtres, une couche de fond est appliquée sur les murs, et un Marmoran grain ribé de 1 mm est appliqué, couleur à définir. Des joints en acryl sont ajoutés.
Isolation des fonds et chapes
Au rez-de-chaussée, une isolation de 10 cm avec une couche de type Alucraft phonique de 4 cm est posée. À l'étage, une isolation Alucraft de 3 cm est posée avec une chape CP500 avec fibres de 7 cm d'épaisseur, talochée à la main.
Charpente, isolation, sous-toiture, ferblanterie et couverture
La charpente est en sapin BLC ou Duo séchée au four, avec des lames clouées sur les chevrons, un pare-vapeur, une isolation en polystyrène RC de 20 cm, et une sous-toiture de type Deltafool. L'assemblage inclut sous-lattage, larmiers, vire-vents, panneaux massifs en sapin pour les avant-toits, chanlattes coniques, et corniers de faîtage.
Fenêtres et porte d'entrée
Les fenêtres sont en PVC blanc triple vitrage (U = 0,6). Une porte d'entrée Chromatech gris RAL 7035 (U = 0,98) est installée (CHF 2'900.00 TTC).
Portes intérieures
Les portes intérieures sont de couleur au choix (palette Westag, 76 coloris).
Stores et stores toile
Des stores, y compris un store toile pour la terrasse, sont fournis et posés.
Chauffage
Le chauffage est assuré par une pompe à chaleur avec production d'eau chaude par panneaux photovoltaïques.
Carrelage
Le carrelage est posé sur les sols et les marches d'escalier (dimension max. 60x60 cm) avec nez de marche en inox et plinthes en aluminium brossé de 6 cm (CHF 30.00 TTC). L'entre-meuble de la cuisine est carrelé (CHF 900.00 TTC).
Parquet
Le parquet Click-In flottant (résistance 32) est posé sur une sous-couche en feutre, avec plinthes en aluminium (CHF 30.00 TTC).
Peinture et dispersion
Une dispersion est appliquée aux plafonds et deux couches de peinture sont appliquées sur toutes les pièces de charpente (hors local technique et cave).
Cuisine
La cuisine est fournie et posée par ISP à La Chaux-de-Fonds pour CHF 23'000.00 TTC, selon le choix du client.
Aménagements extérieurs et gazon
Le gazon est planté sur le solde du terrain, avec une première tonte incluse.
Locaux et Accès
Sous-sol
Cave : Fonds carrelage, murs dispersion, plafond dalle en béton
Technique/Buanderie : Fonds carrelage, murs dispersion, plafond dalle en béton
Rez-de-Chaussée
Hall d'entrée : Fonds carrelage, murs crépi ribé 1 mm blanc, plafond dispersion
WC/Douche : Fonds carrelage, murs carrelage, plafond dispersion
Bureau : Fonds parquet, murs crépi ribé 1 mm blanc, plafond dispersion
Séjour/Cuisine : Fonds carrelage, murs crépi ribé 1 mm blanc, plafond dispersion
1er étage
Hall/Escalier : Fonds carrelage, murs crépi ribé 1 mm blanc, plafond dispersion
Chambres/Dressing : Fonds parquet, murs crépi ribé 1 mm blanc, plafond dispersion
WC/Bain/WC/Douche : Fonds carrelage, murs carrelage, plafond dispersion
"Cette brochure est exclusivement informative et ne constitue en aucun cas un engagement contractuel."

NEUCHÂTEL SUISSE
CHF 980'000.-
TYPE APPARTEMENT
Visitez www.scproconseils.ch
ou contactez-nous au 078 737 55 45

NEUCHÂTEL SUISSE
CHF 980'000.-
TYPE APPARTEMENT
Visitez www.scproconseils.ch
ou contactez-nous au 078 737 55 45
ou contactez-nous au 078 737 55 45
STE-CROIX SUISSE
CHF 720'000.-
TYPE MAISON/VILLA
PIÈCES 4.0
SURFACE 110 m²
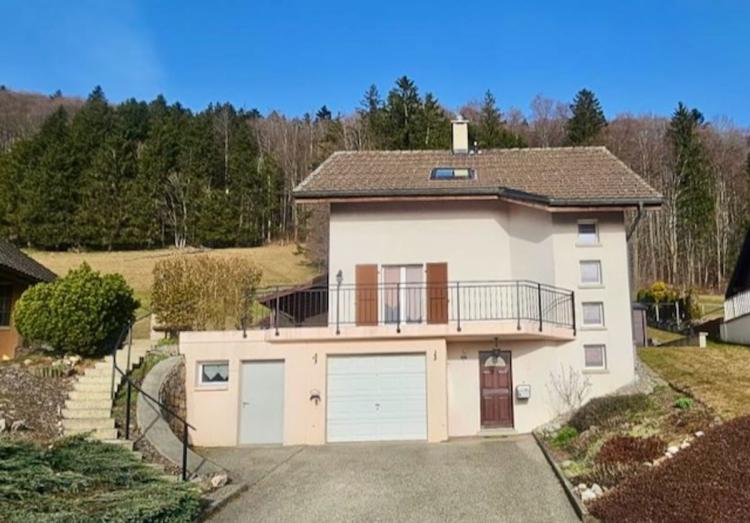
Located in a pleasant area of Sainte-Croix, close to all amenities, this charming detached house, built in 1997 (entry of the owners in 1998), has been maintained with the greatest care. It offers generous and functional spaces, perfectly suited to family life.
With a living area of approximately 110 square meters, the house is located on a plot of 606 square meters, the property benefits from a garden of approximately 257 square meters, ideal for taking full advantage of the sunny days and very pleasant moments.
Layout of the spaces:
Lower Floor:
An entrance hall welcomes visitors and gives access to a laundry room, a technical room and a cellar. A large closed garage of about 23 square meters completes this level.
Upper Floor:
The living level consists of a spacious living room with living and dining room of about 40 square meters, embellished with a fireplace, offering optimal comfort and a warm atmosphere. From the living room you have access to a 17 square meter balcony, perfect for enjoying the sun. The adjoining kitchen offers access to a pleasant and spacious covered terrace of 23 square meters.
You will also find a toilet with shower, as well as a bedroom/office of about 9 square meters, ideal for teleworking or an extra bedroom.
First floor:
The night floor offers a beautiful bedroom with open bathroom, a pleasant mezzanine space of about 15 square meters, which can be closed as well as a corridor distributing the rooms.
Access to the galetas via a hatch is also available from this floor, offering appreciable additional storage space.
Exteriors:
The exteriors, carefully maintained, offer a pleasant living environment with a magnificent covered terrace of about 23 square meters, a south-facing balcony of 17 square meters, as well as a garden of about 257 square meters.
The property also has the possibility of parking up to six cars, in addition to the garage.
Additional information:
Plot of 606 square meters
Garden of about 257 square meters
Boiler replaced in 2024
Underfloor heating
Interior paintings redone in 2020
Access to the galetas through a trapdoor
Well maintained house
Quiet and family environment
Work to be planned:
Some refreshment work is to be considered according to the tastes of future buyers, in particular:
the replacement of the carpet upstairs, in the master bedroom,
as well as a slight interior refreshment.
These elements offer the opportunity to personalize the home.
Location
Sainte-Croix is a municipality in the district of Jura-Nord Vaudois in the canton of Vaud in Switzerland.
Sainte-Croix / Les Rasses rests on a sunny and protected terrace at an altitude of one thousand hundred metres in the heart of the vast Jura expanse. The site is famous worldwide for its music boxes and automatons.
In summer, hikers and cyclists are happy to enjoy hiking and cycling in the heart of the Jura nature, while the region becomes a paradise for cross-country skiers and piste skiers in winter.
To arrange a visit contact: Mrs Lorena Margot: 078 719 76 03
'The information contained in this proposal shall be provided in good faith and shall have no contractual value.'
With a living area of approximately 110 square meters, the house is located on a plot of 606 square meters, the property benefits from a garden of approximately 257 square meters, ideal for taking full advantage of the sunny days and very pleasant moments.
Layout of the spaces:
Lower Floor:
An entrance hall welcomes visitors and gives access to a laundry room, a technical room and a cellar. A large closed garage of about 23 square meters completes this level.
Upper Floor:
The living level consists of a spacious living room with living and dining room of about 40 square meters, embellished with a fireplace, offering optimal comfort and a warm atmosphere. From the living room you have access to a 17 square meter balcony, perfect for enjoying the sun. The adjoining kitchen offers access to a pleasant and spacious covered terrace of 23 square meters.
You will also find a toilet with shower, as well as a bedroom/office of about 9 square meters, ideal for teleworking or an extra bedroom.
First floor:
The night floor offers a beautiful bedroom with open bathroom, a pleasant mezzanine space of about 15 square meters, which can be closed as well as a corridor distributing the rooms.
Access to the galetas via a hatch is also available from this floor, offering appreciable additional storage space.
Exteriors:
The exteriors, carefully maintained, offer a pleasant living environment with a magnificent covered terrace of about 23 square meters, a south-facing balcony of 17 square meters, as well as a garden of about 257 square meters.
The property also has the possibility of parking up to six cars, in addition to the garage.
Additional information:
Plot of 606 square meters
Garden of about 257 square meters
Boiler replaced in 2024
Underfloor heating
Interior paintings redone in 2020
Access to the galetas through a trapdoor
Well maintained house
Quiet and family environment
Work to be planned:
Some refreshment work is to be considered according to the tastes of future buyers, in particular:
the replacement of the carpet upstairs, in the master bedroom,
as well as a slight interior refreshment.
These elements offer the opportunity to personalize the home.
Location
Sainte-Croix is a municipality in the district of Jura-Nord Vaudois in the canton of Vaud in Switzerland.
Sainte-Croix / Les Rasses rests on a sunny and protected terrace at an altitude of one thousand hundred metres in the heart of the vast Jura expanse. The site is famous worldwide for its music boxes and automatons.
In summer, hikers and cyclists are happy to enjoy hiking and cycling in the heart of the Jura nature, while the region becomes a paradise for cross-country skiers and piste skiers in winter.
To arrange a visit contact: Mrs Lorena Margot: 078 719 76 03
'The information contained in this proposal shall be provided in good faith and shall have no contractual value.'
FLEURIER SUISSE
CHF 660'000.-
TYPE MAISON/VILLA
PIÈCES 6.0
SURFACE 148 m²
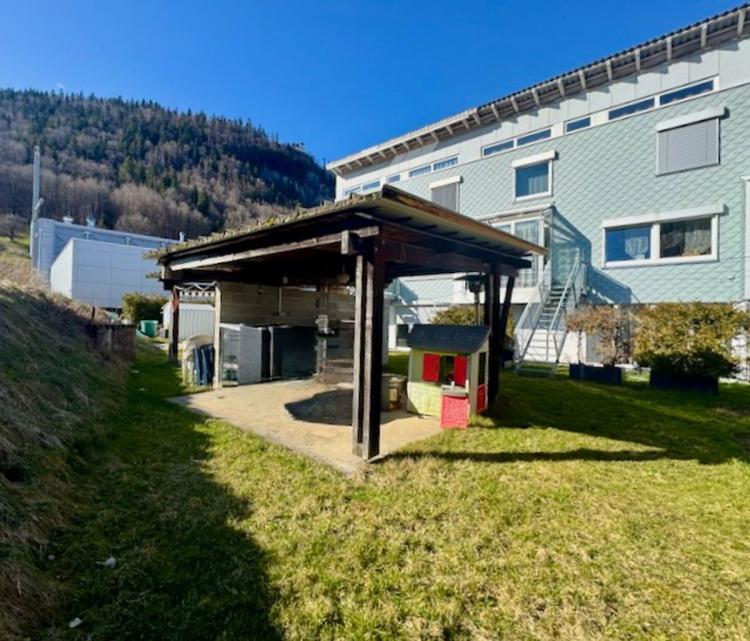
In a peaceful and green environment, this semi-detached house seduces with its generous volumes, its continuous maintenance and its pleasant configuration. It offers a good quality of life and appreciable versatility, both for a main residence with independent accommodation and for an investment project.
Ideal location, close to amenities within walking distance:
Main apartment - 4.5 rooms duplex (approx. 110 m²)
On the first floor, with independent access by an external staircase,
Spread over two levels:
A repair of the veranda is to be expected.
Upstairs:
Outbuildings:
Apartment - 2 rooms (approx. 38 m²)
Located on the ground floor:
Parking
Highlights
Technical data and maintenance
These elements bear witness to regular and careful maintenance, with improvements bringing comfort and serenity.
This semi-detached house offers a harmonious living environment, private outdoor spaces, three parking spaces and a pleasant configuration. A great opportunity, functional and pleasant to live in.
To visit contact: Sylvie Calame on 078 737 55 45
Important notice - non-contractual:
This announcement is made in good faith.
The information, descriptions, surface areas, volumes and indications contained in this description are provided for information purposes only and are not contractual in nature.
They are subject to modifications, errors or omissions
Ideal location, close to amenities within walking distance:
- Fleurier centre (shops, banks, doctors' surgeries): approx. 6 minutes
- Primary school: approx. 5 minutes
- Longereuse College: approx. 7 minutes
- Train station: approx. 10 minutes
- Municipal administration: approx. 10 minutes
Main apartment - 4.5 rooms duplex (approx. 110 m²)
On the first floor, with independent access by an external staircase,
Spread over two levels:
- Entrance hall
- Kitchen renovated at the end of 2023, directly onto the veranda
- Veranda with direct access to the garden via a staircase
A repair of the veranda is to be expected.
- Comfortable and friendly stay
- Exclusive garden of about 70 m², with a covered terrace
Upstairs:
- Distribution hall
- Three bedrooms with high ceilings, allowing the development of comfortable mezzanines
- Bathroom renovated in early 2023
- Convenient Discount
Outbuildings:
- Private cellar of about 4 m²
Apartment - 2 rooms (approx. 38 m²)
Located on the ground floor:
- Independent entrance
- Living room, with open kitchen
- Room
- Powder room
- Direct access to a garden of approximately 30 m²
- Possibility of renting about Frs 700.-, charges included
Parking
- A total of three outdoor parking spaces, providing appreciable comfort on a daily basis
Highlights
- Quiet and pleasant environment
- Total volume of approx. 632 m³
- Private outdoor spaces for each accommodation
- Good proximity to amenities, while maintaining a green and relaxing setting
Technical data and maintenance
- Heating: individual gas boiler installed in 2020, with underfloor heating
- Individual meters for each apartment, allowing autonomous management of consumption
- Roof completely redone in 2023
- West façade blinds: two replaced in 2021 and two in 2023
- Main kitchen renovated at the end of 2023
- Floors and paintings redone in two bedrooms in 2020
- Bathroom renovated in early 2023
- 2-room apartment: floors and paintwork redone in 2018
- Painting, Reinforcement and Staircase Gate 2025
These elements bear witness to regular and careful maintenance, with improvements bringing comfort and serenity.
This semi-detached house offers a harmonious living environment, private outdoor spaces, three parking spaces and a pleasant configuration. A great opportunity, functional and pleasant to live in.
To visit contact: Sylvie Calame on 078 737 55 45
Important notice - non-contractual:
This announcement is made in good faith.
The information, descriptions, surface areas, volumes and indications contained in this description are provided for information purposes only and are not contractual in nature.
They are subject to modifications, errors or omissions
FLEURIER SUISSE
CHF 1'720'000.-
TYPE MAISON/VILLA
PIÈCES 9.0
SURFACE 295 m²
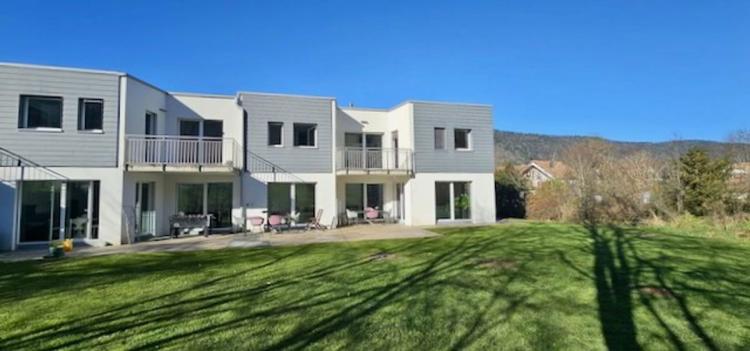
Discover this vast semi-detached villa of 295 m², located on a generous plot of 1,756 m², including 1,276 m² of garden, and benefiting from two totally independent entrances.
Currently, the two dwellings are separate, with an existing opening on the ground floor, allowing either common use or complete separation as required.
Main villa (possibility to acquire it alone, at the price of Frs 1'020'000.-)
On the ground floor, the main villa offers an entrance hall, a corridor leading to the technical room and the garage, an under-staircase area, a guest toilet, as well as a large bright living room. This is extended by a fully equipped modern kitchen including a central island, dekton worktop, induction hob, stainless steel sink, microwave oven, classic oven, second oven and optimized storage.
Upstairs you will find four bedrooms, including a master bedroom, with dressing room and access to the 7 m² balcony, another bedroom also benefits from access to this same balcony. The entire night area benefits from generous volumes and a very beautiful light.
The equipment includes home automation with remote control, photovoltaic panels, a heat pump, as well as construction started in 2017 (installation of the slab) and then finalized and optimized between 2018 and 2019.
The second villa (possibility to acquire it alone, at the price of Frs 720'000.-)
Accessible through its own entrance, it is a unit that can operate completely autonomously. " comprises, on the ground floor, an entrance hall, a distribution corridor, a technical room, a shower room with storage room, as well as a living and dining area.
Upstairs, there is a large kitchen open to a pleasant bright living room with a 9 m² balcony, two bedrooms and a bathroom equipped with a double sink.
This unit also has its own heat pump and photovoltaic panels. The technical arrangements are already planned for the installation of a lift, which would make it perfectly suitable for people with reduced mobility.
The two villas are registered as two separate lots in the land register.
Exteriors: The exteriors offer a green, peaceful and privileged setting. You will find a superb private garden of 1,276 m², a river with a private area ideal for enjoying nature, as well as a large semi-open terrace of 54 m².
Work to be planned:The installation of the bidet in the bathroom on the first floor remains to be carried out, as well as the layout of the laundry room currently used on this level. The installation of a stove is also possible in the living room, the flue being already in place and operational. Parking:
The property offers six outdoor parking spaces and two garages, one of which has direct access to one of the villas.
These developments perfectly complement this exceptional property.
To arrange a visit to this exceptional property, contact Mrs. Margot as soon as possible on 078 719 76 03
The information contained in this description is provided in good faith and without warranty. They have no contractual value and may be subject to change. Only official documents are authentic. »
Currently, the two dwellings are separate, with an existing opening on the ground floor, allowing either common use or complete separation as required.
Main villa (possibility to acquire it alone, at the price of Frs 1'020'000.-)
On the ground floor, the main villa offers an entrance hall, a corridor leading to the technical room and the garage, an under-staircase area, a guest toilet, as well as a large bright living room. This is extended by a fully equipped modern kitchen including a central island, dekton worktop, induction hob, stainless steel sink, microwave oven, classic oven, second oven and optimized storage.
Upstairs you will find four bedrooms, including a master bedroom, with dressing room and access to the 7 m² balcony, another bedroom also benefits from access to this same balcony. The entire night area benefits from generous volumes and a very beautiful light.
The equipment includes home automation with remote control, photovoltaic panels, a heat pump, as well as construction started in 2017 (installation of the slab) and then finalized and optimized between 2018 and 2019.
The second villa (possibility to acquire it alone, at the price of Frs 720'000.-)
Accessible through its own entrance, it is a unit that can operate completely autonomously. " comprises, on the ground floor, an entrance hall, a distribution corridor, a technical room, a shower room with storage room, as well as a living and dining area.
Upstairs, there is a large kitchen open to a pleasant bright living room with a 9 m² balcony, two bedrooms and a bathroom equipped with a double sink.
This unit also has its own heat pump and photovoltaic panels. The technical arrangements are already planned for the installation of a lift, which would make it perfectly suitable for people with reduced mobility.
The two villas are registered as two separate lots in the land register.
Exteriors: The exteriors offer a green, peaceful and privileged setting. You will find a superb private garden of 1,276 m², a river with a private area ideal for enjoying nature, as well as a large semi-open terrace of 54 m².
Work to be planned:The installation of the bidet in the bathroom on the first floor remains to be carried out, as well as the layout of the laundry room currently used on this level. The installation of a stove is also possible in the living room, the flue being already in place and operational. Parking:
The property offers six outdoor parking spaces and two garages, one of which has direct access to one of the villas.
These developments perfectly complement this exceptional property.
To arrange a visit to this exceptional property, contact Mrs. Margot as soon as possible on 078 719 76 03
The information contained in this description is provided in good faith and without warranty. They have no contractual value and may be subject to change. Only official documents are authentic. »
COUVET SUISSE
CHF 1'590'000.-
TYPE IMMEUBLE
SURFACE 300 m²
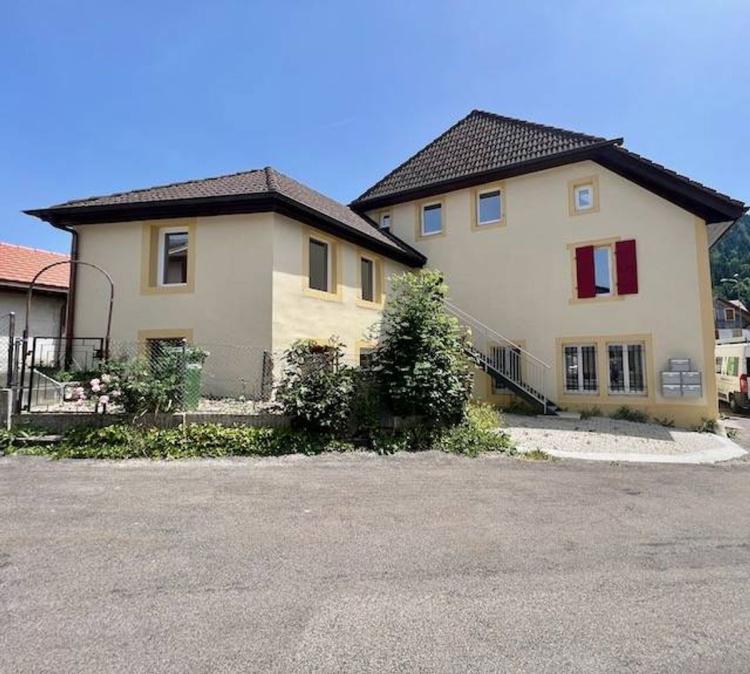
Mixed-use building for sale in Couvet - Investment opportunity with potentialLocated in Couvet, in a quiet environment and close to all amenities, this fully renovated mixed-use building represents an excellent opportunity, both for an investor and for a buyer wishing to combine return and flexibility.
Consisting of 4 apartments and a commercial space, the building currently comprises 3 out of 5 rented lots, as well as 2 available apartments, offering both existing rental income and potential for optimisation or personal occupancy.
CHF 1,590,000 (complete building)Acquisition possibilities:
Details of the lots
Price: CHF 445,000
Rented: CHF 1'600.- + CHF 320.- of charges
Price: CHF 320,000
Available - previously rented CHF 1'250.- + CHF 215.- of charges
Price: CHF 390,000
Rented: CHF 1'290.- + CHF 250.- of charges
Price: CHF 310,000
Available - previously rented CHF 1'130.- + CHF 150.- charges
Price: CHF 305,000
Rented: CHF 1'130.- + CHF 200.- chargesFinancial data (excluding charges)
Rental potential (fully leased)
Potential gross return: approx. 4.83%
"This property has an evolving return, with an interesting potential for optimisation thanks to the reletting of the two lots currently available."
Main features:
Ideally located, the building is conveniently located close to shops, a shopping centre, health services, schools and public transport.
Contact:
Sylvie Calame
ProConseils - Real Estate for your pleasure
Phone: +41 78 737 55 45
www.scproconseils.chThis description is non-contractual and provided for information purposes only. The information provided is provided in good faith and does not constitute a contractual commitment.
Consisting of 4 apartments and a commercial space, the building currently comprises 3 out of 5 rented lots, as well as 2 available apartments, offering both existing rental income and potential for optimisation or personal occupancy.
CHF 1,590,000 (complete building)Acquisition possibilities:
- Acquisition of the building as a whole
- Individual batch acquisition
Details of the lots
- Unit A (Commercial) - 179 m²
Price: CHF 445,000
Rented: CHF 1'600.- + CHF 320.- of charges
- Unit B (2.5 rooms) - approx. 79.5 m² weighted with balcony
Price: CHF 320,000
Available - previously rented CHF 1'250.- + CHF 215.- of charges
- Unit C (3.5 rooms) - approx. 89 m² with balcony
Price: CHF 390,000
Rented: CHF 1'290.- + CHF 250.- of charges
- Unit D (2.5 rooms) - approx. 85.3 m² weighted with balcony
Price: CHF 310,000
Available - previously rented CHF 1'130.- + CHF 150.- charges
- Unit E (2.5 rooms) - approx. 67 m² with balcony
Price: CHF 305,000
Rented: CHF 1'130.- + CHF 200.- chargesFinancial data (excluding charges)
- Current rental income (3 rented lots): CHF 4,020 / month
- Current annual income: CHF 48,240
Rental potential (fully leased)
- Theoretical rental income: CHF 6,400 / month
- Theoretical annual income: CHF 76,800
Potential gross return: approx. 4.83%
"This property has an evolving return, with an interesting potential for optimisation thanks to the reletting of the two lots currently available."
Main features:
- Total area: 524.30 m² weighted
- Renovated building
- Interesting home/commercial mix
- Existing rental income
- Immediate optimization potential
- Quiet and pleasant environment
Ideally located, the building is conveniently located close to shops, a shopping centre, health services, schools and public transport.
Contact:
Sylvie Calame
ProConseils - Real Estate for your pleasure
Phone: +41 78 737 55 45
www.scproconseils.chThis description is non-contractual and provided for information purposes only. The information provided is provided in good faith and does not constitute a contractual commitment.
COUVET SUISSE
CHF 310'000.-
TYPE COMBLES
PIÈCES 2.0
SURFACE 70 m²
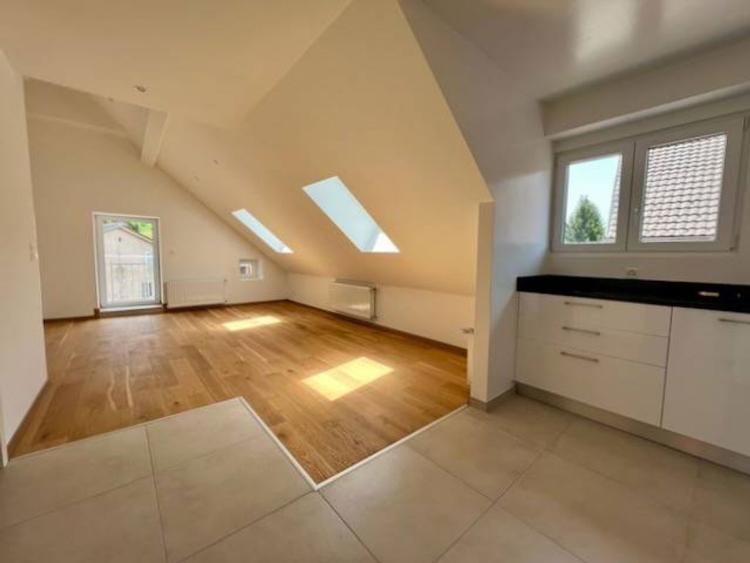
Located in Couvet, in a quiet environment and close to all amenities, this beautiful 2.5-room apartment offers a pleasant, functional and bright living environment.
Well located, it benefits from immediate proximity to shops (pharmacy, kiosk, craftsmen, etc.), a shopping centre, health services, schools and public transport. The main roads allow you to reach Neuchâtel in about 30 minutes, Yverdon-les-Bains in 35 minutes and La Chaux-de-Fonds in 25 minutes, offering an excellent compromise between quality of life and mobility.
Located in a renovated building composed of four apartments and a commercial premises, this property is part of a small pleasant condominium.
With a surface area of approximately 85.3 m² weighted, it consists of:
A building with great opportunities
This apartment is part of a renovated mixed-use building, offering different possibilities of acquisition:
Two apartments are currently available (units B and D), offering great flexibility for an occupying buyer or investor.
Old rent: CHF 1'130.- + CHF 150.- of charges - currently available
Old rent: CHF 1'250.- + CHF 215.- of charges - currently available
Units C and E as well as the commercial space (Unit A) are currently rented, generating rental income:
Advantages:
Contact:
Sylvie Calame
ProConseils - Real Estate for your pleasure
+41 78 737 55 45
www.scproconseils.ch
This description is non-contractual and provided for information purposes only. The information provided is provided in good faith and does not constitute a contractual commitment.
Well located, it benefits from immediate proximity to shops (pharmacy, kiosk, craftsmen, etc.), a shopping centre, health services, schools and public transport. The main roads allow you to reach Neuchâtel in about 30 minutes, Yverdon-les-Bains in 35 minutes and La Chaux-de-Fonds in 25 minutes, offering an excellent compromise between quality of life and mobility.
Located in a renovated building composed of four apartments and a commercial premises, this property is part of a small pleasant condominium.
With a surface area of approximately 85.3 m² weighted, it consists of:
- A bright living room
- A functional open kitchen
- A comfortable room
- A neat bathroom
- A mezzanine / galetas offering appreciable additional space
- An ideal balcony to enjoy the beautiful end of the day
- A cellar
A building with great opportunities
This apartment is part of a renovated mixed-use building, offering different possibilities of acquisition:
- Buying in Lots
- Acquisition of the entire building (CHF 1,590,000)
Two apartments are currently available (units B and D), offering great flexibility for an occupying buyer or investor.
- Apartment D (subject of this advertisement): approx. 85.3 m² weighted, with mezzanine and balcony
Old rent: CHF 1'130.- + CHF 150.- of charges - currently available
- Apartment B (2.5 rooms): approx. 79.5 m², weighted, with balcony
Old rent: CHF 1'250.- + CHF 215.- of charges - currently available
Units C and E as well as the commercial space (Unit A) are currently rented, generating rental income:
- Unit C (3.5 rooms): CHF 1,290 + CHF 250 in service charges
- Unit E (2.5 rooms): CHF 1'130.- + CHF 200.- charges
- Unit A (commercial): CHF 1,600 + CHF 320 in charges
Advantages:
- Quiet and pleasant environment
- Close proximity to amenities
- Renovated building
- Mezzanine offering additional space
- Acquisition flexibility
- Interesting rental potential
Contact:
Sylvie Calame
ProConseils - Real Estate for your pleasure
+41 78 737 55 45
www.scproconseils.ch
This description is non-contractual and provided for information purposes only. The information provided is provided in good faith and does not constitute a contractual commitment.
BOVERESSE SUISSE
CHF 720'000.-
TYPE MAISON/VILLA
PIÈCES 7.0
SURFACE 180 m²
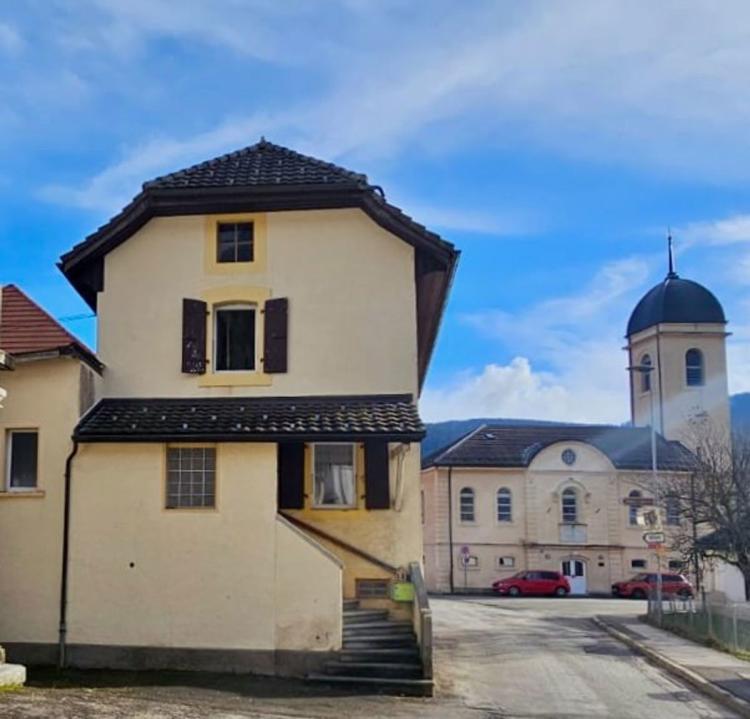
Located in the heart of the village of Boveresse, just 50 metres from the primary school and a 10-minute walk from public transport, this old building from 1902, once used as a restaurant and then rehabilitated as a home, seduces with its character and generous volumes.
With approximately 180 square metres of living space and a volume of 1,359 cubic metres, the property benefits from a magnificent garden of 437 square metres, landscaped by a landscaper.
A neat outdoor space, carefully maintained by the current owners, offering calm and serenity.
Distribution of spaces
Ground floor (approx. 125 m²)
The main access is from the back of the house and includes:
Entrance hall
Laundry room
Cellar / technical room (pellet heating)
Dependency
Garage for one car
Covered at the entrance for two vehicles
1st floor (approx. 120 m²)
Fitted kitchen open to the dining room
Bright living room with fireplace
Two bedrooms
Bathroom with toilet and shower
2nd floor (approx. 60 m²)
Three bedrooms, one of which can be used as an office
Pleasant lounge on the landing
Newly renovated bathroom with walk-in shower
Attic
A large attic occupying the entire surface of the house offers a strong potential for development, including the possibility of creating an independent apartment.
Exteriors & Parking
Mature garden with terrace
Garden shed
Outdoor parking space for approximately four vehicles
Covered for two cars
Closed garage
Additional information
Well in good overall condition
Regular and careful maintenance
Pellet heating
Electrical inspection carried out in 2023
Original roof not insulated, recently checked.
Works:
2011: Installation of the pellet heating system
2017: Windows and carpentry, creation of 2 bedrooms (first floor), parquet floors, painting and electricity.
2018: Creation of the garden with a landscaper, parking space.
2020: Wooden fences, dishwasher change.
2021: Creation of the bathroom on the 2nd floor, carpentry, tiler, material supplies.
2022: Electricity, electrical control, upgrading to standards
2023 : Living room lighting
2024: Change of cooking plan
2025: Expansion of the living room, carpentry
This property combines the charm of the old, beautiful volumes and an interesting potential for development, ideal for a family or for a project combining housing and yield.
Situation:
Boveresse is famous for its connection with absinthe, the historic aniseed aperitif of which the region is considered one of the cradles.
The village is crossed by the Absinthe Route, a cultural tourist route that connects Pontarlier (France) to Noiraigue (Switzerland).
Every year, the Absinthe Festival (also known as Absinthe en Fête) is celebrated here, a convivial event where visitors can taste different local absinthes, meet distillers and learn about the history of the "green fairy".
In winter, the Boveresse Christmas market offers crafts, carols and local delicacies in a cosy atmosphere.
Jura & Three Lakes
The village is surrounded by typical Jura landscapes, forests, meadows and hills, which make it a pleasant place for hiking and relaxation.
There are also interesting natural sites near Boveresse, such as natural ice houses and symbolic old trees in the surrounding forests.
In addition, the Piscine des Combes, although seasonal, is a popular local place for water recreation in the summer.
To arrange a visit, contact: Mrs. Lorena Margot: 0787197603
The information contained in this proposal is provided in good faith and has no contractual value.
With approximately 180 square metres of living space and a volume of 1,359 cubic metres, the property benefits from a magnificent garden of 437 square metres, landscaped by a landscaper.
A neat outdoor space, carefully maintained by the current owners, offering calm and serenity.
Distribution of spaces
Ground floor (approx. 125 m²)
The main access is from the back of the house and includes:
Entrance hall
Laundry room
Cellar / technical room (pellet heating)
Dependency
Garage for one car
Covered at the entrance for two vehicles
1st floor (approx. 120 m²)
Fitted kitchen open to the dining room
Bright living room with fireplace
Two bedrooms
Bathroom with toilet and shower
2nd floor (approx. 60 m²)
Three bedrooms, one of which can be used as an office
Pleasant lounge on the landing
Newly renovated bathroom with walk-in shower
Attic
A large attic occupying the entire surface of the house offers a strong potential for development, including the possibility of creating an independent apartment.
Exteriors & Parking
Mature garden with terrace
Garden shed
Outdoor parking space for approximately four vehicles
Covered for two cars
Closed garage
Additional information
Well in good overall condition
Regular and careful maintenance
Pellet heating
Electrical inspection carried out in 2023
Original roof not insulated, recently checked.
Works:
2011: Installation of the pellet heating system
2017: Windows and carpentry, creation of 2 bedrooms (first floor), parquet floors, painting and electricity.
2018: Creation of the garden with a landscaper, parking space.
2020: Wooden fences, dishwasher change.
2021: Creation of the bathroom on the 2nd floor, carpentry, tiler, material supplies.
2022: Electricity, electrical control, upgrading to standards
2023 : Living room lighting
2024: Change of cooking plan
2025: Expansion of the living room, carpentry
This property combines the charm of the old, beautiful volumes and an interesting potential for development, ideal for a family or for a project combining housing and yield.
Situation:
Boveresse is famous for its connection with absinthe, the historic aniseed aperitif of which the region is considered one of the cradles.
The village is crossed by the Absinthe Route, a cultural tourist route that connects Pontarlier (France) to Noiraigue (Switzerland).
Every year, the Absinthe Festival (also known as Absinthe en Fête) is celebrated here, a convivial event where visitors can taste different local absinthes, meet distillers and learn about the history of the "green fairy".
In winter, the Boveresse Christmas market offers crafts, carols and local delicacies in a cosy atmosphere.
Jura & Three Lakes
The village is surrounded by typical Jura landscapes, forests, meadows and hills, which make it a pleasant place for hiking and relaxation.
There are also interesting natural sites near Boveresse, such as natural ice houses and symbolic old trees in the surrounding forests.
In addition, the Piscine des Combes, although seasonal, is a popular local place for water recreation in the summer.
To arrange a visit, contact: Mrs. Lorena Margot: 0787197603
The information contained in this proposal is provided in good faith and has no contractual value.

BOUDRY SUISSE
CHF 530'000.-
TYPE APPARTEMENT
Visit www.scproconseils.ch, contact us on 078 737 55 45
We are pleased to offer you this beautiful apartment renovated in 2020, ideally located on the banks of the Areuse, in a peaceful and green area, in the immediate vicinity of all amenities (schools, shops, transport, nursery).
Located on the 3rd floor of a condominium with elevator, this 4.5-room apartment offers a living area of approximately 91 m², as well as a nice balcony.
Visit www.scproconseils.ch, contact us at 078737 5545
Informative and non-contractual announcement.
We are pleased to offer you this beautiful apartment renovated in 2020, ideally located on the banks of the Areuse, in a peaceful and green area, in the immediate vicinity of all amenities (schools, shops, transport, nursery).
Located on the 3rd floor of a condominium with elevator, this 4.5-room apartment offers a living area of approximately 91 m², as well as a nice balcony.
Visit www.scproconseils.ch, contact us at 078737 5545
Informative and non-contractual announcement.
FLEURIER SUISSE
CHF 720'000.-
TYPE MAISON/VILLA
PIÈCES 5.0
SURFACE 138 m²
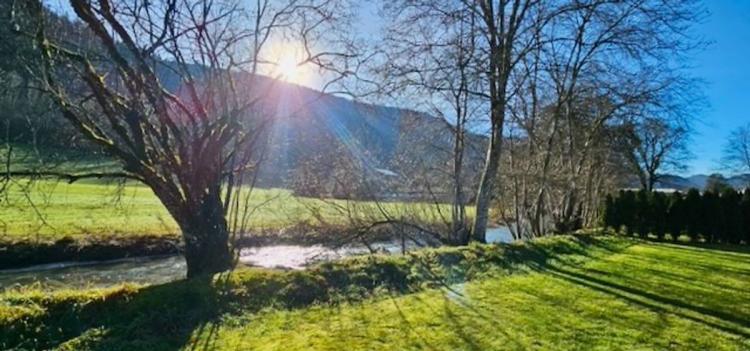
Discover this pleasant villa of 138m², located on a plot of 372 m², including 141 m² of garden.
On the ground floor, an entrance hall, a distribution corridor, a technical room, a shower room with storage room, as well as a living - dining area, access to a 10 m² terrace and garden.
Upstairs, there is a large kitchen open to a pleasant bright living room with a balcony of 9 m², river side, two bedrooms with balcony access of 10 m², on the street side, and a bathroom equipped with a double sink.
This unit has its own heat pump, photovoltaic panels, and home automation. The technical arrangements are already planned for the installation of a lift, which would make it perfectly suitable for people with reduced mobility.
Exteriors: The exteriors offer a green, peaceful and privileged setting. You will find a pleasant private garden of 141 m², a river with private part ideal for enjoying nature.
Work to be planned:Closure access to the gable villa
Parking:
The property offers three outdoor parking spaces and a garage.
These developments perfectly complement this exceptional property.
To arrange a visit to this exceptional property, contact Mrs. Margot as soon as possible on 078 719 76 03
The information contained in this description is provided in good faith and without warranty. They have no contractual value and may be subject to change. Only official documents are authentic. »
On the ground floor, an entrance hall, a distribution corridor, a technical room, a shower room with storage room, as well as a living - dining area, access to a 10 m² terrace and garden.
Upstairs, there is a large kitchen open to a pleasant bright living room with a balcony of 9 m², river side, two bedrooms with balcony access of 10 m², on the street side, and a bathroom equipped with a double sink.
This unit has its own heat pump, photovoltaic panels, and home automation. The technical arrangements are already planned for the installation of a lift, which would make it perfectly suitable for people with reduced mobility.
Exteriors: The exteriors offer a green, peaceful and privileged setting. You will find a pleasant private garden of 141 m², a river with private part ideal for enjoying nature.
Work to be planned:Closure access to the gable villa
Parking:
The property offers three outdoor parking spaces and a garage.
These developments perfectly complement this exceptional property.
To arrange a visit to this exceptional property, contact Mrs. Margot as soon as possible on 078 719 76 03
The information contained in this description is provided in good faith and without warranty. They have no contractual value and may be subject to change. Only official documents are authentic. »
LES PONTS-DE-MARTEL SUISSE
CHF 800'000.-
TYPE IMMEUBLE
SURFACE 304 m²
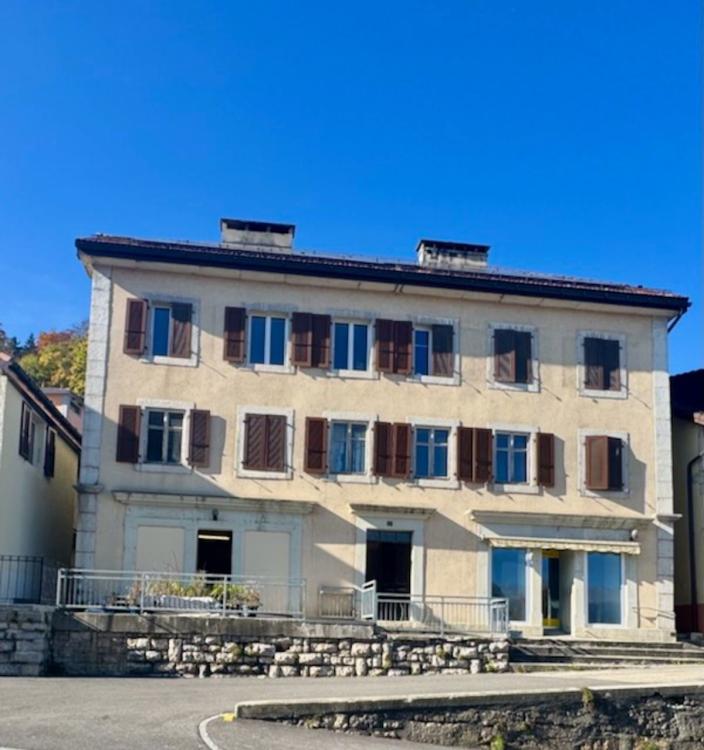
In the heart of the village of Ponts-de-Martel, this mixed-use building benefits from a privileged location, in the immediate vicinity of shops, the post office, schools and public transport.
It includes four apartments and a commercial premises, regularly maintained and partially renovated over the years.
The building benefits from a pleasant garden of about 200 m² and a convenient location, with many parking spaces in the surrounding area, thus offering a pleasant and functional living environment for residents and customers alike.
The property offers a stable rental base, interesting optimisation potential and is a safe bet for an investor looking for a return and a central location.
Key features
The building consists of four apartments of approximately 76 m² each and a commercial space of approximately 165 m²,
for a total usable area of approx. 469 m².
Heating is provided by a central remote system (installed in 2010).
Solar production generates around CHF 1200.-/year.
The building does not yet have parking spaces, but the creation of two spaces to the north of the building would be possible, subject to the agreement of the Municipality, further enhancing its attractiveness.
Renovations and Improvements - 2010: Installation of District Central Heating and Complete Renovation of the Stairwell
- 2011: Partial renovation of the 1st East floor
- 2013: Complete renovation of the 2nd floor West (fitted kitchen, windows)
- 2018: Full electrical compliance
- 2020: Complete renovation of the 2nd floor East (fitted kitchen, windows)
- 2021: Partial renovation of the 1st floor West (bathroom)
- 2021: Complete renovation of the commercial premises (tiles, windows, heating, stainless steel, etc.)
- 2022: Installation of solar panelsAll invoices for work are available on request.
Potential and return
The building is currently self-supporting, already generating a net profit of around CHF 14,300 per year, despite the temporary vacancy of the commercial premises.
This situation attests to sound management and an interesting optimization potential for an investor.
The commercial premises offer great possibilities: they could be re-rented or operated directly by the future owner, thus making it possible to combine professional activity and real estate investment.
In short
This property combines an ideal location, a sound structure, controlled charges and real development potential.
A versatile and attractive building, perfect for an investor or a future owner wishing to combine housing, yield and activity in a peaceful and lively environment.
The information contained herein is provided for information purposes only and does not constitute contractual elements.
It includes four apartments and a commercial premises, regularly maintained and partially renovated over the years.
The building benefits from a pleasant garden of about 200 m² and a convenient location, with many parking spaces in the surrounding area, thus offering a pleasant and functional living environment for residents and customers alike.
The property offers a stable rental base, interesting optimisation potential and is a safe bet for an investor looking for a return and a central location.
Key features
The building consists of four apartments of approximately 76 m² each and a commercial space of approximately 165 m²,
for a total usable area of approx. 469 m².
Heating is provided by a central remote system (installed in 2010).
Solar production generates around CHF 1200.-/year.
The building does not yet have parking spaces, but the creation of two spaces to the north of the building would be possible, subject to the agreement of the Municipality, further enhancing its attractiveness.
Renovations and Improvements - 2010: Installation of District Central Heating and Complete Renovation of the Stairwell
- 2011: Partial renovation of the 1st East floor
- 2013: Complete renovation of the 2nd floor West (fitted kitchen, windows)
- 2018: Full electrical compliance
- 2020: Complete renovation of the 2nd floor East (fitted kitchen, windows)
- 2021: Partial renovation of the 1st floor West (bathroom)
- 2021: Complete renovation of the commercial premises (tiles, windows, heating, stainless steel, etc.)
- 2022: Installation of solar panelsAll invoices for work are available on request.
Potential and return
- Current gross rental income (rented apartments, vacant commercial premises): approx. CHF 37,236.-/year
- Potential gross rental income (fully leased building): approx. CHF 61,236.-/year
- Actual expenses: approx. CHF 22,928.-/year
The building is currently self-supporting, already generating a net profit of around CHF 14,300 per year, despite the temporary vacancy of the commercial premises.
This situation attests to sound management and an interesting optimization potential for an investor.
The commercial premises offer great possibilities: they could be re-rented or operated directly by the future owner, thus making it possible to combine professional activity and real estate investment.
In short
This property combines an ideal location, a sound structure, controlled charges and real development potential.
A versatile and attractive building, perfect for an investor or a future owner wishing to combine housing, yield and activity in a peaceful and lively environment.
The information contained herein is provided for information purposes only and does not constitute contractual elements.
LA CHAUX-DE-FONDS SUISSE
CHF 310'000.-
TYPE APPARTEMENT
PIÈCES 2.5
SURFACE 70 m²
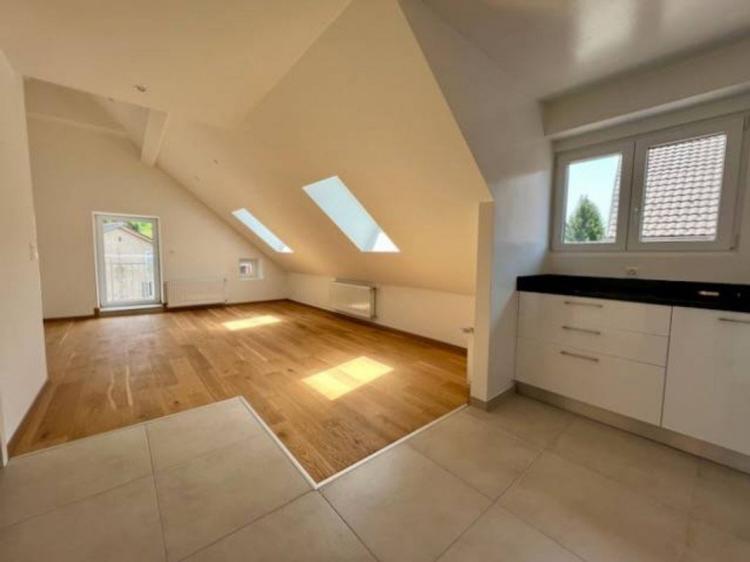
Situé à Couvet, dans un environnement calme et proche de toutes les commodités, ce bel appartement de 2,5 pièces offre un cadre de vie agréable, fonctionnel et lumineux.
Bien situé, il bénéficie d'une proximité immédiate avec les commerces (pharmacie, kiosque, artisans, etc.), un centre commercial, les services de santé, les écoles ainsi que les transports publics. Les axes routiers permettent de rejoindre Neuchâtel en environ 30 minutes, Yverdon-les-Bains en 35 minutes et La Chaux-de-Fonds en 25 minutes, offrant un excellent compromis entre qualité de vie et mobilité.
Sis dans un immeuble rénové composé de quatre appartements et d'un local commercial, ce bien s'inscrit dans une petite PPE agréable.
D'une surface d'environ 85,3 m² pondérés, il se compose de :
- Une lumineuse pièce de vie
- Une cuisine ouverte fonctionnelle
- Une chambre confortable
- Une salle d'eau soignée
- Une mezzanine / galetas offrant un espace supplémentaire appréciable
- Un balcon idéal pour profiter des belles fins de journée
- Une cave
Un immeuble offrant de belles opportunités
Cet appartement fait partie d'un immeuble mixte rénové, proposant différentes possibilités d'acquisition :
- Achat par lots
- Acquisition de l'immeuble complet (CHF 1'590'000.-)
Deux appartements sont actuellement disponibles (unités B et D), offrant une grande flexibilité pour un acquéreur occupant ou un investisseur.
- Appartement D (objet de la présente annonce) : env. 85,3 m² pondérés, avec mezzanine et balcon
Ancien loyer : CHF 1'130.- + CHF 150.- de charges - actuellement disponible
- Appartement B (2,5 pièces) : env. 79,5 m², pondérés, avec balcon
Ancien loyer : CHF 1'250.- + CHF 215.- de charges - actuellement disponible
Les unités C et E ainsi que le local commercial (unité A) sont actuellement loués, générant des revenus locatifs :
- Unité C (3,5 pièces) : CHF 1'290.- + CHF 250.- de charges
- Unité E (2,5 pièces) : CHF 1'130.- + CHF 200.- de charges
- Unité A (commerciale) : CHF 1'600.- + CHF 320.- de charges
Les atouts:
- Environnement calme et agréable
- Proximité immédiate des commodités
- Immeuble rénové
- Mezzanine offrant un espace supplémentaire
- Flexibilité d'acquisition
- Potentiel locatif intéressant
Contact:
Sylvie Calame
ProConseils - L'Immobilier pour votre plaisir
+41 78 737 55 45
www.scproconseils.ch
Ce descriptif est non contractuel et fourni à titre indicatif. Les informations communiquées le sont de bonne foi et ne constituent pas un engagement contractuel.
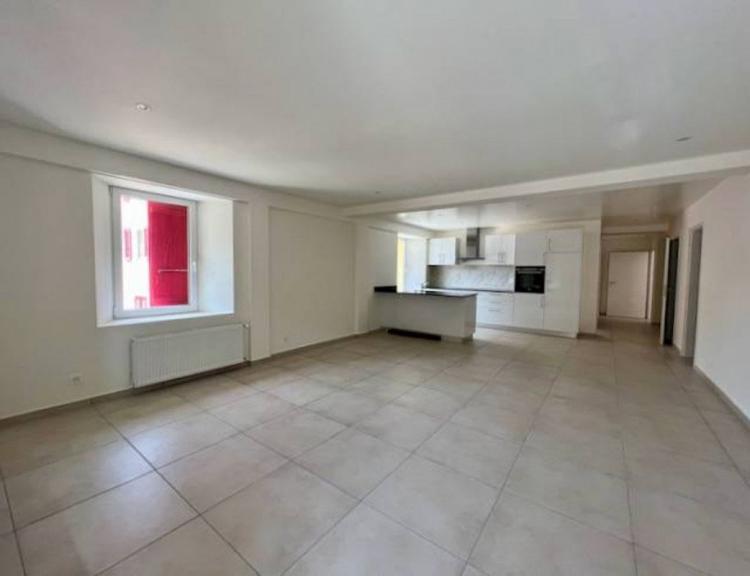
LA CHAUX-DE-FONDS SUISSE
CHF 320'000.-
TYPE APPARTEMENT
PIÈCES 2.5
SURFACE 74 m²
Situé à Couvet, dans un environnement calme et proche de toutes les commodités, ce bel appartement de 2,5 pièces entièrement rénové offre un cadre de vie confortable et lumineux.
Il bénéficie d'un emplacement particulièrement pratique, à proximité immédiate des commerces (pharmacie, kiosque, artisans, etc.), d'un centre commercial, des services de santé, des écoles ainsi que des transports publics. Les axes routiers permettent de rejoindre Neuchâtel en environ 30 minutes, Yverdon-les-Bains en 35 minutes et La Chaux-de-Fonds en 25 minutes, offrant un excellent compromis entre qualité de vie et mobilité.
Situé au premier étage côté ouest d'un immeuble rénové, composé de quatre appartements et d'un local commercial, ce bien s'inscrit dans une petite PPE agréable.
D'une surface d'environ 79,5 m² pondérés, il se compose de :
- Une lumineuse pièce de vie
- Une cuisine ouverte moderne
- Une chambre confortable
- Une salle d'eau soignée
- Un balcon idéal pour profiter des belles fins de journée
- Une cave
Cet appartement fait partie d'un immeuble mixte rénové, proposant différentes possibilités d'acquisition :
- Achat par lots
- Acquisition de l'immeuble complet (CHF 1'590'000.-)
Deux appartements sont actuellement disponibles (unités B et D), offrant une grande flexibilité pour un acquéreur occupant ou un investisseur.
- Appartement B (objet de la présente annonce)env.79,5 m² pondérés : avec balcon
Ancien loyer : CHF 1'250.- + CHF 215.- de charges - actuellement disponible
- Appartement D (2,5 pièces) : env. 85,3 m² pondérés avec mezzanine/galetas
Ancien loyer : CHF 1'130.- + CHF 150.- de charges - actuellement disponible
Les unités C et E ainsi que le local commercial (unité A) sont actuellement loués, générant des revenus locatifs :
- Unité C (3,5 pièces) : CHF 1'290.- + CHF 250.- de charges
- Unité E (2,5 pièces) : CHF 1'130.- + CHF 200.- de charges
- Unité A (commerciale) : CHF 1'600.- + CHF 320.- de charges
Les atouts:
- Environnement calme et agréable
- Proximité immédiate des commodités, de la nature et des transports publics
- Immeuble rénové
- Flexibilité d'acquisition
- Potentiel locatif intéressant
Contact:
Sylvie Calame
ProConseils - L'Immobilier pour votre plaisir
+41 78 737 55 45
www.scproconseils.ch
Ce descriptif est non contractuel et fourni à titre indicatif. Les informations communiquées le sont de bonne foi et ne constituent pas un engagement contractuel.
LE LOCLE SUISSE
CHF 430'000.-
TYPE APPARTEMENT
PIÈCES 6.5
SURFACE 136 m²
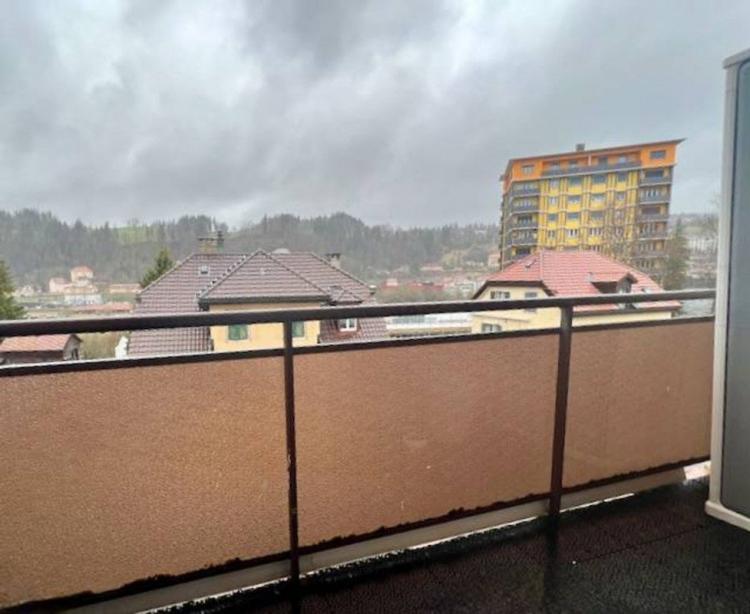
Au deuxième étage, d'un immeuble sans ascenseur, ces lumineux appartements de 3.5 pièces à la situation ensoleillée vous offre une agréable vue sur la campagne, et les deux biens sont actuellement loués.(charges inclues, 2ème gauche Frs 1050.-, 2ème droite Frs 900.- ).
Fonds de rénovation Jeanneret 59-61: Frs 130'000.
Chauffage au gaz, radiateurs.
Les indications figurant dans le présent dossier de vente servent à une
information générale. Elles sont sans garantie et ne forment pas l'élément
d'une convention contractuelle.

BOUDRY SUISSE
CHF 530'000.-
TYPE APPARTEMENT
Visitez www.scproconseils.ch, contactez-nous au 078 737 55 45
Nous avons le plaisir de vous proposer ce bel appartement rénové en 2020, idéalement situé au bord de l'Areuse, dans un quartier paisible et verdoyant, à proximité immédiate de toutes les commodités (écoles, commerces, transports, crèche).
Situé au 3e étage d'une PPE avec ascenseur, cet appartement traversant de 4,5 pièces offre une surface habitable d'environ 91 m², ainsi qu'un joli balcon.
Visitez www.scproconseils.ch, contactez-nous au 078737 5545
Annonce informative et non contractuelle.

BOUDRY SUISSE
CHF 530'000.-
TYPE APPARTEMENT
Visitez www.scproconseils.ch, contactez-nous au 078 737 55 45
Nous avons le plaisir de vous proposer ce bel appartement rénové en 2020, idéalement situé au bord de l'Areuse, dans un quartier paisible et verdoyant, à proximité immédiate de toutes les commodités (écoles, commerces, transports, crèche).
Situé au 3e étage d'une PPE avec ascenseur, cet appartement traversant de 4,5 pièces offre une surface habitable d'environ 91 m², ainsi qu'un joli balcon.
Visitez www.scproconseils.ch, contactez-nous au 078737 5545
Annonce informative et non contractuelle.
Nous avons le plaisir de vous proposer ce bel appartement rénové en 2020, idéalement situé au bord de l'Areuse, dans un quartier paisible et verdoyant, à proximité immédiate de toutes les commodités (écoles, commerces, transports, crèche).
Situé au 3e étage d'une PPE avec ascenseur, cet appartement traversant de 4,5 pièces offre une surface habitable d'environ 91 m², ainsi qu'un joli balcon.
Visitez www.scproconseils.ch, contactez-nous au 078737 5545
Annonce informative et non contractuelle.