

Milestone Properties
A vendre
A louer
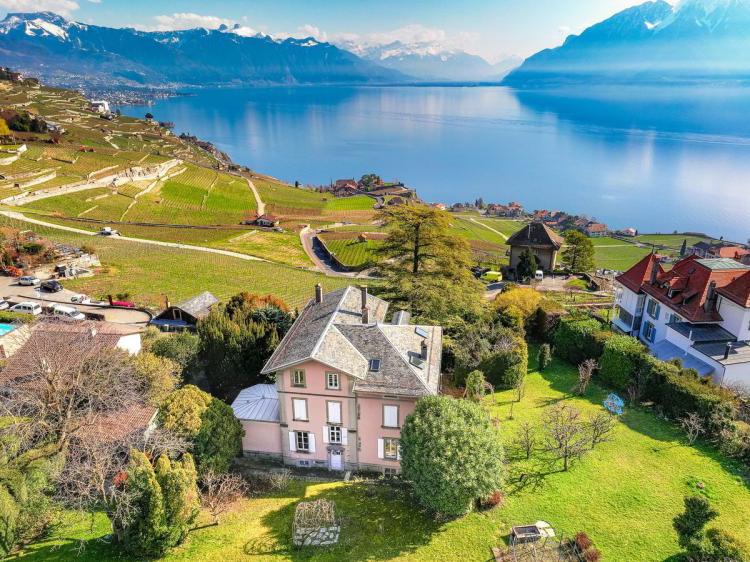
CHEXBRES SUISSE
Prix sur demande
TYPE MAISON/VILLA
PIÈCES 13.0
SURFACE 326 m²
Majestically overlooking the terraced vineyards of Lavaux, a UNESCO World Heritage Site, this remarkable mansion seems to be suspended between sky and lake. Built in 1895 on a plot of approximately 3,000 m², this residence of character has stood the test of time with elegance and is now offering a new chapter in its history.
From the very first steps, the charm operates: generous volumes, high ceilings, period moldings and through light create an atmosphere that is both noble and warm.
The ground floor houses the reception rooms - a bright living room, an elegant dining room overlooking a winter garden as well as an office and a library, real refuges conducive to reflection and moments of tranquillity.
Upstairs, the night area reveals four bedrooms, including a large master suite with a dressing room.
Under the eaves, an independent apartment offers additional living space with living room, equipped kitchen and three bedrooms, ideal for accommodating family, guests or staff.
A true jewel of the town of Chexbres, this rare property seduces as much by its cachet as by its potential. The plot still allows for more than 500 m² of buildable space, paving the way for the construction of one or more housing units and thus offering an interesting opportunity for value creation.
A place steeped in history and poetry, this residence is just waiting for its new guardians. Come and discover this exceptional setting and let yourself be carried away by the unique soul of this property.
Overlooking the terraced vineyards of Lavaux-designated a UNESCO World Heritage site-this remarkable manor house appears suspended between sky and lake. Built in 1895 on a plot of approximately 3,000 m², this character-filled residence has gracefully stood the test of time and is now ready to begin a new chapter of its story.
From the very first steps inside, its charm unfolds: generous volumes, high ceilings, period moldings, and abundant natural light create an atmosphere that is both elegant and warmly inviting.
The ground floor hosts the reception rooms - a bright living room, an elegant dining room opening onto a winter garden, as well as a study and a library, true sanctuaries for reflection and quiet moments.
Upstairs, the night area reveals four bedrooms, including a spacious master suite with a dressing room.
Under the eaves, an independent apartment offers additional living space with a living room, a fully equipped kitchen, and three bedrooms - ideal for hosting family, guests, or staff.
A true jewel in the municipality of Chexbres, this rare property captivates with both its character and its potential. The plot still offers more than 300 m² of buildable surface, opening the door to the development of one or several additional residences and presenting a compelling opportunity for value creation.
Rich in history and poetry, this residence now awaits its next custodians. Come and discover this exceptional setting and allow yourself to be carried away by the unique soul of this property.
From the very first steps, the charm operates: generous volumes, high ceilings, period moldings and through light create an atmosphere that is both noble and warm.
The ground floor houses the reception rooms - a bright living room, an elegant dining room overlooking a winter garden as well as an office and a library, real refuges conducive to reflection and moments of tranquillity.
Upstairs, the night area reveals four bedrooms, including a large master suite with a dressing room.
Under the eaves, an independent apartment offers additional living space with living room, equipped kitchen and three bedrooms, ideal for accommodating family, guests or staff.
A true jewel of the town of Chexbres, this rare property seduces as much by its cachet as by its potential. The plot still allows for more than 500 m² of buildable space, paving the way for the construction of one or more housing units and thus offering an interesting opportunity for value creation.
A place steeped in history and poetry, this residence is just waiting for its new guardians. Come and discover this exceptional setting and let yourself be carried away by the unique soul of this property.
Overlooking the terraced vineyards of Lavaux-designated a UNESCO World Heritage site-this remarkable manor house appears suspended between sky and lake. Built in 1895 on a plot of approximately 3,000 m², this character-filled residence has gracefully stood the test of time and is now ready to begin a new chapter of its story.
From the very first steps inside, its charm unfolds: generous volumes, high ceilings, period moldings, and abundant natural light create an atmosphere that is both elegant and warmly inviting.
The ground floor hosts the reception rooms - a bright living room, an elegant dining room opening onto a winter garden, as well as a study and a library, true sanctuaries for reflection and quiet moments.
Upstairs, the night area reveals four bedrooms, including a spacious master suite with a dressing room.
Under the eaves, an independent apartment offers additional living space with a living room, a fully equipped kitchen, and three bedrooms - ideal for hosting family, guests, or staff.
A true jewel in the municipality of Chexbres, this rare property captivates with both its character and its potential. The plot still offers more than 300 m² of buildable surface, opening the door to the development of one or several additional residences and presenting a compelling opportunity for value creation.
Rich in history and poetry, this residence now awaits its next custodians. Come and discover this exceptional setting and allow yourself to be carried away by the unique soul of this property.
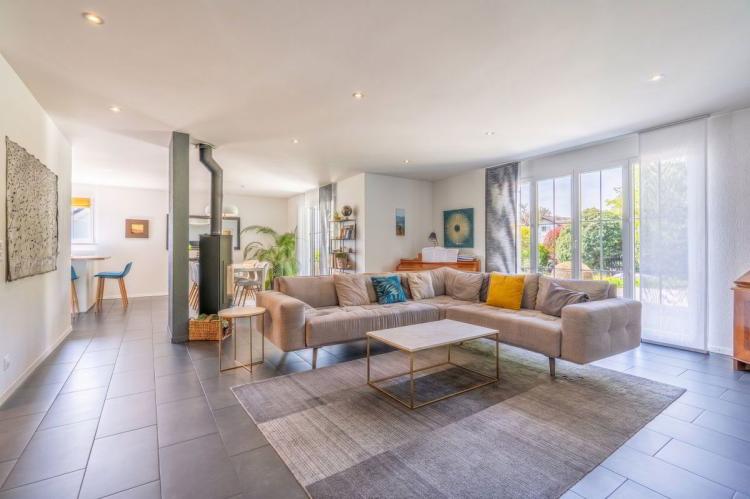
ETOY SUISSE
CHF 2'090'000.-
TYPE MAISON/VILLA
PIÈCES 6.0
SURFACE 220 m²
Located in the charming village of Etoy, this 6.5-room terraced house, built in 2005, offers an ideal living environment for families. With an unobstructed view and a south-west orientation, it benefits from optimal sunshine throughout the day.
Spread over three levels, the house offers a living area of 220 m². The entrance opens onto a spacious living room bathed in natural light, equipped with a modern fireplace. The kitchen open to the living room gives this space a friendly atmosphere.
Upstairs you will find 4 bedrooms including a master suite. In addition to the storage spaces in the basement, a very large and well-appointed galetas will offer you ample storage space.
The basement is composed of a commissary area, a laundry room and a room that can be used as a playroom for children or a cinema room for parents.
In addition to this, the basement also includes a 5th en-suite bedroom with its private entrance, perfect for accommodating staff or family wishing to have some independence.
The 750m2 plot offers ample space for classic use without requiring too much maintenance. The property is completed by a jacuzzi, a garage with mezzanine and two additional outdoor parking spaces.
Located in the charming village of Etoy, this 6.5-room semi-detached house, built in 2005, offers an ideal living environment for families. With an unobstructed view and a southwest orientation, it benefits from optimal sunlight throughout the day.
Spread over three levels, the house offers 220 m² of living space. The entrance opens onto a spacious living room bathed in natural light, featuring a modern fireplace. The open-plan kitchen creates a welcoming atmosphere.
Upstairs, you will find four bedrooms, including a master suite. In addition to storage space in the basement, a very large, well-appointed attic provides ample storage.
The basement includes a pantry, a laundry room, and a room that could serve as a playroom for children or a home theater for parents. In addition, the basement also includes a fifth en-suite bedroom with its own private entrance, perfect for accommodating staff or family members seeking a degree of independence.
The 750m² plot offers ample space for everyday use without requiring excessive maintenance. The property also features a jacuzzi, a garage with a mezzanine, and two additional outdoor parking spaces.
Spread over three levels, the house offers a living area of 220 m². The entrance opens onto a spacious living room bathed in natural light, equipped with a modern fireplace. The kitchen open to the living room gives this space a friendly atmosphere.
Upstairs you will find 4 bedrooms including a master suite. In addition to the storage spaces in the basement, a very large and well-appointed galetas will offer you ample storage space.
The basement is composed of a commissary area, a laundry room and a room that can be used as a playroom for children or a cinema room for parents.
In addition to this, the basement also includes a 5th en-suite bedroom with its private entrance, perfect for accommodating staff or family wishing to have some independence.
The 750m2 plot offers ample space for classic use without requiring too much maintenance. The property is completed by a jacuzzi, a garage with mezzanine and two additional outdoor parking spaces.
Located in the charming village of Etoy, this 6.5-room semi-detached house, built in 2005, offers an ideal living environment for families. With an unobstructed view and a southwest orientation, it benefits from optimal sunlight throughout the day.
Spread over three levels, the house offers 220 m² of living space. The entrance opens onto a spacious living room bathed in natural light, featuring a modern fireplace. The open-plan kitchen creates a welcoming atmosphere.
Upstairs, you will find four bedrooms, including a master suite. In addition to storage space in the basement, a very large, well-appointed attic provides ample storage.
The basement includes a pantry, a laundry room, and a room that could serve as a playroom for children or a home theater for parents. In addition, the basement also includes a fifth en-suite bedroom with its own private entrance, perfect for accommodating staff or family members seeking a degree of independence.
The 750m² plot offers ample space for everyday use without requiring excessive maintenance. The property also features a jacuzzi, a garage with a mezzanine, and two additional outdoor parking spaces.